and narrow your search. If you have fewer than 200 results, you can save your search.

Fairview NC

r=4957-4968
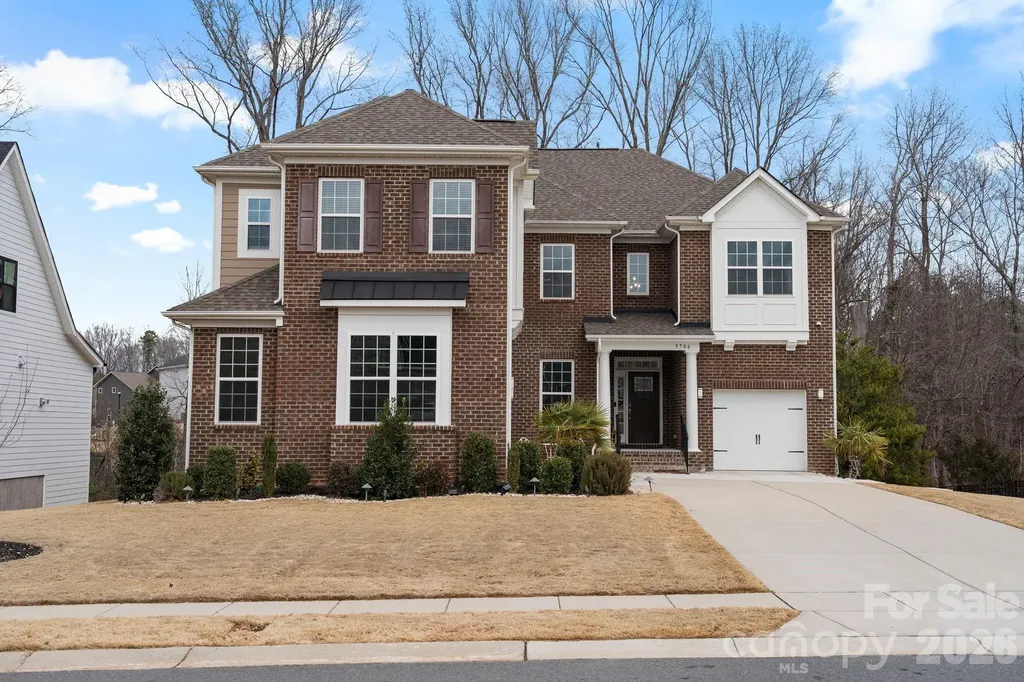
9786 Verdun Court Fort Mill SC 29707

Fort Mill, SC9786 Verdun Court

Price$900,000

Est. Mortgage: $/month

Pending

MLS Number CAR4345676

  • Residential
  • Bedrooms 6
  • Bathroom 5
  • Square Feet 5,366
  • Acreage 0.29

Welcome to exceptional luxury living in the gated community of Bretagne at 9786 Verdun Ct. Built in 2022, this stunning home offers over 5,300 square feet of thoughtfully designed living space, blending upscale finishes, modern functionality, and flexible living options in a private, resort-style setting. The main level makes a striking first impression with a dramatic two-story living room filled with natural light from expansive windows. Designed for both everyday living and entertaining, this open-concept layout flows seamlessly into a gourmet kitchen featuring premium cabinetry, generous counter space, and an oversized island ideal for gatherings. The formal dining room adds elegance with a beautiful tray ceiling, perfect for hosting holidays and special occasions. A private guest suite with its own full bath completes the main floor, offering comfort and convenience for visitors. Upstairs, you'll find four spacious bedrooms, three full bathrooms, and a versatile loft that works perfectly as a media room, home office, or additional living space. The primary suite is a true retreat, showcasing premier finishes, a spa-inspired bathroom with a large tiled shower, and ample space designed for relaxation and privacy. The fully finished walk-out basement dramatically expands the home's functionality, making it ideal for multigenerational living or extended entertaining. This level includes a second full kitchen, bedroom, full bath, and an expansive game or flex area with direct access to the backyard-perfect for guests, recreation, or a private living suite. Outdoor living is just as impressive, featuring an extended paver patio and a paver pathway that wraps along the side of the home, creating multiple spaces to relax or entertain. Additional highlights include a 3-car garage, whole-home water filtration system, and access to Bretagne's exceptional amenities, including gated entry, pool, playground, and abundant green space. This home delivers luxury, comfort, and versatility at every level-a rare opportunity to own a move-in-ready residence in one of the area's most desirable gated communities.

Listed by Greg Macaluso of EXP Realty LLC Ballantyne

$
$
%
$/month over payments
Federal 30-year interest rate: 6.43% last updated on Jul 2, 2026
* All Figures are estimates. Check with your bank or proposed mortgage company for actual interest rates.
This product uses the FRED® API but is not endorsed or certified by the Federal Reserve Bank of St. Louis.

Virtual TourSave FavoriteSchedule TourAsk A QuestionMore Details
5511 Robinhood Road Charlotte NC 28211

Charlotte, NC5511 Robinhood Road

Price$900,000

Est. Mortgage: $/month

Active With Contract

MLS Number CAR4394912

  • Residential
  • Bedrooms 5
  • Bathroom 4
  • Square Feet 3,064
  • Acreage 0.48

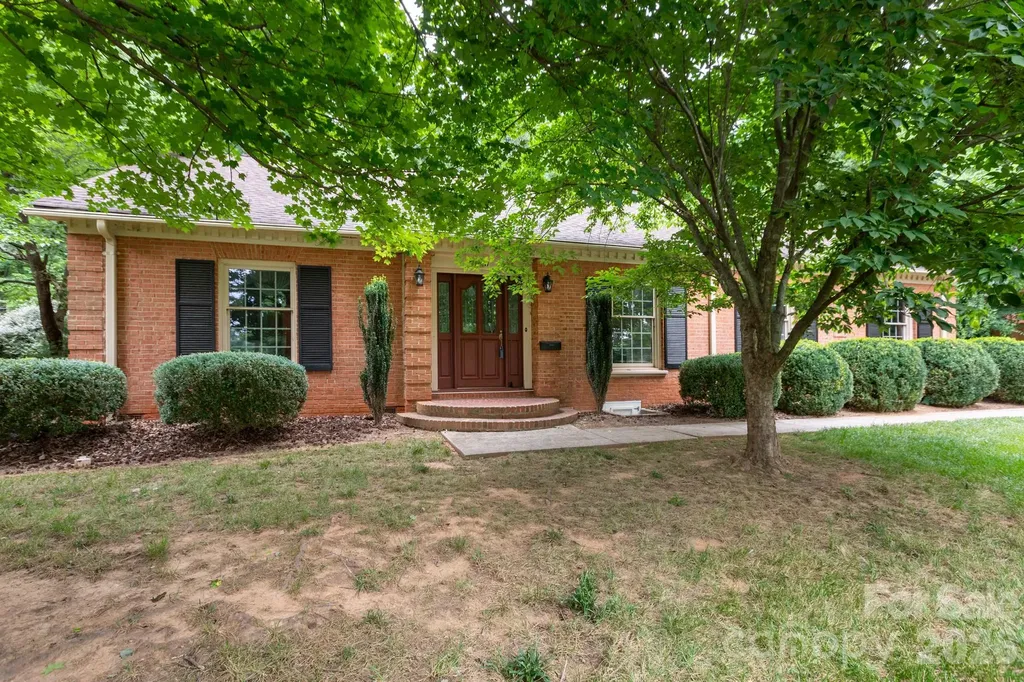
Nestled on a quiet, tree canopied street in Charlotte's highly desirable Sherwood Forest neighborhood, this classic brick ranch offers timeless appeal, generous living spaces, and an exceptional opportunity to make it your own. Featuring five bedrooms and two-and-a-half baths, the home blends traditional character with a flexible floor plan designed for comfortable everyday living and entertaining. The welcoming formal living room showcases original hardwood floors and a gas fireplace, while the adjoining dining room provides a comfortable setting for gatherings and holiday celebrations. The kitchen includes a breakfast area perfect for casual meals and morning coffee, and the paneled den offers a warm, inviting retreat with its own fireplace and abundant space for relaxation. A spacious sunroom overlooks the level backyard, creating an ideal space for enjoying natural light year-round. Original hardwood floors throughout much of the home add warmth and authenticity, while the carport provides convenient covered parking and storage. Set on a beautifully level lot, this property enjoys all the benefits of Sherwood Forest living-mature trees, established homes, walkable streets, and a prime location just minutes from Cotswold, SouthPark, Uptown, top-rated dining, shopping, parks, and everyday conveniences. Lovingly maintained and full of potential, this home presents a rare opportunity to enjoy one of Charlotte's most sought-after neighborhoods while adding your personal style and updates over time. Whether you're looking to preserve its classic charm or create your dream home, the possibilities are endless.

Listed by Kelly King of Savvy + Co Real Estate

$
$
%
$/month over payments
Federal 30-year interest rate: 6.43% last updated on Jul 2, 2026
* All Figures are estimates. Check with your bank or proposed mortgage company for actual interest rates.
This product uses the FRED® API but is not endorsed or certified by the Federal Reserve Bank of St. Louis.

Save FavoriteSchedule TourAsk A QuestionMore Details
705 Glenn Allen Way Fort Mill SC 29715

Fort Mill, SC705 Glenn Allen Way

Price$900,000

Est. Mortgage: $/month

MLS Number CAR4382792

  • Residential
  • Bedrooms 4
  • Bathroom 4
  • Square Feet 3,674
  • Acreage 0.3

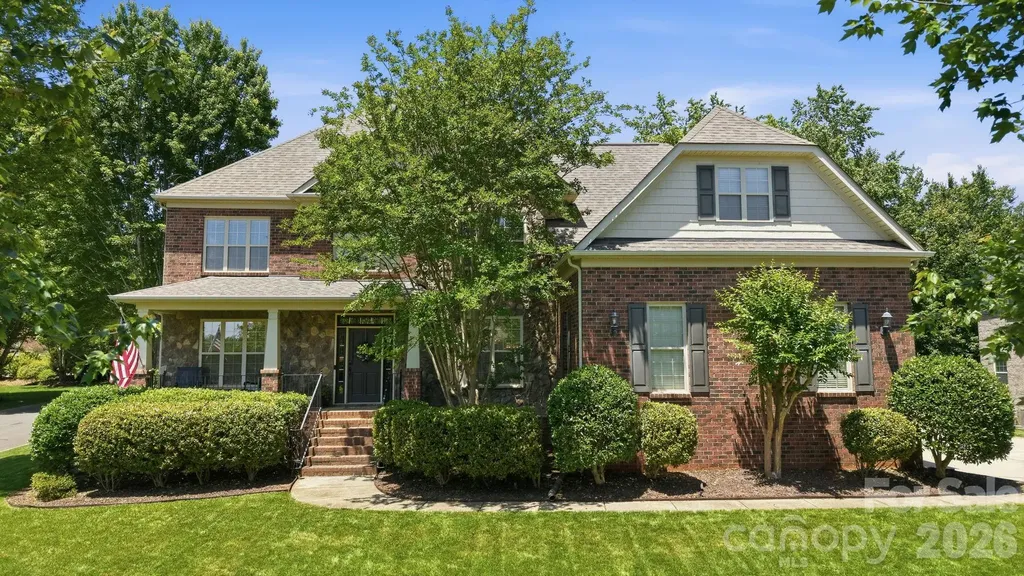
Welcome to this beautifully updated home, featuring an array of stunning upgrades to please even the pickiest buyer. Step inside to discover custom finishes throughout, highlighted by an impeccably updated kitchen - perfect for culinary enthusiasts, and a lavish primary bathroom that serves as a private retreat. The attention to detail in this home is impressive. Nestled on a cul-de-sac street in Fort Mill, this home is truly move-in ready. The formal dining room has extensive moldings, including board and batten wainscoting and a tray ceiling. Just off the entry French doors lead into the home office. This room has a closet and could be used as a sitting room or main level guest room. The great room is oversized and anchored by a floor to ceiling rock fireplace, a cozy spot to enjoy a good book. This space opens to both the kitchen, breakfast area and sunroom. The chef of the home will enjoy the renovated kitchen. Upgraded in Dec 2022, it features solid surface counters, stainless appliances, tile backsplash, white cabinetry with lots of drawers, under cabinet lighting, recessed lighting, an oversized island and an absolutely huge walk-in pantry. Between the kitchen and dining area, there is a butler's pantry with upper and lower cabinets, tile backsplash and under cabinet lighting. This home has a lot of storage! The sunroom is off the great room and bathed in natural light. This area is a lovely addition to the downstairs living area. The closet under the staircase has a custom door, which highlights the free-standing wine cabinet inside (the wine cabinet does not convey). The mud room between the kitchen and the garage has a built-in bench with wall hooks, providing a great drop zone. The primary bedroom is an owner's retreat. This bedroom is oversized and has a sitting area. The primary bathroom makes a statement. It was remodeled in Sept 2023 and is a masterpiece. Huge step-in shower with multiple shower heads, free standing soaking tub, tile floors, dual vanity sinks, updated light fixtures and a powder bathroom - All Gorgeous! The primary closet is approx. 9' x 17, definitely larger than most. There are three additional bedrooms upstairs, all spacious with great closet space. One bedroom has a private bath and walk-in closet. For added versatility, the bonus room is ideal for a play room, movie room or game room. There is plenty of space to make this a 5th Bedroom, you would just need to add a closet. The outdoor space is an extension of the home and perfect for relaxing and enjoying the Southern seasons or entertaining family and friends. The screened porch overlooks a meticulously landscaped and fenced rear yard.The paver patio provides more room for additional seating areas, grilling out or simply relaxing and enjoying the beautiful outdoors. Car aficionados will appreciate the spacious 3-car garage, providing ample room for vehicles and storage alike. There is also drop down storage along the length of the garage. It is worth saying again - so much storage in this home! Roof 2020, Tankless water heater 2020, HVAC 2022, Hardwood floors in upstairs hallway (2021), Kitchen (2022) and Primary bath (2023). Every detail within this residence has been thoughtfully curated, making it effortless for you to envision your next chapter here. From its strategic location - barely in SC and just across the state line - to its breathtaking finishes, this home is a rare find. Neighborhood amenities include outdoor pool, clubhouse, pond and recreation area. Welcome home to 705 Glenn Allen Way.

Listed by Cindy Hope of Howard Hanna Allen Tate SouthPark

$
$
%
$/month over payments
Federal 30-year interest rate: 6.43% last updated on Jul 2, 2026
* All Figures are estimates. Check with your bank or proposed mortgage company for actual interest rates.
This product uses the FRED® API but is not endorsed or certified by the Federal Reserve Bank of St. Louis.

Virtual TourSave FavoriteSchedule TourAsk A QuestionMore Details
1563 Callahan Road Fort Mill SC 29715

Fort Mill, SC1563 Callahan Road

Price$900,000

Est. Mortgage: $/month

MLS Number CAR4390243

  • Residential
  • Bedrooms 5
  • Bathroom 4
  • Square Feet 4,158
  • Acreage 0.31

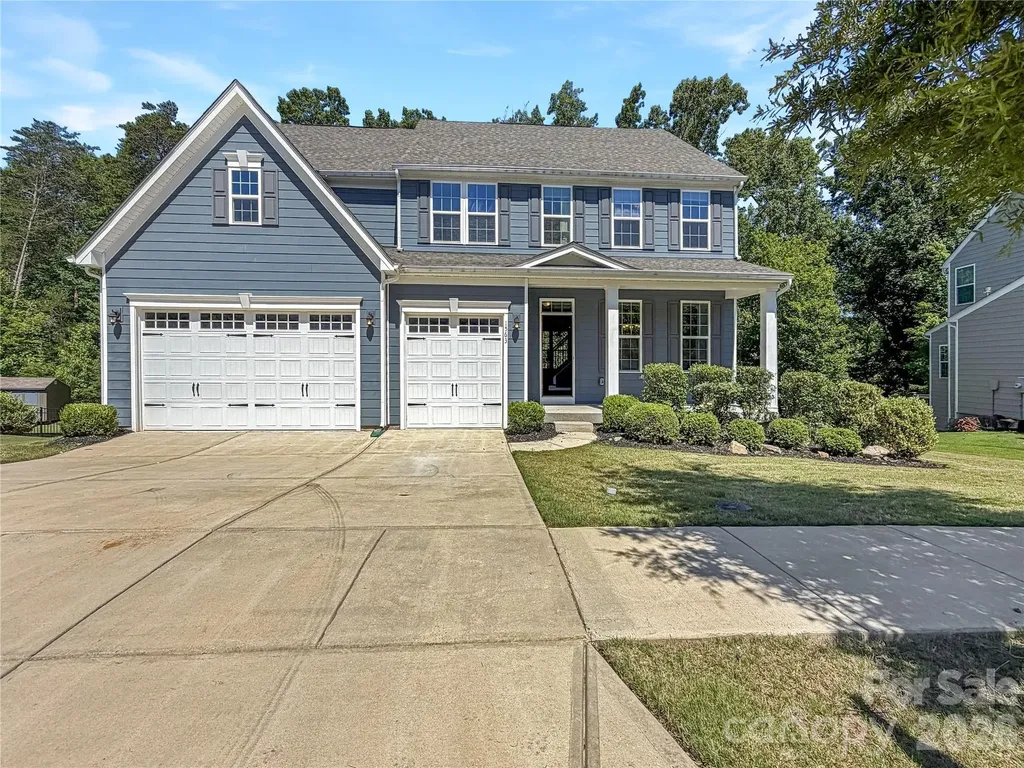
Picture yourself at 1563 Callahan Rd, recently enhanced with fresh exterior paint. The refreshed exterior includes a deck leading to a fenced in backyard. Inside, the kitchen is designed with a practical island and includes all stainless steel appliances. The primary bedroom contains two walk in closets for ample storage, and the primary bathroom features double sinks for convenience. This updated home combines modern comfort with excellent outdoor living.. Included 100-Day Home Warranty with buyer activation

Listed by Verria Hairston of Opendoor Brokerage LLC

$
$
%
$/month over payments
Federal 30-year interest rate: 6.43% last updated on Jul 2, 2026
* All Figures are estimates. Check with your bank or proposed mortgage company for actual interest rates.
This product uses the FRED® API but is not endorsed or certified by the Federal Reserve Bank of St. Louis.

Save FavoriteSchedule TourAsk A QuestionMore Details
5916 Cashion Road Huntersville NC 28078

Huntersville, NC5916 Cashion Road

Price$900,000

Est. Mortgage: $/month

MLS Number CAR4311931

  • Residential
  • Bedrooms 5
  • Bathroom 3
  • Square Feet 4,801
  • Acreage 0.84

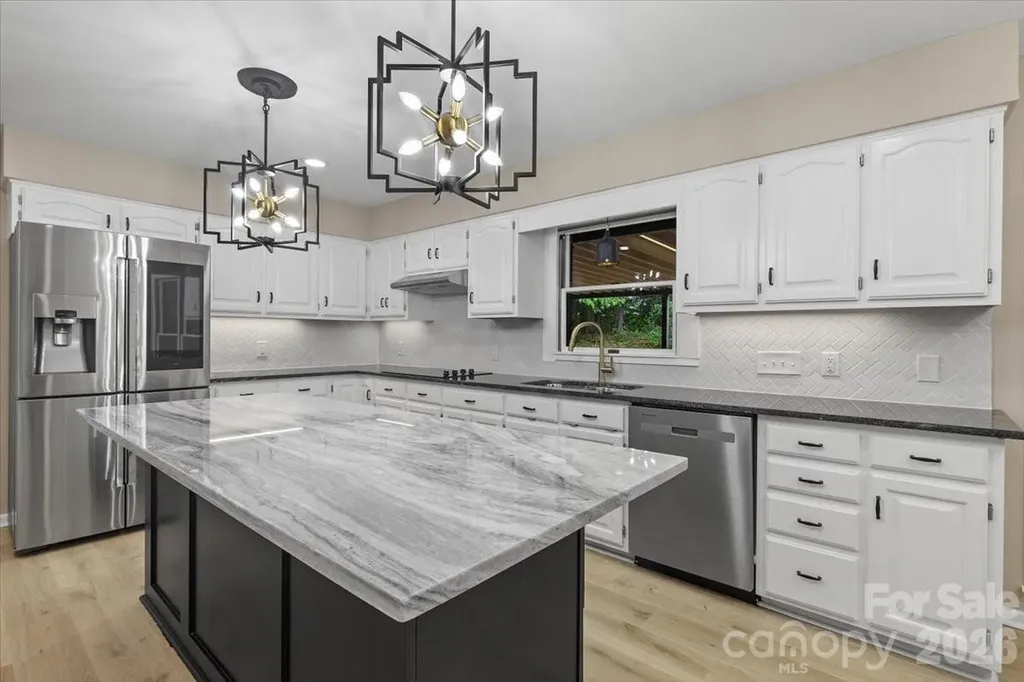
Country elegance are the two words that distinctly separate 5916 Cashion Road from any other 5br 3ba home in Huntersville, North Carolina. This stately farmhouse evokes a sense of rustic tranquility with its classic, full-brick exterior, covered sitting-porch, large open floor plan, new flooring throughout, fresh paint, upgraded lighting and new natural stone surfaces throughout. This hidden gem has a multi-purpose sunroom that can be used as a home office, and formal living areas that boast of cathedral ceilings. The fully finished basement includes a recreation room w/ built in shelves and multi-platform theater that doubles as the home's 5th bedroom suite. In addition, the basement level offers an inviting exercise room equipped with double boho ceiling fans, two additional bedrooms all of which contribute to nearly 5,000 square feet of timeless, one-of-a kind appeal to cultivate long-lasting memories. This is truly a place to call home that is independent of an HOA.

Listed by Toni Emehel of Edmond Emehel Groupe

$
$
%
$/month over payments
Federal 30-year interest rate: 6.43% last updated on Jul 2, 2026
* All Figures are estimates. Check with your bank or proposed mortgage company for actual interest rates.
This product uses the FRED® API but is not endorsed or certified by the Federal Reserve Bank of St. Louis.

Virtual TourSave FavoriteSchedule TourAsk A QuestionMore Details
18 Sagewood Drive Candler NC 28715

Candler, NC18 Sagewood Drive

Price$900,000

Est. Mortgage: $/month

Open House

MLS Number CAR4320967

  • Residential
  • Next Open House: Sun 07/26 1:00 pm. to 3:00 pm.
  • Bedrooms 3
  • Bathroom 3
  • Square Feet 2,474

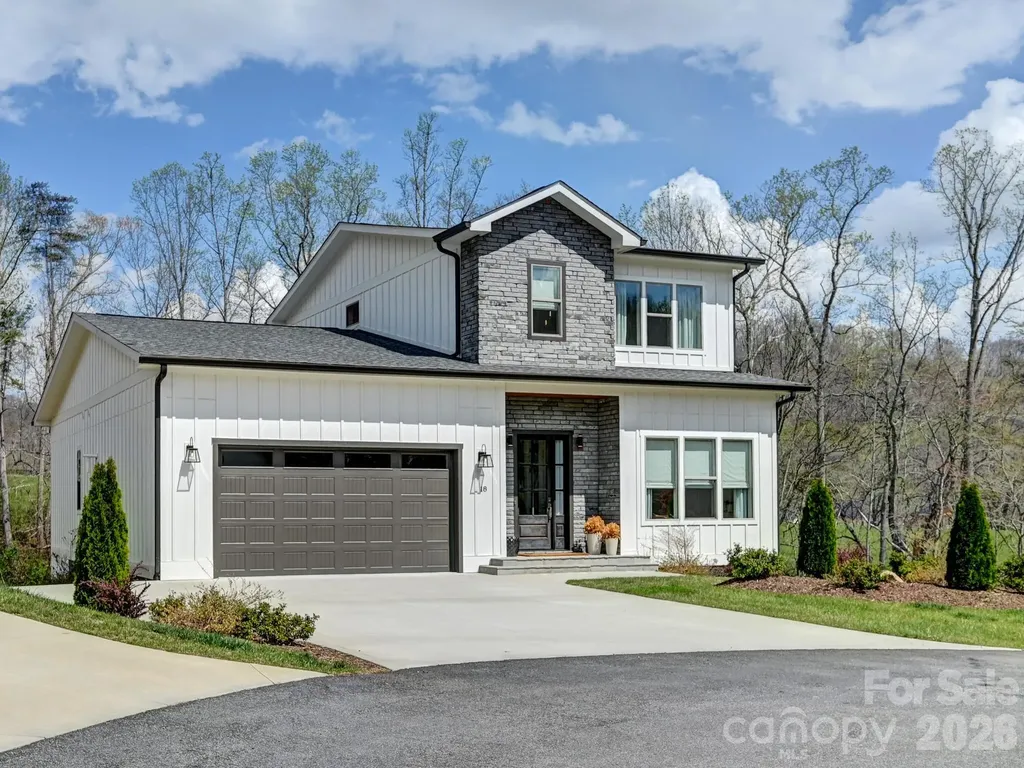
Welcome to easy mountain living at 18 Sagewood Drive. Tucked at the end of a cul-de-sac in Stoneridge at Hayes Mountain, this 2022-built home offers a quiet setting in Candler with Asheville just a short drive away. Shopping, dining, entertainment, and everyday essentials are all within easy reach, giving you the perfect balance of privacy and convenience. Inside, the bright open-concept main level is designed for comfortable daily living and effortless entertaining. The living room, dining area, and kitchen flow seamlessly together, while large windows fill the space with natural light and frame seasonal mountain views. The kitchen features generous cabinetry and ample counter space, making meal prep simple while keeping everyone connected. The spacious primary suite on the main level offers a private retreat with a walk-in closet and en-suite bath. Upstairs bedrooms are well-sized and flexible for guests, hobbies, or additional living space. Laundry connections on both levels add everyday convenience, while an office and separate study area provide valuable flexibility for remote work, reading, or creative pursuits. Step outside to the covered rear porch and enjoy the peaceful neighborhood setting. The manageable lot offers outdoor enjoyment without the burden of constant upkeep. 18 Sagewood Drive combines modern comfort, low-maintenance living, and a mountain setting while remaining close to the vibrant restaurants, shopping, entertainment, and amenities of Asheville. If you've been looking for a peaceful place to call home near the city, this is the one. Schedule your showing today!

Listed by Jonathan Jackson of Sterling Real Estate Partners,LLC

$
$
%
$/month over payments
Federal 30-year interest rate: 6.43% last updated on Jul 2, 2026
* All Figures are estimates. Check with your bank or proposed mortgage company for actual interest rates.
This product uses the FRED® API but is not endorsed or certified by the Federal Reserve Bank of St. Louis.

Save FavoriteSchedule TourAsk A QuestionMore Details
421 Sardis Lane Charlotte NC 28270

Charlotte, NC421 Sardis Lane

Price$900,000

Est. Mortgage: $/month

Active With Contract

MLS Number CAR4363122

  • Residential
  • Bedrooms 4
  • Bathroom 3
  • Square Feet 2,737
  • Acreage 0.67

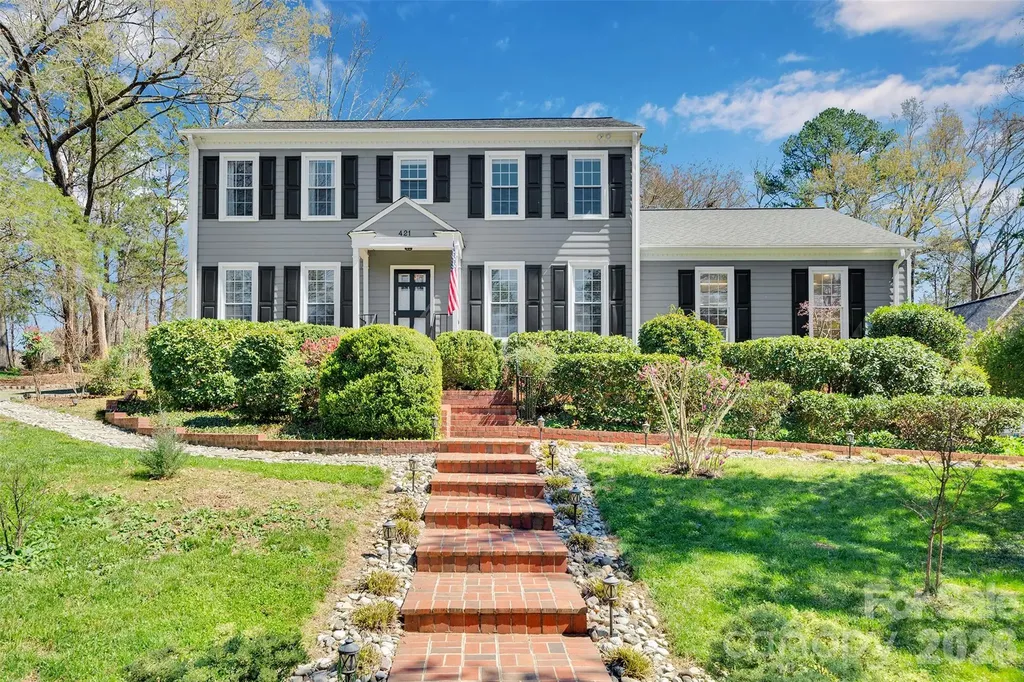
Welcome Home to your private oasis in the heart of Charlotte! This home has all the features you are looking for and more including an impressive garage set up for the car enthusiast in your life. Renovated kitchen with double oven and gas range. HUGE living room perfect for entertaining and a very spacious dining room. There are gorgeous hardwood floors throughout the main level and partially upstairs. Everything in this home has been meticioulsly maintained. The cozy den with gas fireplace, built-in bookcases and window seat opens to the kitchen, foyer and screened in porch. The generous screened in porch and deck are prefect for enjoying the stunning backyard. Upstairs you will find an oversized primary suite with his/hers vanity bathroom with personal linen closet and walk-in closet. Off the closet is 250+ sf of walk-in attic with skylight that can be transformed into a home gym, office, additional closet space, or keep it as storage! So many possibilities. The 3 secondary bedrooms are all generous in size with 2 having large walk-in closets and the other having 2 separate closets. The hall bath has been updated with stylish tile and has dual vanities and a linen closet. The upstairs landing has pull down attic access and yet another large linen closet- storage for days! The attached garage is two stories tall with ceiling fan and wall AC unit. There is a large utility sink, exhaust vent and plenty of garage storage. There is full height, walk in double door access to additional crawlspace storage. Also in the garage you will see a car lift. The lift is not attached and does not remain with the sale but is available for purchase outside of closing. Reach out for details on the lift. There is also an oversized detached double garage and is so big that it currently houses 3 cars with 2 small cars parked in tandem. The sellers also have architectural plans to add a second story/apartment above the existing space. BOTH garages are plumbed for hot/cold water and compressed air. In addition, the attached garaged includes a natural gas connection. The outdoors are stunning and a gardener's dream. The natural and garden areas have been well maintained and when in full foliage you are in completely tucked in to your oasis. There is a fire pit for relaxing outside with a stockpile of wood that will last for years to come. The wrap around driveway works perfectly when entertaining but also allows you to tuck your trailers, campers, etc around the back side of the house. The home also comes with a backup generator that can supply the bedrooms, kitchen and water heater with electricity. Both refrigerators remain- kitchen and garage. Also remaining are the attached TVs in the kitchen and front guest room remain (both can be removed upon request), the washer and dryer, kitchen bar stools, all windows treatments, fireplace screen, the outside fountain and jasmine orb fixture by screened in porch, party lights outside, fire pit and wood, both garage wall vacuums, hose reels and air compressors. This home is stunning inside and out. You won't be disappointed. Every detail has been thoughtfully maintained. See website link for additional photos: https://listings.visionrealestatemedia.com/421-Sardis-Ln-Charlotte-NC-28270-USA?mls=4363122

Listed by Susan Bednar of ProStead Realty

$
$
%
$/month over payments
Federal 30-year interest rate: 6.43% last updated on Jul 2, 2026
* All Figures are estimates. Check with your bank or proposed mortgage company for actual interest rates.
This product uses the FRED® API but is not endorsed or certified by the Federal Reserve Bank of St. Louis.

Save FavoriteSchedule TourAsk A QuestionMore Details
4710 Pimlico Lane Waxhaw NC 28173

Waxhaw, NC4710 Pimlico Lane

Price$900,000

Est. Mortgage: $/month

MLS Number CAR4388493

  • Residential
  • Bedrooms 4
  • Bathroom 3
  • Square Feet 2,914
  • Acreage 2.4

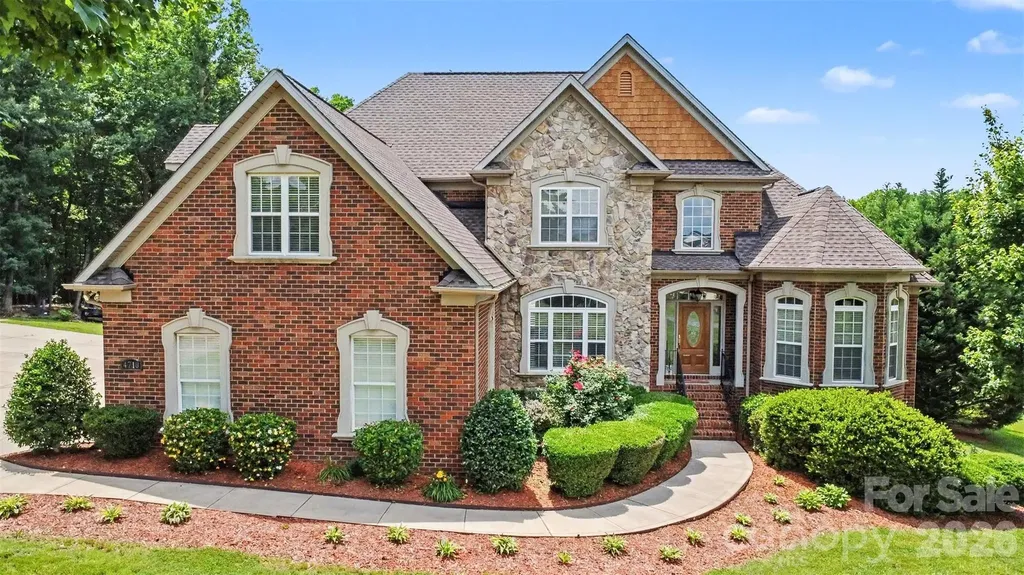
Welcome to an exceptional brick home tucked away on a beautifully landscaped homesite in the highly sought-after Queens Gate community of Waxhaw. Surrounded by mature trees and offering an impressive combination of privacy, space, and resort-style outdoor living, this property delivers the lifestyle today's buyers are searching for. Inside, soaring ceilings and abundant natural light create a warm yet elegant atmosphere. The spacious great room features a dramatic two-story ceiling and fireplace, flowing seamlessly into the expansive kitchen. Thoughtfully designed for both everyday living and entertaining, the home offers generous gathering spaces including a formal dining room and a breakfast nook right off the kitchen. The main-level also boasts a desirable primary suite as well as a secondary bedroom. The primary retreat is a true sanctuary, complete with a tray ceiling, spa-inspired bathroom with a jetted tub, separate shower, and oversized walk-in closet. Upstairs, two more spacious secondary bedrooms and a large bonus room provide flexibility for recreation, media, fitness, or work-from-home needs. One of the home's standout features is the incredible outdoor setting. An enclosed three-season room overlooks the private backyard and sparkling in-ground pool, creating the perfect backdrop for relaxing evenings, weekend gatherings, and summer entertaining. The expansive yard offers room to play, garden, or simply enjoy the peaceful wooded surroundings. Car enthusiasts, hobbyists, and those needing additional storage will appreciate the rare garage capacity, including both a 3-car attached garage and 3-car detached garage space. Queens Gate is known for its spacious homesites, mature landscaping, and quiet residential atmosphere while remaining conveniently located near all that Waxhaw has to offer. Residents enjoy easy access to charming downtown Waxhaw's shops, restaurants, breweries, and year-round community events. Commuters benefit from convenient access to Ballantyne, Waverly, Rea Farms, and Uptown Charlotte, shopping, dining, and everyday conveniences are just minutes away. Offering timeless curb appeal, exceptional indoor and outdoor living spaces, and an unbeatable Waxhaw location, this is a rare opportunity to own a truly special property.

Listed by John Bolos and Josh Solis Cazun of Keller Williams South Park

$
$
%
$/month over payments
Federal 30-year interest rate: 6.43% last updated on Jul 2, 2026
* All Figures are estimates. Check with your bank or proposed mortgage company for actual interest rates.
This product uses the FRED® API but is not endorsed or certified by the Federal Reserve Bank of St. Louis.

Save FavoriteSchedule TourAsk A QuestionMore Details
824 E 16th Street Charlotte NC 28205

Charlotte, NC824 E 16th Street

Price$900,000

Est. Mortgage: $/month

Open House

MLS Number CAR4374730

  • Residential
  • Next Open House: Sat 07/11 11:00 am. to 1:00 pm.
  • Bedrooms 3
  • Bathroom 3
  • Square Feet 2,286

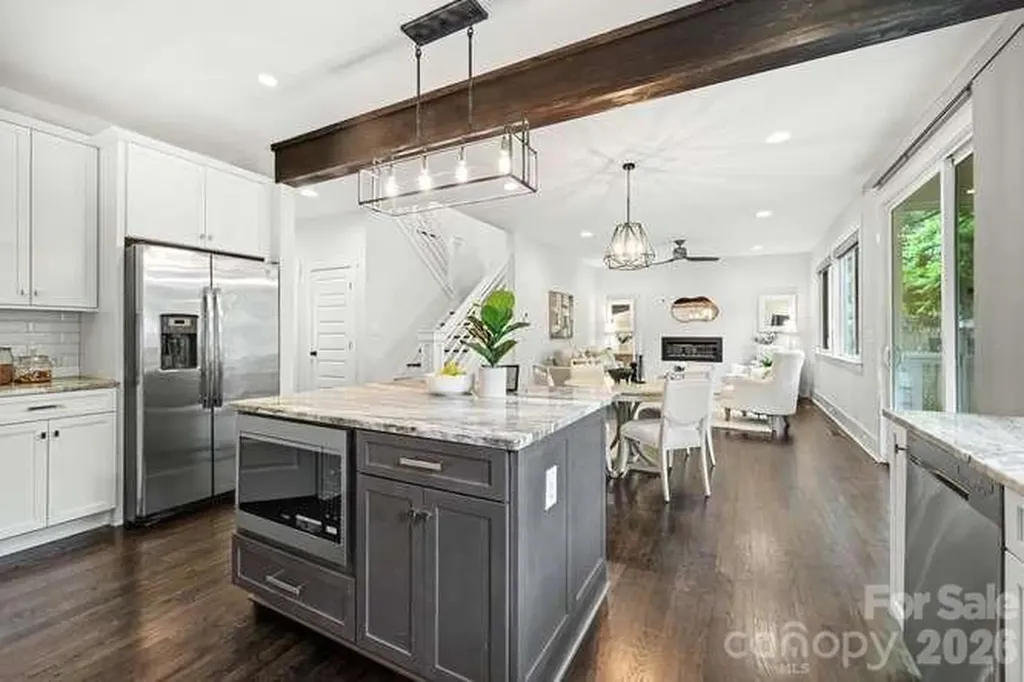
Welcome home to this charming, move-in ready, modern craftsman style residence located in the heart of Charlotte's Belmont neighborhood! This 3 bedroom 2.5 bath home features an open concept floor plan on the main level, perfect for entertaining or enjoying a night at home on the covered back porch or in front the low profile gas fireplace. Whether your preference is a home office, formal dining room, home library or an additional seating area, the flex space on the main level offers plenty of options. The upper level boasts a spacious primary suite with vaulted ceilings and a spa like bathroom featuring a free-standing tub, separate shower, dual vanity, and walk-in closet. Two additional bedrooms and a second full bath with dual vanity along with an additional flex space, great for an office or home gym, complete the upper level. Wood floors throughout the home were recently refinished along with the installation of new carpet in the bedroom areas. Interior walls in the main living areas and bedrooms have also been recently painted. Located close to the Little Sugar Creek Greenway, a Community Garden, Uptown, Optimist Hall, restaurants, and shops this location has it all.

Listed by Nicole Hall of Helen Adams Realty

$
$
%
$/month over payments
Federal 30-year interest rate: 6.43% last updated on Jul 2, 2026
* All Figures are estimates. Check with your bank or proposed mortgage company for actual interest rates.
This product uses the FRED® API but is not endorsed or certified by the Federal Reserve Bank of St. Louis.

Virtual TourSave FavoriteSchedule TourAsk A QuestionMore Details
300 Pinnacle Peak Lane Flat Rock NC 28731

Flat Rock, NC300 Pinnacle Peak Lane

Price$900,000

Est. Mortgage: $/month

MLS Number CAR4401014

  • Residential
  • Bedrooms 4
  • Bathroom 4
  • Square Feet 3,282
  • Acreage 0.92

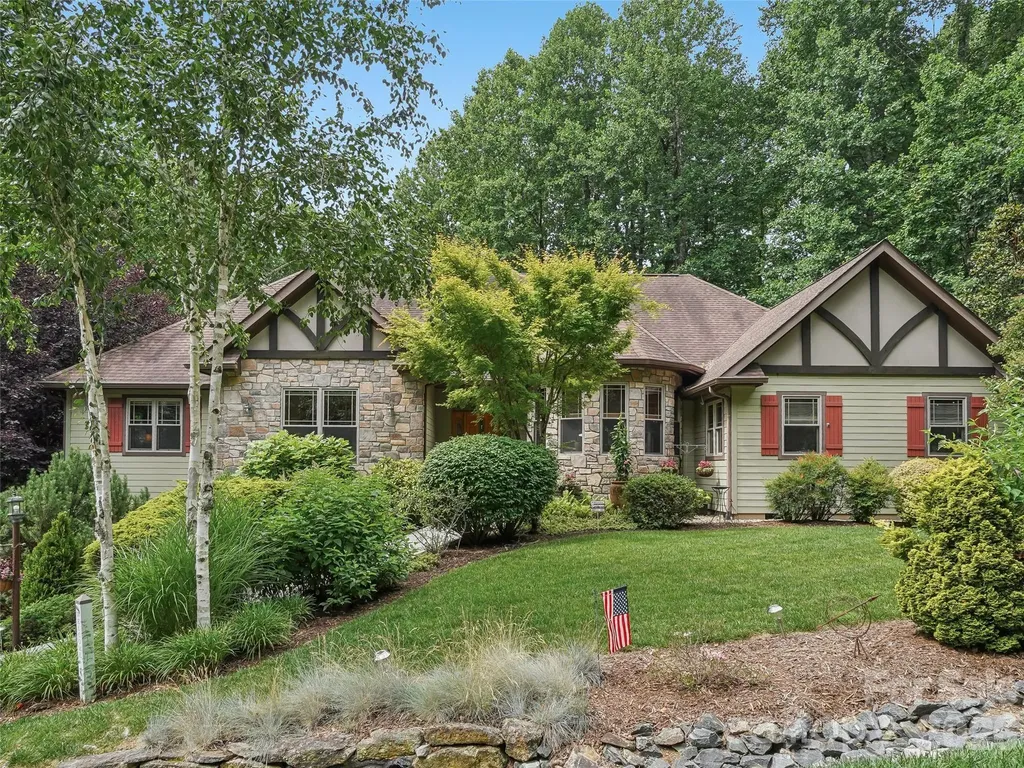
Discover unparalleled elegance in this beautifully designed residence located in the prestigious gated community of Kenmure in Historic Flat Rock, NC. This home offers a seamless architectural flow perfectly suited for both sophisticated entertaining and serene relaxation. The breathtaking living room serves as the heart of the home, featuring floor-to-ceiling windows and expansive glass doors that open to a newly replaced deck. Culinary enthusiasts will gravitate to the chef's kitchen, boasting a top-of-the-line induction stove-top, an extra-large island, a cozy breakfast nook, and a dedicated bar area. Transition effortlessly to the screened porch to enjoy views of the meticulously landscaped gardens with in-ground irrigation and private walking paths. Host memorable gatherings in the extravagant dining room, highlighted by a refined trayed ceiling. A private library/office features stunning custom-built bookshelves. The Primary Suite is a true sanctuary, offering a large viewing window to take in the lush landscape, and a spa-like bathroom complete with heated tile floors, a garden tub, dual vanities, and a substantial walk-in closet. The finished lower level provides an exceptional bonus space or extra bedroom and is currently utilized as a recreation room with a built-in bar and full bathroom. Significant mechanical upgrades ensure peace of mind, including a natural gas tankless hot water heater, a whole-home generator, and a new gas furnace and AC unit, and new garbage disposal. Complete with a large two-car garage. This property is truly a "must-see" for the discerning buyer.

Listed by Chrystal Anthony of Howard Hanna Beverly-Hanks

$
$
%
$/month over payments
Federal 30-year interest rate: 6.43% last updated on Jul 2, 2026
* All Figures are estimates. Check with your bank or proposed mortgage company for actual interest rates.
This product uses the FRED® API but is not endorsed or certified by the Federal Reserve Bank of St. Louis.

Virtual TourSave FavoriteSchedule TourAsk A QuestionMore Details
505 Main Street Canton NC 28716

MLS Number CAR4115811

  • Commercial
  • Property SubType FREE STANDING STORE
  • Square Feet 10,784
  • Acreage 0.16

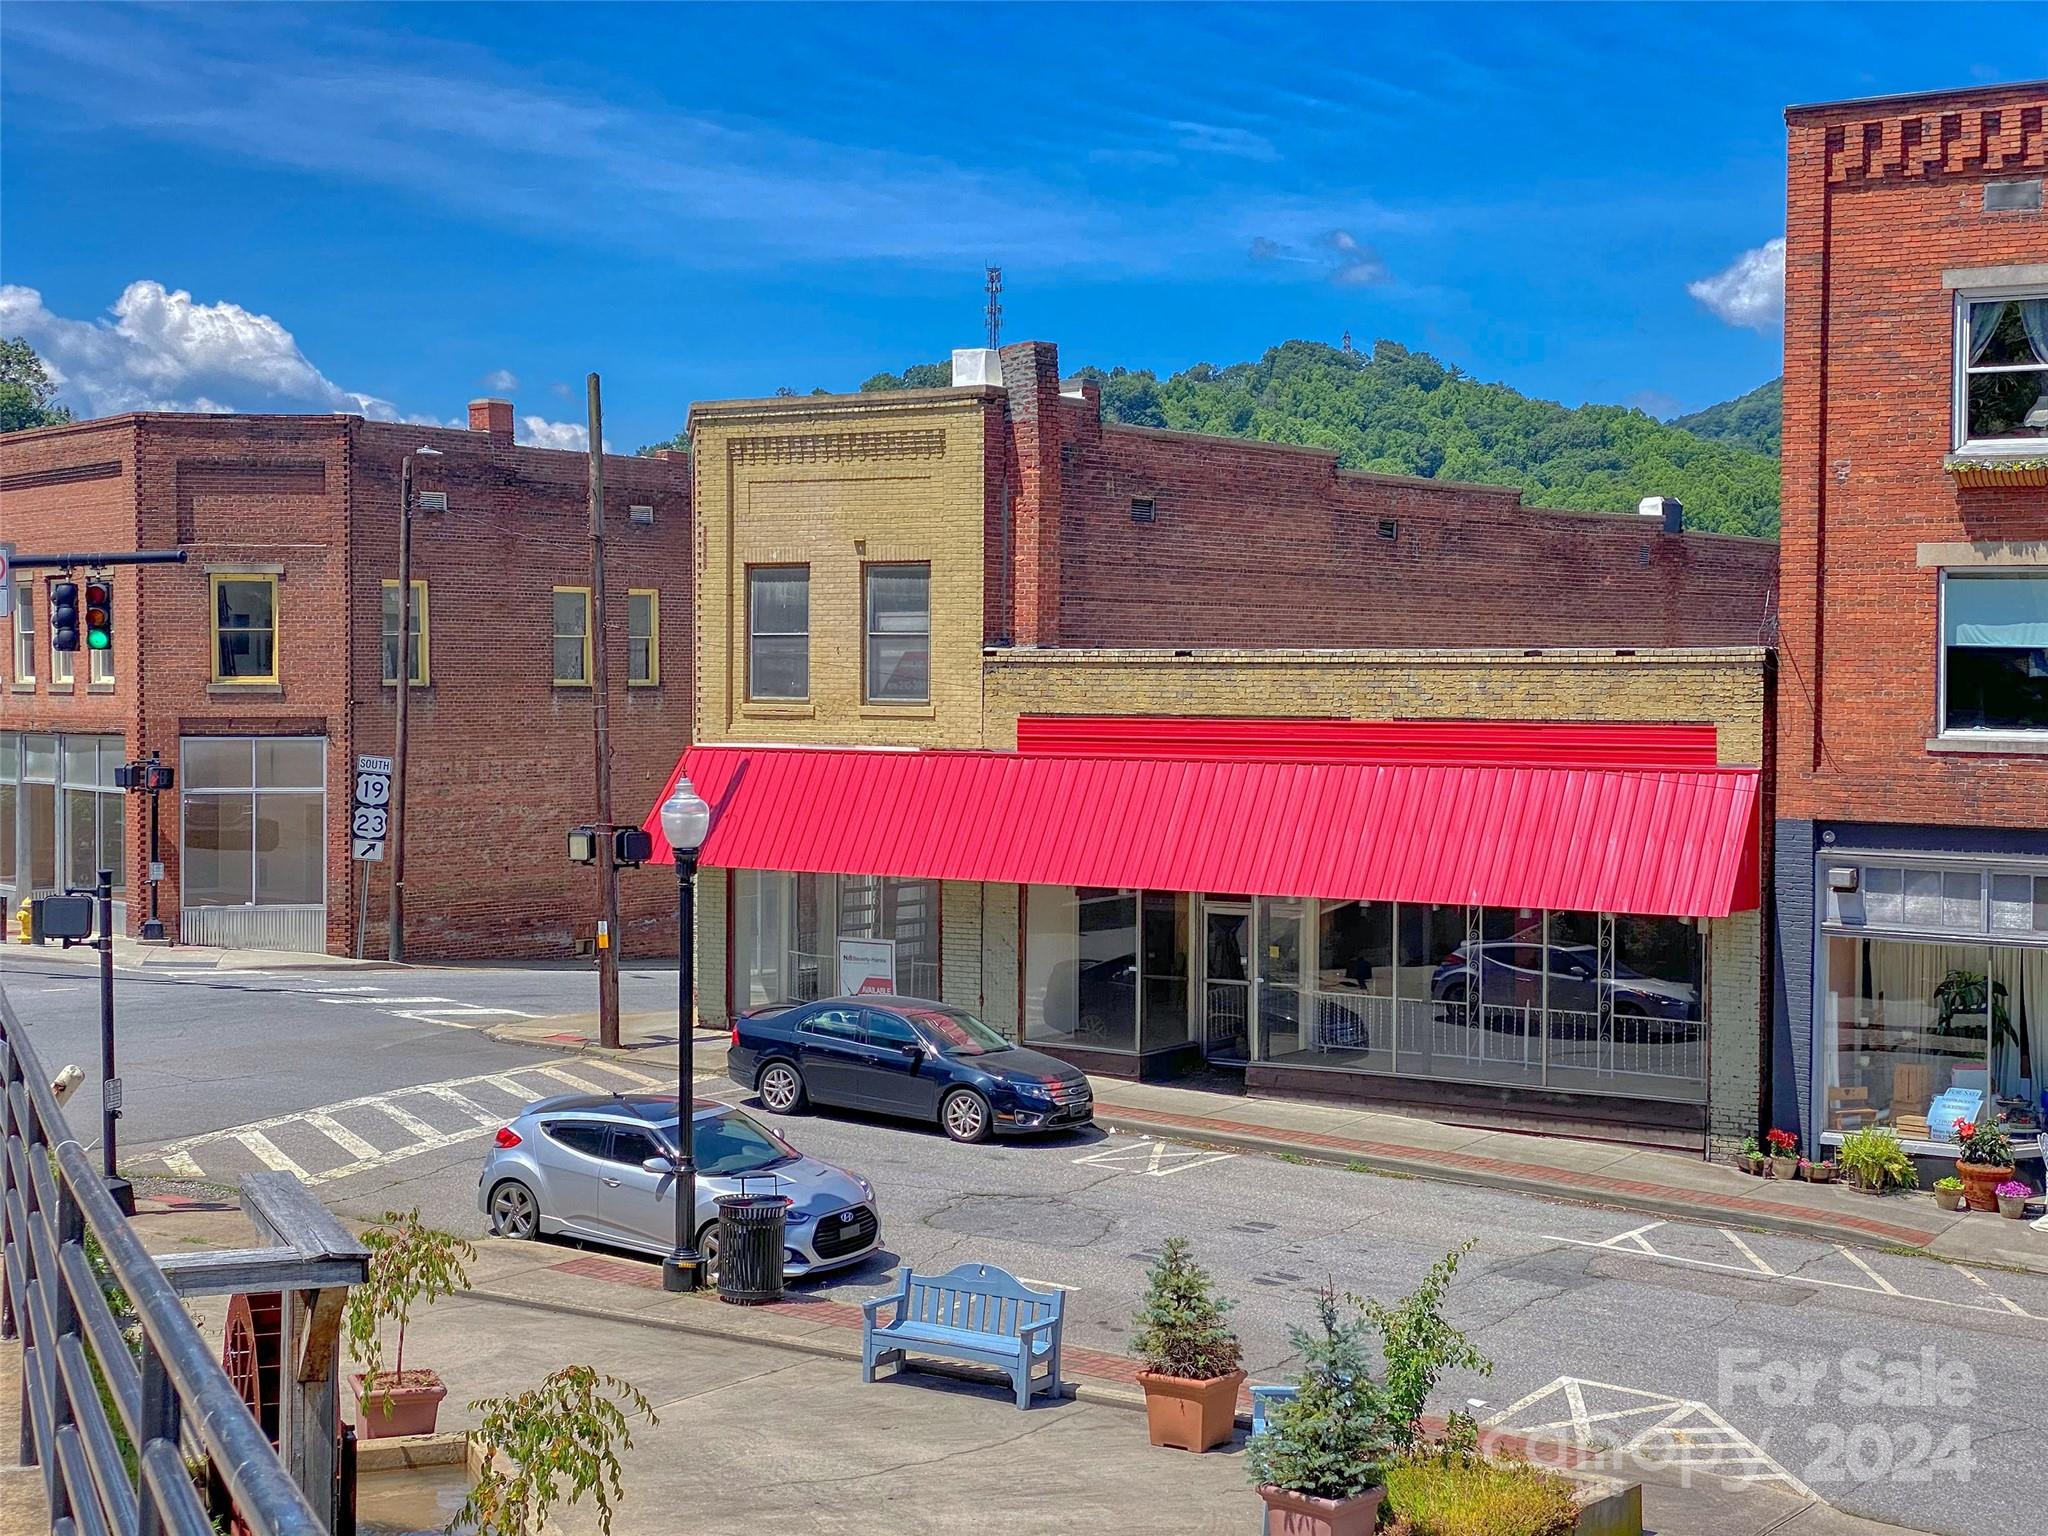
Lots of possibilities in this 3 story downtown Canton building! This corner building has daily heavy vehicle and foot traffic. Use as retail, offices, showroom, lots of storage, etc. or rent out! Natural gas available, boiler (3 units gas furnace) and central air. Main floor has large display windows facing two main roads in downtown Canton, dressing rooms and two bathrooms. Lower level also has a large display window. Plenty of storage throughout. Includes two PINS of 8657-81-5032 and 8657-81-4084.

Listed by Catherine Proben of Howard Hanna Beverly-Hanks Waynesville

$
$
%
$/month over payments
Federal 30-year interest rate: 6.43% last updated on Jul 2, 2026
* All Figures are estimates. Check with your bank or proposed mortgage company for actual interest rates.
This product uses the FRED® API but is not endorsed or certified by the Federal Reserve Bank of St. Louis.

Save FavoriteSchedule TourAsk A QuestionMore Details
746 Grandview Drive NE Concord NC 28025

Concord, NC746 Grandview Drive NE

Price$899,999

Est. Mortgage: $/month

MLS Number CAR4357995

  • Residential
  • Bedrooms 4
  • Bathroom 4
  • Square Feet 6,572
  • Acreage 0.94

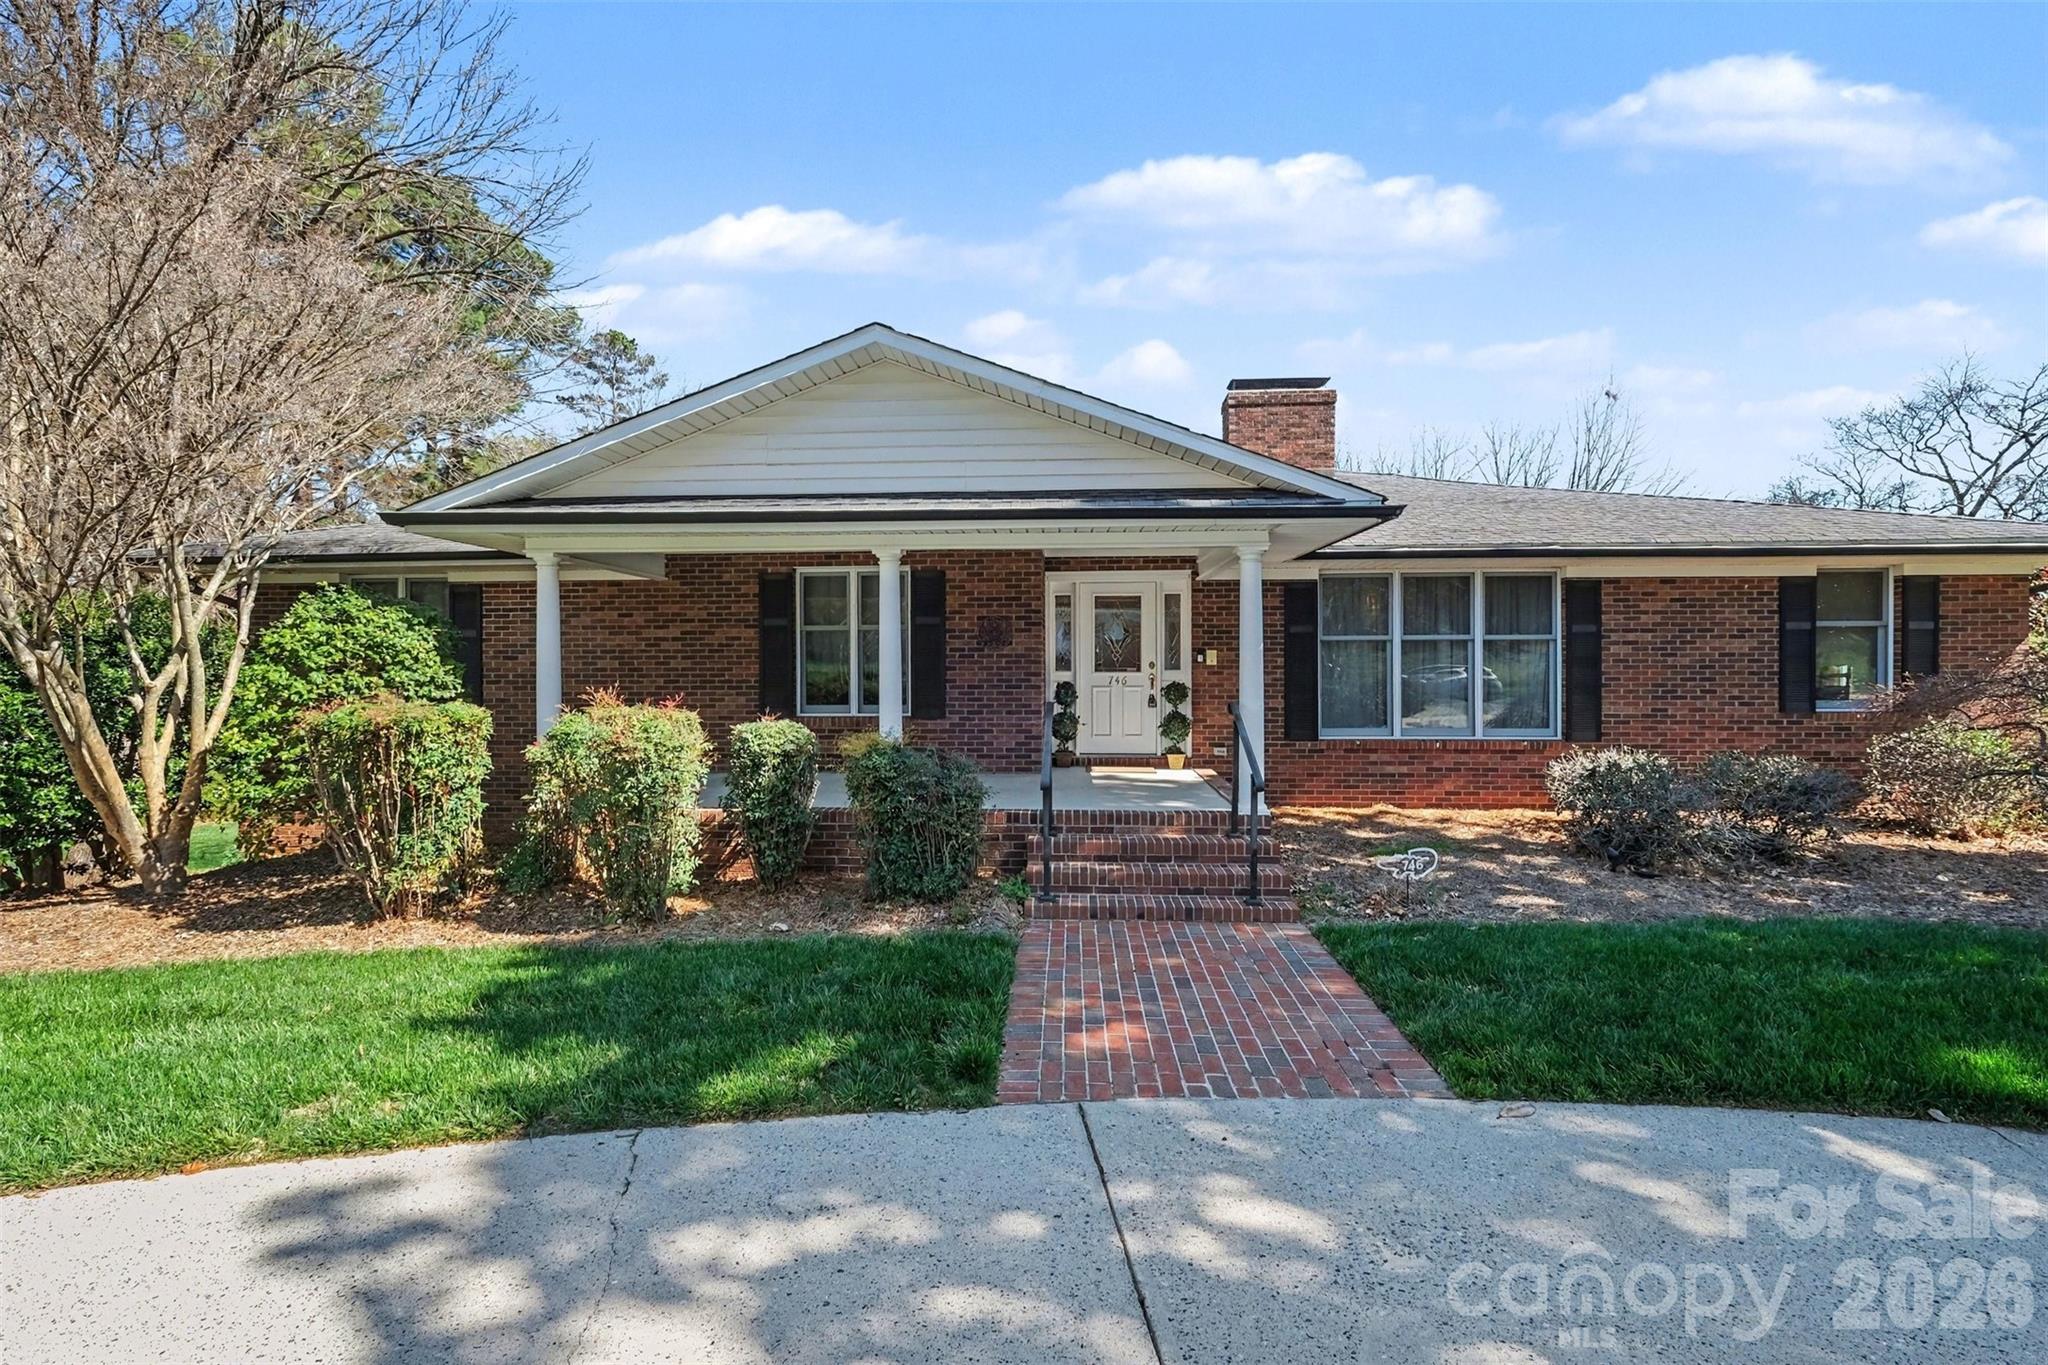
Welcome to your timeless elegant home! This brick house is nestled in the lovely Beverly Hills subdivision, it is a corner lot, located conveniently near Atrium Hospital, Carolina Mall and I-85. This home is made for hosting plenty of family, friends and neighbors. The home truly has two main floors, there are two full kitchens; one upstairs, one in the lower level. To the side of the upper kitchen is a breakfast area and formal dining. There is a great room with a gas fire place and plenty of siting/family open areas. The house has 2 bedrooms, 3 full bathrooms upstairs with the primary bedroom located upstairs. The Primary Bedroom has 3 walk in closets! There is a built in library and office upstairs. Laundry room is located on the lower level and there is a laundry chute in the upper level. The lower level has 2 bedrooms, 1 full bathroom. Plenty of closet and storage space in the bedrooms. There is an exercise room with plenty of storage space for luggage or seasonal decorations. In the middle of the lower area is a gorgeous wood burning fire place with a pool table, there is also a family room area. Off to the side of the house there is a detached workshop shed with a garage door. The house is wrapped around a beautiful green yard, that has a sprinkler system that will help you keep the grass green. This home is waiting for you to love it, live in it and share laughter! (Please note the curtains in the formal dining area do not convey, the light fixture on the ceiling in the lower level tv/family room does not convey.)

Listed by Lourdes Diaz of Wilson Realty

$
$
%
$/month over payments
Federal 30-year interest rate: 6.43% last updated on Jul 2, 2026
* All Figures are estimates. Check with your bank or proposed mortgage company for actual interest rates.
This product uses the FRED® API but is not endorsed or certified by the Federal Reserve Bank of St. Louis.

Save FavoriteSchedule TourAsk A QuestionMore Details

Broker Reciprocity MLS Grid Logo © 2026 Listings courtesy of Canopy MLS as distributed by MLS GRID. IDX information is provided exclusively for consumers’ personal non-commercial use and may not be used for any purpose other than to identify prospective properties consumers may be interested in purchasing. The IDX data is deemed reliable but is not guaranteed by MLS GRID and may be subject to an end user license agreement prescribed by the Member Participant’s applicable MLS.  Based on information submitted to the MLS GRID as of July 9, 2026 8:19 AM UTC . All data is obtained from various sources and may not have been verified by broker or MLS GRID. Supplied Open House Information is subject to change without notice. All information should be independently reviewed and verified for accuracy. Properties may or may not be listed by the office/agent presenting the information. Some IDX listings have been excluded from this website.