and narrow your search. If you have fewer than 200 results, you can save your search.

Fairview NC

r=4969-4980
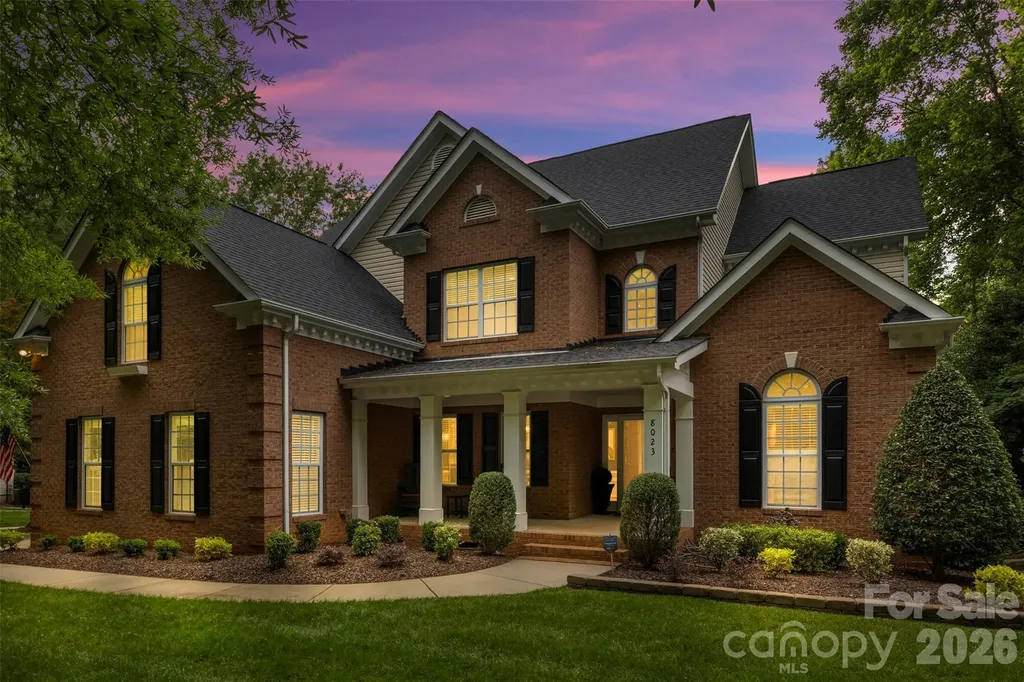
8023 Pendley Lane Huntersville NC 28078

Huntersville, NC8023 Pendley Lane

Price$899,999

Est. Mortgage: $/month

Active With Contract

MLS Number CAR4385393

  • Residential
  • Bedrooms 4
  • Bathroom 4
  • Square Feet 3,601
  • Acreage 0.23

TURN-KEY SHEA-BUILT HOME with $200K+ in updates - simply unpack and enjoy! Nestled in sought-after MacAulay on a PREMIUM CORNER LOT directly across from Pendley Park, this ONE-OWNER gem offers a rare and peaceful setting with no home directly in front. The BRICK FRONT EXTERIOR, manicured landscaping, and expansive COVERED FRONT PORCH deliver showstopping curb appeal from the moment you arrive. Step inside to discover a 4-bedroom, 4-FULL-BATH layout featuring a MAIN-LEVEL OFFICE/FLEX ROOM & OVERSIZED BONUS ROOM - all grounded by SITE-FINISHED HARDWOOD FLOORS and FRESH PAINT (2024) that immediately reflect the exceptional craftsmanship and meticulous attention to detail found in every corner of this home. Archways and craftsman moldings frame a formal living room and elegant dining room, both sized perfectly for any occasion. The heart of the home is a COMPLETELY REMODELED CHEF'S KITCHEN (2024) - new soft-close cabinetry, quartz countertops, oversized island, SS appliances, and updated fixtures. A 4-seat island, bay-window breakfast area, and adjacent family room with marble gas fireplace and in-ceiling surround sound create the ultimate entertaining space. The versatile MAIN-LEVEL OFFICE/FLEX ROOM features custom built-in shelving and is perfectly paired with a FULLY REMODELED FULL BATH (2025) just steps away - complete with a ZERO-CLEARANCE TILED SHOWER and FRAMELESS GLASS ENCLOSURE. This thoughtful layout is ideal for guests, multi-generational living, or a PRIVATE MAIN-LEVEL BEDROOM SUITE. DUAL WOODEN STAIRCASES lead the way upstairs. The front staircase providing quick access to the PRIMARY SUITE and the rear connecting seamlessly to the BONUS ROOM. The luxurious primary retreat impresses with tray ceilings, in-ceiling speakers, a generous walk-in closet, and a FULLY REMODELED EN SUITE BATH (2020). EVERY SECONDARY FULL BATH WAS ALSO REMODELED IN 2020 - two bedrooms share an elegant JACK & JILL BATH while the third enjoys its own PRIVATE EN SUITE ensuring every member of the household is equally well-appointed. The massive bonus room handles whatever you dream up - home theater, game room, gym - with four unheated storage corners perfect for holiday bins and luggage. The fun extends outdoors to a beautifully maintained FENCED BACKYARD featuring a TREX DECK perfect for summer BBQs, an EXPANSIVE PAVER PATIO, and a CUSTOM GAS FIRE PIT, ideal for nighttime s'mores and year-round entertaining. Additional major updates include: ROOF (2024), WATER HEATER (2022), A/C (2021 & 2014), FURNACE (2022) and 65+ RECESSED LIGHTS throughout. All of this is nestled within the highly sought-after MacAulay community, offering resort-style amenities including a POOL WITH WATERSLIDES, clubhouse, tennis and pickleball courts, playgrounds, and a scenic waterfall park - just minutes from Birkdale Village, Lake Norman, Grand Oak Elementary, and I-77 for an easy Charlotte commute. Homes like this don't come along often - schedule your private showing today! P.S. Don't forget to drive by the MacAulay pool/clubhouse area located @ 16023 Hallaton Drive!

Listed by John Quinn and Lisa Quinn of Quinn Real Estate Group

$
$
%
$/month over payments
Federal 30-year interest rate: 6.43% last updated on Jul 2, 2026
* All Figures are estimates. Check with your bank or proposed mortgage company for actual interest rates.
This product uses the FRED® API but is not endorsed or certified by the Federal Reserve Bank of St. Louis.

Virtual TourSave FavoriteSchedule TourAsk A QuestionMore Details
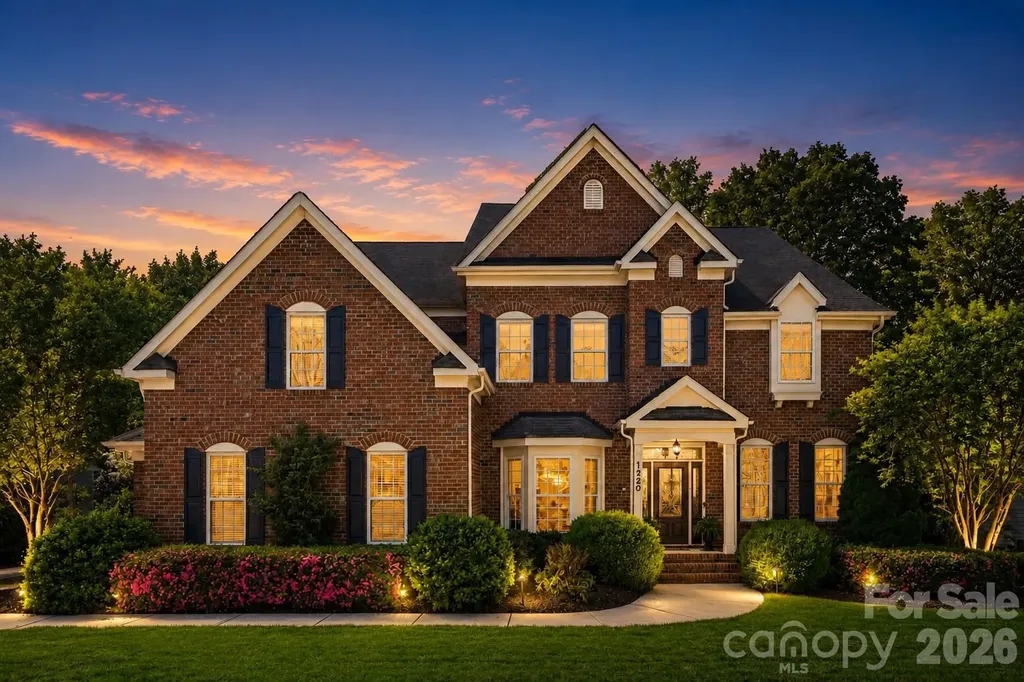
1220 Nightingale Road Waxhaw NC 28173

Waxhaw, NC1220 Nightingale Road

Price$899,999

Est. Mortgage: $/month

MLS Number CAR4364076

  • Residential
  • Bedrooms 5
  • Bathroom 6
  • Square Feet 4,975
  • Acreage 0.42

Now offered at just $899,999, this meticulously maintained one-owner home presents an incredible opportunity to own nearly 5,000 square feet in sought-after Lawson. Featuring 5 bedrooms, 5.5 bathrooms, a dedicated office, two bonus rooms, and a 3-car side-load garage complete with a vehicle lift, a unique feature that offers incredible flexibility for car enthusiasts, additional storage, or workshop space. This home delivers an exceptional combination of space, functionality, and value at a price that's hard to ignore. Inside, you'll find timeless architectural details including extensive wainscoting, box molding, and a dramatic two-story family room filled with natural light overlooking a private, tree-lined backyard. The spacious kitchen features an induction cooktop with vented hood, convection wall oven, and convection microwave. Each of the five bedrooms includes its own private en suite bathroom, providing comfort and privacy for family and guests alike. A professionally installed EV charging station adds modern convenience to this exceptional home. Located in the amenity-rich Lawson community with pools, clubhouse, fitness center, tennis and sport courts, playgrounds, and scenic walking trails, this home is conveniently located near top-rated schools, historic downtown Waxhaw, and South Charlotte. A professional pre-listing inspection was completed prior to listing. The inspection identified routine maintenance items, many of which have already been addressed. The full inspection report is available upon request. With nearly 5,000 square feet, 5 private en suites, exceptional care, and an incredible new price of just $899,999, opportunities like this don't come along often.

Listed by Angie Oberer of United Real Estate-Queen City

$
$
%
$/month over payments
Federal 30-year interest rate: 6.43% last updated on Jul 2, 2026
* All Figures are estimates. Check with your bank or proposed mortgage company for actual interest rates.
This product uses the FRED® API but is not endorsed or certified by the Federal Reserve Bank of St. Louis.

Virtual TourSave FavoriteSchedule TourAsk A QuestionMore Details
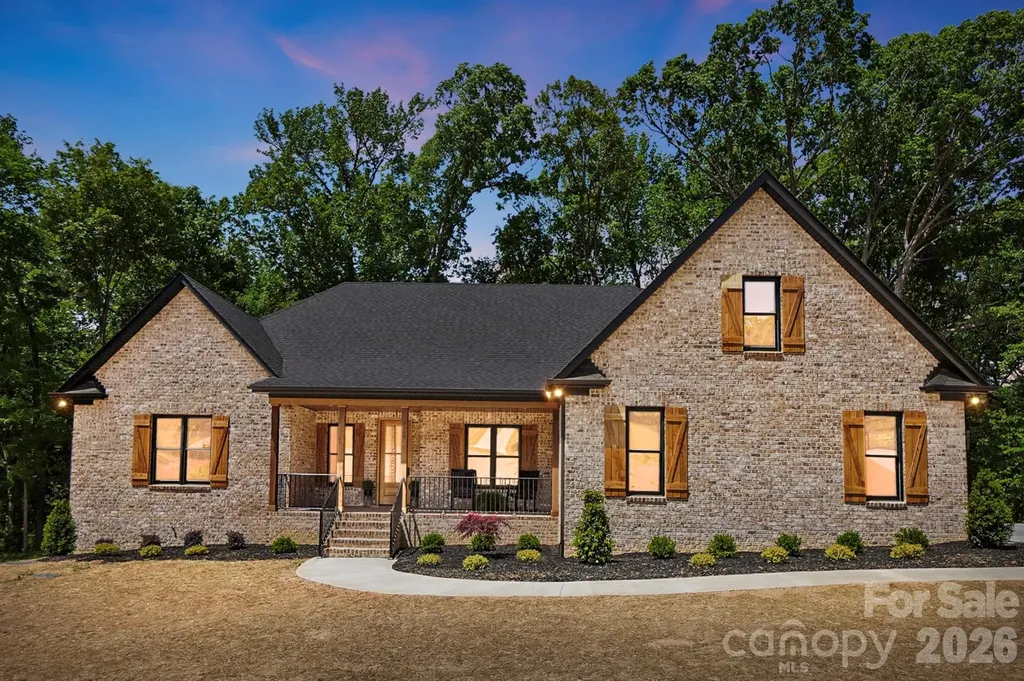
6109 Charity Drive Marshville NC 28103

Marshville, NC6109 Charity Drive

Price$899,999

Est. Mortgage: $/month

Active With Contract

MLS Number CAR4337579

  • Residential
  • Bedrooms 4
  • Bathroom 5
  • Square Feet 3,383
  • Acreage 1.09

Welcome to 6109 Charity Drive in Marshville, NC-an exceptional custom home tucked away at the end of a quiet cul-de-sac in the highly sought-after New Salem/Piedmont school district. Situated on over an acre, this beautiful property offers the privacy you've been looking for, with a wooded backdrop where no one can build directly behind you. From the moment you arrive, the inviting front porch sets the tone for the warmth and charm found throughout the home. With 3,383 heated square feet, this thoughtfully designed home features an open floor plan perfect for both everyday living and entertaining. The stunning designer kitchen is the heart of the home, complete with a gas cooktop, oversized island, quartz countertops, and a stylish backsplash. One standout feature you'll absolutely love is the incredible walk-in pantry-featuring cabinetry, quartz surfaces, a sink, and even a wine cooler-offering both beauty and functionality. The spacious family room boasts soaring 12-foot ceilings and an electric fireplace, creating a bright and inviting gathering space. Just off the main living area, you'll find a large dining room and breakfast area, providing plenty of room for hosting family and friends. The primary suite is a true retreat with vaulted ceilings, a luxurious bath, and a generous walk-in closet. This home also offers 4 bedrooms, 4.5 baths, a dedicated office with a closet, and a huge bonus room-giving you the flexibility for work, play, and guests. Step outside to the screened-in back porch featuring a cozy wood-burning fireplace-perfect for relaxing evenings year-round. The outdoor space is just as impressive with added concrete for extra parking and a walkway leading to the back porch. Additional upgrades include a sealed crawlspace, spray foam insulation, tankless water heater, side-entry garage, designer lighting, and beautifully curated landscaping. Located in a small community with no HOA, this home offers the perfect blend of luxury, privacy, and freedom. This is a rare find-schedule your private showing today! The builder has added additional concrete parking and has a great area to add an additional detached garage. Plus he has a pool company come out and share where a pool could be placed.

Listed by Debbie Clontz of Debbie Clontz Real Estate LLC

$
$
%
$/month over payments
Federal 30-year interest rate: 6.43% last updated on Jul 2, 2026
* All Figures are estimates. Check with your bank or proposed mortgage company for actual interest rates.
This product uses the FRED® API but is not endorsed or certified by the Federal Reserve Bank of St. Louis.

Virtual TourSave FavoriteSchedule TourAsk A QuestionMore Details
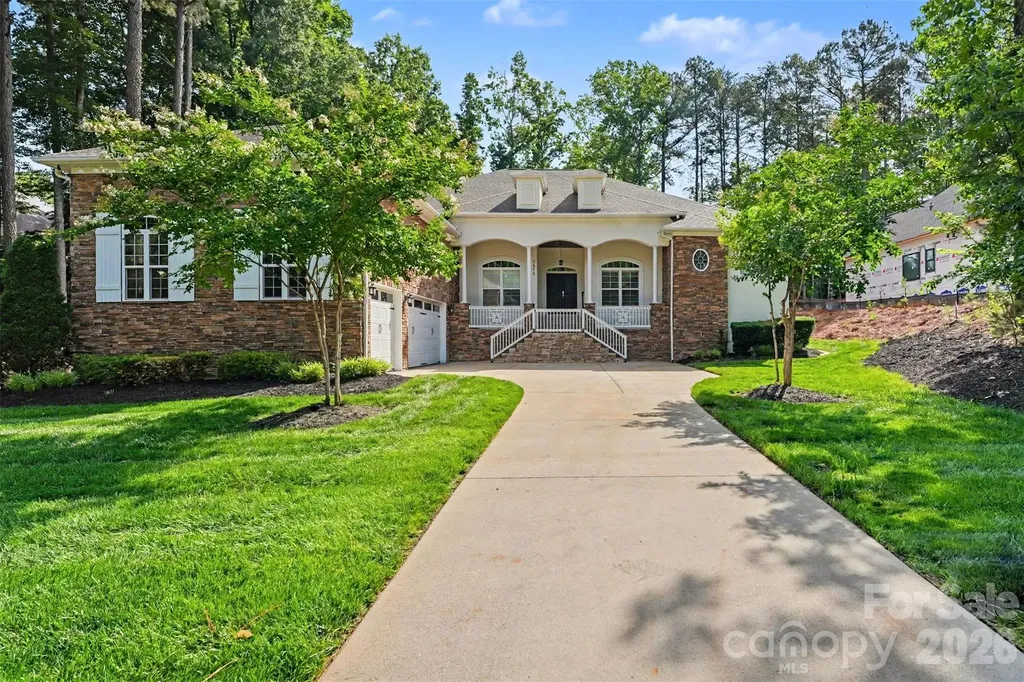
7575 Cottonwood Drive Denver NC 28037

Denver, NC7575 Cottonwood Drive

Price$899,999

Est. Mortgage: $/month

MLS Number CAR4367769

  • Residential
  • Bedrooms 4
  • Bathroom 4
  • Square Feet 3,372
  • Acreage 0.48

Exceptional custom-built one-story home blending luxury, comfort, and cutting-edge technology. Open floor plan showcases rich hardwood flooring, custom archways, and tray ceilings throughout main living areas. Formal living room features a stacked stone gas log fireplace, built-ins, and a striking 500-gallon mixed reef aquarium. Elegant dining room with picture frame molding is ideal for entertaining. Gourmet kitchen designed for the discerning chef with double ovens, gas range, granite countertops, tile backsplash, stainless appliances, and a large center island with prep sink-all open to the great room. Private primary suite offers a spa-like bath with dual vanities, makeup area, garden tub, and tiled shower. Split-bedroom layout includes three additional bedrooms, one with ensuite bath perfect for guests or multi-generational living. Enjoy outdoor living with an expansive deck, outdoor kitchen, and gas fire pit . Oversized 3-car garage with 20-ft ceilings, a 50 amp EV charger and a 10K lb lift would excite any car enthusiast. Smart home system and whole-home automatic generator provide modern convenience and peace of mind. Located in a desirable community with gated boat storage and easy access to a public boat launch at Little Creek .2 miles away.

Listed by Tracey Henson and Becky Radhuber of Better Homes and Gardens Real Estate Paracle

$
$
%
$/month over payments
Federal 30-year interest rate: 6.43% last updated on Jul 2, 2026
* All Figures are estimates. Check with your bank or proposed mortgage company for actual interest rates.
This product uses the FRED® API but is not endorsed or certified by the Federal Reserve Bank of St. Louis.

Save FavoriteSchedule TourAsk A QuestionMore Details
1608 Maize Court Waxhaw NC 28173
Active With Contract

MLS Number CAR4392748

  • Residential
  • Bedrooms 5
  • Bathroom 4
  • Square Feet 3,677
  • Acreage 0.48

Tucked away on a serene cul-de-sac lot in the heart of Waxhaw, this stunning 5-bedroom, 3.5-bath transitional home offers the perfect blend of luxury, comfort, and thoughtful design - all on nearly half an acre of beautifully wooded land. From the moment you arrive, the side-load 3-car garage and lush surroundings set the tone for what awaits inside. Built in 2018, this 3,677 square foot, 1.5-story home was designed for the way you actually live - featuring an open floorplan, a split bedroom plan for privacy, and an abundance of high-end finishes throughout. The heart of the home is the chef's kitchen, complete with a gas cooktop, double wall ovens, a spacious kitchen island, walk-in pantry, and breakfast bar - all flowing effortlessly into the living area, perfect for entertaining. Tray and coffered ceilings, a cozy fireplace, and insulated windows add warmth and elegance to every room. The primary suite is a true retreat, while additional bedrooms offer flexibility for guests, a home office, or whatever your lifestyle demands. A convenient laundry room is located on the main level, and a walk-in attic provides exceptional storage. Step outside and take advantage of in-ground irrigation keeping the grounds pristine, while the wooded backdrop provides privacy and tranquility. Multi-zone heating and cooling ensure year-round comfort, and Energy Star certification speaks to the home's efficiency. All of this within a community that features a clubhouse, pool, playground, tennis courts, pickleball court and walking trails and the historic HERITAGE OAK! This beauty offers everything you need, right where you live.

Listed by Millie Medina of Better Homes and Garden Real Estate Paracle

$
$
%
$/month over payments
Federal 30-year interest rate: 6.43% last updated on Jul 2, 2026
* All Figures are estimates. Check with your bank or proposed mortgage company for actual interest rates.
This product uses the FRED® API but is not endorsed or certified by the Federal Reserve Bank of St. Louis.

Save FavoriteSchedule TourAsk A QuestionMore Details
961 Stebbins Drive Fort Mill SC 29715

Fort Mill, SC961 Stebbins Drive

Price$899,999

Est. Mortgage: $/month

Open House

MLS Number CAR4378300

  • Residential
  • Next Open House: Sat 07/11 2:00 pm. to 4:00 pm.
  • Bedrooms 4
  • Bathroom 4
  • Square Feet 3,453

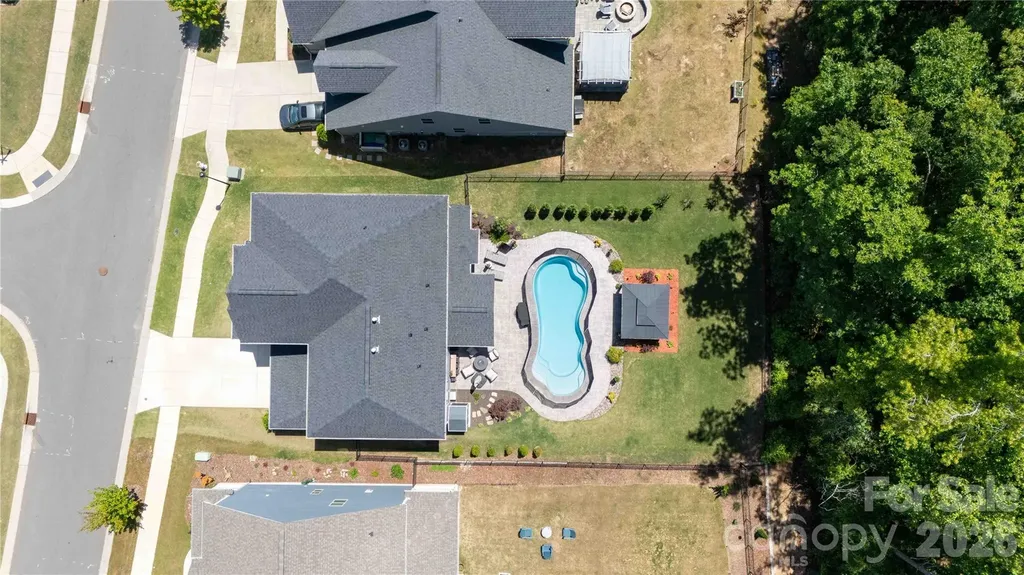
Welcome to this beautifully maintained 4-bedroom, 3 full bath, and 1 half bath home in the highly sought-after Massey subdivision, where comfort, style, and thoughtful upgrades come together effortlessly. This home features a versatile layout with a private guest suite and ensuite bath on the main floor ideal for visitors or multi-generational living while the main living spaces showcase durable and stylish LVP flooring, with carpet reserved for the bedrooms and upstairs for added comfort, and wood stairs adding a touch of character. The open, light-filled floor plan is both functional and inviting, with numerous upgrades throughout that make it truly move-in ready. Step outside to your own private retreat featuring a covered patio overlooking a stunning in ground fiberglass saltwater pool, plus an added gazebo that provides extra shade and the perfect spot to relax or entertain. This home offers privacy and a welcoming neighborhood feel. Residents of Massey enjoy resort-style amenities including a community pool with lazy river, a clubhouse with a movie room, a fully equipped fitness center, scenic sidewalks, and pocket parks throughout making this home not just a place to live, but a lifestyle to love.

Listed by Leah Richi and Josh Boyd of Howard Hanna Allen Tate Rock Hill

$
$
%
$/month over payments
Federal 30-year interest rate: 6.43% last updated on Jul 2, 2026
* All Figures are estimates. Check with your bank or proposed mortgage company for actual interest rates.
This product uses the FRED® API but is not endorsed or certified by the Federal Reserve Bank of St. Louis.

Save FavoriteSchedule TourAsk A QuestionMore Details
1086 Weir Court Fort Mill SC 29708

Fort Mill, SC1086 Weir Court

Price$899,999

Est. Mortgage: $/month

Open House

MLS Number CAR4395947

  • Residential
  • Next Open House: Sat 07/11 1:00 pm. to 3:00 pm.
  • Bedrooms 5
  • Bathroom 4
  • Square Feet 3,535

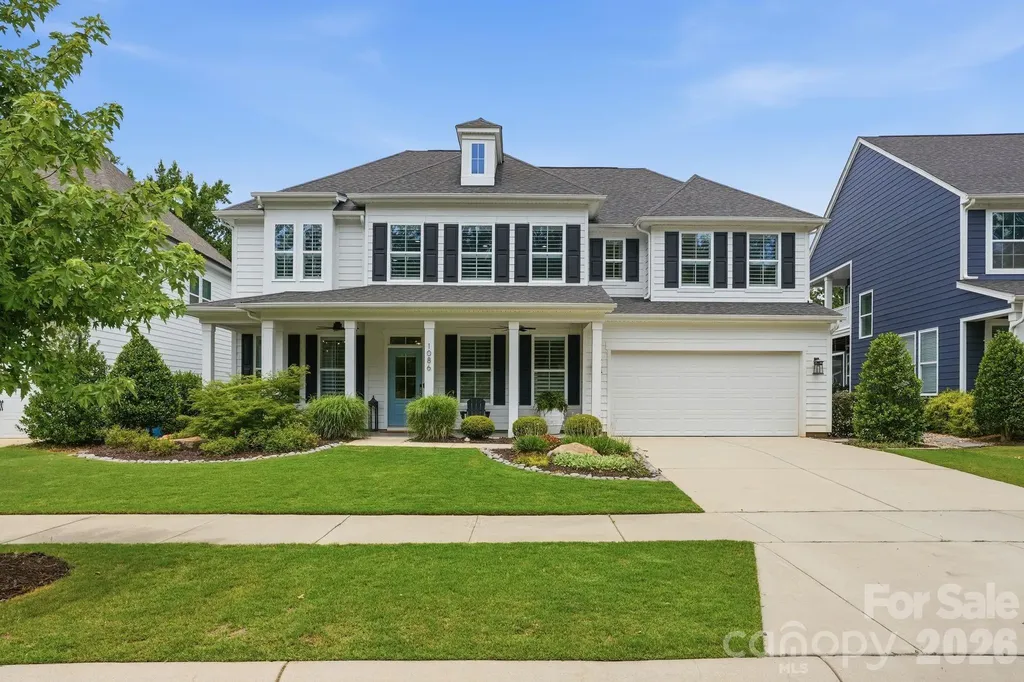
Welcome to 1086 Weir Court, a beautifully upgraded home in Fort Mill, SC, located across from a peaceful nature preserve and just a short distance to the Catawba River. Surrounded by mature trees and offering a private wooded backdrop, this exceptional property combines luxury living with the beauty of nature. Inside, you'll find designer finishes and thoughtful upgrades throughout, including plantation shutters, custom wood shelving, built in closet systems, shiplap accents, a custom fireplace mantel, floating shelves, updated flooring, and designer light fixtures that add style and sophistication to every space. A whole house water filtration system and numerous custom touches further enhance the home's comfort and functionality. The backyard is designed for both relaxation and entertaining, featuring a covered patio, outdoor kitchen, privacy fencing, and a serene wooded setting that creates a true outdoor retreat. Additional highlights include professional landscaping, garage storage racks, upgraded fixtures, and meticulous attention to detail throughout. Located near walking trails, the Catawba River, and all that Fort Mill has to offer, this move in ready home delivers the perfect combination of privacy, luxury, and location.

Listed by Nicole Feenstra of EXP Realty LLC Rock Hill

$
$
%
$/month over payments
Federal 30-year interest rate: 6.43% last updated on Jul 2, 2026
* All Figures are estimates. Check with your bank or proposed mortgage company for actual interest rates.
This product uses the FRED® API but is not endorsed or certified by the Federal Reserve Bank of St. Louis.

Save FavoriteSchedule TourAsk A QuestionMore Details
123 Haywood Street Asheville NC 28801
Active With Contract

MLS Number CAR4361975

  • Condo
  • Bedrooms 2
  • Bathroom 2
  • Square Feet 1,064

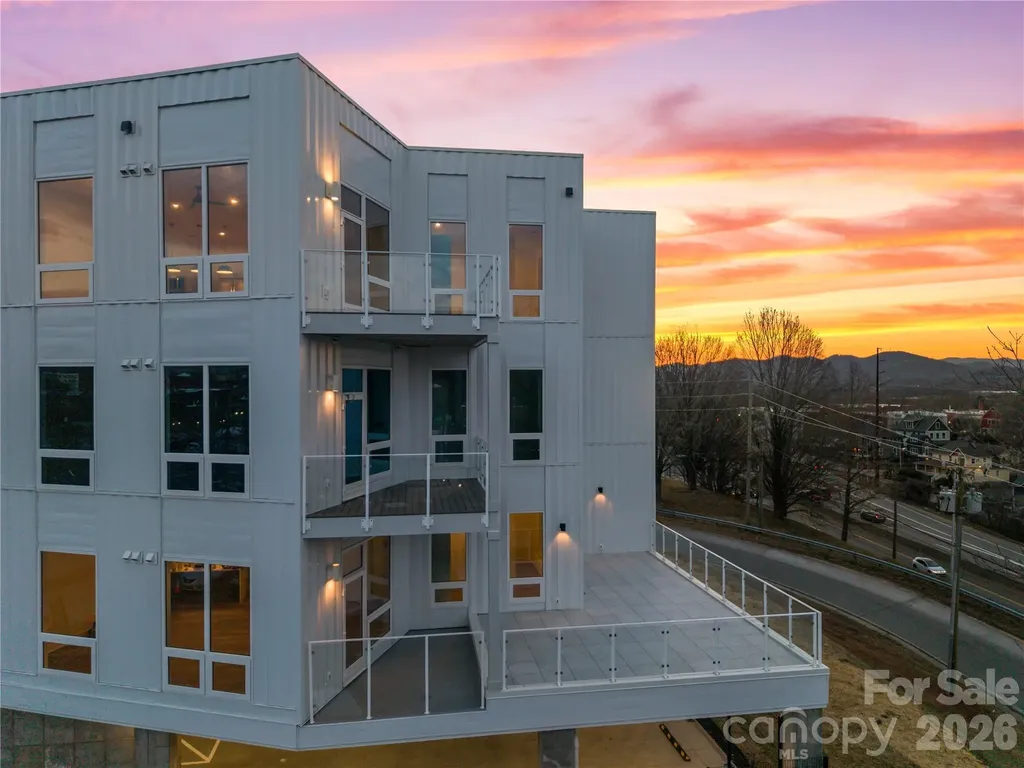
Introducing a beautifully designed 2-bedroom, 2-bath residence at One23 Haywood, where modern comfort meets the vibrant energy of downtown Asheville. This thoughtfully crafted floor plan offers an ideal balance of privacy and openness, with two well-separated bedrooms and full bathrooms-perfect for both everyday living and hosting guests. Expansive floor-to-ceiling windows showcase stunning long-range mountain views, creating a dramatic and ever-changing backdrop to the main living spaces. The interior features a clean, contemporary aesthetic with a seamless flow between the kitchen, dining, and living areas, designed for effortless entertaining and relaxed living. Abundant natural light fills the home throughout the day, enhancing the sense of space and connection to the surrounding landscape. Step onto your private balcony and take in sweeping mountain vistas-an ideal setting for morning coffee or unwinding at sunset. Ideally located in the heart of downtown Asheville, just one block from the iconic Grove Arcade, this residence offers a truly walkable lifestyle with immediate access to the city's top dining, shopping, and entertainment. Residents of One23 Haywood enjoy elevated amenities including concierge service, a secure community environment, and the flexibility of short-term rentals. Located within Asheville's designated short-term rental overlay district, this property presents an exceptional opportunity for both full-time living and investment. For investors, Towns Management can provide short-term rental performance data, offering valuable insight for those looking to add to their portfolio. Experience a refined blend of space, views, and location at One23 Haywood, where every detail is designed to elevate your lifestyle.

Listed by Brooke Allen of Walnut Cove Realty/Allen Tate/Beverly-Hanks

$
$
%
$/month over payments
Federal 30-year interest rate: 6.43% last updated on Jul 2, 2026
* All Figures are estimates. Check with your bank or proposed mortgage company for actual interest rates.
This product uses the FRED® API but is not endorsed or certified by the Federal Reserve Bank of St. Louis.

Save FavoriteSchedule TourAsk A QuestionMore Details
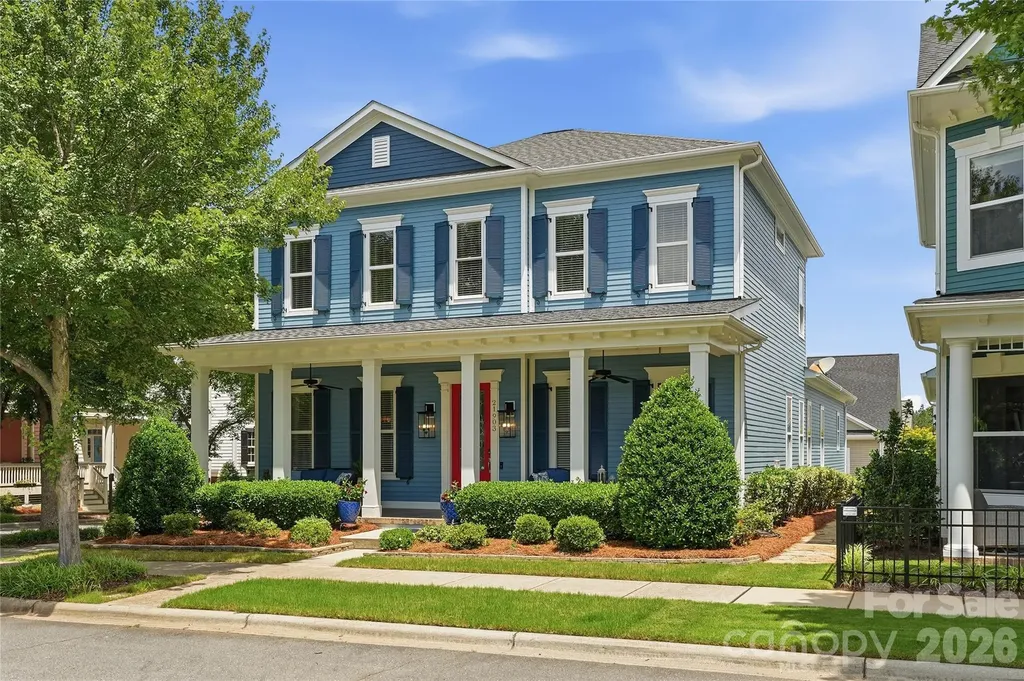
21903 Riddles Court Cornelius NC 28031

Cornelius, NC21903 Riddles Court

Price$899,990

Est. Mortgage: $/month

Active With Contract

MLS Number CAR4385261

  • Residential
  • Bedrooms 4
  • Bathroom 4
  • Square Feet 2,789
  • Acreage 0.1

Beautifully maintained 2-story Charleston-style home combines classic Southern charm with a convenient, lock-and-go lifestyle. Relax on the spacious covered porch overlooking open green space. Inside, the bright, open layout features a large dining room flowing into a gourmet kitchen with an oversized island, stainless appliances, granite, freshly painted cabinets and a seamless connection to the great room-perfect for entertaining. Just off the kitchen, a screened-in porch is ideal for hosting guests. The main-level primary suite offers dual vanities, granite counters, a walk-in shower, garden tub, and his-and-her closets. The 2-car garage has extra space for a workbench, TV and/or refrigerator and provides direct access to the laundry room for extra convenience. Upstairs, a versatile loft makes a great office, playroom, gym, or game area, along with three more bedrooms and two full baths. Large walk-in attic space off closet in upper bedroom is great for holiday decor storage. Located in the highly sought-after Antiquity neighborhood, you'll enjoy a community pool, dog park, walking trails, a covered bridge, and greenway access-all within walking distance to shops, restaurants, and both Downtown Cornelius and Downtown Davidson. Come and see this home today because it won't last long. Recent updates include exterior paint and new lighting 2024; New roof, attic vents and water heaters 2022; Cabinets painted in kitchen and primary bath 2025; and garage painted 2026.

Listed by Sherry Hickman of Ivester Jackson Christie's

$
$
%
$/month over payments
Federal 30-year interest rate: 6.43% last updated on Jul 2, 2026
* All Figures are estimates. Check with your bank or proposed mortgage company for actual interest rates.
This product uses the FRED® API but is not endorsed or certified by the Federal Reserve Bank of St. Louis.

Save FavoriteSchedule TourAsk A QuestionMore Details
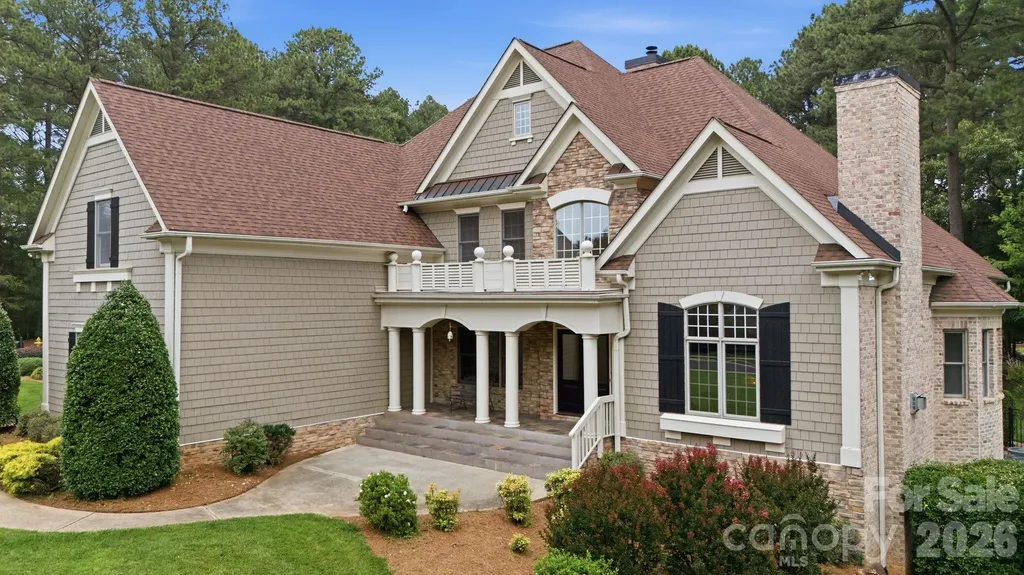
2420 Crofte Drive Sherrills Ford NC 28673

Sherrills Ford, NC2420 Crofte Drive

Price$899,990

Est. Mortgage: $/month

Open House

MLS Number CAR4388208

  • Residential
  • Next Open House: Sat 07/18 11:00 am. to 1:00 pm.
  • Bedrooms 4
  • Bathroom 4
  • Square Feet 4,047

Lake access, a deeded boat slip, and a thoughtfully designed floor plan make this exceptional home the perfect opportunity to enjoy the Lake Norman lifestyle you've been dreaming of. Filled with natural light, this beautifully maintained 4-bedroom, 3-bathroom home offers the convenience of main-level living with a highly desirable primary suite on the main floor. Thoughtfully designed for both comfort and functionality, the floor plan provides generous living spaces with plenty of room for family, guests, work-from-home needs, and entertaining. The heart of the home is the spacious kitchen, complete with a large center island, abundant cabinet storage, and a beautiful keeping room that creates a warm and inviting gathering space. Dual staircases add character and convenience, while the large upstairs bonus room offers endless flexibility as a playroom, media room, home office, fitness space, or additional living area. Step outside to enjoy the beautifully fenced large backyard, offering privacy and space to relax, play, or entertain. Covered front and side porches provide the perfect spots to enjoy your morning coffee or unwind at the end of the day. The oversized 3-car garage provides ample room for vehicles, storage, and recreational equipment. For those who enjoy being on the water, the property includes a deeded boat slip (Dock F, Slip #20) with a boat lift to convey at a value of $15,000.00, making it easy to enjoy boating, fishing, and everything Lake Norman has to offer. Residents also enjoy access to an amenity-rich community featuring a pool, clubhouse, pickleball courts, tennis courts, playground, and scenic walking trails, providing recreation and enjoyment for all ages. With abundant natural light, flexible living spaces, a private backyard, exceptional community amenities, and direct access to the lake lifestyle, this home offers the space, comfort, and convenience that make Lake Norman one of the region's most sought-after places to call home.

Listed by Juliet Thomas of Ivester Jackson Christie's

$
$
%
$/month over payments
Federal 30-year interest rate: 6.43% last updated on Jul 2, 2026
* All Figures are estimates. Check with your bank or proposed mortgage company for actual interest rates.
This product uses the FRED® API but is not endorsed or certified by the Federal Reserve Bank of St. Louis.

Virtual TourSave FavoriteSchedule TourAsk A QuestionMore Details
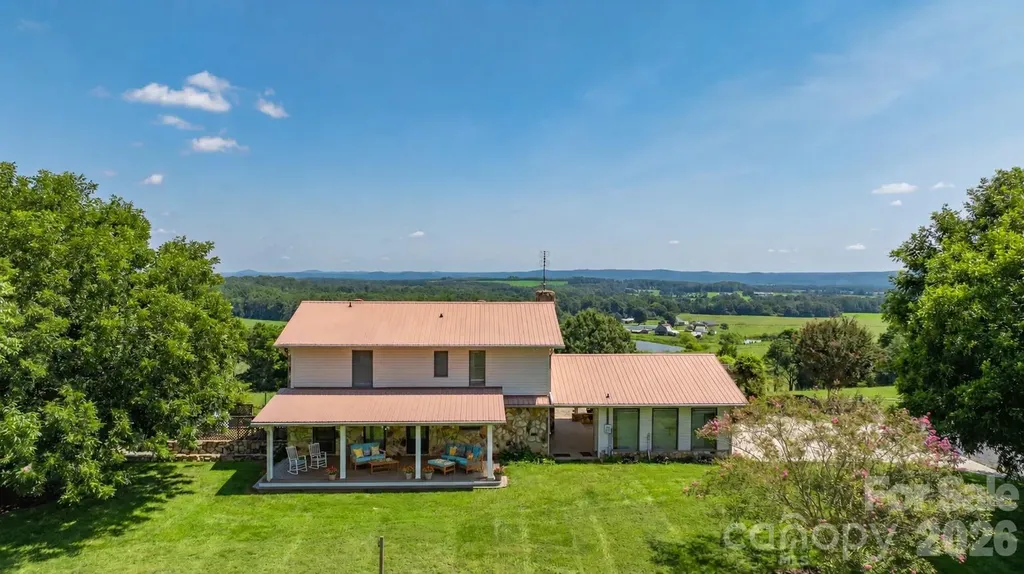
6350 Roscoe Road Denton NC 27239

Denton, NC6350 Roscoe Road

Price$899,983

Est. Mortgage: $/month

MLS Number CAR4393192

  • Residential
  • Bedrooms 3
  • Bathroom 3
  • Square Feet 2,440
  • Acreage 33.42

Experience the ultimate blend of elegance and country living on 33+/- acres with panoramic views and unforgettable sunsets. This beautifully appointed 3-bedroom 3 bath home offers a bonus room & home office, perfect for work and relaxation. Heated & cooled basement. Entertain outdoors with Trex Decking expansive covered porches, a custom stone grilling station with hot/cold sink, & a cozy propane fire pit overlooking rolling landscapes. Exceptional amenities include a detached heated/cooled 2-car garage, 900 sq ft climate-controlled workshop, covered RV parking with dedicated septic & power, 10x20 equipment building, and tractor shed, 24KW Generac generator. Approximately 20 acres fenced with steel woven wire. Home on 4 acres & 8 acres across the street, this property is ideal for horses, cattle, or a private retreat. A rare offering combining refined comfort, unmatched functionality, and breathtaking natural beauty. Property with many extras and views that are a must see. Outdoor Oasis

Listed by Faith Bryant and Greg Bryant of RE/MAX Central Realty

$
$
%
$/month over payments
Federal 30-year interest rate: 6.43% last updated on Jul 2, 2026
* All Figures are estimates. Check with your bank or proposed mortgage company for actual interest rates.
This product uses the FRED® API but is not endorsed or certified by the Federal Reserve Bank of St. Louis.

Virtual TourSave FavoriteSchedule TourAsk A QuestionMore Details
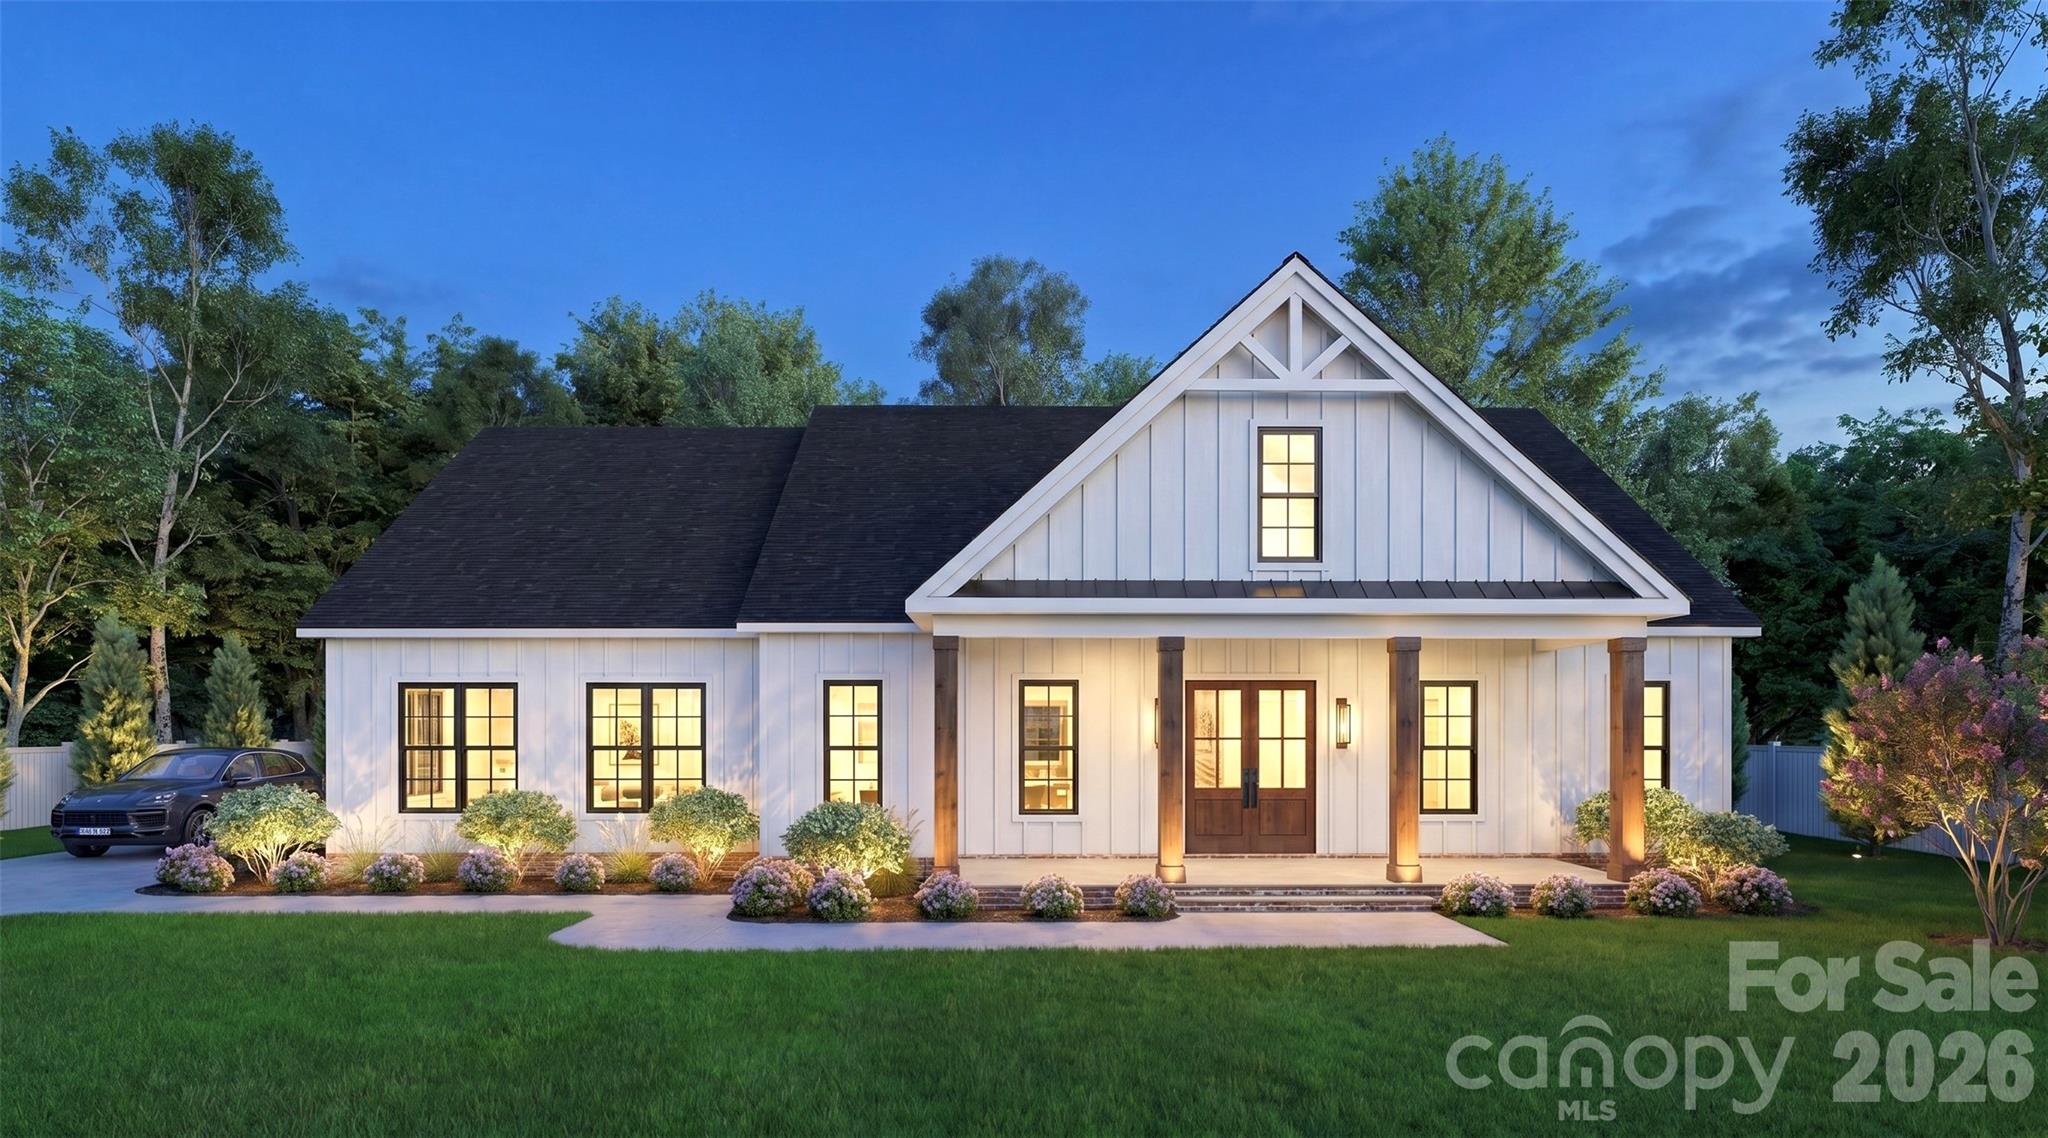
2052 Autumn Drive Kinston NC 28501

Kinston, NC2052 Autumn Drive

Price$899,900

Est. Mortgage: $/month

MLS Number CAR4380776

  • Residential
  • Bedrooms 4
  • Bathroom 5
  • Square Feet 4,200
  • Acreage 0.47

New Construction Estimated completion date December 2026! Welcome to this customized luxury home located in a beautiful private community surrounded by newly built homes. Designed with exceptional upgrades and spacious living areas, this home is perfect for entertaining and everyday comfort. Enjoy seamless indoor and outdoor living with two covered porches. Inside, you'll find a gourmet kitchen featuring stunning waterfall countertops, high-end cabinetry, and an oversized pantry. The home also offers spa-like showers, elegant finishes, and thoughtful details throughout. This beautifully designed home combines luxury, comfort, and modern style - all in one amazing property. Schedule your showing today!

Listed by Keyona Squire of Reggie Realty,LLC

$
$
%
$/month over payments
Federal 30-year interest rate: 6.43% last updated on Jul 2, 2026
* All Figures are estimates. Check with your bank or proposed mortgage company for actual interest rates.
This product uses the FRED® API but is not endorsed or certified by the Federal Reserve Bank of St. Louis.

Save FavoriteSchedule TourAsk A QuestionMore Details

Broker Reciprocity MLS Grid Logo © 2026 Listings courtesy of Canopy MLS as distributed by MLS GRID. IDX information is provided exclusively for consumers’ personal non-commercial use and may not be used for any purpose other than to identify prospective properties consumers may be interested in purchasing. The IDX data is deemed reliable but is not guaranteed by MLS GRID and may be subject to an end user license agreement prescribed by the Member Participant’s applicable MLS.  Based on information submitted to the MLS GRID as of July 9, 2026 6:45 AM UTC . All data is obtained from various sources and may not have been verified by broker or MLS GRID. Supplied Open House Information is subject to change without notice. All information should be independently reviewed and verified for accuracy. Properties may or may not be listed by the office/agent presenting the information. Some IDX listings have been excluded from this website.