and narrow your search. If you have fewer than 200 results, you can save your search.

Fairview NC

r=5149-5160
3008 Hendersonville Road Fletcher NC 28732

MLS Number CAR4082470

  • Land
  • Acreage 1.66
  • County Henderson

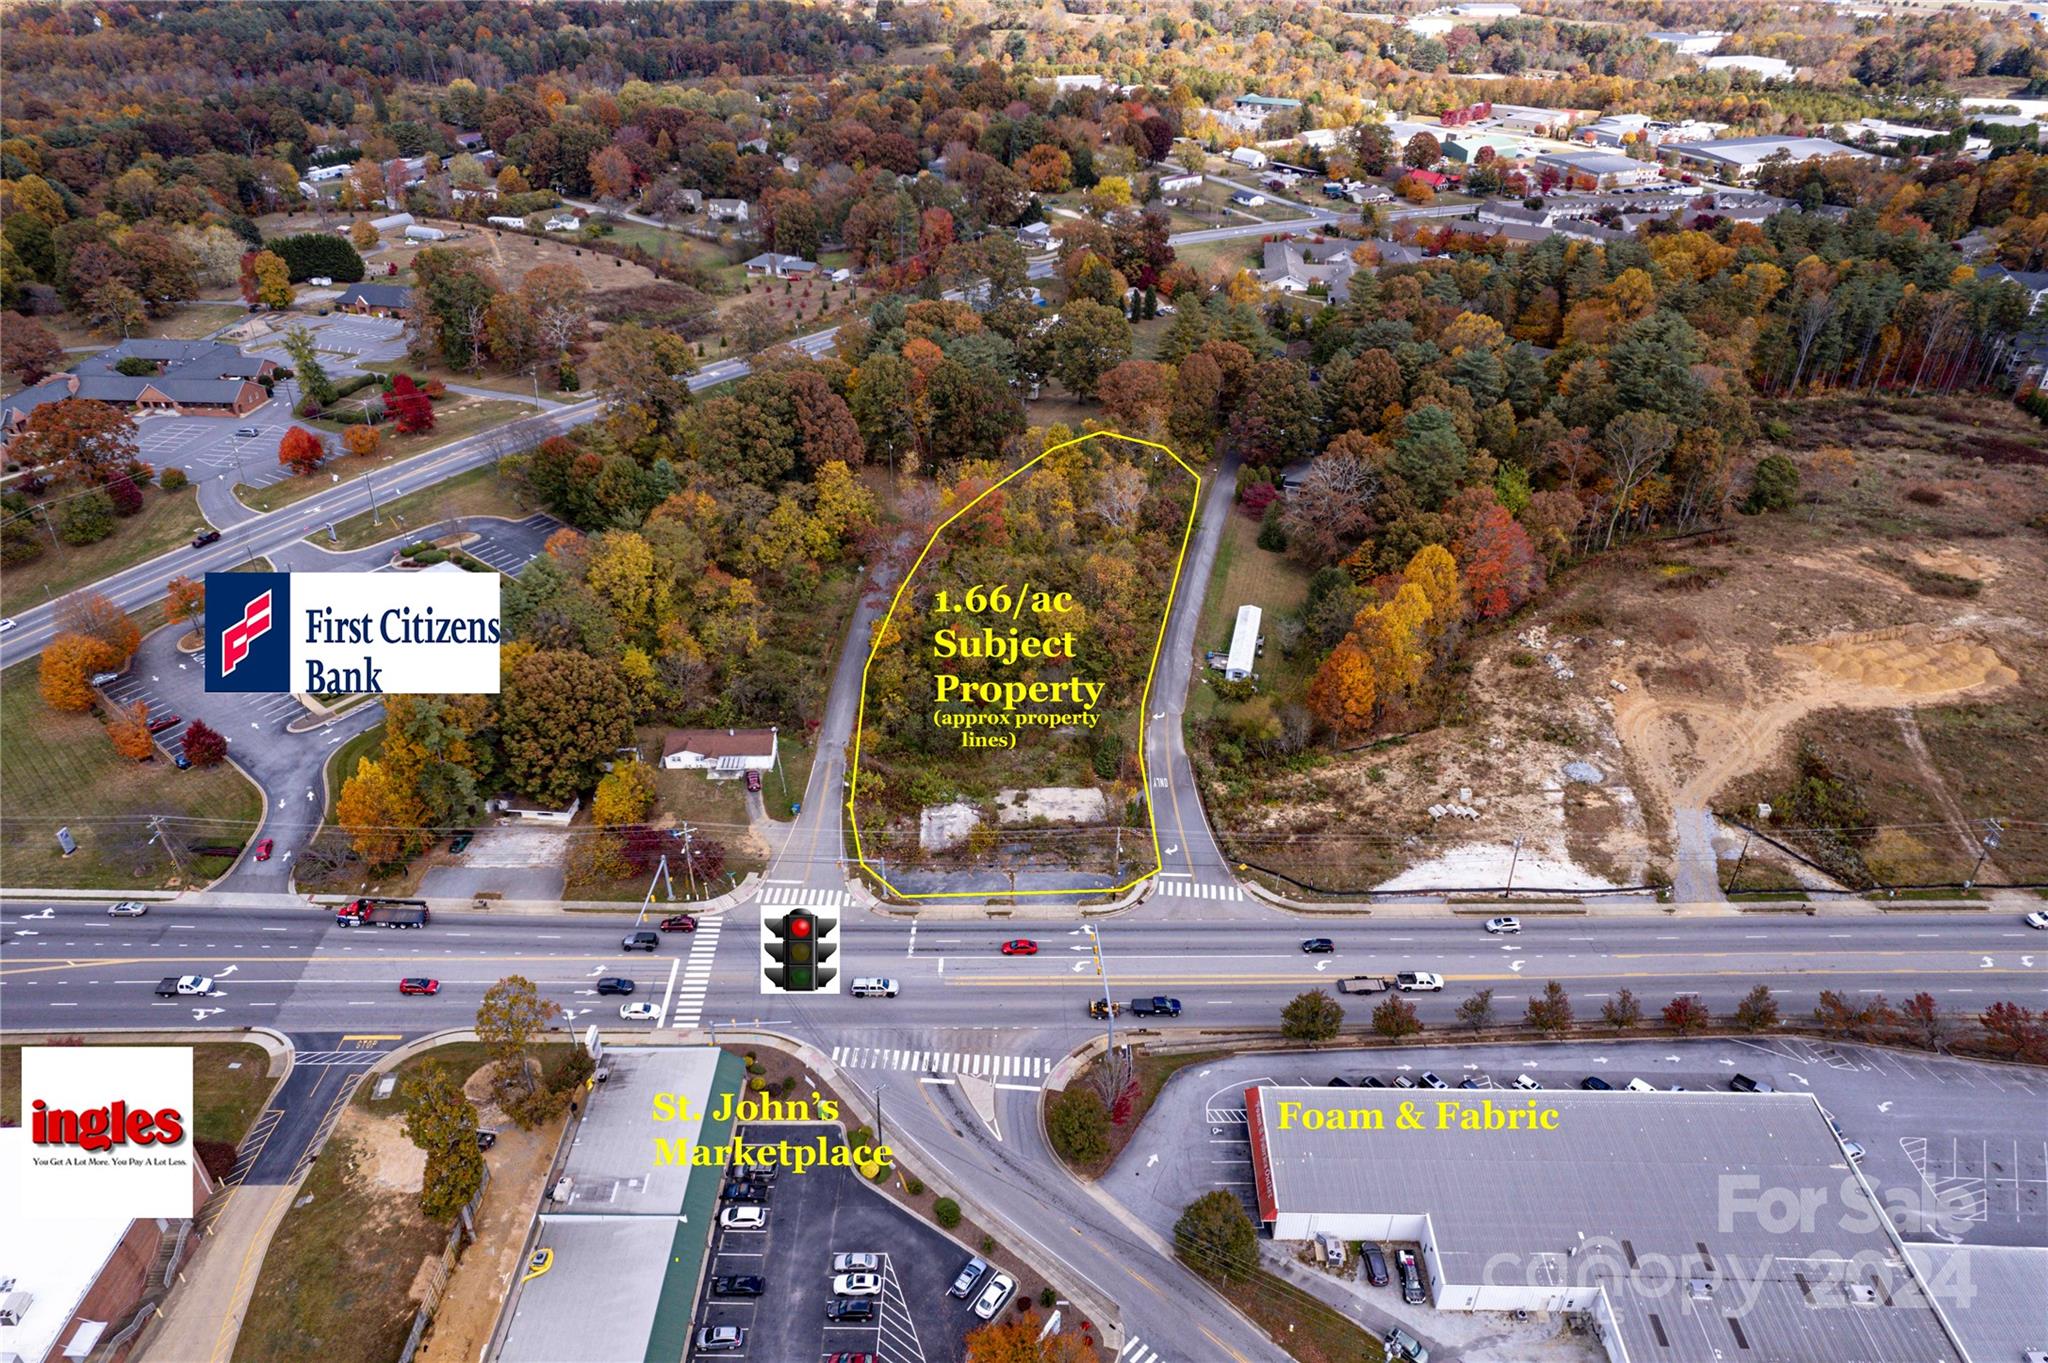
1.66 ac lot directly on Hendersonville Rd in Fletcher. Located adjacent to Ingles in Fletcher and across the street from St. John's Marketplace. Great location for fast food, medical/dental office, business, etc. This lot has been recently cleared and graded and is ready to develop. This lot can also be leased for $4,500/mo as a ground lease.

Listed by Paul Ellis of Pulliam Properties,Inc

$
$
%
$/month over payments
Federal 30-year interest rate: 6.43% last updated on Jul 2, 2026
* All Figures are estimates. Check with your bank or proposed mortgage company for actual interest rates.
This product uses the FRED® API but is not endorsed or certified by the Federal Reserve Bank of St. Louis.

Save FavoriteSchedule TourAsk A QuestionMore Details

330 Carolina Drive Tryon NC 28782

MLS Number CAR4389682

  • Commercial
  • Property SubType SPECIAL PURPOSE
  • Square Feet 40,000
  • Acreage 2.35

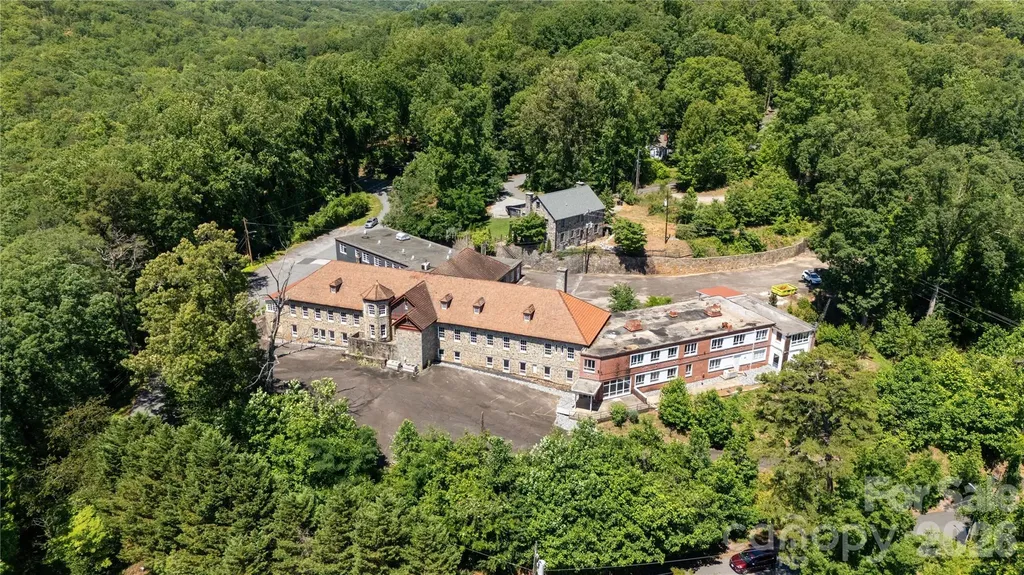
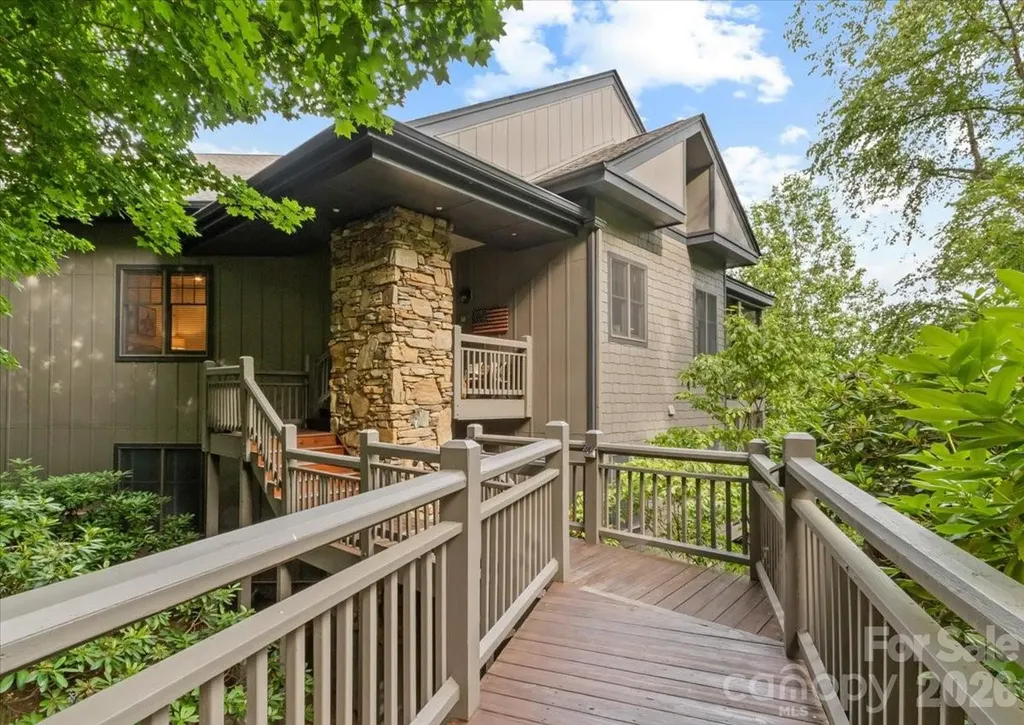
Engel Lukas Hall (Norwegian for formerly St. Luke's Hospital) - Tryon, North Carolina Engel Lukas Hall is a rare historic landmark property in Tryon, North Carolina, originally opened as St. Luke's Hospital in 1929. Set on approximately 2.35 acres just off Highway 176, the property combines significant local history, substantial restoration work, flexible redevelopment potential, and views overlooking Tryon with partial mountain vistas. Property History: St. Luke's Hospital was established through the vision of Dr. Allen J. Jervey and Dr. Marion C. Palmer, who recognized the need for a local hospital serving Polk County families. Historical sources indicate the hospital opened on November 8, 1929, after support from local donors and philanthropic funding, the equivalent of approxmiately $3 million in today's dollars, brought the project to life. The original structure was built from local stone by local artisans, and later brick wings were added in the 1950s to expand services. After hospital operations moved to Columbus in the early 1970s, the former facility was used by Polk County for county offices. education services, and multiple, other uses for many years. By the late 2010s, the property had fallen into severe disrepair before restoration efforts began under its current ownership. Restoration and Improvements: The current owners undertook extensive work to stabilize and reclaim the landscape and building. Initial efforts focused on securing the structure by drying in the building, extensive replacing and rebuilding windows, and rebuilding major sections of the Spanish terracotta tile roof with new tiles, copper flashing and copper nails, and replacement rafters and decking, and rebuilding architectural features. They then cleared invasive overgrowth, removed massive, abandoned debris from the interior, and disposed of substantial amounts of abandoned materials to reveal the building's original architectural character. Following careful demolition and massive cleanup, the grounds were eradicated of kudzu and replanted with more almost 10,000 trees, shrubs, and fruit trees, significantly improving the site's appearance and long-term potential. Property Features: o Approximately 40,000 square feet overall, with the original stone hospital comprising a substantial portion of the structure o Approx. 38 rooms/offices and 17 bathrooms o High exposed ceilings with steel trusses, plus concrete walls and floors o Large commercial kitchen with walk-in refrigeration o Dumbwaiter, two elevators, and multiple stairwells o All-glass enclosed patio o Brick wings reportedly designed by local architect Holland Brady and constructed with locally made brick in a Flemish bond pattern o More than 30 parking spaces across two parking areas o Three-phase power and a whole-hospital generator o Convenient location a block above the planned Rails to Trails corridor connecting Zirconia, North Carolina, to Inman, South Carolina Zoning and Potential Uses: Under the current GB-CU zoning, Prospective buyers often envision hospitality or food-and-beverage uses for this property; however, those uses may require some limited Conditional Use Rezoning and Town approval. Based on the information provided, current zoning may permit uses such as machine, wood, or metal workshops, a gunsmith operation, furniture making, small-scale retail, living space, and potentially office, medical, or apartment space. Buyers should review all attached zoning materials and confirm permitted uses with the appropriate local authorities before making plans or representations. Viewing Information: Showings are available to qualified, serious inquiries only. A signed waiver is required before viewing. Please review all attached materials, including zoning regulations and permitted uses, before scheduling an appointment.

Listed by Jeremy Wood of SC NC Realty
$
$
%
$/month over payments
Federal 30-year interest rate: 6.43% last updated on Jul 2, 2026
* All Figures are estimates. Check with your bank or proposed mortgage company for actual interest rates.
This product uses the FRED® API but is not endorsed or certified by the Federal Reserve Bank of St. Louis.

Virtual TourSave FavoriteSchedule TourAsk A QuestionMore Details

136 Graveyard Road Fairview NC 28730

Fairview, NC136 Graveyard Road

Price$895,000

Est. Mortgage: $/month

MLS Number CAR4387672

  • Residential
  • Bedrooms 4
  • Bathroom 2
  • Square Feet 2,149
  • Acreage 2.3

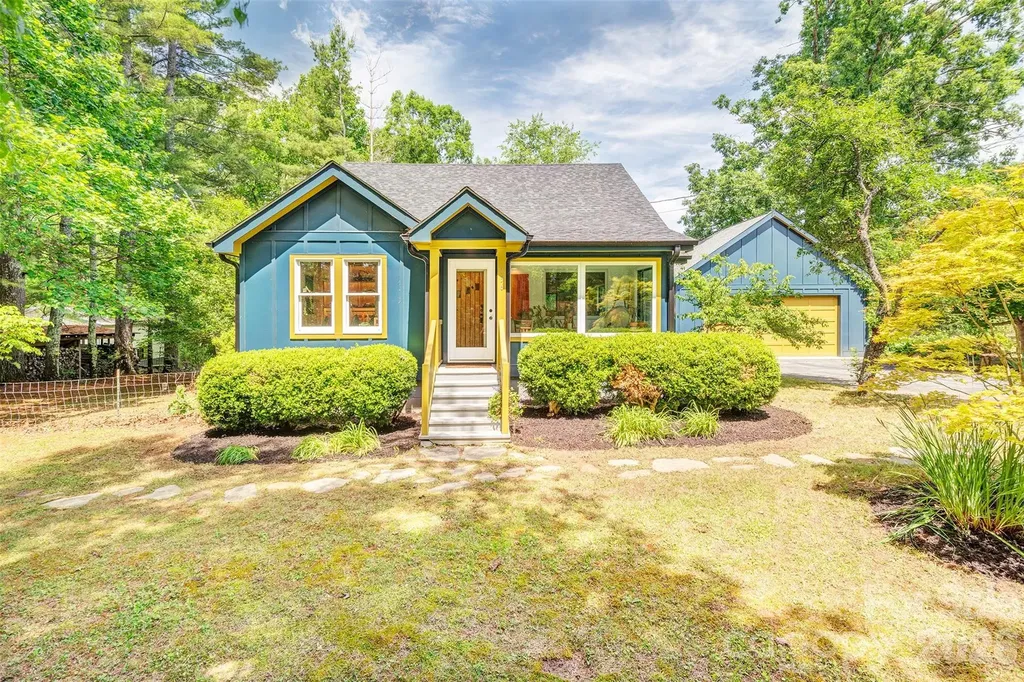
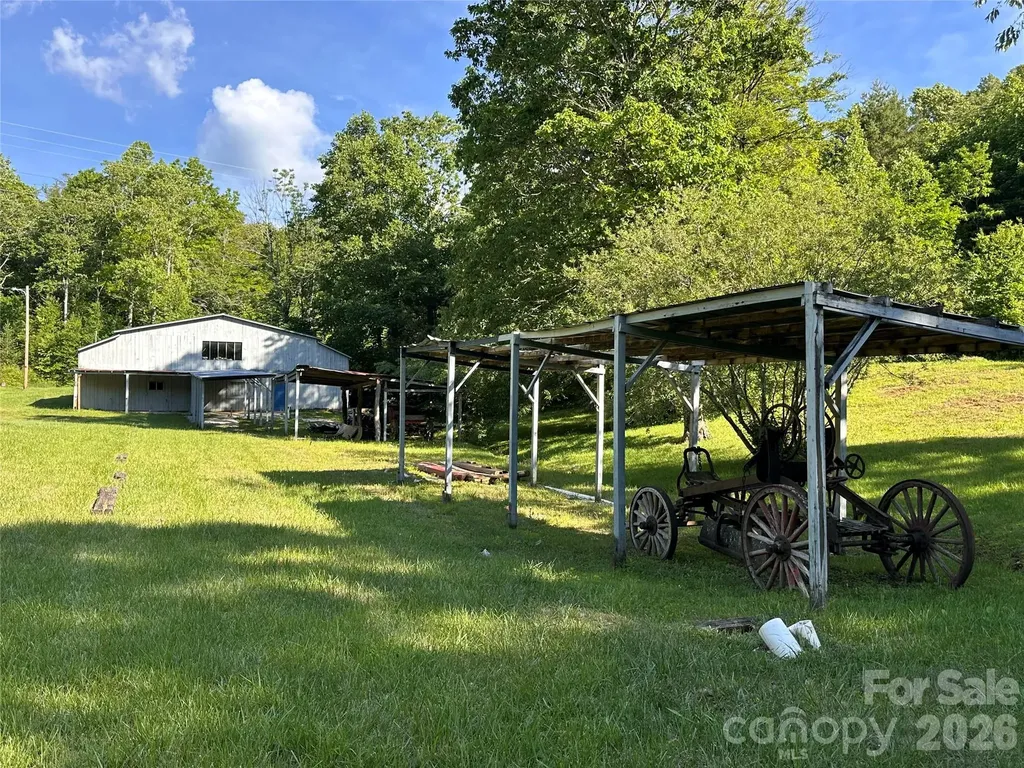
Beautifully renovated modern farmhouse on a picturesque, private and fully fenced property in desirable Fairview. Located just 15 minutes from downtown Asheville, close to nearby amenities, top rated schools, attractions and set on over 2 acres of open-use zoned land. Masterfully renovated down to the studs in 2021, the light-filled 4-bedroom, 2-bath home showcases thoughtful craftsmanship and high-end finishes throughout. The chef's kitchen is the heart of the home, featuring Bosch appliances, a double oven, propane range, custom white oak cabinetry, quartz countertops, a farmhouse sink, and a spacious walk-in pantry. The serene primary suite offers a spa-inspired bath with heated floors, walk-in shower, bidet, and custom walk-in closet. Outside, the land is a true standout. The mostly level, fully fenced property is ideal for gardening, small livestock, orchards, or simply enjoying the beauty and privacy of your surroundings. Established fruit trees, blueberry bushes, raised garden beds, and mature specimen trees create the foundation for a thriving mini-farm lifestyle. There's ample room for chickens, additional gardens, greenhouses, workshops, or other agricultural pursuits. A large deck overlooks the grounds, providing the perfect setting for morning coffee or evening gatherings. Extensive upgrades include new windows, roof, siding, plumbing, electrical, HVAC, on-demand water heater, water filtration system, and radon mitigation. An oversized two-car garage, full dry basement/workshop with exterior access, and a recent 2024 survey complete this rare Fairview offering-where modern luxury meets the freedom and possibilities of country living. The adjacent 3.45 acre lot is available to be included with the sale for an additional price. Lot includes a 1000 sq ft workshop. Inquire with agent for details.

Listed by Sean Mack and Katerina Leeger of Town and Mountain Realty

$
$
%
$/month over payments
Federal 30-year interest rate: 6.43% last updated on Jul 2, 2026
* All Figures are estimates. Check with your bank or proposed mortgage company for actual interest rates.
This product uses the FRED® API but is not endorsed or certified by the Federal Reserve Bank of St. Louis.

Save FavoriteSchedule TourAsk A QuestionMore Details

65 Blue Ridge Gem Mine Road Little Switzerland NC 28777

MLS Number CAR4358927

  • Commercial
  • Property SubType SPECIAL PURPOSE
  • Square Feet 4,585
  • Acreage 20.48

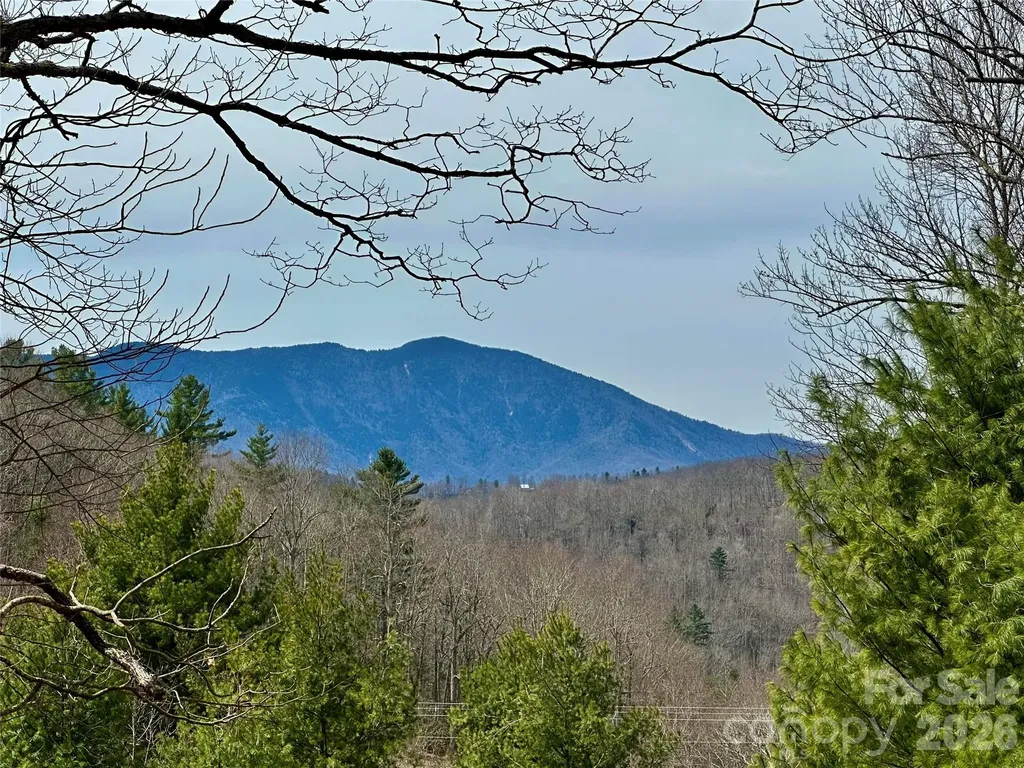
How would you like to own your own unique national park like setting, just off the Blue Ridge Parkway, in the Little Switzerland community. 20.47 Acres of unrestricted, non-zoned, HOA Free PRIME Real Estate awaiting YOUR VISION! The perfect place for multi-use development: turn-key campground (most utilities already in place); or a youth summer camp; or a community based winery with plenty of perfect vineyard land (think Linville Falls Winery); perhaps a tactics and professional shooting range… or any other outdoor enterprise that would benefit from being in a regional tourist area, central to all things Appalachian in the heart of the highest mountains east of the Rockies and west of the Pyrenees- just off the Blue Ridge Parkway- prime acreage in the coveted Little Switzerland, NC. Located nest door to Emerald Village, NC's #1 gem mining attraction, and 3 minutes from the Blue Ridge Parkway at milepost 334 and the historic Switzerland Inn and downtown Little Switzerland- coffee shop and bookstore at Little Switzerland Books and Beans, along with the general store and the Switzerland Cafe. Convenient to downtown Spruce Pine, and Burnsville; a few miles from scenic adventure along the Toe Rivers, with endless recreational opportunities at your doorstep- this property can be the perfect launchpad for all things outdoor here in the high country as it is in an unbeatable location that serves to capture steady tourist traffic while offering serene elevated seclusion with panoramic Mt. Mitchell and the Black Mountain Range views- one of the most iconic vistas in Western NC. Nearly 100% of the 20.47 acres is usable, affording one the potential for a multi-income retreat. Good roads throughout with easy grades make for excellent passage in two-wheel drive cars, large scale RVs and tag alongs. The property features a site-built 2-Bedroom, 1-Bath home with the versatility to be converted into a duplex or addition short-term rental; a 1992 single-wide home with 2-Bedrooms and 2-Baths- turnkey. Several RV sites with utilities are in place, along with a rustic campground area- ready for some “glamping” value-add. The property has two wells, multiple springs, and a scenic spring-fed pond- easily aerated for trout. There is a barn, and bath house on site, 3 lots with septic, water and electric already in place- perfect for quick cabin builds, additional homes, or strategically phased development. Whether you're an investor eyeing rental/campground cash flow, a developer looking for shovel-ready sites with views- this type of scalable land in such a tourist epicenter is exceptionally rare and hard to come by. You do have deed and value protections, in the way of some light community covenants, but there is NO HOA! Also, it's important to acknowledge: THE DEGREE OF FREEDOM IS HIGH, & PROPERTY TAXES ARE LOW! Little Switzerland and the Spruce Pine area are approximately mid-way between New York and Florida, and is easily one days drive from 60% of the entire US population- New York, Philadelphia, Washington D.C., New England, Florida and the Mid-west. No matter the road you take, to or from here, it's always the “scenic route!” This ridge top awaits your legacy- your family's crest or shingle is ready to be erected here in this small town enclave. You are just 5 minutes away from downtown Spruce Pine, The Grassy Creek Golf and Country Club, and the Blue Ridge Regional Hospital; 5 minutes to the Blue Ridge Parkway; 15 minutes aways from the famous Penland School of Crafts; You will be 15 minutes to downtown Burnsville, or 30 minutes to fine dining, ski resorts and other entertainment at Banner Elk, Beach Mountain, and Sugar Mountain, as well as Mountain Glen Golf Course in Newland; 20 minutes to Lake James, Marion, and I-40; 50 minutes to Asheville, NC; 60 minutes to Johnson City, TN, and the Tri-Cities Airport. This community is two hours from Charlotte, NC.

Listed by Connie Ray and Peter Franklin of Foxfire Real Estate,LLC

$
$
%
$/month over payments
Federal 30-year interest rate: 6.43% last updated on Jul 2, 2026
* All Figures are estimates. Check with your bank or proposed mortgage company for actual interest rates.
This product uses the FRED® API but is not endorsed or certified by the Federal Reserve Bank of St. Louis.

Save FavoriteSchedule TourAsk A QuestionMore Details

65 Blue Ridge Gem Mine Road Little Switzerland NC 28777

MLS Number CAR4363654

  • Land
  • Acreage 20.48
  • County Mitchell

How would you like to own your own unique national park like setting, just off the Blue Ridge Parkway, in the Little Switzerland community. 20.47 Acres of unrestricted, non-zoned, HOA Free PRIME Real Estate awaiting YOUR VISION! The perfect place for multi-use development: turn-key campground (most utilities already in place); or a youth summer camp; or a community based winery with plenty of perfect vineyard land (think Linville Falls Winery); perhaps a tactics and professional shooting range… or any other outdoor enterprise that would benefit from being in a regional tourist area, central to all things Appalachian in the heart of the highest mountains east of the Rockies and west of the Pyrenees- just off the Blue Ridge Parkway- prime acreage in the coveted Little Switzerland, NC. Located nest door to Emerald Village, NC's #1 gem mining attraction, and 3 minutes from the Blue Ridge Parkway at milepost 334 and the historic Switzerland Inn and downtown Little Switzerland- coffee shop and bookstore at Little Switzerland Books and Beans, along with the general store and the Switzerland Cafe. Convenient to downtown Spruce Pine, and Burnsville; a few miles from scenic adventure along the Toe Rivers, with endless recreational opportunities at your doorstep- this property can be the perfect launchpad for all things outdoor here in the high country as it is in an unbeatable location that serves to capture steady tourist traffic while offering serene elevated seclusion with panoramic Mt. Mitchell and the Black Mountain Range views- one of the most iconic vistas in Western NC. Nearly 100% of the 20.47 acres is usable, affording one the potential for a multi-income retreat. Good roads throughout with easy grades make for excellent passage in two-wheel drive cars, large scale RVs and tag alongs. The property features a site-built 2-Bedroom, 1-Bath home with the versatility to be converted into a duplex or addition short-term rental; a 1992 single-wide home with 2-Bedrooms and 2-Baths- turnkey. Several RV sites with utilities are in place, along with a rustic campground area- ready for some “glamping” value-add. The property has two wells, multiple springs, and a scenic spring-fed pond- easily aerated for trout. There is a barn, and bath house on site, 3 lots with septic, water and electric already in place- perfect for quick cabin builds, additional homes, or strategically phased development. Whether you're an investor eyeing rental/campground cash flow, a developer looking for shovel-ready sites with views- this type of scalable land in such a tourist epicenter is exceptionally rare and hard to come by. You do have deed and value protections, in the way of some light community covenants, but there is NO HOA! Also, it's important to acknowledge: THE DEGREE OF FREEDOM IS HIGH, & PROPERTY TAXES ARE LOW! Little Switzerland and the Spruce Pine area are approximately mid-way between New York and Florida, and is easily one days drive from 60% of the entire US population- New York, Philadelphia, Washington D.C., New England, Florida and the Mid-west. No matter the road you take, to or from here, it's always the “scenic route!” This ridge top awaits your legacy- your family's crest or shingle is ready to be erected here in this small town enclave. You are just 5 minutes away from downtown Spruce Pine, The Grassy Creek Golf and Country Club, and the Blue Ridge Regional Hospital; 5 minutes to the Blue Ridge Parkway; 15 minutes aways from the famous Penland School of Crafts; You will be 15 minutes to downtown Burnsville, or 30 minutes to fine dining, ski resorts and other entertainment at Banner Elk, Beach Mountain, and Sugar Mountain, as well as Mountain Glen Golf Course in Newland; 20 minutes to Lake James, Marion, and I-40; 50 minutes to Asheville, NC; 60 minutes to Johnson City, TN, and the Tri-Cities Airport. This community is two hours from Charlotte, NC.

Listed by Connie Ray and Peter Franklin of Foxfire Real Estate,LLC

$
$
%
$/month over payments
Federal 30-year interest rate: 6.43% last updated on Jul 2, 2026
* All Figures are estimates. Check with your bank or proposed mortgage company for actual interest rates.
This product uses the FRED® API but is not endorsed or certified by the Federal Reserve Bank of St. Louis.

Save FavoriteSchedule TourAsk A QuestionMore Details

32 Delano Road Asheville NC 28805

Asheville, NC32 Delano Road

Price$895,000

Est. Mortgage: $/month

MLS Number CAR4385729

  • Residential
  • Bedrooms 4
  • Bathroom 4
  • Square Feet 2,706
  • Acreage 1.86

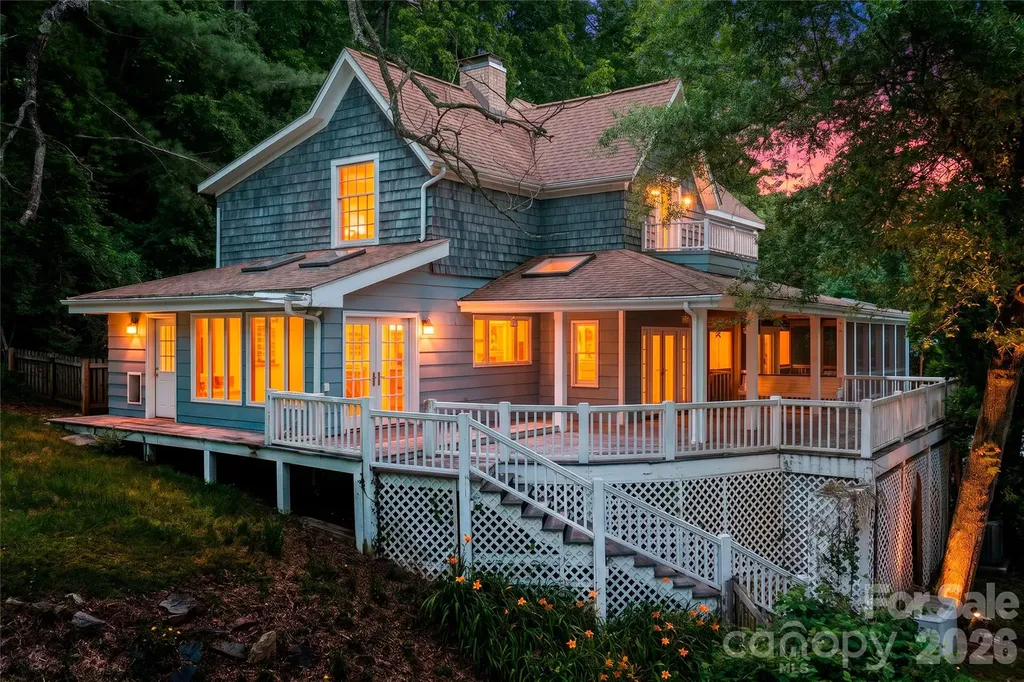
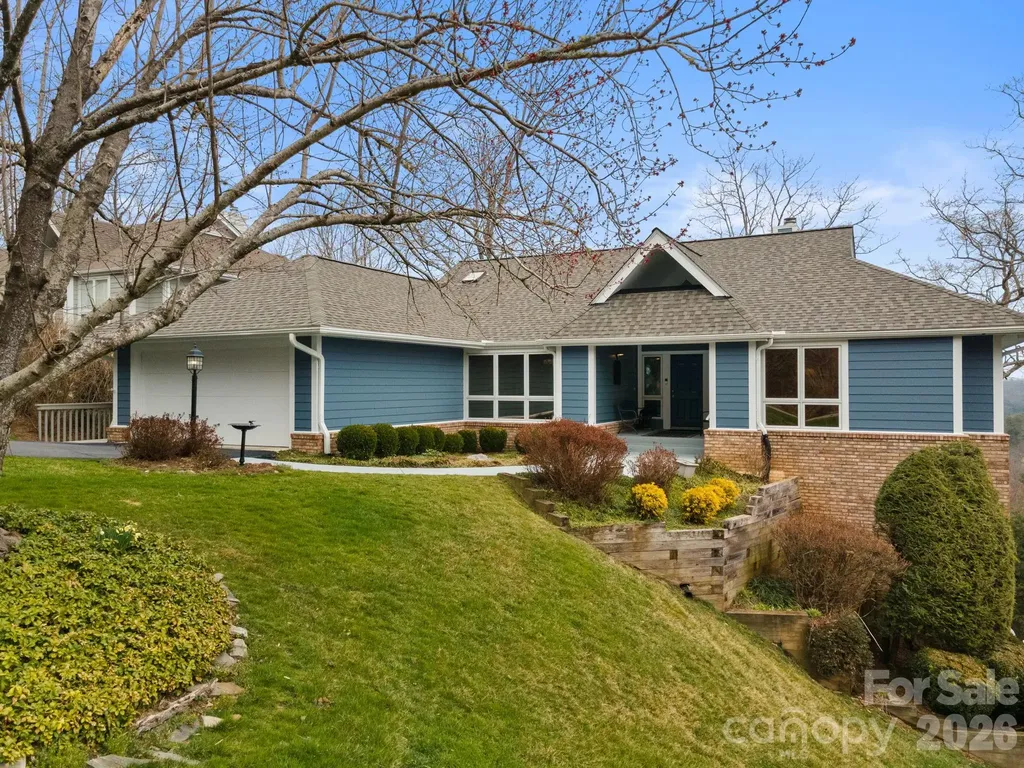
A rare opportunity to own an iconic mountain property with acreage, privacy and incredible versatility just moments from the heart of Asheville. Nestled on Beaucatcher Mountain and spanning nearly two acres across three parcels, this distinctive residence is surrounded by mature landscaping, peaceful natural beauty and year-round mountain scenery. Inside, the home offers a blend of rich architectural character and comfortable everyday living. Historic details throughout create a sense of warmth and authenticity, while later expansions added substantial living space and flexible bedroom configurations ideal for guests, multigenerational living or work-from-home needs. Designed for those who love spending time outdoors, the property unfolds into a series of inviting spaces made for gathering and quiet retreat alike; expansive decks, shaded porches, a waterfall pond, a fenced yard and tucked-away garden areas all contribute to the serene atmosphere. Wildlife sightings are part of daily life here. A detached two-level structure opens the door for creative pursuits, whether envisioned as an artist's studio, office, fitness space or workshop. With its unique setting, usable acreage, and close proximity to downtown, this property offers the chance to create a truly personal retreat in one of Asheville's most sought-after locations.

Listed by Marlene Clevenger of Premier Sotheby’s International Realty

$
$
%
$/month over payments
Federal 30-year interest rate: 6.43% last updated on Jul 2, 2026
* All Figures are estimates. Check with your bank or proposed mortgage company for actual interest rates.
This product uses the FRED® API but is not endorsed or certified by the Federal Reserve Bank of St. Louis.

Save FavoriteSchedule TourAsk A QuestionMore Details

1244 Windover Drive Brevard NC 28712

Brevard, NC1244 Windover Drive

Price$895,000

Est. Mortgage: $/month

MLS Number CAR4367852

  • Residential
  • Bedrooms 3
  • Bathroom 4
  • Square Feet 3,611
  • Acreage 2.93

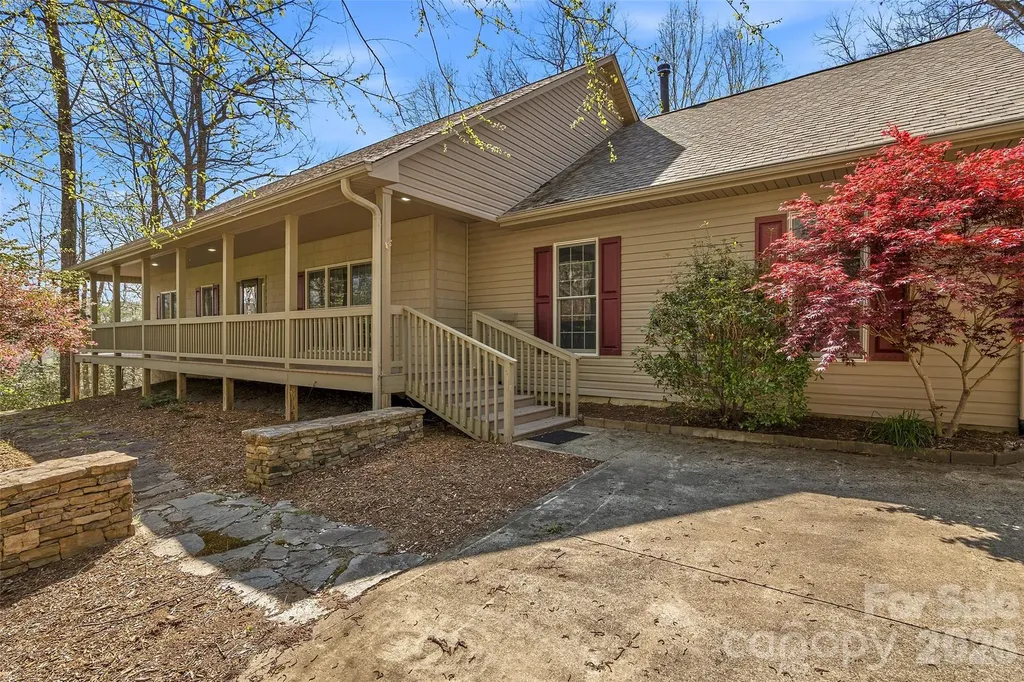
Tucked away in the highly sought-after Windover Farms community just outside Brevard, this exceptional home offers the perfect blend of privacy and natural beauty. Set on nearly 3 wooded acres with over 200 feet of frontage on the French Broad River, the property captures stunning mountain views from nearly every window. Designed to embrace its surroundings, the home features expansive screened and open porches-ideal for relaxing, entertaining, or simply enjoying the peaceful setting and long-range vistas. Inside, a striking double sided stone fireplace create a warm yet refined atmosphere throughout the spacious layout. The kitchen is both central to the home and functional, equipped with a five-burner built-in gas cooktop, double ovens and microwaves, wine storage, a prep island, and coordinated stainless steel appliances. Flexible living spaces make this home as practical as it is beautiful. A main-level apartment offers its own living room, ensuite bedroom and bath, and a compact kitchen-perfect for guests or multi-generational living. The lower level expands the possibilities with an additional living area, bedroom, bonus room, full bath, and kitchenette, along with a workshop and abundant storage. A whole-home generator provides added comfort and peace of mind, ensuring you're always prepared-no matter the season. With its solid bones, incredible setting, and generous layout, this home is ready for your personal touch to truly bring out its full potential.

Listed by Megan Sotirakopulos of Witherspoon Platt Associates

$
$
%
$/month over payments
Federal 30-year interest rate: 6.43% last updated on Jul 2, 2026
* All Figures are estimates. Check with your bank or proposed mortgage company for actual interest rates.
This product uses the FRED® API but is not endorsed or certified by the Federal Reserve Bank of St. Louis.

Virtual TourSave FavoriteSchedule TourAsk A QuestionMore Details

77 Oakwood Lane Sylva NC 28779

Sylva, NC77 Oakwood Lane

Price$895,000

Est. Mortgage: $/month

MLS Number CAR4376555

  • Residential
  • Bedrooms 4
  • Bathroom 4
  • Square Feet 4,048
  • Acreage 1.24

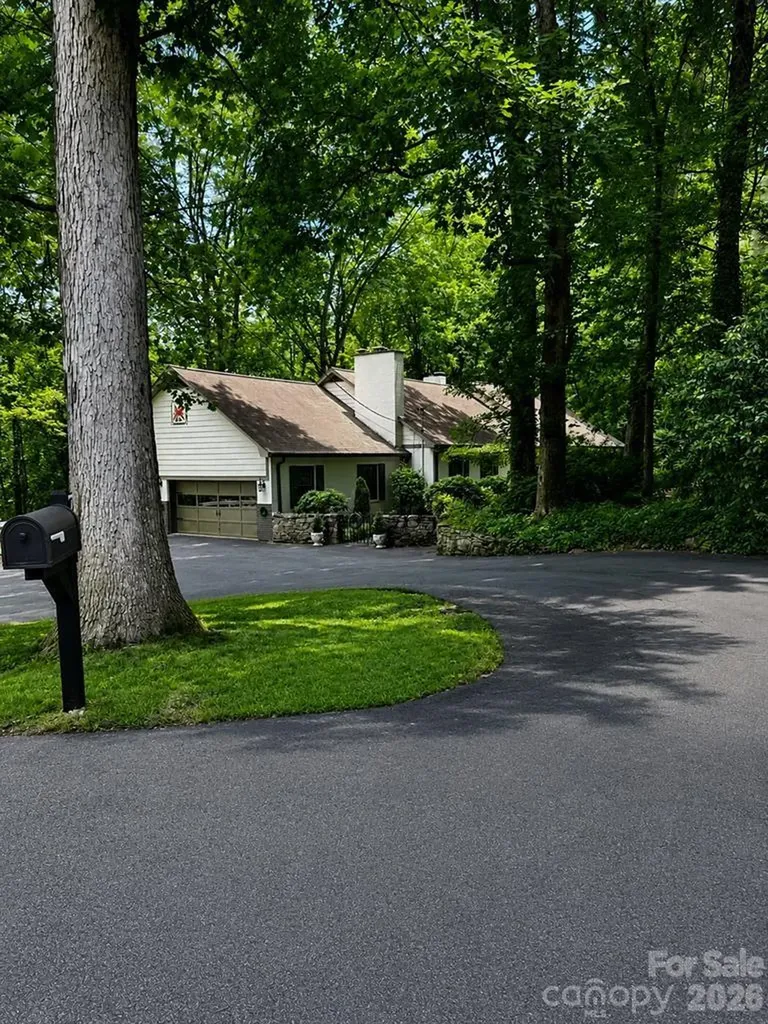
High above downtown Sylva, tucked beneath a cathedral canopy of mature hardwoods & set in the city's most coveted in-town neighborhood, 77 Oakwood Lane is a 4-bed, 4-bath estate thoughtfully reimagined without sacrificing an ounce of its original soul. Over 4,000 sq ft of heated living space plus 1,600+ unfinished sq ft above the attached garage to finish as a studio, gym, or exceptional storage. This home invites you to entertain lavishly & exhale completely; sometimes in the same afternoon. Open-concept living, kitchen, and dining flow seamlessly, anchored by two fireplaces & flooded with light. The main level porch is made for slow mornings, sunrise, & the kind of reading that turns into an entire afternoon. Warm wood flooring & tree-framed views carry throughout. Open doors blur the line between inside & the lush, whimsical grounds beyond; private, irreplaceable, & made for garden parties. The main level offers a primary suite with walk-in closet and refined bath, + two additional bedrooms & two full baths. Downstairs, a 3rd fireplace anchors a living space, bedroom & bath with both interior & exterior access - keep it connected or create a private retreat.

Listed by Stefanie Conley of Keller Williams Great Smokies

$
$
%
$/month over payments
Federal 30-year interest rate: 6.43% last updated on Jul 2, 2026
* All Figures are estimates. Check with your bank or proposed mortgage company for actual interest rates.
This product uses the FRED® API but is not endorsed or certified by the Federal Reserve Bank of St. Louis.

Virtual TourSave FavoriteSchedule TourAsk A QuestionMore Details

99 Marlborough Road Asheville NC 28804

Asheville, NC99 Marlborough Road

Price$895,000

Est. Mortgage: $/month

Active With Contract

MLS Number CAR4383344

  • Residential
  • Bedrooms 3
  • Bathroom 3
  • Square Feet 2,117
  • Acreage 0.81

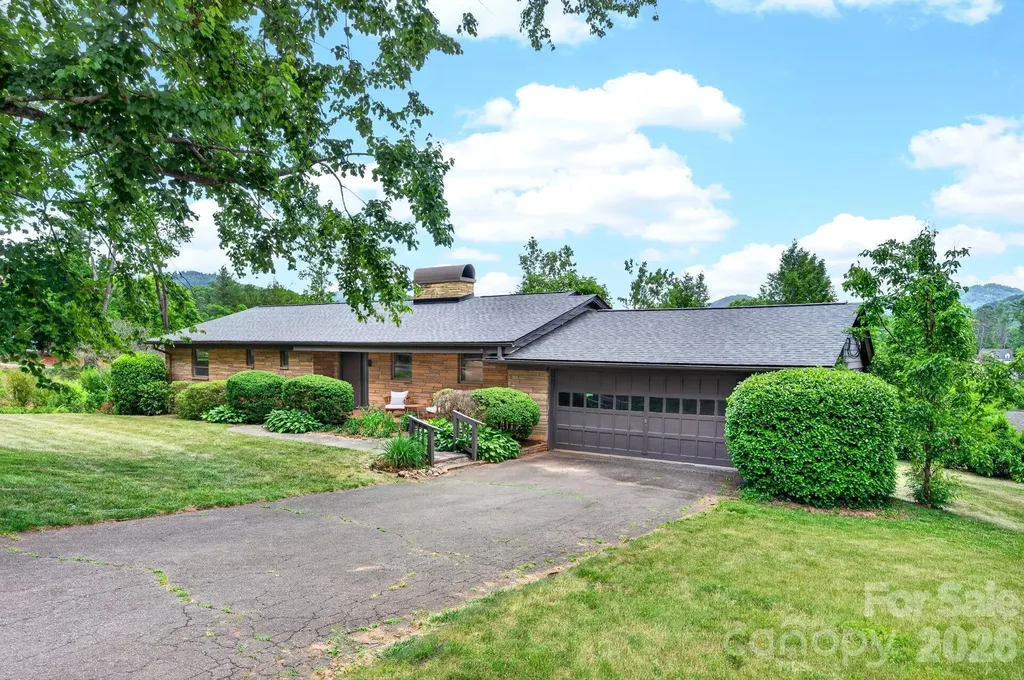
Mid-Century Modern enthusiasts, here is your chance to own an iconic 1957 Lakeview Park gem, perfectly situated on a spacious corner lot with mature landscaping and beautiful mountain views. Cherished by only two owners since 1957, this remarkable home blends timeless architectural style with exceptional preservation and thoughtful updates. A warm sandstone brick exterior welcomes you into an expansive living and dining area, where a dramatic wall of windows frames year-round mountain vistas and fills the home with natural light. Incredible MCM character abounds, highlighted by a striking floor-to-ceiling brick wood-burning fireplace, rich wormy chestnut paneling and built-ins, and stunning wood-beamed ceilings. Original hardwood flooring flows seamlessly throughout the thoughtfully designed main level, which also includes a versatile room off the living area ideal for a dedicated study, office, or third bedroom. The primary suite features an en-suite bath complete with pristine vintage MCM tile and a charming built-in vanity. Another spacious bedroom with a walk-in closet and a second beautifully preserved vintage bath complete the main-level living space, along with the convenience of an attached two-car garage. Downstairs, a finished family room offers a second inviting gathering space with its own cozy brick fireplace and scenic mountain views. The lower level also includes a large heated unfinished area ideal for a workshop, gym, studio, or hobby space, plus a convenient half bath and vintage kitchenette. With a separate entrance already in place, the lower level offers excellent potential for a guest suite or mother-in-law suite conversion. Equipped with a newer roof and HVAC system, this home offers peace of mind alongside its historic charm. Located in one of Asheville's most prestigious and beloved neighborhoods, you'll enjoy being just a short walk to Beaver Lake and the Bird Sanctuary for walking, canoeing, and birdwatching, while remaining only minutes from the shopping, dining, and vibrant culture of Merrimon Avenue and downtown Asheville. Blending authentic mid-century character with effortless main-level living, this home is a true architectural original.

Listed by Carol Marin of Mosaic Community Lifestyle Realty

$
$
%
$/month over payments
Federal 30-year interest rate: 6.43% last updated on Jul 2, 2026
* All Figures are estimates. Check with your bank or proposed mortgage company for actual interest rates.
This product uses the FRED® API but is not endorsed or certified by the Federal Reserve Bank of St. Louis.

Save FavoriteSchedule TourAsk A QuestionMore Details

330 Dawnbrook Drive Flat Rock NC 28731

Flat Rock, NC330 Dawnbrook Drive

Price$895,000

Est. Mortgage: $/month

Pending

MLS Number CAR4355214

  • Condo
  • Bedrooms 3
  • Bathroom 3
  • Square Feet 3,033

Majestic Long-Range Mountain Views in Prestigious Kenmure. Experience breathtaking panoramic long-range mountain views from this absolutely stunning and exquisitely remodeled four-bedroom, three-bath villa located in the prestigious Kenmure gated golf course community. This exceptional home has been thoughtfully renovated throughout, offering the perfect blend of luxury, comfort and spectacular natural beauty. A level driveway and walkway lead to the inviting covered front porch with cathedral ceiling, setting the stage for the elegance found throughout the home. Inside, the welcoming foyer with tongue-and-groove ceiling opens to an expansive great room featuring beautiful hardwood floors and a dramatic wall of windows that perfectly frame the never-ending mountain views. A gas log fireplace with decorative mantle and built-in display niche creates a warm focal point while the open layout flows seamlessly into the elegant dining area. The dining room opens to a spacious deck with cable railing, providing the perfect place to entertain or relax while enjoying the breathtaking views and scenery. The adjoining chef's kitchen is a true showstopper, featuring quartzite countertops, tile backsplash, an abundance of cabinetry with drawers, a one-piece sink, high-end stainless steel appliances, pantry and a large island with storage and breakfast bar seating. There is also a 2nd breakfast bar leading into the kitchen. A wall of windows fills the space with natural light while overlooking the beautifully landscaped grounds. The primary suite is a luxurious private retreat highlighted by a designer walk-in closet with custom hanging system and a spa-inspired bath featuring double quartzite vanity with beveled glass mirrored medicine cabinets, makeup vanity, linen closet, heated towel rack and a stunning tiled walk-in shower with decorative glass tile accents and bench. Wake each morning to magnificent mountain views through the large windows. Also on the main level is a cozy den/TV room with access to the deck, a guest bedroom with generous closet, a beautifully reimagined guest bath with designer wall coverings and decorative vanity, and a laundry room with cabinetry and Speed Queen washer and dryer. Multiple remote blinds throughout the main level add an extra level of comfort and convenience. The lower level offers a versatile family room with slider to the deck, ideal for relaxing or easily used as a study or office. An additional guest bedroom is located on this level and a flex space/ bonus room with large sitting area surrounded by walls of windows showcasing the expansive long-range mountain views. A stylish guest bath with tiled walk-in shower and waterfall glass enclosure completes the space. Outdoor living is simply spectacular with multiple decks perfect for entertaining, relaxing, or grilling, all while enjoying the beautifully landscaped garden areas and unforgettable views. Additional features include a brand-new roof, tankless water heater with recirculating pump, new exterior paint and generator. A Charter Membership to Kenmure is included with the purchase and the home enjoys a convenient location with easy golf cart access to the clubhouse and community amenities. This truly exceptional villa offers luxury mountain living at its finest in one of Western North Carolina's most sought-after gated golf communities.

Listed by Terri Eisenhauer of RE/MAX Results

$
$
%
$/month over payments
Federal 30-year interest rate: 6.43% last updated on Jul 2, 2026
* All Figures are estimates. Check with your bank or proposed mortgage company for actual interest rates.
This product uses the FRED® API but is not endorsed or certified by the Federal Reserve Bank of St. Louis.

Save FavoriteSchedule TourAsk A QuestionMore Details

743 Kyles Creek Road Hendersonville NC 28792

MLS Number CAR4393133

  • Residential
  • Bedrooms 2
  • Bathroom 2
  • Square Feet 1,264
  • Acreage 33.6

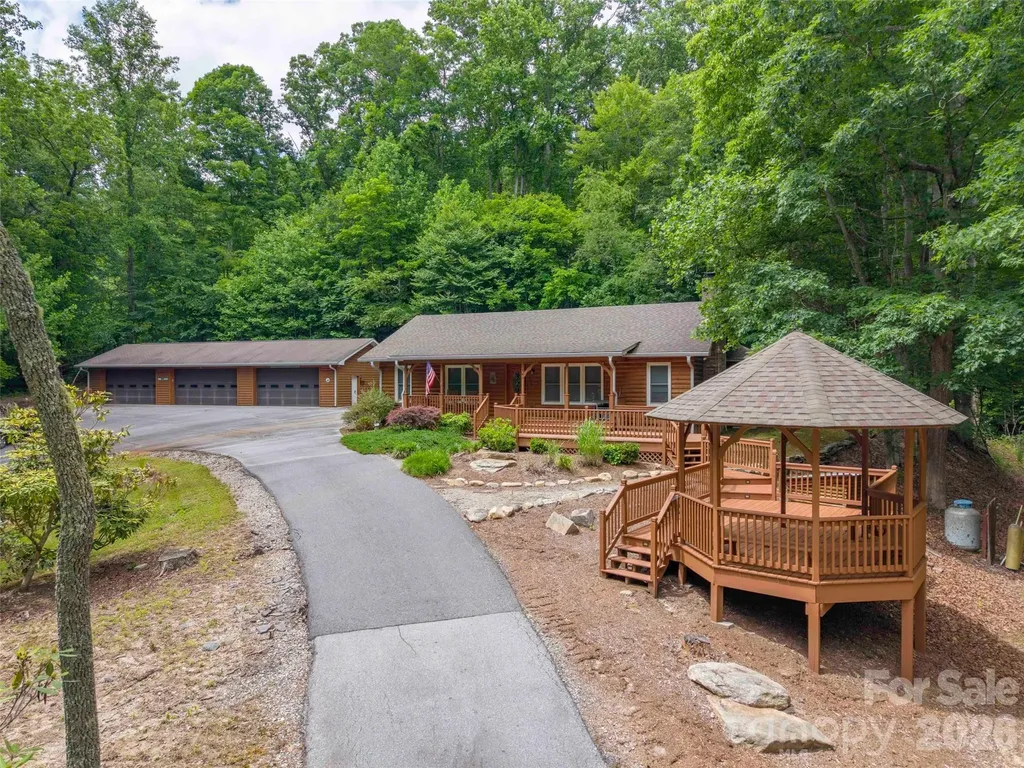
Enjoy your privacy on this 33+ acres. Wooded with streams and pond. Log sided 2 bedroom home with front porch and large deck with gazebo overlooking small pond. 6-car detached garage and additional storage building. Paved circular driveway with easy access off paved state-maintained Kyles Creek Road. Fenced backyard for your pet. Additional 546 sq feet heated by propane wall heater, not included in square footage. Estate Property sold "as is".

Listed by Jeff Donaldson of Apple Country Realty LLC

$
$
%
$/month over payments
Federal 30-year interest rate: 6.43% last updated on Jul 2, 2026
* All Figures are estimates. Check with your bank or proposed mortgage company for actual interest rates.
This product uses the FRED® API but is not endorsed or certified by the Federal Reserve Bank of St. Louis.

Save FavoriteSchedule TourAsk A QuestionMore Details

151 Spring Rock Road Burnsville NC 28714

MLS Number CAR4392495

  • Condo
  • Bedrooms 3
  • Bathroom 3
  • Square Feet 1,866

Stepping inside the front door, you will see an amazing panorama of long-range mountains and valley views, creating the ultimate backdrop for fantastic western-facing sunsets from this top-floor MOUNTAIN AIR, 3BR/3BA condo. Main-floor living features a vaulted great room anchored by a beautiful stone, gas log fireplace with custom built-ins, while floor-to-ceiling windows flood the space with natural light. The open layout transitions into a screened-in side porch equipped with a second stone fireplace, providing a cozy setting for evening relaxation or seamless outdoor entertaining. The dining area flows effortlessly into the traditional kitchen, which features warm Alderwood shaker cabinets, light granite countertops, and premium new Bosch Refrigerator and Dishwasher, set against rich hardwood flooring. The primary ensuite serves as a private retreat, offering a recently updated bath with heated floors, a floating vanity with custom form cement countertops, under-cabinet lighting, and a frameless frosted glass shower with a custom wall drain. Every bathroom in this residence was completely remodeled in 2025, ensuring modern luxury throughout. Outdoors, the private view deck was updated to durable Trex decking with modern wire railings designed for unobstructed scenic viewing. The upper floor features a private guest suite complete with skylights, an additional stone gas log fireplace, an ensuite bath, and more breathtaking views. Complete with a newly built golf cart garage, this exceptional villa offers the perfect blend of rustic mountaintop serenity and contemporary sophisticated living.

Listed by Debbie Phillips of Mountain Air Realty

$
$
%
$/month over payments
Federal 30-year interest rate: 6.43% last updated on Jul 2, 2026
* All Figures are estimates. Check with your bank or proposed mortgage company for actual interest rates.
This product uses the FRED® API but is not endorsed or certified by the Federal Reserve Bank of St. Louis.

Virtual TourSave FavoriteSchedule TourAsk A QuestionMore Details

Broker Reciprocity MLS Grid Logo © 2026 Listings courtesy of Canopy MLS as distributed by MLS GRID. IDX information is provided exclusively for consumers’ personal non-commercial use and may not be used for any purpose other than to identify prospective properties consumers may be interested in purchasing. The IDX data is deemed reliable but is not guaranteed by MLS GRID and may be subject to an end user license agreement prescribed by the Member Participant’s applicable MLS.  Based on information submitted to the MLS GRID as of July 8, 2026 2:19 PM UTC . All data is obtained from various sources and may not have been verified by broker or MLS GRID. Supplied Open House Information is subject to change without notice. All information should be independently reviewed and verified for accuracy. Properties may or may not be listed by the office/agent presenting the information. Some IDX listings have been excluded from this website.