and narrow your search. If you have fewer than 200 results, you can save your search.

Fairview NC

r=5161-5172
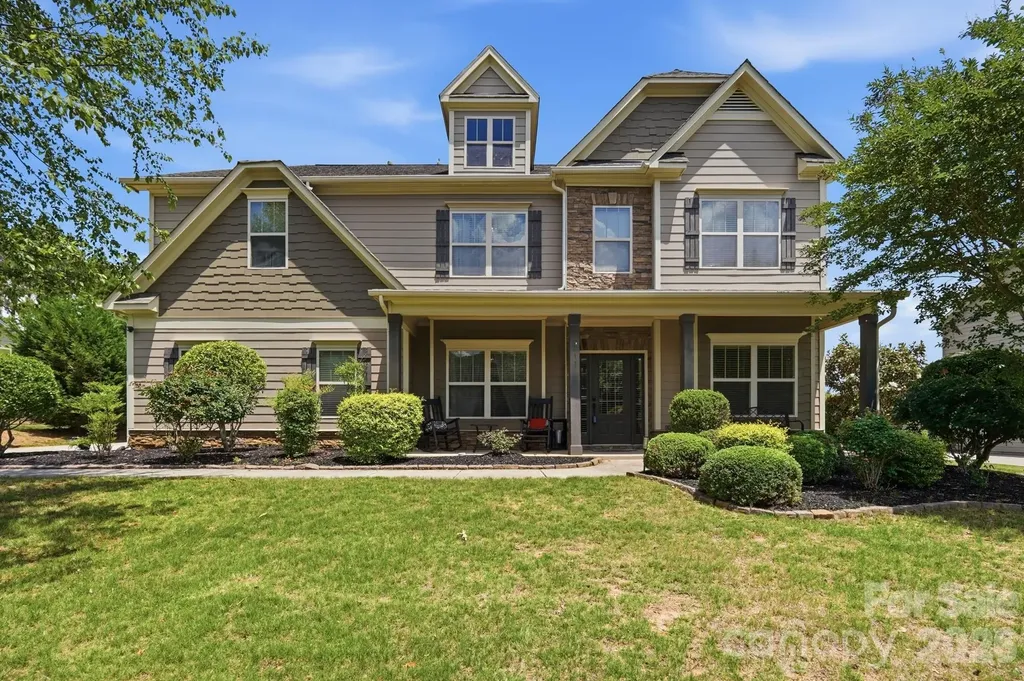
900 Courtney Court SE Concord NC 28025

MLS Number CAR4368642

  • Residential
  • Bedrooms 5
  • Bathroom 5
  • Square Feet 5,565
  • Acreage 0.91

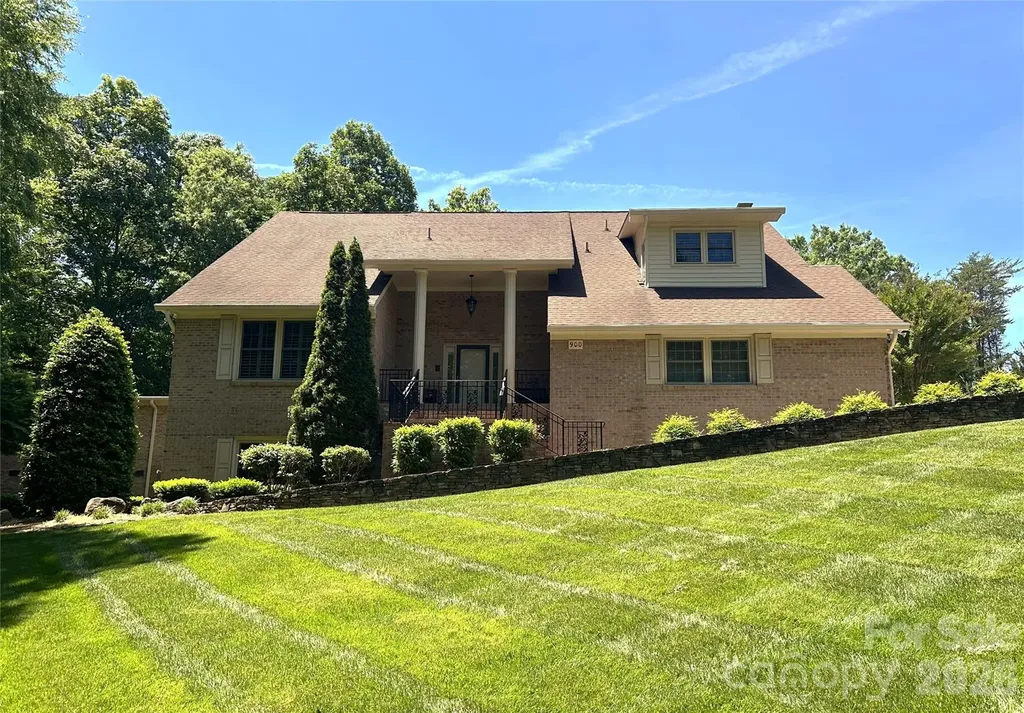
Recent Appraisal completed at $978,000! This BRICK custom built one owner family home is meticulously maintained. The residence showcases exceptional craftsmanship with plantation shutters with Double-hung windows throughout. The stunning hardwood and tile floors set this house apart. Set on a beautifully landscaped irrigated lot in the highly sought after non HOA neighborhood of Town Creek. Come enjoy peaceful residential living on this corner lot on cul-de-sac street. The two primary suites make for a multigenerational 5 bedroom home includes a separate entrance for mother-in-law and dual laundry areas. Come spoil yourself in this downstairs primary bath featuring a steam room complete with heated floors! An amazing basement rec room awaits the family complete with bar and dance floor. The home features a finished 2 car garage with cabinets and stainless steel counter tops! The home also boast a spacious basement workshop area. Large Closets await and lots of storage areas to accommodate all your needs. This home has to many amenities to list, it is a must see and priced UNDER Appraised Value; please reach out for a copy of the Appraisal. Home is impeccably maintained and ready to move in. ADT Security always on - will be disarmed remotely before showing.

Listed by Scott Brewer and Harold Blackwelder of Bestway Realty
$
$
%
$/month over payments
Federal 30-year interest rate: 6.43% last updated on Jul 2, 2026
* All Figures are estimates. Check with your bank or proposed mortgage company for actual interest rates.
This product uses the FRED® API but is not endorsed or certified by the Federal Reserve Bank of St. Louis.

Save FavoriteSchedule TourAsk A QuestionMore Details

38 Forest Knoll Drive Weaverville NC 28787
Active With Contract

MLS Number CAR4379307

  • Residential
  • Bedrooms 4
  • Bathroom 4
  • Square Feet 3,449
  • Acreage 0.68

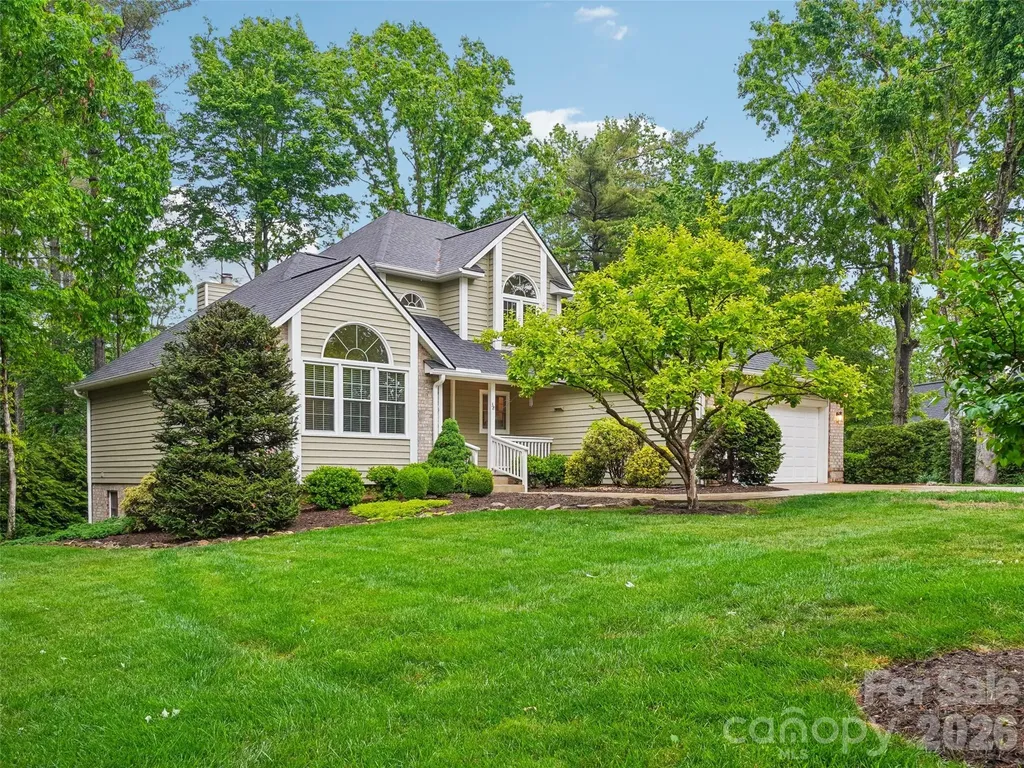
Nestled in the heart of one of the area's most coveted neighborhoods, this one owner home has been impeccably maintained blending timeless charm with modern upgrades. The gleaming hardwood floors and abundant natural light signal a home of true quality and character. The Main Level features a massive living space anchored by a classic wood-burning fireplace, perfect for cozy evenings, a Chef's Kitchen previously renovated with high-end finishes, and a seamless flow into the charming breakfast room. The Sunroom offers a bright, tranquil retreat -ideal for your morning coffee or a quiet reading nook. The Primary Suite, Conveniently located on the main level, features a fully renovated en-suite bathroom with walk-in closet. The finished basement features incredible flexibility for guests or multi-generational living with a spacious private bedroom and updated bath ensuring comfort for visitors. The large den provides a secondary living area perfect for a media room, home gym, or hobby space. The room has also been prepped for a future Kitchenette. The home was fully renovated on the main and upper levels in 2013, a new roof in 2019 and new front bedroom windows in 2024.

Listed by James Blue of Howard Hanna Beverly-Hanks Asheville-North

$
$
%
$/month over payments
Federal 30-year interest rate: 6.43% last updated on Jul 2, 2026
* All Figures are estimates. Check with your bank or proposed mortgage company for actual interest rates.
This product uses the FRED® API but is not endorsed or certified by the Federal Reserve Bank of St. Louis.

Virtual TourSave FavoriteSchedule TourAsk A QuestionMore Details

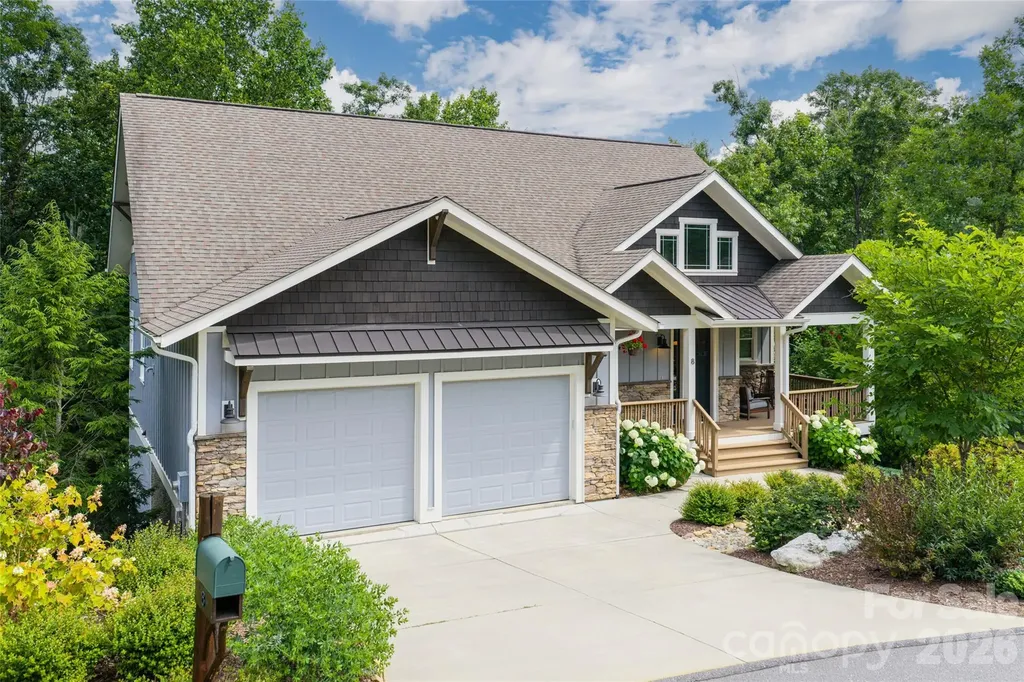
8 Sugarland Ridge Road Fairview NC 28730

Fairview, NC8 Sugarland Ridge Road

Price$895,000

Est. Mortgage: $/month

MLS Number CAR4396136

  • Residential
  • Bedrooms 3
  • Bathroom 3
  • Square Feet 3,264
  • Acreage 0.36

Nestled in the prestigious gated community of Southcliff, this beautifully crafted mountain home offers the perfect blend of luxury, comfort, and natural beauty. Situated on a private wooded homesite, this 3-bedroom, 2.5-bath residence features an open-concept floor plan with soaring ceilings, abundant natural light, and elegant hardwood flooring throughout the main living areas. The spacious great room flows seamlessly into a well-appointed kitchen with granite countertops, quality cabinetry, and generous workspace-ideal for both everyday living and entertaining. The main-level primary suite provides a peaceful retreat with a spa-inspired bath and walk-in closet. Enjoy morning coffee on the covered front and rear porches surrounded by the sights and sounds of nature. Located within Southcliff's 400-acre community, residents enjoy over six miles of hiking trails, parks, green spaces, and a convenient location just minutes from downtown Asheville, shopping, dining, and healthcare. Experience mountain living at its finest in one of Western North Carolina's most sought-after communities.

Listed by Stacey Klimchuk and Lynn Roberts of Ivester Jackson Blackstream

$
$
%
$/month over payments
Federal 30-year interest rate: 6.43% last updated on Jul 2, 2026
* All Figures are estimates. Check with your bank or proposed mortgage company for actual interest rates.
This product uses the FRED® API but is not endorsed or certified by the Federal Reserve Bank of St. Louis.

Save FavoriteSchedule TourAsk A QuestionMore Details

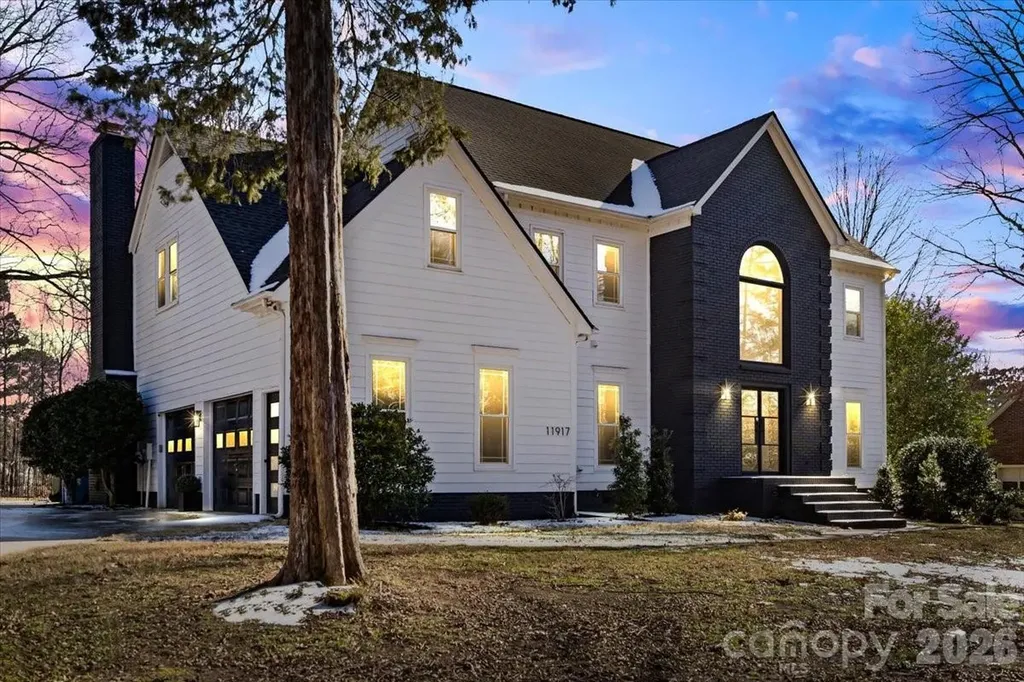
11917 Shady Oak Court Mint Hill NC 28227

Mint Hill, NC11917 Shady Oak Court

Price$895,000

Est. Mortgage: $/month

MLS Number CAR4341464

  • Residential
  • Bedrooms 5
  • Bathroom 4
  • Square Feet 3,909
  • Acreage 0.76

Welcome home to this beautifully updated 5-bedroom, 3.5-bath residence tucked away on a quiet cul-de-sac in one of Mint Hill's most sought-after neighborhoods. The home sits on a flat, nearly one-acre lot featuring mature trees and beautifully landscaped grounds, offering both privacy and space. Every inch of this home has been thoughtfully updated with modern finishes, providing exceptional functionality and style throughout. Inside, enjoy a spacious open floor plan with multiple living areas, a gourmet kitchen ideal for entertaining, and luxurious bathrooms designed for comfort and relaxation. Bedrooms are generously sized, including a private primary suite, while additional rooms offer flexibility for guests, home offices, or bonus space. Step outside to an expansive backyard retreat complete with a sparkling in-ground pool, ample patio space, and plenty of room for outdoor activities and gatherings. Conveniently located minutes from top-rated Bain Elementary School, with easy access to I-485, Uptown Charlotte, shopping, parks, and dining. This exceptional property truly has it all-schedule your private tour today!

Listed by Luke Blackwelder and Andy Griesinger of EXP Realty LLC Ballantyne

$
$
%
$/month over payments
Federal 30-year interest rate: 6.43% last updated on Jul 2, 2026
* All Figures are estimates. Check with your bank or proposed mortgage company for actual interest rates.
This product uses the FRED® API but is not endorsed or certified by the Federal Reserve Bank of St. Louis.

Save FavoriteSchedule TourAsk A QuestionMore Details

1711 Laurel Hill Drive Waxhaw NC 28173

Waxhaw, NC1711 Laurel Hill Drive

Price$895,000

Est. Mortgage: $/month

MLS Number CAR4381544

  • Residential
  • Bedrooms 5
  • Bathroom 4
  • Square Feet 3,462
  • Acreage 0.46

Beautiful 5 bedroom/4 bathroom home with pool in desirable Briarcrest community in Waxhaw. This nearly half-acre lot offers your own private backyard oasis including an in-ground pool with waterfall & tanning ledge, screened side porch and fenced yard. The first floor offers a bedroom with full bathroom, formal dining room & breakfast area. The kitchen has lots of cabinet space, a pantry, stainless steel appliances and island overlooking the family room with coffered ceilings & fireplace plus and additional room what is great for a sunroom/playroom or office. Upstairs you will find the oversized primary bedroom with a sitting area. The primary bathroom has recently been updated. There are also 3 additional secondary bedrooms and 2 full bathrooms plus a loft upstairs along with the laundry room. Two-car side load garage as well as a storage shed in the fenced backyard. Briarcrest offers an outdoor pool, clubhouse, basketball courts, tennis & pickleball courts, walking trail and dog park. Desirable Cuthbertson school district. No city taxes. Hurry, you don't want to miss this one!

Listed by Krista Cutler of NorthGroup Real Estate LLC

$
$
%
$/month over payments
Federal 30-year interest rate: 6.43% last updated on Jul 2, 2026
* All Figures are estimates. Check with your bank or proposed mortgage company for actual interest rates.
This product uses the FRED® API but is not endorsed or certified by the Federal Reserve Bank of St. Louis.

Virtual TourSave FavoriteSchedule TourAsk A QuestionMore Details

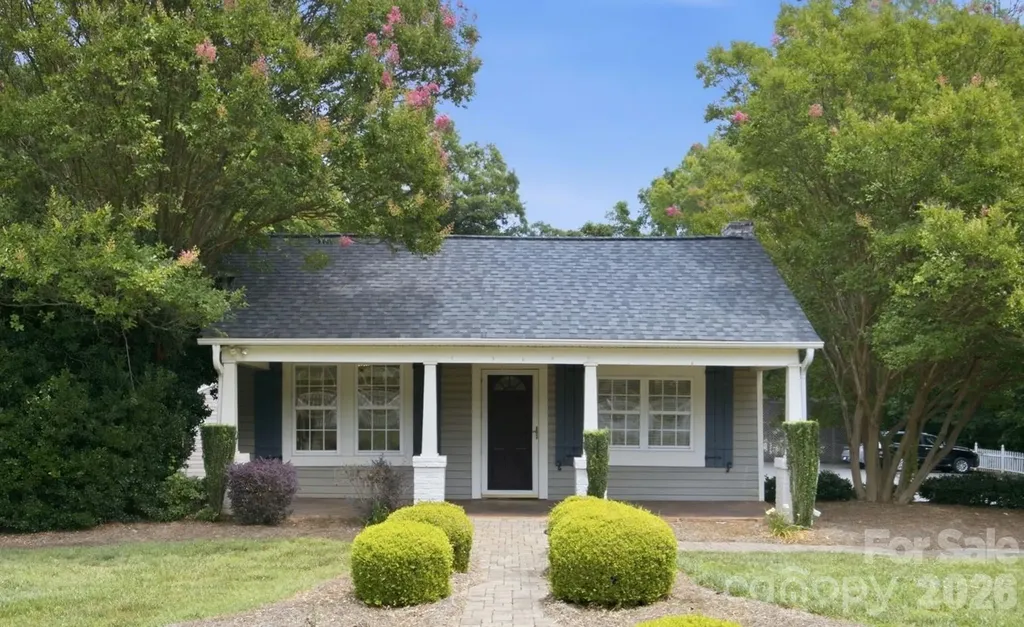
19428 Zion Avenue Cornelius NC 28031

Cornelius, NC19428 Zion Avenue

Price$895,000

Est. Mortgage: $/month

MLS Number CAR4314350

  • Residential
  • Bedrooms 3
  • Bathroom 2
  • Square Feet 2,119
  • Acreage 0.98

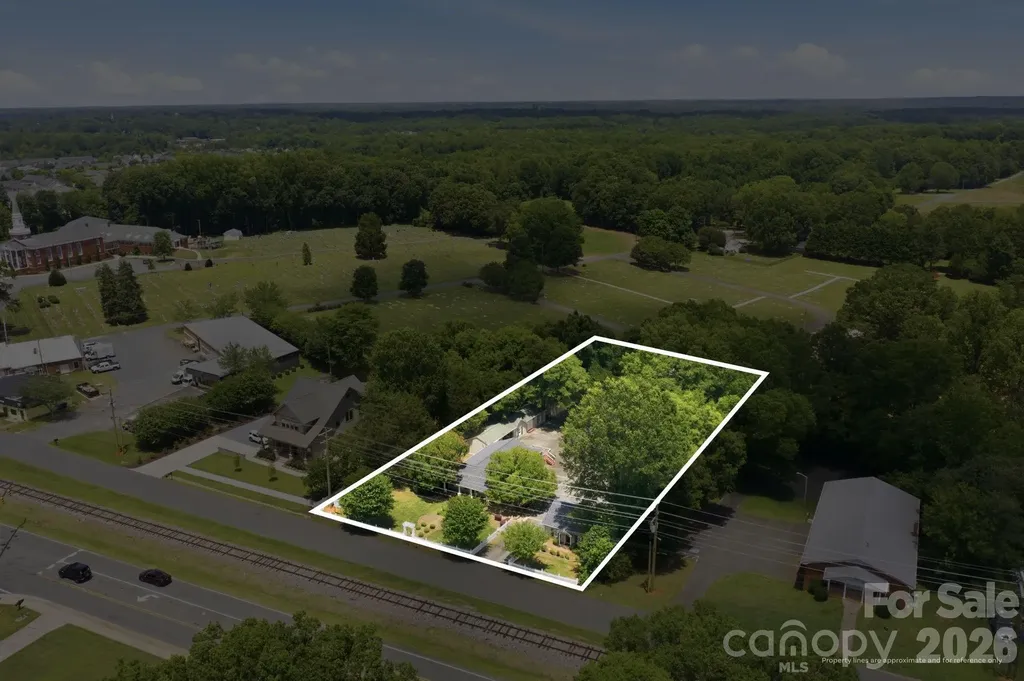
Historic feel in this charming home with a white picket fence! Situated on one acre in near Antiquity and Old Town Cornelius, this property includes a detached Studio and oversize Garage! Bring your rocking chairs and move right into this 3 Bedroom, 1.5 Bath home! The hardwood floors, heavy moldings and tin ceilings that add to the character of the living space. Enter into the spacious Living Room w/ vaulted ceiling and a fireplace. There is a dedicated Dining Room and a fully Renovated Kitchen with beautiful wood cabinetry, granite countertops and complementing tile backsplash & stainless steel appliances. Separate mud room with half bath, inside Laundry in the primary suite. Large deck, XL detached garage with room for 4 cars, separate storage building and covered RV or Boat Parking! There is also a detached studio with 2 Bedrooms and a full Bathroom on the property! Neighborhood Mixed Use Zoning allows for both residential and commercial uses, with endless possibilities in this growing region. Great opportunity for Live-Work or your next business venture!

Listed by Nikki Robinson of Lake Norman Realty,Inc

$
$
%
$/month over payments
Federal 30-year interest rate: 6.43% last updated on Jul 2, 2026
* All Figures are estimates. Check with your bank or proposed mortgage company for actual interest rates.
This product uses the FRED® API but is not endorsed or certified by the Federal Reserve Bank of St. Louis.

Save FavoriteSchedule TourAsk A QuestionMore Details

19428 Zion Avenue Cornelius NC 28031

MLS Number CAR4308256

  • Commercial
  • Square Feet 2,119
  • Acreage 0.98

Prime investment opportunity in the heart of Cornelius, NC! Situated near Antiquity and Old Town Cornelius with great visibility, this one-acre property features a Main House, Detached Studio space, Flex, Detached Garage and multiple storage spaces! Two units totaling 2,119 Sq Ft perfectly suited for professional Offices, Medi-Spa, Retail and Neighborhood Center Services. The Main house could be a private residence with detached studio or home-based business. Great bones with nods to historical charm with modern updates--wood floors, fireplace, updated Kitchen & Baths--and large deck. There is secure storage and a carport. Additional Flex space that could be used as more storage or upfit for an additional use. X-Large, 2-bay detached Garage with high ceilings that could accommodate car lift AND covered Boat/RV Parking! Large asphalt parking with 20+ spaces. So much potential here and More!! Endless possibilities in this vibrant & growing region!

Listed by Nikki Robinson of Lake Norman Realty,Inc

$
$
%
$/month over payments
Federal 30-year interest rate: 6.43% last updated on Jul 2, 2026
* All Figures are estimates. Check with your bank or proposed mortgage company for actual interest rates.
This product uses the FRED® API but is not endorsed or certified by the Federal Reserve Bank of St. Louis.

Save FavoriteSchedule TourAsk A QuestionMore Details

452 Luray Way Rock Hill SC 29730

Rock Hill, SC452 Luray Way

Price$895,000

Est. Mortgage: $/month

Active With Contract

MLS Number CAR4389360

  • Residential
  • Bedrooms 4
  • Bathroom 3
  • Square Feet 3,138
  • Acreage 0.28

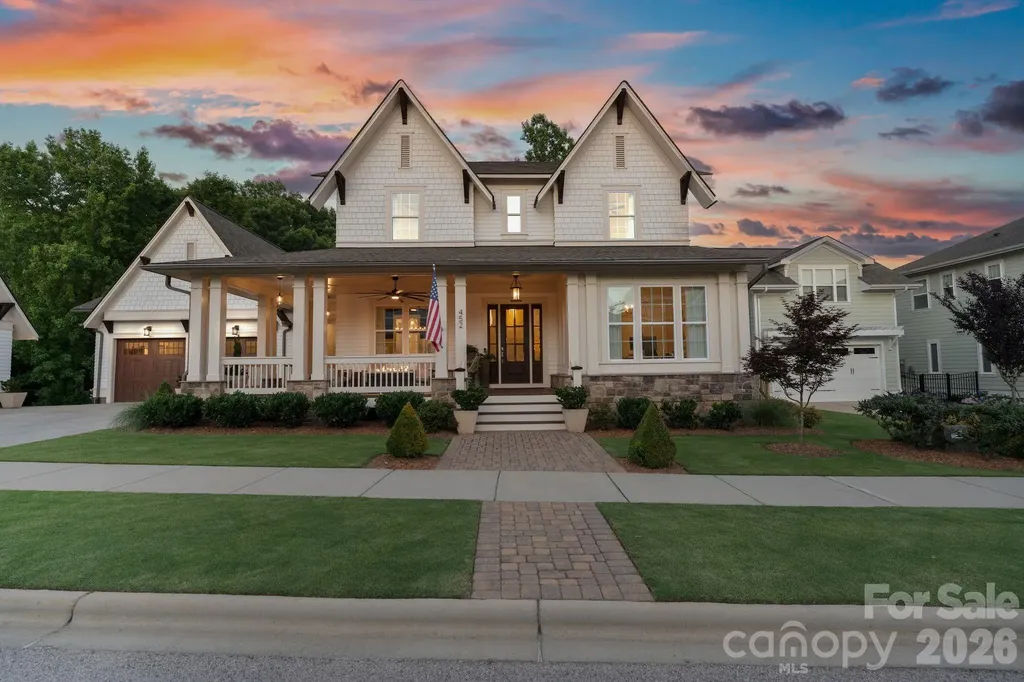
Tucked inside Rock Hill's beloved Riverwalk community, this one-of-a-kind Saussy Burbank home offers over 3,100 square feet of luxury finishes, meticulous upgrades, and custom details at every turn. The main level features 10-foot ceilings, site-finished hardwood floors, and an open, flowing layout. The gourmet kitchen is outfitted with Wolf, Sub-Zero, and Bosch appliances, an oversized island with seating for four, floor-to-ceiling cabinetry with custom pull-outs, and a walk-in pantry with prep counter. The adjoining breakfast area offers scenic wooded views on three sides. A dedicated wine room with Thermador wine and freezer columns, custom built-ins, and a walk-in closet adds a rare touch of sophistication. The living room impresses with exposed wood beams, a gas fireplace, and custom-lit built-in shelving. A formal dining room, private office/additional guest bedroom, full bath, and a thoughtfully designed drop zone round out the main floor. Custom woodworking, lighting, and hardware from Restoration Hardware, Pottery Barn, and Visual Comfort elevate every space throughout. Upstairs, 9-foot ceilings continue the sense of volume as the primary suite delivers a true retreat, complete with custom trim detail, a spa-caliber bath featuring dual vanities, a soaking tub, a walk-in shower, and a custom-fitted walk-in closet with built-in shelving and lighting. Two additional guest bedrooms with built-in closets, a Jack and Jill bath, and a fully appointed laundry room complete the upper level. The oversized two-car garage features an epoxy floor, a heavy-duty attic ladder, a stainless steel sink station, and an additional refrigerator. A detached third garage offers additional parking or storage space. Outside, 84" Fanimation fans cool the wraparound front porch and extended back porch as you take in the beautifully landscaped, extra-large private lot. Low-voltage landscape lighting, retaining walls, and a tree circle set the scene, while the lower Belgard paver patio delivers resort-style entertaining with a plumbed custom gas fire pit and plumbed grill station. Located steps from the neighborhood pool and clubhouse, tree-lined sidewalks, a playground, the Catawba River, the Rock Hill Outdoor Center, Riverwalk retail, and the BMX Supercross Track, all less than 30 minutes from Uptown Charlotte. From the custom finishes to the unbeatable location, this home is simply without equal.

Listed by Liza Caminiti and Sherri D'Alessandro of Ivester Jackson Christie's

$
$
%
$/month over payments
Federal 30-year interest rate: 6.43% last updated on Jul 2, 2026
* All Figures are estimates. Check with your bank or proposed mortgage company for actual interest rates.
This product uses the FRED® API but is not endorsed or certified by the Federal Reserve Bank of St. Louis.

Virtual TourSave FavoriteSchedule TourAsk A QuestionMore Details

151 Greenbay Road Mooresville NC 28117

Mooresville, NC151 Greenbay Road

Price$895,000

Est. Mortgage: $/month

MLS Number CAR4384477

  • Residential
  • Bedrooms 4
  • Bathroom 5
  • Square Feet 3,320
  • Acreage 1.38

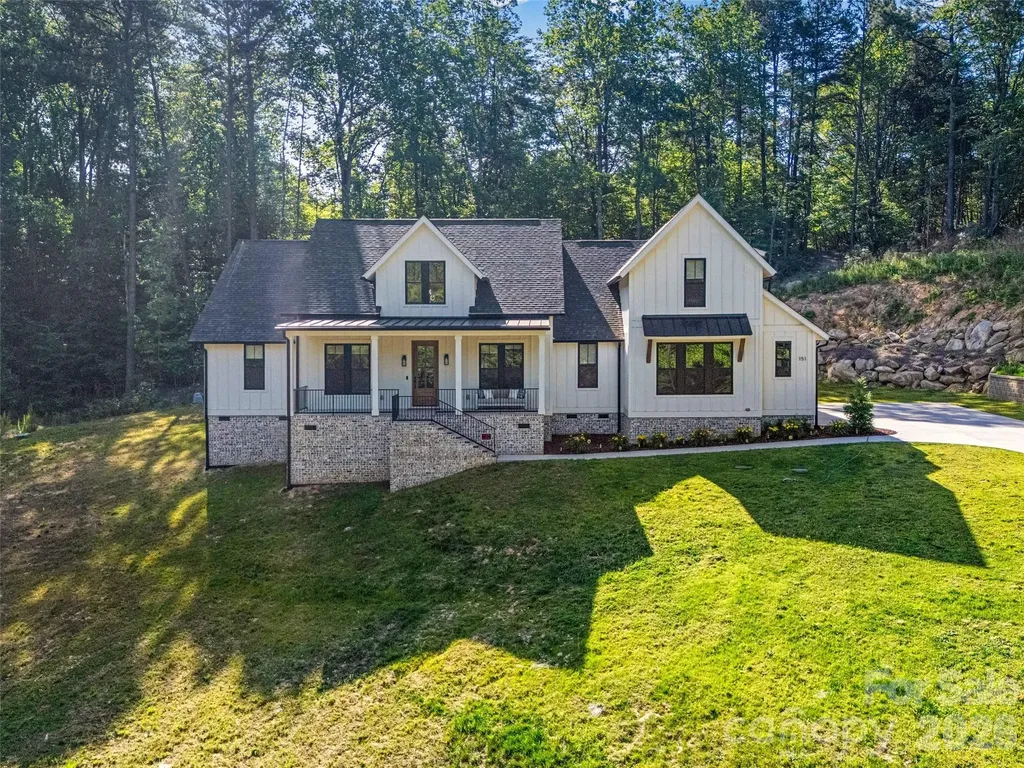
Welcome to this exceptional 5-bedroom (4 bedrooms per septic permit), 4.5-bathroom home in the highly sought-after Greenbay Forest neighborhood. Offering 3,227 square feet of thoughtfully designed living space on a private 1.38-acre lot, this property perfectly balances modern comfort with natural beauty. The main level features an open floor plan that creates a spacious, light-filled environment ideal for both everyday living and entertaining. Four bedrooms and all main living areas are conveniently located on the main level, while the fifth bedroom sits privately above the garage-perfect for guests, a home office, or a teenager's retreat. Step outside to enjoy the covered back porch, an ideal spot for relaxing. The expansive, wooded 1.38-acre lot offers wonderful privacy, with mature trees providing a serene buffer from the world. Residents of Greenbay Forest enjoy access to walking trails and a community quarry within this peaceful, established neighborhood. Located in Mooresville, this home provides easy proximity to shopping, dining, and everyday conveniences, while remaining tucked away in a tranquil setting near Lake Norman. Whether you're looking for a primary residence or a peaceful retreat, 151 Greenbay Road delivers the perfect blend of space, privacy, and location. This is more than just a house-it's a lifestyle. Schedule your private showing today and experience everything this beautiful property has to offer! https://vimeo.com/1194968311?share=copy&fl=sv&fe=ci

Listed by Wojtek Lachowski of EXP Realty LLC

$
$
%
$/month over payments
Federal 30-year interest rate: 6.43% last updated on Jul 2, 2026
* All Figures are estimates. Check with your bank or proposed mortgage company for actual interest rates.
This product uses the FRED® API but is not endorsed or certified by the Federal Reserve Bank of St. Louis.

Virtual TourSave FavoriteSchedule TourAsk A QuestionMore Details

11 Freshwater Cove Maggie Valley NC 28751

Maggie Valley, NC11 Freshwater Cove

Price$895,000

Est. Mortgage: $/month

MLS Number CAR4315955

  • Residential
  • Bedrooms 3
  • Bathroom 3
  • Square Feet 2,017
  • Acreage 0.38

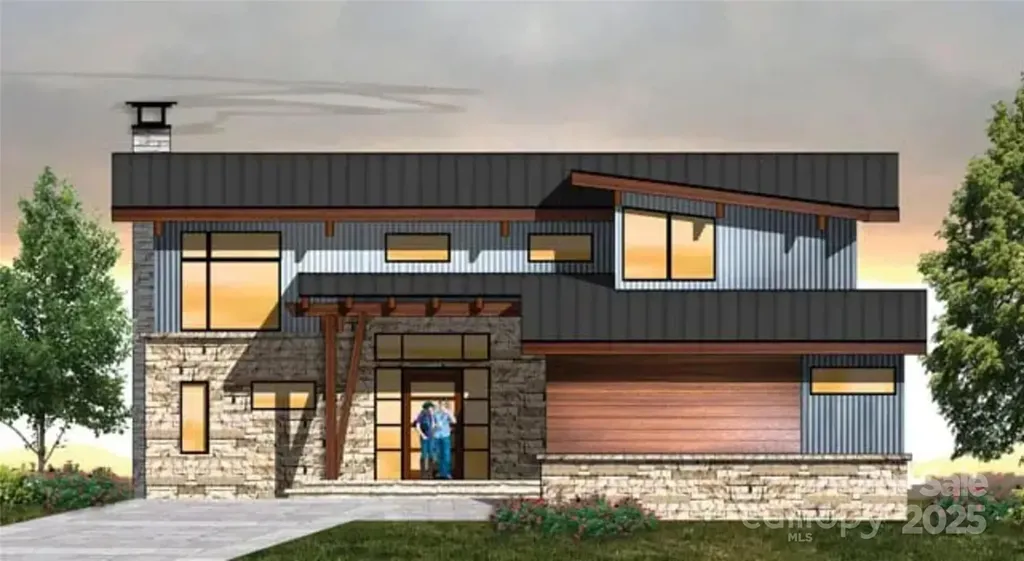
Welcome to The Views at Masters Landing, an exclusive opportunity to create your dream home within the prestigious golf course resort community of Maggie Valley Club & Resort. Offered as a custom lot/build package by renowned builder and developer Distinctive Building & Design, this property provides the perfect canvas for a home designed to reflect your personal vision and lifestyle. Nestled against a serene wooded backdrop, the site enjoys southern exposure with stunning views of a tranquil pond and mountains beyond-an easily accessible setting that captures the essence of resort living. The Ion I home design showcased here is merely a suggestion of what's possible; every residence in The Views at Masters Landing will be uniquely crafted, showcasing a variety of architectural styles, exceptional craftsmanship, and refined finishes. Experience the rare opportunity to build a custom home in an environment defined by natural beauty, timeless design, and the highest standards of quality.

Listed by Darrin Graves and Julie Lapkoff of Howard Hanna Beverly-Hanks Waynesville

$
$
%
$/month over payments
Federal 30-year interest rate: 6.43% last updated on Jul 2, 2026
* All Figures are estimates. Check with your bank or proposed mortgage company for actual interest rates.
This product uses the FRED® API but is not endorsed or certified by the Federal Reserve Bank of St. Louis.

Save FavoriteSchedule TourAsk A QuestionMore Details

3834 Moultrie Street Charlotte NC 28209

Charlotte, NC3834 Moultrie Street

Price$895,000

Est. Mortgage: $/month

Active With Contract

MLS Number CAR4398282

  • Residential
  • Bedrooms 5
  • Bathroom 4
  • Square Feet 2,360
  • Acreage 0.26

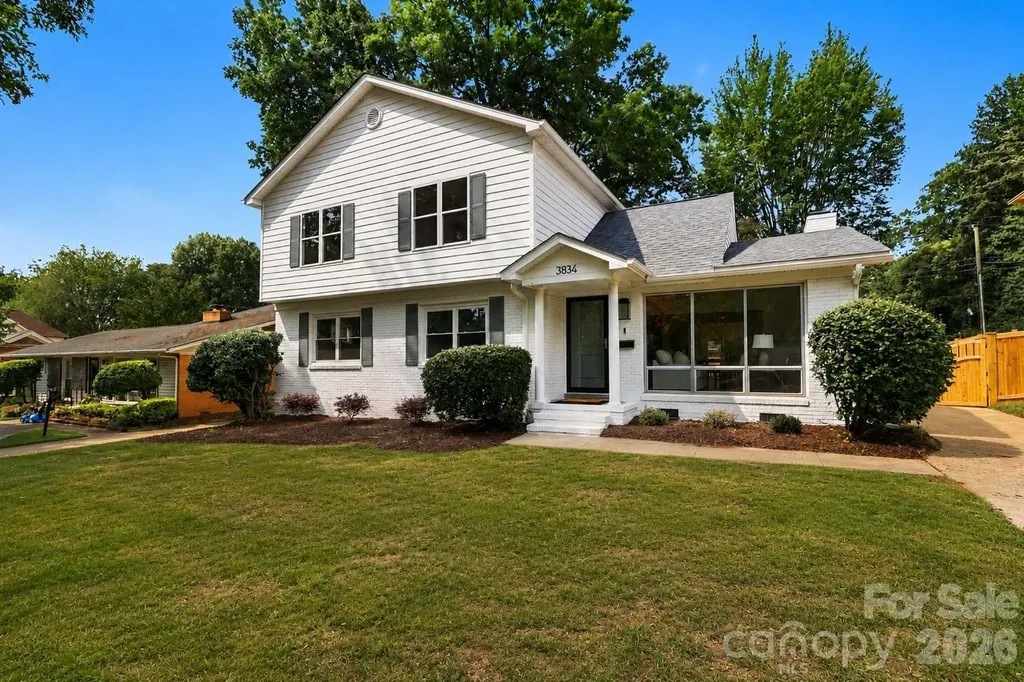
Nestled in one of Charlotte's most desirable neighborhoods, this beautifully updated home offers the perfect combination of timeless charm, thoughtful renovations, and an unbeatable location. Enjoy exceptional walkability to the Light Rail, Park Road Shopping Center, and the vibrant restaurants, breweries and entertainment of South End. Lovingly maintained by the same owners since 1999, this home has been extensively renovated from top to bottom, allowing the next owner to move in with confidence. Major system upgrades include a new roof, new furnaces and air conditioning units, all-new ductwork, a sealed crawlspace, new Hardie Plank siding, fresh exterior paint, and a new water heater. Inside, the home feels fresh, welcoming and ready for daily living. Refinished hardwood floors, designer-inspired interior paint, and fully remodeled bathrooms create a polished backdrop, while the primary suite's freestanding soaking tub adds a relaxing, spa-like escape at the end of the day. The refreshed kitchen brings together classic style and modern convenience featuring new designer tile backsplash, a new dishwasher, cooktop and microwave. The new carpet with premium padding upstairs adds comfort throughout the bedrooms and hallways. You can never have too much space, and the current office could easily serve as a perfect guest suite. A spacious laundry room with pantry storage, washer and dryer included, and new ceiling fans throughout add to the home's everyday ease. The flex space or sunroom would be the perfect sun-filled space for your pets. New privacy fence and custom gate compliment the back yard. Rarely does a property offer this level of care, thoughtful improvement, and neighborhood convenience. With its move-in-ready condition and exceptional walkability, this is a wonderful opportunity to enjoy one of Charlotte's most sought-after communities from day one.

Listed by Jenny Eastman of Dickens Mitchener & Associates Inc

$
$
%
$/month over payments
Federal 30-year interest rate: 6.43% last updated on Jul 2, 2026
* All Figures are estimates. Check with your bank or proposed mortgage company for actual interest rates.
This product uses the FRED® API but is not endorsed or certified by the Federal Reserve Bank of St. Louis.

Virtual TourSave FavoriteSchedule TourAsk A QuestionMore Details

130 Hawkbill Road Ferguson NC 28624

MLS Number CAR4365689

  • Residential
  • Bedrooms 2
  • Bathroom 3
  • Square Feet 2,301
  • Acreage 11.23

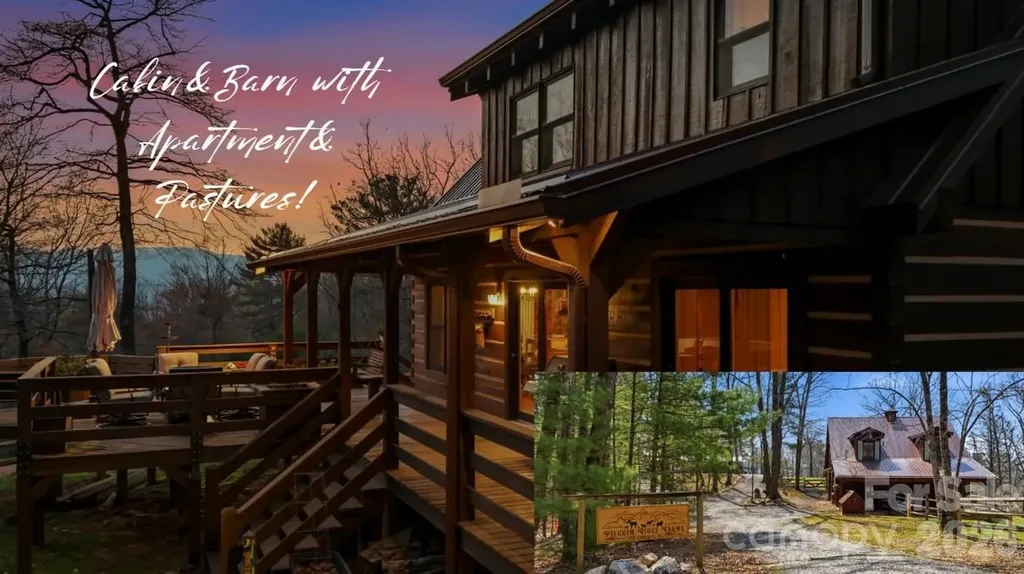
Saddle up and ride directly from your private 11.23-acre retreat! Located in the premier equestrian community of Leatherwood, this property features three fenced pastures, a run-in shed, and a custom 4-stall barn with a tack room and a stunning second-story apartment. The main cabin captures the "wow" factor with vaulted beam ceilings and a majestic wood-burning stone fireplace. Highlights include a main-level primary suite, kitchen with granite counters, second level with a large loft, guest suite with an ensuite full bathroom, and an expansive covered deck for sunset entertaining. The barn apartment is plumbed for a kitchenette and features its own HVAC/septic, which is ideal for guests, a rental, or a quiet home office. Bonus features: Carport, a detached storage building, and a ready-to-use chicken coop! Miles of trails await just minutes from your front door. Offered furnished with a few exceptions. BE SURE TO WATCH THE VIDEO OF THIS INCREDIBLE HORSE PROPERTY! Leatherwood is a gated community that offers extensive horseback riding & hiking trails, a swimming pool, tennis & pickleball. Commercial venues outside the entrance include a restaurant, equestrian center, zipline, and campgrounds. Convenient to Boone, Blowing Rock, West Jefferson & Wilkesboro.

Listed by Kimberly Mateiko of C-21 Mountain Vistas

$
$
%
$/month over payments
Federal 30-year interest rate: 6.43% last updated on Jul 2, 2026
* All Figures are estimates. Check with your bank or proposed mortgage company for actual interest rates.
This product uses the FRED® API but is not endorsed or certified by the Federal Reserve Bank of St. Louis.

Virtual TourSave FavoriteSchedule TourAsk A QuestionMore Details

Broker Reciprocity MLS Grid Logo © 2026 Listings courtesy of Canopy MLS as distributed by MLS GRID. IDX information is provided exclusively for consumers’ personal non-commercial use and may not be used for any purpose other than to identify prospective properties consumers may be interested in purchasing. The IDX data is deemed reliable but is not guaranteed by MLS GRID and may be subject to an end user license agreement prescribed by the Member Participant’s applicable MLS.  Based on information submitted to the MLS GRID as of July 8, 2026 1:18 PM UTC . All data is obtained from various sources and may not have been verified by broker or MLS GRID. Supplied Open House Information is subject to change without notice. All information should be independently reviewed and verified for accuracy. Properties may or may not be listed by the office/agent presenting the information. Some IDX listings have been excluded from this website.