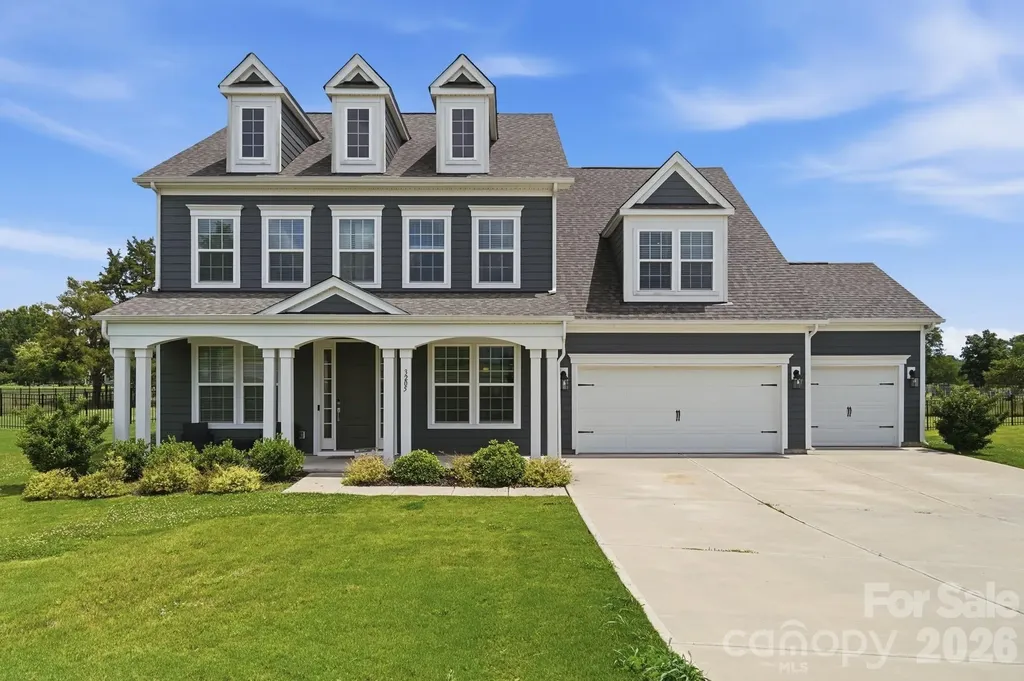
and narrow your search. If you have fewer than 200 results, you can save your search.

Fairview NC

r=5677-5688
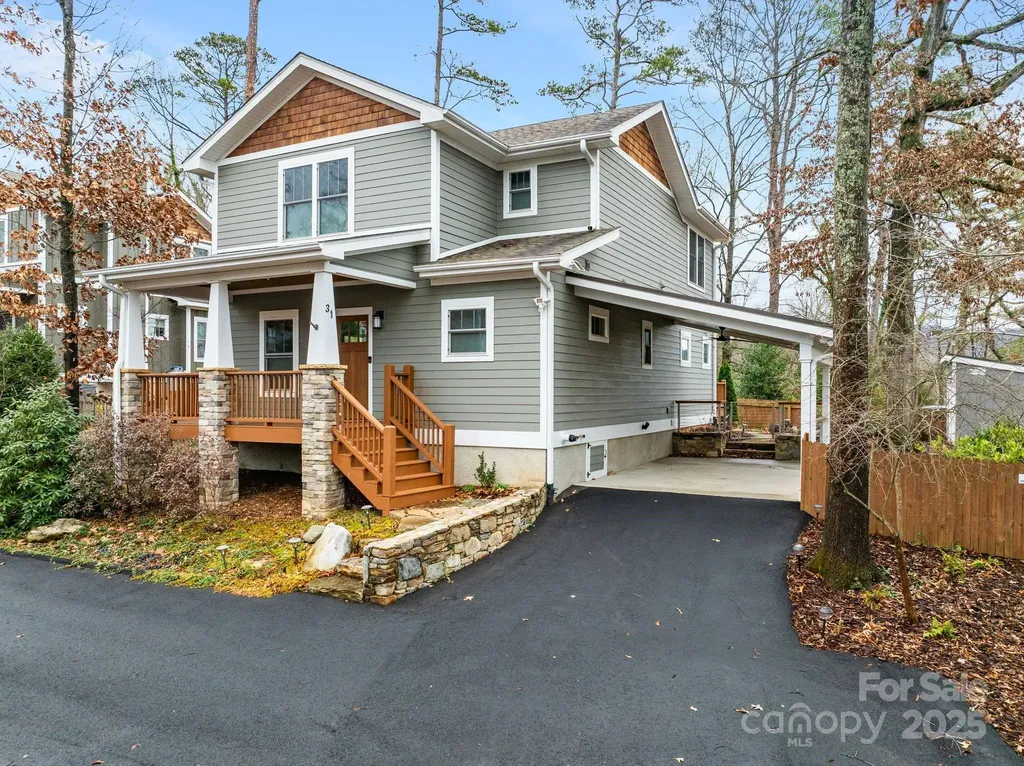
31 Elkmont Drive Asheville NC 28804

Asheville, NC31 Elkmont Drive

Price$846,100

Est. Mortgage: $/month

MLS Number CAR4322772

  • Residential
  • Bedrooms 3
  • Bathroom 3
  • Square Feet 1,929
  • Acreage 0.26

Exquisite newer construction perfectly situated just steps from Beaver Lake, nestled in the heart of North Asheville. This stunning residence boasts a seamless open floor plan, adorned with rich hardwood oak floors and a cozy fireplace. The gourmet chef's kitchen features gleaming quartz countertop,top of the line stainless steel appliances, including a professional grade gas range, perfect for culinary enthusiasts. The main floor also features a luxurious primary suite, offering ample closet space and elegant glass doors that open onto the deck. The spa like en-suite bath is a sanctuary of relaxation, featuring extensive tile work, a frameless glass shower and a double vanity. Upstairs two generously-sized bedrooms bathed in natural light await, along with a beautifully appointed bath with granite countertops and dual vanities. The versatile large flex space can be tailored to your lifestyle and needs, serving as a playroom, home office or a media retreat. Outside, the fenced backyard is a haven for nature lovers, complete with blueberry, rasberry and blackberry bushes as well as a peach tree. The expansive back deck is perfect for al fresco dining and entertaining. Additional highlights include a spacious carport with a 120 charging port for EVs, extended parking and a 12 by 8 Pineview Buildings shed with electricity, all thoughtfully added in 2023. All just steps from Beaver Lake, and right between the shopping and dining in North Asheville and Reynolds Village.

Listed by Todd Smith of Open Skies Realty,LLC
$
$
%
$/month over payments
Federal 30-year interest rate: 6.43% last updated on Jul 2, 2026
* All Figures are estimates. Check with your bank or proposed mortgage company for actual interest rates.
This product uses the FRED® API but is not endorsed or certified by the Federal Reserve Bank of St. Louis.

Save FavoriteSchedule TourAsk A QuestionMore Details

1573 Twin Leaf Road Fort Mill SC 29715

Fort Mill, SC1573 Twin Leaf Road

Price$845,832

Est. Mortgage: $/month

Pending

MLS Number CAR4362729

  • Residential
  • Bedrooms 4
  • Bathroom 4
  • Square Feet 3,587
  • Acreage 0.16

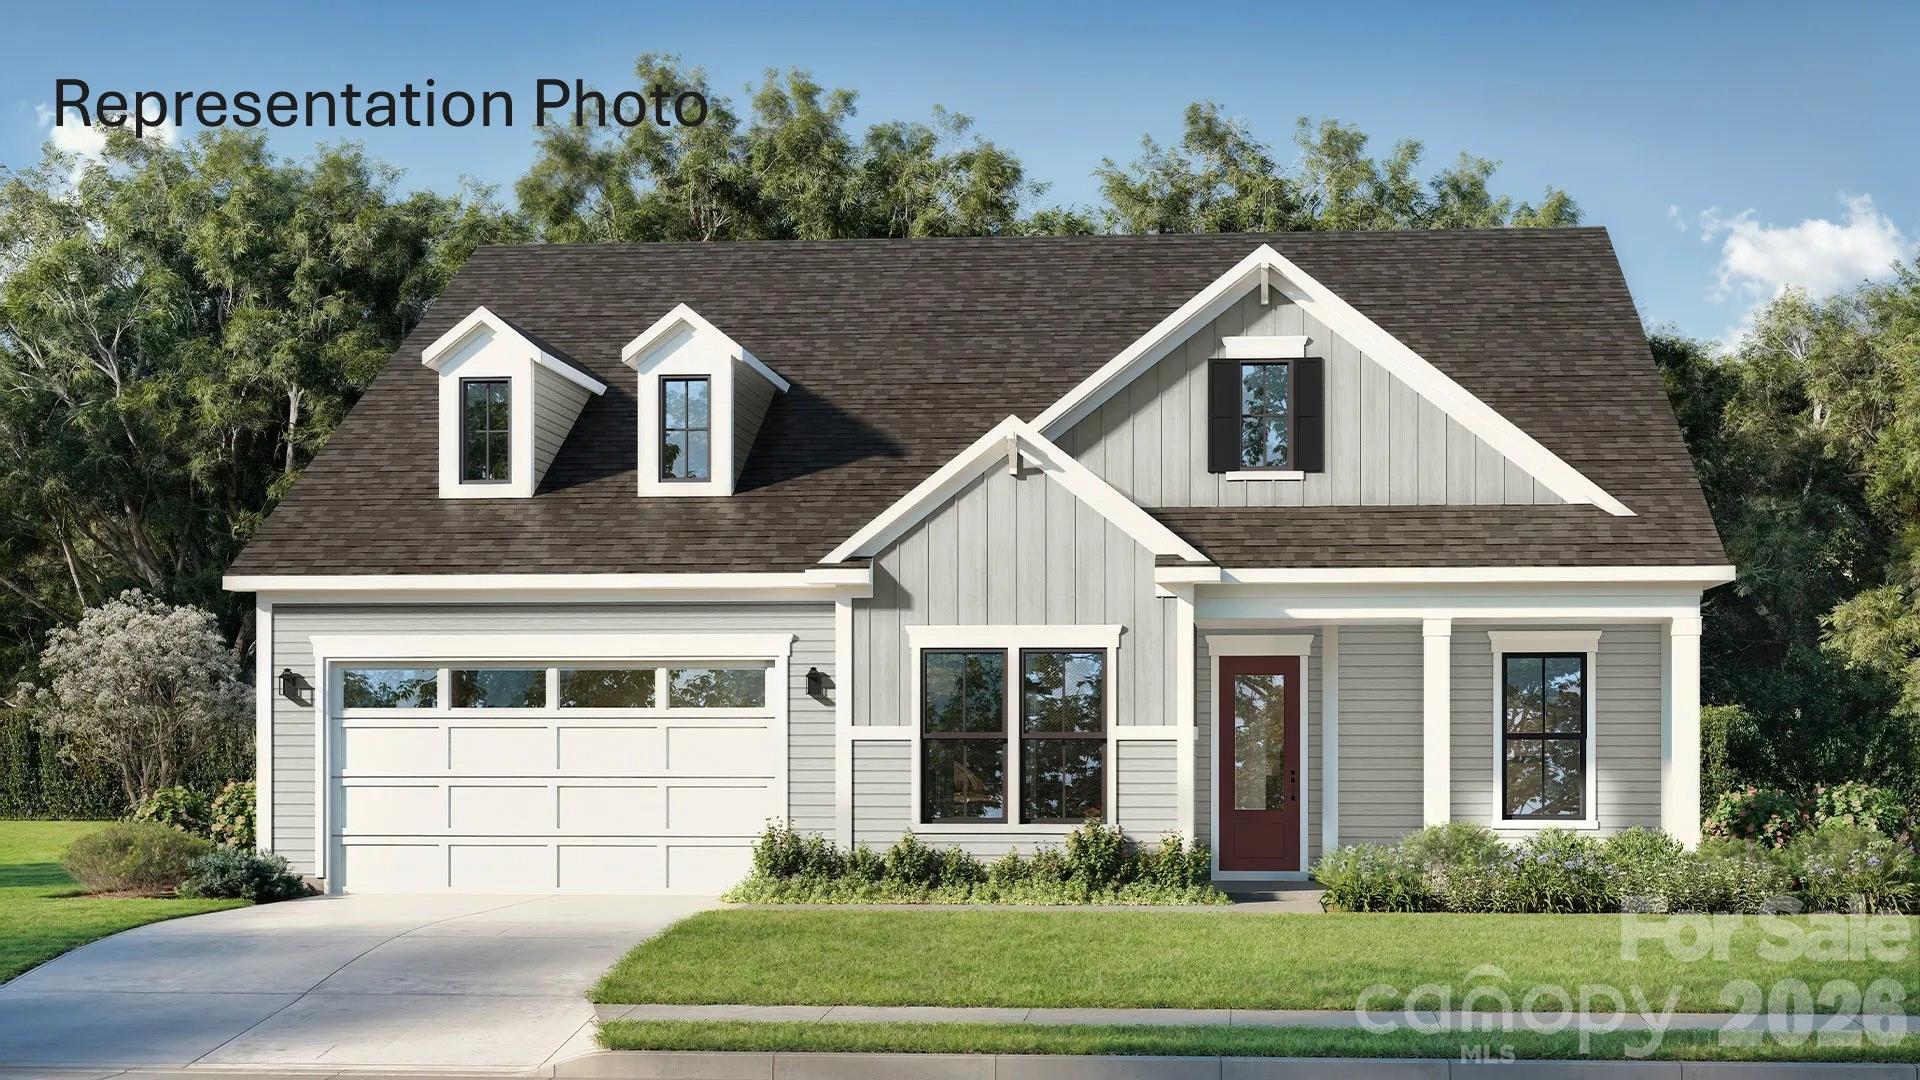
Welcome to The Inspire, a home thoughtfully designed for connection, comfort, and everyday living. From the inviting entryway, the open-concept kitchen, caf, and gathering room create a seamless flow that extends to the outdoor living space, making it easy to host family and friends or enjoy quiet evenings at home. With flexible options such as a pocket office, wine room, pet spa, or gourmet kitchen, this plan adapts to fit your lifestyle. The luxurious primary suite provides a relaxing retreat, while a first-floor secondary bedroom with private bath offers comfort and convenience for guests. For even more space, add an optional bonus room, additional bedrooms, or a covered porch to make The Inspire truly your own.

Listed by Yesi Casado of DRB Group of North Carolina,LLC

$
$
%
$/month over payments
Federal 30-year interest rate: 6.43% last updated on Jul 2, 2026
* All Figures are estimates. Check with your bank or proposed mortgage company for actual interest rates.
This product uses the FRED® API but is not endorsed or certified by the Federal Reserve Bank of St. Louis.

Save FavoriteSchedule TourAsk A QuestionMore Details

1643 Mallard Bay Drive York SC 29745

York, SC1643 Mallard Bay Drive

Price$845,000

Est. Mortgage: $/month

MLS Number CAR4318037

  • Residential
  • Bedrooms 3
  • Bathroom 3
  • Square Feet 2,500
  • Acreage 2.9

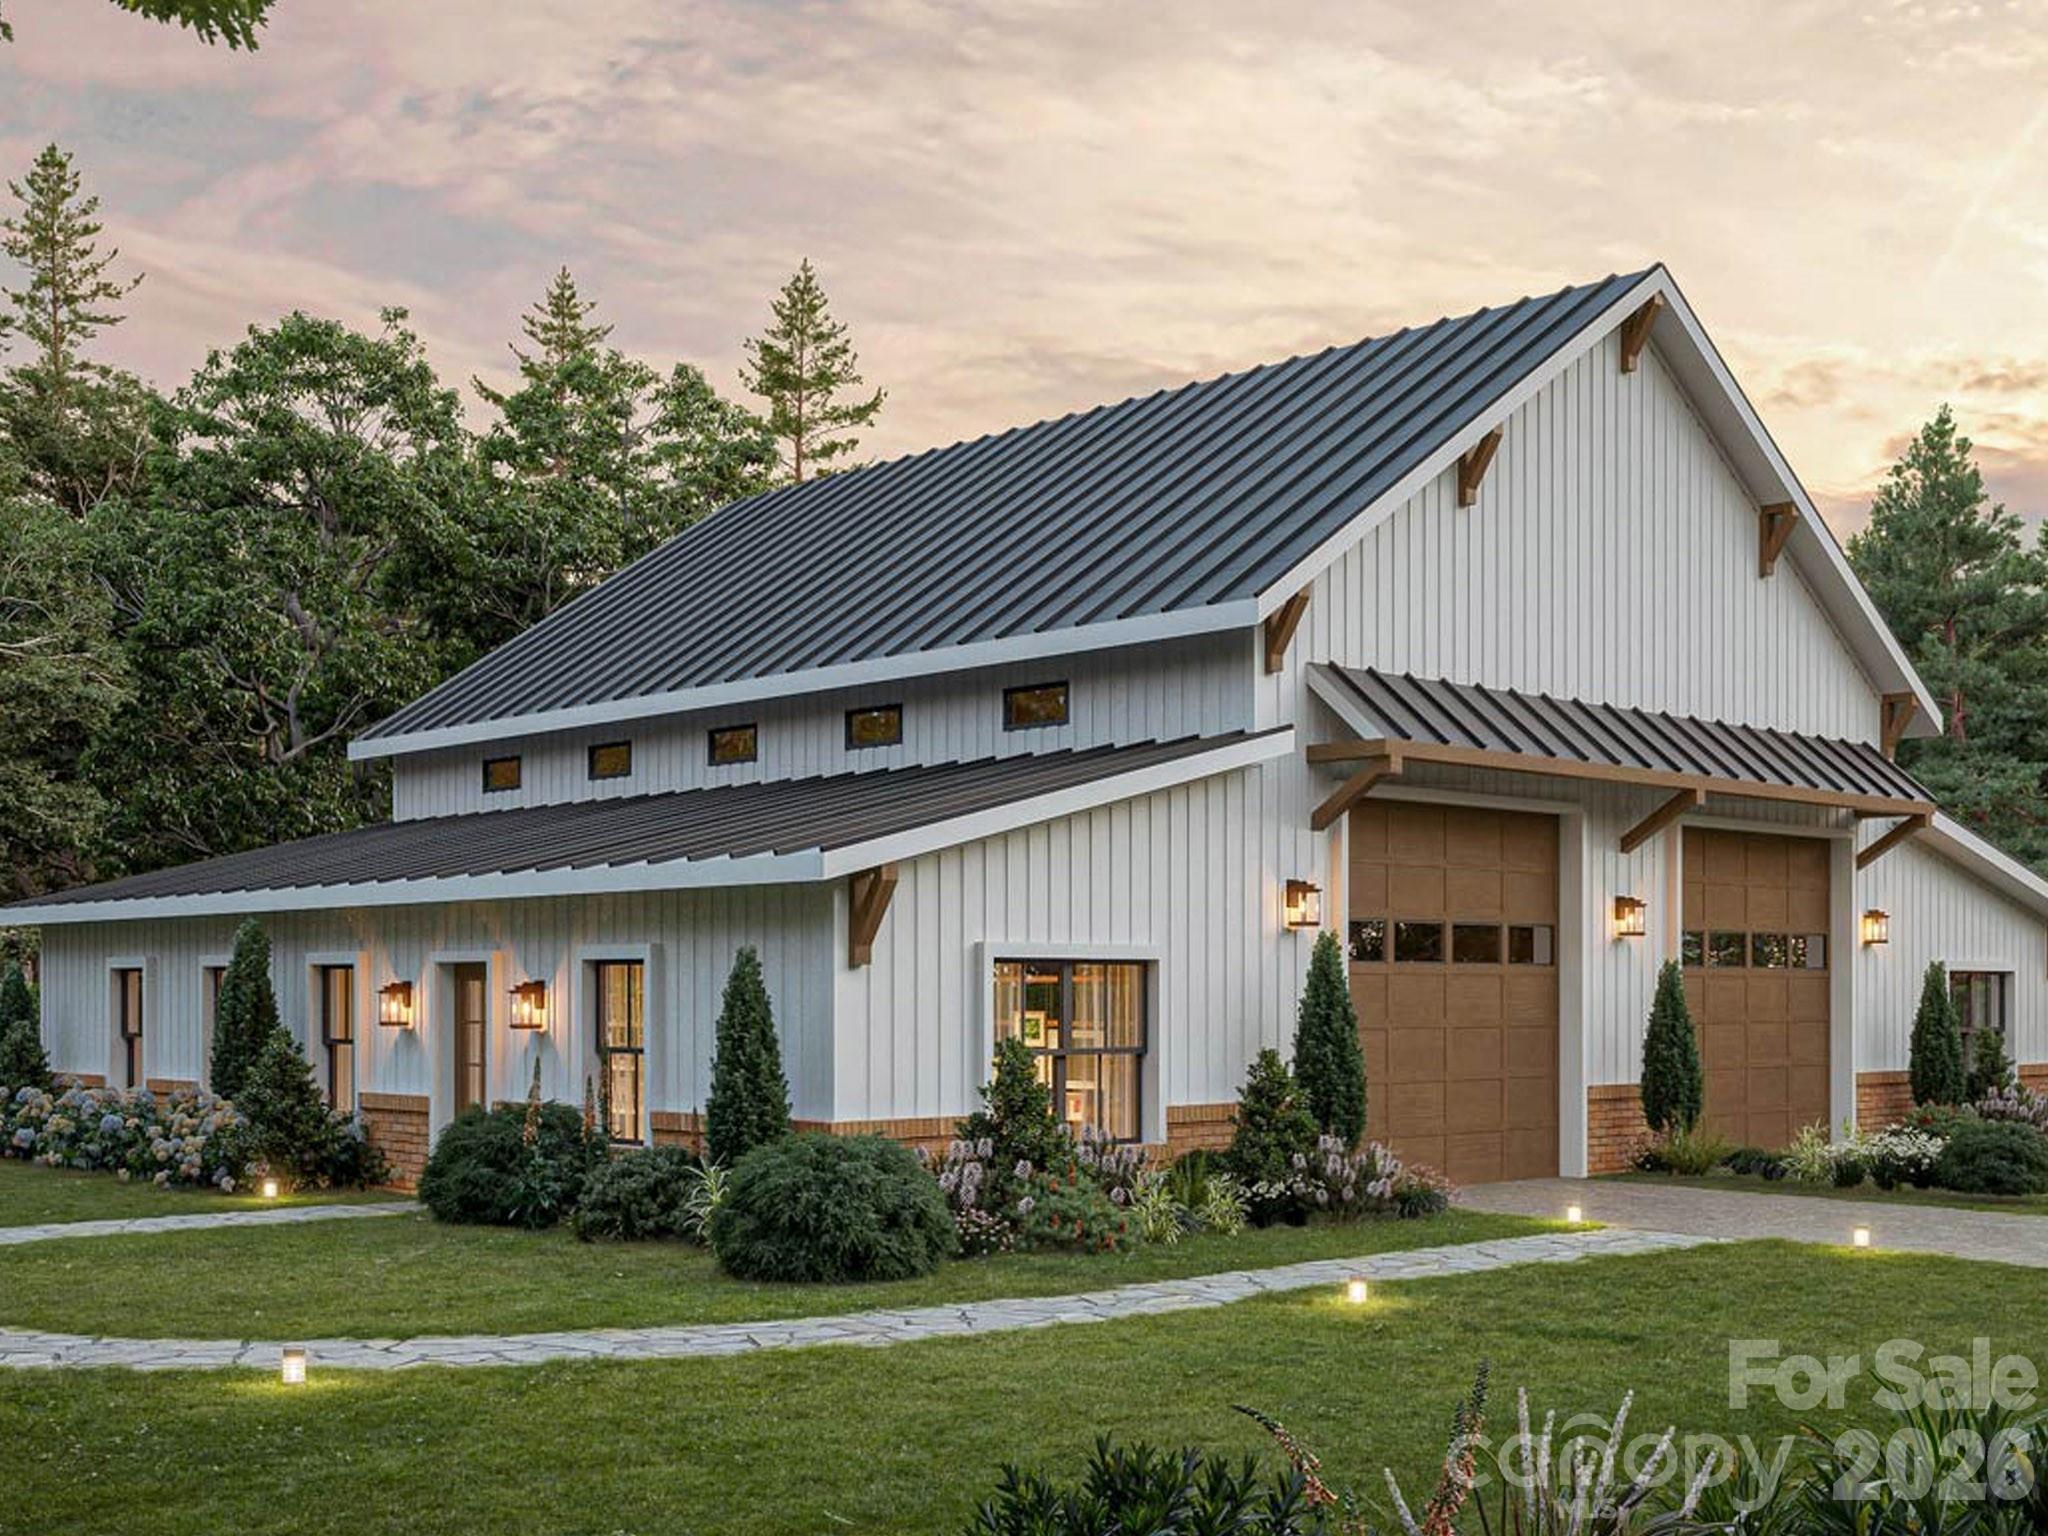
Stunning, NEWLY proposed on 2.9 Acres home site, Ranch or 2 story! 3 Bed, 2.5 Bath - 2500sq.ft., high ground with sloping valley to a distant, peaceful creek, prepped/cleared w septic permits in hand, within 5-10 miles south of the North/South state line, York/Dillon area, Montclair subdivision with no HOA, your opportunity to create your new dream home from the initial planning to move-in, MUST SEE to appreciate the tranquil rural, mature setting. 5 minutes from downtown York, restaurants, shops and 5 minutes from High School and across the street 1 mile from Spring Lake Golf Club. Ready for immediate build! see the Golf Course website for details. Proposed build' 'for inspiration only' 'final price to be determined after design and selections finalized'.

Listed by Cynthia Team of Southern Homes of the Carolinas,Inc

$
$
%
$/month over payments
Federal 30-year interest rate: 6.43% last updated on Jul 2, 2026
* All Figures are estimates. Check with your bank or proposed mortgage company for actual interest rates.
This product uses the FRED® API but is not endorsed or certified by the Federal Reserve Bank of St. Louis.

Save FavoriteSchedule TourAsk A QuestionMore Details

1639 Mallard Bay Drive York SC 29745

York, SC1639 Mallard Bay Drive

Price$845,000

Est. Mortgage: $/month

MLS Number CAR4313912

  • Residential
  • Bedrooms 3
  • Bathroom 3
  • Square Feet 2,500
  • Acreage 2.9

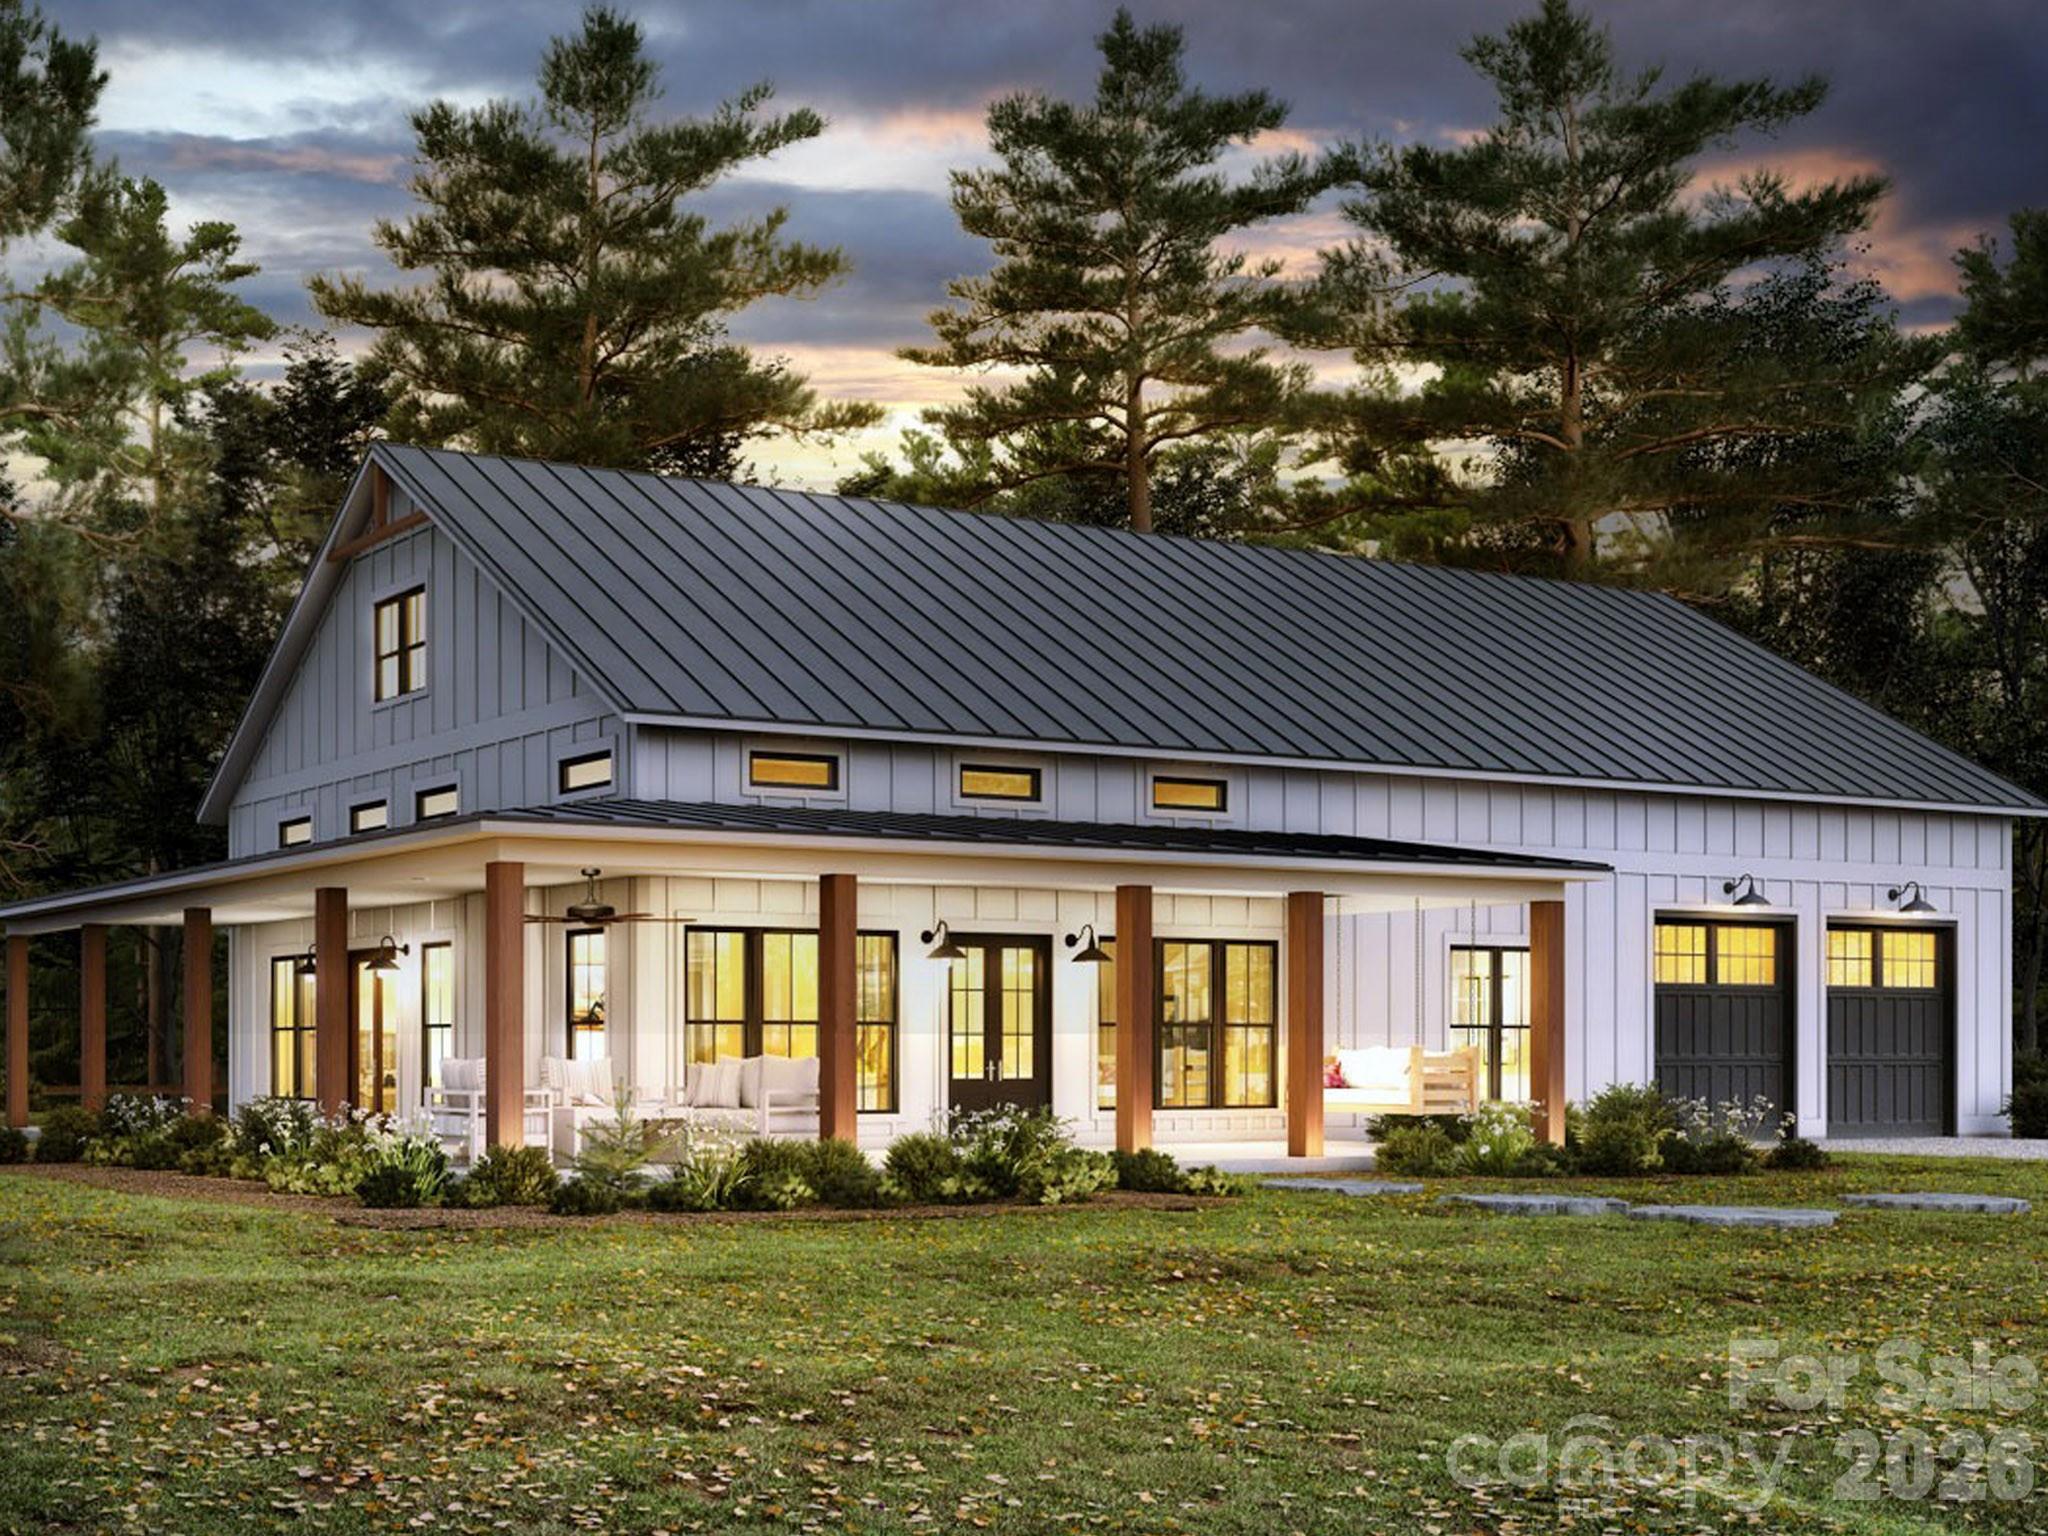
Stunning, NEWLY proposed on 2.9 Acres home site, Ranch with a basement! 3 Bed, 2.5 Bath - 2500sq.ft., high ground with sloping valley to a distant, peaceful creek, prepped/cleared w septic permits in hand, within 5-10 miles south of the North/South state line, York/Dillon area, Montclair subdivision with no HOA, your opportunity to create your new dream home from the initial planning to move-in, MUST SEE to appreciate the tranquil rural, mature setting. 5 minutes from downtown York, restaurants, shops and 5 minutes from High School and across the street 1 mile from Spring Lake Golf Club. Ready for immediate build! see the Golf Course website for details. Proposed build' 'for inspiration only' 'final price to be determined after design and selections finalized'.

Listed by Cynthia Team of Southern Homes of the Carolinas,Inc

$
$
%
$/month over payments
Federal 30-year interest rate: 6.43% last updated on Jul 2, 2026
* All Figures are estimates. Check with your bank or proposed mortgage company for actual interest rates.
This product uses the FRED® API but is not endorsed or certified by the Federal Reserve Bank of St. Louis.

Save FavoriteSchedule TourAsk A QuestionMore Details

55 Bear Paw Lane Sparta NC 28675

Sparta, NC55 Bear Paw Lane

Price$845,000

Est. Mortgage: $/month

MLS Number CAR4349176

  • Residential
  • Bedrooms 2
  • Bathroom 3
  • Square Feet 1,506
  • Acreage 3.67

Listed by June Blanton of Wayne Clark Real Estate

$
$
%
$/month over payments
Federal 30-year interest rate: 6.43% last updated on Jul 2, 2026
* All Figures are estimates. Check with your bank or proposed mortgage company for actual interest rates.
This product uses the FRED® API but is not endorsed or certified by the Federal Reserve Bank of St. Louis.

Save FavoriteSchedule TourAsk A QuestionMore Details

437 Onteora Boulevard Asheville NC 28803

Asheville, NC437 Onteora Boulevard

Price$845,000

Est. Mortgage: $/month

MLS Number CAR4361742

  • Residential
  • Bedrooms 2
  • Bathroom 1
  • Square Feet 879
  • Acreage 1.97

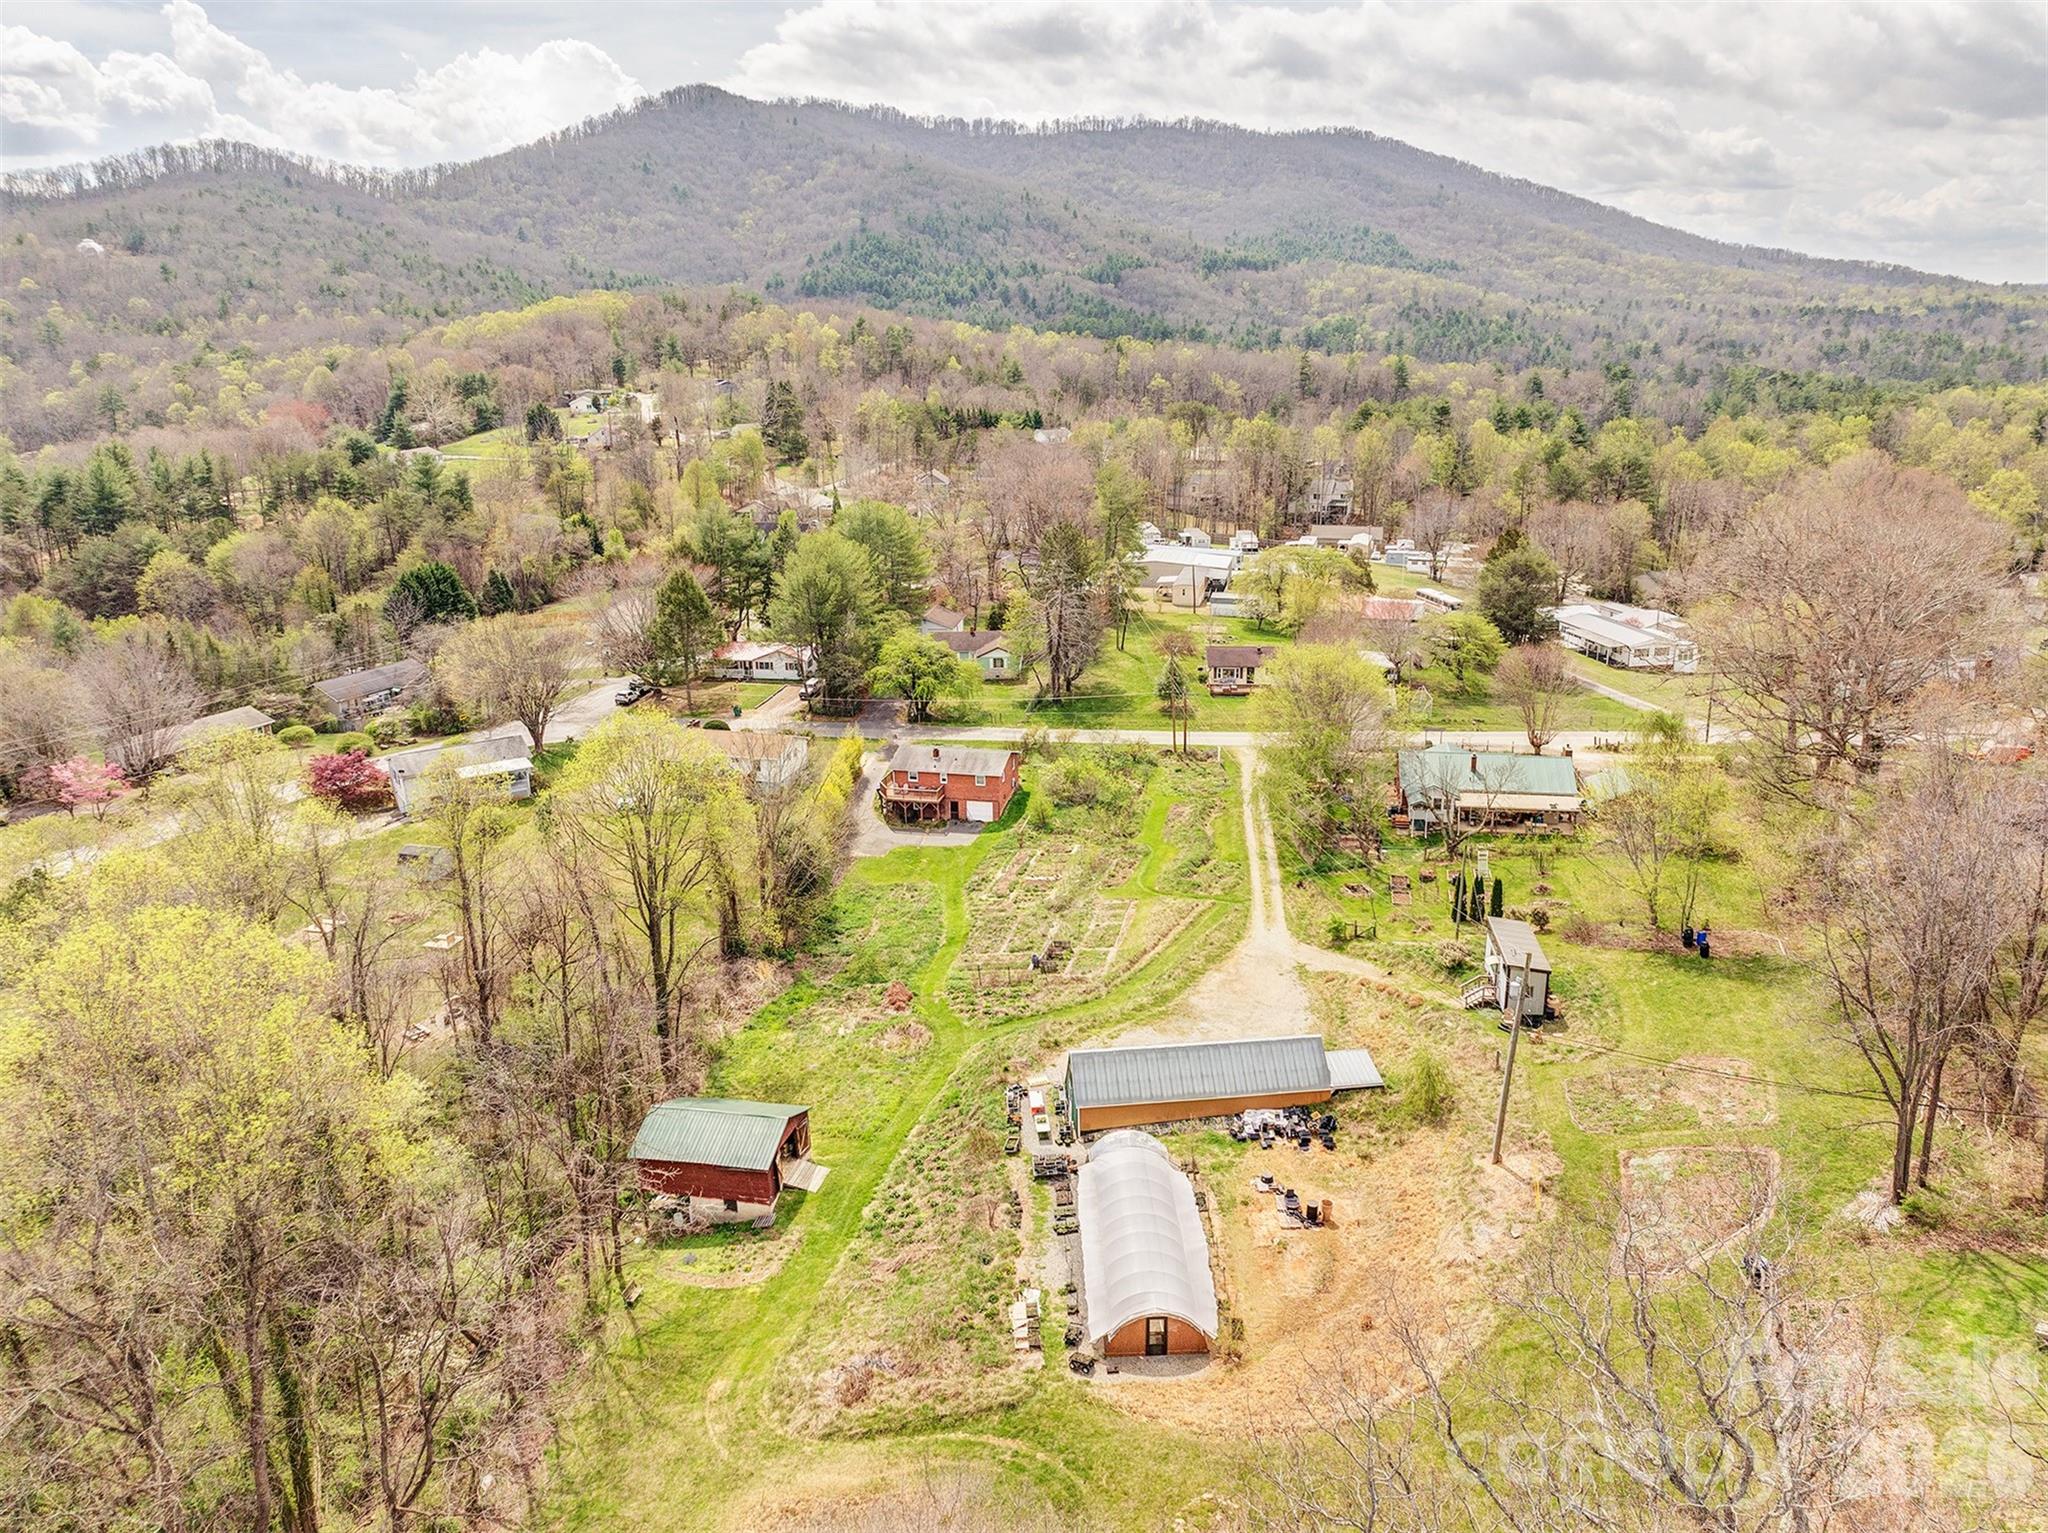
A rare opportunity awaits to own not just a home, but a thriving, sustainable native plant nursery designed by one of Asheville's own native and edible landscape designers. Located just minutes from vibrant downtown Asheville (yet outside city limits with lower taxes), this mid-century brick bungalow is the anchor amid a lush, healthy native landscape sitting on just under two acres. The classic 2BR/1BA bungalow exudes timeless charm and solid craftsmanship, with plenty of additional unfinished basement space to update in your vision. The true heart of this property is the established native plant nursery. This turnkey business offers a state of the art passive solar greenhouse, hoophouse, barn, efficient drainage and water storage systems, tools and equipment, and current inventory and supplies. This well established setup with high quality structures and design systems has proven profitability in the quickly growing native plant industry. Additionally, two websites, operating manuals and a built-in client base ensure continued growth and success, along with the opportunity to train with the current owner for a successful transition. And don't forget about the additional perk of the income producing tiny home! The bright and airy pine-cedar paneled trailer has a solid rental history and nearly perfect guest ratings on Airbnb. This unique property is for the special buyer who shares a similar vision with the current owner: to expand on a successful, established small business that is trusted and well respected in the community. Serious inquiries only. Please contact the listing agent for more information, including detailed documents and instructions on submitting a proposal.

Listed by Carly Esslinger of Town and Mountain Realty

$
$
%
$/month over payments
Federal 30-year interest rate: 6.43% last updated on Jul 2, 2026
* All Figures are estimates. Check with your bank or proposed mortgage company for actual interest rates.
This product uses the FRED® API but is not endorsed or certified by the Federal Reserve Bank of St. Louis.

Save FavoriteSchedule TourAsk A QuestionMore Details

6213 Sharon Road Charlotte NC 28210

Charlotte, NC6213 Sharon Road

Price$845,000

Est. Mortgage: $/month

MLS Number CAR4384374

  • Residential
  • Bedrooms 4
  • Bathroom 3
  • Square Feet 2,257
  • Acreage 0.48

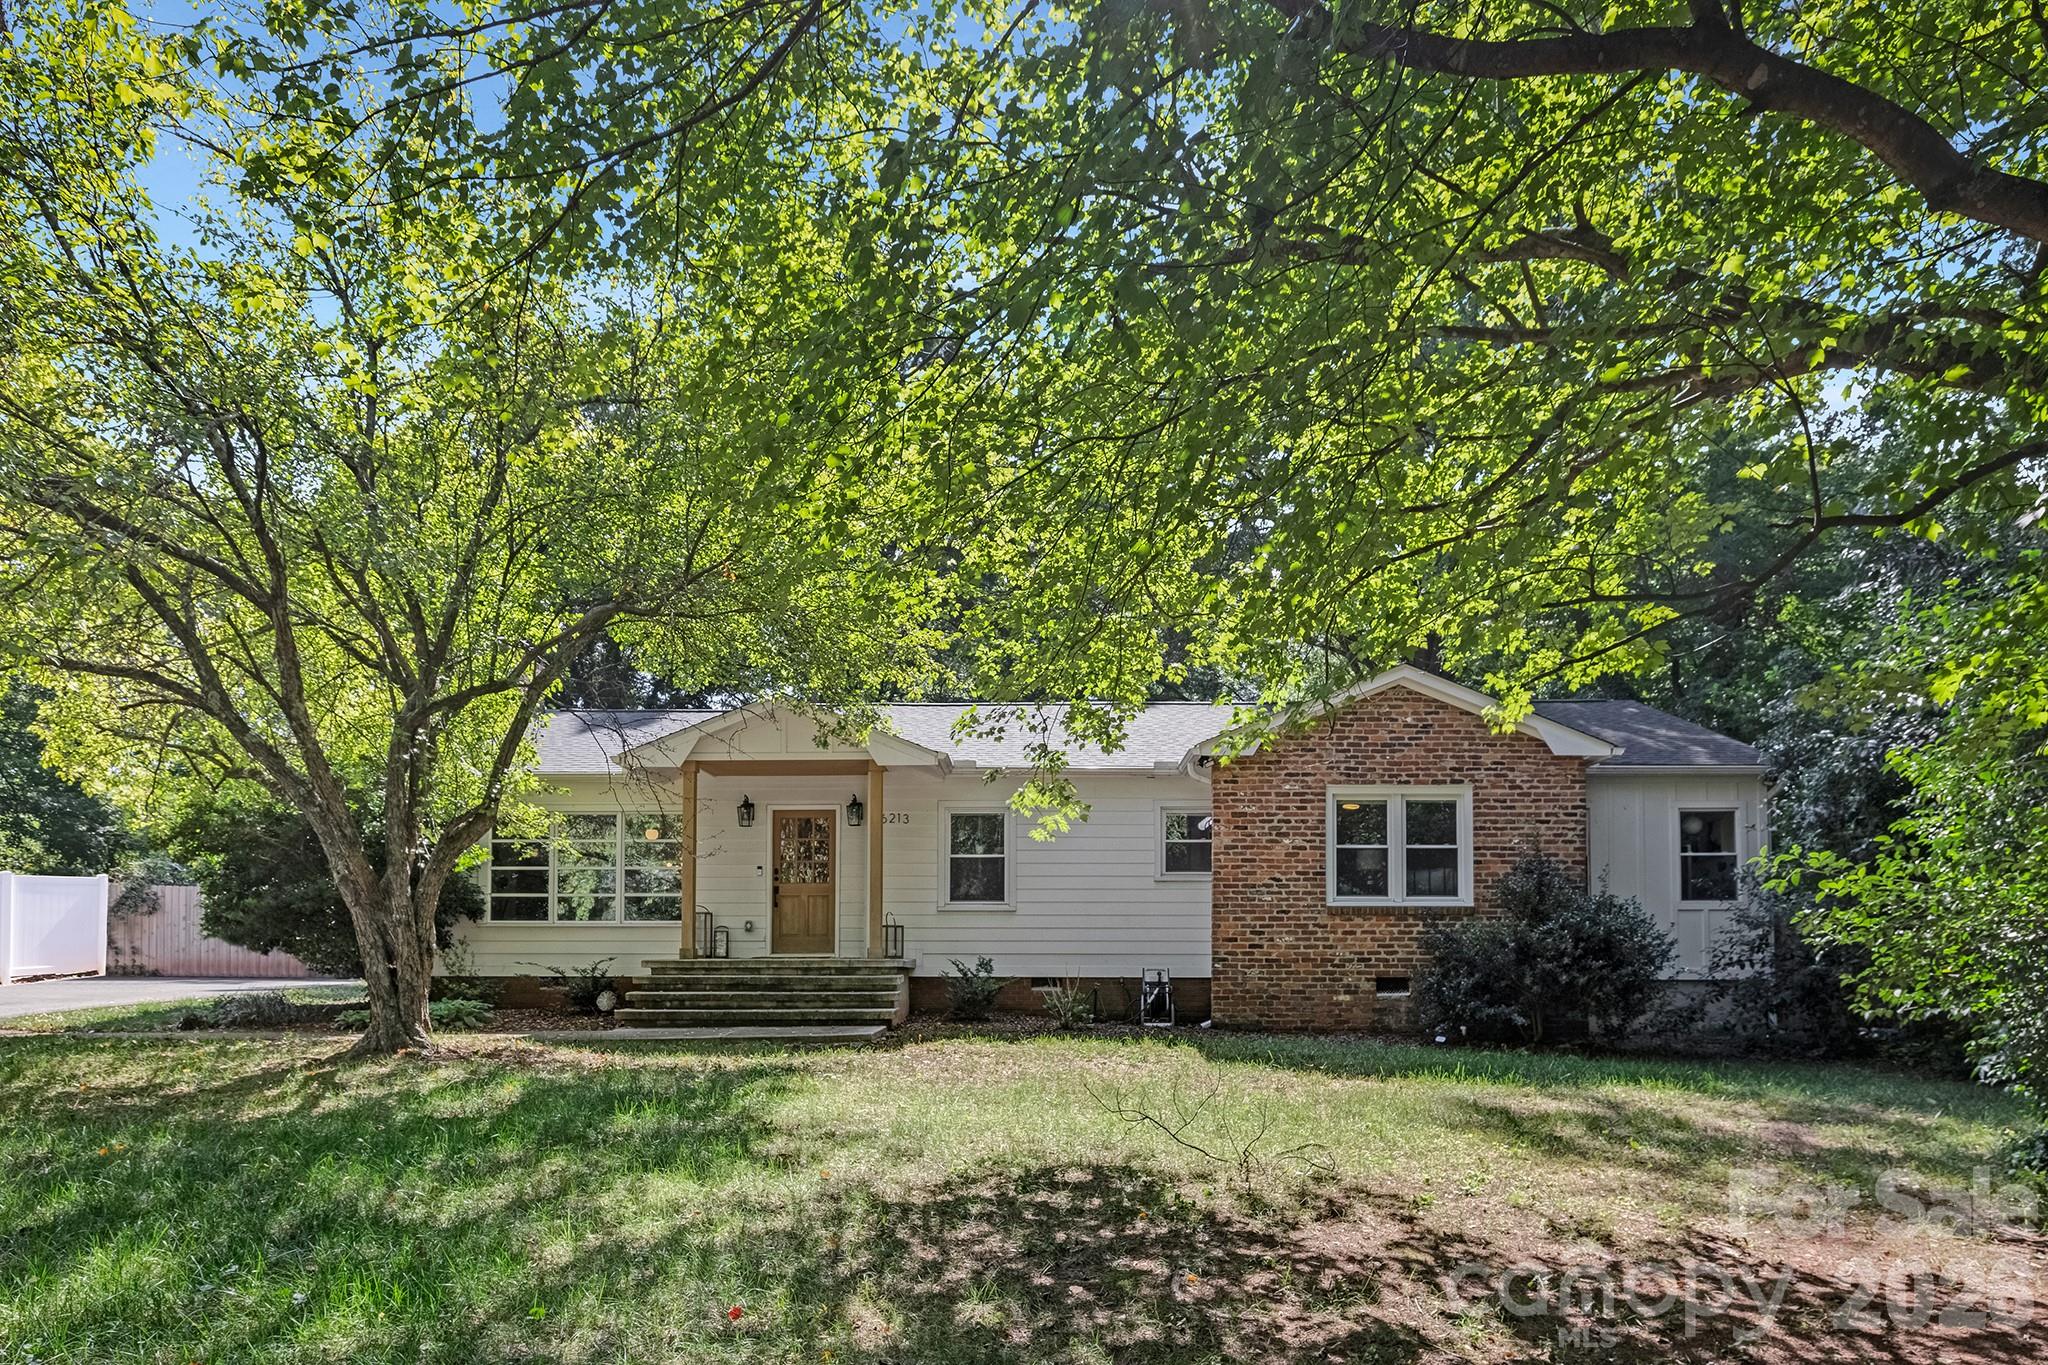
Don't miss this beautifully renovated ranch in the heart of South Park! Nestled on a fantastic lot, this home has been thoughtfully updated over the past five years, including the addition of a stunning primary suite-complete with a spa-like bathroom and a spacious walk-in closet. The open floor plan seamlessly connects the updated kitchen to the inviting great room, creating the perfect space for everyday living and entertaining. Gleaming hardwood floors, abundant natural light from oversized windows, and tasteful finishes throughout add to its charm. Step outside to your private backyard oasis, where lush landscaping surrounds a generous patio, perfect for relaxing or hosting gatherings. And for the pickleball enthusiast? An on-site court awaits! Located just moments from South Park's premier shopping, dining, and the Harris YMCA, this home combines modern living with unbeatable convenience. Come see it for yourself!

Listed by Jocephus Huneycutt of COMPASS

$
$
%
$/month over payments
Federal 30-year interest rate: 6.43% last updated on Jul 2, 2026
* All Figures are estimates. Check with your bank or proposed mortgage company for actual interest rates.
This product uses the FRED® API but is not endorsed or certified by the Federal Reserve Bank of St. Louis.

Save FavoriteSchedule TourAsk A QuestionMore Details

10300 Lady Grace Lane Charlotte NC 28270

Charlotte, NC10300 Lady Grace Lane

Price$845,000

Est. Mortgage: $/month

MLS Number CAR4396007

  • Residential
  • Bedrooms 4
  • Bathroom 3
  • Square Feet 3,037
  • Acreage 0.35

Listed by Susan Ayers of HomeZu

$
$
%
$/month over payments
Federal 30-year interest rate: 6.43% last updated on Jul 2, 2026
* All Figures are estimates. Check with your bank or proposed mortgage company for actual interest rates.
This product uses the FRED® API but is not endorsed or certified by the Federal Reserve Bank of St. Louis.

Save FavoriteSchedule TourAsk A QuestionMore Details

5451 Addison Drive Charlotte NC 28211

Charlotte, NC5451 Addison Drive

Price$845,000

Est. Mortgage: $/month

MLS Number CAR4391782

  • Residential
  • Bedrooms 4
  • Bathroom 3
  • Square Feet 2,449
  • Acreage 0.53

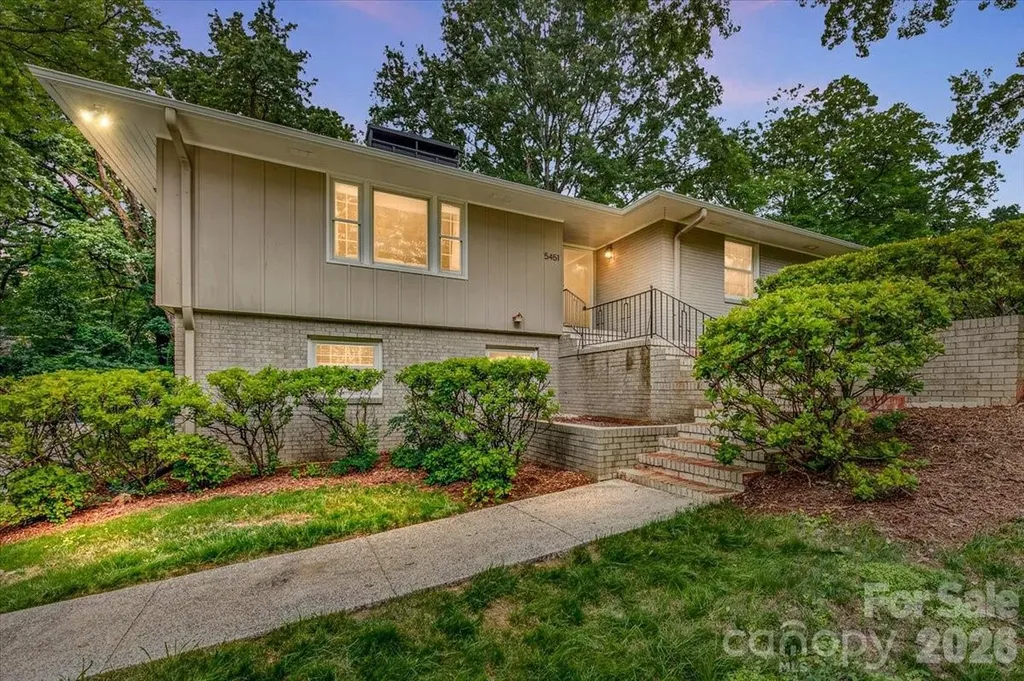
Tucked into one of Charlotte's most established neighborhoods, this Sherwood Forest ranch basement sits on a rare corner lot of more than half an acre. The home's elevated main level is an immediate standout, pulling in exceptional natural light with three walls of windows and pristine hardwood floors. The living room opens up beautifully to the dining area and kitchen with bar seating. The kitchen is both functional and refined - granite countertops, 42" cabinetry, roll-out shelving, and stainless appliances. The primary suite offers a well-designed space with a walk in closet and updated ensuite that includes dual vanities and a ceramic tile shower. Two additional bedrooms on the main level share a renovated full bath with tub/shower combo. The finished basement expands the home considerably, with a flexible living area, additional bedroom and full bath, and a massive storage room that adds incredible utility. Step outside to a walk-out patio that's made for warm evenings, with a generous backyard and side yard befitting a corner lot of this size. Pool plans are available upon request. The rare two-car garage, Myers Park school zoning, and incredibly privacy round out this exceptional property.

Listed by Katherine Hickman of Helen Adams Realty

$
$
%
$/month over payments
Federal 30-year interest rate: 6.43% last updated on Jul 2, 2026
* All Figures are estimates. Check with your bank or proposed mortgage company for actual interest rates.
This product uses the FRED® API but is not endorsed or certified by the Federal Reserve Bank of St. Louis.

Save FavoriteSchedule TourAsk A QuestionMore Details

570 Rugged Top Road Waynesville NC 28785

Waynesville, NC570 Rugged Top Road

Price$845,000

Est. Mortgage: $/month

MLS Number CAR4392004

  • Residential
  • Bedrooms 3
  • Bathroom 4
  • Square Feet 3,400
  • Acreage 6.34

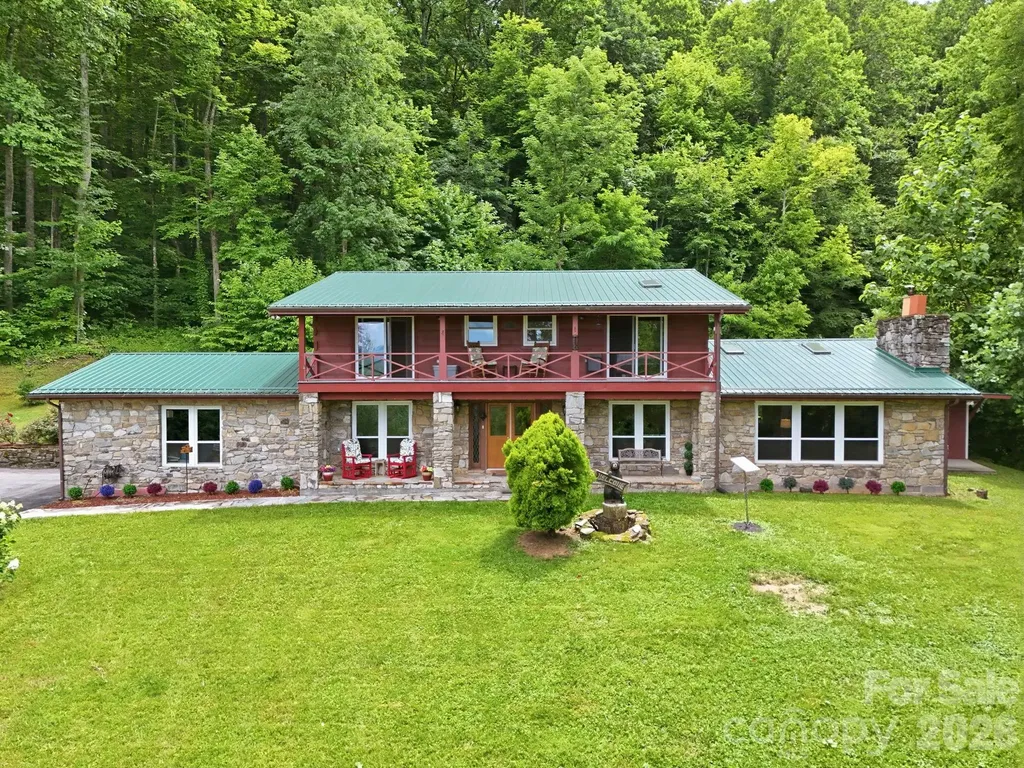
Nestled on more than 6 picturesque acres, this exceptional 3-bedroom, 4-bathroom home offers the perfect blend of privacy, comfort, and natural beauty with year-round mountain views! The spacious living room serves as the heart of the home, featuring soaring vaulted ceilings, stunning wood beams, and an abundance of natural light that creates a warm and inviting atmosphere. The well-appointed kitchen is designed for both everyday living and entertaining, offering extensive cabinet storage, two walk-in pantries, double wall ovens, and a built-in wine fridge. Upstairs, all three generously sized bedrooms provide comfortable retreats, including the spacious primary suite complete with skylights, dual vanity sinks, and a walk-in shower. Have ease of mind with a whole house Generac generator system. Step outside and enjoy the property's remarkable setting. A tranquil pond with a private dock creates the perfect place to relax and take in the surrounding views. The expansive acreage also includes an animal fence, offering flexibility for a variety of uses. Two storage barns provide ample space for equipment, hobbies, livestock needs, or additional storage. A circular driveway offers convenient access and abundant parking for guests. With beautiful land, thoughtful features, and room to spread out, this property offers a rare opportunity to enjoy peaceful country living without sacrificing comfort and convenience!

Listed by Phillip Warren of Dash Carolina

$
$
%
$/month over payments
Federal 30-year interest rate: 6.43% last updated on Jul 2, 2026
* All Figures are estimates. Check with your bank or proposed mortgage company for actual interest rates.
This product uses the FRED® API but is not endorsed or certified by the Federal Reserve Bank of St. Louis.

Virtual TourSave FavoriteSchedule TourAsk A QuestionMore Details

2000 Davis Mountain Road Hendersonville NC 28739

MLS Number CAR4378878

  • Residential
  • Bedrooms 3
  • Bathroom 4
  • Square Feet 3,295
  • Acreage 2.56

In a private, wooded setting, 2000 Davis Mountain Road offers the ideal blend of luxury, comfort and mountain living. Thoughtfully designed with an open-concept floor plan, this beautiful home seamlessly connects the main living areas, creating an inviting atmosphere for everyday living and entertaining. At the heart of the home is a chef-inspired kitchen featuring abundant cabinetry, expansive countertops and a large island that overlooks the spacious great room. Soaring ceilings and a stunning floor-to-ceiling stone fireplace create a warm and impressive focal point, while oversized windows fill the space with natural light and framed views of the surrounding natural beauty. The main level offers three generously sized bedrooms, including a spacious primary suite that serves as a private retreat with a spa-like bath and ample storage throughout. A versatile bonus room provides endless possibilities and can easily function as a home office, media room, playroom, guest space or hobby area to fit your lifestyle. Downstairs, you'll find an expansive lower-level area ideal for recreation, fitness, hobbies or additional gathering space. A private sauna adds a luxurious touch, creating your personal wellness retreat. Storage is abundant throughout the home, with thoughtfully designed spaces to accommodate all your needs. Outside, enjoy the peaceful mountain setting from the deck and outdoor living areas, complete with a fire pit gathering space that's ideal for relaxing evenings under the stars. Additional features include a two-car garage and a detached covered storage/carport structure, providing excellent space for vehicles, outdoor equipment, boats or recreational gear. Offering privacy, functionality and exceptional indoor-outdoor living, 2000 Davis Mountain Road is a rare opportunity to experience mountain living at its finest in Hendersonville.

Listed by Caroline Kalpinski of Premier Sotheby’s International Realty

$
$
%
$/month over payments
Federal 30-year interest rate: 6.43% last updated on Jul 2, 2026
* All Figures are estimates. Check with your bank or proposed mortgage company for actual interest rates.
This product uses the FRED® API but is not endorsed or certified by the Federal Reserve Bank of St. Louis.

Save FavoriteSchedule TourAsk A QuestionMore Details

3205 Kintore Lane Concord NC 28027

Concord, NC3205 Kintore Lane

Price$845,000

Est. Mortgage: $/month

MLS Number CAR4394370

  • Residential
  • Bedrooms 5
  • Bathroom 5
  • Square Feet 3,709
  • Acreage 0.63

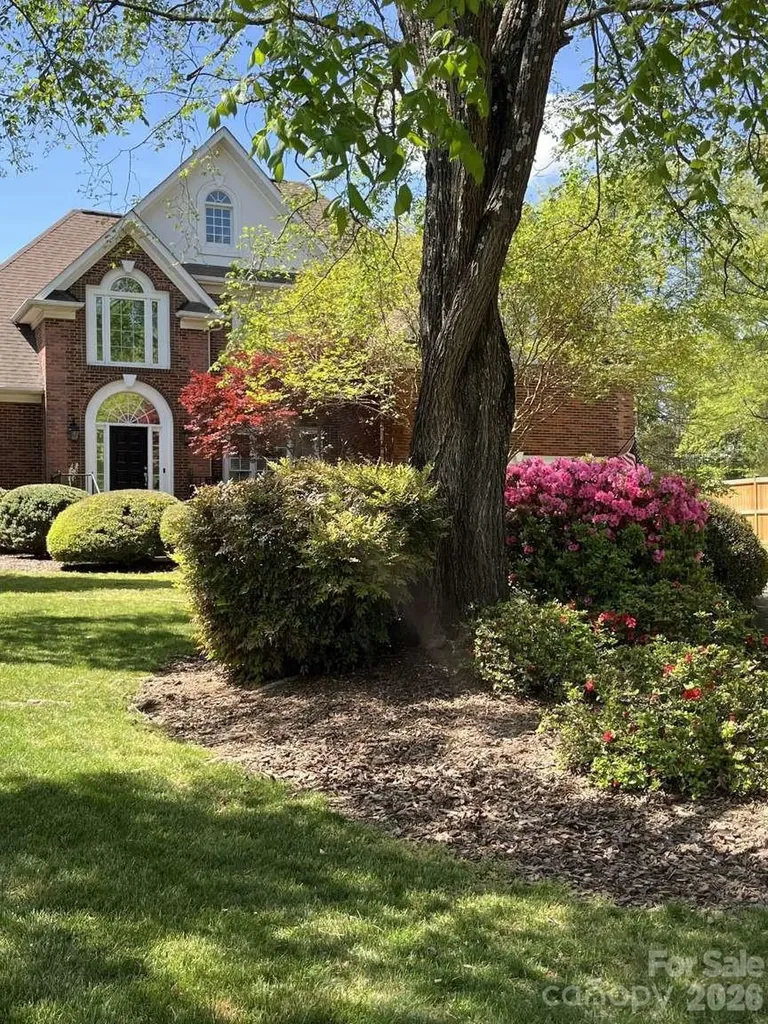
Thoughtfully designed for both everyday living and entertaining, this spacious 5-bedroom, 4.5-bath home offers room for everyone. The main level features a private guest suite with its own full bath, ideal for visitors or multigenerational living. With a dedicated home office that provides a quiet space for remote work, studying, or managing daily life. Upstairs, you'll find four additional bedrooms, including the primary suite, as well as a versatile bonus room ready to become a media room, playroom, fitness space, or whatever best suits your needs. Step outside and discover one of the home's standout features-a private backyard retreat complete with a pool and hot tub combination, perfect for relaxing weekends or entertaining family and friends. Situated on a large lot with plenty of room to spread out, this property offers the ideal balance of functional living space and exceptional outdoor enjoyment.

Listed by Brett Golembe of Real Broker,LLC

$
$
%
$/month over payments
Federal 30-year interest rate: 6.43% last updated on Jul 2, 2026
* All Figures are estimates. Check with your bank or proposed mortgage company for actual interest rates.
This product uses the FRED® API but is not endorsed or certified by the Federal Reserve Bank of St. Louis.

Virtual TourSave FavoriteSchedule TourAsk A QuestionMore Details

Broker Reciprocity MLS Grid Logo © 2026 Listings courtesy of Canopy MLS as distributed by MLS GRID. IDX information is provided exclusively for consumers’ personal non-commercial use and may not be used for any purpose other than to identify prospective properties consumers may be interested in purchasing. The IDX data is deemed reliable but is not guaranteed by MLS GRID and may be subject to an end user license agreement prescribed by the Member Participant’s applicable MLS.  Based on information submitted to the MLS GRID as of July 6, 2026 1:48 PM UTC . All data is obtained from various sources and may not have been verified by broker or MLS GRID. Supplied Open House Information is subject to change without notice. All information should be independently reviewed and verified for accuracy. Properties may or may not be listed by the office/agent presenting the information. Some IDX listings have been excluded from this website.