and narrow your search. If you have fewer than 200 results, you can save your search.

Fairview NC

r=5689-5700
570 Rugged Top Road Waynesville NC 28785

Waynesville, NC570 Rugged Top Road

Price$845,000

Est. Mortgage: $/month

MLS Number CAR4392004

  • Residential
  • Bedrooms 3
  • Bathroom 4
  • Square Feet 3,400
  • Acreage 6.34

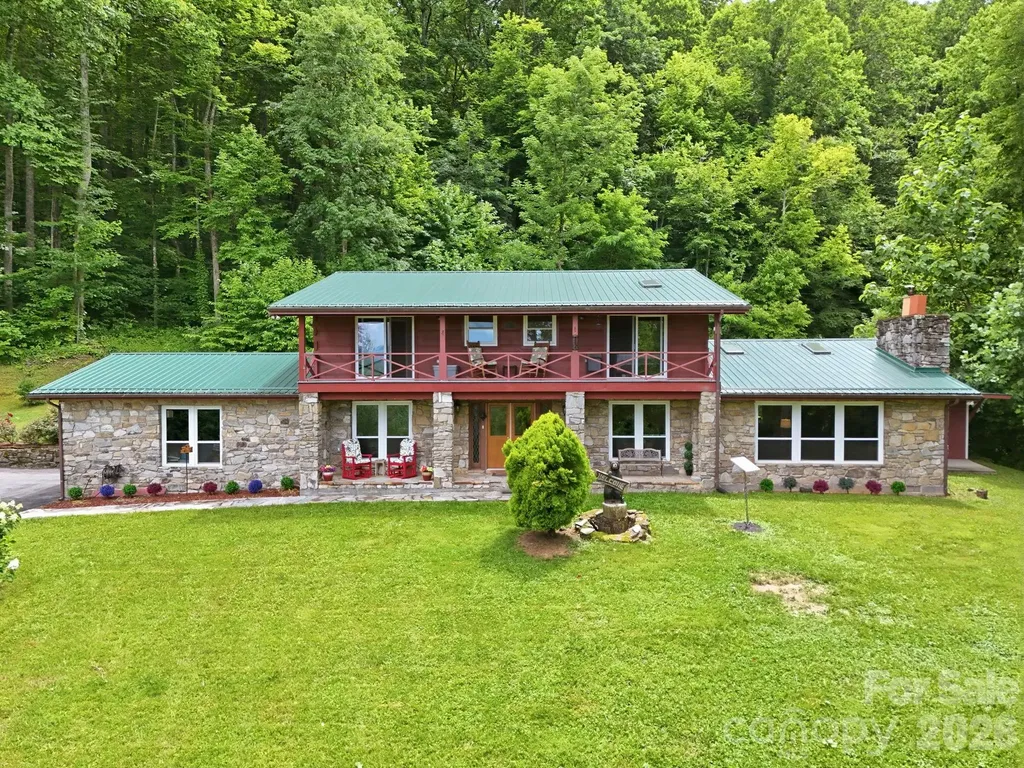
Nestled on more than 6 picturesque acres, this exceptional 3-bedroom, 4-bathroom home offers the perfect blend of privacy, comfort, and natural beauty with year-round mountain views! The spacious living room serves as the heart of the home, featuring soaring vaulted ceilings, stunning wood beams, and an abundance of natural light that creates a warm and inviting atmosphere. The well-appointed kitchen is designed for both everyday living and entertaining, offering extensive cabinet storage, two walk-in pantries, double wall ovens, and a built-in wine fridge. Upstairs, all three generously sized bedrooms provide comfortable retreats, including the spacious primary suite complete with skylights, dual vanity sinks, and a walk-in shower. Have ease of mind with a whole house Generac generator system. Step outside and enjoy the property's remarkable setting. A tranquil pond with a private dock creates the perfect place to relax and take in the surrounding views. The expansive acreage also includes an animal fence, offering flexibility for a variety of uses. Two storage barns provide ample space for equipment, hobbies, livestock needs, or additional storage. A circular driveway offers convenient access and abundant parking for guests. With beautiful land, thoughtful features, and room to spread out, this property offers a rare opportunity to enjoy peaceful country living without sacrificing comfort and convenience!

Listed by Phillip Warren of Dash Carolina

$
$
%
$/month over payments
Federal 30-year interest rate: 6.43% last updated on Jul 2, 2026
* All Figures are estimates. Check with your bank or proposed mortgage company for actual interest rates.
This product uses the FRED® API but is not endorsed or certified by the Federal Reserve Bank of St. Louis.

Virtual TourSave FavoriteSchedule TourAsk A QuestionMore Details
456 Maney Branch Road Burnsville NC 28714

Burnsville, NC456 Maney Branch Road

Price$845,000

Est. Mortgage: $/month

MLS Number CAR4370501

  • Residential
  • Bedrooms 2
  • Bathroom 1
  • Acreage 33

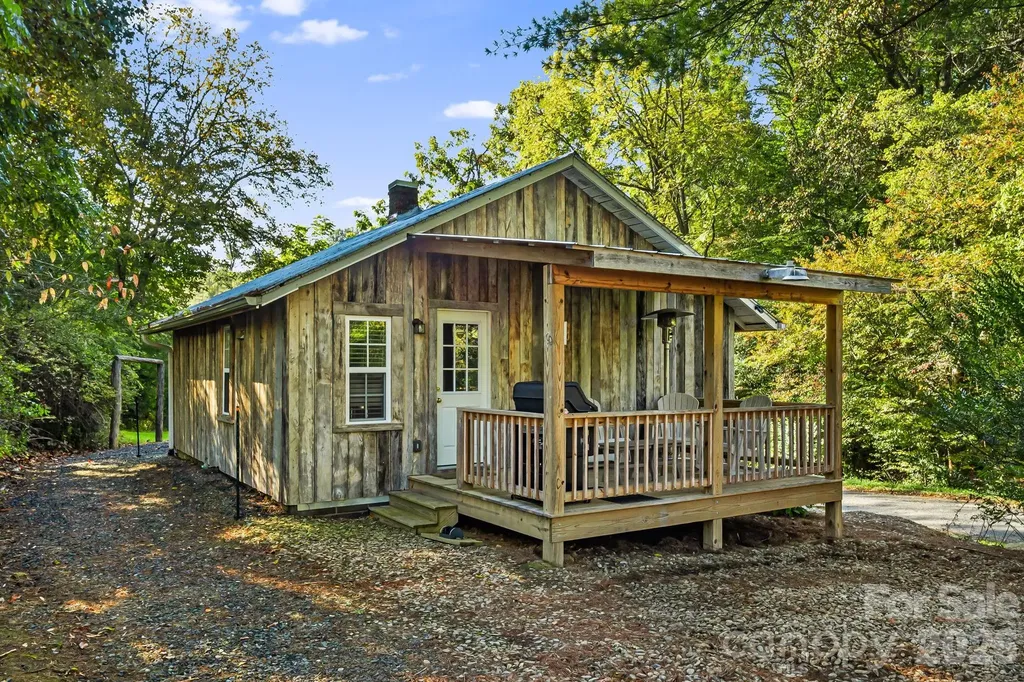
30+/- acres turnkey recreational area including 2 bedroom completely remodeled cabin. New windows, drywall, siding, heat, plumbing, including instant hot water heater, new front porch, floors ect. Beautifully landscaped and completely furnished. 2 45ftx9.5hH containers professionally joined with metal building on three sides. Additional multidoor container for tool and small equipment storage. New 10x20ft shoot house and 100 yd riffle range. New well installed. Multiple ATV trails open and wooded. Part pasture and part mature hardwood. Numerous food plots and entire property planted in clover. Loaded with deer, turkey, and rabbits. Also included spring fed creek running through property and spring. 980ft on Maney Branch Rd state maintained hard road and property also extends to Huckleberry Dr off of Possum Trot Rd. Can be used as is or come build your dream home with incredible mountain views and privacy. Property also primed for development. Also available 60 adjoining acres. All equipment and toys also available. Minutes from downtown Burnsville and 30 minutes from Asheville.

Listed by Alli Buchanan of Dream Mountain Realty

$
$
%
$/month over payments
Federal 30-year interest rate: 6.43% last updated on Jul 2, 2026
* All Figures are estimates. Check with your bank or proposed mortgage company for actual interest rates.
This product uses the FRED® API but is not endorsed or certified by the Federal Reserve Bank of St. Louis.

Save FavoriteSchedule TourAsk A QuestionMore Details

456 Maney Branch Road Burnsville NC 28714

Burnsville, NC456 Maney Branch Road

Price$845,000

Est. Mortgage: $/month

MLS Number CAR4305554

  • Land
  • Acreage 33
  • County Yancey

30+/- acres turnkey recreational area including 2 bedroom completely remodeled cabin. New windows, drywall, siding, heat, plumbing, including instant hot water heater, new front porch, floors ect. Beautifully landscaped and completely furnished. 2 45ftx9.5hH containers professionally joined with metal building on three sides. Additional multidoor container for tool and small equipment storage. New 10x20ft shoot house and 100 yd riffle range. New well installed. Multiple ATV trails open and wooded. Part pasture and part mature hardwood. Numerous food plots and entire property planted in clover. Loaded with deer, turkey, and rabbits. Also included spring fed creek running through property and spring. 980ft on Maney Branch Rd state maintained hard road and property also extends to Huckleberry Dr off of Possum Trot Rd. Can be used as is or come build your dream home with incredible mountain views and privacy. Property also primed for development. Also available 60 adjoining acres. All equipment and toys also available. Minutes from downtown Burnsville and 30 minutes from Asheville. Owner Financing with 50% down.

Listed by Alli Buchanan of Dream Mountain Realty

$
$
%
$/month over payments
Federal 30-year interest rate: 6.43% last updated on Jul 2, 2026
* All Figures are estimates. Check with your bank or proposed mortgage company for actual interest rates.
This product uses the FRED® API but is not endorsed or certified by the Federal Reserve Bank of St. Louis.

Save FavoriteSchedule TourAsk A QuestionMore Details
110 Little Cherokee Ridge Hendersonville NC 28739

MLS Number CAR4384204

  • Residential
  • Bedrooms 3
  • Bathroom 3
  • Square Feet 3,477
  • Acreage 0.67

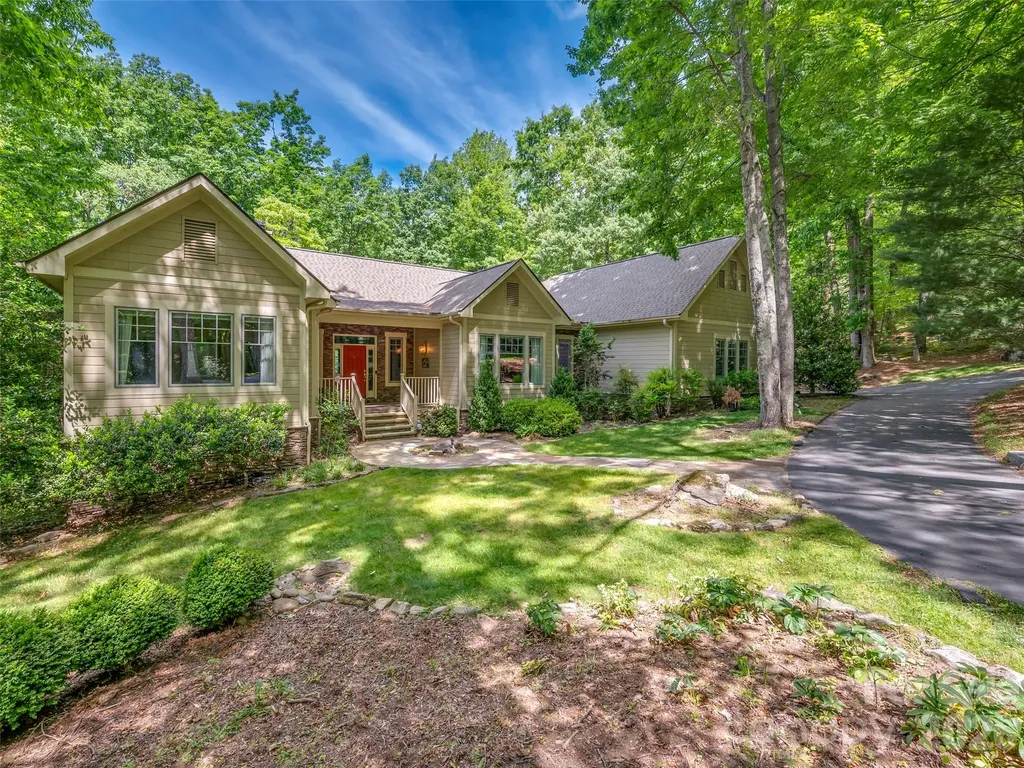
Tucked away on a quiet street in the highly sought-after Champion Hills community, this inviting single-level home offers comfort, character, and an exceptional opportunity to create your dream mountain retreat. Set on a beautiful, level lot with lovely outdoor living spaces, the home is located within one of Western North Carolina's premier golf communities, home to Tom Fazio's renowned “Mountain Masterpiece” golf course. Designed for easy living and entertaining, the spacious floor plan features 3 bedrooms, 3 baths, and a remarkable private office addition just off the Primary Suite. With vaulted ceilings, abundant natural light, and endless flexibility, this standout space could serve as a studio, library, fitness room, media space, or quiet retreat. The heart of the home is the warm and welcoming kitchen, which opens to the cozy Hearth Room complete with a stunning stone fireplace and wet bar, ideal for gathering with family and friends. A delightful sunroom provides the perfect spot for reading, relaxing, or enjoying peaceful afternoon views of the backyard, with direct access to the back decks for seamless indoor-outdoor living. The dramatic Great Room features vaulted ceilings, expansive windows, a beautiful stone fireplace, and doors leading to the deck, filling the home with natural light and woodland charm. The open dining area flows effortlessly between the Great Room and kitchen, creating an ideal setting for entertaining. Additional features include a circular driveway, two-car garage, separate golf cart garage, 2024 roof, and a recently updated water heater in 2026 for added peace of mind. With great bones, a highly desirable layout, and generous living spaces, this home presents an exceptional opportunity to personalize and update over time while investing in one of Hendersonville's most established and value-conscious communities. Enjoy the serenity of mountain living while being just 8 minutes from the shopping, dining, and charm of downtown Hendersonville.

Listed by Amber Saxon and Lauren Rippy of Howard Hanna Beverly-Hanks

$
$
%
$/month over payments
Federal 30-year interest rate: 6.43% last updated on Jul 2, 2026
* All Figures are estimates. Check with your bank or proposed mortgage company for actual interest rates.
This product uses the FRED® API but is not endorsed or certified by the Federal Reserve Bank of St. Louis.

Virtual TourSave FavoriteSchedule TourAsk A QuestionMore Details
1388 King Road Pisgah Forest NC 28768

Pisgah Forest, NC1388 King Road

Price$845,000

Est. Mortgage: $/month

MLS Number CAR4373553

  • Residential
  • Bedrooms 3
  • Bathroom 4
  • Square Feet 3,549
  • Acreage 4.81

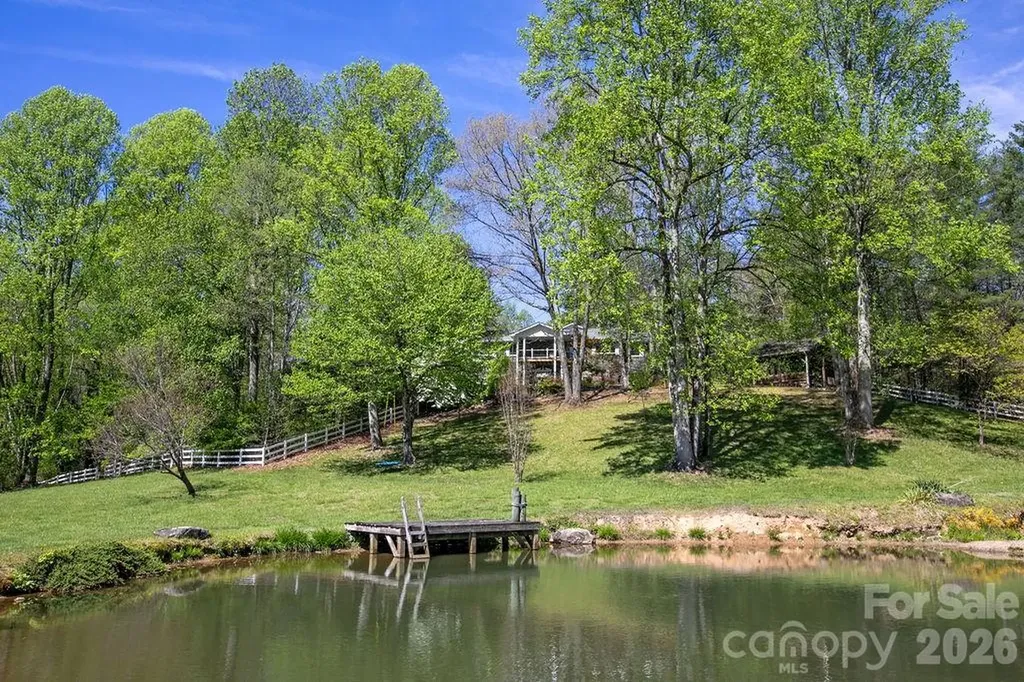
CHECK OUT THE VIDEO LINK! Welcome to 1388 King Road in Pisgah Forest, NC-where refined country living meets convenience and outdoor adventure. Set on 4.81 picturesque, pastoral acres, this extensively renovated property offers 3,549 heated square feet of thoughtfully designed living space, blending modern style with functional flexibility. The home features a stunning designer kitchen and beautifully updated bathrooms, showcasing quality finishes and attention to detail throughout. The spacious layout includes a fully functional lower level that can easily serve as an in-law suite or private guest quarters, offering versatility for multi-generational living, rental potential, or work-from-home needs. Outside, the property is equally impressive. Enjoy a spring-fed pond, established fencing, a chicken coop, and multiple outbuildings-ideal for a mini-farm, hobby farm, or simply embracing a peaceful mountain lifestyle. The land is both usable and scenic, offering a rare combination of open pasture and privacy. Location is a standout feature. Situated on the north side of Brevard along King Road, this property provides quick and easy access to Brevard, Hendersonville, and Asheville. You're less than 20 minutes to Asheville Regional Airport, under 10 minutes to the entrance of Pisgah National Forest, and approximately 20 minutes to DuPont State Forest. Whether you're seeking a full-time residence, a mountain retreat, or a high-elevation hobby farm, this property delivers. Enjoy immediate access to world-class hiking, mountain biking, fly fishing, and endless outdoor recreation-all just minutes from your doorstep. This is Western North Carolina living at its best.

Listed by Paul Wilander of Looking Glass Realty

$
$
%
$/month over payments
Federal 30-year interest rate: 6.43% last updated on Jul 2, 2026
* All Figures are estimates. Check with your bank or proposed mortgage company for actual interest rates.
This product uses the FRED® API but is not endorsed or certified by the Federal Reserve Bank of St. Louis.

Virtual TourSave FavoriteSchedule TourAsk A QuestionMore Details
8026 Buck Creek Road Marion NC 28752

Marion, NC8026 Buck Creek Road

Price$845,000

Est. Mortgage: $/month

MLS Number CAR4363650

  • Residential
  • Bedrooms 5
  • Bathroom 7
  • Square Feet 3,354
  • Acreage 7.64

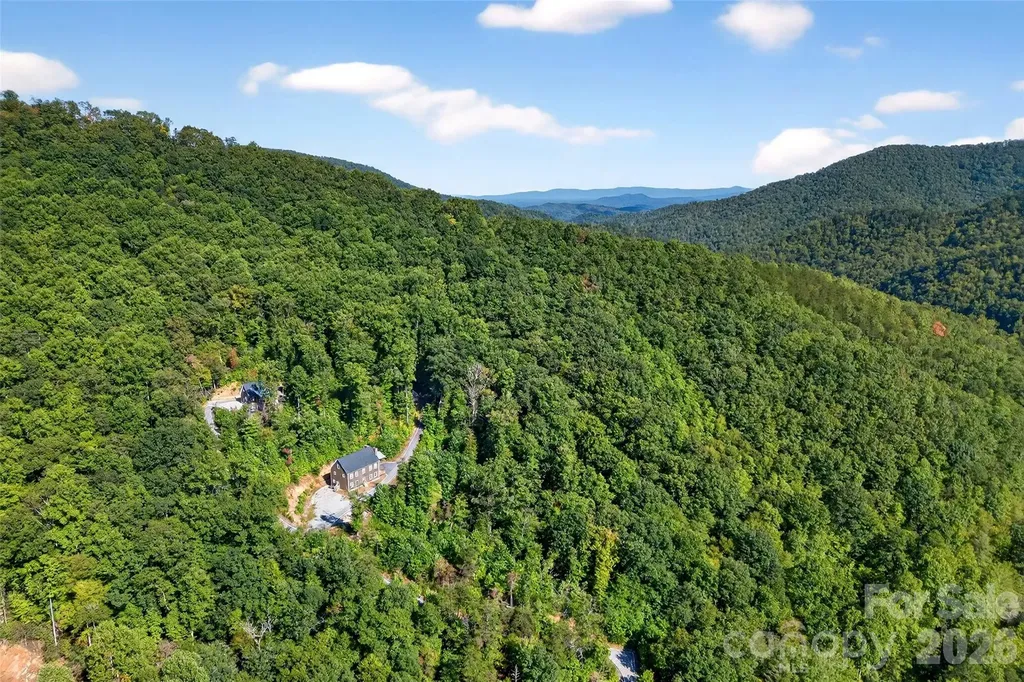
Surrounded by pristine national forest, this exceptional 6 bedroom, 6.5 bath mountain lodge offers year-round privacy, expansive living spaces, and panoramic mountain views. Located just 2 miles below the Blue Ridge Parkway, this property is an ideal family escape or high-performing short-term rental opportunity. Inside, enjoy a spacious great room, large dining area, and a chef-inspired kitchen featuring two commercial refrigerators, double gas ovens- Bertazzoni appliances-perfect for hosting large groups. Each bedroom includes its own en-suite bathroom, providing comfort and privacy for guests. Option to be sold furnished. Step outside to a covered entertainment deck, grilling area, and a mountain-view fire pit-the perfect setting for gatherings and unforgettable sunsets. With room to expand or add additional homes, this property offers remarkable potential for retreat operators or multi-family use. Located just 45 minutes to Asheville and 10 minutes to Mount Mitchell Golf Club, this unique mountain haven blends convenience with unmatched natural beauty. Ideal as: Family retreat, income-producing STR, group getaway, or investment property. Ask Agent for financials. Cross posted - MLS for whole retreat 4342793 also MLS for 8032 Buck Creek.

Listed by Rebecca Lafunor and Miriam Blazier of Real Broker,LLC

$
$
%
$/month over payments
Federal 30-year interest rate: 6.43% last updated on Jul 2, 2026
* All Figures are estimates. Check with your bank or proposed mortgage company for actual interest rates.
This product uses the FRED® API but is not endorsed or certified by the Federal Reserve Bank of St. Louis.

Save FavoriteSchedule TourAsk A QuestionMore Details
16 Chickadee Lane Fairview NC 28730

Fairview, NC16 Chickadee Lane

Price$845,000

Est. Mortgage: $/month

MLS Number CAR4375126

  • Residential
  • Bedrooms 3
  • Bathroom 4
  • Square Feet 3,277
  • Acreage 0.89

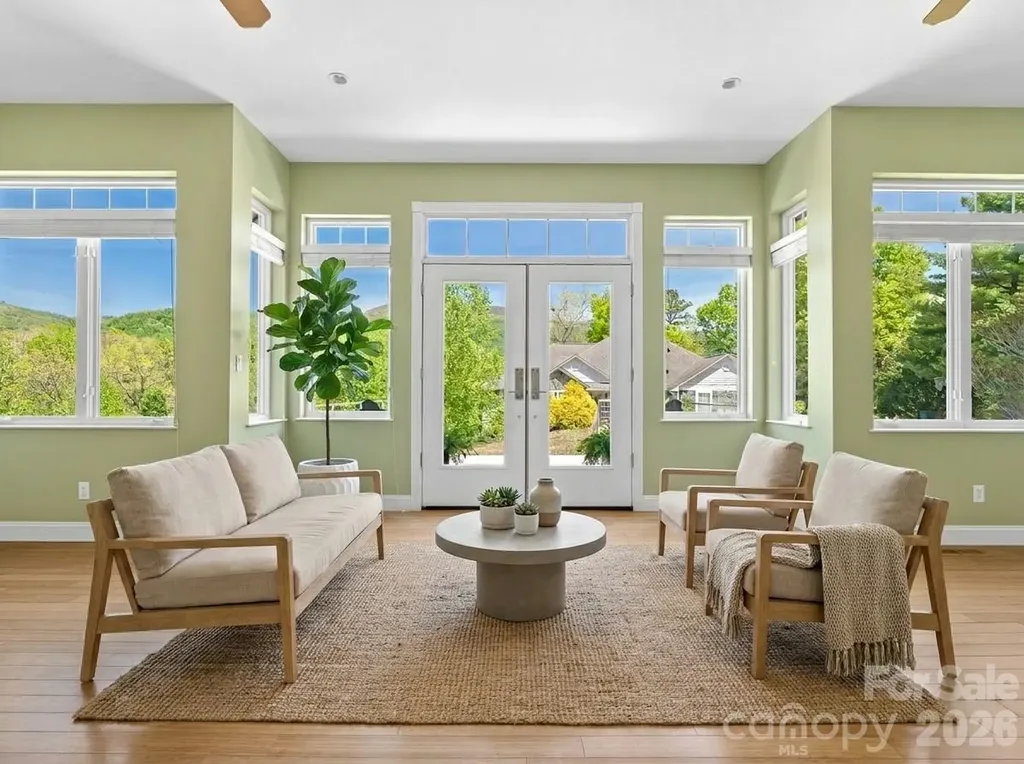
Nestled in a peaceful mountain setting of Fairview, this thoughtfully designed home offers an ideal balance of privacy, comfort, and convenience. Surrounded by year-round mountain views-including Flat Top and Little Pisgah-the property features inviting indoor and outdoor living spaces ideal for both everyday living and entertaining. Enjoy quiet mornings in this small enclave neighborhood, sipping coffee outdoors surrounded by the sounds of nature, and evenings watching sunset light across the mountains as owls emerge at dusk. Designed for single-level living and aging in place, this home offers three ensuite bedrooms, wide doorways and hallways, and thoughtful accessibility features including reinforced bathroom walls and a removable garage ramp. Quality construction includes 2x6 exterior walls for enhanced insulation, 10-foot ceilings, and 8-foot entry doors, creating a spacious and comfortable environment throughout. Interior finishes are both distinctive and elevated, featuring rare bamboo flooring, cork flooring in the kitchen, and brand-new white oak hardwoods in the main living areas. A striking stone fireplace with a gas starter and adjoining wood shed anchors the living space. A dedicated study with built-in bookcases, a pocket door, and stunning mountain views provides the perfect space for work or quiet retreat. A spacious sunroom offers an inviting setting for mountain viewing, plants, reading, crafts, puzzles, and hobbies year-round. Designed to entertain with ease, the kitchen is exceptionally well-appointed with double wall ovens, a large range with a custom buffet cover, a butler's pantry, ice machine, and dual sinks, offering the ability to comfortably host gatherings of 50+ guests. Outdoor living is equally impressive, with a low-maintenance yard that functions as a true gardener's paradise. Mature plantings include established fruit trees, berry bushes, grapevines, and ornamental landscaping, creating beauty and productivity in every season. Additional highlights include a massive 4-car heated and cooled garage or workshop space, three separate driveways for ample parking, and a hardwired generator for peace of mind. Located on a publicly maintained road with low HOA fees, the property offers both accessibility and ease of ownership. Note the workshop is in the garage. Ideally situated just 20 minutes to downtown Asheville, 15 minutes to Asheville Regional Airport, 20 minutes to Black Mountain and Lake Lure, this home delivers the tranquility of mountain living with convenient access to dining, shopping, and recreation. https://youtu.be/MLVV0kYajmM

Listed by Tracey Novak of Unique: A Real Estate Collective

$
$
%
$/month over payments
Federal 30-year interest rate: 6.43% last updated on Jul 2, 2026
* All Figures are estimates. Check with your bank or proposed mortgage company for actual interest rates.
This product uses the FRED® API but is not endorsed or certified by the Federal Reserve Bank of St. Louis.

Virtual TourSave FavoriteSchedule TourAsk A QuestionMore Details
118 Broadbill Drive Mooresville NC 28117

Mooresville, NC118 Broadbill Drive

Price$845,000

Est. Mortgage: $/month

MLS Number CAR4395594

  • Residential
  • Bedrooms 4
  • Bathroom 4
  • Square Feet 3,450
  • Acreage 0.83

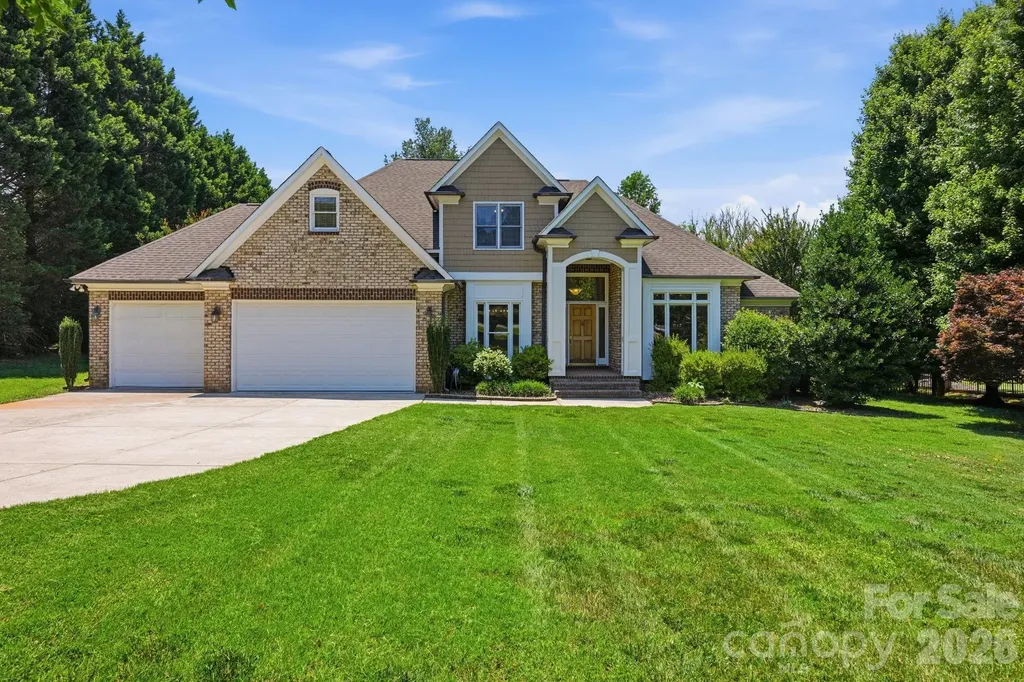
This meticulously maintained home on the 13th hole of Lake Norman Golf Club also has LAKE ACCESS! The Woodland Hills neighborhood has a community boat ramp and day dock, making lake life easy to enjoy. This home features stunning, unique hardwood floors, crown moldings, updated lighting & 2nd living quarters. The main level has a spacious kitchen with breakfast nook, island, upgraded cabinetry, granite overlay countertops & updated light fixtures. Family room has see-through gas fireplace, custom built-ins & backyard views. Main level office features French doors & judge's paneling. Hard-to-find 2nd living quarters on the main level have private entrance, full bath & access to rear deck. Upper level has 3 additional bedrooms with new carpeting, full bath and bonus room with attic storage. The large backyard is fully-fenced, has mature trees and overlooks the 13th hole of Lake Norman Golf Club. This George Cobb-designed course is currently undergoing improvements to the course & the clubhouse. A second clubhouse and driving range are also being added. This course is now semi-public/private. Check their website for membership classification information.

Listed by Pamela Temple of Keller Williams Unified

$
$
%
$/month over payments
Federal 30-year interest rate: 6.43% last updated on Jul 2, 2026
* All Figures are estimates. Check with your bank or proposed mortgage company for actual interest rates.
This product uses the FRED® API but is not endorsed or certified by the Federal Reserve Bank of St. Louis.

Virtual TourSave FavoriteSchedule TourAsk A QuestionMore Details
19 Lacoste Drive Hendersonville NC 28739

Hendersonville, NC19 Lacoste Drive

Price$845,000

Est. Mortgage: $/month

Active With Contract

MLS Number CAR4386637

  • Residential
  • Bedrooms 4
  • Bathroom 4
  • Square Feet 2,821
  • Acreage 0.13

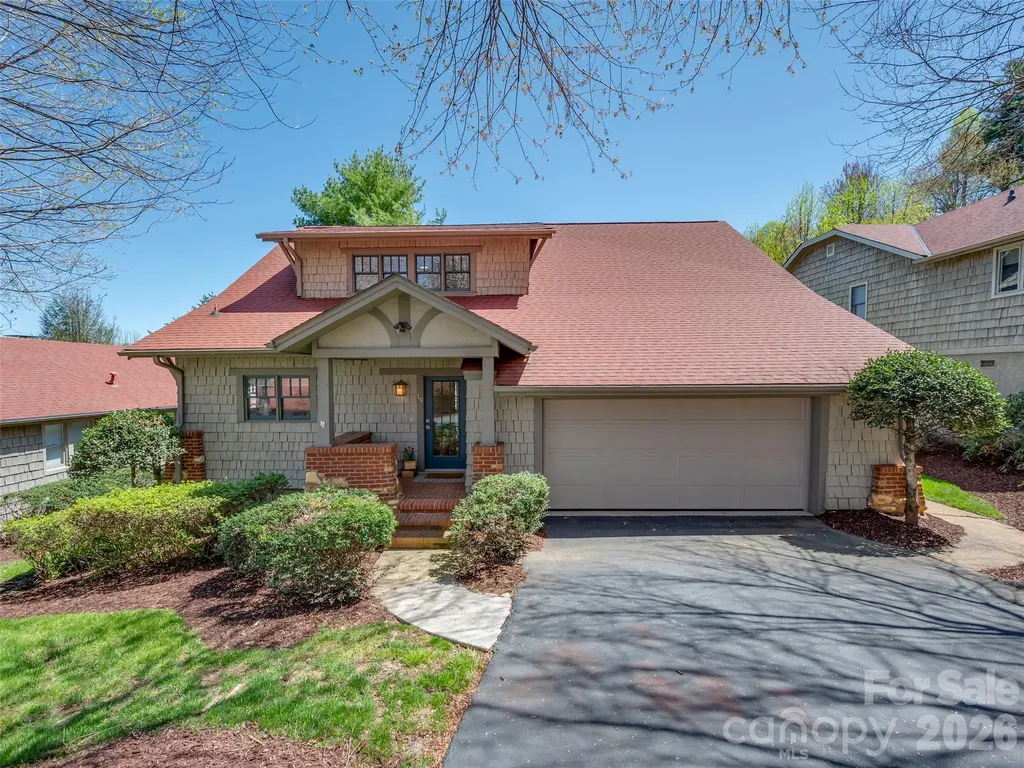
Move right in and begin enjoying the Champion Hills lifestyle from day one at 19 LaCoste Drive. Perfectly positioned just a stone's throw away from the clubhouse, golf course, wellness center, tennis, pickleball, and community amenities, this beautifully updated cottage offers effortless mountain living in one of Hendersonville's premier communities. Designed with comfort and convenience in mind, the home features a bright open layout filled with thoughtful upgrades and quality finishes throughout. The redesigned kitchen is both stylish and functional with Quartz countertops, soft-close cabinetry, stainless appliances, and a spacious island ideal for gathering with family and friends after a day on the course or exploring the mountains. The main-level Primary Suite offers a relaxing retreat complete with a walk-in cedar closet, double vanity, and beautifully tiled walk-in shower. Upstairs, guests will enjoy three spacious bedrooms, walk-in closets, and two fully updated baths, creating plenty of room for visiting family and friends. Enjoy peaceful mountain mornings from the covered back porch or unwind in the evenings after golf, hiking, tennis, or a visit to the wellness center. With landscaping maintained by the POA, this lock-and-leave cottage allows for easy living whether you are seeking a full-time residence or mountain getaway. Furniture package available. Simply bring your clothes and start enjoying the best of mountain and golf community living.

Listed by Amber Saxon and Lauren Rippy of Howard Hanna Beverly-Hanks

$
$
%
$/month over payments
Federal 30-year interest rate: 6.43% last updated on Jul 2, 2026
* All Figures are estimates. Check with your bank or proposed mortgage company for actual interest rates.
This product uses the FRED® API but is not endorsed or certified by the Federal Reserve Bank of St. Louis.

Save FavoriteSchedule TourAsk A QuestionMore Details
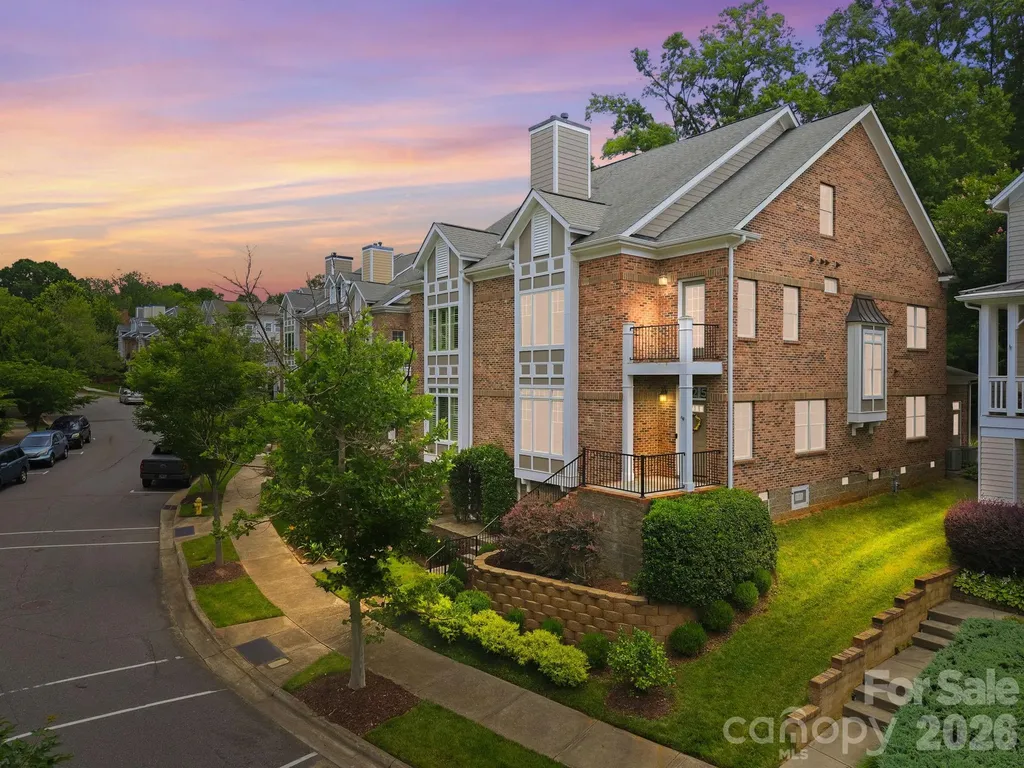
425 Spring Street Davidson NC 28036

Davidson, NC425 Spring Street

Price$845,000

Est. Mortgage: $/month

MLS Number CAR4392088

  • Residential
  • Bedrooms 4
  • Bathroom 4
  • Square Feet 2,950
  • Acreage 0.1

Rare luxury brick townhome in the heart of Davidson offering the walkable lifestyle buyers seek. Enjoy easy access to downtown Davidson's restaurants, boutiques, parks, greenways, and community events, all just moments from your front door. This thoughtfully updated 4-bedroom, 4-bath home features a residential elevator providing convenient access to all levels. Three of the four bedrooms offer private ensuite baths, creating flexible living arrangements for owners and guests alike. One bedroom on the main level with access to the main floor full bathroom. The functionally updated kitchen serves as the centerpiece of the home and features a center island, added pantry, granite countertops, great appliances, and abundant workspace for cooking and entertaining. The open floor plan is complemented by refinished hardwood floors, extensive molding, solid-core doors, built-in bookcases flanking the gas fireplace, and freshly painted interiors throughout. The primary suite includes a custom closet system, while additional improvements include a relocated second-floor laundry room, new oak flooring in all second-floor bedrooms, and a large storage closet added to the first-floor bedroom. The finished third level provides valuable additional living space with engineered flooring and a workshop area, offering flexibility for a home office, hobby space, fitness room, media room, or guest retreat. Additional features include surround sound speaker system, EV Level 2 charger, rear-entry two-car garage, patio paver area, and beautifully landscaped outdoor spaces including a Jasmine Arbor gathering area and established Hosta garden. The exterior was painted approximately three years ago. A rare opportunity to own a meticulously maintained luxury townhome with modern updates, elevator access, and an exceptional location in one of Davidson's most desirable communities.

Listed by Nikki Calden of Howard Hanna Allen Tate Davidson

$
$
%
$/month over payments
Federal 30-year interest rate: 6.43% last updated on Jul 2, 2026
* All Figures are estimates. Check with your bank or proposed mortgage company for actual interest rates.
This product uses the FRED® API but is not endorsed or certified by the Federal Reserve Bank of St. Louis.

Virtual TourSave FavoriteSchedule TourAsk A QuestionMore Details
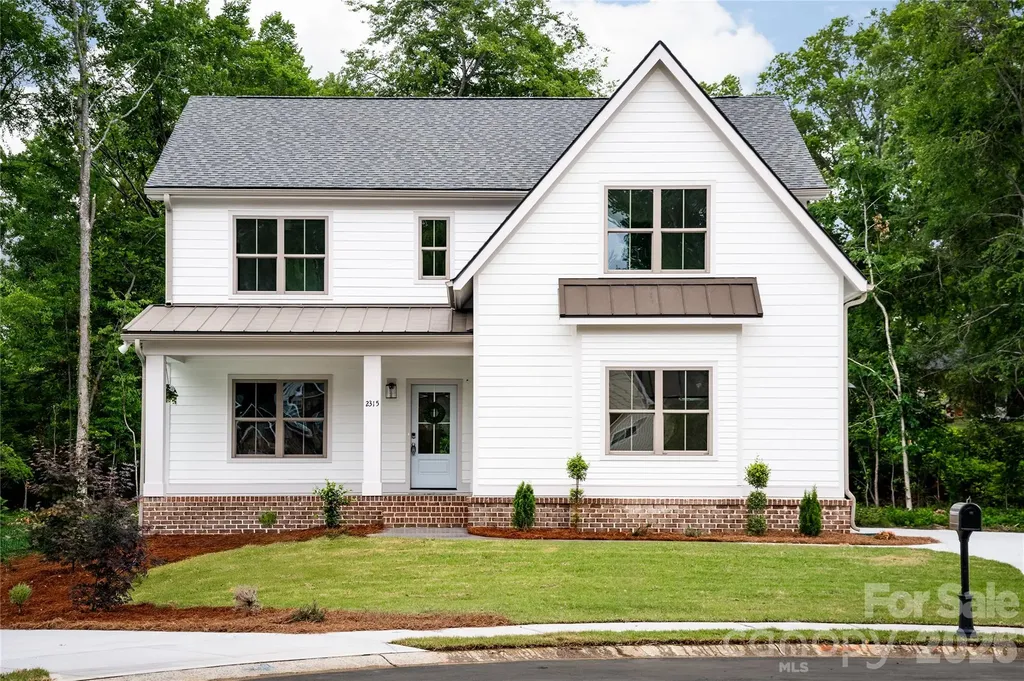
2315 Chateau Court Matthews NC 28105

Matthews, NC2315 Chateau Court

Price$844,999

Est. Mortgage: $/month

MLS Number CAR4373731

  • Residential
  • Bedrooms 5
  • Bathroom 4
  • Square Feet 3,237
  • Acreage 0.54

Welcome to 2315 Chateau Court, an exceptional, new custom residence by award-winning Springdale Custom Builders, ideally positioned on a quiet cul-de-sac just minutes from the charm and energy of downtown Matthews. This thoughtfully designed home delivers a seamless blend of elevated living and everyday functionality, with curated interior and exterior finishes that reflect both sophistication and comfort. Inside, you'll find designer lighting, quartz countertops, and stunning engineered white oak flooring flowing throughout. Timeless tile selections and custom detailing create a refined, cohesive aesthetic at every turn. The spacious layout includes 5 bedrooms plus a dedicated office that can easily function as a sixth bedroom, along with a full-size recreation room - perfect for entertaining, working, or unwinding. The heart of the home features a walk-in pantry, while the oversized second-floor laundry room adds convenience, complemented by a secondary laundry location within the primary suite's walk-in closet - because efficiency should still feel luxurious. A thoughtfully designed mudroom drop zone keeps daily life organized and effortless. Retreat to the primary suite, where a spa-inspired bath awaits with a soaking tub, walk-in shower with frameless glass, and generous closet space designed for both style and function. Located just minutes from downtown Matthews, residents enjoy easy access to local favorites like Renfrow's Hardware (a true local landmark), Stumptown Park, the Matthews Farmers Market, and a variety of boutique shops and dining options. The area blends small-town charm with modern convenience, making it one of the most desirable pockets in the Charlotte region. Zoned for Butler High School, Mint Hill Middle School and Matthews Elementary, this home offers access to top-rated schools while maintaining proximity to major roadways for an easy commute into Charlotte. This is more than a home - it's a lifestyle upgrade in one of Matthews' most sought-after locations.

Listed by Mel Sapia of Nestlewood Realty,LLC

$
$
%
$/month over payments
Federal 30-year interest rate: 6.43% last updated on Jul 2, 2026
* All Figures are estimates. Check with your bank or proposed mortgage company for actual interest rates.
This product uses the FRED® API but is not endorsed or certified by the Federal Reserve Bank of St. Louis.

Save FavoriteSchedule TourAsk A QuestionMore Details
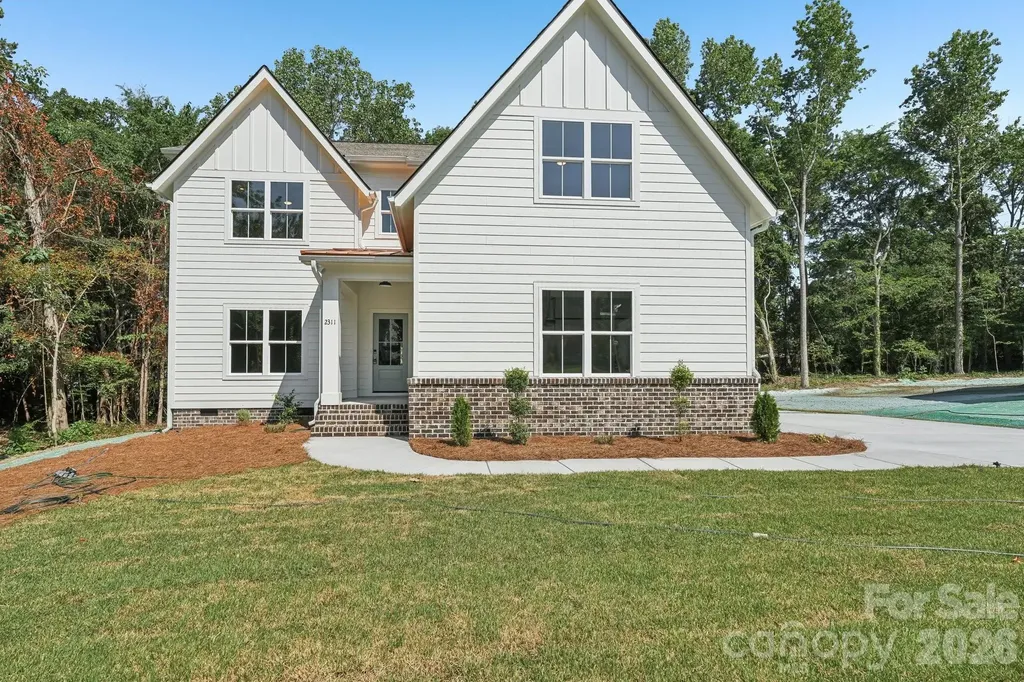
2311 Chateau Court Matthews NC 28105

Matthews, NC2311 Chateau Court

Price$844,999

Est. Mortgage: $/month

MLS Number CAR4373722

  • Residential
  • Bedrooms 5
  • Bathroom 4
  • Square Feet 3,222
  • Acreage 0.34

Welcome to 2311 Chateau Court, an exceptional, new custom residence by award-winning Springdale Custom Builders, ideally positioned on a quiet cul-de-sac just minutes from the charm and energy of downtown Matthews. This thoughtfully designed home delivers a seamless blend of elevated living and everyday functionality, with curated interior and exterior finishes that reflect both sophistication and comfort. Inside, you'll find designer lighting, quartz countertops, and stunning engineered white oak flooring flowing throughout. Timeless tile selections and custom detailing create a refined, cohesive aesthetic at every turn. The spacious layout includes 5 bedrooms plus a dedicated office that can easily function as a sixth bedroom, along with a full-size recreation room - perfect for entertaining, working, or unwinding. The heart of the home features a walk-in pantry, while the oversized second-floor laundry room adds convenience, complemented by a secondary laundry location within the primary suite's walk-in closet - because efficiency should still feel luxurious. A thoughtfully designed mudroom drop zone keeps daily life organized and effortless. Retreat to the primary suite, where a spa-inspired bath awaits with a soaking tub, walk-in shower with frameless glass, and generous closet space designed for both style and function. Located just minutes from downtown Matthews, residents enjoy easy access to local favorites like Renfrow's Hardware (a true local landmark), Stumptown Park, the Matthews Farmers Market, and a variety of boutique shops and dining options. The area blends small-town charm with modern convenience, making it one of the most desirable pockets in the Charlotte region. Zoned for Butler High School, Mint Hill Middle School and Matthews Elementary, this home offers access to top-rated schools while maintaining proximity to major roadways for an easy commute into Charlotte. This is more than a home - it's a lifestyle upgrade in one of Matthews' most sought-after locations.

Listed by Mel Sapia of Nestlewood Realty,LLC

$
$
%
$/month over payments
Federal 30-year interest rate: 6.43% last updated on Jul 2, 2026
* All Figures are estimates. Check with your bank or proposed mortgage company for actual interest rates.
This product uses the FRED® API but is not endorsed or certified by the Federal Reserve Bank of St. Louis.

Save FavoriteSchedule TourAsk A QuestionMore Details

Broker Reciprocity MLS Grid Logo © 2026 Listings courtesy of Canopy MLS as distributed by MLS GRID. IDX information is provided exclusively for consumers’ personal non-commercial use and may not be used for any purpose other than to identify prospective properties consumers may be interested in purchasing. The IDX data is deemed reliable but is not guaranteed by MLS GRID and may be subject to an end user license agreement prescribed by the Member Participant’s applicable MLS.  Based on information submitted to the MLS GRID as of July 6, 2026 1:18 PM UTC . All data is obtained from various sources and may not have been verified by broker or MLS GRID. Supplied Open House Information is subject to change without notice. All information should be independently reviewed and verified for accuracy. Properties may or may not be listed by the office/agent presenting the information. Some IDX listings have been excluded from this website.