and narrow your search. If you have fewer than 200 results, you can save your search.

Fairview NC

r=5701-5712
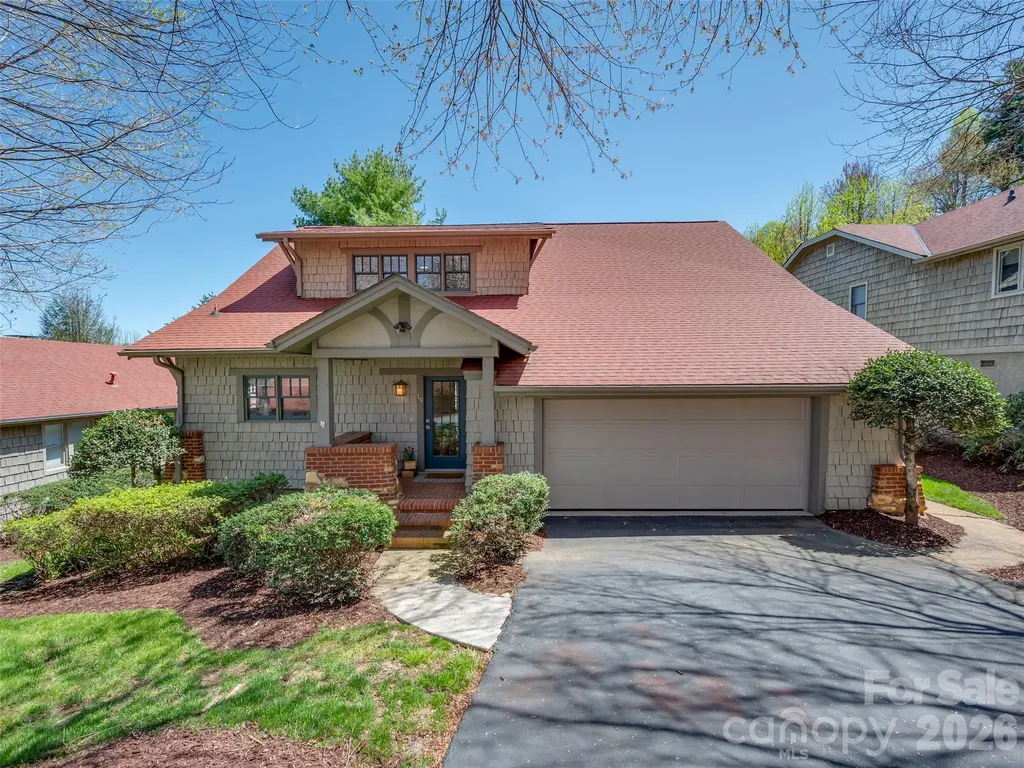
19 Lacoste Drive Hendersonville NC 28739

Hendersonville, NC19 Lacoste Drive

Price$845,000

Est. Mortgage: $/month

Active With Contract

MLS Number CAR4386637

  • Residential
  • Bedrooms 4
  • Bathroom 4
  • Square Feet 2,821
  • Acreage 0.13

Move right in and begin enjoying the Champion Hills lifestyle from day one at 19 LaCoste Drive. Perfectly positioned just a stone's throw away from the clubhouse, golf course, wellness center, tennis, pickleball, and community amenities, this beautifully updated cottage offers effortless mountain living in one of Hendersonville's premier communities. Designed with comfort and convenience in mind, the home features a bright open layout filled with thoughtful upgrades and quality finishes throughout. The redesigned kitchen is both stylish and functional with Quartz countertops, soft-close cabinetry, stainless appliances, and a spacious island ideal for gathering with family and friends after a day on the course or exploring the mountains. The main-level Primary Suite offers a relaxing retreat complete with a walk-in cedar closet, double vanity, and beautifully tiled walk-in shower. Upstairs, guests will enjoy three spacious bedrooms, walk-in closets, and two fully updated baths, creating plenty of room for visiting family and friends. Enjoy peaceful mountain mornings from the covered back porch or unwind in the evenings after golf, hiking, tennis, or a visit to the wellness center. With landscaping maintained by the POA, this lock-and-leave cottage allows for easy living whether you are seeking a full-time residence or mountain getaway. Furniture package available. Simply bring your clothes and start enjoying the best of mountain and golf community living.

Listed by Amber Saxon and Lauren Rippy of Howard Hanna Beverly-Hanks
$
$
%
$/month over payments
Federal 30-year interest rate: 6.43% last updated on Jul 2, 2026
* All Figures are estimates. Check with your bank or proposed mortgage company for actual interest rates.
This product uses the FRED® API but is not endorsed or certified by the Federal Reserve Bank of St. Louis.

Save FavoriteSchedule TourAsk A QuestionMore Details

425 Spring Street Davidson NC 28036

Davidson, NC425 Spring Street

Price$845,000

Est. Mortgage: $/month

MLS Number CAR4392088

  • Residential
  • Bedrooms 4
  • Bathroom 4
  • Square Feet 2,950
  • Acreage 0.1

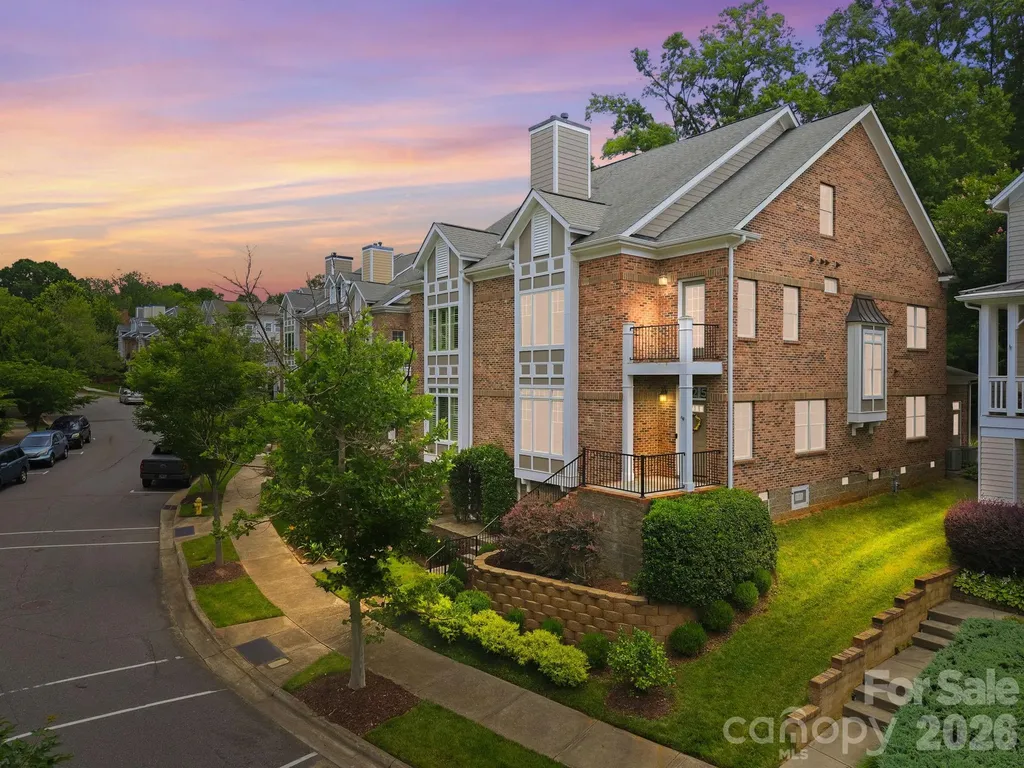
Rare luxury brick townhome in the heart of Davidson offering the walkable lifestyle buyers seek. Enjoy easy access to downtown Davidson's restaurants, boutiques, parks, greenways, and community events, all just moments from your front door. This thoughtfully updated 4-bedroom, 4-bath home features a residential elevator providing convenient access to all levels. Three of the four bedrooms offer private ensuite baths, creating flexible living arrangements for owners and guests alike. One bedroom on the main level with access to the main floor full bathroom. The functionally updated kitchen serves as the centerpiece of the home and features a center island, added pantry, granite countertops, great appliances, and abundant workspace for cooking and entertaining. The open floor plan is complemented by refinished hardwood floors, extensive molding, solid-core doors, built-in bookcases flanking the gas fireplace, and freshly painted interiors throughout. The primary suite includes a custom closet system, while additional improvements include a relocated second-floor laundry room, new oak flooring in all second-floor bedrooms, and a large storage closet added to the first-floor bedroom. The finished third level provides valuable additional living space with engineered flooring and a workshop area, offering flexibility for a home office, hobby space, fitness room, media room, or guest retreat. Additional features include surround sound speaker system, EV Level 2 charger, rear-entry two-car garage, patio paver area, and beautifully landscaped outdoor spaces including a Jasmine Arbor gathering area and established Hosta garden. The exterior was painted approximately three years ago. A rare opportunity to own a meticulously maintained luxury townhome with modern updates, elevator access, and an exceptional location in one of Davidson's most desirable communities.

Listed by Nikki Calden of Howard Hanna Allen Tate Davidson

$
$
%
$/month over payments
Federal 30-year interest rate: 6.43% last updated on Jul 2, 2026
* All Figures are estimates. Check with your bank or proposed mortgage company for actual interest rates.
This product uses the FRED® API but is not endorsed or certified by the Federal Reserve Bank of St. Louis.

Virtual TourSave FavoriteSchedule TourAsk A QuestionMore Details

2315 Chateau Court Matthews NC 28105

Matthews, NC2315 Chateau Court

Price$844,999

Est. Mortgage: $/month

MLS Number CAR4373731

  • Residential
  • Bedrooms 5
  • Bathroom 4
  • Square Feet 3,237
  • Acreage 0.54

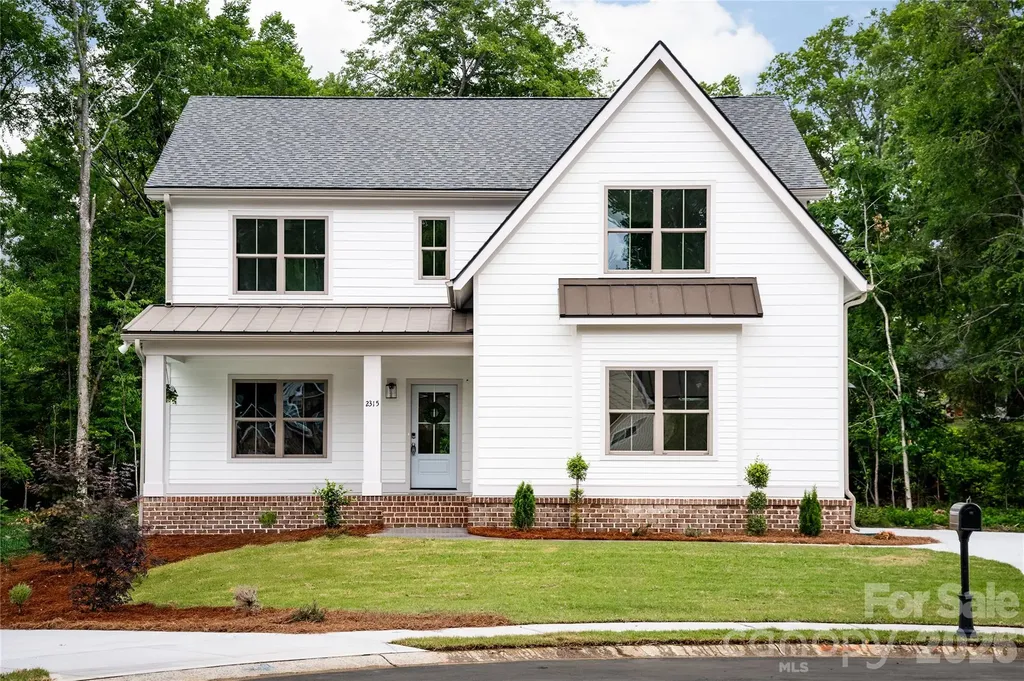
Welcome to 2315 Chateau Court, an exceptional, new custom residence by award-winning Springdale Custom Builders, ideally positioned on a quiet cul-de-sac just minutes from the charm and energy of downtown Matthews. This thoughtfully designed home delivers a seamless blend of elevated living and everyday functionality, with curated interior and exterior finishes that reflect both sophistication and comfort. Inside, you'll find designer lighting, quartz countertops, and stunning engineered white oak flooring flowing throughout. Timeless tile selections and custom detailing create a refined, cohesive aesthetic at every turn. The spacious layout includes 5 bedrooms plus a dedicated office that can easily function as a sixth bedroom, along with a full-size recreation room - perfect for entertaining, working, or unwinding. The heart of the home features a walk-in pantry, while the oversized second-floor laundry room adds convenience, complemented by a secondary laundry location within the primary suite's walk-in closet - because efficiency should still feel luxurious. A thoughtfully designed mudroom drop zone keeps daily life organized and effortless. Retreat to the primary suite, where a spa-inspired bath awaits with a soaking tub, walk-in shower with frameless glass, and generous closet space designed for both style and function. Located just minutes from downtown Matthews, residents enjoy easy access to local favorites like Renfrow's Hardware (a true local landmark), Stumptown Park, the Matthews Farmers Market, and a variety of boutique shops and dining options. The area blends small-town charm with modern convenience, making it one of the most desirable pockets in the Charlotte region. Zoned for Butler High School, Mint Hill Middle School and Matthews Elementary, this home offers access to top-rated schools while maintaining proximity to major roadways for an easy commute into Charlotte. This is more than a home - it's a lifestyle upgrade in one of Matthews' most sought-after locations.

Listed by Mel Sapia of Nestlewood Realty,LLC

$
$
%
$/month over payments
Federal 30-year interest rate: 6.43% last updated on Jul 2, 2026
* All Figures are estimates. Check with your bank or proposed mortgage company for actual interest rates.
This product uses the FRED® API but is not endorsed or certified by the Federal Reserve Bank of St. Louis.

Save FavoriteSchedule TourAsk A QuestionMore Details

2311 Chateau Court Matthews NC 28105

Matthews, NC2311 Chateau Court

Price$844,999

Est. Mortgage: $/month

MLS Number CAR4373722

  • Residential
  • Bedrooms 5
  • Bathroom 4
  • Square Feet 3,222
  • Acreage 0.34

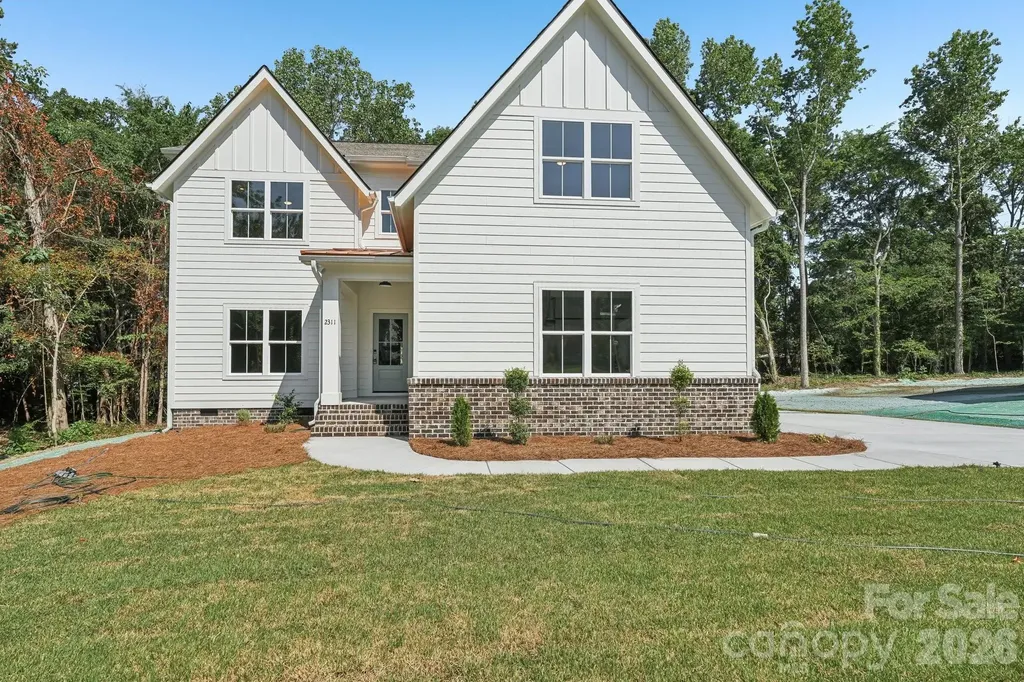
Welcome to 2311 Chateau Court, an exceptional, new custom residence by award-winning Springdale Custom Builders, ideally positioned on a quiet cul-de-sac just minutes from the charm and energy of downtown Matthews. This thoughtfully designed home delivers a seamless blend of elevated living and everyday functionality, with curated interior and exterior finishes that reflect both sophistication and comfort. Inside, you'll find designer lighting, quartz countertops, and stunning engineered white oak flooring flowing throughout. Timeless tile selections and custom detailing create a refined, cohesive aesthetic at every turn. The spacious layout includes 5 bedrooms plus a dedicated office that can easily function as a sixth bedroom, along with a full-size recreation room - perfect for entertaining, working, or unwinding. The heart of the home features a walk-in pantry, while the oversized second-floor laundry room adds convenience, complemented by a secondary laundry location within the primary suite's walk-in closet - because efficiency should still feel luxurious. A thoughtfully designed mudroom drop zone keeps daily life organized and effortless. Retreat to the primary suite, where a spa-inspired bath awaits with a soaking tub, walk-in shower with frameless glass, and generous closet space designed for both style and function. Located just minutes from downtown Matthews, residents enjoy easy access to local favorites like Renfrow's Hardware (a true local landmark), Stumptown Park, the Matthews Farmers Market, and a variety of boutique shops and dining options. The area blends small-town charm with modern convenience, making it one of the most desirable pockets in the Charlotte region. Zoned for Butler High School, Mint Hill Middle School and Matthews Elementary, this home offers access to top-rated schools while maintaining proximity to major roadways for an easy commute into Charlotte. This is more than a home - it's a lifestyle upgrade in one of Matthews' most sought-after locations.

Listed by Mel Sapia of Nestlewood Realty,LLC

$
$
%
$/month over payments
Federal 30-year interest rate: 6.43% last updated on Jul 2, 2026
* All Figures are estimates. Check with your bank or proposed mortgage company for actual interest rates.
This product uses the FRED® API but is not endorsed or certified by the Federal Reserve Bank of St. Louis.

Save FavoriteSchedule TourAsk A QuestionMore Details

7909 Bay Pointe Drive Denver NC 28037

Denver, NC7909 Bay Pointe Drive

Price$844,900

Est. Mortgage: $/month

Pending

MLS Number CAR4325143

  • Residential
  • Bedrooms 5
  • Bathroom 4
  • Square Feet 3,760
  • Acreage 0.88

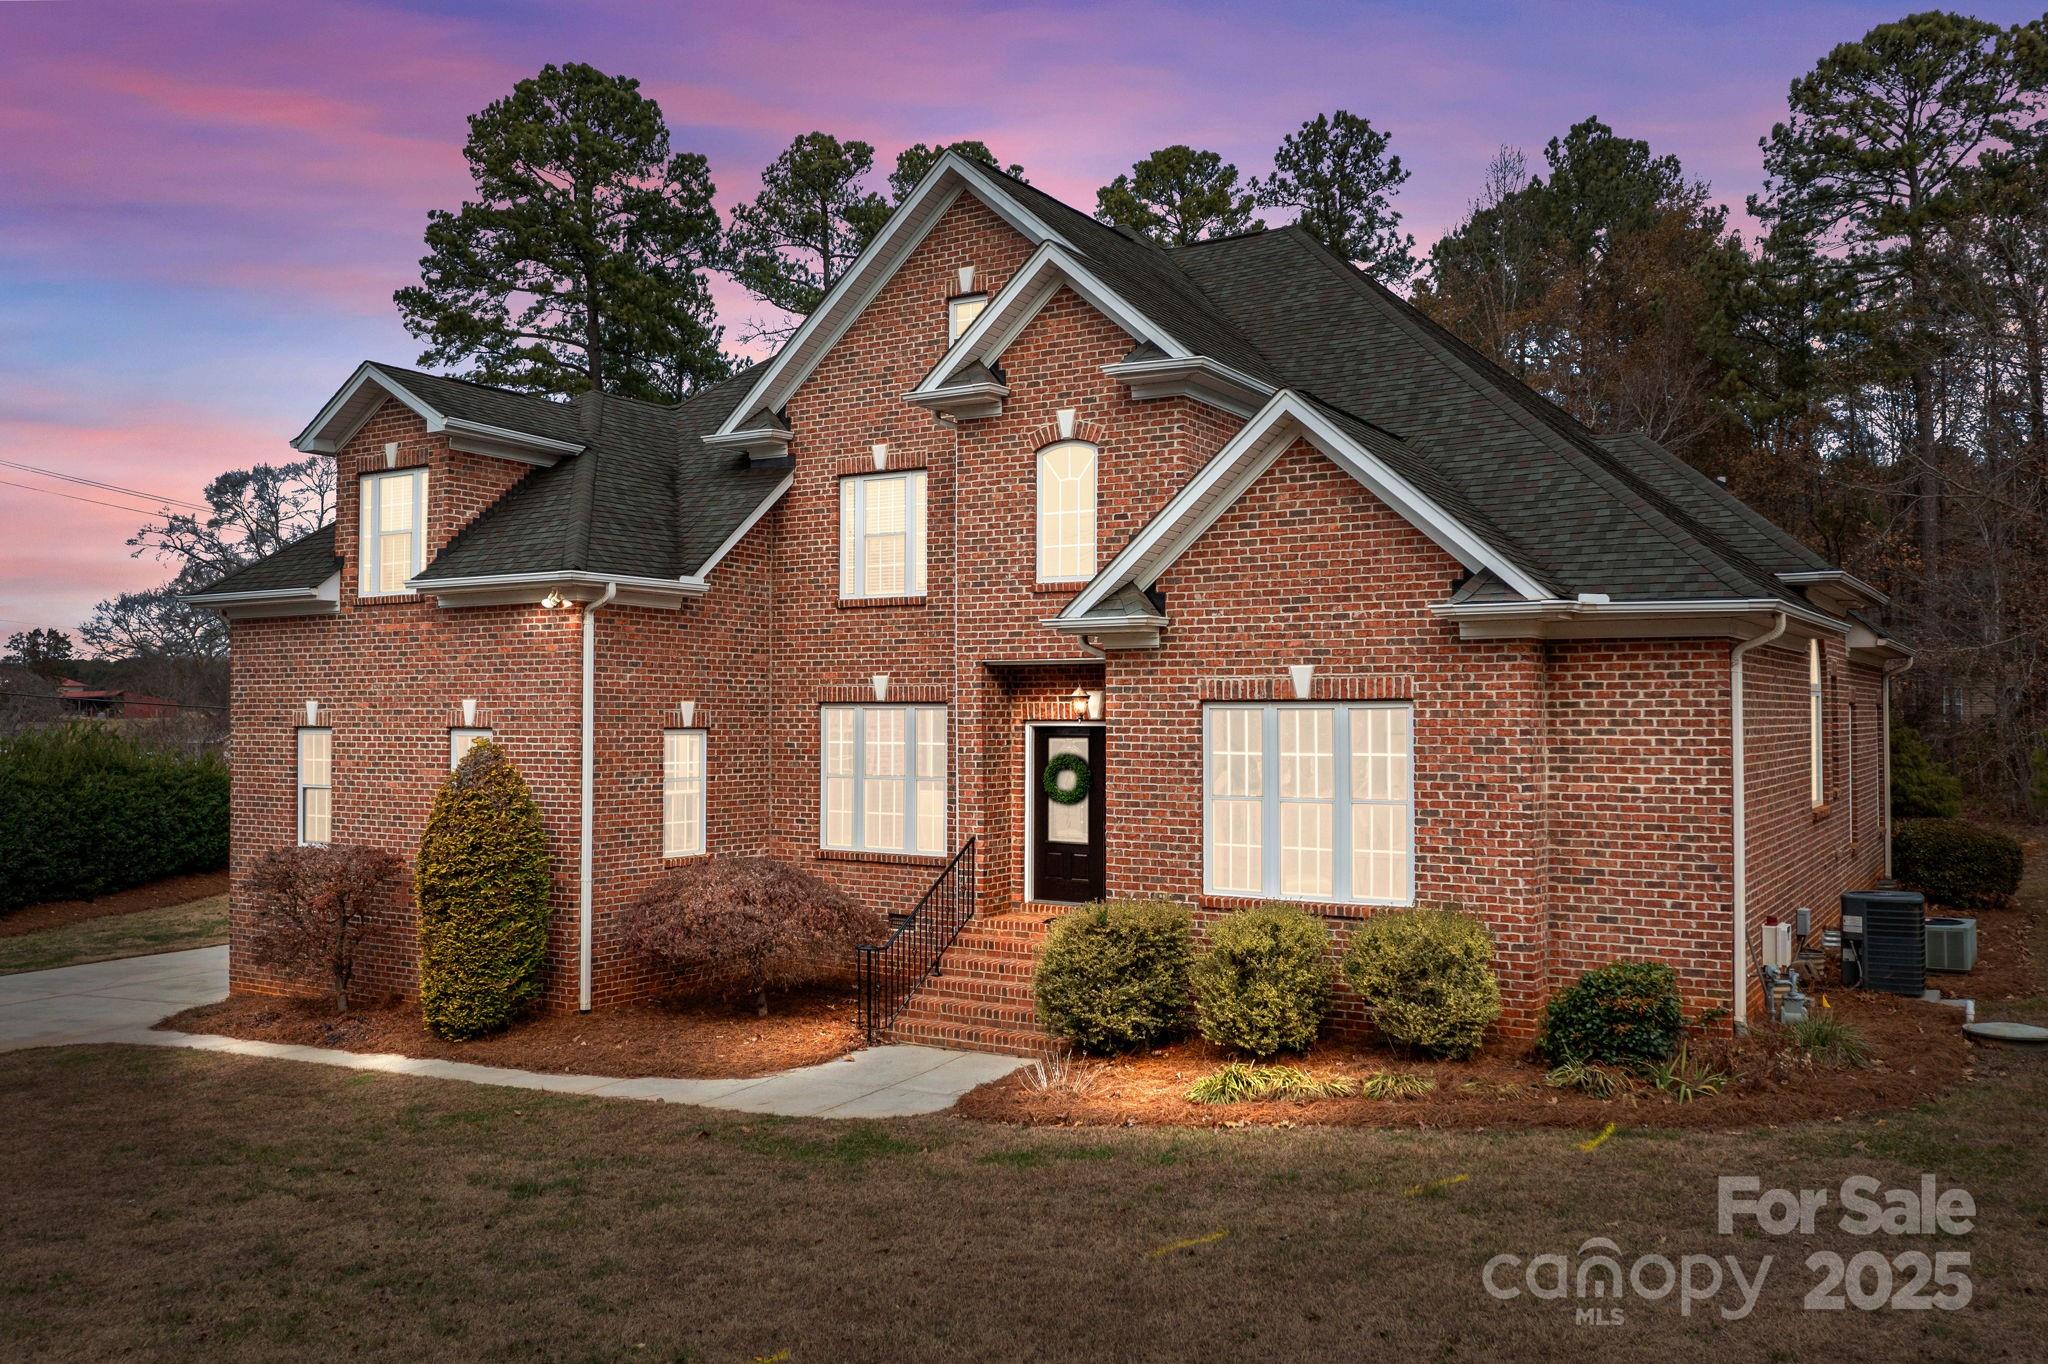
Don't miss this exceptional move-in ready home with lake access and boat storage, ideally situated on a private, level corner lot. Freshly painted throughout, the home features beautifully refinished hardwood floors and a four-sided brick exterior for timeless appeal and durability. The main-level primary suite offers convenience and comfort, while the two-story living room and open floor plan create a bright, welcoming atmosphere. The kitchen and bathrooms are finished with granite countertops and tile, complemented by stainless steel appliances. The main floor also includes a home office, formal dining room, keeping room off of the kitchen and breakfast area, providing flexibility for everyday living and entertaining. Upstairs, you'll find three additional bedrooms plus a bonus/bedroom, perfect for guests or extra living space. Enjoy outdoor living from the large composite deck, both overlooking a private, level backyard. A three-car garage completes this outstanding home. Gated boat storage is an additional $125 a year.

Listed by Kim Coggins of Howard Hanna Allen Tate Lake Norman

$
$
%
$/month over payments
Federal 30-year interest rate: 6.43% last updated on Jul 2, 2026
* All Figures are estimates. Check with your bank or proposed mortgage company for actual interest rates.
This product uses the FRED® API but is not endorsed or certified by the Federal Reserve Bank of St. Louis.

Save FavoriteSchedule TourAsk A QuestionMore Details

58 Pinedale Road Asheville NC 28805

Asheville, NC58 Pinedale Road

Price$844,900

Est. Mortgage: $/month

MLS Number CAR4320485

  • Residential
  • Bedrooms 3
  • Bathroom 5
  • Square Feet 2,802
  • Acreage 0.21

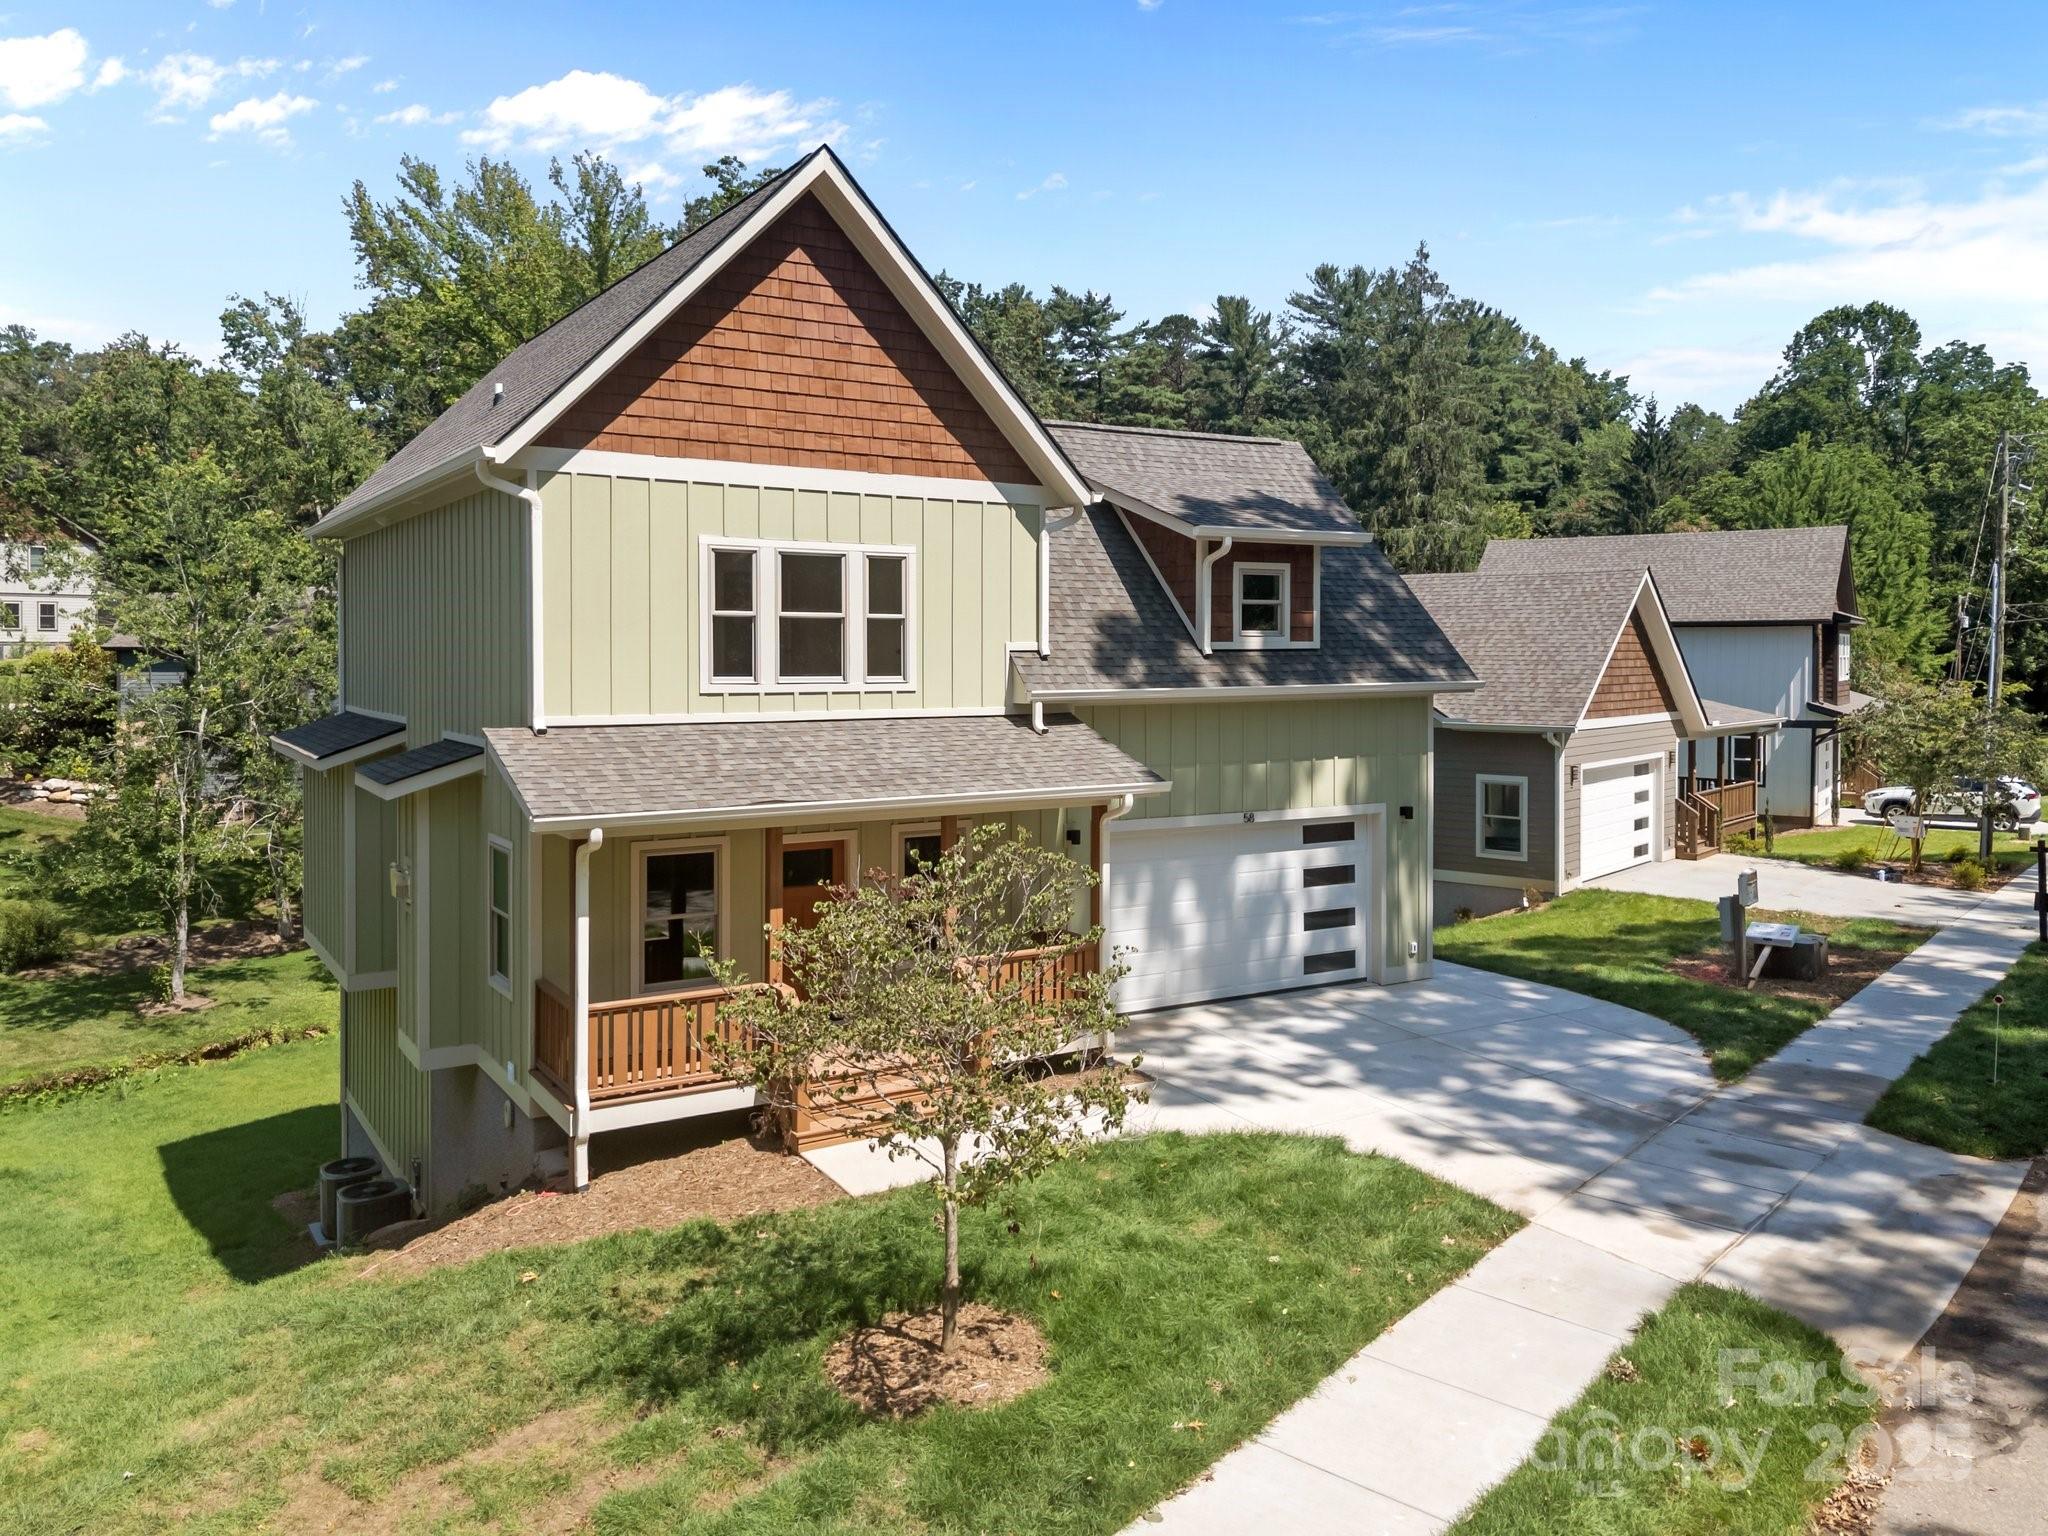
Welcome to 58 Pinedale Rd. located in The Grove at Haw Creek. If you have been looking for a newly constructed home with custom finishes, hard wood floors, an open floor plan, gas fireplace and a 2 car garage in a fantastic neighborhood, your search is over! The kitchen is a dream with a waterfall island, quality cabinetry, stainless steel appliances and a perfect little side nook to hold your coffee maker. Sliding glass doors lead you out to the wide covered back deck. The lower level rec room is open and bright with a wet bar, full bath and a private concrete patio. The upper level provides 2 large bedrooms adjoined by a full bath featuring a toilet and vanity for each room with a shared tub/shower in the middle. Your primary bedroom has a walk in closet, another closet and a sitting area perfect for your home office. The en suite bath holds double vanities and a walk in tiled shower. All this home is missing is you!

Listed by Kevin Kerr of Obsidian Real Estate LLC

$
$
%
$/month over payments
Federal 30-year interest rate: 6.43% last updated on Jul 2, 2026
* All Figures are estimates. Check with your bank or proposed mortgage company for actual interest rates.
This product uses the FRED® API but is not endorsed or certified by the Federal Reserve Bank of St. Louis.

Save FavoriteSchedule TourAsk A QuestionMore Details

1040 Wt Ferguson Drive Matthews NC 28104
Pending

MLS Number CAR4366433

  • Residential
  • Bedrooms 5
  • Bathroom 4
  • Square Feet 3,178
  • Acreage 0.25

Popular Leyton plan! This great home features a gourmet kitchen with 42" gray cabinetry, upgraded kitchen island with additional storage and walk-in pantry. Spacious light filled cafe. Planning center office off cafe. Gathering room has great natural light and a floor to ceiling tile fireplace. First floor guest suite. Covered back porch for enjoying the outside and extended paver patio. Second floor owner's suite has tray ceiling and spacious sitting room and owner's bath features an oversized full tile spa shower with dual shower heads and full bench seat and separate closets. Secondary bedrooms are a great size and convenient second floor spacious loft. Home also features hardwood floors throughout and 2 laundry rooms, one on each floor. Spacious corner home site.

Listed by Mary Ann Dumke of Pulte Home Corporation

$
$
%
$/month over payments
Federal 30-year interest rate: 6.43% last updated on Jul 2, 2026
* All Figures are estimates. Check with your bank or proposed mortgage company for actual interest rates.
This product uses the FRED® API but is not endorsed or certified by the Federal Reserve Bank of St. Louis.

Save FavoriteSchedule TourAsk A QuestionMore Details

1460 Russ Avenue Waynesville NC 28786

Waynesville, NC1460 Russ Avenue

Price$844,000

Est. Mortgage: $/month

MLS Number CAR4017485

  • Residential
  • Bedrooms 3
  • Bathroom 2
  • Square Feet 1,646
  • Acreage 1.8

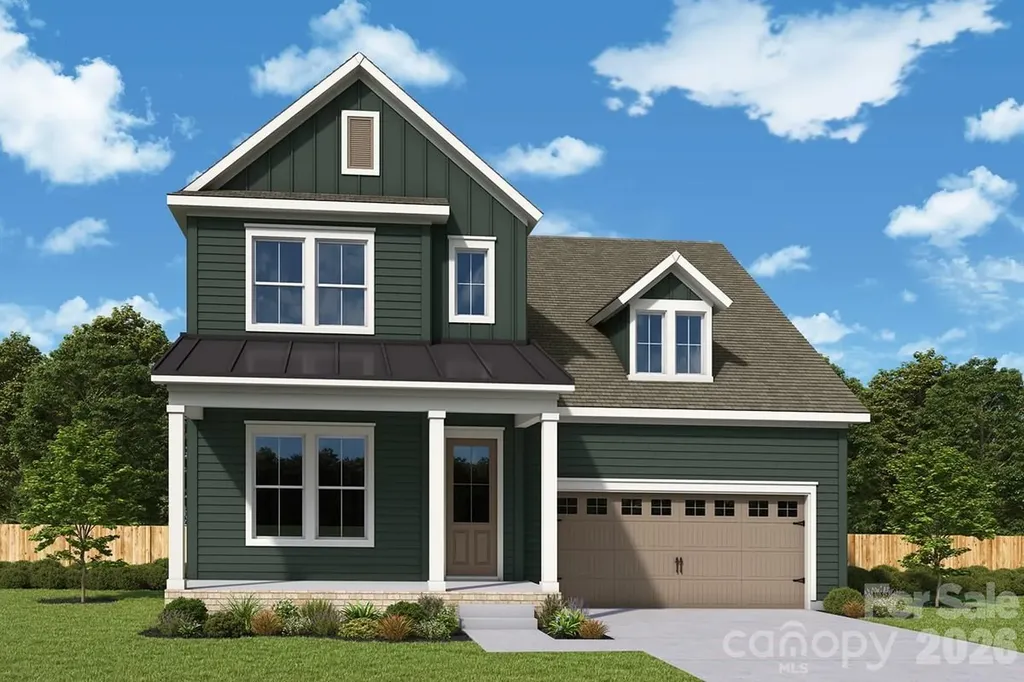
1.8 acres of Prime Property Located in Waynesville, NC with Approx. 330 ft. of road frontage on Russ Ave. which is the major commercial corridor for this area. The property currently has a 3/2 Brick Ranch home on site. It could be utilized as is or removed. The site is zoned Dellwood Residential-Medium Density-Mixed Use. City water and sewer on site.

Listed by Brian K. Noland of Howard Hanna Beverly-Hanks Waynesville
$
$
%
$/month over payments
Federal 30-year interest rate: 6.43% last updated on Jul 2, 2026
* All Figures are estimates. Check with your bank or proposed mortgage company for actual interest rates.
This product uses the FRED® API but is not endorsed or certified by the Federal Reserve Bank of St. Louis.

Virtual TourSave FavoriteSchedule TourAsk A QuestionMore Details

1460 Russ Avenue Waynesville NC 28786

MLS Number CAR4017130

  • Commercial
  • Square Feet 1,646
  • Acreage 1.8

1.8 acres of Prime Commercial Property Located in Waynesville, NC with Approx. 330+ ft. of road frontage on Russ Ave. which is the major commercial corridor for this area. The property currently has a 3/2 Brick Ranch home on site. It could be utilized as is or removed. The site is zoned Dellwood Residential-Medium Density-Mixed Use. City water and sewer on site.

Listed by Brian K. Noland of Howard Hanna Beverly-Hanks Waynesville
$
$
%
$/month over payments
Federal 30-year interest rate: 6.43% last updated on Jul 2, 2026
* All Figures are estimates. Check with your bank or proposed mortgage company for actual interest rates.
This product uses the FRED® API but is not endorsed or certified by the Federal Reserve Bank of St. Louis.

Save FavoriteSchedule TourAsk A QuestionMore Details

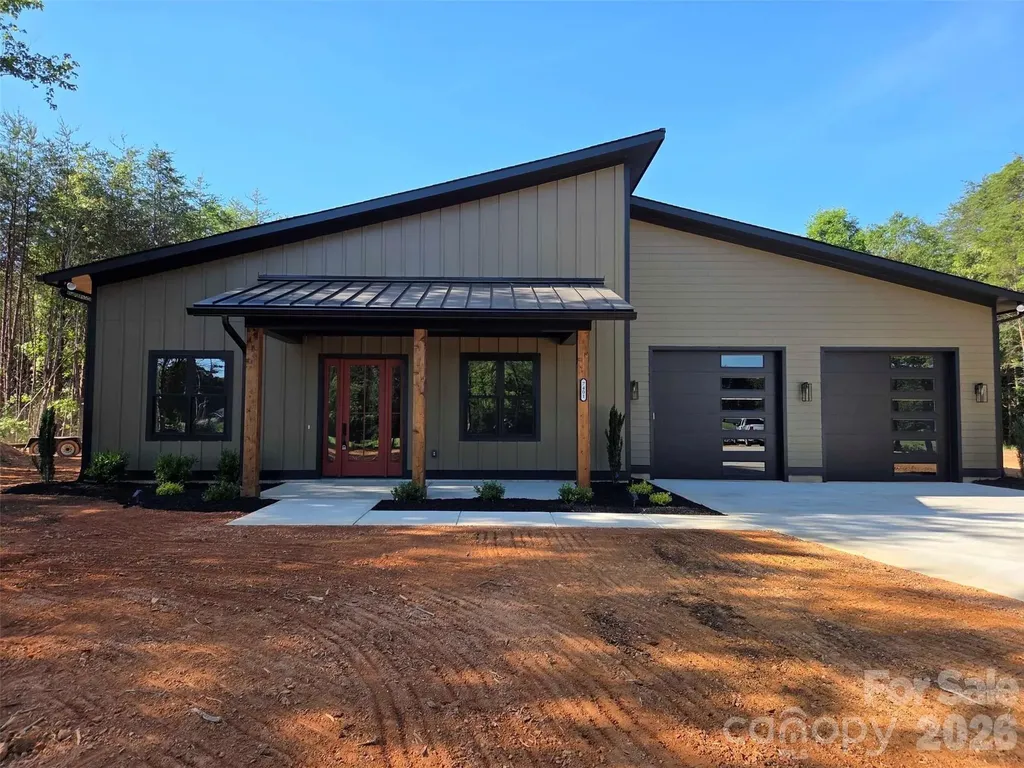
7401 Sherrills Ford Road Sherrills Ford NC 28673

MLS Number CAR4347404

  • Residential
  • Bedrooms 3
  • Bathroom 2
  • Square Feet 2,016
  • Acreage 1.02

New Barndominium on large lot in fast growing area of Catawba County. Features 2016 SF 3BR 2BA home w open plan, gas FP, laundry rm, covered porches. The oversized 1396 SF garage features 2 ton ductless mini split, (3) 10x9 garage doors, epoxy floors. Perfect for the hobbyist or home occupied business.

Listed by Jon Grigorian of Lakeshore Realty,Inc.

$
$
%
$/month over payments
Federal 30-year interest rate: 6.43% last updated on Jul 2, 2026
* All Figures are estimates. Check with your bank or proposed mortgage company for actual interest rates.
This product uses the FRED® API but is not endorsed or certified by the Federal Reserve Bank of St. Louis.

Save FavoriteSchedule TourAsk A QuestionMore Details

109 Heron Cove Loop Mooresville NC 28117

Mooresville, NC109 Heron Cove Loop

Price$844,000

Est. Mortgage: $/month

MLS Number CAR4379080

  • Residential
  • Bedrooms 4
  • Bathroom 4
  • Square Feet 3,289
  • Acreage 0.25

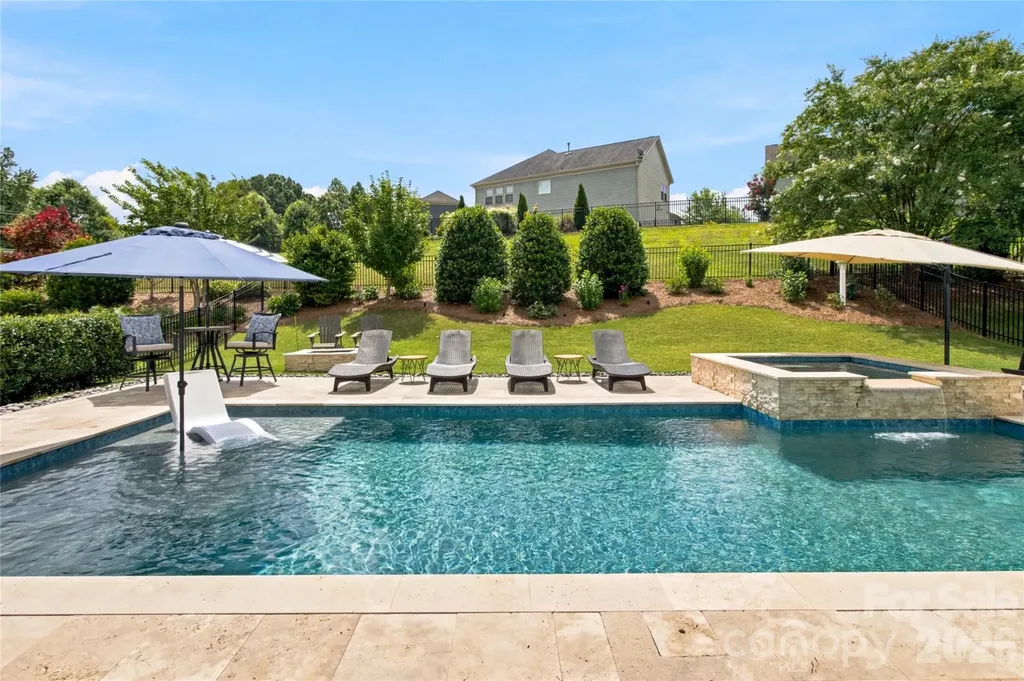
Welcome to this move-in ready, meticulously maintained Lake Norman home in the conveniently located Trillium neighborhood! Your own private oasis, this home features 4BR, 3.5 baths, rare plan with MAIN level primary suite with tray ceiling, large windows, and a spa-like bath with dual vanities, soaking tub, and separate shower. Additionally, you'll find a generous guest ensuite with large closet on the main floor. Spacious custom master closet, complete with secure firearm cabinet for all your valuables. First floor laundry room with laundry sink and built-in cabinets, front load washer/dryer will convey. Additional 2 bedrooms upstairs with full bath and large flex room for home gym or gaming. Step into grand 2-story dining room with space to accommodate large gatherings. Kitchen features custom cabinets, stainless steel appliances, pantry with custom spice rack and oversized kitchen island, perfect for entertaining. Open concept kitchen with breakfast nook, and living room with cozy gas fireplace. Garage floor epoxy with pull down stairs to large storage area above garage, with widened driveway for additional parking. Backyard paradise with heated SALTWATER swimming pool and spa, water feature and tanning platform, perfect for sunbathing! Extensive travertine pool decking providing plenty of space for patio furniture and outdoor dining. Additional outdoor features: exterior low voltage outdoor lighting, extensive landscaping, fire pit, fenced backyard with 2 gates for easy access, screened porch, perfect for all seasons. Open floor plan w/upgrades throughout, including window treatments, upgraded lighting, and plantation shutters. This home delivers space, flexibility, and a peaceful retreat, just minutes from shopping, dining, schools, and everything Lake Norman. Get ready for summer at 109 Heron Cove Loop!

Listed by Christina Parker of Trelora Realty INC

$
$
%
$/month over payments
Federal 30-year interest rate: 6.43% last updated on Jul 2, 2026
* All Figures are estimates. Check with your bank or proposed mortgage company for actual interest rates.
This product uses the FRED® API but is not endorsed or certified by the Federal Reserve Bank of St. Louis.

Save FavoriteSchedule TourAsk A QuestionMore Details

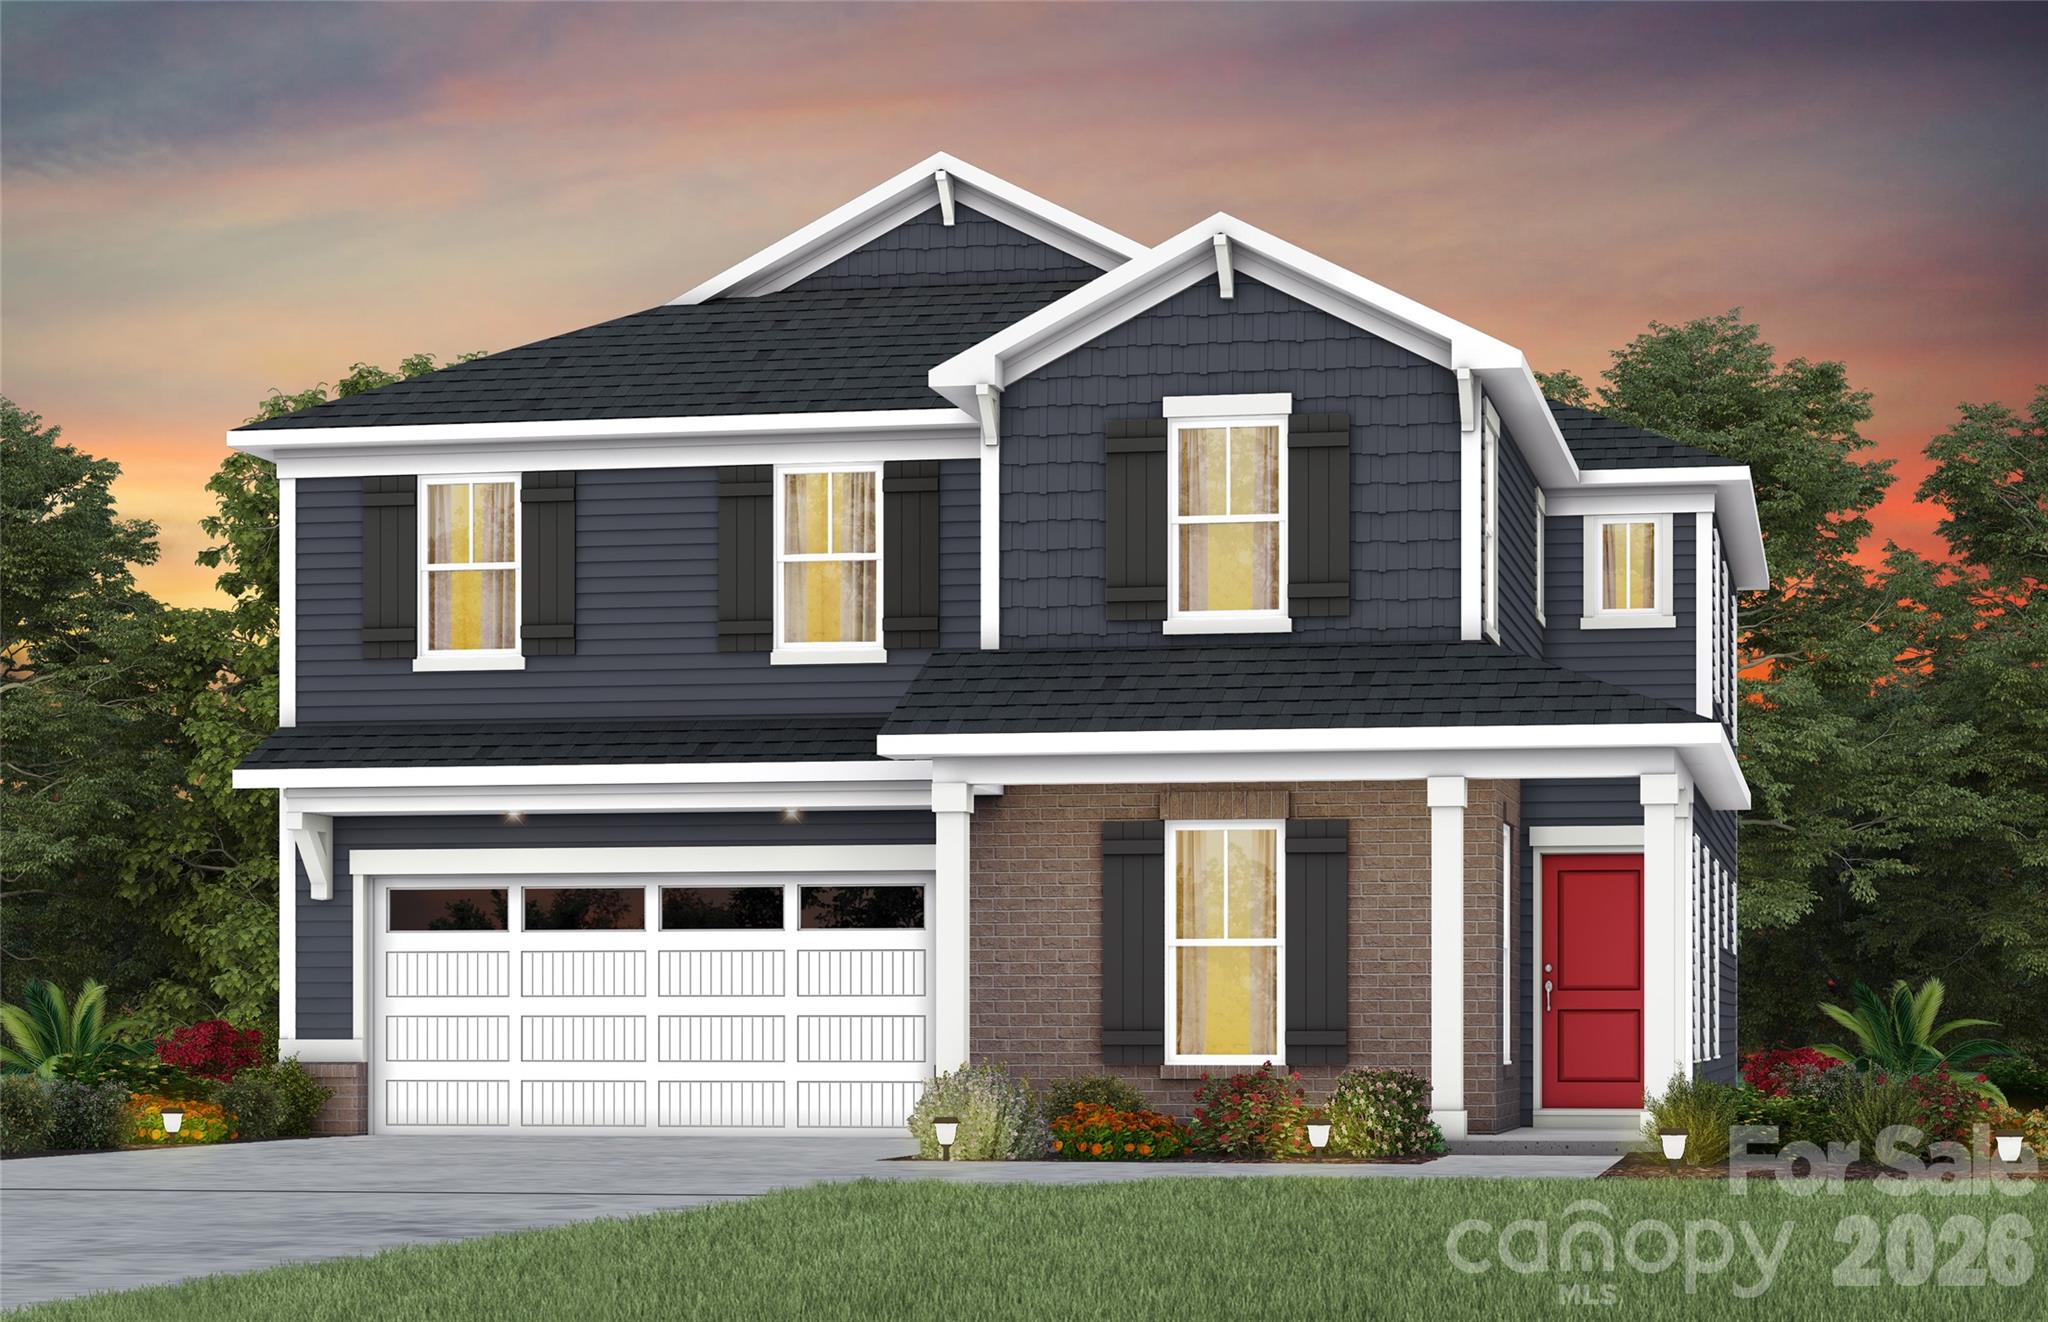
5125 Hollow Branch Road Charlotte NC 28278

MLS Number CAR4399307

  • Residential
  • Bedrooms 4
  • Bathroom 3
  • Square Feet 2,732
  • Acreage 0.14

Introducing The Biscoe, a thoughtfully designed 4-bedroom master bedroom down home, in Basswood, the newest phase of The River District. Part of the Excursion Collection, this home combines elegant design, flexible living spaces, and a connection to Charlotte's premier planned community. The main level features a beautiful owners suite and guest suite for visiting family or friends and a dedicated office, perfect for working from home or managing daily tasks. At the heart of the home, the gourmet kitchen is designed for both style and function, boasting professional-grade appliances, lovely cabinetry, expansive gathering island. The open-concept layout seamlessly flows into the living and dining areas, ideal for entertaining or relaxing with loved ones. Upstairs offers two bedrooms, a full bath a very functional retreat or second hang out area. Nestled in The River District, residents enjoy an abundance of green spaces, nature trails, and scenic gathering areas, creating a lifestyle that blends modern living with the tranquility of the outdoors. Thoughtful finishes, flexible spaces, make The Biscoe a home that truly adapts to your family's needs. Some amenities are coming online now and others to come online over the next year or so. Brand New Elementary School will be in The River District.

Listed by Coleen Wright and Jenny Miller of David Weekley Homes

$
$
%
$/month over payments
Federal 30-year interest rate: 6.43% last updated on Jul 2, 2026
* All Figures are estimates. Check with your bank or proposed mortgage company for actual interest rates.
This product uses the FRED® API but is not endorsed or certified by the Federal Reserve Bank of St. Louis.

Save FavoriteSchedule TourAsk A QuestionMore Details

Broker Reciprocity MLS Grid Logo © 2026 Listings courtesy of Canopy MLS as distributed by MLS GRID. IDX information is provided exclusively for consumers’ personal non-commercial use and may not be used for any purpose other than to identify prospective properties consumers may be interested in purchasing. The IDX data is deemed reliable but is not guaranteed by MLS GRID and may be subject to an end user license agreement prescribed by the Member Participant’s applicable MLS.  Based on information submitted to the MLS GRID as of July 6, 2026 12:18 PM UTC . All data is obtained from various sources and may not have been verified by broker or MLS GRID. Supplied Open House Information is subject to change without notice. All information should be independently reviewed and verified for accuracy. Properties may or may not be listed by the office/agent presenting the information. Some IDX listings have been excluded from this website.