and narrow your search. If you have fewer than 200 results, you can save your search.

Fletcher NC

r=4117-4128
475 Dancing Bear Drive Hendersonville NC 28792

MLS Number CAR4244020

  • Residential
  • Bedrooms 3
  • Bathroom 4
  • Square Feet 3,147
  • Acreage 1.19

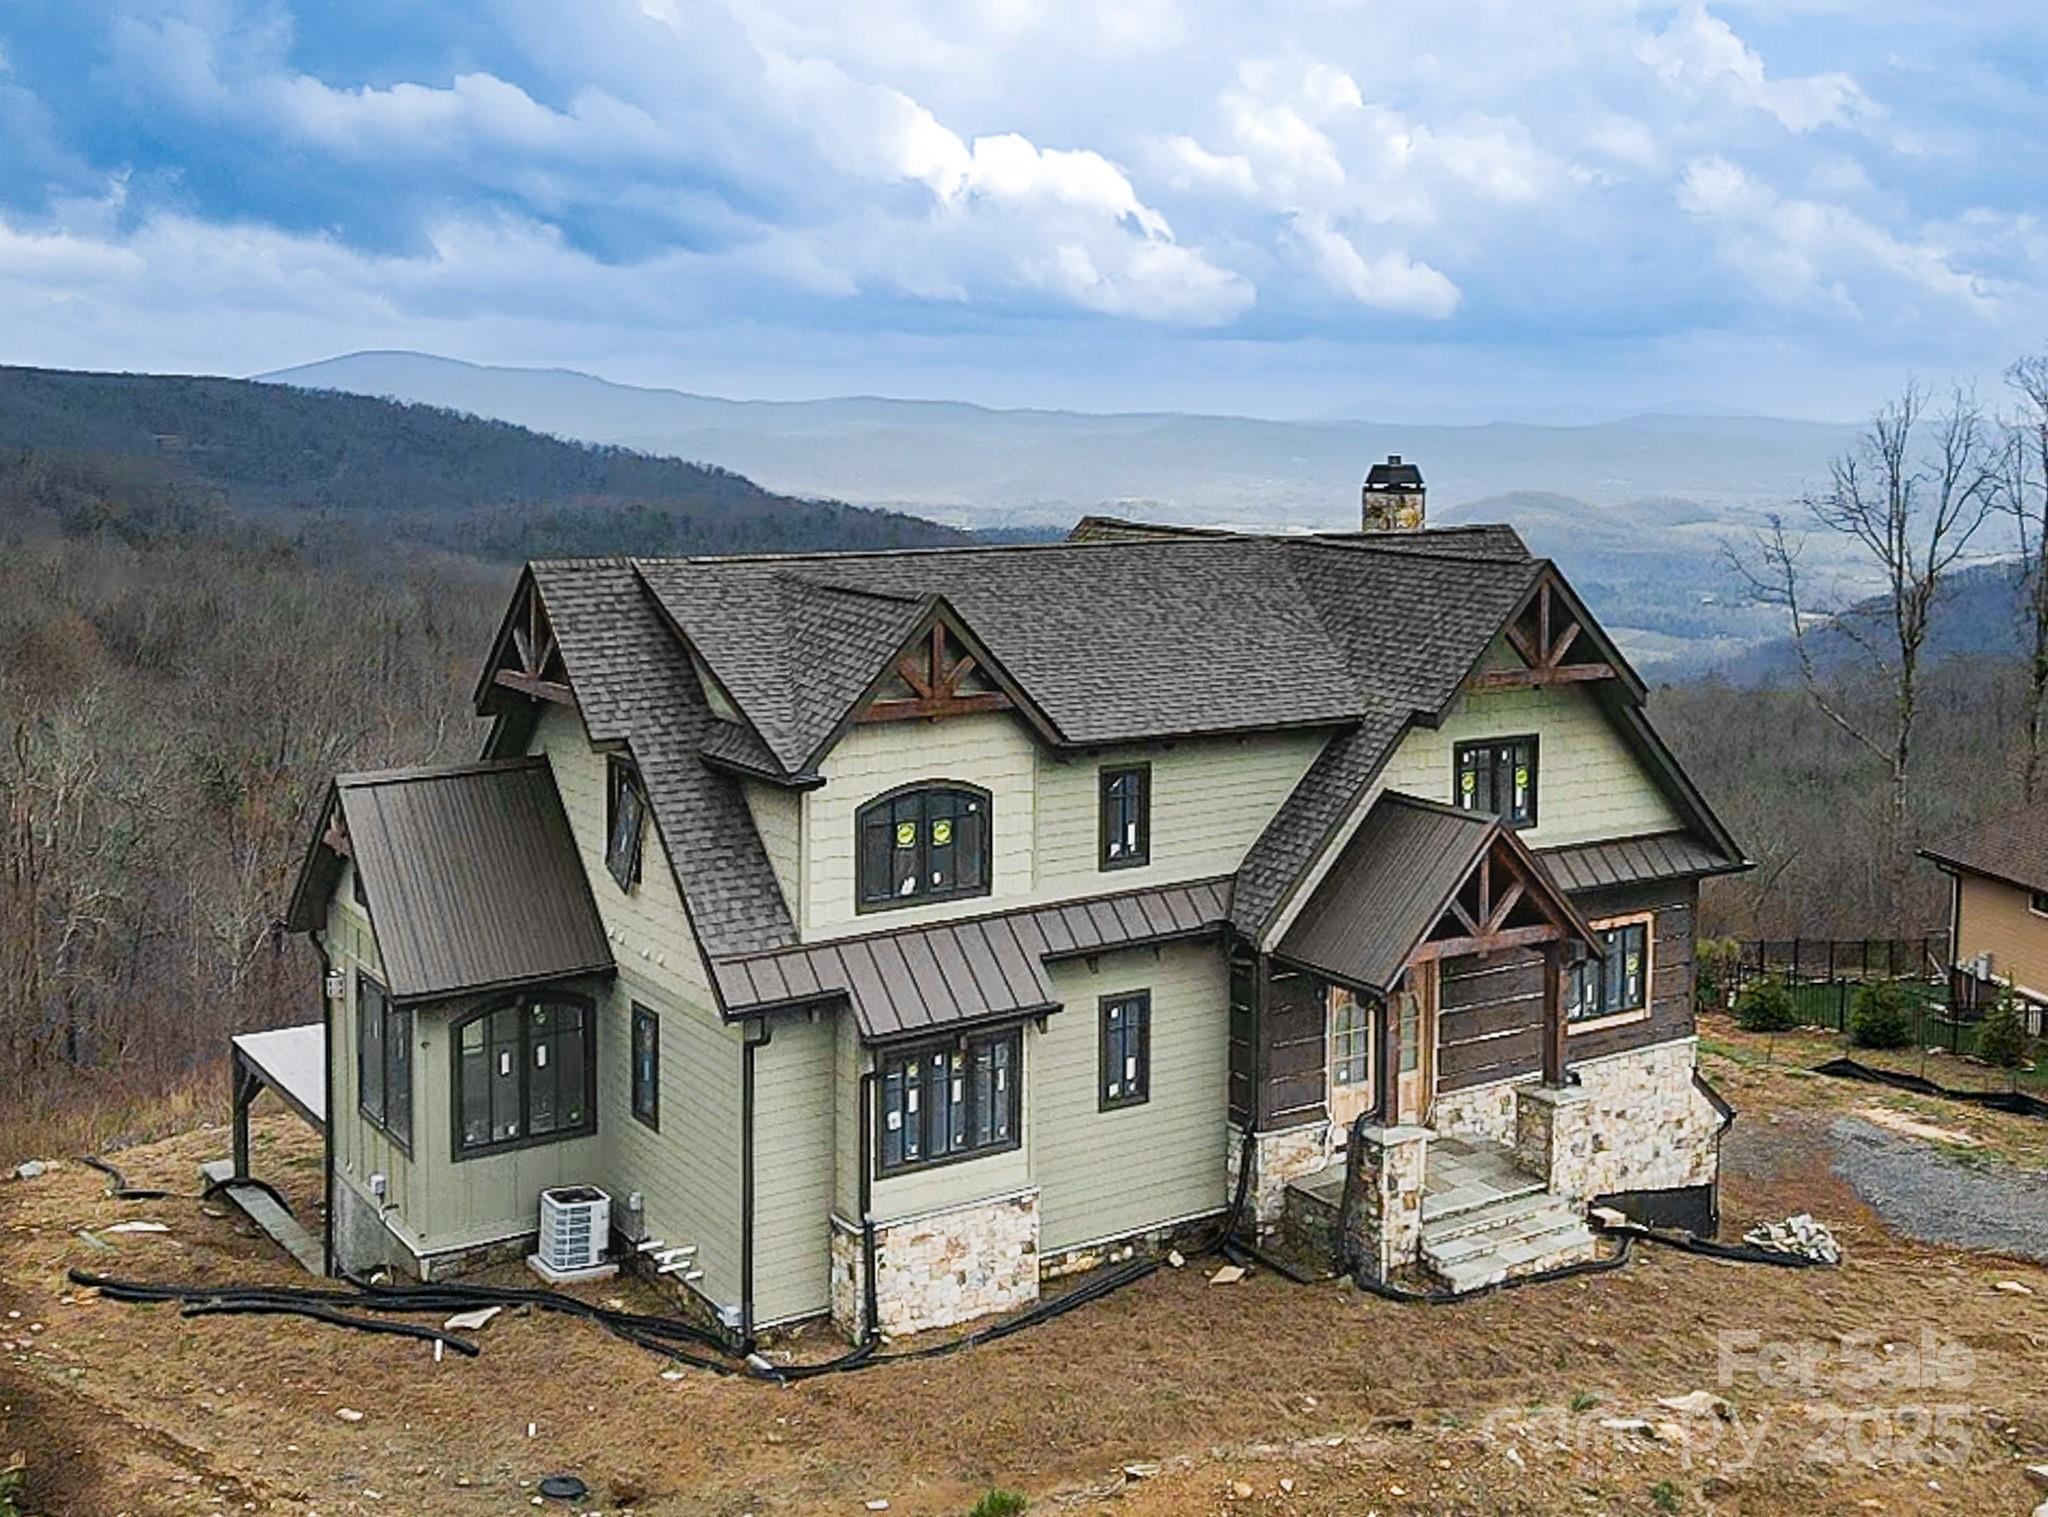
Discover the rare opportunity to own a custom new-build luxury home in the prestigious, gated community of Grand Highlands at Bearwallow. Under Construction and offered as-is, this over 3,000 sq ft mountain retreat is perched to capture breathtaking, unobstructed long-range mountain views that truly have to be seen to be believed. Thoughtfully designed with soaring ceilings, exquisite woodwork, and expansive accordion doors that open onto generous decks, this home seamlessly blends indoor luxury with the majesty of the outdoors. Every angle was crafted to showcase the views, offering a sense of serenity and grandeur at every turn. This home is awaiting your personal touch to bring it to life. You'll also enjoy world-class community amenities including a clubhouse, tennis and sport courts, scenic walking trails, a community barn and even a heli pad, all nestled within a tranquil gated setting. Come finish what's been started and make this one-of-a-kind mountain sanctuary your own.

Listed by David Johnson of Keller Williams Elite Realty

$
$
%
$/month over payments
Federal 30-year interest rate: 6.43% last updated on Jul 2, 2026
* All Figures are estimates. Check with your bank or proposed mortgage company for actual interest rates.
This product uses the FRED® API but is not endorsed or certified by the Federal Reserve Bank of St. Louis.

Save FavoriteSchedule TourAsk A QuestionMore Details

13701 Petworth Court Charlotte NC 28278

Charlotte, NC13701 Petworth Court

Price$1,000,000

Est. Mortgage: $/month

MLS Number CAR4363533

  • Residential
  • Bedrooms 4
  • Bathroom 3
  • Square Feet 3,916
  • Acreage 3.1

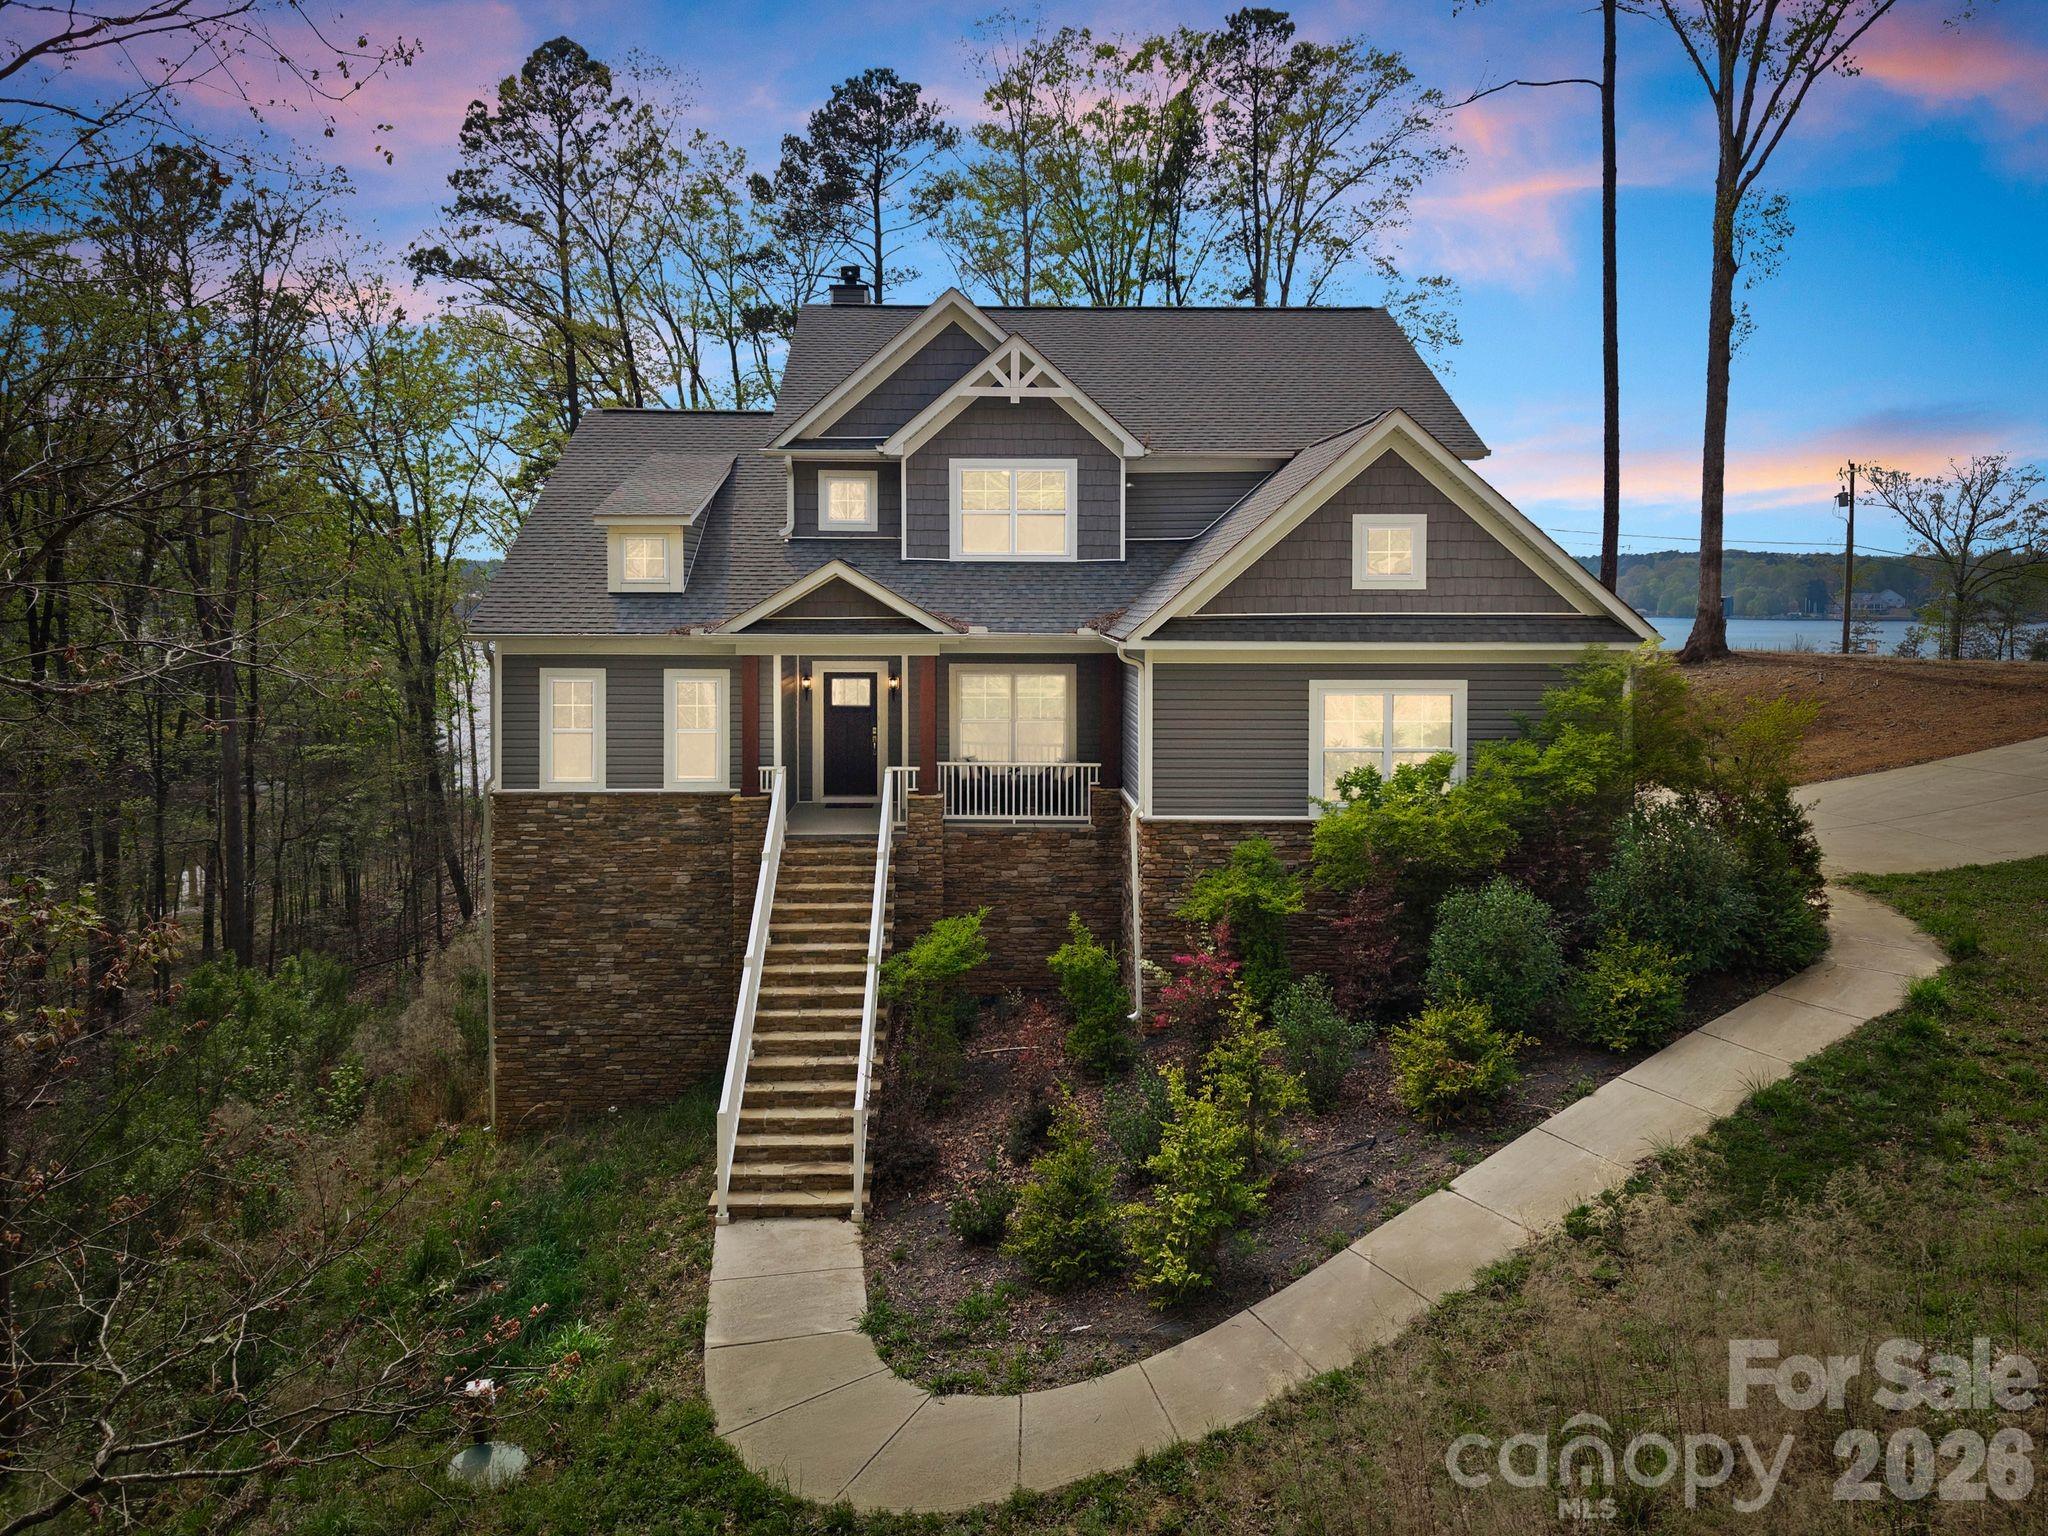
Sun-drenched interiors, soaring ceilings, and tranquil lake views define this refined Lake Wylie retreat on 3+ sprawling acres. Thoughtfully designed for both grand entertaining and effortless everyday living, the residence combines warm natural finishes with a crisp, modern palette to create an inviting, move-in-ready sanctuary on the lake. A dramatic two-story great room anchors the main level, showcasing a floor-to-ceiling stone fireplace, rich wood-tone flooring, and an expansive wall of picture windows that frames the treetops and shimmering lake views beyond. Designer lighting and carefully curated fixtures lend character, while the soft, neutral palette lets your furnishings and art take center stage. The open layout transitions seamlessly into a chef's kitchen featuring a large island, granite countertops, farmhouse sink, stainless appliances, abundant cabinetry, a light-filled breakfast area overlooking the lake, and an oversized pantry. Generous dining and living areas offer a sophisticated backdrop for holidays, game days, and intimate gatherings alike flowing outdoors to the large wooden deck. The main-level primary suite evokes a private spa, with a generous bedroom wrapped in windows, direct lake views, and a luxurious bath with dual vanities, freestanding soaking tub, and an impressive glass-enclosed shower. The primary closet offers exceptional storage and organization. A dedicated home office with barn doors creates a chic, quiet workspace bathed in natural light. A separate mud room and laundry room plus a stylish half bathroom for guests keep the main level beautifully organized and clutter-free. Upstairs an airy loft/playroom provides yet another relaxing gathering space, with open sightlines to the great room below and captivating lake views. Two spacious bedrooms share a well-appointed Jack-and-Jill bathroom and enjoy generous closets. The lower basement level extends the home's livability with a large second family room and an additional bedroom perfect for a theatre, fitness studio, or private guest suite. The unfinished portion offers excellent storage and future potential, already plumbed for an additional bathroom or second kitchen. With walls of glass capturing lake and wooded views from nearly every main living area, this residence embodies the effortless, indoor-outdoor Lake Wylie luxury lifestyle-simply bring your guests and a desire for retreat. Enjoy nearby McDowell Nature Preserve, offering miles of scenic hiking trails, with convenient access to Shopton Road, Highway 160, and 49/South Tryon, as well as grocery, shopping, and dining at Rivergate. Marinas in the area provide both dry storage and wet slips, with Terry's Marina and Love Cove Marina and Resort just a short golf cart ride or drive away. Newly paved road with no HOA.

Listed by Andy Griesinger of EXP Realty LLC Ballantyne

$
$
%
$/month over payments
Federal 30-year interest rate: 6.43% last updated on Jul 2, 2026
* All Figures are estimates. Check with your bank or proposed mortgage company for actual interest rates.
This product uses the FRED® API but is not endorsed or certified by the Federal Reserve Bank of St. Louis.

Save FavoriteSchedule TourAsk A QuestionMore Details

0 Sells Farm Road Winston Salem NC 27107

Winston Salem, NC0 Sells Farm Road

Price$1,000,000

Est. Mortgage: $/month

MLS Number CAR4378064

  • Land
  • Acreage 25
  • County Davidson

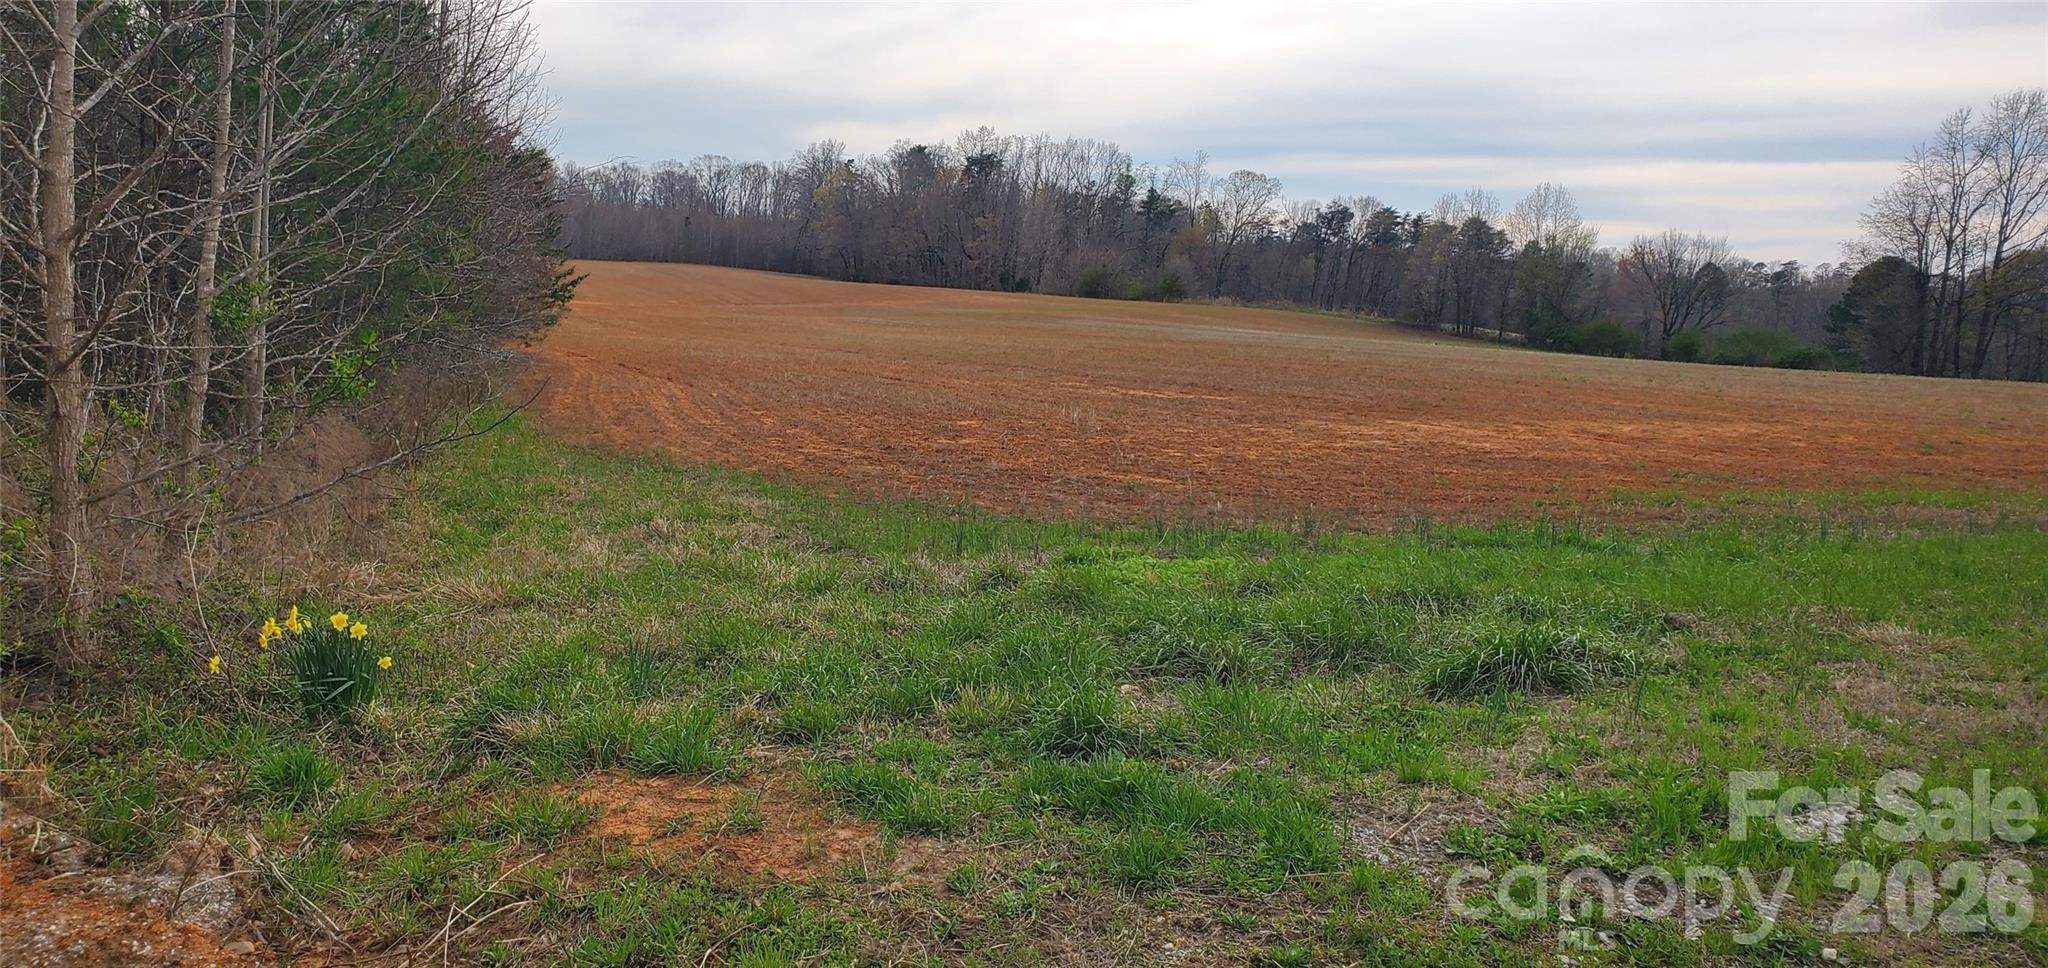
25+/- Acres in Davidson County, NC ?? Discover the perfect blend of open land, mature woods, and natural beauty just outside Winston-Salem. Located off Hastings Road near Union Cross Elementary School, this 25+/- acre tract offers endless possibilities for a private estate, recreational retreat, or future investment opportunity. With a mix of cleared and wooded acreage, plus a creek running along part of the property, this land has the peaceful rural feel while still being conveniently located near I-40 and town amenities. Water and sewer are nearby, adding even more potential to this unique property. If you've been looking for room to roam, hunt, build, or invest, this Davidson County property deserves a look. Reach out to Ted Benbow today for more details or to schedule a private showing.

Listed by Ted Benbow of Mossy Oak Properties Land and Luxury

$
$
%
$/month over payments
Federal 30-year interest rate: 6.43% last updated on Jul 2, 2026
* All Figures are estimates. Check with your bank or proposed mortgage company for actual interest rates.
This product uses the FRED® API but is not endorsed or certified by the Federal Reserve Bank of St. Louis.

Save FavoriteSchedule TourAsk A QuestionMore Details

929 Shearers Road Mooresville NC 28115

Mooresville, NC929 Shearers Road

Price$1,000,000

Est. Mortgage: $/month

MLS Number CAR4391766

  • Residential
  • Bedrooms 3
  • Bathroom 2
  • Square Feet 1,970
  • Acreage 11.26

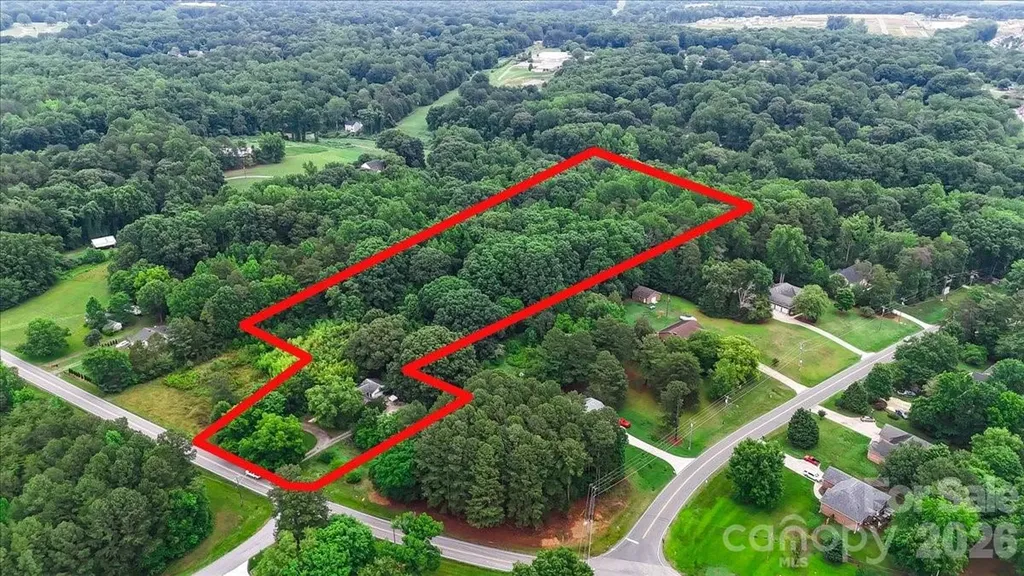
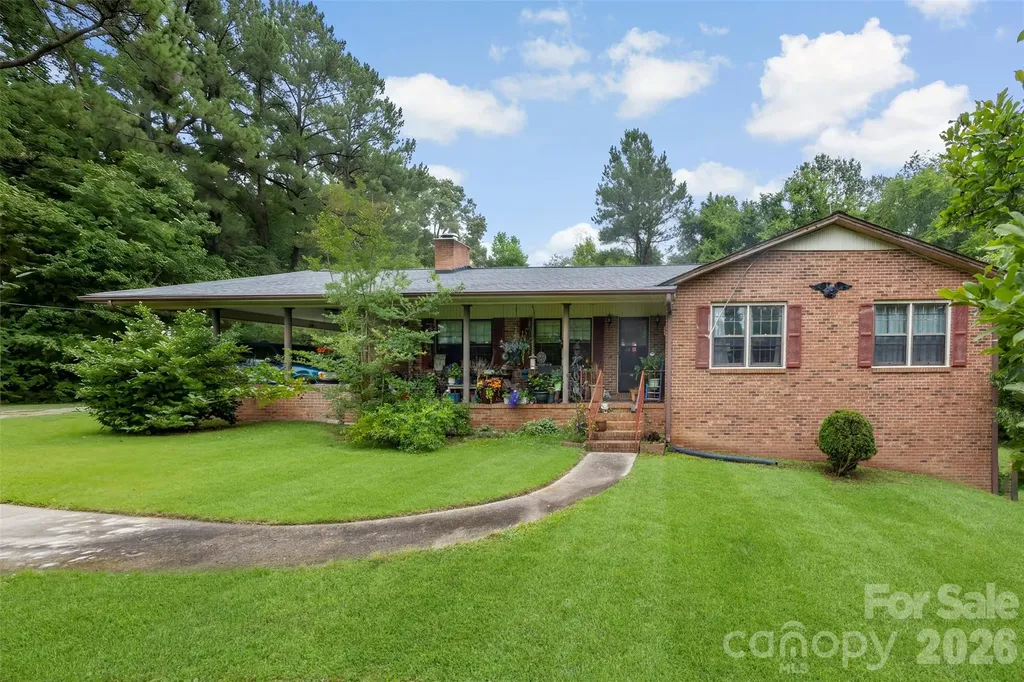
A Rare Opportunity in Mooresville. A truly unique offering, this is currently the only approximately 11-acre property available near Mooresville priced under $1 million, with no HOA and located within the highly desirable Mooresville Graded School District. Whether you're searching for the perfect private estate, a hobby farm, or room to build a workshop or additional outbuildings, this property offers the space, flexibility, and freedom that's becoming increasingly difficult to find. The beautifully maintained full-brick ranch home features warm wood flooring, custom wood cabinetry, and the convenience of all bedrooms and bathrooms located on the main level for easy everyday living. Enjoy the tranquility of country living while remaining just minutes from downtown Mooresville, shopping, dining, and everyday conveniences. This is a property you won't want to miss!

Listed by Ashwin Jeyaraman of Carolina Development Partners

$
$
%
$/month over payments
Federal 30-year interest rate: 6.43% last updated on Jul 2, 2026
* All Figures are estimates. Check with your bank or proposed mortgage company for actual interest rates.
This product uses the FRED® API but is not endorsed or certified by the Federal Reserve Bank of St. Louis.

Save FavoriteSchedule TourAsk A QuestionMore Details

9834 Caldwell Depot Road Cornelius NC 28031

Cornelius, NC9834 Caldwell Depot Road

Price$1,000,000

Est. Mortgage: $/month

MLS Number CAR4384857

  • MultiFamily
  • Bedrooms 3
  • Square Feet 2,008
  • Acreage 0.18
  • Property SubType Residential Income

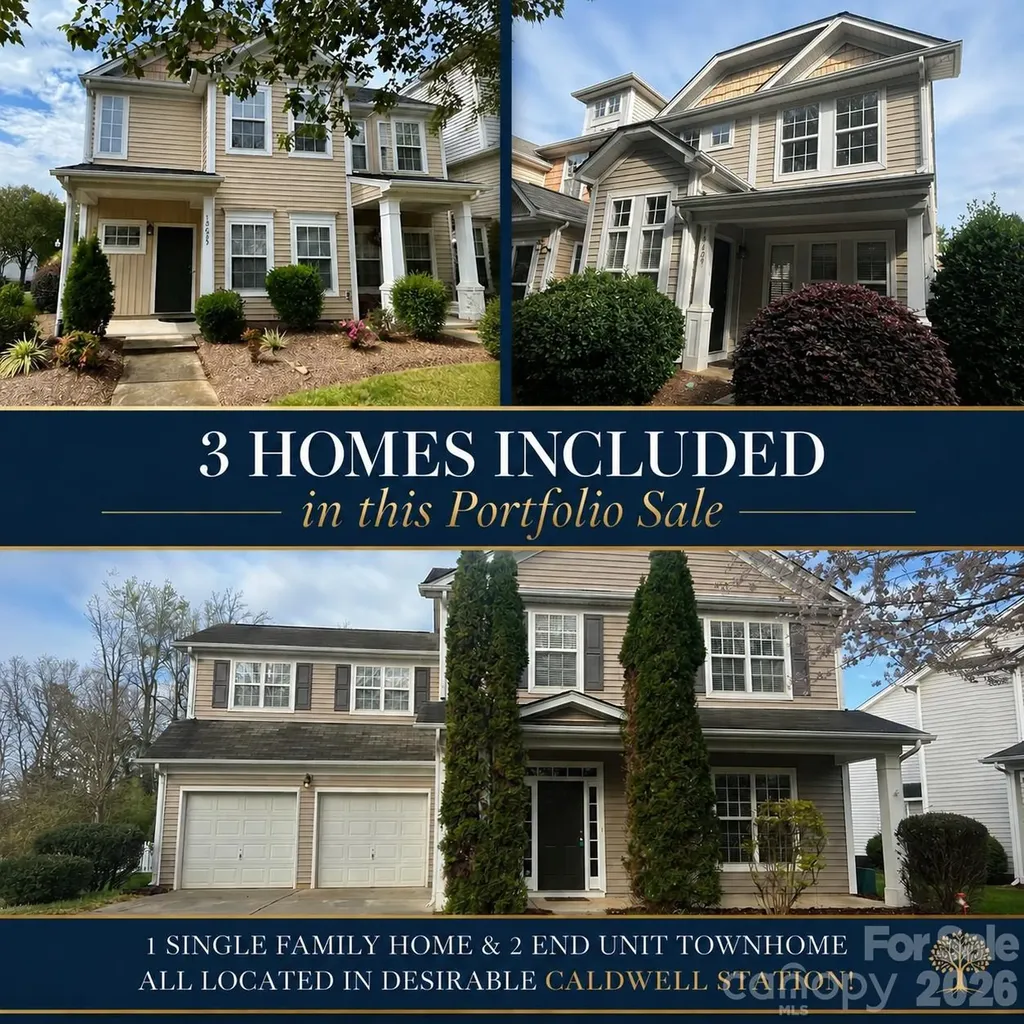
Fantastic opportunity for an investor to add three great properties to their portfolio! One gorgeous remodeled single family home and two high desirable townhomes all located on Caldwell Station. The pics in MLS are done in a way that starts with the single family home, then the two townhomes. 9834 Caldwell Depot is a spacious remodeled 4 bed 2.5 bath home (4th bed is bed/bonus room) Prior to current tenants moving in the home had new interior paint, remodeled kitchen with quartz countertops. Luxury vinyl plank floor all downstairs and in the bathrooms. Brand new carpet in the bedrooms-currently rented at $2595/mo-just renewed for another year. 18429 Streamline Court is a end unit 3 bed 2.5 bath townhome that last year had new flooring (LVP on main floor and carpet upstairs) fresh interior paint-Tenant paying $1850 10625 Trolley Run is a end unit 3 bed 2.5 bath townhome that in 2020 had new flooring and interior paint prior to these tenants moving in. They are currently paying $1750 but are working on a renewal (increasing to $1795)

Listed by Vickie Barrett of Dazcon Properties

$
$
%
$/month over payments
Federal 30-year interest rate: 6.43% last updated on Jul 2, 2026
* All Figures are estimates. Check with your bank or proposed mortgage company for actual interest rates.
This product uses the FRED® API but is not endorsed or certified by the Federal Reserve Bank of St. Louis.

Save FavoriteSchedule TourAsk A QuestionMore Details

451 Signal Tree Road Deep Gap NC 28618

Deep Gap, NC451 Signal Tree Road

Price$1,000,000

Est. Mortgage: $/month

MLS Number CAR4374563

  • Residential
  • Bedrooms 3
  • Bathroom 2
  • Square Feet 1,700
  • Acreage 60

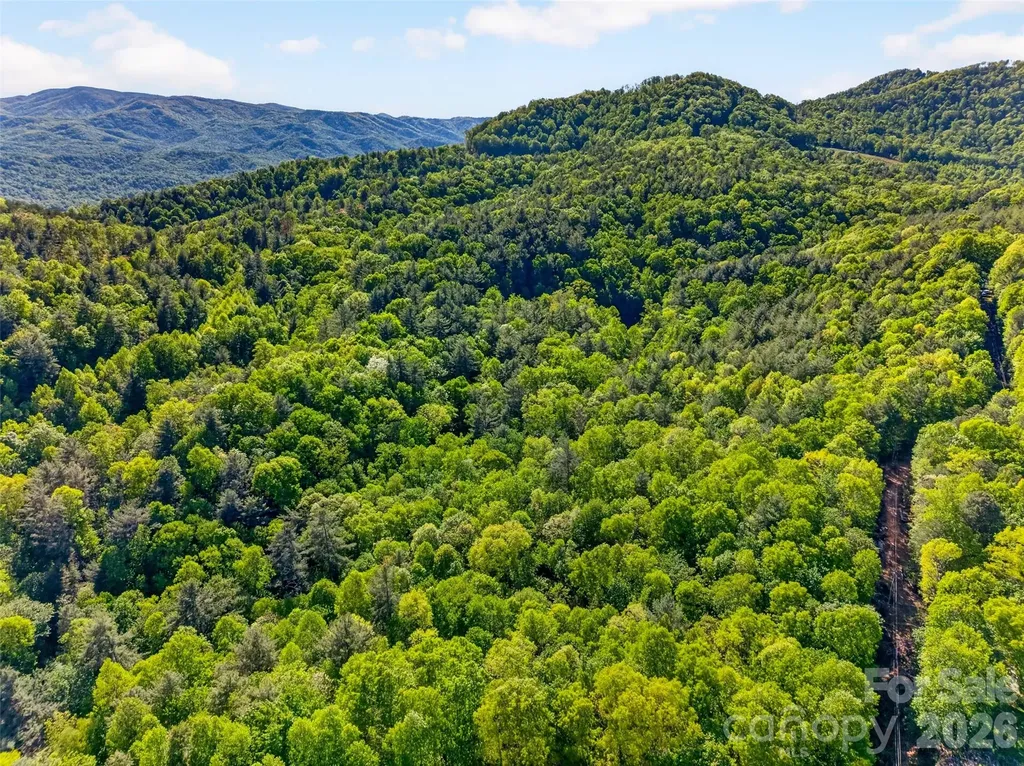
Some properties offer privacy. Others offer opportunity. Very few offer both. Located in Deep Gap, just minutes from the Blue Ridge Parkway and approximately 20 minutes to both Boone and West Jefferson, this 60-acre mountain property presents a rare chance to own a piece of the High Country with multiple paths forward. As you arrive, a long, private drive winds through mature woods, opening to a setting that immediately feels secluded and peaceful. At the heart of the property, a natural spring-fed pond creates a striking focal point, with a circular driveway connecting two separate homes-offering flexibility for personal use, guest accommodations, or multi-generational living. The primary residence features 3 bedrooms, 2 bathrooms, and approximately 1,700 square feet, highlighted by a large wraparound deck that expands the living space outdoors. With multiple access points, including two from the main living area and one from a bedroom, the home is designed to take full advantage of the surrounding natural setting. The secondary cabin includes 2 bedrooms, 2 bathrooms, a full kitchen, den, and an expansive 46 x 17 loft. A covered front porch spans the length of the cabin, creating an inviting space to relax and enjoy the peaceful surroundings. Both homes offer the opportunity for updates and improvements, allowing the next owner to tailor the property to their vision. Beyond the homes, the true value is in the land. With approximately 60 acres of predominantly wooded terrain, this property lends itself to a wide range of potential uses. Whether you envision a private estate, a recreational retreat, a hunting property, or a long-term investment, the layout and acreage provide flexibility. There may also be potential for subdivision into larger tracts, such as 10-acre parcels, subject to buyer verification, local zoning, and county approval. Properties that combine acreage, water features, multiple dwellings, and proximity to sought-after destinations like Boone and West Jefferson are increasingly limited. Whether you are looking for a place to escape, a property to improve and enjoy, or land with future potential, this is an opportunity worth exploring.

Listed by John Somers of Lake Norman Realty,Inc.

$
$
%
$/month over payments
Federal 30-year interest rate: 6.43% last updated on Jul 2, 2026
* All Figures are estimates. Check with your bank or proposed mortgage company for actual interest rates.
This product uses the FRED® API but is not endorsed or certified by the Federal Reserve Bank of St. Louis.

Save FavoriteSchedule TourAsk A QuestionMore Details

2272 Doul Mountain Road Asheboro NC 27205

Asheboro, NC2272 Doul Mountain Road

Price$1,000,000

Est. Mortgage: $/month

MLS Number CAR4305703

  • Land
  • Acreage 79.36
  • County Randolph

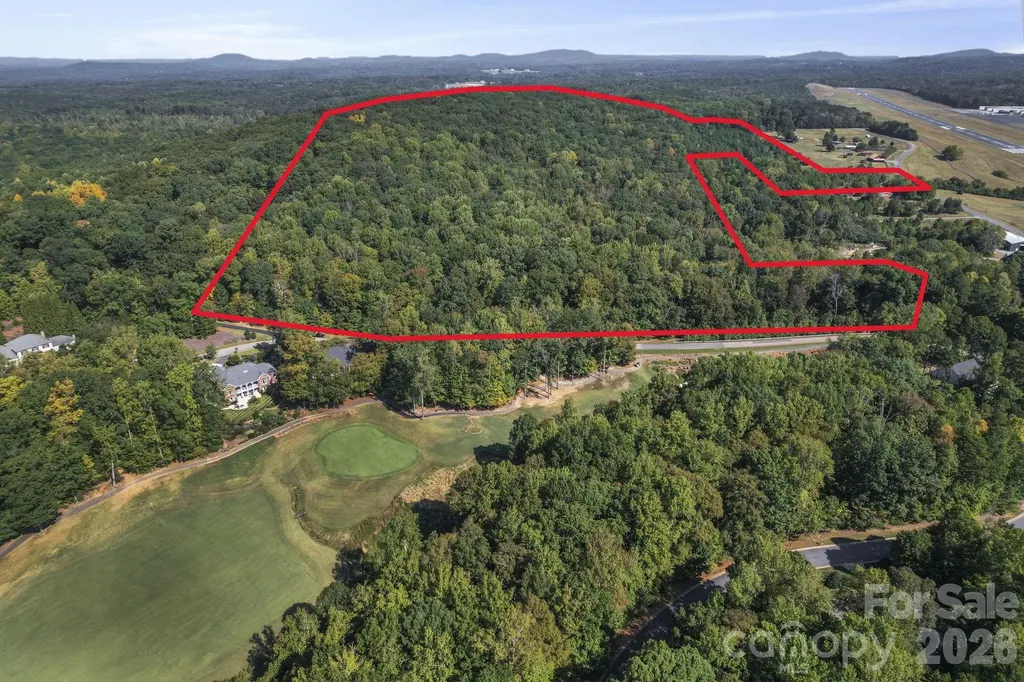
Discover a rare opportunity with this expansive 80± acre property in Asheboro, North Carolina. With two points of ingress and egress-one from peaceful Dole Mountain Road and another from Stonebridge Road within the prestigious Tot Hill Farms golf community-this tract offers flexibility, accessibility, and endless possibilities. City water and sewer are available off Stonebridge Road in Tot Hill Farms and could potentially be accessed, making this property especially attractive for future development opportunities. Whether you're considering residential development, a private estate, or long-term investment, this land provides an excellent canvas. The acreage features rolling terrain, mature trees, and the natural beauty that makes the Asheboro area so desirable. Its location combines a quiet, country feel with close proximity to town conveniences, golf, and recreation. Developers will appreciate the infrastructure potential, while private buyers will value the privacy and space to create a one-of-a-kind retreat. Large parcels with utilities nearby and multiple access points are increasingly hard to find-don't miss this exceptional chance to invest, build, or create something truly special.

Listed by John Somers of Lake Norman Realty,Inc.

$
$
%
$/month over payments
Federal 30-year interest rate: 6.43% last updated on Jul 2, 2026
* All Figures are estimates. Check with your bank or proposed mortgage company for actual interest rates.
This product uses the FRED® API but is not endorsed or certified by the Federal Reserve Bank of St. Louis.

Virtual TourSave FavoriteSchedule TourAsk A QuestionMore Details

5139 E Dixon Boulevard Kings Mountain NC 28086

MLS Number CAR4391786

  • Residential
  • Bedrooms 3
  • Bathroom 2
  • Square Feet 2,919
  • Acreage 18.14

Rare opportunity in the path of growth! This unique property offers approximately 18.55 acres across two parcels along the Hwy 74 corridor in Kings Mountain. Currently zoned residential, the property offers exciting potential for future development, investment, or possible rezoning with the appropriate approvals. With highway frontage, strong visibility, and traffic exposure, this location may be ideal for a subdivision, commercial use, RV park, gas station, or other business opportunity. The property also includes a 3-bedroom, 2-bath home, providing immediate use while exploring future possibilities. Whether you are a builder, developer, investor, or business owner looking for land in a growing area, this property is worth a closer look. Conveniently located near Hwy 74, the new bypass corridor, Two Kings Casino, downtown Kings Mountain, and surrounding growth areas. Buyer to verify zoning, rezoning potential, permitted uses, utilities, road frontage, and development possibilities with the appropriate county and municipal authorities. Lot lines shown in photos, aerials, maps, or marketing materials are approximate and for reference only.

Listed by Cindy Souza of EXP Realty LLC (cindysouzarealty@gmail.com), Andi McLeymore of EXP Realty LLC Ballantyne

$
$
%
$/month over payments
Federal 30-year interest rate: 6.43% last updated on Jul 2, 2026
* All Figures are estimates. Check with your bank or proposed mortgage company for actual interest rates.
This product uses the FRED® API but is not endorsed or certified by the Federal Reserve Bank of St. Louis.

Virtual TourSave FavoriteSchedule TourAsk A QuestionMore Details

205 Dornoch Drive Weddington NC 28104

Weddington, NC205 Dornoch Drive

Price$1,000,000

Est. Mortgage: $/month

MLS Number CAR4392843

  • Land
  • Acreage 3.34
  • County Union

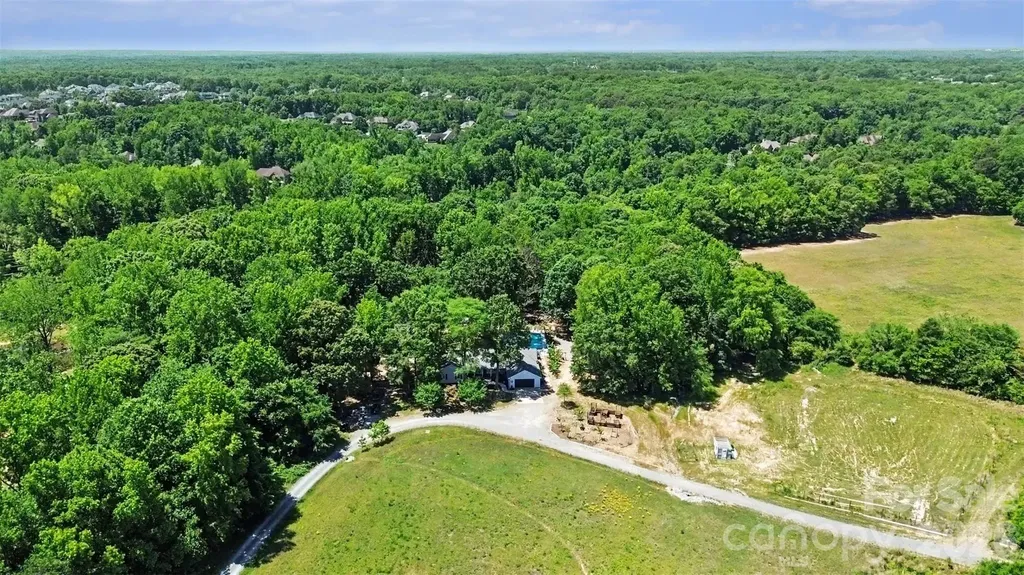
NO HOA! OVER 3 ACRE PRIVATE OASIS IN THE HEART OF WEDDINGTON! If ultimate freedom, unparalleled privacy, and sprawling acreage are at the top of your wish list, welcome home to 205 Dornoch Drive. Tucked away at the end of a quiet, private road in one of the region's most highly desirable areas, this property offers a rare combination of country-like serenity and suburban convenience. Situated on a magnificent 3.34-acre wooded parcel within the award-winning Weddington School District, this estate provides a peaceful sanctuary just minutes from Waverly, Rea Farms, and I-485, giving you seamless access to premier shopping, fine dining, and city conveniences while maintaining total seclusion. With absolutely no homeowner association restrictions, this massive acreage is a blank canvas awaiting your vision. The property offers incredible, unlimited potential for a variety of lifestyles. It is a dream setup for homesteading, allowing you to establish a hobby farm, plant expansive gardens, or raise chickens in a private, unrestricted environment. Investors and builders will appreciate the potential for subdividing the gorgeous acreage, while others may choose to expand the existing home, build a secondary guest house, or create a multi-generational family estate. The charming, true ranch-style residence features 2,384 square feet of comfortable, single-level living. Inside, you are greeted by spacious living areas with an exceptional, easy flow designed for both everyday relaxation and large-scale entertaining. The heart of the home centers around a cozy fireplace, adding warmth and timeless character to the main living space. The large kitchen and family areas flow naturally toward the rear of the home, framing views of your outdoor paradise. Step outside into a brand new, custom deck that serves as the ultimate launchpad to a backyard oasis that feels worlds away from the hustle and bustle. Surrounded by a majestic canopy of mature trees, your private retreat features a sparkling in-ground pool designed for endless summer fun. The outdoor entertainment spaces are truly unmatched, boasting a custom bocce ball court for weekend games, a beautiful serenity pond (currently being finished) that adds soothing natural ambiance, and a lively tiki bar area that makes every day feel like a vacation. It is the ultimate setup for summer cookouts, pool parties, or quiet evenings listening to the sounds of nature. Another standout crown jewel of this property is the massive, 913-square-foot detached wired workshop. Perfectly suited for artisans, woodworkers, car enthusiasts, or hobbyists, this space offers incredible utility. Even better, it includes a finished second-floor office space, providing the perfect separation for a quiet home business, creative studio, remote workspace, or extensive extra storage. Properties of this scale, featuring this level of privacy, unmatched outdoor amenities, and development flexibility-all without the constraints of an HOA and located in a top-rated school zone-are exceptionally rare. Whether you are looking for a private family compound, a homesteader's paradise, or a secure long-term investment, 205 Dornoch Drive delivers a lifestyle of freedom you simply cannot find in a traditional subdivision. Schedule your private tour today and experience the endless possibilities for yourself! Property also listed as residential under MLS #4384055

Listed by Noah Morris of COMPASS
$
$
%
$/month over payments
Federal 30-year interest rate: 6.43% last updated on Jul 2, 2026
* All Figures are estimates. Check with your bank or proposed mortgage company for actual interest rates.
This product uses the FRED® API but is not endorsed or certified by the Federal Reserve Bank of St. Louis.

Virtual TourSave FavoriteSchedule TourAsk A QuestionMore Details

3501 Timber Trail Asheville NC 28804

Asheville, NC3501 Timber Trail

Price$1,000,000

Est. Mortgage: $/month

MLS Number CAR4357759

  • Condo
  • Bedrooms 3
  • Bathroom 3
  • Square Feet 3,344

Experience low-maintenance luxury in North Asheville's coveted Timbers community, just minutes from the Asheville Country Club and Beaver Lake. This beautifully renovated condo pairs dramatic, vaulted spaces with premium finishes and year-round mountain views. The chef's kitchen is outfitted with Diamond cabinetry, marble countertops and island, a Bosch induction cooktop, KitchenAid wall ovens, a Sharp microwave drawer, and fully integrated custom-panel KitchenAid appliances, including the dishwasher, refrigerator, and dual-drawer refrigerators. A vaulted great room features a floor-to-ceiling gas fireplace with a black tile surround, opening to an uncovered patio with mountain vistas. The main-level primary suite includes private porch access, a custom wrapping walk-in closet with an integrated LG laundry center, and a spa bath featuring dual marble vanities, a bidet, and a frameless tile shower with dual heads, body sprays, and dual handheld wands. The finished terrace level offers oak hardwoods, a media room, a granite wet bar with a Magic Chef drink fridge, a guest suite with a walk-in cedar closet, and a secondary frameless rainfall shower. Complete with dual-zone Carrier HVAC and a 2-car garage.

Listed by Julie Smith and Todd Kaderabek of Howard Hanna Beverly-Hanks Asheville-Downtown

$
$
%
$/month over payments
Federal 30-year interest rate: 6.43% last updated on Jul 2, 2026
* All Figures are estimates. Check with your bank or proposed mortgage company for actual interest rates.
This product uses the FRED® API but is not endorsed or certified by the Federal Reserve Bank of St. Louis.

Virtual TourSave FavoriteSchedule TourAsk A QuestionMore Details

328 Calming Way Tega Cay SC 29708

Tega Cay, SC328 Calming Way

Price$1,000,000

Est. Mortgage: $/month

Active With Contract

MLS Number CAR4391141

  • Residential
  • Bedrooms 5
  • Bathroom 4
  • Square Feet 4,474
  • Acreage 0.48

Not every dream home in Tega Cay sits on the water. Some of them sit beneath the trees. The backyard here is the story. A mature tree canopy wraps the property in shade and privacy that feels a world away from everything, while actually being minutes from all of it. The custom deck is the anchor: expansive, beautifully built, and designed to live like an outdoor park. The covered outdoor kitchen is fully equipped with a built-in gas grill and everything you need to cook, host, and linger for hours. When the sun goes down, gather around the outdoor fireplace, or ease into the six-person hot tub and let the evening take care of itself. Follow the path to the firepit when the night calls for it: blankets, good company, and s'mores strongly encouraged. The yard is fully defined by a seamless invisible perimeter system, because you love your animals, you love your space, and the two should coexist in complete harmony. They do here. Inside, this custom home was built with an eye for detail that rewards a slow walkthrough. The curved staircase makes a statement from the moment you step in. The open floor plan flows generously, anchored by a stunning kitchen outfitted with a full KitchenAid appliance suite and finished with leathered granite that brings a richness and texture you feel as much as see. The kind of kitchen that becomes the natural center of every gathering. The primary suite is elevated in every sense, a true retreat within the home, finished with heated tile floors in the bath that make every morning feel a little more luxurious. And throughout, there are finishes and touches that are simply better experienced in person than described on a page. The finished basement adds another full layer of living: flex space, entertainment, overflow for guests, or all of the above. This is a home built for living a big life. For family, for friends, for gathering and celebrating and settling in. For the kind of entertaining where the evening moves naturally from the kitchen to the deck to the hot tub to the firepit, and nobody is in a hurry to leave. The address is Tega Cay, with all the pride and community that comes with it. You're a golf cart ride from the trails, pools, tennis and pickleball courts, the marina, the golf course, and everything that defines life on the peninsula. Tega Cay is a one-of-a-kind city where neighbors know each other, the Fourth of July feels like a small town celebration, and the outdoor lifestyle isn't something you have to seek out. It's simply how life here works. And you're perfectly positioned for what's coming: the highly anticipated Grove development will bring new shopping, dining, and energy to the area, making this location as smart as it is beautiful. Zoned to the award-winning Fort Mill School District, consistently ranked among the best in South Carolina and recognized nationally for academic excellence. This is a home you grow into, not out of. Come see it slowly. It's worth every minute.

Listed by Carmen Miller of LPT Realty,LLC

$
$
%
$/month over payments
Federal 30-year interest rate: 6.43% last updated on Jul 2, 2026
* All Figures are estimates. Check with your bank or proposed mortgage company for actual interest rates.
This product uses the FRED® API but is not endorsed or certified by the Federal Reserve Bank of St. Louis.

Virtual TourSave FavoriteSchedule TourAsk A QuestionMore Details

8891 N Nc 10 Highway Vale NC 28168

Vale, NC8891 N Nc 10 Highway

Price$1,000,000

Est. Mortgage: $/month

MLS Number CAR4394836

  • Land
  • Acreage 50.69
  • County Lincoln

Rare opportunity to acquire approximately 50.69 acres in Lincoln County with approximately 620 feet of frontage along NC Hwy 10. Positioned on a corner location, this offering consists of three contigous parcels being sold together and features a unique combination of Industrial General (I-G) and Rural Residential (R-R) zoning. Approximately 19+/- acres are located along the highway frontage with I-G zoning, while approximately 31+/- acres are zoned R-R toward the rear of the property. The property includes a shop/shed, concrete slab, and additional existing structures that convey as-is. With significant highway frontage, mixed zoning, excellent visibility, and substantial acreage, this property presents a rare opportunity for development and investment in a growing area of Lincoln County.

Listed by Landon LaMonica of The Agency - Charlotte

$
$
%
$/month over payments
Federal 30-year interest rate: 6.43% last updated on Jul 2, 2026
* All Figures are estimates. Check with your bank or proposed mortgage company for actual interest rates.
This product uses the FRED® API but is not endorsed or certified by the Federal Reserve Bank of St. Louis.

Save FavoriteSchedule TourAsk A QuestionMore Details

Broker Reciprocity MLS Grid Logo © 2026 Listings courtesy of Canopy MLS as distributed by MLS GRID. IDX information is provided exclusively for consumers’ personal non-commercial use and may not be used for any purpose other than to identify prospective properties consumers may be interested in purchasing. The IDX data is deemed reliable but is not guaranteed by MLS GRID and may be subject to an end user license agreement prescribed by the Member Participant’s applicable MLS.  Based on information submitted to the MLS GRID as of July 5, 2026 8:45 PM UTC . All data is obtained from various sources and may not have been verified by broker or MLS GRID. Supplied Open House Information is subject to change without notice. All information should be independently reviewed and verified for accuracy. Properties may or may not be listed by the office/agent presenting the information. Some IDX listings have been excluded from this website.