and narrow your search. If you have fewer than 200 results, you can save your search.

Fletcher NC

r=4129-4140
5139 E Dixon Boulevard Kings Mountain NC 28086

MLS Number CAR4391769

  • Land
  • Acreage 18.14
  • County Cleveland

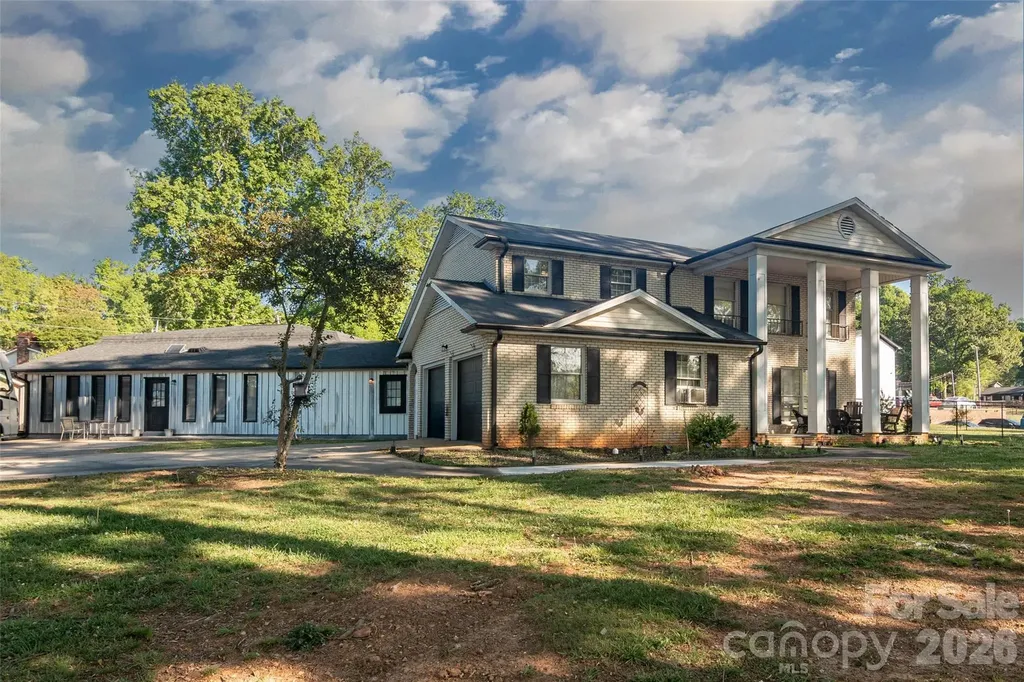
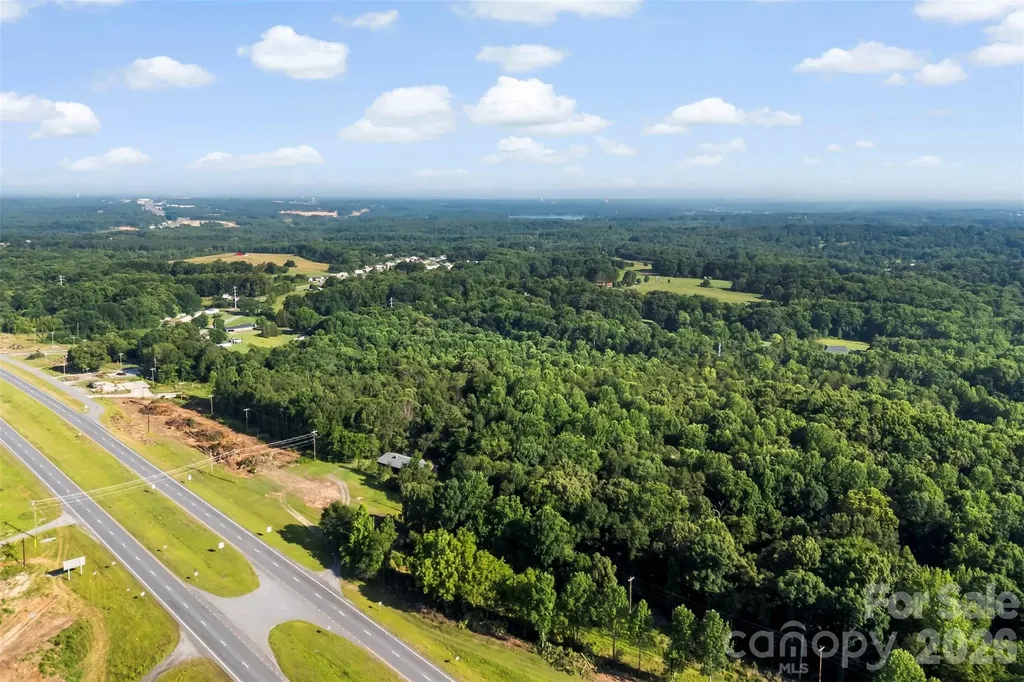
Rare opportunity in the path of growth! This unique property offers approximately 18 acres across two parcels along the Hwy 74 corridor in Kings Mountain. Currently zoned residential, the property offers exciting potential for future development, investment or possible rezoning with the appropriate approvals. With highway frontage, strong visibility, and traffic exposure, this location may be ideal for a subdivision, commercial use, RV park, gas station, or other business opportunity. The property also includes a 3-bedroom, 2-bath home, providing immediate use while exploring future possibilities. Whether you are a builder, developer, investor, or business owner looking for land in a growing area, this property is worth a closer look. Conveniently located near Hwy 74, the new bypass corridor, Two Kings Casino, downtown Kings Mountain and surrounding growth areas. Buyer to verify zoning, rezoning potential, permitted uses, utilities, road frontage and development possibilities with the appropriate county and municipal authorities. Lot lines shown in photos, aerials, maps, or marketing materials are approximate and for reference only. Also listed as Residental MLS #4391786.

Listed by Cindy Souza of EXP Realty LLC (cindysouzarealty@gmail.com), Andi McLeymore of EXP Realty LLC Ballantyne

$
$
%
$/month over payments
Federal 30-year interest rate: 6.43% last updated on Jul 2, 2026
* All Figures are estimates. Check with your bank or proposed mortgage company for actual interest rates.
This product uses the FRED® API but is not endorsed or certified by the Federal Reserve Bank of St. Louis.

Virtual TourSave FavoriteSchedule TourAsk A QuestionMore Details

104 Leslie Loop Mooresville NC 28115

Mooresville, NC104 Leslie Loop

Price$1,000,000

Est. Mortgage: $/month

MLS Number CAR4195674

  • Residential
  • Bedrooms 4
  • Bathroom 1
  • Square Feet 4,278
  • Acreage 3.45

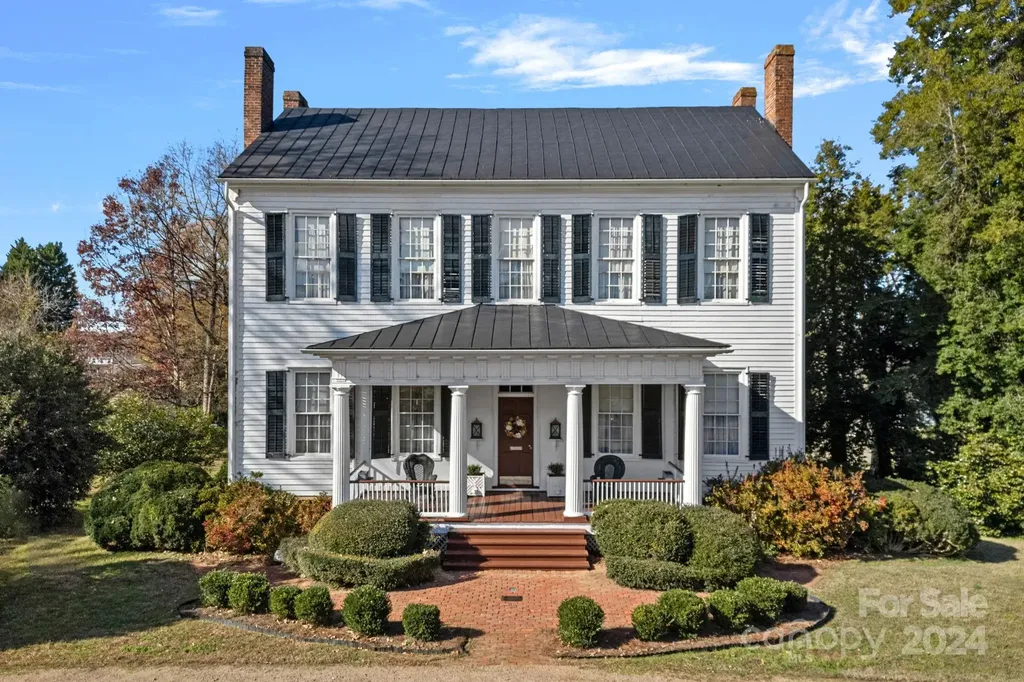
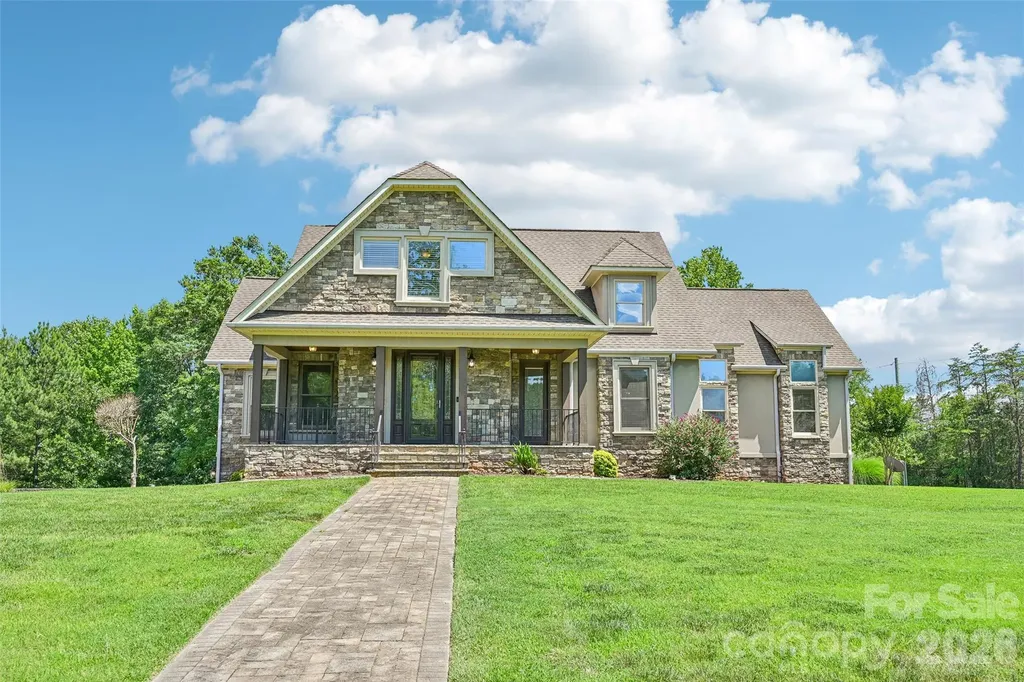
This historic home is truly a treasure! A National Register landmark, the Historic Mount Mourne Plantation, c.1836 holds significant historical & social provenance in southern Iredell Co. Built in the transitional Federal Greek Revival style with a hip-roof portico & fluted Doric columns, this 2-story home is situated on over 3 sprawling acres with private utilities. Unmatched craftsmanship and materials like heart pine floors, lath & plaster walls, 14-ft ceilings, pristine custom woodwork & mantelpieces. Lovingly restored & maintained, modern amenities include a blue-and-white chinoiserie kitchen with two sinks, gas cooktop, arched niches, modern appliances & built-in banquettes. The luxurious bathroom features a jetted soaking tub, tiled Grecian shower & a private dressing room with built-in armoires & a gas log fireplace! A full walk-up attic offers fabulous storage & future potential. The 3.45-acre property is level with fruit trees, native plantings & a log barn outbuilding.

Listed by Nikki Robinson of Lake Norman Realty,Inc

$
$
%
$/month over payments
Federal 30-year interest rate: 6.43% last updated on Jul 2, 2026
* All Figures are estimates. Check with your bank or proposed mortgage company for actual interest rates.
This product uses the FRED® API but is not endorsed or certified by the Federal Reserve Bank of St. Louis.

Virtual TourSave FavoriteSchedule TourAsk A QuestionMore Details

10805 Wilklee Drive Charlotte NC 28277

Charlotte, NC10805 Wilklee Drive

Price$1,000,000

Est. Mortgage: $/month

MLS Number CAR4392658

  • Residential
  • Bedrooms 7
  • Bathroom 4
  • Square Feet 5,437
  • Acreage 0.78

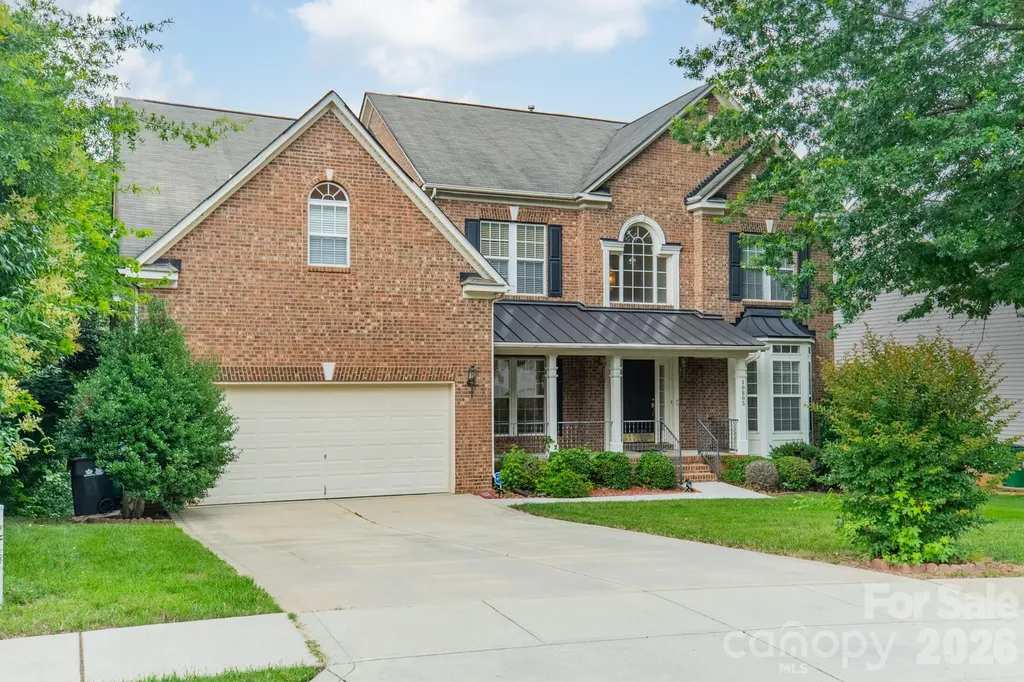
Rarely does a home offer this combination of space, flexibility, and setting. Situated on the largest lot in the neighborhood, this full brick home offers 5,437 square feet of living space, a highly sought-after finished walkout basement, and a versatile floor plan designed to accommodate a variety of lifestyles. Filled with natural light and thoughtfully designed for multiple generations, this home has been the backdrop for years of family celebrations and cherished traditions and is ready for the next family to make it their own. From the moment you step inside, you'll appreciate the abundance of natural light, soaring ceilings, and impressive scale throughout. The heart of the home is the stunning two-story great room, where a wall of windows and gas fireplace create a bright and inviting gathering space. Overlooking the great room is an elegant balcony, adding architectural character and an open, connected feel between levels. The spacious kitchen is designed for both everyday living and entertaining, featuring an oversized island with storage, generous counter space, a pantry, and a dining area surrounded by floor-to-ceiling windows. A sunroom just off the main living area provides the perfect place to enjoy morning coffee, unwind with a book, or step outside onto the rear balcony overlooking the private backyard. The main level also offers formal living and dining rooms, a bedroom, and a full bathroom, creating flexibility for guests, multi-generational living, or a dedicated home office. Upstairs, you'll find four additional bedrooms, including a spacious primary suite complete with a spa-inspired bath featuring a soaking tub, separate shower, dual vanities, and separate walk-in closets. What truly sets this home apart is the finished walkout basement. Rarely found in Charlotte, this expansive lower level offers exceptional flexibility with two additional bedrooms, a full bathroom, a second kitchen, and a large open flex space that can easily serve as a recreation room, home gym, media room, in-law suite, or whatever best fits your needs. With both interior and exterior access, the possibilities are endless. Outside, enjoy the privacy and space of a .78-acre homesite, the largest in the community. Whether you're entertaining, gardening, playing, or simply enjoying the peaceful setting, the backyard offers room to create the lifestyle you've been looking for. Recent updates include a new HVAC system installed in 2025 and a new water heater installed in 2024, providing peace of mind for years to come. Combining size, flexibility, natural light, privacy, and one of Charlotte's most desirable features, a finished walkout basement, this is a home that truly stands apart from the rest. The location is just as appealing as the home itself. Nestled in Kenilworth, you'll enjoy a quiet neighborhood setting with mature trees, sidewalks, and street lights, all while being just minutes from Ballantyne's shopping, dining, golf courses, parks, and everyday conveniences. With easy access to I-485 and some of South Charlotte's most popular destinations, this location offers the perfect balance of privacy and convenience. It's not often you find a home that combines this much living space, flexibility, and a finished walkout basement in such a desirable South Charlotte location. Ask about the exclusive buyer incentive available through the preferred lender, including up to a 1% lender credit toward closing costs for qualified buyers.

Listed by Ethan Wallace of EXP Realty LLC Ballantyne
$
$
%
$/month over payments
Federal 30-year interest rate: 6.43% last updated on Jul 2, 2026
* All Figures are estimates. Check with your bank or proposed mortgage company for actual interest rates.
This product uses the FRED® API but is not endorsed or certified by the Federal Reserve Bank of St. Louis.

Save FavoriteSchedule TourAsk A QuestionMore Details

5 Normandy Road Asheville NC 28803

Asheville, NC5 Normandy Road

Price$1,000,000

Est. Mortgage: $/month

MLS Number CAR4397239

  • Residential
  • Bedrooms 4
  • Bathroom 4
  • Square Feet 2,467
  • Acreage 0.54

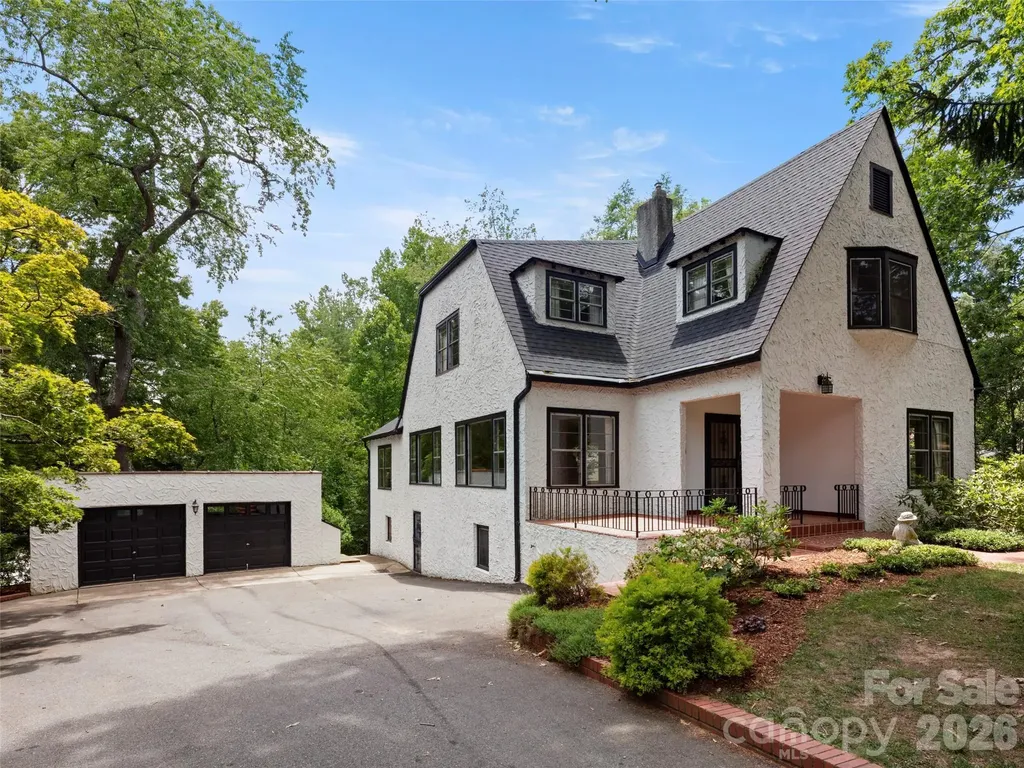
Nestled among mature trees in one of Asheville's most sought-after neighborhoods, this distinctive Kenilworth residence presents a rare opportunity to create an extraordinary home in an exceptional location. Large windows throughout the home frame verdant views and fill the spacious interiors with natural light, while original architectural details and generous room proportions offer timeless appeal. Set on a beautifully established homesite, the property features gracious living and entertaining spaces, hardwood floors, a striking Tudor-inspired exterior, and a flexible floor plan ready for thoughtful updates and personalization. The expansive lower level provides abundant storage and additional possibilities. Just moments from downtown Asheville, Biltmore Village, Mission Hospital, and the area's renowned dining and cultural attractions, this is a unique chance to invest in one of Asheville's most desirable neighborhoods and bring new life to a home with remarkable character, scale, and potential.

Listed by Richard Silvey of Howard Hanna Beverly-Hanks Asheville-Downtown

$
$
%
$/month over payments
Federal 30-year interest rate: 6.43% last updated on Jul 2, 2026
* All Figures are estimates. Check with your bank or proposed mortgage company for actual interest rates.
This product uses the FRED® API but is not endorsed or certified by the Federal Reserve Bank of St. Louis.

Virtual TourSave FavoriteSchedule TourAsk A QuestionMore Details

239 Hawks Prey Drive Mooresville NC 28115

Mooresville, NC239 Hawks Prey Drive

Price$1,000,000

Est. Mortgage: $/month

Coming Soon

MLS Number CAR4397753

  • Residential
  • Bedrooms 3
  • Bathroom 5
  • Square Feet 8,550
  • Acreage 10

Rarely does a property in Mooresville offer this level of privacy, recreation, and workspace all in one package! Set on 10 secluded acres surrounded by mature trees and a creek, this amazing estate features a spacious 3-bedroom home, a finished walkout basement, a resort-style backyard with a pool, and an incredible 4,900+ square foot auto shop designed for serious enthusiasts or hobbyists. A welcoming wraparound porch leads into the kitchen showcasing granite countertops, stainless steel appliances, and abundant cabinetry while remaining open to the family room with a gas fireplace. The formal dining room provides additional entertaining space and adjoins an additional sitting room. Upstairs, the generously sized primary suite offers 2 closets and attached bathroom with double sinks, garden tub and shower. Even though the septic permit is only for 3 bedrooms, there is an additional flex room with a closet upstairs. Downstairs, the finished walkout basement expands the living space with a large recreation room, custom-built bar, full bath, and endless possibilities for entertaining, game nights, fitness, or media space. Outdoors, enjoy your own private retreat featuring a large deck overlooking the in-ground pool, patio, space for a hot tub and expansive yard surrounded by peaceful wooded views. You may commonly see deer or wild turkeys in the yard! The detached 4,986-square-foot auto shop is truly one of a kind! It's equipped with 200-amp electrical service, air compressor system, office, kitchenette break area, restroom, and loft, making it move-in ready for automotive hobbyists, collectors, or anyone needing an exceptional workspace or storage. There's ample space to store vehicles, campers, tractors and more! You feel secluded, but are still conveniently located just minutes from Downtown Mooresville, Lake Norman, Concord, Kannapolis, NC-3, and I-77. This truly amazing property combines country privacy with everyday convenience. Please DO NOT attempt to view home without appointment. Hawks Prey is a private drive. Home cannot be seen or accessed from road. Thank you!

Listed by Laci Owens of eXp Realty,LLC

$
$
%
$/month over payments
Federal 30-year interest rate: 6.43% last updated on Jul 2, 2026
* All Figures are estimates. Check with your bank or proposed mortgage company for actual interest rates.
This product uses the FRED® API but is not endorsed or certified by the Federal Reserve Bank of St. Louis.

Save FavoriteSchedule TourAsk A QuestionMore Details

200 Piney Mountain Road Tryon NC 28782

Tryon, NC200 Piney Mountain Road

Price$1,000,000

Est. Mortgage: $/month

Pending

MLS Number CAR4340345

  • Residential
  • Bedrooms 3
  • Bathroom 3
  • Square Feet 4,306
  • Acreage 3.55

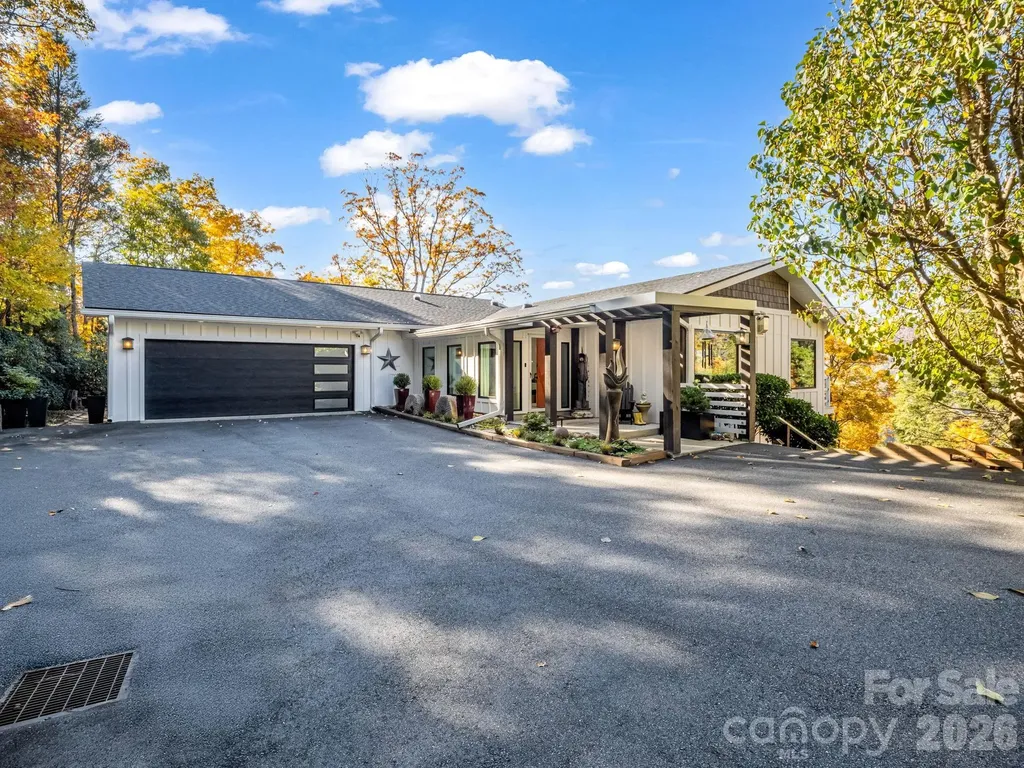
An elevated mountain retreat offering a rare balance of design sophistication and natural beauty. Fully renovated and oriented to capture sweeping, year-round panoramic Blue Ridge Mountain views, this contemporary-modern ranch presents an open, light-filled floor plan where expansive glass, vaulted ceilings and modern lighting create a seamless dialogue between interior spaces and the landscape beyond. High-end finishes and curated details lend a sense of quiet luxury throughout. The elevated decks and terraced outdoor living spaces provide a private setting for entertaining, reflection and sunset views. Ideally minutes from Tryon and centrally positioned between Charlotte, Asheville and Greenville, this turnkey residence delivers refined comfort, enduring craftsmanship and a serene, nature-centered lifestyle. Extensive structural and mechanical updates throughout. See Disclosures and Feature Sheet for additional details.

Listed by Damon Peary of Premier Sotheby’s International Realty

$
$
%
$/month over payments
Federal 30-year interest rate: 6.43% last updated on Jul 2, 2026
* All Figures are estimates. Check with your bank or proposed mortgage company for actual interest rates.
This product uses the FRED® API but is not endorsed or certified by the Federal Reserve Bank of St. Louis.

Virtual TourSave FavoriteSchedule TourAsk A QuestionMore Details

00 Nc 209 Highway Spring Creek NC 28743

Spring Creek, NC00 Nc 209 Highway

Price$1,000,000

Est. Mortgage: $/month

MLS Number CAR4098322

  • Land
  • Acreage 100
  • County Madison

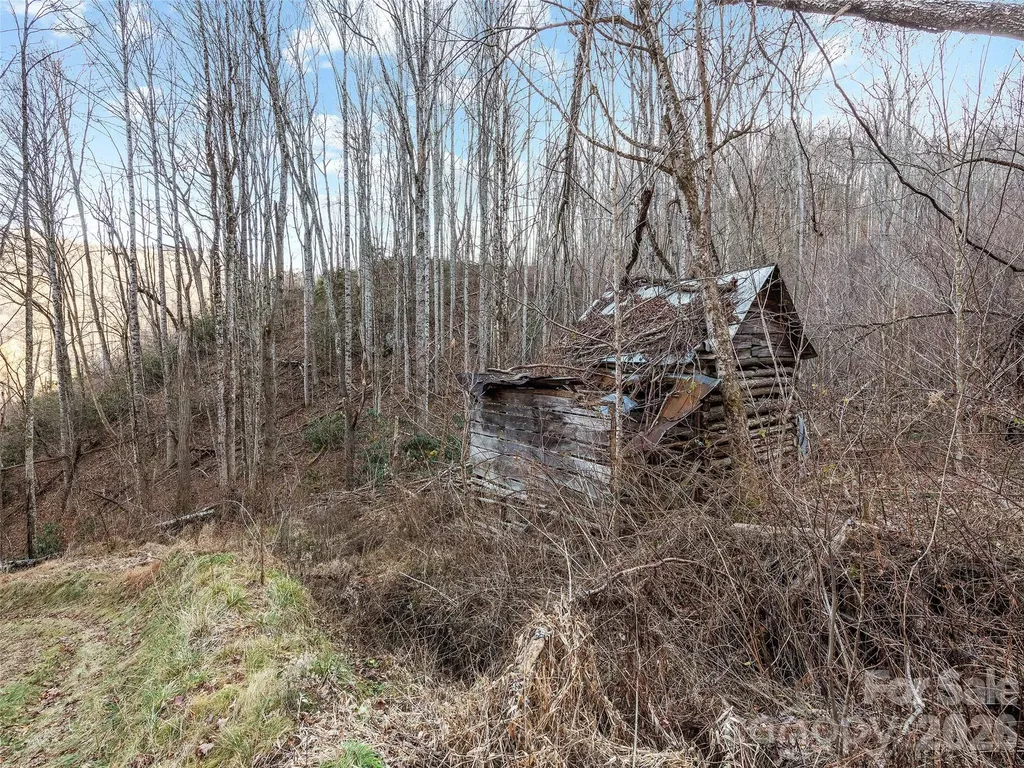
High Elevation wooded valley. Complete privacy on the property with the only sounds are the wind and the Creek. Currently in Forestry Preservation program with good access roads within the property boundaries. ***NO CURRENT DEEDED ACCESS***The property is adjacent to 242 acres for sale that sold together would give you complete access to a State Maintained road ( See MLS NCM589837) Beautiful Old turn of the century Log Barn on the property. Year round creek that runs the length of the property form the Peak at 4000 Feet above Sea level Tremendous views from the ridgeline of Spring Creek...Original access road from US Highway ROW being investigated...Call list agent for Details.

Listed by Tohi Coti Lucas and Billy Case of RE/MAX Executive

$
$
%
$/month over payments
Federal 30-year interest rate: 6.43% last updated on Jul 2, 2026
* All Figures are estimates. Check with your bank or proposed mortgage company for actual interest rates.
This product uses the FRED® API but is not endorsed or certified by the Federal Reserve Bank of St. Louis.

Save FavoriteSchedule TourAsk A QuestionMore Details

104 Bright Avenue Bessemer City NC 28016

Bessemer City, NC104 Bright Avenue

Price$1,000,000

Est. Mortgage: $/month

MLS Number CAR4371032

  • Residential
  • Bedrooms 5
  • Bathroom 5
  • Square Feet 5,684
  • Acreage 1.05

Located at 104 Bright Ave in Bessemer City, Gaston County, North Carolina, this versatile property offers a rare opportunity to own a large residential home paired with substantial commercial space in a highly convenient and accessible location. With 3,644 square feet, 5 bedrooms, 2.5 baths, a 2-car attached garage, and an in-ground pool, the residential portion provides the size and layout needed for comfortable living, entertaining, and flexible use of space. What makes this property stand out in the Bessemer City real estate market is the inclusion of 2,040 square feet of commercial or second living quarter space, currently configured as a sound studio, along with dedicated office space, one full bath, and one half bath. This setup creates a strong opportunity for buyers seeking a live/work property in Gaston County NC, whether for creative production, business operations, or investment purposes. The home offers a spacious and functional layout with five bedrooms that can accommodate a variety of needs including guest rooms, home offices, or hobby spaces. The 2.5 bathrooms provide daily convenience, while the attached 2-car garage adds practicality for parking and storage. Outside, the in-ground pool enhances the property's recreational appeal and creates an ideal setting for outdoor gatherings and relaxation. Situated in Bessemer City, this property benefits from a location that provides access to both small-town charm and proximity to larger economic centers. Gaston County is positioned just west of Charlotte, making it a desirable area for those seeking more space while still maintaining access to urban amenities, employment, and transportation routes. The address on Bright Avenue places you within easy reach of local shops, dining, and everyday essentials. For outdoor enthusiasts, the area is well known for access to destinations like Crowders Mountain State Park, offering hiking, scenic views, and year-round recreation. Bessemer City also features local parks and community amenities that add to the overall lifestyle appeal of the property's location. The commercial space currently operating as a sound studio provides immediate functionality for audio production, media creation, or business use. Buyers can continue its current use or adapt the space for a variety of professional applications. Having both residential and commercial capabilities on one property allows for operational efficiency and eliminates the need for separate leases or travel between locations. Large homes with pools already hold strong appeal in the market. When paired with a fully usable commercial structure, the value proposition becomes even more compelling. Properties like this in Bessemer City, NC are limited in availability, especially those offering over 5,600 combined square feet of usable space. Whether you are a homeowner seeking space, a business owner looking for operational efficiency, or an investor searching for a unique mixed-use opportunity in Gaston County, this property at 104 Bright Ave delivers a rare combination of features in a prime location.

Listed by Chris Weaver and Derek Yelton of Whitetail Properties Real Estate LLC

$
$
%
$/month over payments
Federal 30-year interest rate: 6.43% last updated on Jul 2, 2026
* All Figures are estimates. Check with your bank or proposed mortgage company for actual interest rates.
This product uses the FRED® API but is not endorsed or certified by the Federal Reserve Bank of St. Louis.

Save FavoriteSchedule TourAsk A QuestionMore Details

2016 Rocky Stream Road York SC 29745

York, SC2016 Rocky Stream Road

Price$1,000,000

Est. Mortgage: $/month

MLS Number CAR4363435

  • Residential
  • Bedrooms 6
  • Bathroom 8
  • Square Feet 6,255
  • Acreage 1.54

2016 Rocky Stream Rd is a 2-story York custom home built in 2007, provides 6 bedrooms and 7 bathrooms across 6,347 square feet. The kitchen features wood cabinetry, granite countertops, a center island, and stainless steel appliances including a wall oven and gas range. Multiple living areas span the main and lower levels, including a formal dining room with wainscoting, a living area with a fireplace, and a lower-level recreation space. The primary bathroom includes a double vanity, soaking tub, and separate walk-in shower. A covered wraparound porch and large deck overlook the expansive yard, and a 4-car attached garage completes this large custom residence. Included 100-Day Home Warranty with buyer activation

Listed by Verria Hairston of Opendoor Brokerage LLC

$
$
%
$/month over payments
Federal 30-year interest rate: 6.43% last updated on Jul 2, 2026
* All Figures are estimates. Check with your bank or proposed mortgage company for actual interest rates.
This product uses the FRED® API but is not endorsed or certified by the Federal Reserve Bank of St. Louis.

Save FavoriteSchedule TourAsk A QuestionMore Details

512 Pump Jack Way Waxhaw NC 28173

Waxhaw, NC512 Pump Jack Way

Price$1,000,000

Est. Mortgage: $/month

Pending

MLS Number CAR4391860

  • Residential
  • Bedrooms 4
  • Bathroom 4
  • Square Feet 3,987
  • Acreage 4.12

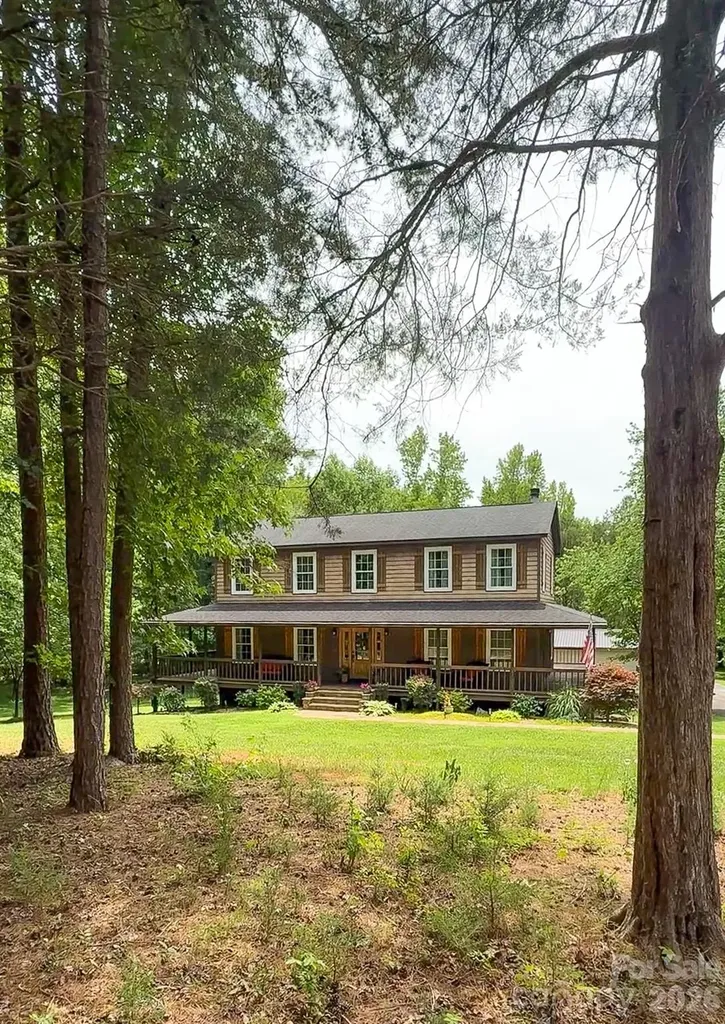
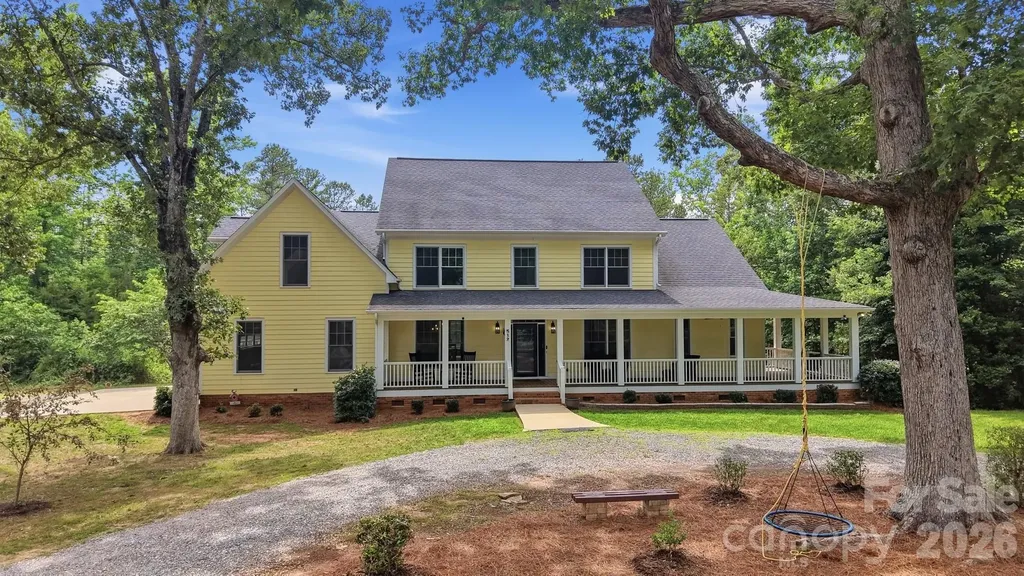
Escape to your own private retreat where country charm meets modern comfort. Nestled on over 4 wooded acres in Wildwood Estates, this one-of-a-kind custom home offers the space, privacy, and lifestyle you've been searching for. A welcoming front porch wraps around the home, creating the perfect spot to enjoy peaceful mornings, unwind in the evenings, or take in the beauty of the changing seasons. The property features a circular driveway, a refreshing saltwater pool with a newly installed liner, a workshop area in the basement, and plenty of room to garden, explore, or pursue outdoor interests. Step inside to discover quality craftsmanship and thoughtful design at every turn. Rich walnut floors, handcrafted woodwork, a striking stone fireplace, and custom Amish-made steel front and rear entry doors add warmth, character, and durability throughout the home. The main level is designed for both everyday living and entertaining, offering a spacious owner's suite, dedicated office, formal dining space, and a bright, open living area that flows effortlessly into the well-appointed kitchen. Upstairs, you'll find brand new carpet, three additional bedrooms, flexible living space that can adapt to your needs, and a massive bonus room ready to become a game room, home theater, fitness area, or anything else you can imagine. Despite its secluded setting this home is only a short drive from the charm of downtown Waxhaw and the conveniences of Indian Land. If you've been looking for acreage, privacy, and a home with character, this exceptional property is ready to welcome you home.

Listed by Colleen Eaton of Berkshire Hathaway HomeServices Carolinas Realty

$
$
%
$/month over payments
Federal 30-year interest rate: 6.43% last updated on Jul 2, 2026
* All Figures are estimates. Check with your bank or proposed mortgage company for actual interest rates.
This product uses the FRED® API but is not endorsed or certified by the Federal Reserve Bank of St. Louis.

Virtual TourSave FavoriteSchedule TourAsk A QuestionMore Details

4064 Dense Acre Trail Nebo NC 28761

Nebo, NC4064 Dense Acre Trail

Price$1,000,000

Est. Mortgage: $/month

MLS Number CAR4301277

  • Residential
  • Bedrooms 3
  • Bathroom 3
  • Square Feet 2,068
  • Acreage 1.14

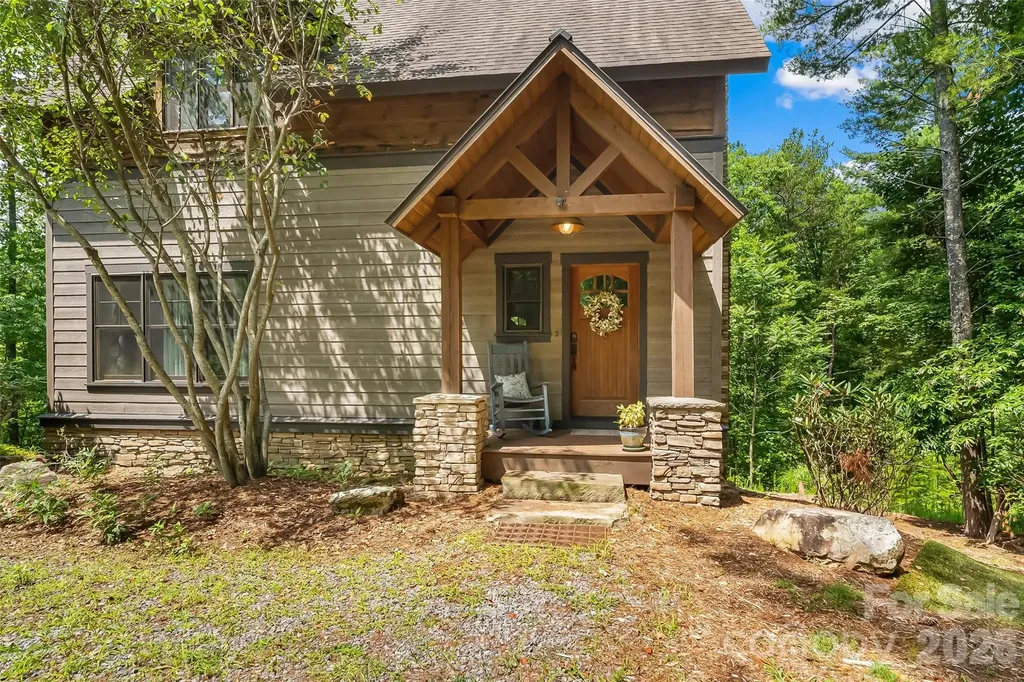
Looking for a part-time home that you can rent out in the desirable community of 1780? Discover “The Treehaus” at Lake James - Your Private Escape in the Coveted 1780 Community! Welcome to a mountain-modern retreat that captures the best of Lake James living. Nestled on 1.14 private acres surrounded by whispering pines, The Treehaus blends rustic charm with modern comfort - ideal as a year-round residence, vacation getaway, or income-producing short-term rental. Enjoy a deeded boat slip (E-5) for quick access to the lake, and full membership to Camp Lake James, where amenities include pools, a fitness center, pickleball and tennis courts, hot tub, cantina dining, and miles of scenic trails connecting directly from your door. Inside, soaring two-story ceilings and a cozy wood-burning (gas-log) fireplace create a warm great room perfect for gatherings. Step onto the spacious screened-in deck to entertain or relax with morning coffee amid nature's peace. The main-level primary suite offers a private en-suite bath and custom built-in wardrobe. Upstairs, a bedroom loft and guest suite provide comfort and privacy, while the lower level is all about fun - complete with a live-edge wet bar, bonus sleeping area, and full bath. There's room to sleep up to eight guests, and every inch is designed for effortless enjoyment. Fully furnished and truly turn-key, this home is ready for you to arrive and start living your lake dream. Roast marshmallows at the firepit, take your ATV to the Camp, or set out for a sunset cruise - The Treehaus makes it all simple. Home also provides an outdoor grill. Whether you're seeking a peaceful retreat, a smart investment, or both - The Treehaus at Lake James delivers the ultimate lake lifestyle. Living and loving the Blue Ridge Mountains of Western North Carolina.

Listed by Marilyn Varnes of Berkshire Hathaway HomeServices Blue Ridge REALTORS®

$
$
%
$/month over payments
Federal 30-year interest rate: 6.43% last updated on Jul 2, 2026
* All Figures are estimates. Check with your bank or proposed mortgage company for actual interest rates.
This product uses the FRED® API but is not endorsed or certified by the Federal Reserve Bank of St. Louis.

Save FavoriteSchedule TourAsk A QuestionMore Details

656 Preservation Drive Fort Mill SC 29715

Fort Mill, SC656 Preservation Drive

Price$1,000,000

Est. Mortgage: $/month

Pending

MLS Number CAR4397069

  • Residential
  • Bedrooms 5
  • Bathroom 4
  • Square Feet 3,515
  • Acreage 0.32

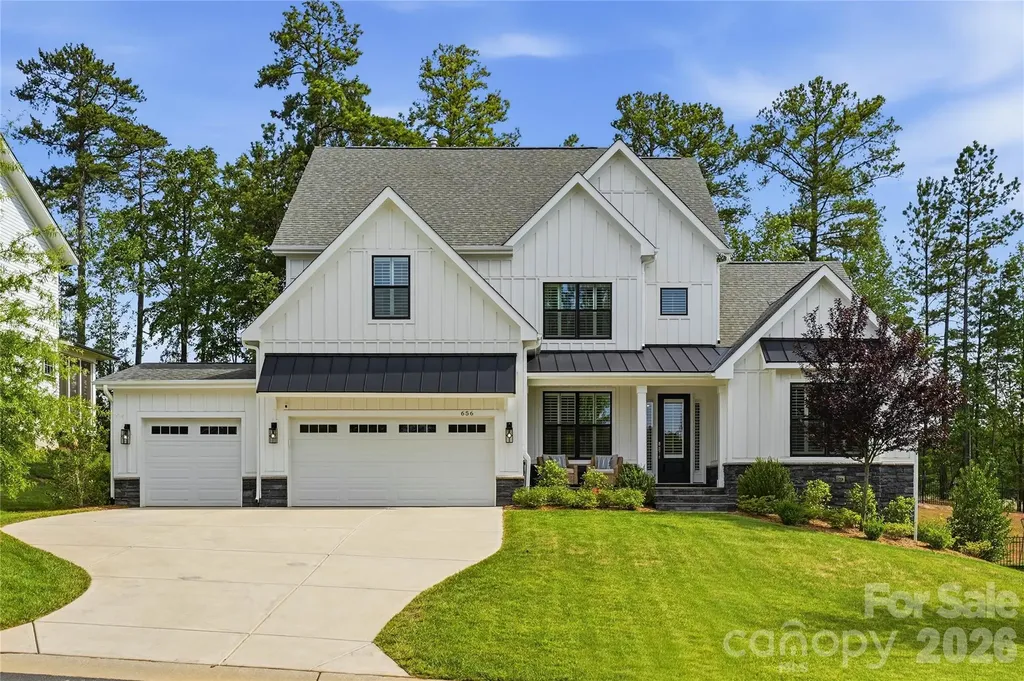
There's a reason homes in Nims Village are so highly sought after. With tree-lined streets, established landscaping, welcoming front porches, and a location that places you minutes from some of Fort Mill's most desirable schools, shopping, dining, and everyday conveniences, it's the kind of neighborhood people move into and rarely want to leave. Built by Knotts Builders in 2022, this beautifully maintained Greenville plan offers over 3,500 square feet of thoughtfully designed living space, blending modern finishes with a floor plan that lives comfortably every day. A main-level owner's suite, dedicated office, spacious living areas, and rare 3-car garage make this home as functional as it is beautiful. At the heart of the home, the gourmet kitchen was designed for gathering, featuring quartz countertops, built-in stainless steel appliances, a gas cooktop, wall oven, oversized island, and adjoining morning room filled with natural light. The open-concept family room creates an inviting space for everything from quiet evenings at home to hosting family and friends. The owner's retreat offers a peaceful escape with a freestanding soaking tub, walk-in tiled shower, dual vanities, and spacious walk-in closet. Upstairs, four additional bedrooms, multiple full baths, and a generous bonus room provide flexibility for growing families, guests, hobbies, or work-from-home needs. Located near River Trail Elementary, Banks Trail Middle School, and Catawba Ridge High School, this home offers the opportunity to enjoy one of Fort Mill's most established communities while still enjoying the benefits of newer construction. Beautifully maintained and thoughtfully designed, this is a home that simply feels good the moment you walk through the door.

Listed by Kenneth Vining of EXP Realty LLC Rock Hill

$
$
%
$/month over payments
Federal 30-year interest rate: 6.43% last updated on Jul 2, 2026
* All Figures are estimates. Check with your bank or proposed mortgage company for actual interest rates.
This product uses the FRED® API but is not endorsed or certified by the Federal Reserve Bank of St. Louis.

Virtual TourSave FavoriteSchedule TourAsk A QuestionMore Details

Broker Reciprocity MLS Grid Logo © 2026 Listings courtesy of Canopy MLS as distributed by MLS GRID. IDX information is provided exclusively for consumers’ personal non-commercial use and may not be used for any purpose other than to identify prospective properties consumers may be interested in purchasing. The IDX data is deemed reliable but is not guaranteed by MLS GRID and may be subject to an end user license agreement prescribed by the Member Participant’s applicable MLS.  Based on information submitted to the MLS GRID as of July 5, 2026 10:16 PM UTC . All data is obtained from various sources and may not have been verified by broker or MLS GRID. Supplied Open House Information is subject to change without notice. All information should be independently reviewed and verified for accuracy. Properties may or may not be listed by the office/agent presenting the information. Some IDX listings have been excluded from this website.