and narrow your search. If you have fewer than 200 results, you can save your search.

Fletcher NC

r=4141-4152
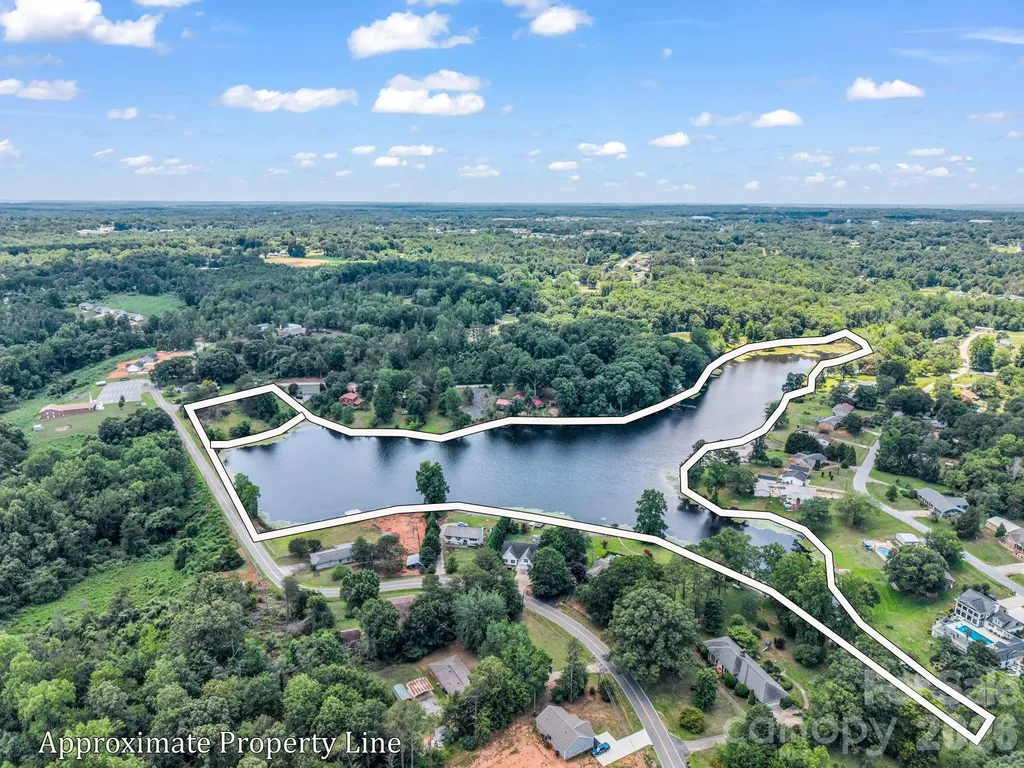
0 Forest Lake Road Forest City NC 28043

Forest City, NC0 Forest Lake Road

Price$1,000,000

Est. Mortgage: $/month

MLS Number CAR4397949

  • Land
  • Acreage 24.74
  • County Rutherford

Rare Opportunity: Your Own Private 23-Acre Lake & Lakefront Lot! Escape to your own private oasis with this truly unparalleled property in Forest City, NC, offering an exceptional combination of acreage, privacy, and direct water access with an expansive, picturesque 23.51-acre lake paired with a beautiful 1.23-acre vacant lot. The buildable lot boasts a gentle slope leading directly to the water's edge, providing the perfect canvas for your dream waterfront estate, weekend cabin, or a peaceful retreat. Accessibility is already taken care of with an established on-site boat ramp, making it effortless to launch your boat, kayaks, or paddleboards from day one. Whether you are looking to create an exclusive private estate, a family compound, or a unique recreational haven, opportunities to own an entire lake are exceptionally rare, allowing you to enjoy the ultimate peace and tranquility of lakeside living while remaining within easy reach of local Forest City amenities-don't miss your chance to own a piece of paradise! Contact agent for more information on the lake access and rules for the surrounding properties.

Listed by Chris Scruggs of We Sell WNC,LLC

$
$
%
$/month over payments
Federal 30-year interest rate: 6.43% last updated on Jul 2, 2026
* All Figures are estimates. Check with your bank or proposed mortgage company for actual interest rates.
This product uses the FRED® API but is not endorsed or certified by the Federal Reserve Bank of St. Louis.

Virtual TourSave FavoriteSchedule TourAsk A QuestionMore Details
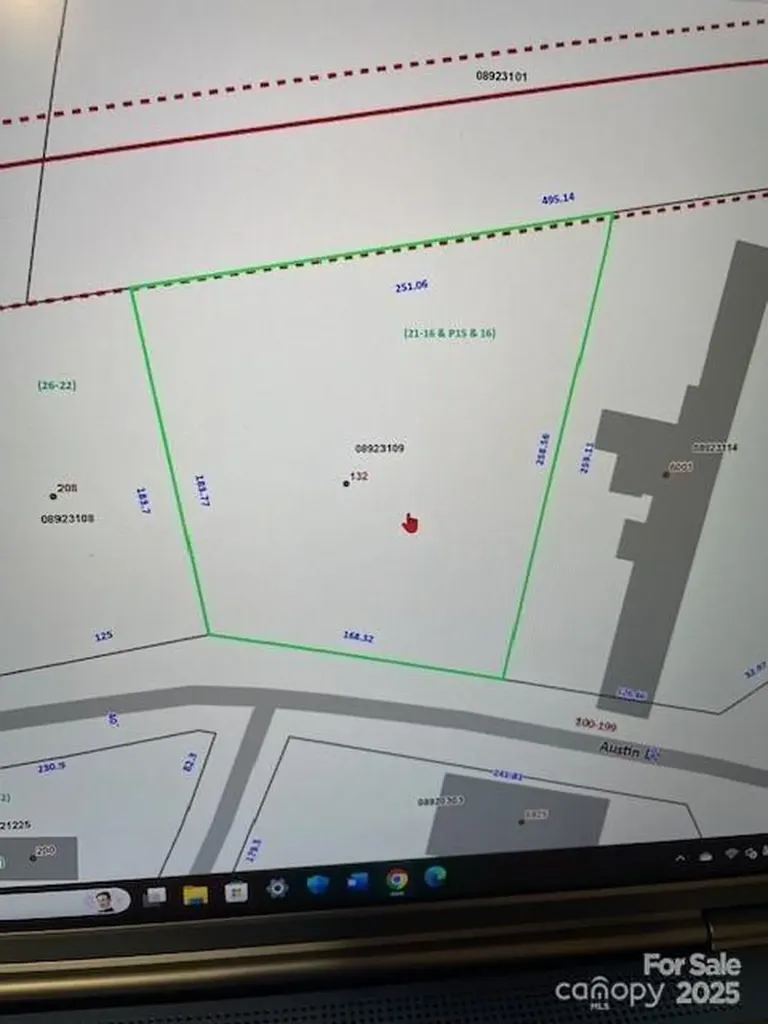
132 Austin Drive Charlotte NC 28213

MLS Number CAR4279283

  • Commercial
  • Acreage 1.03

One of the few commercial lots available in the area off North Tryon (HWY 29) minutes away from I-85, shopping, entertainment, downtown, and much, much more. B-2 zoning has a wide range of uses. Across the street from Enterprise Rent-A-Car and behind the Holiday Motel. Bring your fussiest buyers and be prepared to be impressed.!!!!!!

Listed by Henry Zolotaryov of America's Elite Realty,Inc

$
$
%
$/month over payments
Federal 30-year interest rate: 6.43% last updated on Jul 2, 2026
* All Figures are estimates. Check with your bank or proposed mortgage company for actual interest rates.
This product uses the FRED® API but is not endorsed or certified by the Federal Reserve Bank of St. Louis.

Save FavoriteSchedule TourAsk A QuestionMore Details
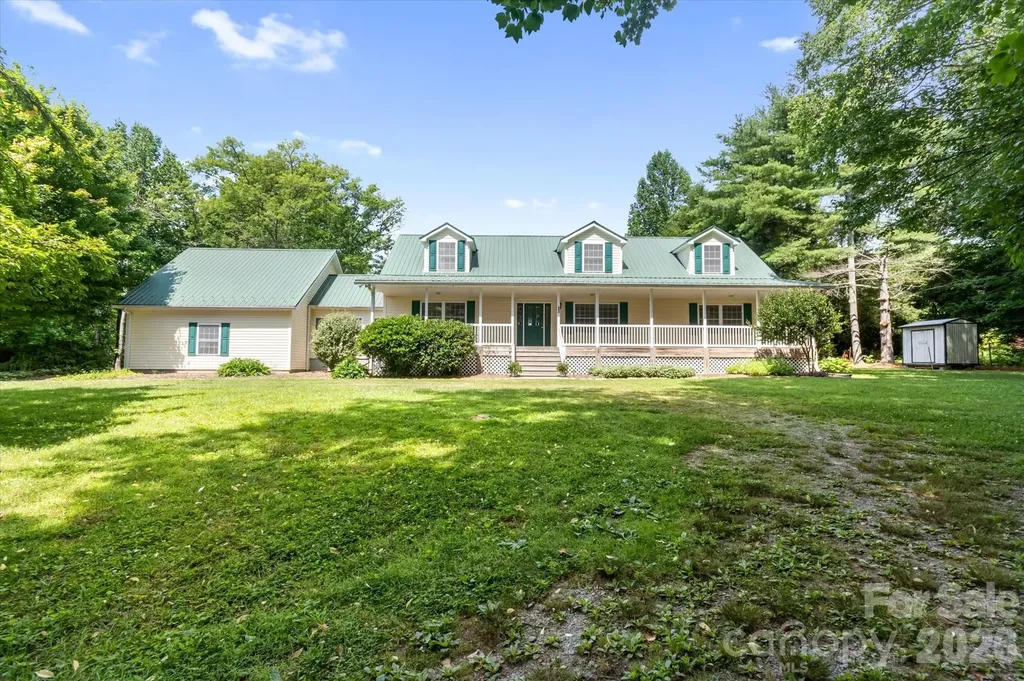
293 Sun Meadow Lane Pisgah Forest NC 28768

Pisgah Forest, NC293 Sun Meadow Lane

Price$1,000,000

Est. Mortgage: $/month

MLS Number CAR4396616

  • Residential
  • Bedrooms 4
  • Bathroom 3
  • Square Feet 2,854
  • Acreage 6.09

Enjoy space, privacy, and beautiful long-range mountain views from this inviting home on 6.09 acres in the Little River area of Pisgah Forest. A wide covered front porch welcomes you into a spacious interior featuring hardwood floors, generous living and dining areas, and large windows that capture the surrounding scenery. The well-appointed kitchen offers warm wood cabinetry, ample counter space, a breakfast bar, and convenient access to the mudroom, laundry area, and garage. The main-level primary suite provides comfortable one-level living, while the upper floor includes three additional bedrooms, a full bath, and a versatile loft or bonus area. Outside, the property offers open lawn, mature trees, established landscaping, a storage shed, fenced pasture area, and plenty of room for gardening, recreation, or simply enjoying the peaceful mountain setting. Additional highlights include front and rear porches, an attached two-car garage, abundant storage, and no HOA. A wonderful opportunity to enjoy acreage and mountain views in a convenient Pisgah Forest location.

Listed by Amy Fisher of Fisher Realty - 10 Park Place

$
$
%
$/month over payments
Federal 30-year interest rate: 6.43% last updated on Jul 2, 2026
* All Figures are estimates. Check with your bank or proposed mortgage company for actual interest rates.
This product uses the FRED® API but is not endorsed or certified by the Federal Reserve Bank of St. Louis.

Save FavoriteSchedule TourAsk A QuestionMore Details
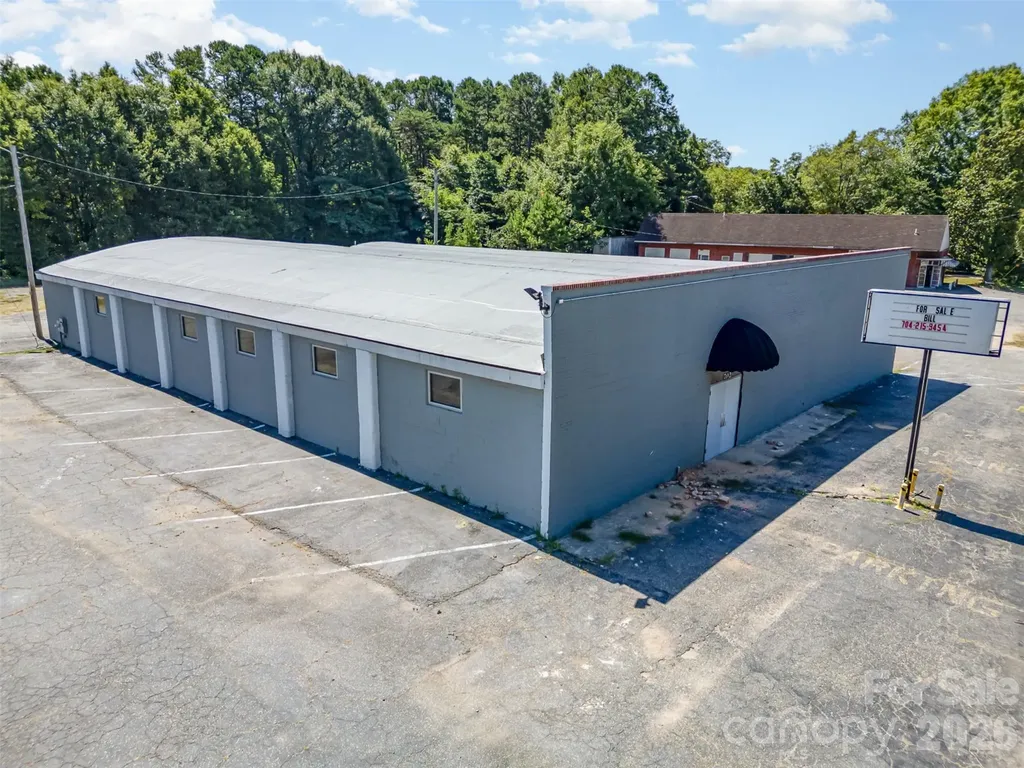
702 Linwood Road Gastonia NC 28052
Pending

MLS Number CAR4344780

  • Commercial
  • Property SubType FREE STANDING STORE
  • Square Feet 8,000
  • Acreage 0.65

Located on a high-visibility corner lot in Gastonia, this 8,000 sq ft commercial building offers a wide-open layout and major recent upgrades including a new roof, updated HVAC, and new plumbing. The freshly renovated interior features soaring exposed steel trusses, polished concrete floors, and bright overhead lighting-making it ideal for warehouse, light industrial, retail, or creative use. Multiple entry points and ample parking provide flexibility and ease of access, while the clean, modern exterior and street frontage offer excellent signage potential. With its move-in-ready condition and versatile zoning, this property is a standout opportunity for your next business venture!

Listed by Merritt Croom and Mike Morrell of Keller Williams Connected

$
$
%
$/month over payments
Federal 30-year interest rate: 6.43% last updated on Jul 2, 2026
* All Figures are estimates. Check with your bank or proposed mortgage company for actual interest rates.
This product uses the FRED® API but is not endorsed or certified by the Federal Reserve Bank of St. Louis.

Virtual TourSave FavoriteSchedule TourAsk A QuestionMore Details
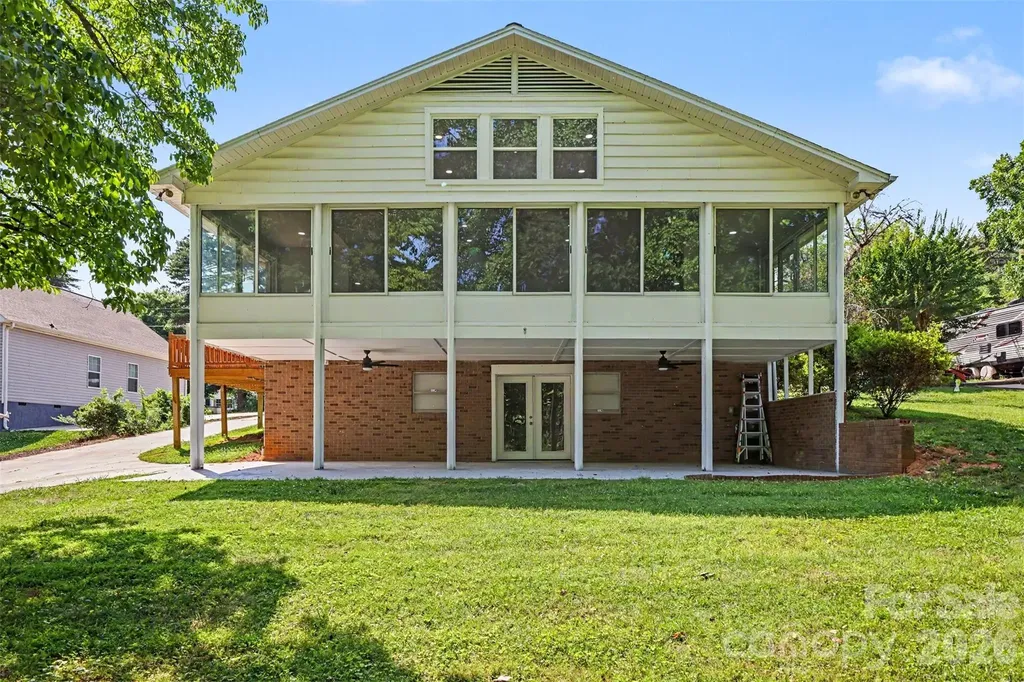
6917 Navajo Trail Sherrills Ford NC 28673

Sherrills Ford, NC6917 Navajo Trail

Price$1,000,000

Est. Mortgage: $/month

MLS Number CAR4394650

  • Residential
  • Bedrooms 3
  • Bathroom 3
  • Square Feet 3,043
  • Acreage 0.49

Discover the perfect blend of modern updates and lakefront living in this beautifully updated waterfront home on Lake Norman. Nestled on a deep-water cove with year-round water access, this property features a private boat ramp, making it easy to enjoy boating, kayaking, paddleboarding, fishing, and everything lake life has to offer. Step inside to a stunning family room with soaring vaulted ceilings and an open-concept design that creates a bright, spacious feel. Expansive windows fill the home with natural light while showcasing peaceful water views. The kitchen flows seamlessly into the living and dining areas, creating an inviting space for entertaining or everyday living. Outdoor living is just as impressive, with multiple areas to relax, gather with friends, or simply take in the tranquil setting. Enjoy your morning coffee overlooking the water, spend the day on the lake, and unwind with breathtaking sunsets from your own backyard. The home offers numerous modern updates and flexible living spaces to suit a variety of lifestyles. Whether you're searching for a full-time residence, weekend getaway, or investment opportunity, this property offers the perfect combination of comfort, charm, and waterfront living. Conveniently located near marinas, waterfront dining, shopping, and major highways, you'll enjoy the ideal balance of privacy and convenience. Don't miss this rare opportunity to own an updated waterfront home with deep water, a private boat ramp, and endless possibilities on beautiful Lake Norman.

Listed by Claudette Jacobs of NorthGroup Real Estate LLC

$
$
%
$/month over payments
Federal 30-year interest rate: 6.43% last updated on Jul 2, 2026
* All Figures are estimates. Check with your bank or proposed mortgage company for actual interest rates.
This product uses the FRED® API but is not endorsed or certified by the Federal Reserve Bank of St. Louis.

Virtual TourSave FavoriteSchedule TourAsk A QuestionMore Details
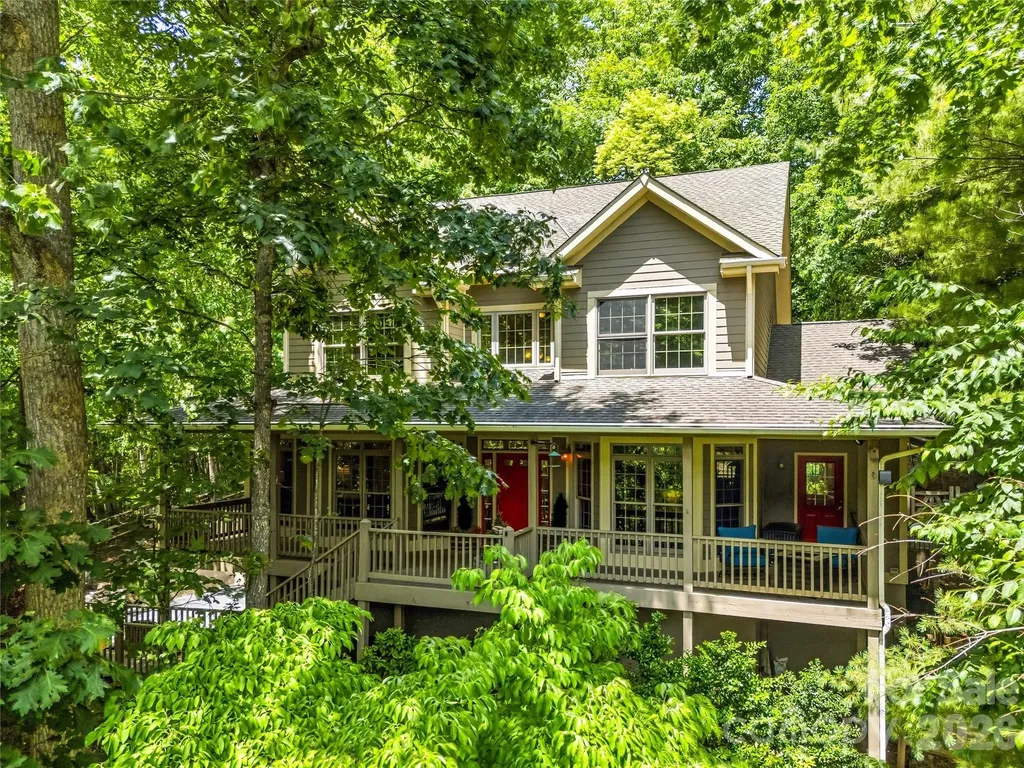
840 Stoney Stream Lane Arden NC 28704

Arden, NC840 Stoney Stream Lane

Price$1,000,000

Est. Mortgage: $/month

MLS Number CAR4394333

  • Residential
  • Bedrooms 4
  • Bathroom 4
  • Square Feet 3,765
  • Acreage 1.23

Perched on a hill with heartwarming valley, mountain and woodland views, this retreat seamlessly blends comfort and nature. Step inside to a light-filled, two-story great room featuring a fireplace, walls of windows and a roomy dining area. Perfect for entertaining, this space flows directly to a convenient back deck allowing family and friends to spread outdoors while staying part of the fun. The open floor plan flows effortlessly into a well-equipped kitchen with breakfast bar seating, built-in appliances and nearby pantry. The main-level primary suite is incredibly spacious and a nearby reading room might easily doubles as a home-office. The versatile walk-out basement provides excellent storage for a plethora of outdoor gear, plus finished space ideal for a gym, studio, or family room. Enjoy the community pool, tennis/pickleball courts, and direct access to Pisgah National Forest trails or take a short drive to shopping, dining, and entertainment just minutes away in South Asheville.

Listed by Karen Woodard of Howard Hanna Beverly-Hanks Asheville-North

$
$
%
$/month over payments
Federal 30-year interest rate: 6.43% last updated on Jul 2, 2026
* All Figures are estimates. Check with your bank or proposed mortgage company for actual interest rates.
This product uses the FRED® API but is not endorsed or certified by the Federal Reserve Bank of St. Louis.

Virtual TourSave FavoriteSchedule TourAsk A QuestionMore Details
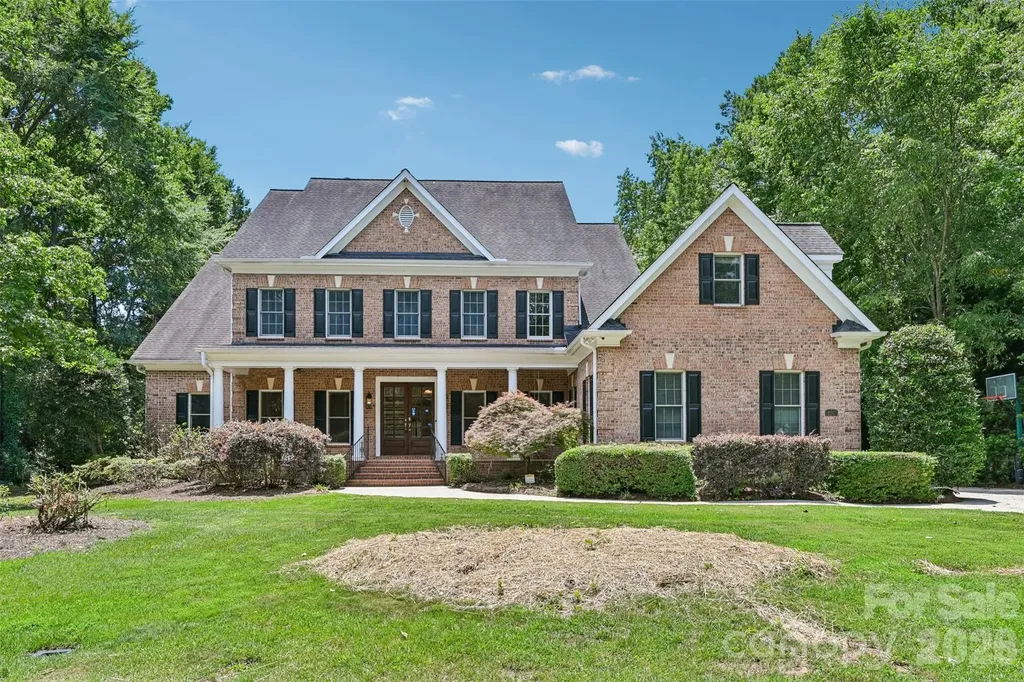
100 Mary Mack Lane Fort Mill SC 29715

Fort Mill, SC100 Mary Mack Lane

Price$1,000,000

Est. Mortgage: $/month

MLS Number CAR4397090

  • Residential
  • Bedrooms 5
  • Bathroom 4
  • Square Feet 4,333
  • Acreage 0.5

Experience the best of Ardrey Acres living in this picturesque full-brick home designed for comfort, connection, and unforgettable entertaining. A covered front porch sets a warm welcome, while the private backyard feels like a resort retreat with a sparkling pool, outdoor kitchen, screened-in porch, and fenced yard for year-round enjoyment. Inside, hardwood floors flow throughout the main level, connecting elegant formal living and dining rooms with a comfortable great room centered around a fireplace and views of the backyard. The gourmet kitchen is made for gathering, featuring granite countertops, stainless steel appliances, beautiful cabinetry, and a bright breakfast area. A main-floor guest suite with full bath offers ideal flexibility for visitors or multigenerational living. Upstairs, the luxurious primary suite is a true escape with tray ceilings, large sitting room, ensuite bath with dual vanities, and a spacious closet. Generous secondary bedrooms, two additional baths,

Listed by Verria Hairston of Opendoor Brokerage LLC

$
$
%
$/month over payments
Federal 30-year interest rate: 6.43% last updated on Jul 2, 2026
* All Figures are estimates. Check with your bank or proposed mortgage company for actual interest rates.
This product uses the FRED® API but is not endorsed or certified by the Federal Reserve Bank of St. Louis.

Save FavoriteSchedule TourAsk A QuestionMore Details
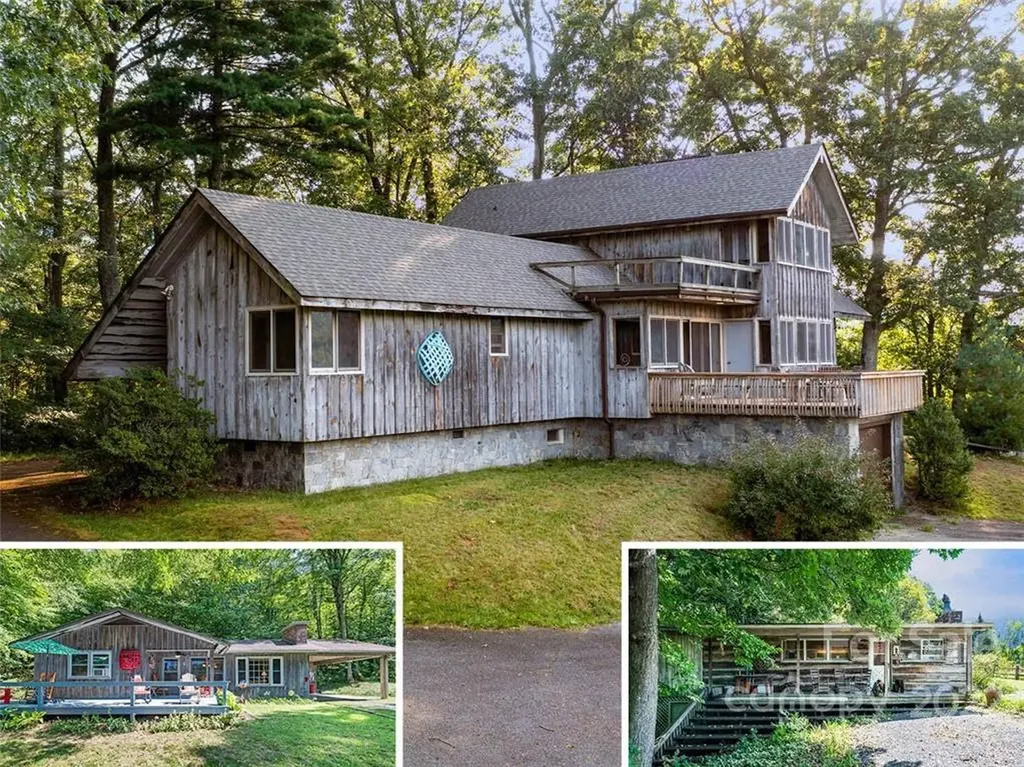
8, 50 And 200 Cc Farm Road Burnsville NC 28714

MLS Number CAR3878074

  • Residential
  • Bedrooms 3
  • Bathroom 4
  • Square Feet 2,911
  • Acreage 30

A rare 30+/- acre estate, minutes from the town square of Burnsville, N.C. This unique property features three homes, including a stunning primary residence designed by renowned architect, Peter Jefferson, with long-range views, spacious dining and great rooms, expansive decks and balconies. A helipad, fenced pasture and pond add charm and convenience. The second home is a fully rentable, 3 bedrooms, 2 bath with unobstructed mountain views and the third is a charming original cabin. Perfect as a private estate, artists retreat, organic farm ,corporate, religious or special event venue. With potential for real estate development, this property can be subdivided into a new single- family community. Don't miss this inspiring blend of natural beauty and creative potential. The magic of the mountains is calling!

Listed by Crystal Capps of Howard Hanna Beverly-Hanks Asheville-North

$
$
%
$/month over payments
Federal 30-year interest rate: 6.43% last updated on Jul 2, 2026
* All Figures are estimates. Check with your bank or proposed mortgage company for actual interest rates.
This product uses the FRED® API but is not endorsed or certified by the Federal Reserve Bank of St. Louis.

Save FavoriteSchedule TourAsk A QuestionMore Details
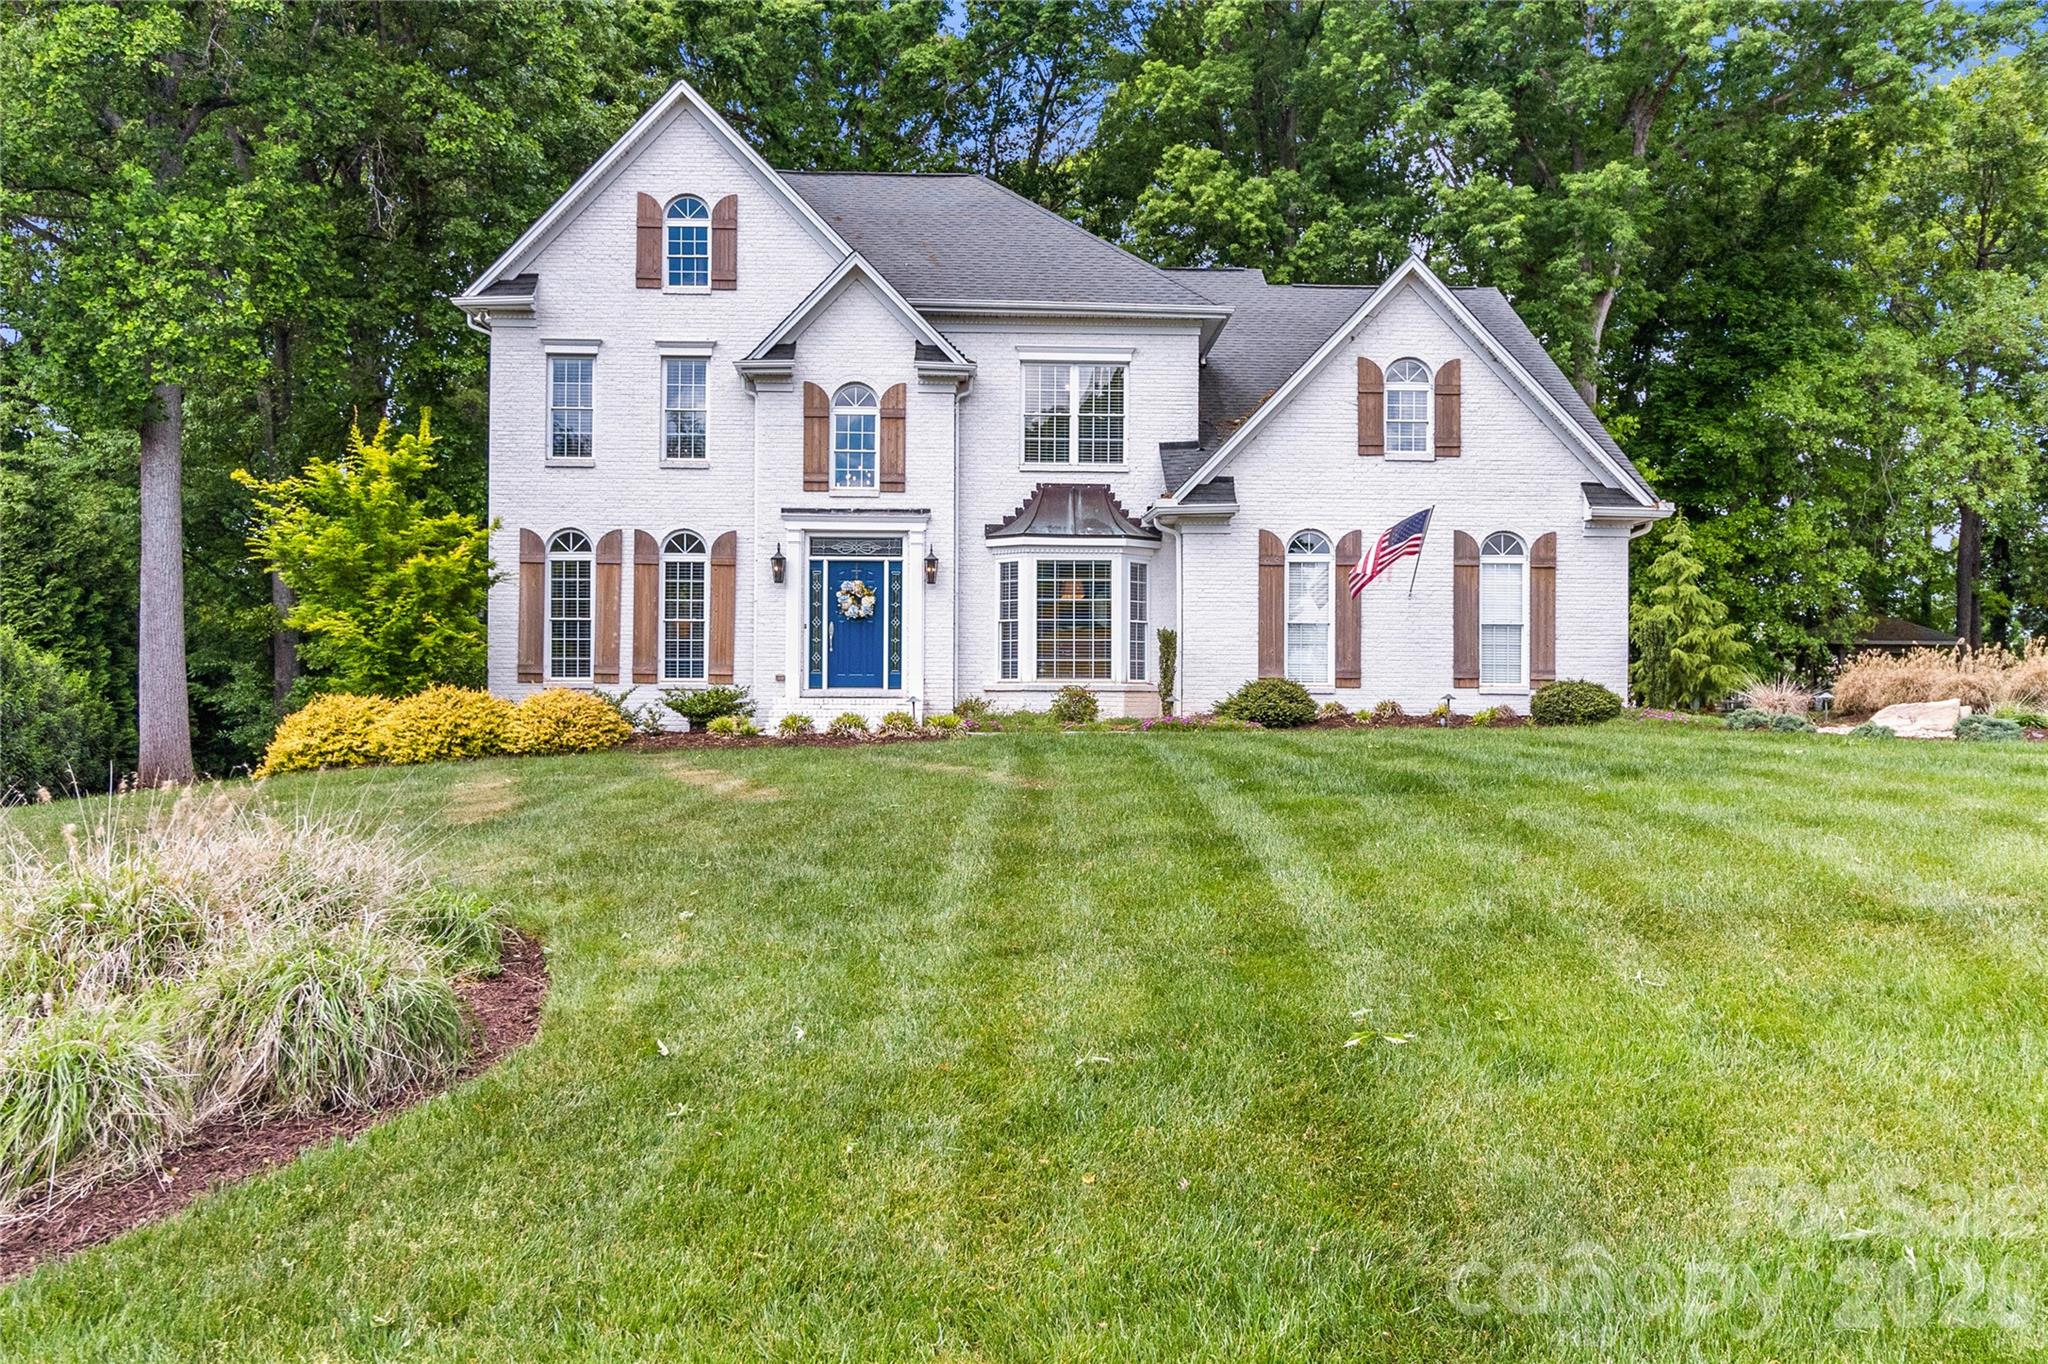
122 Ringneck Trail Mooresville NC 28117

Mooresville, NC122 Ringneck Trail

Price$999,999

Est. Mortgage: $/month

MLS Number CAR4372433

  • Residential
  • Bedrooms 4
  • Bathroom 3
  • Square Feet 3,598
  • Acreage 0.58

Experience the perfect harmony of high-end design and "lake life" living in this stunning brick estate. Perched directly on the 13th fairway of the freshly renovated Lake Norman Golf Club, this home offers a rare front-row seat to emerald greens and golden sunsets. From the moment you step through the door, this home commands attention. The moment you cross the threshold, the home's scale and sophistication take center stage. You are greeted by soaring ceilings in a dramatic foyer that serves as the home's elegant spine. To the Left: A sun-drenched formal living room glows with tons of natural light, offering a tranquil retreat for conversation. To the Right: A stately formal dining room stands ready for your next dinner party, providing the perfect backdrop for making memories.The layout flows seamlessly into a massive great room, anchored by a classic gas fireplace-the ultimate centerpiece for cozy evenings. Whether you're hosting a holiday party or a casual movie night, this expansive space feels both grand and intimate. A true chef's kitchen featuring crisp quartz countertops, a massive social island, and premium cabinetry. Bridge the gap between the kitchen and dining areas with a stylish butler's pantry, perfect for a coffee station, wine bar, or extra holiday prep space.The gorgeous primary suite serves as a true sanctuary, featuring elegant trey ceilings and a spa-inspired luxurious bathroom that flows seamlessly into an expansive walk-in closet with room for every season of your wardrobe.Beyond the four oversized bedrooms, discover a massive bonus room-accessible via a private secondary staircase-perfect for a high-tech media suite or home office.Your outdoor living space is a sanctuary designed for year-round enjoyment. The screened porch is ideal for sipping your morning coffee while overlooking the pristine fairway. You'll love the option to unwind in your private hot tub or relax by the cozy firepit. The septic design allows plenty of room for a future pool. Located in a peaceful, established enclave, this property offers a lifestyle of total freedom. Minimal HOA dues are $50/year to pay the electric bill for a light post on the community lot. And for exclusive water access, you can pay an additional $100/year to gain access to the community boat launch and day dock. Launch the boat, spend the day on the water, and be back in time for a tee-off.Live where the fairway meets the water. Schedule your private tour today and see why this isn't just a home-it's a lifestyle upgrade. A 1-year home warranty with APHW will be provide to the buyer.

Listed by Kelly Wodzinski of Keller Williams Unified

$
$
%
$/month over payments
Federal 30-year interest rate: 6.43% last updated on Jul 2, 2026
* All Figures are estimates. Check with your bank or proposed mortgage company for actual interest rates.
This product uses the FRED® API but is not endorsed or certified by the Federal Reserve Bank of St. Louis.

Virtual TourSave FavoriteSchedule TourAsk A QuestionMore Details
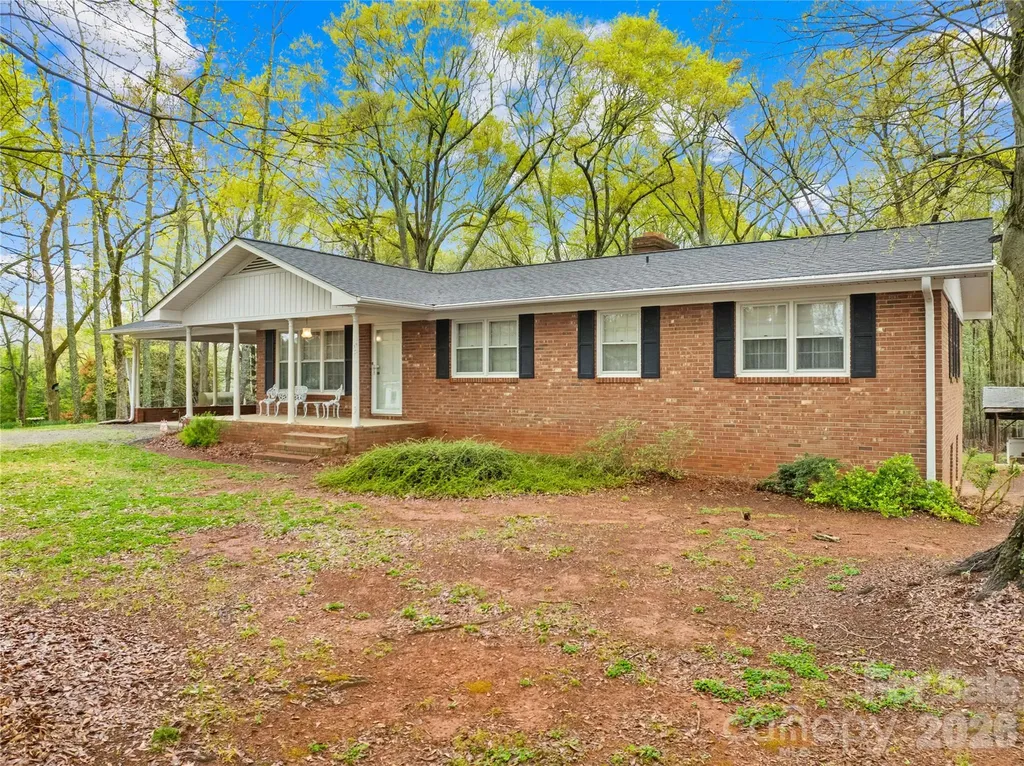
322 S Main Street Shelby NC 28152

Shelby, NC322 S Main Street

Price$999,999

Est. Mortgage: $/month

MLS Number CAR4378375

  • Residential
  • Bedrooms 3
  • Bathroom 2
  • Square Feet 1,435
  • Acreage 26.28

Welcome to one of the most unique land offerings in Boiling Springs. +/- 26 acres of gently rolling, partially wooded land that borders Gardner-Webb University. Whether you're an investor, developer, or visionary buyer, this property presents an unmatched opportunity to create something truly special. With +/- 281 feet of road frontage, a peaceful creek on the property, the land offers both beauty and versatility. The setting feels private and serene, yet it's just a short walk from the center of town, campus, and key amenities. Tucked on the front portion of the property sits a well-built 3-bedroom, 2-bath brick ranch with an unfinished basement, offering immediate rental or renovation potential while plans are made for the rest of the acreage. Boiling Springs is growing - and this is your chance to invest in one of its most promising parcels. Whether your vision is residential, educational, or something entirely new (buyer to verify use), this land is ready to be transformed.

Listed by Brittany Austin of Coldwell Banker Mountain View

$
$
%
$/month over payments
Federal 30-year interest rate: 6.43% last updated on Jul 2, 2026
* All Figures are estimates. Check with your bank or proposed mortgage company for actual interest rates.
This product uses the FRED® API but is not endorsed or certified by the Federal Reserve Bank of St. Louis.

Save FavoriteSchedule TourAsk A QuestionMore Details
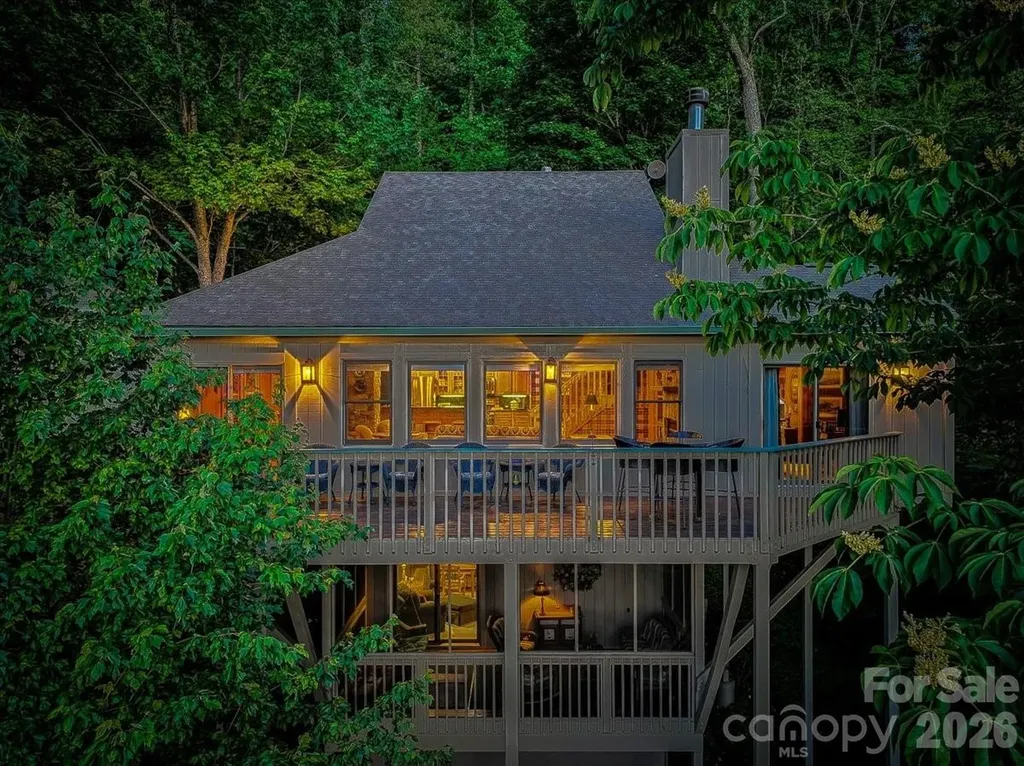
121 Ivy Ridge Road Burnsville NC 28714

Burnsville, NC121 Ivy Ridge Road

Price$999,999

Est. Mortgage: $/month

MLS Number CAR4385530

  • Residential
  • Bedrooms 4
  • Bathroom 4
  • Square Feet 2,411
  • Acreage 0.12

Enjoy privacy and long-range, mountain views from this fully furnished, beautifully expanded Sportsman's Cottage in the private, gated community of MOUNTAIN AIR. Priced to sell quickly, this home is perfectly situated on a curve for added space and seclusion. This 4-bedroom, 4-bath + office single-family home offers over 2,400 square feet of heated and air conditioned living space-a true mountain retreat with room for family and friends. Inside, hardwood floors flow through an open main-level living area that combines comfort and style. The kitchen features granite countertops, stainless appliances, and opens to the great room showcasing mountain views through large front windows. A floor-to-ceiling stone, wood-burning fireplace in the living room also has a propane line for transition to gas logs if you prefer. The great room has been expanded, providing the living and dining areas more flexibility. The expanded primary suite includes a home office area with a view, a spacious ensuite bath with a spa shower, a soaking tub, a private water closet, a built-in vanity, heated floors and spacious his and hers walk-in closets. With a no-stairs entry, you'll find convenient one-level living-primary suite, guest bedroom and bath, laundry, and great room all on the main floor. Additional guest suites on the upper and lower levels feature ensuite baths. Upstairs includes an outdoor deck; downstairs features an enclosed porch for those rainy days, fresh mountain air and cozy relaxation. The property also includes a one-car detached garage plus a golf-cart garage. Residents enjoy hiking trails, seven beautiful parks, and the highest private runway east of the Mississippi. A short cart ride or walk brings you to Mountain Air Country Club amenities, including golf, tennis, pickleball, fitness center, spa, dining, and more, available with separate membership.

Listed by Debbie Phillips of Mountain Air Realty

$
$
%
$/month over payments
Federal 30-year interest rate: 6.43% last updated on Jul 2, 2026
* All Figures are estimates. Check with your bank or proposed mortgage company for actual interest rates.
This product uses the FRED® API but is not endorsed or certified by the Federal Reserve Bank of St. Louis.

Virtual TourSave FavoriteSchedule TourAsk A QuestionMore Details
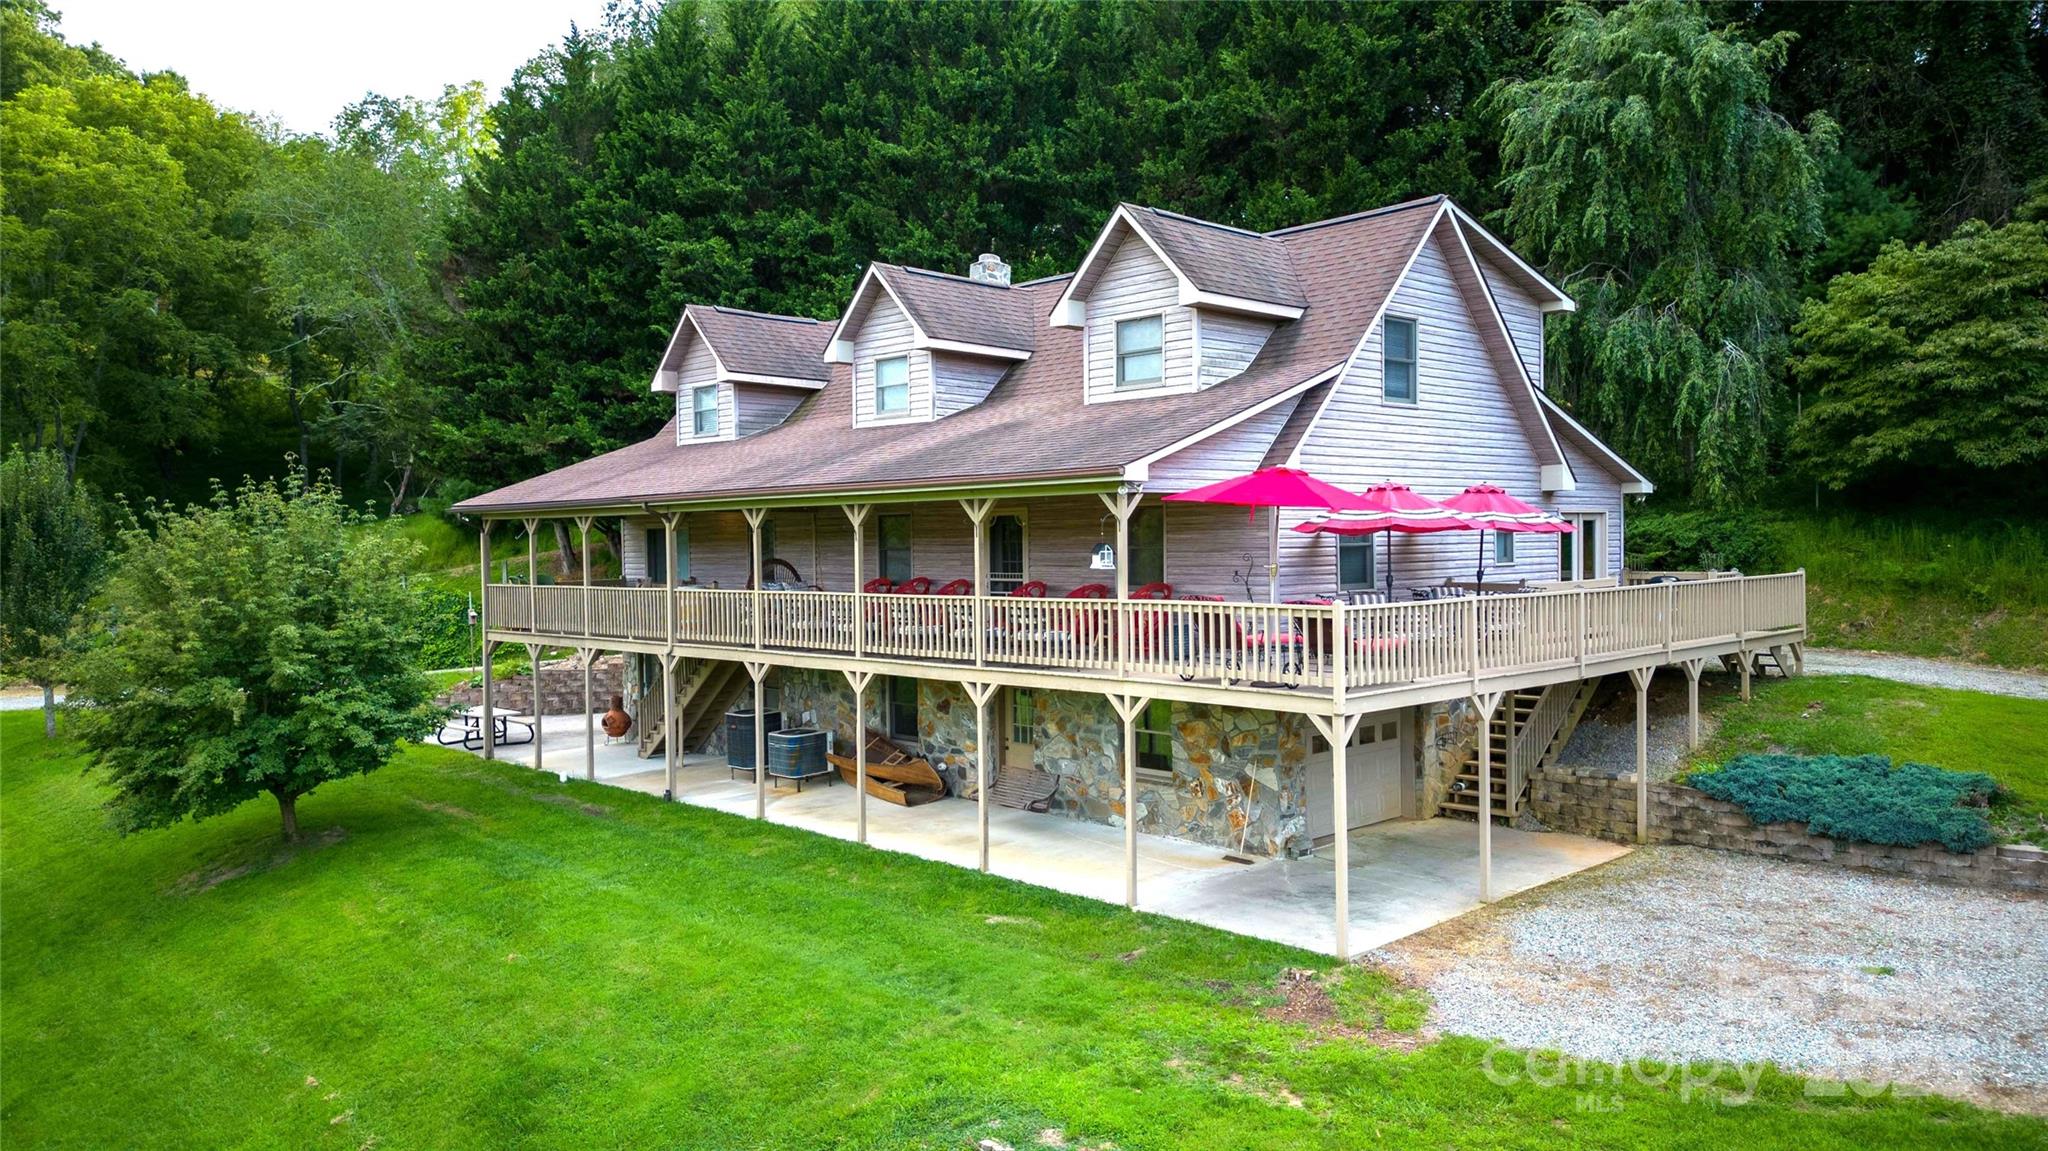
2161 River Bend Road Mouth of Wilson VA 24363

MLS Number CAR4292227

  • Residential
  • Bedrooms 2
  • Bathroom 4
  • Square Feet 3,253
  • Acreage 8.24

Beautiful NEW RIVER Home and 8.24+/- Acres! This Special Property has plenty of space for you and your friends, inside and out. The Main Level features include a spacious Great Room, Dining Room, Kitchen, and Bath. Gorgeous Hardwood Floors! Fabulous Primary Bedroom Suite which includes several Sitting Areas, En Suite Bath, Walk-In Closet, and access to the Front Deck and Back Covered Porch. On the Upper Level there's a Family Room, a large Bedroom and two Baths. (There are two more Bedrooms which are not on the room counts due to not having Permitting evidence for these. The Owners are currently working on correcting this.) The Unfinished Basement has 2 Garage Door entrances, one on each end of the Home. The Basement has a Laundry Area, Bathroom Area, and even a Sauna! There's plenty of extra square footage available for you to finish, if needed. Outside, you'll find over 1000 ft of Decking and Porches for some wonderful enjoyment of the Cool mountain breezes! The additional acreage could be used for another homesite, gardening, whatever you wish. Head to your Waterfront and make some memories while fishing, canoeing, kayaking, tubing, etc!! This property would make a great Family or Corporate Retreat! 30 Mins to Grayson Highlands State Park. Also, some furnishings may be available for purchase. Note- Portion of Land in Flood plain, but Home and surrounding property is not, per the Grayson County FEMA Flood Zone Mapping.

Listed by Wanda Deal of Keller Williams Elite BR

$
$
%
$/month over payments
Federal 30-year interest rate: 6.43% last updated on Jul 2, 2026
* All Figures are estimates. Check with your bank or proposed mortgage company for actual interest rates.
This product uses the FRED® API but is not endorsed or certified by the Federal Reserve Bank of St. Louis.

Save FavoriteSchedule TourAsk A QuestionMore Details

Broker Reciprocity MLS Grid Logo © 2026 Listings courtesy of Canopy MLS as distributed by MLS GRID. IDX information is provided exclusively for consumers’ personal non-commercial use and may not be used for any purpose other than to identify prospective properties consumers may be interested in purchasing. The IDX data is deemed reliable but is not guaranteed by MLS GRID and may be subject to an end user license agreement prescribed by the Member Participant’s applicable MLS.  Based on information submitted to the MLS GRID as of July 5, 2026 11:45 PM UTC . All data is obtained from various sources and may not have been verified by broker or MLS GRID. Supplied Open House Information is subject to change without notice. All information should be independently reviewed and verified for accuracy. Properties may or may not be listed by the office/agent presenting the information. Some IDX listings have been excluded from this website.