and narrow your search. If you have fewer than 200 results, you can save your search.

Fletcher NC

r=4165-4176
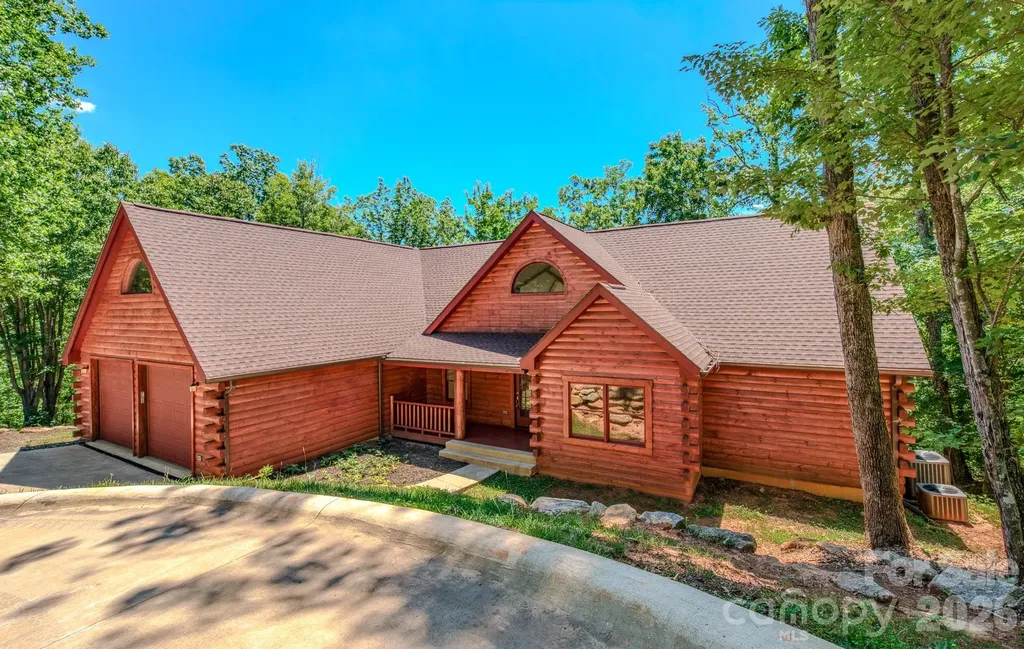
231 Blue Bird Road Lake Lure NC 28746

Lake Lure, NC231 Blue Bird Road

Price$999,900

Est. Mortgage: $/month

MLS Number CAR4384888

  • Residential
  • Bedrooms 4
  • Bathroom 3
  • Square Feet 4,181
  • Acreage 0.75

Stunning brand-new log home in the sought-after Rumbling Bald community on Lake Lure! Welcome to 231 Blue Bird Road, where rustic charm meets modern luxury in this never-lived-in custom home. Step inside to soaring 20+ ft cathedral ceilings and a bright, open-concept living space designed for comfort and entertaining. Veneer stone accentuates the electric fireplace in the living room. The gourmet kitchen features custom cabinetry, granite countertops, and a spacious walk-in pantry. The main-level primary suite offers two walk-in closets and a spa-inspired ensuite with a jetted tub, double vanities, and a tiled walk-in shower. With additional bedrooms, a den/study, and multiple bathrooms, there's room for family and guests alike. The fully finished basement adds exceptional versatility with its own living area, full kitchen, and oversized recreation room-ideal for multigenerational living, guests, or rental potential. Whether you're looking for a full-time residence, mountain retreat, or investment opportunity, this Lake Lure gem delivers space, style, and endless possibilities.Rumbling Bald amenities include: 2 Championship Golf Courses, Wellness Center & Fitness Facilities, Tennis & Pickleball Courts, Private Beach Access (kayak, canoe, SUP rentals), 3 Swimming Pools, Mini Golf, 3 On-Site Restaurants. Visit https://rumblingbald.com/living-here/#section-property-owner-resources. Notes: Gated community-no drive-bys. Showings by appointment only with a licensed agent.

Listed by Jere Gladden of Rumbling Bald Real Estate

$
$
%
$/month over payments
Federal 30-year interest rate: 6.43% last updated on Jul 2, 2026
* All Figures are estimates. Check with your bank or proposed mortgage company for actual interest rates.
This product uses the FRED® API but is not endorsed or certified by the Federal Reserve Bank of St. Louis.

Virtual TourSave FavoriteSchedule TourAsk A QuestionMore Details
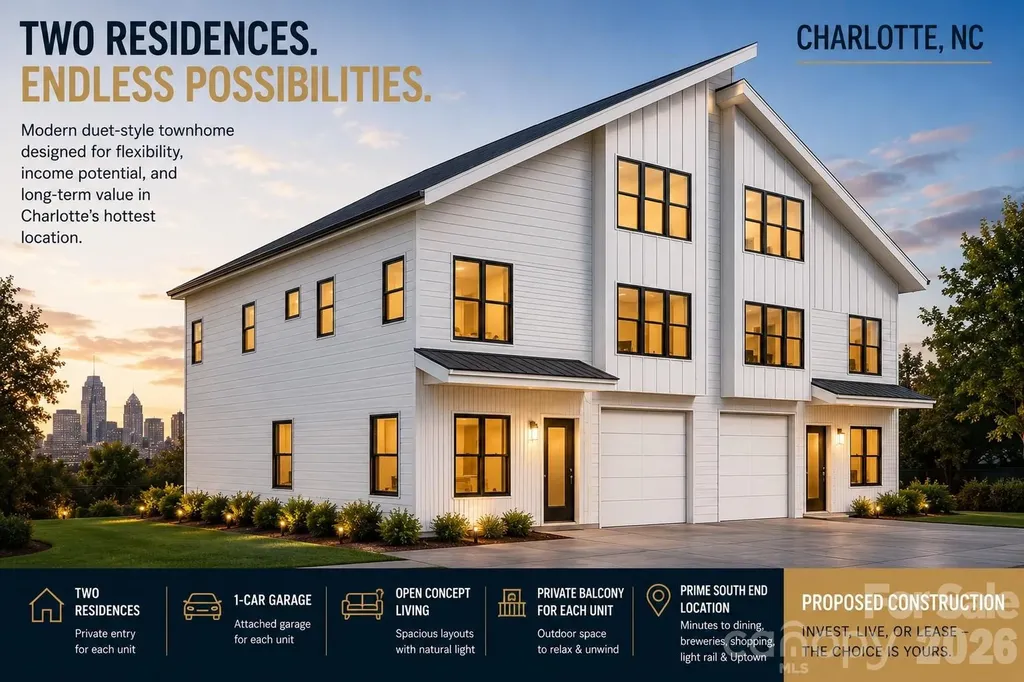
1400 West Boulevard Charlotte NC 28208

Charlotte, NC1400 West Boulevard

Price$999,900

Est. Mortgage: $/month

MLS Number CAR4392562

  • MultiFamily
  • Bedrooms 6
  • Square Feet 3,967
  • Acreage 0.23
  • Property SubType Residential Income

Proposed Construction in Charlotte's highly desirable South End. Unique duet-style townhome featuring two private residences under one roof with a combined 3,967 heated square feet. Each unit offers 3 bedrooms, 2.5 baths, a private balcony, attached 1-car garage, open-concept living, and flexible bonus space. Ideal for investors, owner-occupants, house hackers, or multi-generational living. Live in one side and rent the other, lease both, or enjoy the flexibility of owning an entire income-producing property. Conveniently located minutes from Uptown, South End dining, breweries, shopping, rail transit, and major employment centers. Proposed construction with opportunity for select finish customization.

Listed by Brandon Chase of CEDAR REALTY LLC

$
$
%
$/month over payments
Federal 30-year interest rate: 6.43% last updated on Jul 2, 2026
* All Figures are estimates. Check with your bank or proposed mortgage company for actual interest rates.
This product uses the FRED® API but is not endorsed or certified by the Federal Reserve Bank of St. Louis.

Save FavoriteSchedule TourAsk A QuestionMore Details
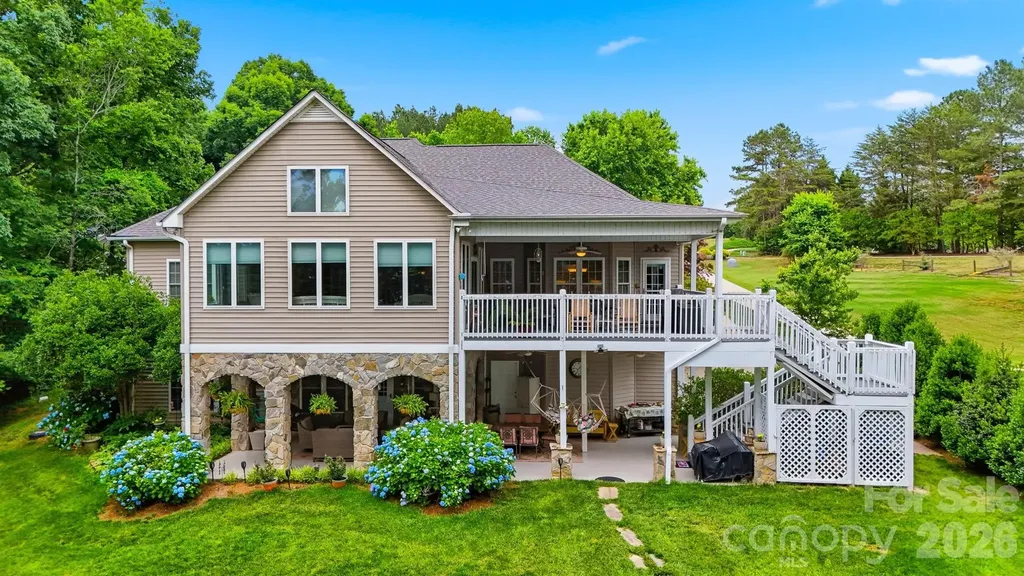
226 Riverwalk Road Stony Point NC 28678

Stony Point, NC226 Riverwalk Road

Price$999,900

Est. Mortgage: $/month

MLS Number CAR4369490

  • Residential
  • Bedrooms 3
  • Bathroom 3
  • Square Feet 3,936
  • Acreage 0.72

Exceptional main channel lakefront home on Lake Lookout, located in the highly desirable gated Riverwalk subdivision. This property offers sweeping water views and a perfect blend of comfort, privacy, and outdoor living. The beautifully landscaped grounds feature mature trees, lush greenery, and vibrant seasonal blooms, creating a peaceful, park-like setting. Enjoy lake life to the fullest with a private boathouse and dock, ideal for boating, entertaining, or simply relaxing by the water. Multiple covered porches, expansive deck spaces, and patio areas are thoughtfully positioned to capture stunning main channel views, while a bright sunroom provides a comfortable space to enjoy the scenery year-round. Inside, the home offers spacious room sizes and a functional layout, perfect for everyday living or hosting guests. Large windows throughout bring in natural light and showcase the beautiful lake and landscape views. Whether you're looking for a full-time residence or a weekend retreat, this property delivers the ultimate Lake Lookout lifestyle with privacy, space, and unmatched waterfront views.

Listed by Marty Pennell of Weichert,Realtors - Team Metro

$
$
%
$/month over payments
Federal 30-year interest rate: 6.43% last updated on Jul 2, 2026
* All Figures are estimates. Check with your bank or proposed mortgage company for actual interest rates.
This product uses the FRED® API but is not endorsed or certified by the Federal Reserve Bank of St. Louis.

Virtual TourSave FavoriteSchedule TourAsk A QuestionMore Details
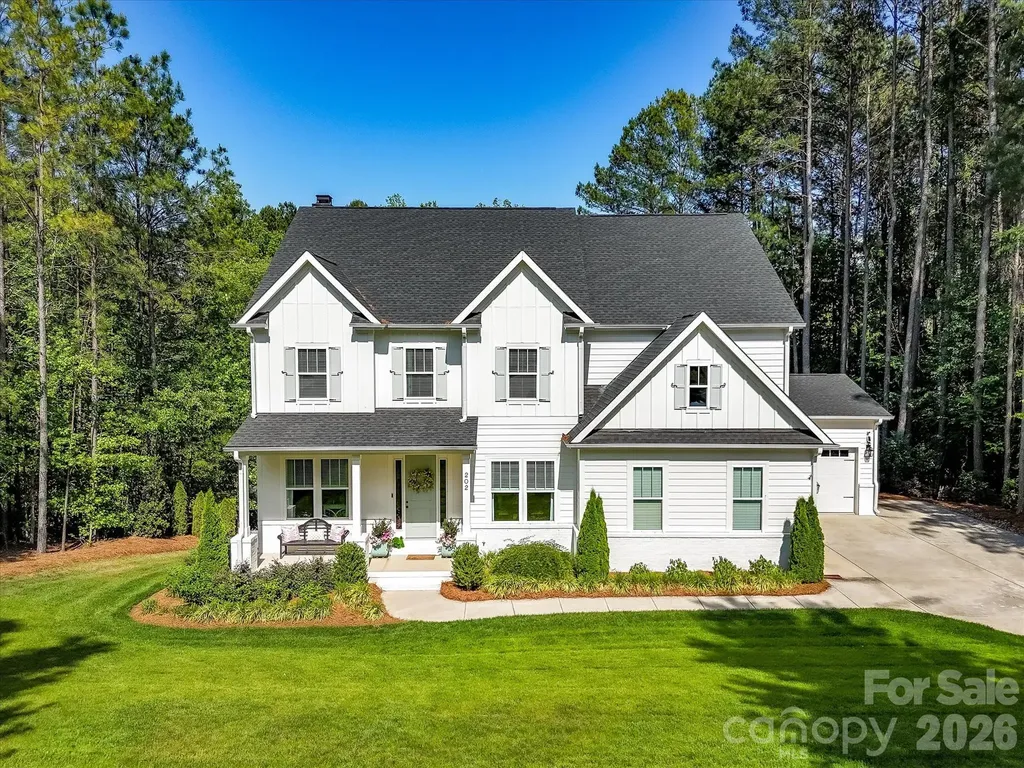
202 Streamwood Road Troutman NC 28166

Troutman, NC202 Streamwood Road

Price$999,900

Est. Mortgage: $/month

MLS Number CAR4384366

  • Residential
  • Bedrooms 5
  • Bathroom 4
  • Square Feet 3,636
  • Acreage 0.51

Nestled on a private, wooded lot in desirable Falls Cove near Safe Harbor Skippers Landing and lake access, this stunning custom home offers exceptional indoor and outdoor living with upscale finishes throughout. Inside, you'll find soaring 10-foot ceilings, durable luxury flooring, abundant natural light, and thoughtfully designed spaces perfect for both everyday living and entertaining. A dedicated, private office & formal dining room greet you upon entry. The gourmet kitchen features impressive 42-inch cabinetry, expansive quartz counters, top of the line appliances, gas cook top with hood system and seamless flow into the main living areas. On the upper level, the luxurious primary suite offers a tray ceiling, spa-inspired bath with dual vanities, soaking tub, oversized walk-in shower, and spacious walk-in closet. Generously sized secondary bedrooms, versatile flex spaces including a Bedroom/Bonus Room are ideal for a home office, gym, or media room, and a convenient Jack-and-Jill bath provide flexibility for any lifestyle. Outdoor living shines with a screened porch & large deck overlooking the beautifully landscaped backyard complete with a firepit gathering area, fenced lawn, and peaceful views. Additional highlights include a spacious laundry room, abundant storage, unfinished, walk out basement with endless potential, covered patio, 3-car garage, and low-maintenance fiber cement exterior for lasting beauty and durability. With plenty of room for a pool, this property is ideally situated just minutes from Lake Norman, dining, shopping, healthcare, Lake Norman State Park, downtown Troutman & convenient to Mooresville. This showcase property is a true MUST SEE!

Listed by Matt Sarver of Keller Williams Lake Norman

$
$
%
$/month over payments
Federal 30-year interest rate: 6.43% last updated on Jul 2, 2026
* All Figures are estimates. Check with your bank or proposed mortgage company for actual interest rates.
This product uses the FRED® API but is not endorsed or certified by the Federal Reserve Bank of St. Louis.

Virtual TourSave FavoriteSchedule TourAsk A QuestionMore Details
7717 Nautical View Drive Denver NC 28037

Denver, NC7717 Nautical View Drive

Price$999,900

Est. Mortgage: $/month

MLS Number CAR4304896

  • Residential
  • Bedrooms 6
  • Bathroom 5
  • Square Feet 5,557
  • Acreage 0.36

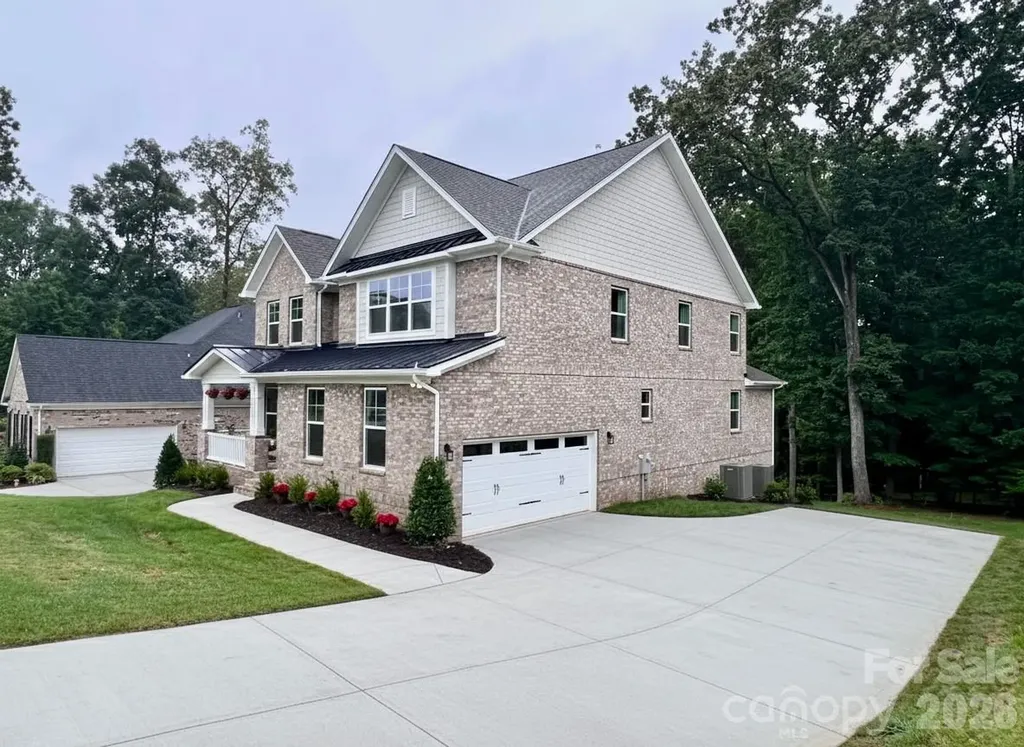
This custom-built luxury home offers over 5,500 square feet of thoughtfully designed living space, featuring a highly desirable primary suite and five additional bedrooms, providing flexibility for families, guests, or multi-generational living. The grand primary suite is conveniently located on the second level and features a spacious sitting area along with a spa-inspired bath. Upstairs and throughout the home, generously sized secondary bedrooms offer comfort and privacy, while a private third-floor retreat with a full bath creates the perfect guest or bonus space. Designed for both everyday living and entertaining, the chef's kitchen is equipped with quartz countertops, a gas cooktop, butler's pantry, and a mini bar refrigerator. The finished walkout basement expands your living space with a bedroom with full bath, game room and sunroom, opening to a private, wooded backyard with serene lake views. Situated on city water and sewer, this home combines convenience with peace of mind. The all-brick exterior offers timeless appeal and low-maintenance living, and the home includes a 10/2/1 builder warranty. Located in Norman Pointe, a walkable community that feels tucked away yet remains convenient to everything Denver has to offer, this home delivers the best of both worlds-privacy and accessibility. Denver is widely considered one of Lake Norman's hidden gems, offering plenty to do with noticeably less traffic than other Lake Norman towns. Just minutes from a public boat ramp and a short drive to Charlotte, this location makes commuting easy while still allowing you to enjoy a relaxed, lake-focused lifestyle every day.

Listed by Raghu Vemuri of Coldwell Banker Realty

$
$
%
$/month over payments
Federal 30-year interest rate: 6.43% last updated on Jul 2, 2026
* All Figures are estimates. Check with your bank or proposed mortgage company for actual interest rates.
This product uses the FRED® API but is not endorsed or certified by the Federal Reserve Bank of St. Louis.

Virtual TourSave FavoriteSchedule TourAsk A QuestionMore Details
1024 Arrowhead Ridge Road Spruce Pine NC 28777

MLS Number CAR4297585

  • Residential
  • Bedrooms 4
  • Bathroom 4
  • Square Feet 3,000
  • Acreage 2.57

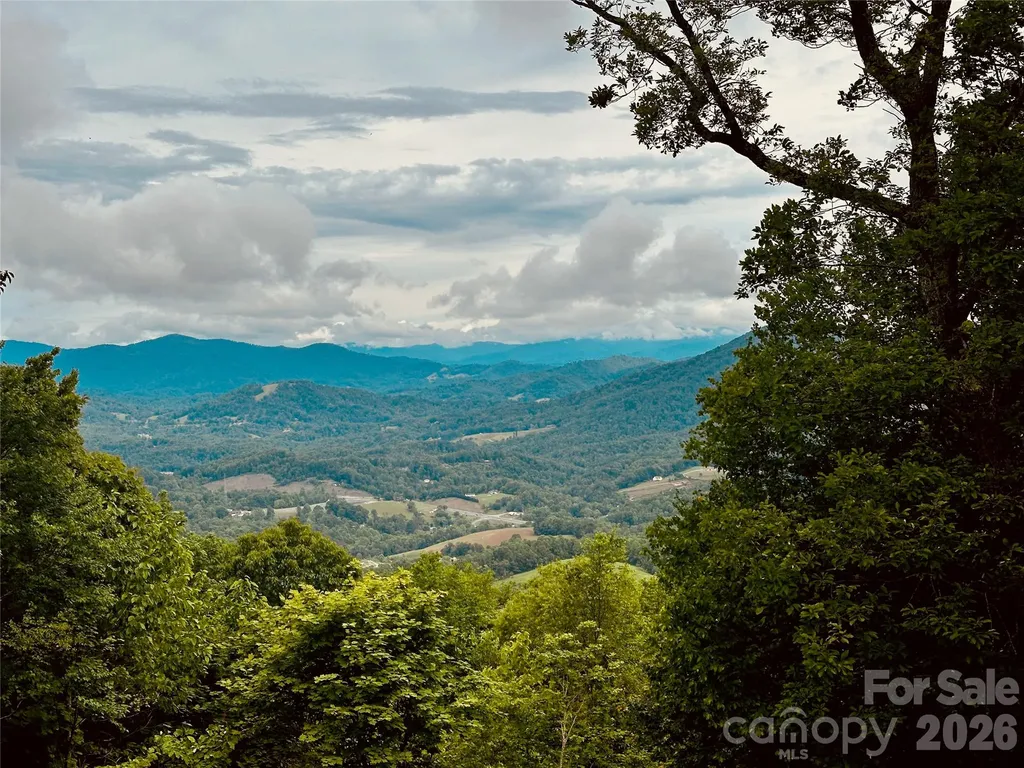
Escape to Arrowhead Retreat, a breathtaking 4-bedroom, 2-bath mountaintop pavilion-style home on 2.57 high-altitude acres, offering unrivaled panoramic views of misty Blue Ridge Mountains and lush valleys. Nestled just off US Hwy. 19-E between Burnsville and Spruce Pine, NC, this rare gem combines serene privacy with convenient access to the Penland School of Crafts, and vibrant local communities-10 minutes to Spruce Pine, 15 to Burnsville, 50 to Asheville, and 2 hours from Charlotte. UNPARALLELED VIEWS & EXCLUSIVITY: Revel in an 89-mile view-shed, where sunlight and cloud shadows dance across ancient peaks, rivaling the finest Blue Ridge Parkway overlooks. Known as “Elo Gadusi Tsudisdaya” (The Land of Unending Mountains) by the Cherokees, this property offers a front-row seat to nature's grandeur. With zoning-free land and light deed protections, additional adjoining lots are available to expand your legacy or own the entire mountaintop. ARCHITECTURAL MASTERY & SUSTAINABILITY: Built in 2011 by master craftsman J.R. Simmons, this Deltec®-designed home is engineered for strength and efficiency, using Southern Georgia Yellow Pine and BluWood® framing to resist rot, mold, and termites. Featuring Marvin® double-pane impact windows, James Hardie® siding, and a hurricane-rated roof, it's built to withstand extreme weather. A 5.7KW solar system by Sundance Power Systems, a Generac® 18KW propane generator, and a 1,500-gallon rainwater collection system with advanced purification ensure sustainable living. Superior Walls® precast concrete foundations and Fiberon® composite decking enhance durability and eco-friendliness. INTERIOR ELEGANCE: Step into an open floor plan with vaulted pickled-pine ceilings, reclaimed antique pine floors, and oversized windows framing ever-changing vistas. The craftsman-style kitchen boasts GE Profile(TM) appliances, quartz countertops, a curved island, and custom maple cabinetry by local artisan John Pendley. A Bari® soapstone rotating fireplace, meeting 2020 EPA standards, adds warmth and sophistication. The helical staircase, with rope-inlaid handrails and ornate ironwork, leads to a light-filled upper landing. The master suite features dual vanities, a jetted tub, and a walk-in closet, while the lower level offers an entertainment area with a kegerator bar, Bark House® accents, and a Jotul® wood stove. LIFESTYLE & AMENITIES: Enjoy radiant floor heating, ductless hybrid heat/AC, and a whole-house dehumidifier. The lower-level media room, guest bath with a stand-up urinal, and walk-out gravel area elevate entertainment. A scullery/pantry, laundry room, and supersized garage with workshop potential add functionality. Native wildlife and a diverse ecosystem thrive in this National Park-like setting, perfect for families or retreats. YOUR MOUNTAIN LEGACY AWAITS: At 1024 Arrowhead Ridge Road, every drive is scenic, every sunset unforgettable. Leave stress behind and embrace a lifestyle where altitude uplifts your attitude. This is mountain living at its finest-secure, sustainable, and exclusive. Schedule your private tour today to claim your piece of the Eternal Mountains!

Listed by Peter Franklin of Foxfire Real Estate,LLC

$
$
%
$/month over payments
Federal 30-year interest rate: 6.43% last updated on Jul 2, 2026
* All Figures are estimates. Check with your bank or proposed mortgage company for actual interest rates.
This product uses the FRED® API but is not endorsed or certified by the Federal Reserve Bank of St. Louis.

Save FavoriteSchedule TourAsk A QuestionMore Details
1 Patton Circle Asheville NC 28804

Asheville, NC1 Patton Circle

Price$999,900

Est. Mortgage: $/month

Active With Contract

MLS Number CAR4375431

  • Residential
  • Bedrooms 3
  • Bathroom 3
  • Square Feet 1,866
  • Acreage 0.41

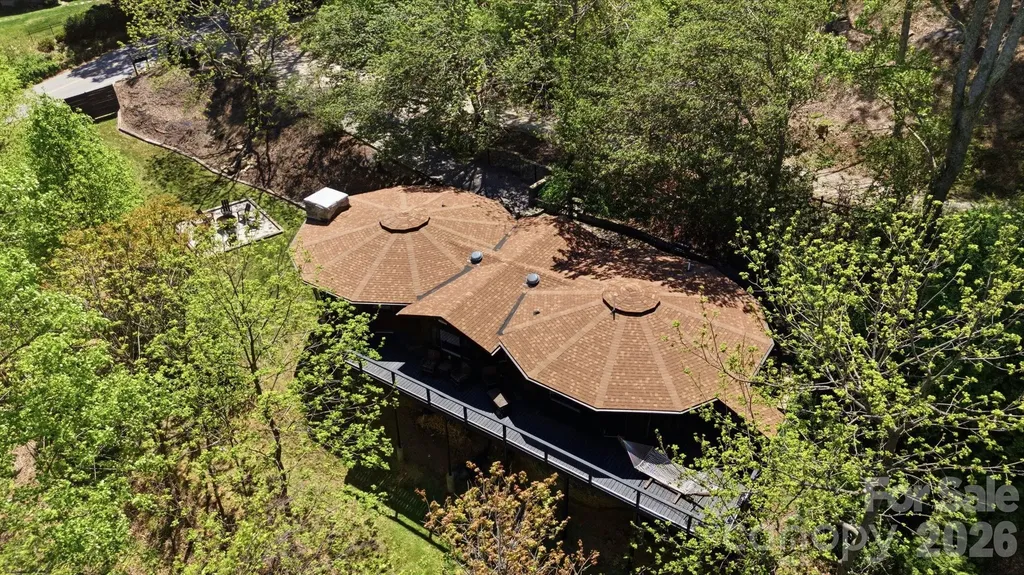
Perched atop sought-after Town Mountain, this beautifully reimagined home blends architectural character with modern comfort and is located just minutes from downtown Asheville. Taken down to the studs in 2022, the redesign focused on making the home truly livable, with 3 en-suite bedrooms, a more efficient layout and thoughtful, high-quality finishes throughout. Vaulted pine ceilings highlight the signature curved design, while all-new windows, updated HVAC, and a 2021 roof offer added peace of mind. The kitchen is a standout, with true herringbone tile, designer lighting, a custom coffee bar, and a one-of-a-kind island that flows easily into the main living and dining spaces, anchored by a fireplace with a reclaimed wood mantle. There's a sense of personality in every room, with globally inspired touches, unique fixtures, and carefully chosen materials that make the home feel both elevated and welcoming. The primary suite feels like a retreat of its own, complete with deck access, a walk-in closet, and a spacious, spa-like bath with a soaking tub and an oversized shower that mirrors the home's architecture. Outside, you'll find spaces to enjoy in every direction including a treehouse-like back deck, a front porch made for dining, and a side yard with a fire pit and privacy fence. With added storage, updated systems, and potential to expand the lower level, there's flexibility here as well. A one year buyer's warranty is also being provided for added peace of mind. Whether you're looking for a full-time home, a mountain getaway, or an investment opportunity, this property offers something special. Reach out to schedule your private showing and experience Town Mountain living for yourself. NO DRIVE-BYS!

Listed by Monica Basehore of Coldwell Banker Advantage

$
$
%
$/month over payments
Federal 30-year interest rate: 6.43% last updated on Jul 2, 2026
* All Figures are estimates. Check with your bank or proposed mortgage company for actual interest rates.
This product uses the FRED® API but is not endorsed or certified by the Federal Reserve Bank of St. Louis.

Virtual TourSave FavoriteSchedule TourAsk A QuestionMore Details
108 Heron Cove Drive Mount Holly NC 28120

Mount Holly, NC108 Heron Cove Drive

Price$999,900

Est. Mortgage: $/month

Active With Contract

MLS Number CAR4388382

  • Residential
  • Bedrooms 4
  • Bathroom 3
  • Square Feet 3,225
  • Acreage 0.74

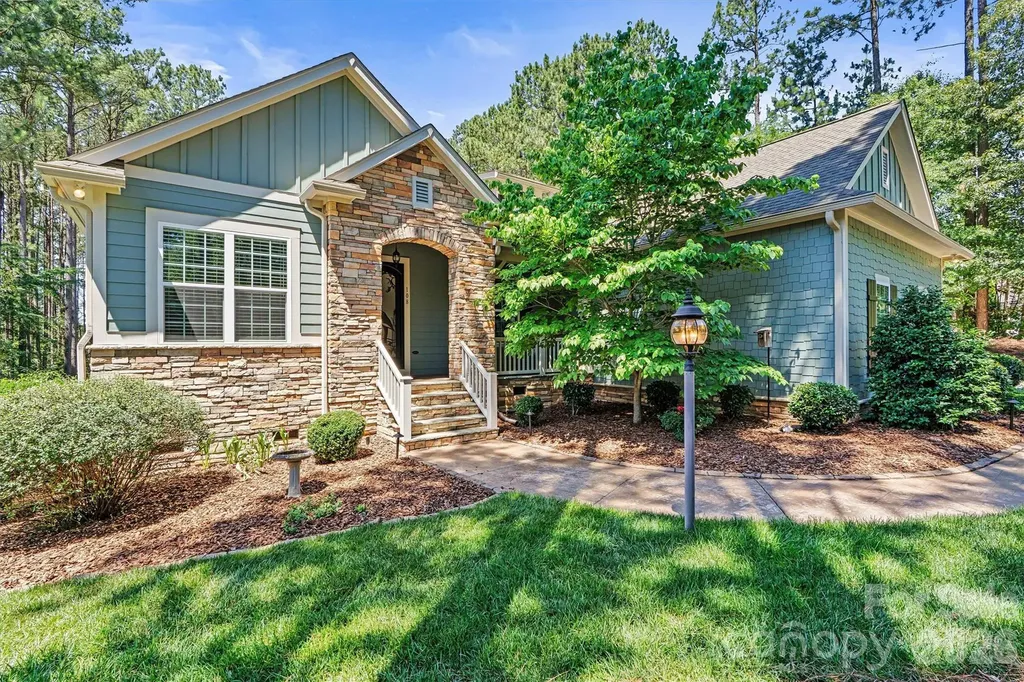
Nestled on a private, wooded 0.74-acre lot in the highly desirable Stonewater Bay community, this spacious 4-bedroom, 3-bath home offers 3,225 square feet of comfortable, well-appointed living space. Located in an active and welcoming neighborhood with a diverse mix of residents-including over-55 homeowners, young families, tennis groups, and pickleball enthusiasts-this home offers both privacy and community. The main level features 10-foot ceilings and includes 3 of the 4 bedrooms, including the primary suite. You'll love the open floor plan with an eat-in kitchen, custom cabinetry, butler's pantry, flexible living spaces, extensive moldings, true hardwood floors, surround sound, and a 3-car garage. The home has been freshly painted and includes a fresh air exchange system integrated with the furnace for enhanced comfort and air quality. The primary suite continues the beautiful hardwood flooring into a spacious bath featuring dual vanities, his and hers closets-including a custom vanity in the master closet-a large tile shower, and a jacuzzi tub. Upstairs offers 9-foot ceilings, a billiards room with pool table conveying, an additional guest suite with full bath, and ample attic storage. Storage is abundant throughout the property, including a 10' x 30' concrete storage room beneath the home and a large encapsulated storage area spanning the entire footprint of the house, accessible from both the side and rear. As impressive as the interior is, the outdoor living space is equally exceptional. The backyard oasis features a screened porch, leading to a stunning pool deck with travertine tile, extensive landscaping, a fully equipped outdoor kitchen with high-end Lynx grill and ice maker, a spacious fire pit, shaded lounge area, hot tub, and a beautiful in-ground pool with multiple water features. Beyond the home, residents enjoy access to outstanding community amenities, including a boat ramp and launch site, paddle sport launch area, and a secured boat storage lot with gated access, cameras, and fencing. Located on Mountain Island Lake-known for its clean, quiet waters-it's ideal for kayaking, paddle boarding, wake surfing, and boating. Stonewater Bay also features a clubhouse, outdoor pool, tennis and sport courts, and approximately two miles of scenic walking trails. A rare opportunity to enjoy lake-community living with generous indoor and outdoor space, exceptional storage, and a vibrant neighborhood lifestyle.

Listed by Chris Spencer of Realty Executives of Hickory

$
$
%
$/month over payments
Federal 30-year interest rate: 6.43% last updated on Jul 2, 2026
* All Figures are estimates. Check with your bank or proposed mortgage company for actual interest rates.
This product uses the FRED® API but is not endorsed or certified by the Federal Reserve Bank of St. Louis.

Virtual TourSave FavoriteSchedule TourAsk A QuestionMore Details
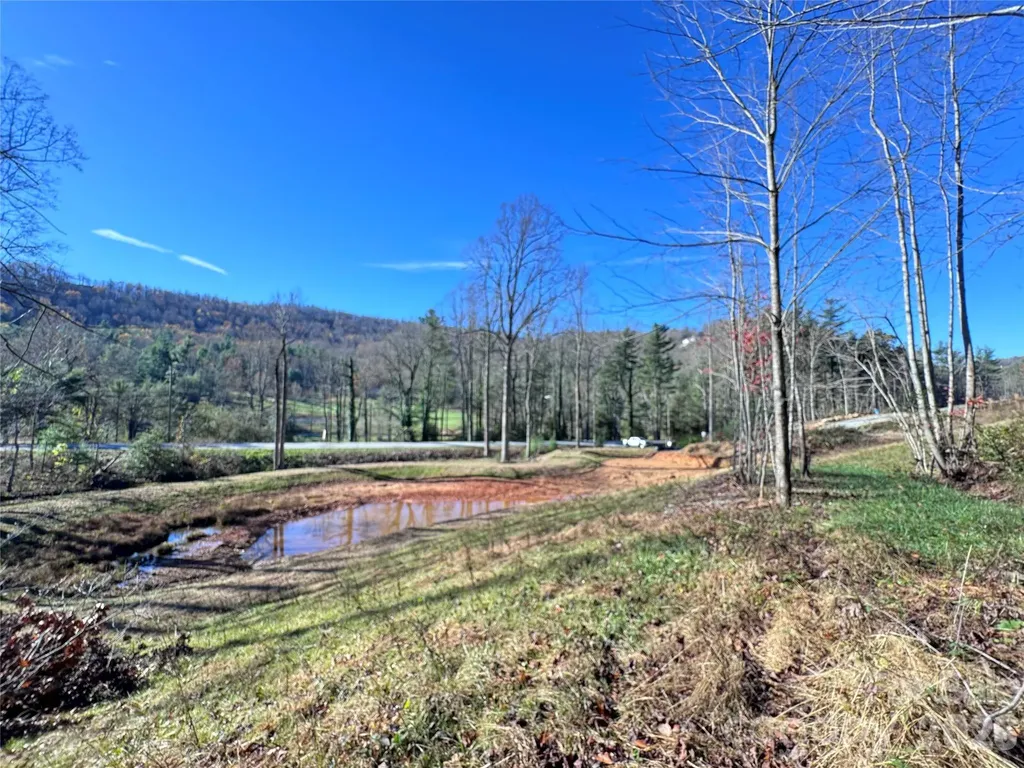
3200 Greenville Highway Flat Rock NC 28731

MLS Number CAR4201162

  • Land
  • Acreage 9.8
  • County Henderson

This 9.8-acre property in Flat Rock, offers a rare opportunity to create a private estate amid the stunning Blue Ridge Mountains. With a mix of wooded areas, meadows, and a serene pond, this land provides the perfect setting for those seeking tranquility, privacy, and natural beauty. The gentle terrain offers several building sites, each with scenic views of the surrounding mountains. Whether you envision an elegant estate, a cozy cabin, or expansive outdoor spaces, this property is a blank canvas. Located just minutes from Hendersonville, the property combines seclusion with convenience. Enjoy being close to local dining, shops, theaters, hiking trails, and more. Asheville and Greenville are also just a short drive away, offering additional amenities while preserving the serenity of the location. This land is a rare find in one of North Carolina's most desirable regions, making it the perfect foundation for a personal retreat or a family legacy.

Listed by Todd Dunnuck of Mtn. Land Properties,LLC

$
$
%
$/month over payments
Federal 30-year interest rate: 6.43% last updated on Jul 2, 2026
* All Figures are estimates. Check with your bank or proposed mortgage company for actual interest rates.
This product uses the FRED® API but is not endorsed or certified by the Federal Reserve Bank of St. Louis.

Save FavoriteSchedule TourAsk A QuestionMore Details
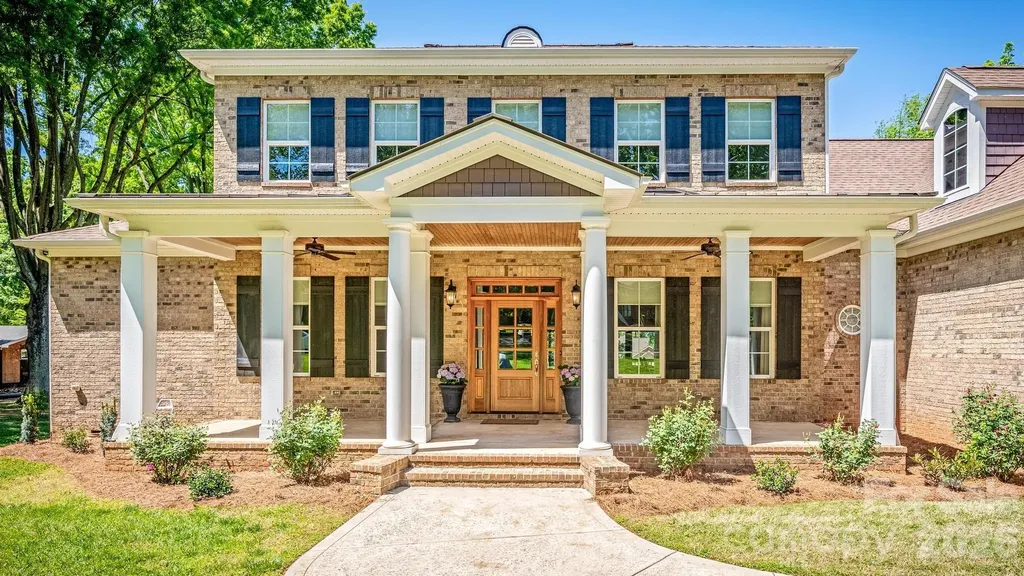
123 Lakefront Drive Mooresville NC 28117

Mooresville, NC123 Lakefront Drive

Price$999,500

Est. Mortgage: $/month

Active With Contract

MLS Number CAR4368701

  • Residential
  • Bedrooms 4
  • Bathroom 5
  • Square Feet 4,137
  • Acreage 0.81

HIGHLY MOTIVATED SELLERS, MAKE US AN OFFER! The sellers need to move out of state. This gives you the rare opportunity to experience Lake Norman living at its best without the million-dollar price tag. Enjoy all the benefits of lake life without the expense and upkeep of a private dock. This exceptional home includes access to a community boat ramp, dock, and community boat slips, with DEEP WATER ALL YEAR, offering effortless access to the water for boating, fishing, watersports, or simply soaking up the beauty of Lake Norman. Whether you're searching for a full-time residence or the perfect retreat, this property delivers the lifestyle you've been dreaming of. From the moment you arrive, you'll be captivated by this stunning 4,100-square-foot, full-brick Southern Living-designed home, where timeless architecture, quality craftsmanship, and breathtaking water views come together to create something truly special. Designed for both comfortable everyday living and memorable entertaining, the main level showcases rich hardwood floors, elegant moldings, and an inviting open-concept layout filled with natural light. At the heart of the home is a spacious gourmet kitchen featuring granite countertops, stainless steel appliances, a gas range, and a stylish tile backsplash-perfect for gathering with family and friends. The luxurious main-level primary suite serves as a private retreat, complete with vaulted ceilings, dual vanities, separate walk-in closets, and a beautifully tiled walk-in shower. Also on the main floor are a private office, formal dining room, expansive living area with sliding glass doors leading to a screened porch with year-round water views, and a full laundry room. Upstairs, you'll find two generously sized bedrooms connected by a Jack-and-Jill bath, an additional oversized bedroom with its own private ensuite, and a versatile bonus room ideal for a media room, game room, fitness space, or additional guest accommodations. Set on more than three-quarters of an acre with no HOA, this property offers the rare freedom to enjoy Lake Norman living on your terms. Relax on the screened porch as the sun sets over the water, or unwind on the covered front porch with your morning coffee and favorite book. What truly sets this home apart is its remarkable condition. Lovingly owned since new by a couple who used it only as a seasonal retreat, the home has never been occupied for more than four months per year. As a result, it shows with exceptionally minimal wear and has been meticulously maintained throughout its life. You'll enjoy the feel and condition of a much newer home without paying a new-construction premium. Opportunities like this are rare-a beautifully designed lake-access home with water views, community boat ramp and dock access, no HOA, exceptional quality, and near-new condition. Move in, launch your boat, and start enjoying the Lake Norman lifestyle from day one.

Listed by Turi Loewen Shaw of Keller Williams Unified

$
$
%
$/month over payments
Federal 30-year interest rate: 6.43% last updated on Jul 2, 2026
* All Figures are estimates. Check with your bank or proposed mortgage company for actual interest rates.
This product uses the FRED® API but is not endorsed or certified by the Federal Reserve Bank of St. Louis.

Save FavoriteSchedule TourAsk A QuestionMore Details
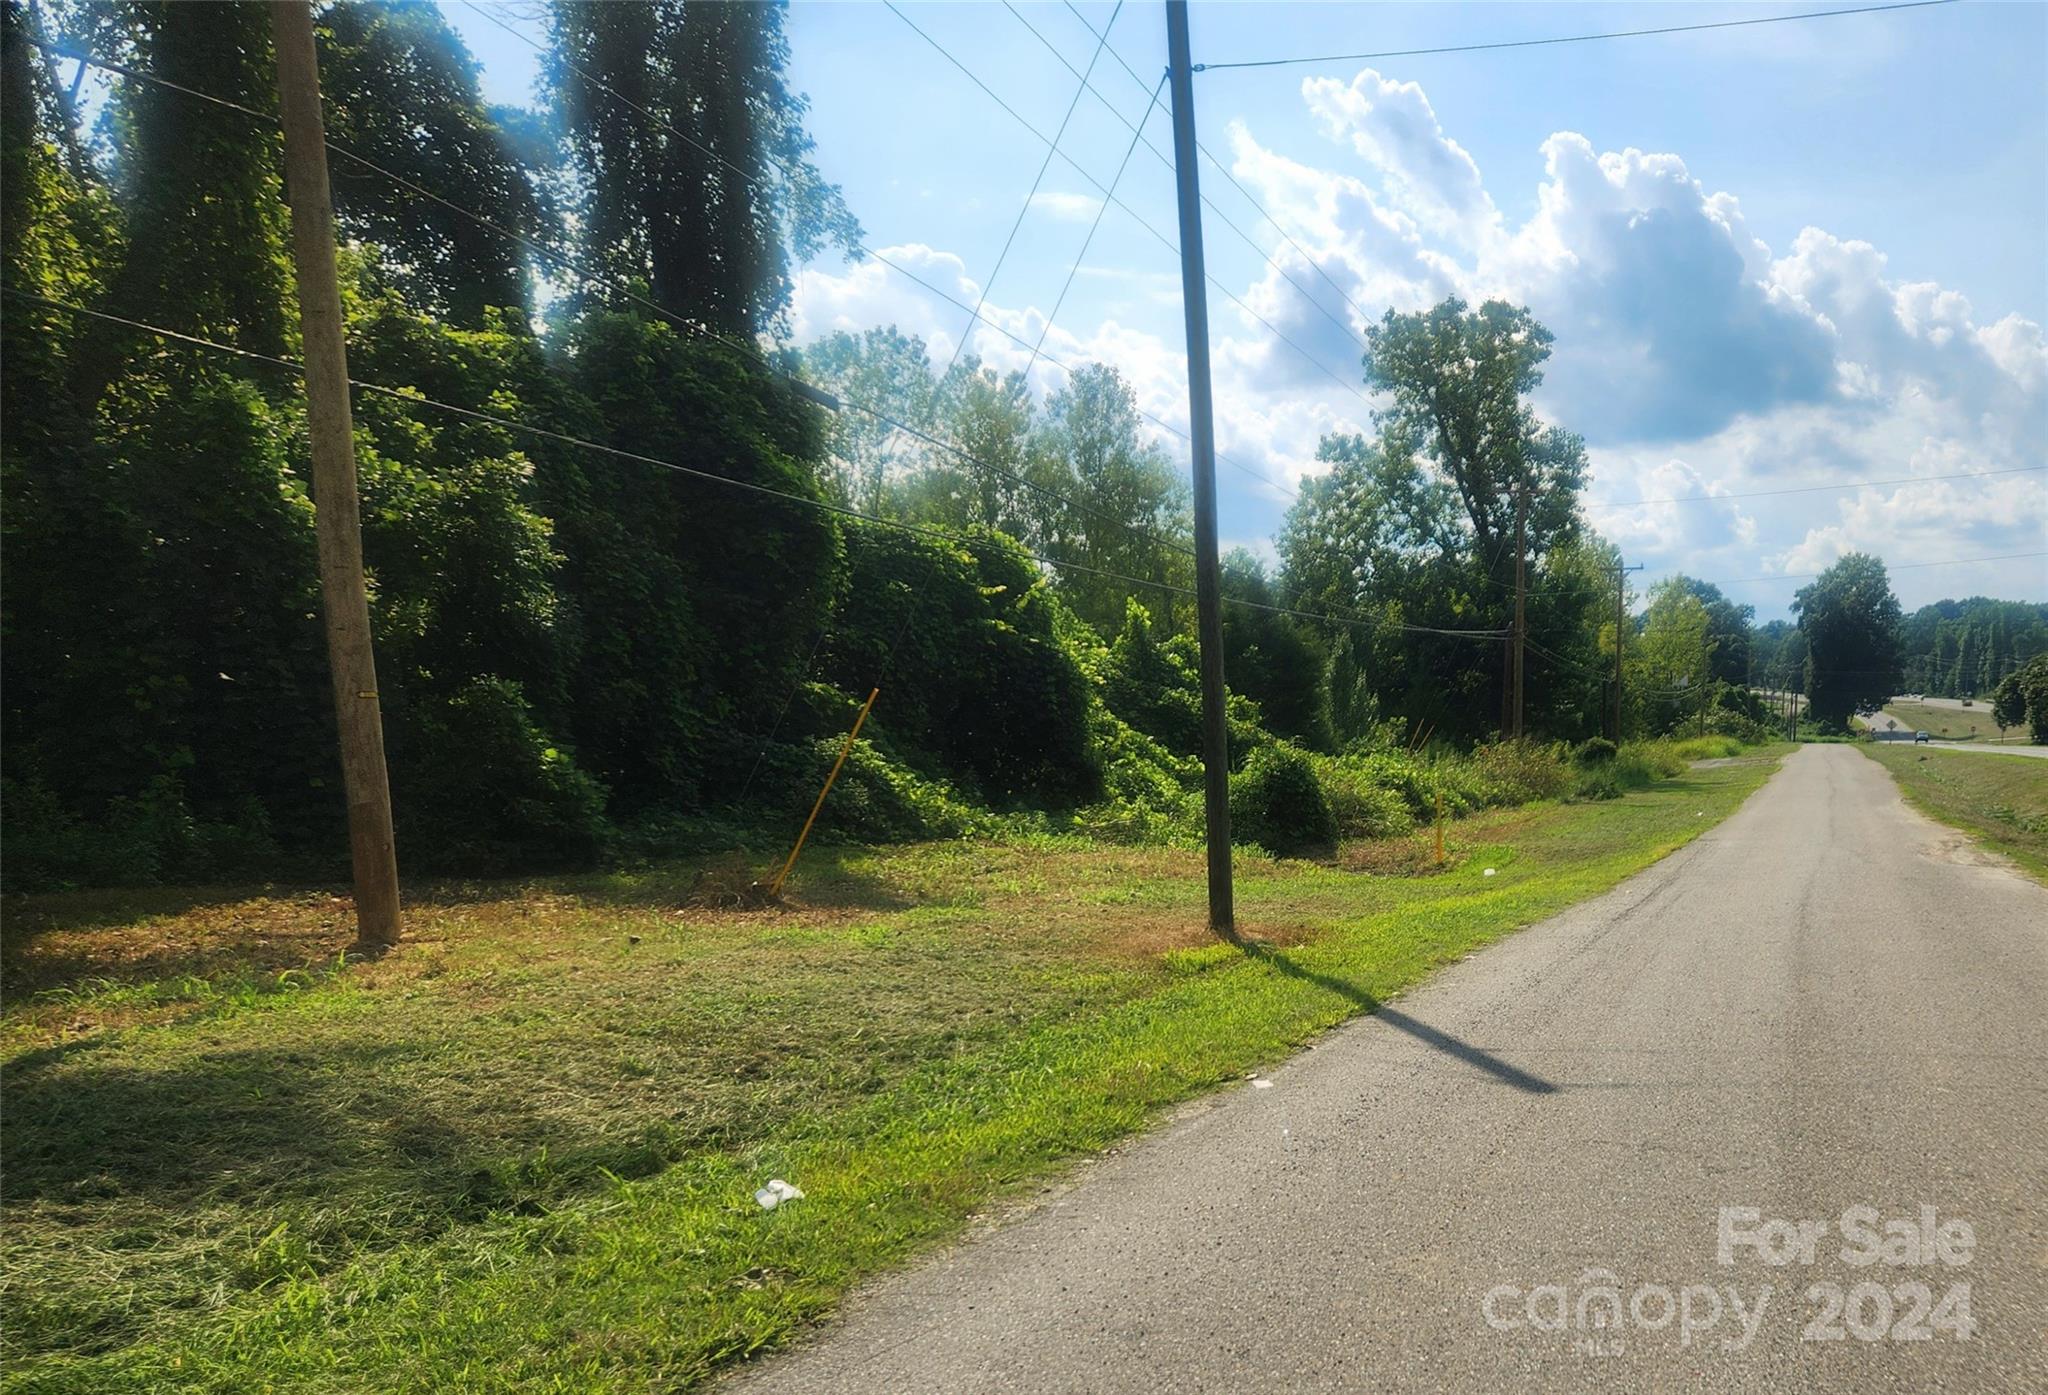
3431 Franklin Boulevard Gastonia NC 28052

Gastonia, NC3431 Franklin Boulevard

Price$999,000

Est. Mortgage: $/month

MLS Number CAR4184195

  • Land
  • Acreage 39
  • County Gaston

Development opportunity in growth area of Gastonia. 923' Road Frontage on main highway with easy access to Hwy74 and I85. 5 Plats(153846,200927, 153848, 153845, 153844) totaling over 39 acres. Rezoning may also be a consideration. This site was also the host property for the historic Belaire Motel and a Mobile Home Sales business in years past. Seller will consider subdividing.

Listed by Norris Lamb of Premier South

$
$
%
$/month over payments
Federal 30-year interest rate: 6.43% last updated on Jul 2, 2026
* All Figures are estimates. Check with your bank or proposed mortgage company for actual interest rates.
This product uses the FRED® API but is not endorsed or certified by the Federal Reserve Bank of St. Louis.

Save FavoriteSchedule TourAsk A QuestionMore Details
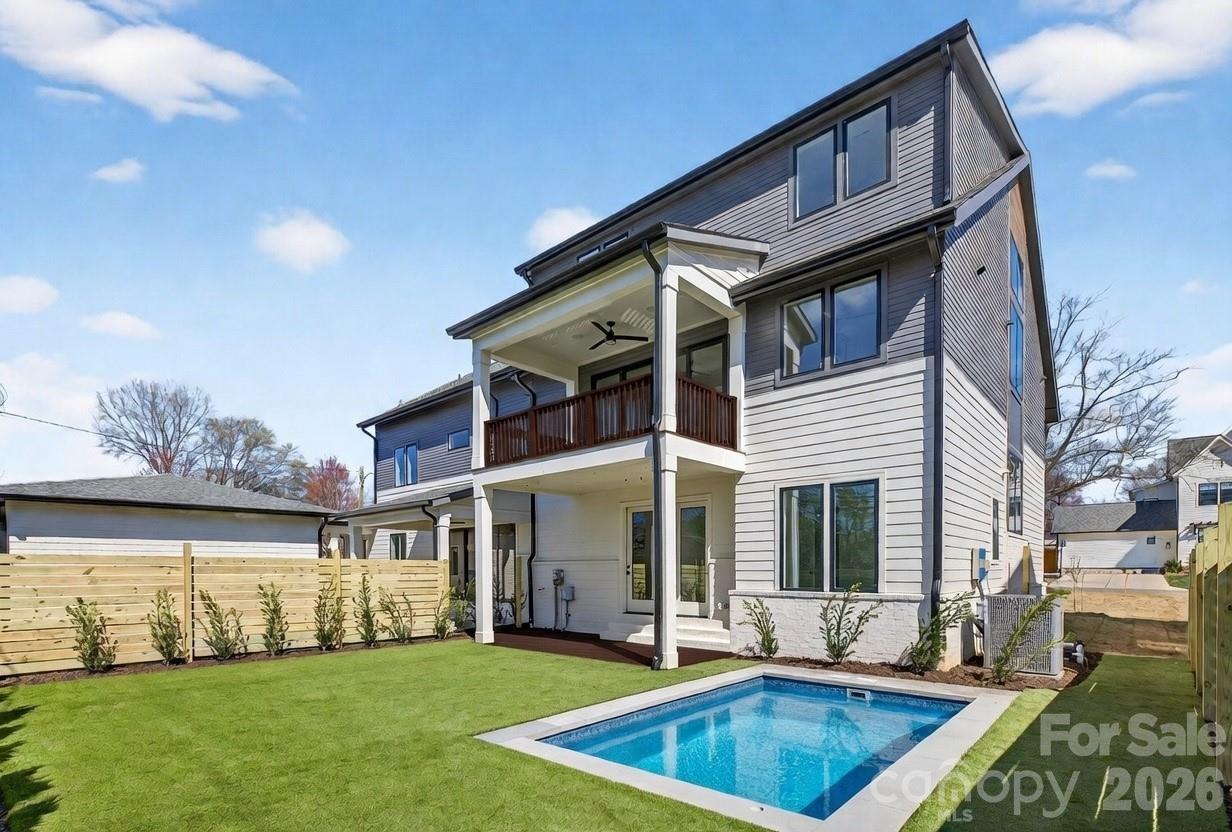
404 Dover Avenue Charlotte NC 28209

Charlotte, NC404 Dover Avenue

Price$999,000

Est. Mortgage: $/month

Active With Contract

MLS Number CAR4346788

  • Residential
  • Bedrooms 3
  • Bathroom 4
  • Square Feet 2,531
  • Acreage 0.09

Tucked into one of Charlotte's most coveted in-town neighborhoods, this stunning new modern duet offers a refined balance of sophisticated design, thoughtful functionality, and an exceptional location. Set within Sedgefield, one of the most established and desirable areas of South End, the home enjoys a prime position between Park Road and South Boulevard-placing you moments from acclaimed dining, boutique shopping, greenways, and easy access to Uptown Charlotte, while still preserving the charm of a quiet, residential setting. Expertly crafted by Westwood Homes, a respected custom builder known for exceptional quality and meticulous attention to detail, this newly constructed residence reflects a commitment to elevated, modern living. Clean architectural lines and contemporary materials define the exterior, while the interior showcases a carefully curated layout designed for both everyday comfort and effortless entertaining. The spacious primary suite serves as a private retreat, offering generous proportions, abundant natural light, and a luxurious en-suite bath with modern finishes and spa-inspired appeal-ideal for long-term living without compromise. At the heart of the home, the gourmet kitchen seamlessly blends form and function. Modern appliances, custom cabinetry, and sleek surfaces anchor the space, while the open-concept design allows the kitchen to flow naturally into the living and dining areas. High ceilings and thoughtful sightlines enhance the airy feel, creating an inviting atmosphere that is equally suited for hosting gatherings or enjoying quiet evenings at home. The residence offers three bedrooms and three-and-a-half bathrooms in total, providing flexibility for guests, home offices, or additional living needs. Upstairs secondary bedrooms are generously sized and paired with well-appointed baths, all finished with the same level of craftsmanship and cohesive modern design found throughout the home. Additional highlights include premium fixtures, contemporary detailing, and quality construction throughout-hallmarks of Westwood Homes' reputation. Completing the experience, the backyard features an in-ground plunge pool surrounded by maintenance-free turf, transforming the outdoor space into a private, resort-like escape. With its unbeatable Sedgefield location, modern architectural style, and rare primary-on-main layout, this new duet presents a unique opportunity to enjoy refined living in the heart of Charlotte-where convenience, comfort, and modern elegance come together seamlessly.

Listed by Kevin Thompson of Helen Adams Realty

$
$
%
$/month over payments
Federal 30-year interest rate: 6.43% last updated on Jul 2, 2026
* All Figures are estimates. Check with your bank or proposed mortgage company for actual interest rates.
This product uses the FRED® API but is not endorsed or certified by the Federal Reserve Bank of St. Louis.

Save FavoriteSchedule TourAsk A QuestionMore Details

Broker Reciprocity MLS Grid Logo © 2026 Listings courtesy of Canopy MLS as distributed by MLS GRID. IDX information is provided exclusively for consumers’ personal non-commercial use and may not be used for any purpose other than to identify prospective properties consumers may be interested in purchasing. The IDX data is deemed reliable but is not guaranteed by MLS GRID and may be subject to an end user license agreement prescribed by the Member Participant’s applicable MLS.  Based on information submitted to the MLS GRID as of July 6, 2026 2:45 AM UTC . All data is obtained from various sources and may not have been verified by broker or MLS GRID. Supplied Open House Information is subject to change without notice. All information should be independently reviewed and verified for accuracy. Properties may or may not be listed by the office/agent presenting the information. Some IDX listings have been excluded from this website.