and narrow your search. If you have fewer than 200 results, you can save your search.

Fletcher NC

r=4177-4188
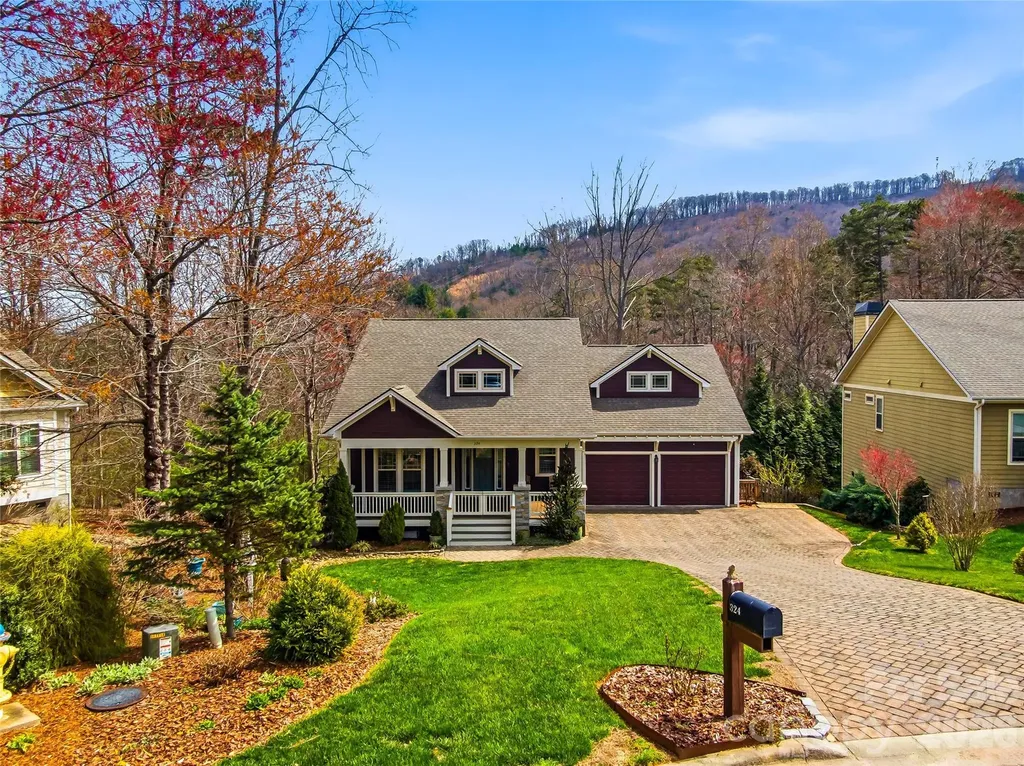
324 Fennel Dun Circle Biltmore Lake NC 28715

MLS Number CAR4360024

  • Residential
  • Bedrooms 4
  • Bathroom 4
  • Square Feet 2,606
  • Acreage 0.45

Tucked at the end of a quiet cul-de-sac in sought-after Biltmore Lake, this beautifully maintained 2014 home offers the perfect blend of privacy, comfort, and effortless living. Set on a private lot with a fenced backyard and dedicated garden area, the property invites both relaxation and connection to the outdoors. The main level is designed for ease, featuring a spacious primary suite with two walk-in closets and a well-appointed bath with a walk-in shower and a classic clawfoot tub. Two additional bedrooms on the main floor provide flexibility for guests, an office, or a fitness space. An open-concept floor plan creates a natural flow between the living, dining, and kitchen areas, anchored by a well-appointed kitchen with granite countertops, a farmhouse sink, and stainless GE Caf appliances. A light-filled sunroom with a vaulted ceiling extends the living space and opens to a deck overlooking the private backyardperfect for morning coffee or evening gatherings. Upstairs, a private guest suite offers comfortable separation for visitors. The lower level adds exceptional functionality with a workshop, half bath, and thoughtful upgrades, including a radon mitigation system, whole-house water filtration, and a high, dry crawl space ideal for storage. Step outside to the lower deck and unwind in the hot tub, surrounded by a peaceful, private setting. Enjoy the unmatched lifestyle of Biltmore Lake, with access to the lake, miles of walking trails, tennis and pickleball courts, and a vibrant, amenity-rich community just minutes from Asheville.

Listed by Laura Livaudais and Ellen McGuire of Ivester Jackson Blackstream

$
$
%
$/month over payments
Federal 30-year interest rate: 6.43% last updated on Jul 2, 2026
* All Figures are estimates. Check with your bank or proposed mortgage company for actual interest rates.
This product uses the FRED® API but is not endorsed or certified by the Federal Reserve Bank of St. Louis.

Virtual TourSave FavoriteSchedule TourAsk A QuestionMore Details
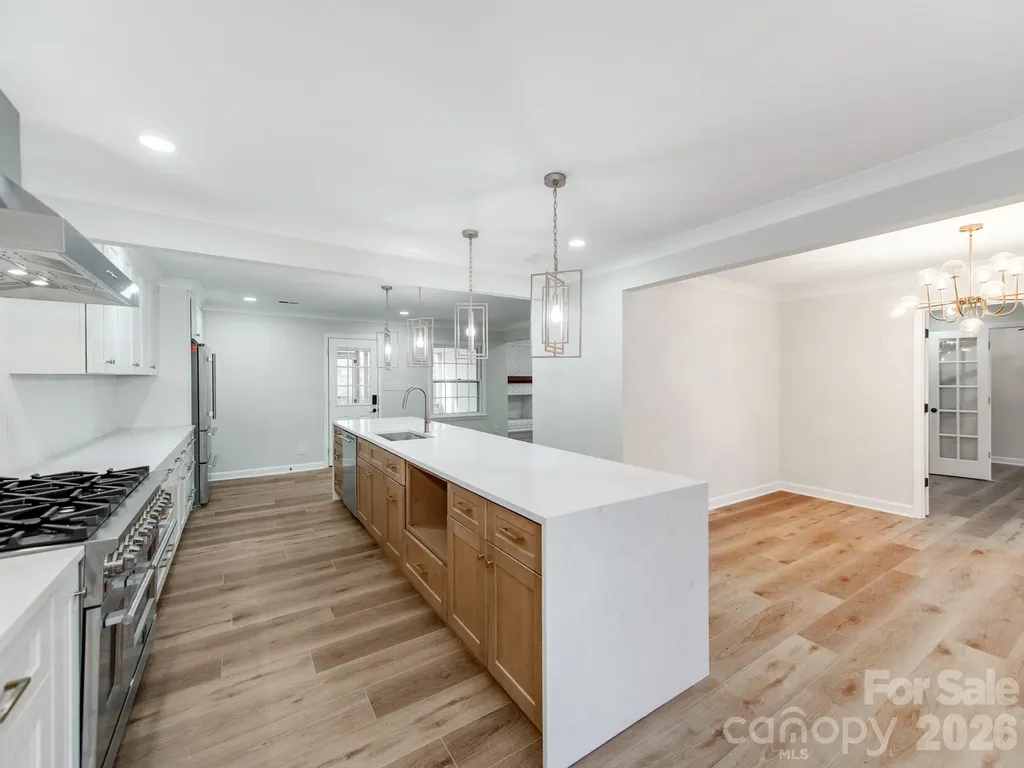
1632 Burtonwood Circle Charlotte NC 28212

Charlotte, NC1632 Burtonwood Circle

Price$999,000

Est. Mortgage: $/month

MLS Number CAR4360876

  • Residential
  • Bedrooms 4
  • Bathroom 4
  • Square Feet 4,808
  • Acreage 0.64

Fully Renovated Luxurious 1-story All Brick Ranch Home, is located in one of the most Sought-After neighborhoods in South Charlotte, offering convenient access to Uptown and South Park. This Large 4,800+ sqft home is surrounded by beautiful mature trees on a large private lot with a fenced in backyard! Inside, the home features an open and airy layout with 4 large bedrooms, 3.5 baths, and a huge finished basement! The Home has been updated w High-end upgrades including Tile and Rare Quartz countertops in Kitchen and Bathrooms. The Chef's kitchen features High-End Gas Range & Stovetop along with a Massive Kitchen Island great for accommodating large families. The large private backyard features an enclosed screened in porch great for entertaining guests. The Master EnSuite offers privacy and is enhanced with its spa like bathroom and walk-in closets. The Huge basement can accommodate various needs such as a game room, home theater, and additional living quarters with exterior & interior entry and exits. Overall, this home perfectly balances elegance, space, and functionality, making it a great find in South Charlotte's competitive market. It promises not just a house, but a sophisticated lifestyle!

Listed by Tyler Goldsmith of Real Broker,LLC

$
$
%
$/month over payments
Federal 30-year interest rate: 6.43% last updated on Jul 2, 2026
* All Figures are estimates. Check with your bank or proposed mortgage company for actual interest rates.
This product uses the FRED® API but is not endorsed or certified by the Federal Reserve Bank of St. Louis.

Save FavoriteSchedule TourAsk A QuestionMore Details
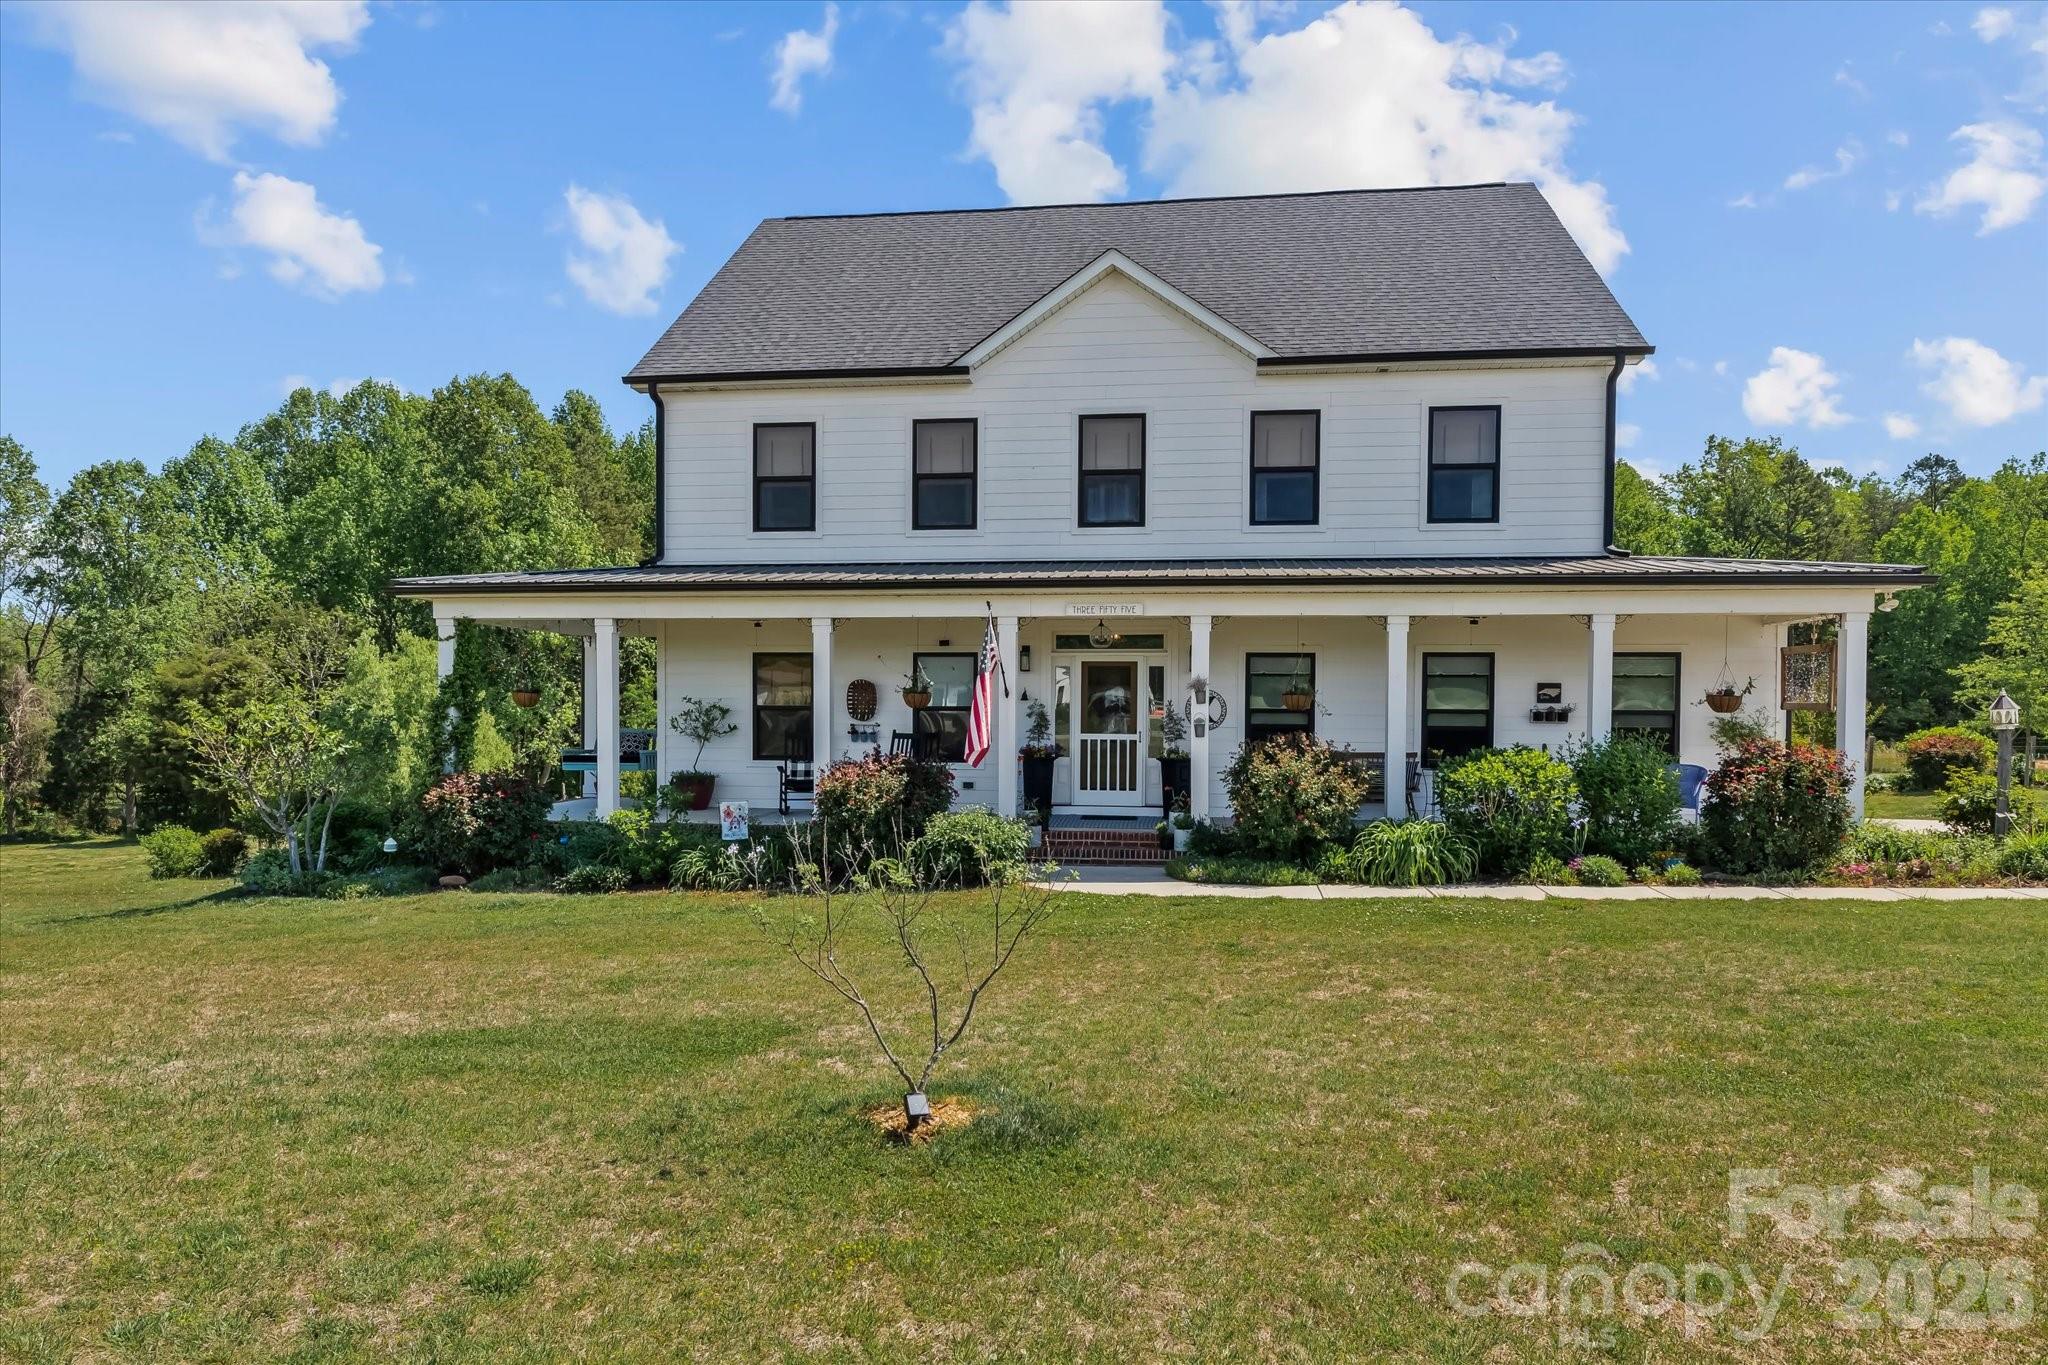
355 Cal Kennedy Road Cleveland NC 27013

Cleveland, NC355 Cal Kennedy Road

Price$999,000

Est. Mortgage: $/month

MLS Number CAR4371840

  • Residential
  • Bedrooms 4
  • Bathroom 4
  • Square Feet 3,275
  • Acreage 2.33

Experience elevated country living with this exceptional modern luxury farmhouse in Cleveland, NC-perfectly designed for those who value wellness, sustainability, and refined comfort. Set on 2.33 picturesque acres with no HOA and no restrictions on animals, this property offers the rare opportunity to cultivate a truly self-sufficient lifestyle without compromising on style or sophistication. Imagine starting your mornings with fresh eggs from your own chickens or ducks, gathered right from the nearly one-acre fenced backyard, and pairing them with organic produce grown in your established garden and greenhouse. The land is rich with mature, fruit-bearing trees and bushes-including apple, peach, plum, and fig trees, along with raspberry and blackberry bushes and flourishing grapevines-creating a private, farm-to-table oasis just steps from your door. The home itself is thoughtfully designed with a bright, open-concept main level that seamlessly blends everyday living with elegant entertaining. A gourmet kitchen anchors the space, flowing effortlessly into a spacious dining area and an inviting living room with a gas log fireplace-perfect for gathering and relaxing. The main-level primary suite offers a private retreat, while the conveniently located laundry room enhances ease of living. Upstairs, you'll find three additional bedrooms, two full bathrooms, and a versatile fifth bedroom currently used as a bonus living space-ideal for a media room, fitness area, or private guest suite. Outdoor living is equally impressive. The charming rocking chair front porch, complete with an oversized swinging lounge daybed, invites peaceful moments surrounded by nature. Out back, a large maintenance-free covered porch is ready for entertaining, featuring a built-in propane gas line for your grill connected to the home's main tank. The backyard is a sanctuary of its own, complete with a cozy fire pit, beautifully landscaped and hard-scaped “duck pond” feature, and ample space for recreation or relaxation. For added functionality, the property includes a 12'x25' outbuilding with a loft for storage and pre-wired 220-volt service-perfect for a workshop or studio. Attached to enclosed building is a additional 12'x25' covered parking area ideal for RV or boat storage, with convenient access via a separate driveway. While the setting feels worlds away-peaceful, private, and surrounded by nature-you're truly in the center of it all. Enjoy the rare balance of living “out in the country” while being just minutes from nearby towns like Statesville, Troutman, Salisbury, and Mooresville-all less than 20 minutes away-offering convenient access to shopping, dining, and everyday amenities without sacrificing your tranquil lifestyle. This is more than a home-it's a lifestyle. A rare blend of luxury, land, and the freedom to live well, eat well, and breathe deeply in your own private retreat. NOTE#1: With an acceptable offer to purchase, the seller will include an excellent condition Honda Pioneer side x side utility vehicle with approx 100 hours of use NOTE#2: The default school assignment for elementary school is West Rowan but based on location owners will also have the option to attend Mt. Ulla Elementary. NOTE#3: There is currently a duck coop located inside the fenced backyard that can convey at no cost if buyers are interested in keeping chickens/ducks/geese for themselves.

Listed by Michael Schriver of EXP Realty LLC Mooresville

$
$
%
$/month over payments
Federal 30-year interest rate: 6.43% last updated on Jul 2, 2026
* All Figures are estimates. Check with your bank or proposed mortgage company for actual interest rates.
This product uses the FRED® API but is not endorsed or certified by the Federal Reserve Bank of St. Louis.

Virtual TourSave FavoriteSchedule TourAsk A QuestionMore Details
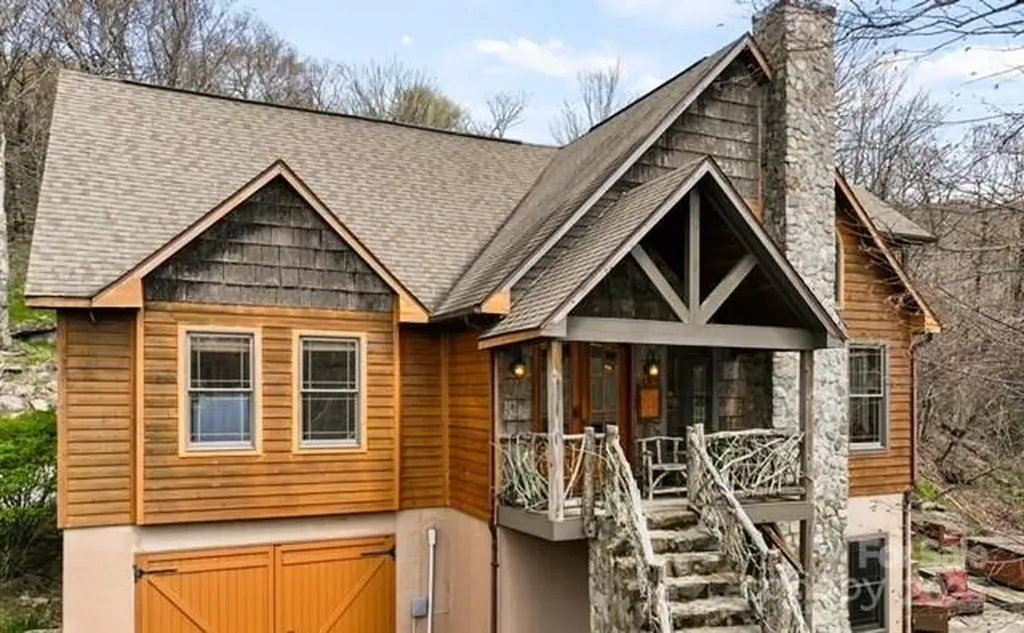
140 Spruce Hollow Road Beech Mountain NC 28604

MLS Number CAR4263469

  • Residential
  • Bedrooms 4
  • Bathroom 4
  • Square Feet 3,503
  • Acreage 1.72

High Country's most scenic setting. Property runs "road to road", nestled on 1.7 acres with multistate sunset views and soothing sounds of Buckeye Creek that can be enjoyed from every room. Featuring level-entry access with all essential rooms-including the primary suite-on the main floor for single-level living. Vaulted ceilings and large windows frame the mountain and creek views. Outdoor living includes a hot tub overlooking the creek, a covered stone patio and a stone fireplace perfect for cozy mountain evenings. Beech Mountain's year-round activities include skiing, hiking, tennis, dining, and more. Optional Beech Mtn. Club membership offers golf, tennis, pickleball, heated pool, fitness center, and fine dining. Furnished and turnkey. Home is currently owned in a partnership. Listing is for 100% ownership BUT possible fractional ownership may be available.

Listed by Tammra Granger of Premier Sotheby's International Realty

$
$
%
$/month over payments
Federal 30-year interest rate: 6.43% last updated on Jul 2, 2026
* All Figures are estimates. Check with your bank or proposed mortgage company for actual interest rates.
This product uses the FRED® API but is not endorsed or certified by the Federal Reserve Bank of St. Louis.

Virtual TourSave FavoriteSchedule TourAsk A QuestionMore Details
261 Rock Face Trail Highlands NC 28741

MLS Number CAR4376026

  • Residential
  • Bedrooms 2
  • Bathroom 2
  • Square Feet 1,022
  • Acreage 0.53

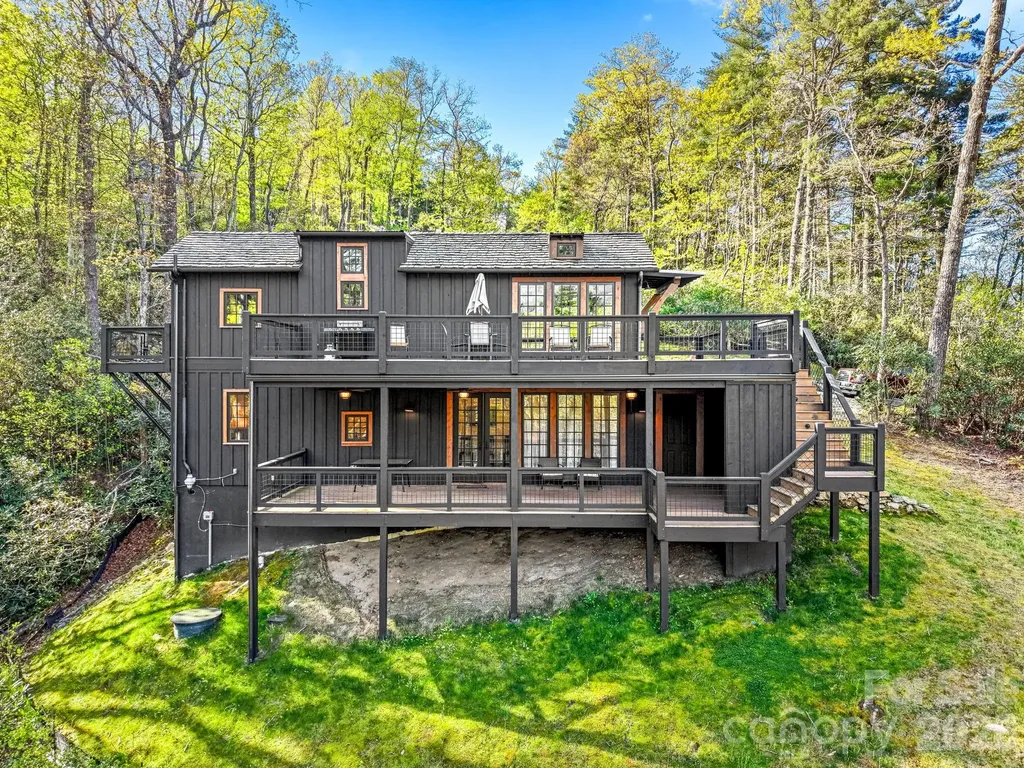
Priced BELOW tax value = instant equity opportunity you don't want to miss. Why buy one when you can get two units for the price of one? Welcome to a Jeffrey Dungan Low Country XL-designed mountain Tiny cottage where views of Whiteside Mountain don't get any better. This is the kind of setting people chase in the mountains-and rarely find paired with this level of design and versatility. Located in the Gated Community of The Preserve at Whiteside Cliffs. The upper level lives like a modern designer home, featuring Summit appliances, quartz countertops, Delta fixtures, and 7” oak hardwood flooring. Soaring cathedral ceilings and 270 panoramic views flood the space with natural light through expansive Ply Gem energy-efficient windows and French doors. Both bedrooms accommodates a king bed, includes full-height closet storage, and a built-in desk. Plus, enjoy your private deck just outside your Main floor Bedroom. Downstairs offers a fully functional second living space with its own living area, kitchenette, bedroom, and walk-in shower-making this a true dual-unit setup ideal for guests, rental income, or multi-generational living. With its own covered deck with views that don't disappoint. Stay comfortable year-round with dual Mitsubishi mini-splits (one per level). Outdoor living is where this property really shines and expands your Tiny Home living space: ~ Over 500 sq ft of upper-level decking to soak in those unmatched Whiteside Mountain views ~ Private deck off the primary bedroom ~ Covered lower-level deck with ceiling fans for relaxed, all-season use Additional features include: ~ Premium Board and Batten Cedar siding ~ Shiplap Interior Walls ~ Built-in breakfast bar dining ~ Combo washer/dryer ~ Two dry storage areas ~ Energy-efficient construction throughout ~ Sleeps 4+ comfortably This is more than a mountain getaway-it's a smart investment priced under tax value with built-in upside from day one. Whether you're looking for a mountain escape, short-term rental potential, or multi-generational living, this property checks every box. If you've been waiting for a property where the view truly delivers-this is it. Opportunities like this-priced under tax value with dual living spaces-don't sit long. Call and visit the Black Panther TODAY!

Listed by Allison MacDowell of Keller Williams Great Smokies

$
$
%
$/month over payments
Federal 30-year interest rate: 6.43% last updated on Jul 2, 2026
* All Figures are estimates. Check with your bank or proposed mortgage company for actual interest rates.
This product uses the FRED® API but is not endorsed or certified by the Federal Reserve Bank of St. Louis.

Save FavoriteSchedule TourAsk A QuestionMore Details
6826 Louisburg Square Lane Charlotte NC 28210
Active With Contract

MLS Number CAR4384543

  • Residential
  • Bedrooms 3
  • Bathroom 3
  • Square Feet 2,382

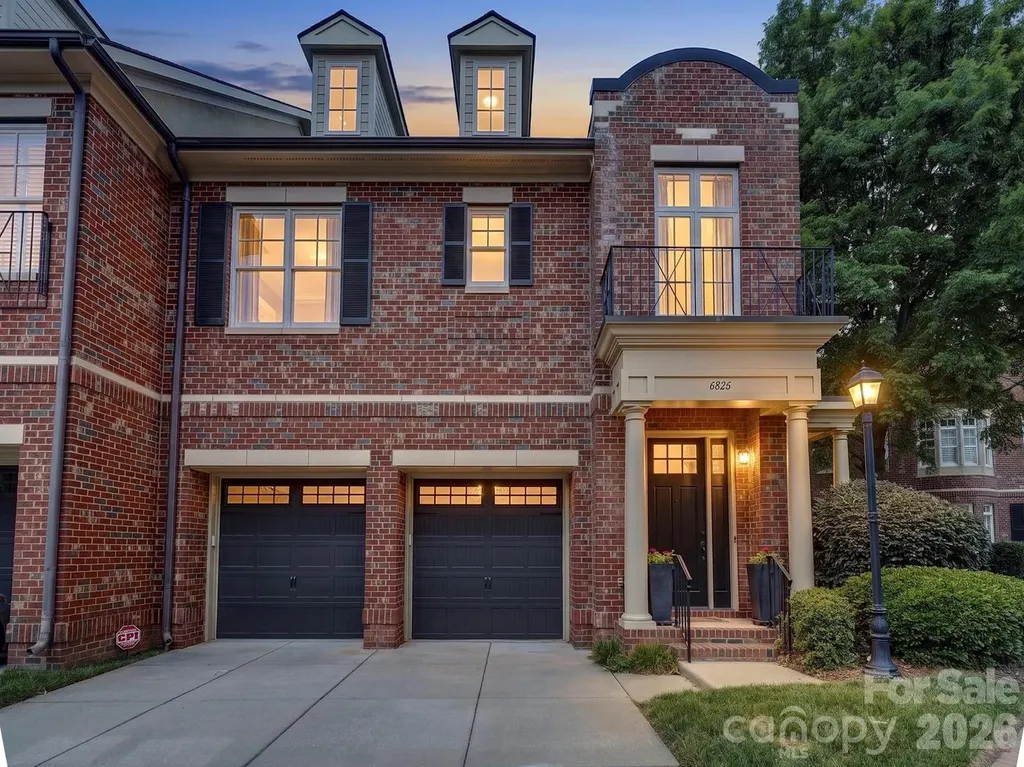
6826 Louisburg Square Lane offers luxury living in one of Charlotte's most desirable SouthPark locations. This beautifully upgraded 3-bedroom, 2.5-bath end-unit townhome sits on a premium corner lot inside a gated community with convenient guest parking nearby. Enjoy the convenience of leaving the car behind with a private community gate providing walkable access to Phillips Place, Whole Foods, dining, shopping, and everything SouthPark has to offer. Large downstairs windows allow natural light to flow throughout the home, highlighting the stunning kitchen with white cabinetry and a showstopping light fixtures above the oversized island. Designer touches throughout include a beautifully appointed powder room with custom hand-painted walls. The 2-car garage features epoxy flooring and built-in storage. Upstairs, a cozy nook at the top of the stairs creates the perfect space for a reading area or library. The spacious primary suite features upgraded carpeting, a walk-in closet, and an elegant bath with soaking tub and separate shower. Two additional bedrooms, a full bath, and conveniently located upper-level laundry complete the second floor. Enjoy modern convenience with a multi-zone Marantz smart home sound system and Ring security system with motion sensors, both to convey. Relax outdoors on the private terrace featuring a fountain and gorgeous landscaping. Exceptional walkability, upscale finishes, and a prime SouthPark location make this a rare opportunity. Welcome Home!

Listed by William Archer and Bobby Sisk of Nestlewood Realty,LLC

$
$
%
$/month over payments
Federal 30-year interest rate: 6.43% last updated on Jul 2, 2026
* All Figures are estimates. Check with your bank or proposed mortgage company for actual interest rates.
This product uses the FRED® API but is not endorsed or certified by the Federal Reserve Bank of St. Louis.

Save FavoriteSchedule TourAsk A QuestionMore Details
21 Hope Road Weaverville NC 28787

Weaverville, NC21 Hope Road

Price$999,000

Est. Mortgage: $/month

MLS Number CAR4349184

  • Residential
  • Bedrooms 4
  • Bathroom 4
  • Square Feet 4,222
  • Acreage 1.34

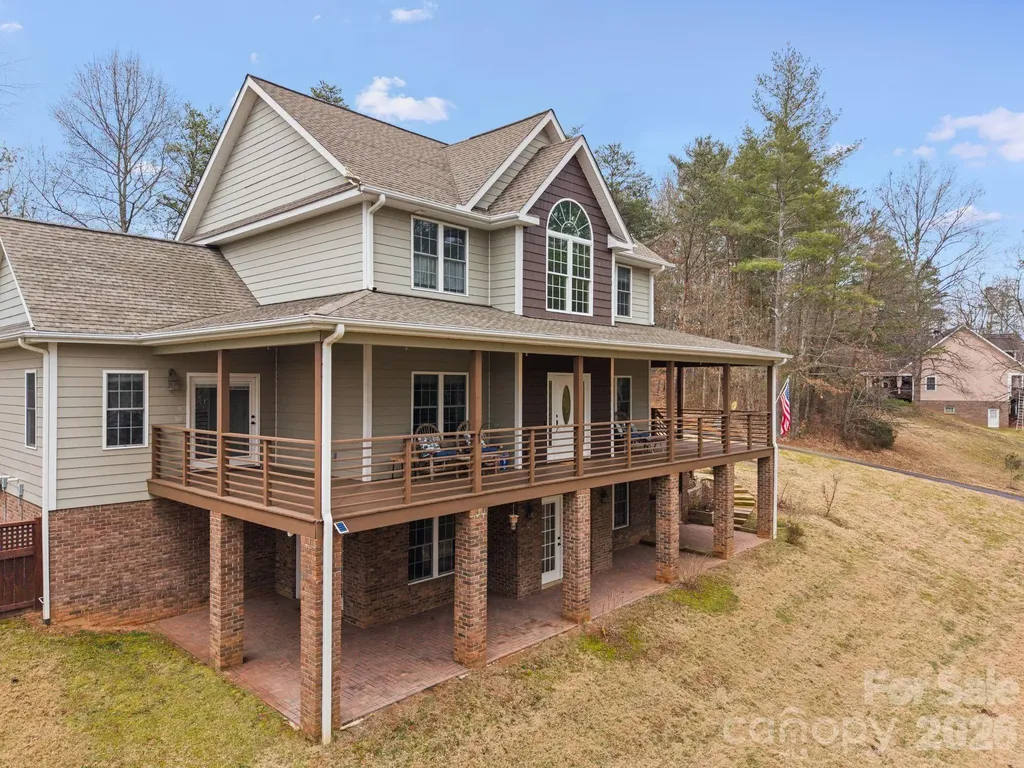
Tucked on a private, wooded acre just minutes from downtown Weaverville and Asheville, this immaculately maintained 4 bedroom, 4 bath home blends peaceful living with everyday convenience. A welcoming wraparound porch leads into a light-filled layout featuring hardwood floors, a private office, formal dining room, and an eat-in kitchen open to the living area. The spacious main-level primary suite offers a quiet retreat, while three large upstairs bedrooms provide flexible space for guests or work-from-home needs. The mostly finished basement adds a family room, bonus bedroom, full bath, exercise studio, and abundant storage. Enjoy year-round relaxation in the climate-controlled sunroom and enclosed patio with wood-burning fireplace or step outside to relax in the hot tub. Close to parks, schools, shopping, and only 5 minutes from Downtown Weaverville and 15 from Downtown Asheville

Listed by Jonathan Gonzalez of NextHome Partners

$
$
%
$/month over payments
Federal 30-year interest rate: 6.43% last updated on Jul 2, 2026
* All Figures are estimates. Check with your bank or proposed mortgage company for actual interest rates.
This product uses the FRED® API but is not endorsed or certified by the Federal Reserve Bank of St. Louis.

Save FavoriteSchedule TourAsk A QuestionMore Details
1412 N Bearwallow Road Fletcher NC 28732

Fletcher, NC1412 N Bearwallow Road

Price$999,000

Est. Mortgage: $/month

MLS Number CAR4373256

  • Residential
  • Bedrooms 3
  • Bathroom 2
  • Square Feet 1,492
  • Acreage 43.14

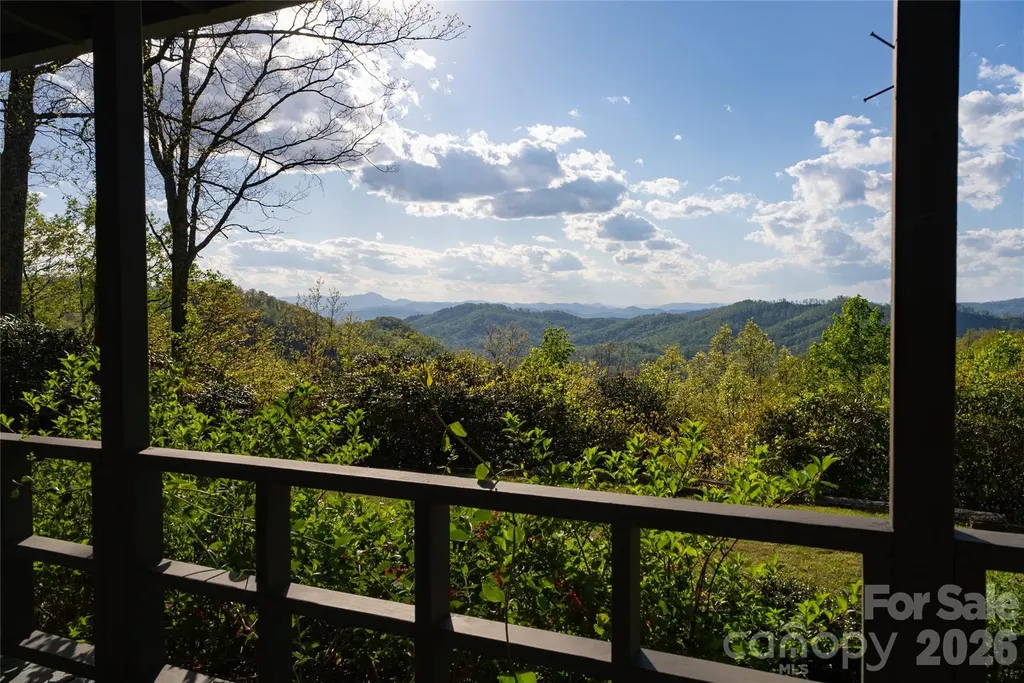
One of the most exceptional long-range view properties in Western North Carolina. Spanning over 43 private acres, this offering features a charming 3-bedroom, 2-bathroom cottage ideally positioned on a level overlook with sweeping western-facing views stretching to Mt. Pisgah and beyond. The property presents additional homesite potential along the upper ridge, offering similarly expansive-if not superior-long-range vistas. The existing cottage is functional and well-maintained, providing a solid foundation for the next owner to update and personalize. The washer and dryer are in the well house to the rear of the home. A small stream runs along the lower portion of the property near the base of the driveway, enhancing the natural setting. Interior features include heart of pine floors and a classic brick fireplace, all complemented by some of the most breathtaking sunset views in the region. Properties offering this combination of acreage, accessibility, existing residence, and dramatic long-range views are increasingly rare to the market.

Listed by Greg Palombi of Dewey Property Advisors

$
$
%
$/month over payments
Federal 30-year interest rate: 6.43% last updated on Jul 2, 2026
* All Figures are estimates. Check with your bank or proposed mortgage company for actual interest rates.
This product uses the FRED® API but is not endorsed or certified by the Federal Reserve Bank of St. Louis.

Save FavoriteSchedule TourAsk A QuestionMore Details
22 Kako Ridge Sylva NC 28779

Sylva, NC22 Kako Ridge

Price$999,000

Est. Mortgage: $/month

MLS Number CAR4387646

  • Residential
  • Bedrooms 3
  • Bathroom 3
  • Square Feet 3,504
  • Acreage 1.43

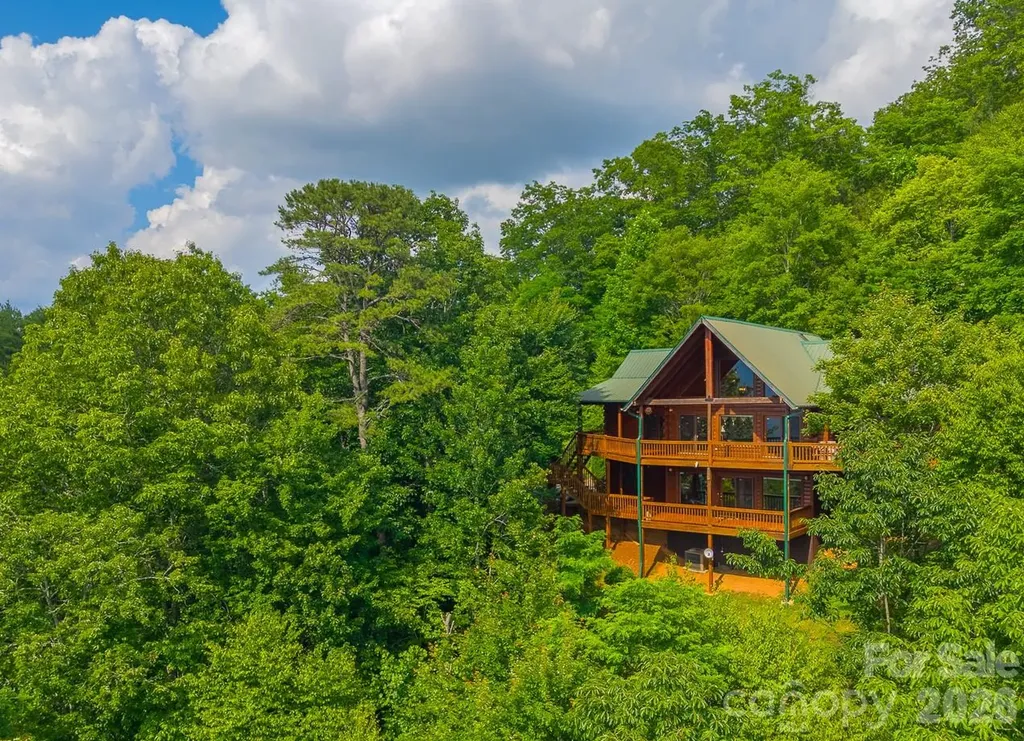
Step outside, breathe deep, and let the mountains do the talking. Perched high above the valley in the coveted Beechwood community, this extraordinary log home was built around one thing: the view. From sunrise coffee on the deck to evenings spent watching the mountains fade into layers of blue, every day here feels like a retreat. The moment you walk through the door, your eyes are drawn to the soaring wall of windows framing seemingly endless ridgelines. Vaulted tongue-and-groove ceilings, rich wood interiors, and a stunning stone fireplace create the warm, authentic mountain atmosphere buyers dream about but rarely find. The expansive covered decks are where you'll spend most of your time. Start your mornings with coffee as the sun rises over the peaks. Enjoy cool summer breezes while dining outdoors. End the day with a glass of wine as the sky puts on a show and the lights begin to twinkle in the valley below. Rain or shine, these outdoor living spaces invite you to slow down and savor every season in the mountains. Inside, the spacious main level offers comfortable everyday living with a primary suite, guest bedroom, open living area, dining space, and kitchen designed for gathering. Upstairs, the loft overlooks the great room below and provides the perfect spot for reading, working remotely, or accommodating additional guests. The finished lower level creates an ideal second living area with a large family room, third bedroom, full bath, and two bonus rooms that offer flexibility for recreation, hobbies, home office space, or overflow sleeping accommodations. Whether you're hosting family for the holidays or welcoming vacation guests, there's room for everyone. Lovingly maintained and gently enjoyed as a second home, this property offers the rare combination of authentic log cabin charm, breathtaking long-range mountain views, and exceptional vacation rental potential. With over 3,500 square feet of heated living area, multiple gathering spaces, and nearly 1,400 square feet of deck space, this isn't just a mountain home-it's the mountain lifestyle you've been searching for. With over 3500 square feet of heated living space, three bedrooms, three baths, multiple bonus spaces, and nearly 1,400 square feet of deck and outdoor living area, this is the mountain getaway buyers envision when they dream of Western North Carolina.

Listed by Melissa Rogers of Keller Williams Great Smokies

$
$
%
$/month over payments
Federal 30-year interest rate: 6.43% last updated on Jul 2, 2026
* All Figures are estimates. Check with your bank or proposed mortgage company for actual interest rates.
This product uses the FRED® API but is not endorsed or certified by the Federal Reserve Bank of St. Louis.

Save FavoriteSchedule TourAsk A QuestionMore Details
3614 Barclay Downs Drive Charlotte NC 28209
Active With Contract

MLS Number CAR4321177

  • Condo
  • Bedrooms 3
  • Bathroom 3
  • Square Feet 2,067
  • Acreage 0.35

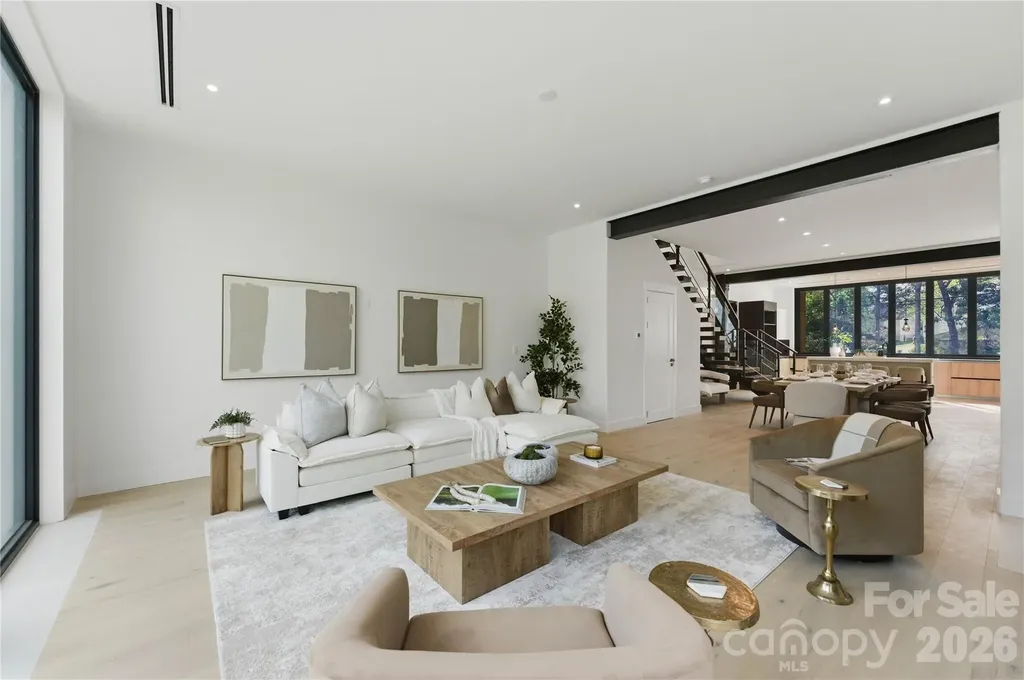
These light-filled, elegant residences embody the perfect balance of sophistication and functionality. Crafted with steel portal frame construction, floor-to-ceiling glass wall systems, and the finest building materials, each home is engineered for lasting strength, durability, and minimal maintenance - setting a new benchmark for enduring quality. Every residence is thoughtfully designed to complement today's modern lifestyle, offering open layouts, refined finishes, and seamless indoor-outdoor living. Nestled in prime neighborhoods with access to top-rated schools, shopping, and dining, Aspen City Homes delivers exceptional craftsmanship and top-tier design at an unparalleled value - proving that true luxury doesn't require an extravagant price tag. The floor plan offers flexibility, allowing the new homeowner to choose between a two-bedroom layout with a loft or a three-bedroom configuration without the loft. For more information about this option, please contact the listing agent. Detached garage or car-port can be accommodated with additional cost, upon request.

Listed by Nilou Henderson and Shahla Loveimi of Engel & Volkers Charlotte

$
$
%
$/month over payments
Federal 30-year interest rate: 6.43% last updated on Jul 2, 2026
* All Figures are estimates. Check with your bank or proposed mortgage company for actual interest rates.
This product uses the FRED® API but is not endorsed or certified by the Federal Reserve Bank of St. Louis.

Save FavoriteSchedule TourAsk A QuestionMore Details
3614 Barclay Downs Drive Charlotte NC 28209

MLS Number CAR4321253

  • Condo
  • Bedrooms 3
  • Bathroom 3
  • Square Feet 2,067
  • Acreage 0.35

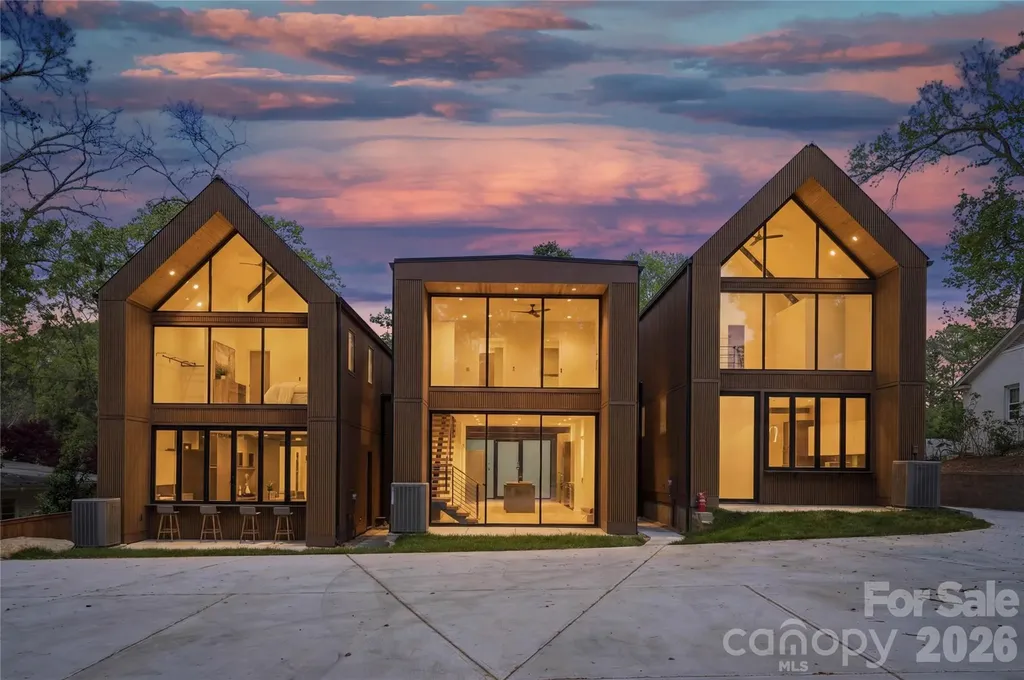
These light-filled, elegant residences embody the perfect balance of sophistication and functionality. Crafted with steel portal frame construction, floor-to-ceiling glass wall systems, and the finest building materials, each home is engineered for lasting strength, durability, and minimal maintenance - setting a new benchmark for enduring quality. Every residence is thoughtfully designed to complement today's modern lifestyle, offering open layouts, refined finishes, and seamless indoor-outdoor living. Nestled in prime neighborhoods with access to top-rated schools, shopping, and dining, Aspen City Homes delivers exceptional craftsmanship and top-tier design at an unparalleled value - proving that true luxury doesn't require an extravagant price tag. The floor plan offers flexibility, allowing the new homeowner to choose between a two-bedroom layout with a loft or a three-bedroom configuration without the loft. For more information about this option, please contact the listing agent. Detached garage or car-port can be accommodated with additional cost, upon request.

Listed by Nilou Henderson and Shahla Loveimi of Engel & Volkers Charlotte

$
$
%
$/month over payments
Federal 30-year interest rate: 6.43% last updated on Jul 2, 2026
* All Figures are estimates. Check with your bank or proposed mortgage company for actual interest rates.
This product uses the FRED® API but is not endorsed or certified by the Federal Reserve Bank of St. Louis.

Save FavoriteSchedule TourAsk A QuestionMore Details
755 Andrew Banks Road Burnsville NC 28714

Burnsville, NC755 Andrew Banks Road

Price$999,000

Est. Mortgage: $/month

Active With Contract

MLS Number CAR4385895

  • Residential
  • Bedrooms 4
  • Bathroom 4
  • Square Feet 2,181
  • Acreage 0.1

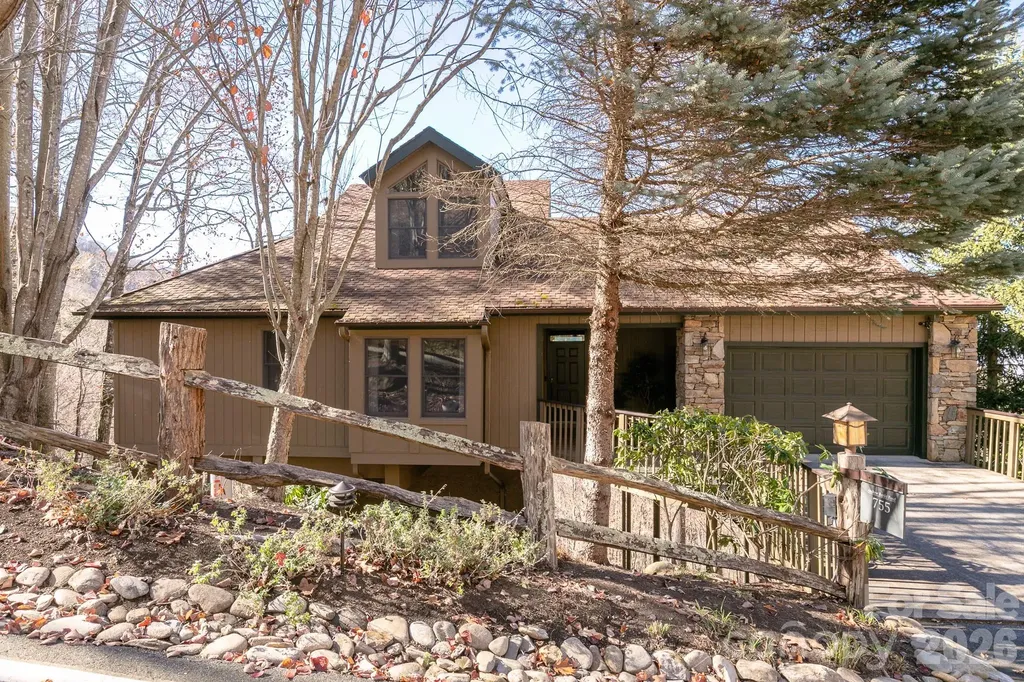
Gorgeous long-range mountain views and an Old-Growth Forest setting surround this fully furnished MOUNTAIN AIR, single-family retreat. Designed for comfortable mountain living, the open floor plan features a main-level guest suite and a spacious primary suite with a walk-in closet, soaking tub, and separate shower. The great room showcases a floor-to-ceiling stone fireplace and a wall of tinted windows with custom motorized blinds that frame the breathtaking views. The open kitchen is equipped with newer appliances, including a range, gas cooktop, microwave, and washer/dryer. Enjoy cool summer temperatures from the screened porch, complete with a Viking outdoor kitchen and an all-weather television with enhanced brightness for outdoor viewing. Upstairs, a versatile bonus area offers endless possibilities as a home office, reading nook, additional gathering space, or fourth bedroom suite. The space currently features a 75-inch 8K television, making it ideal for game days and movie nights. The lower level includes a spacious bedroom with an en-suite bath and direct access to the lower deck, providing privacy and comfort for guests. The garage accommodates both a vehicle and a golf cart. Golf cart is negotiable outside of closing. You are close to the Golf Learning Center and hiking trails, with a convenient golf cart path nearby for easy access to the club amenities, available with separate membership.

Listed by Debbie Phillips of Mountain Air Realty

$
$
%
$/month over payments
Federal 30-year interest rate: 6.43% last updated on Jul 2, 2026
* All Figures are estimates. Check with your bank or proposed mortgage company for actual interest rates.
This product uses the FRED® API but is not endorsed or certified by the Federal Reserve Bank of St. Louis.

Virtual TourSave FavoriteSchedule TourAsk A QuestionMore Details

Broker Reciprocity MLS Grid Logo © 2026 Listings courtesy of Canopy MLS as distributed by MLS GRID. IDX information is provided exclusively for consumers’ personal non-commercial use and may not be used for any purpose other than to identify prospective properties consumers may be interested in purchasing. The IDX data is deemed reliable but is not guaranteed by MLS GRID and may be subject to an end user license agreement prescribed by the Member Participant’s applicable MLS.  Based on information submitted to the MLS GRID as of July 6, 2026 4:15 AM UTC . All data is obtained from various sources and may not have been verified by broker or MLS GRID. Supplied Open House Information is subject to change without notice. All information should be independently reviewed and verified for accuracy. Properties may or may not be listed by the office/agent presenting the information. Some IDX listings have been excluded from this website.