and narrow your search. If you have fewer than 200 results, you can save your search.

Fletcher NC

r=4201-4212
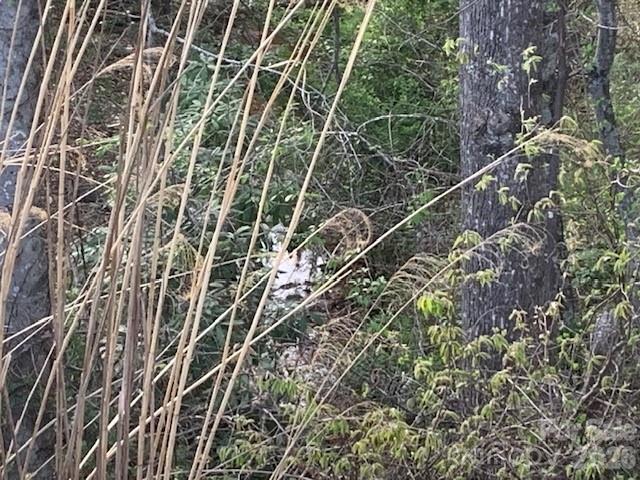
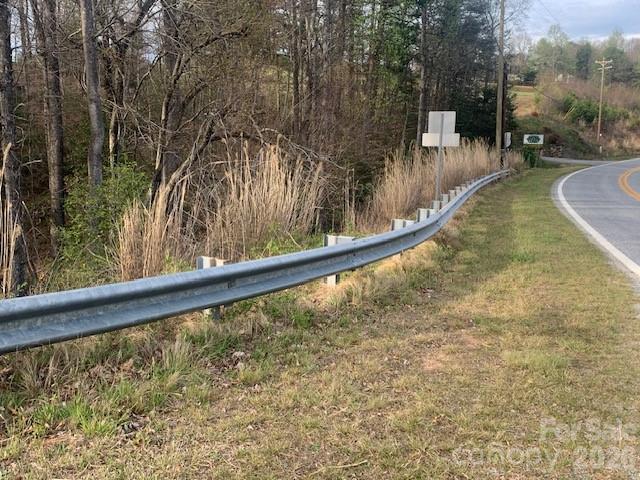
1.0AC Holbert Cove Road Saluda NC 28773

MLS Number CAR4364606

  • Commercial
  • Property SubType SPECIAL PURPOSE
  • Acreage 1

"""saluda exit""" lot's of ideas ... Hotel type, restaurant, ... Bring new ideas think multi-level.S ""hidden in plain sight"" 1.0 ac. Per saluda city mgr. Zoned c3 commercial, sec 5.08 .. Owner financing many uses. ??? What does saluda need at the interstate exit ??? Saluda, close to i-26 saluda exit ... Drive thru restaurant, bank ... Within ""ozone commercial cluster"" --- rare, rare, rare ... Perhaps: next exit to go!!! Owner financing considered. Location has no sign and owner, etc. Is held in confidentiality ... With $$$ anything may be possible ... New multi-story hotel with a great restaurant ... Maybe on top with views ... Serious buyers, that can verify funds to close. ... We like to talk in terms of "highest and best use' as well (my favorite): L=location, Q=quality V=value ... A mile away is no good. Call and let's talk and make plans to see, i will/must you for i can help you ... Or if you have a realtor please have them call me.

Listed by Joe Hope of Keller Williams Mtn Partners,LLC

$
$
%
$/month over payments
Federal 30-year interest rate: 6.43% last updated on Jul 2, 2026
* All Figures are estimates. Check with your bank or proposed mortgage company for actual interest rates.
This product uses the FRED® API but is not endorsed or certified by the Federal Reserve Bank of St. Louis.

Save FavoriteSchedule TourAsk A QuestionMore Details

1.0AC Holbert Cove Road Saluda NC 28773

Saluda, NC1.0AC Holbert Cove Road

Price$998,900

Est. Mortgage: $/month

MLS Number CAR4364628

  • Land
  • Acreage 1
  • County Polk

Close to i-26 saluda exit, ""hidden in plain sight"" 1.0 ac. Per saluda city mgr. Zoned c3 commercial, sec 5.08 .. Many uses. Owner financing Saluda, close to i-26 saluda exit ... Drive thru restaurant, bank ... Within ozone commercial cluster --- rare, rare, rare ... Perhaps: next exit to go!!! Owner financing considered. Location has no sign and owner, etc. Is held in confidentiality ... With $$$ anything may be possible ... New multi-story hotel with a great restaurant ... Maybe on top with views ... Serious buyers, that can verify funds to close. ... We like to talk in terms of "highest and best use' as well (my favorite): L=location, Q=quality V=value ... A mile away is no good. Call and let's talk and make plans to see, i will/must you for i can help you ... Or if you have a realtor please have them call me.

Listed by Joe Hope of Keller Williams Mtn Partners,LLC

$
$
%
$/month over payments
Federal 30-year interest rate: 6.43% last updated on Jul 2, 2026
* All Figures are estimates. Check with your bank or proposed mortgage company for actual interest rates.
This product uses the FRED® API but is not endorsed or certified by the Federal Reserve Bank of St. Louis.

Save FavoriteSchedule TourAsk A QuestionMore Details

132 Berry Creek Drive Flat Rock NC 28731

Flat Rock, NC132 Berry Creek Drive

Price$998,500

Est. Mortgage: $/month

MLS Number CAR4378684

  • Residential
  • Bedrooms 3
  • Bathroom 4
  • Square Feet 4,380
  • Acreage 1.48

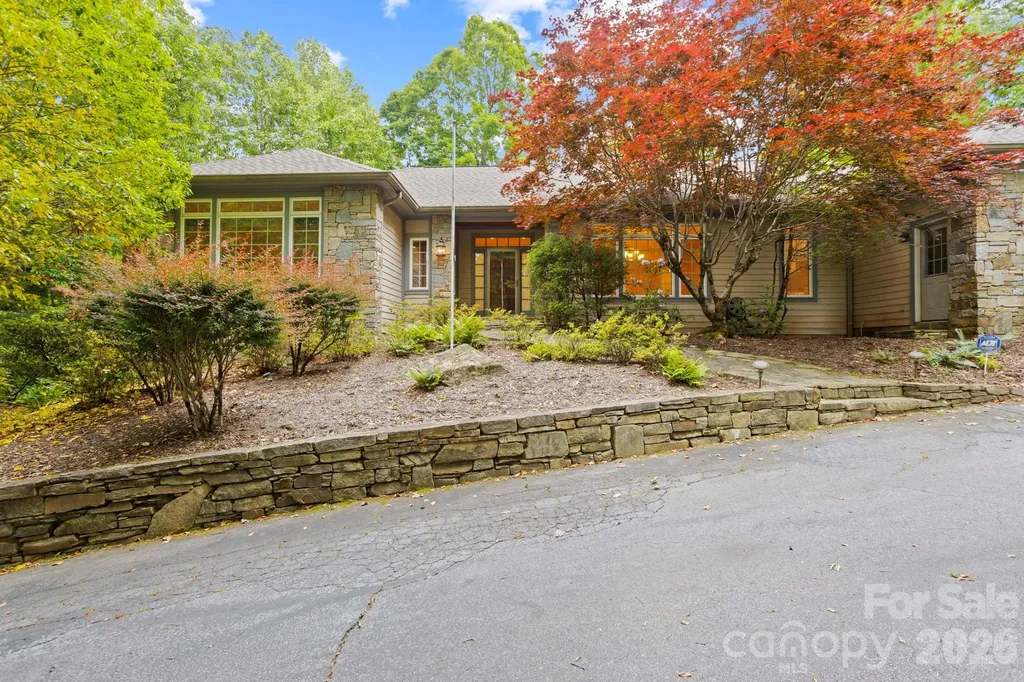
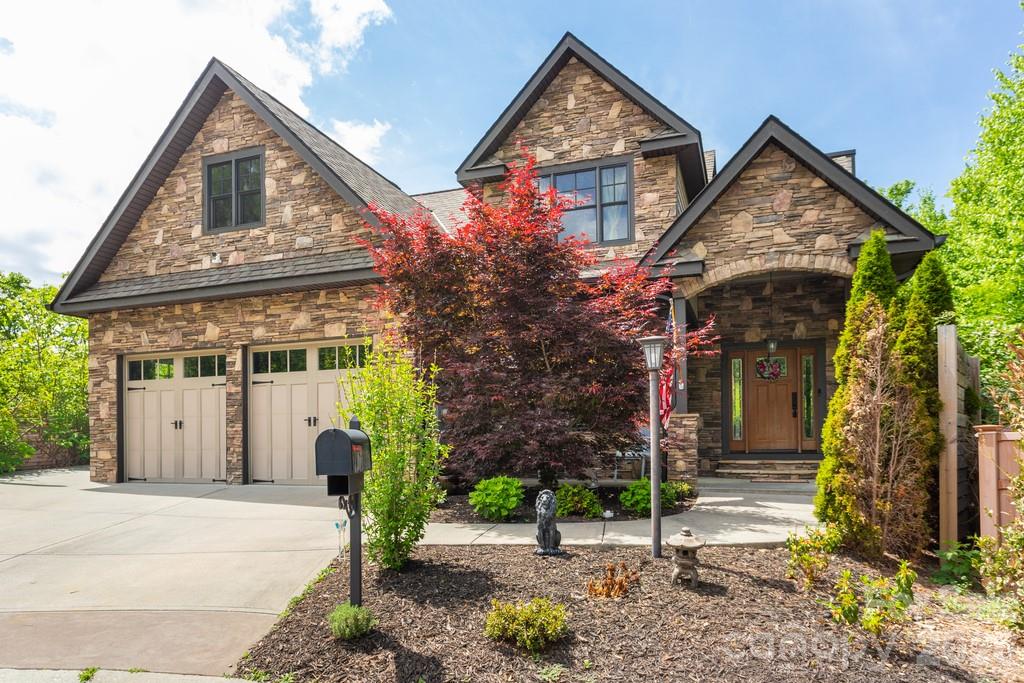
Stunning home situated on 1.48 private acres in highly desirable Kenmure- a gated golf course community. Gorgeous landscaping, fenced backyard and circular driveway. The expansive main level boasts open floor plan, great room w/ cathedral ceiling, floor to ceiling stone fireplace flanked by built-ins, wall of windows, spacious kitchen w/ island, prep sink, double ovens, breakfast room, dining room w/ tray ceiling, primary suite w/ large custom designed walk-in closet & island, dressing area w/ vanity, double vanity in bath, whirlpool ,walk-in shower and 2 linen closets, guest bedroom (would also make a great office) and full bath, laundry room w/ sink, folding table and cabinetry. The lower level features a family room with floor to ceiling stone fireplace, fantastic study with built-in bookcases, guest bedroom, bonus room, 2 full baths and cedar closet. Great outdoor living w/ expansive deck & awning, screened porch and LL patio. Pet friendly. Generator, 2 car plus golf cart garage.

Listed by Terri Eisenhauer of RE/MAX Results

$
$
%
$/month over payments
Federal 30-year interest rate: 6.43% last updated on Jul 2, 2026
* All Figures are estimates. Check with your bank or proposed mortgage company for actual interest rates.
This product uses the FRED® API but is not endorsed or certified by the Federal Reserve Bank of St. Louis.

Save FavoriteSchedule TourAsk A QuestionMore Details

2207 Peninsula Avenue Shelby NC 28150

Shelby, NC2207 Peninsula Avenue

Price$998,500

Est. Mortgage: $/month

MLS Number CAR4294719

  • Residential
  • Bedrooms 4
  • Bathroom 6
  • Square Feet 6,255
  • Acreage 1.94

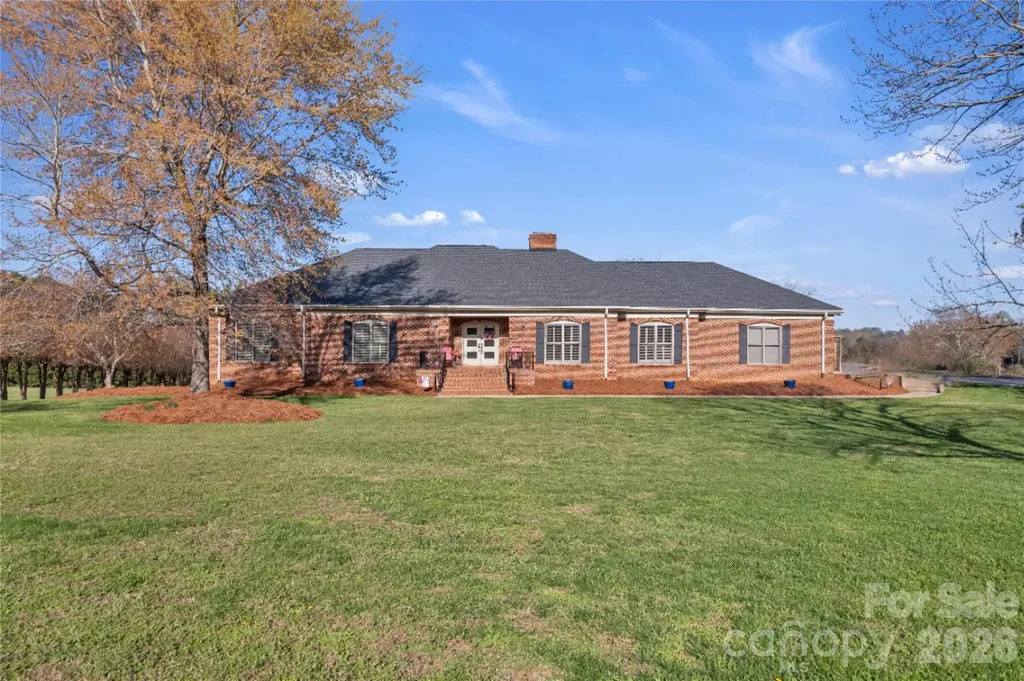
Wake up to water views at this stunning Moss Lake front retreat, thoughtfully designed for both relaxation and entertaining. The main-level primary suite is a true escape, featuring dual bathrooms, with a jetted tub, shower and generous closet space. The beautifully appointed kitchen showcases custom Walker cabinetry, granite countertops, and high-end appliances, flowing seamlessly into inviting living and dining spaces anchored by a cozy fireplace. Upstairs offers two spacious guest bedrooms connected by a Jack & Jill bath, along with additional living areas and convenient half bath near laundry room. Step outside to enjoy multiple decks overlooking the lake, a private dock, boat ramp, and year-round water access. The fully tiled lower level is ideal for guests or income potential, complete with a second kitchen, bedroom, bonus rooms, renovated full bath, and an open living area with fireplace leading to a covered patio. With a detached carport, whole-home generator (2023), no HOA, and easy access to major highways and Charlotte Douglas Airport, this property blends peaceful lake living with everyday convenience.

Listed by Travis Repman of Coldwell Banker Mountain View

$
$
%
$/month over payments
Federal 30-year interest rate: 6.43% last updated on Jul 2, 2026
* All Figures are estimates. Check with your bank or proposed mortgage company for actual interest rates.
This product uses the FRED® API but is not endorsed or certified by the Federal Reserve Bank of St. Louis.

Virtual TourSave FavoriteSchedule TourAsk A QuestionMore Details

50520 Wood Duck Lane Albemarle NC 28001

Albemarle, NC50520 Wood Duck Lane

Price$998,500

Est. Mortgage: $/month

MLS Number CAR4394178

  • Residential
  • Bedrooms 2
  • Bathroom 3
  • Square Feet 3,072
  • Acreage 0.13

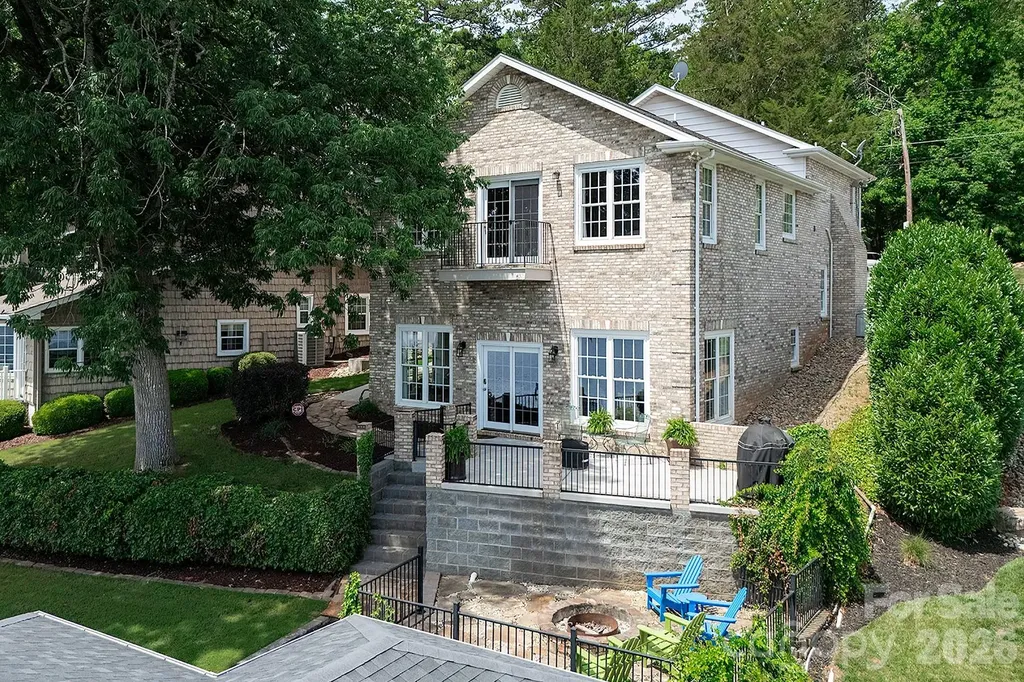
Big Water. Big Views. An Unmatched Connection to the Lake. Perfectly positioned unusually close to the water's edge, this exceptional waterfront home offers a rare front-row seat to Lake Tillery's expansive main-channel views, breathtaking sunrises, and the peaceful rhythm of lake life. Few homes enjoy this level of proximity to the shoreline, creating an immersive waterfront experience that's simply hard to find. The main level features an inviting open floor plan designed to maximize the spectacular views. A spacious great room is anchored by a beautiful stone fireplace with a rustic wood mantel, creating a warm and welcoming gathering space. The well-appointed kitchen offers abundant gray cabinetry, granite countertops, a large L-shaped island with breakfast bar, KitchenAid appliances, recessed and pendant lighting, and an effortless flow for entertaining. The adjoining dining area is surrounded by windows that frame stunning lake views from nearly every angle. The upper-level primary suite is a private waterfront retreat featuring a charming Romeo and Juliet balcony overlooking the lake, a spacious sitting area, and a generous walk-in closet. The ensuite bath includes dual granite vanities, a jetted soaking tub, a walk-in tiled shower with glass enclosure, and abundant natural light. Additional bedrooms, bonus rooms, office space, and multiple full baths provide exceptional flexibility for guests, multigenerational living, hobbies, or working from home. Outside is where this property truly sets itself apart. Spend your mornings watching the sunrise from the patio, gather with friends around the lakeside stone fire pit, or enjoy effortless days on the water from the impressive boathouse featuring a boat slip, two personal watercraft lifts, kayak storage, and generous storage space. A concrete seawall and retaining wall provide lasting shoreline protection while making lake access easy and convenient. Whether you're searching for a full-time residence, an unforgettable weekend retreat, or a luxury waterfront investment, this remarkable Lake Tillery property offers something that simply can't be recreated-an extraordinary setting just steps from the water's edge, paired with expansive main-channel views and the lake lifestyle you've been dreaming of.

Listed by Lynn Norman of Lake Tillery Properties LLC

$
$
%
$/month over payments
Federal 30-year interest rate: 6.43% last updated on Jul 2, 2026
* All Figures are estimates. Check with your bank or proposed mortgage company for actual interest rates.
This product uses the FRED® API but is not endorsed or certified by the Federal Reserve Bank of St. Louis.

Save FavoriteSchedule TourAsk A QuestionMore Details

596 N Ridge Runner Road Burnsville NC 28714

MLS Number CAR4296131

  • Residential
  • Bedrooms 3
  • Bathroom 4
  • Square Feet 2,991
  • Acreage 1.38

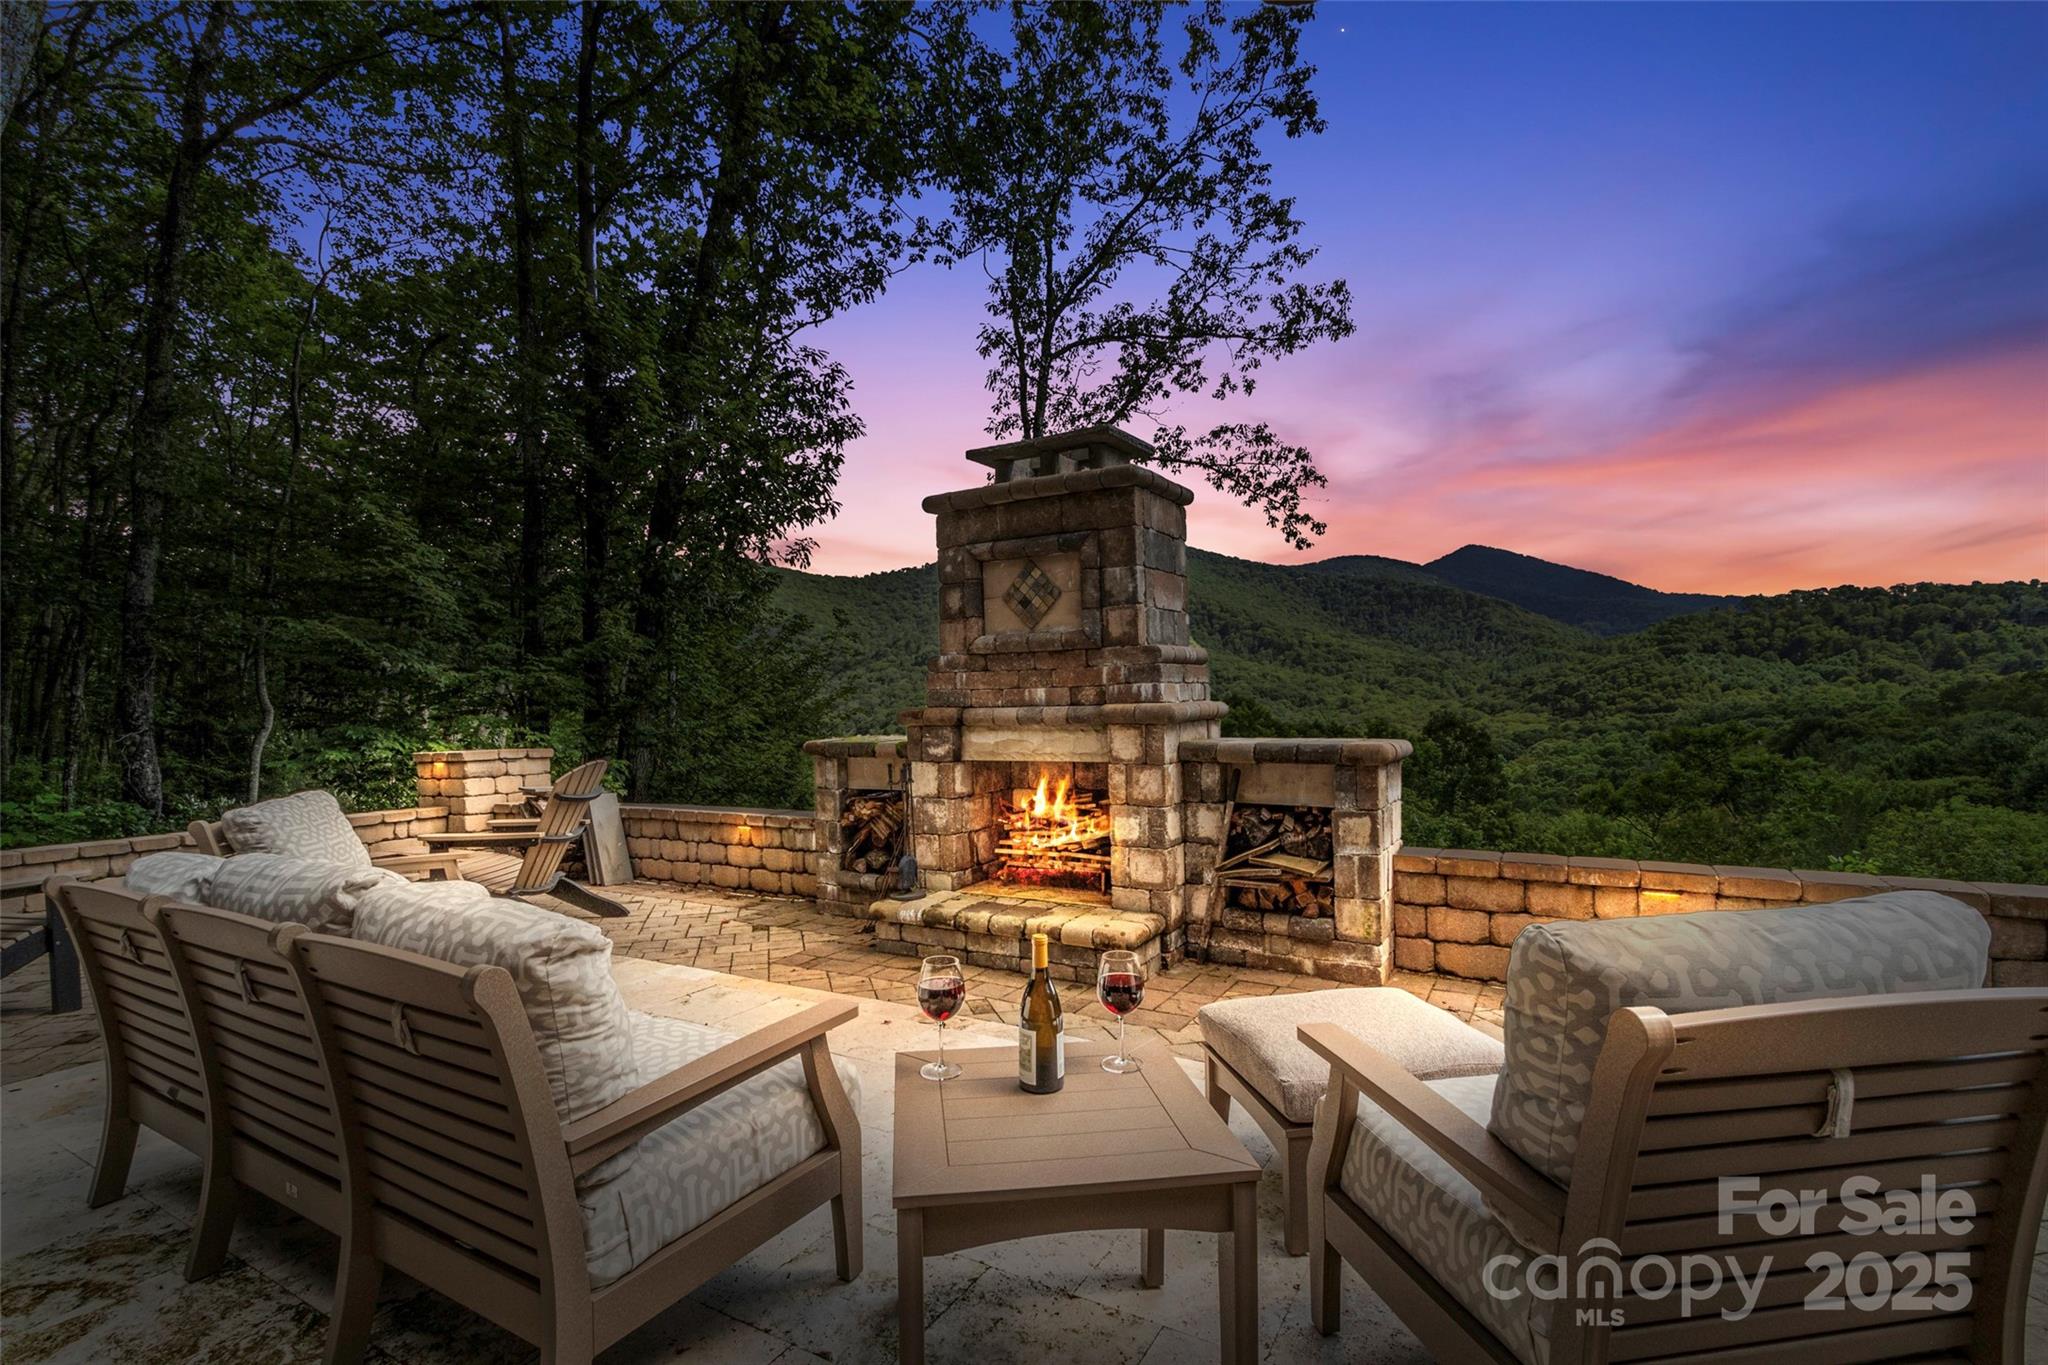
Nestled in the exclusive Ridge Tops of Hawks Nest community, this extraordinary luxury cabin combines timeless mountain charm with high-end craftsmanship and modern comforts. Just 20 minutes from Burnsville and 30 minutes to Weaverville, this property offers the perfect balance of mountain seclusion with convenient access to shopping, dining, and local culture. From the moment you arrive, the home's striking exterior sets the tone. Board and batten rough-sawn wood siding blends seamlessly with the natural setting, complemented by cultured stone foundation walls and beautifully landscaped retaining walls. Expansive decks, porches and patio totaling more than 2,600 sq ft of outdoor living space. Decks are constructed of imported Brazilian walnut and accented with cedar handrails, creating an inviting space to relax and entertain while taking in stunning, breathtaking long-range mountain views. The grand entry features an imported 42-inch Andean walnut front door with matching side panels, opening to a light-filled interior with soaring 10-foot ceilings on both the main and lower levels. Andersen 400 series casement windows and Andersen sliding glass doors frame the panoramic mountain scenery, flooding the home with natural light and highlighting the spectacular views from nearly every room. Inside, fine finishes abound, including 5 ½-inch oak hardwood flooring, a cultured stone gas log fireplace in the great room, and open-concept living designed for both comfort and elegance. The gourmet kitchen is a chef's dream with custom-built cabinetry, premium KitchenAid appliances, built-in refrigerator, 5-burner gas cooktop, double oven, microwave, and dishwasher. Sleek granite countertops flow throughout the kitchen and bathrooms, tying together the luxury aesthetic. A custom-designed wine room with Sub-Zero wine cooler adds a distinctive touch for entertaining. Outdoor living is elevated to an art form. The rear patio spans over 936 sq ft and features a stone fireplace, Blaze summer kitchen with granite counters, LED patio lighting, and outdoor sconces, making it an ideal setting for gatherings large or small. Whether dining under the stars, cozying up by the fire, or simply soaking in the majestic mountain views, this space is designed for year-round enjoyment. Thoughtful details ensure comfort and efficiency, including a Trane heat pump with gas backup for both the main and lower levels, a Rinnai tankless water heater, and superior insulation. With 3 bedrooms, a versatile bonus room, and expansive indoor/outdoor living areas, this property offers incredible flexibility-perfect as a permanent residence, mountain getaway, short-term rental, or even a small event venue. The location also offers direct access to hiking trails and uninterrupted vistas that showcase the beauty of the Blue Ridge Mountains. This home is more than a residence-it's a retreat designed for those who value quality, nature, and the allure of unforgettable mountain views.

Listed by Melissa Miller and Danielle Miller of Absolute Bespoke Properties LLC

$
$
%
$/month over payments
Federal 30-year interest rate: 6.43% last updated on Jul 2, 2026
* All Figures are estimates. Check with your bank or proposed mortgage company for actual interest rates.
This product uses the FRED® API but is not endorsed or certified by the Federal Reserve Bank of St. Louis.

Virtual TourSave FavoriteSchedule TourAsk A QuestionMore Details

181 Merrimon Avenue Asheville NC 28801

Asheville, NC181 Merrimon Avenue

Price$998,000

Est. Mortgage: $/month

MLS Number CAR4197890

  • MultiFamily
  • Square Feet 3,212
  • Acreage 0.41
  • Property SubType Residential Income

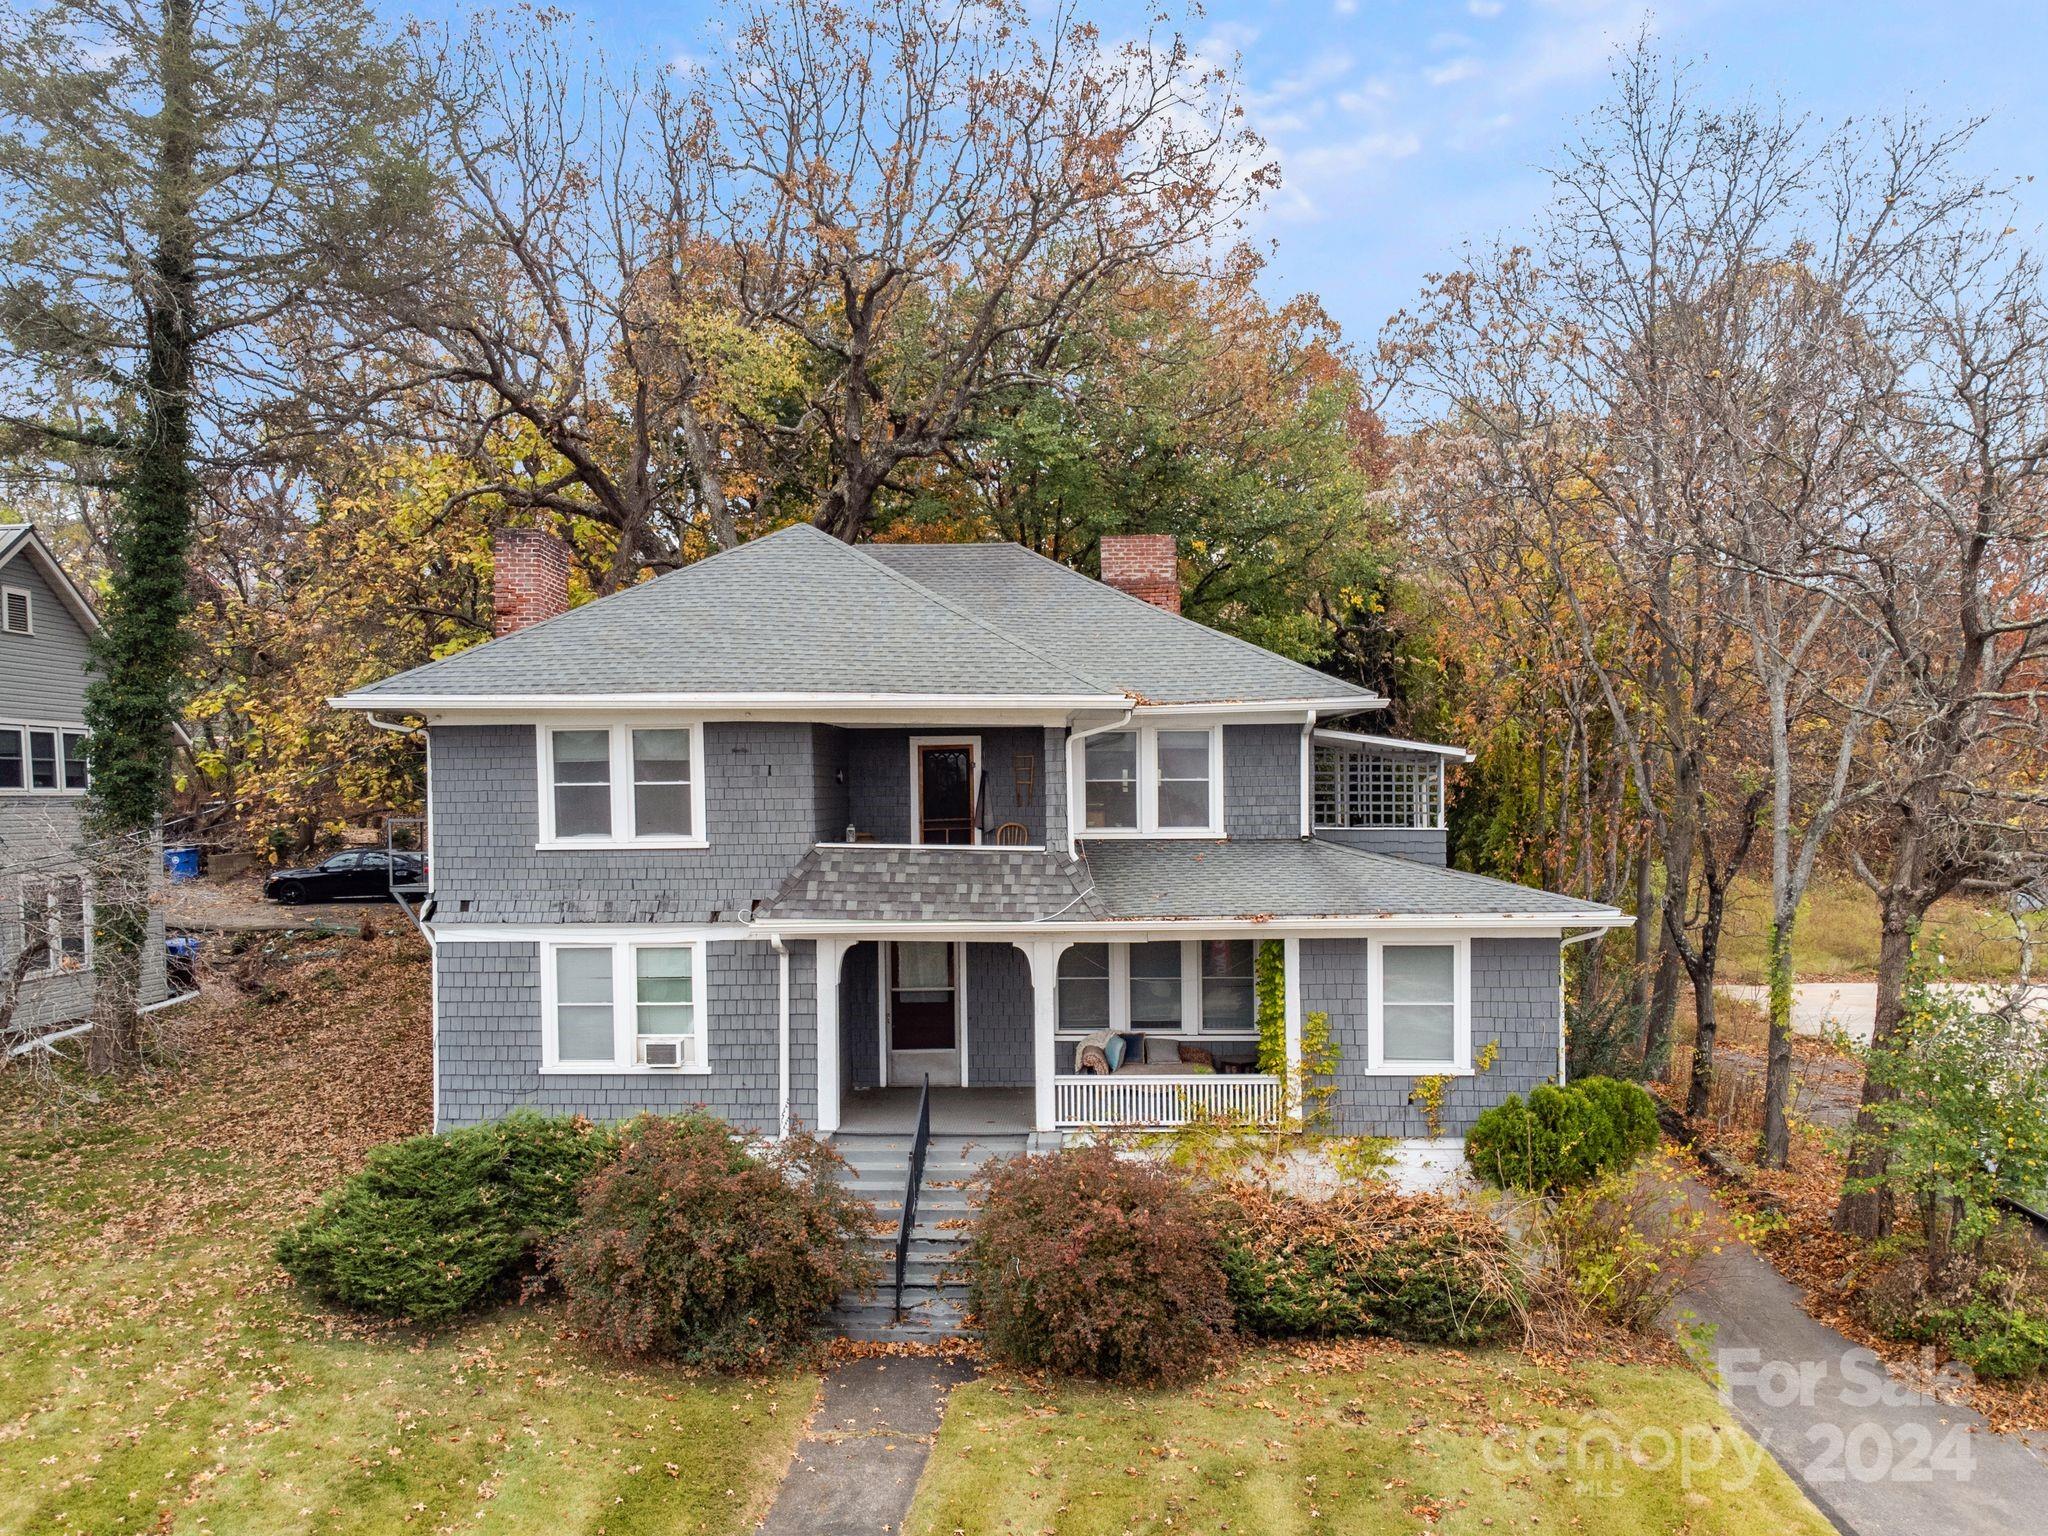
INVESTMENT OPPORTUNITY! Classic Asheville four-plex walking distance to downtown with great street exposure. Situated on a large .41 acre lot with plenty of off street parking, these four units have tremendous potential. There are two studio apartments, one large bedroom apartment with private balcony and a two-bedroom/two-bath apartment with private patio and bonus room. All units have their own electric meter and run off the same natural gas boiler. The property is commercially zoned (CB1) and could be converted to commercial use.

Listed by Gray Tolson of Appalachian Realty Associates

$
$
%
$/month over payments
Federal 30-year interest rate: 6.43% last updated on Jul 2, 2026
* All Figures are estimates. Check with your bank or proposed mortgage company for actual interest rates.
This product uses the FRED® API but is not endorsed or certified by the Federal Reserve Bank of St. Louis.

Virtual TourSave FavoriteSchedule TourAsk A QuestionMore Details

346 Birdymay Drive Tuckasegee NC 28783

Tuckasegee, NC346 Birdymay Drive

Price$998,000

Est. Mortgage: $/month

MLS Number CAR4334440

  • Residential
  • Bedrooms 3
  • Bathroom 3
  • Square Feet 2,337
  • Acreage 2.61

This wonderful custom built home with long range views at 3,000 feet above sea level is now available to purchase. This 3 bedroom 3 bath home is your perfect mountain getaway. The great room has a large stone fireplace and the open floor plan is perfect for entertaining. This home comes tastefully fully furnished. The primary bedroom with full bathroom is on the main level with 2 bedrooms and full bath upstairs. The views from all levels showcases the long range views looking down the valley. Enjoy the covered deck with outside fireplace and a open deck with a hot tub. Here at beautiful Bear Lake Reserve we have many amenities to enjoy from our Lake Club with fine dining and our casual Tap Room. Enjoy the 2 heated pools and 2 hot tubs at the Lake Club and a sandy lake front beach for swimming in the lake and a fitness center along with the Bear and Bean Coffee and gift shop. Our Marina offers boats to canoes and Kayaks.We have the only 9 hole golf course that Jack Nicklaus ever designed and tennis and pickleball courts. We have many hiking trails within our gated community. When not enjoying you peace of paradise consider making it available as a vacation rental

Listed by John Lefner of BLR Realty LLC

$
$
%
$/month over payments
Federal 30-year interest rate: 6.43% last updated on Jul 2, 2026
* All Figures are estimates. Check with your bank or proposed mortgage company for actual interest rates.
This product uses the FRED® API but is not endorsed or certified by the Federal Reserve Bank of St. Louis.

Save FavoriteSchedule TourAsk A QuestionMore Details

575 Croft Way Bakersville NC 28705

Bakersville, NC575 Croft Way

Price$998,000

Est. Mortgage: $/month

MLS Number CAR4313394

  • Residential
  • Bedrooms 3
  • Bathroom 4
  • Square Feet 3,166
  • Acreage 8.1

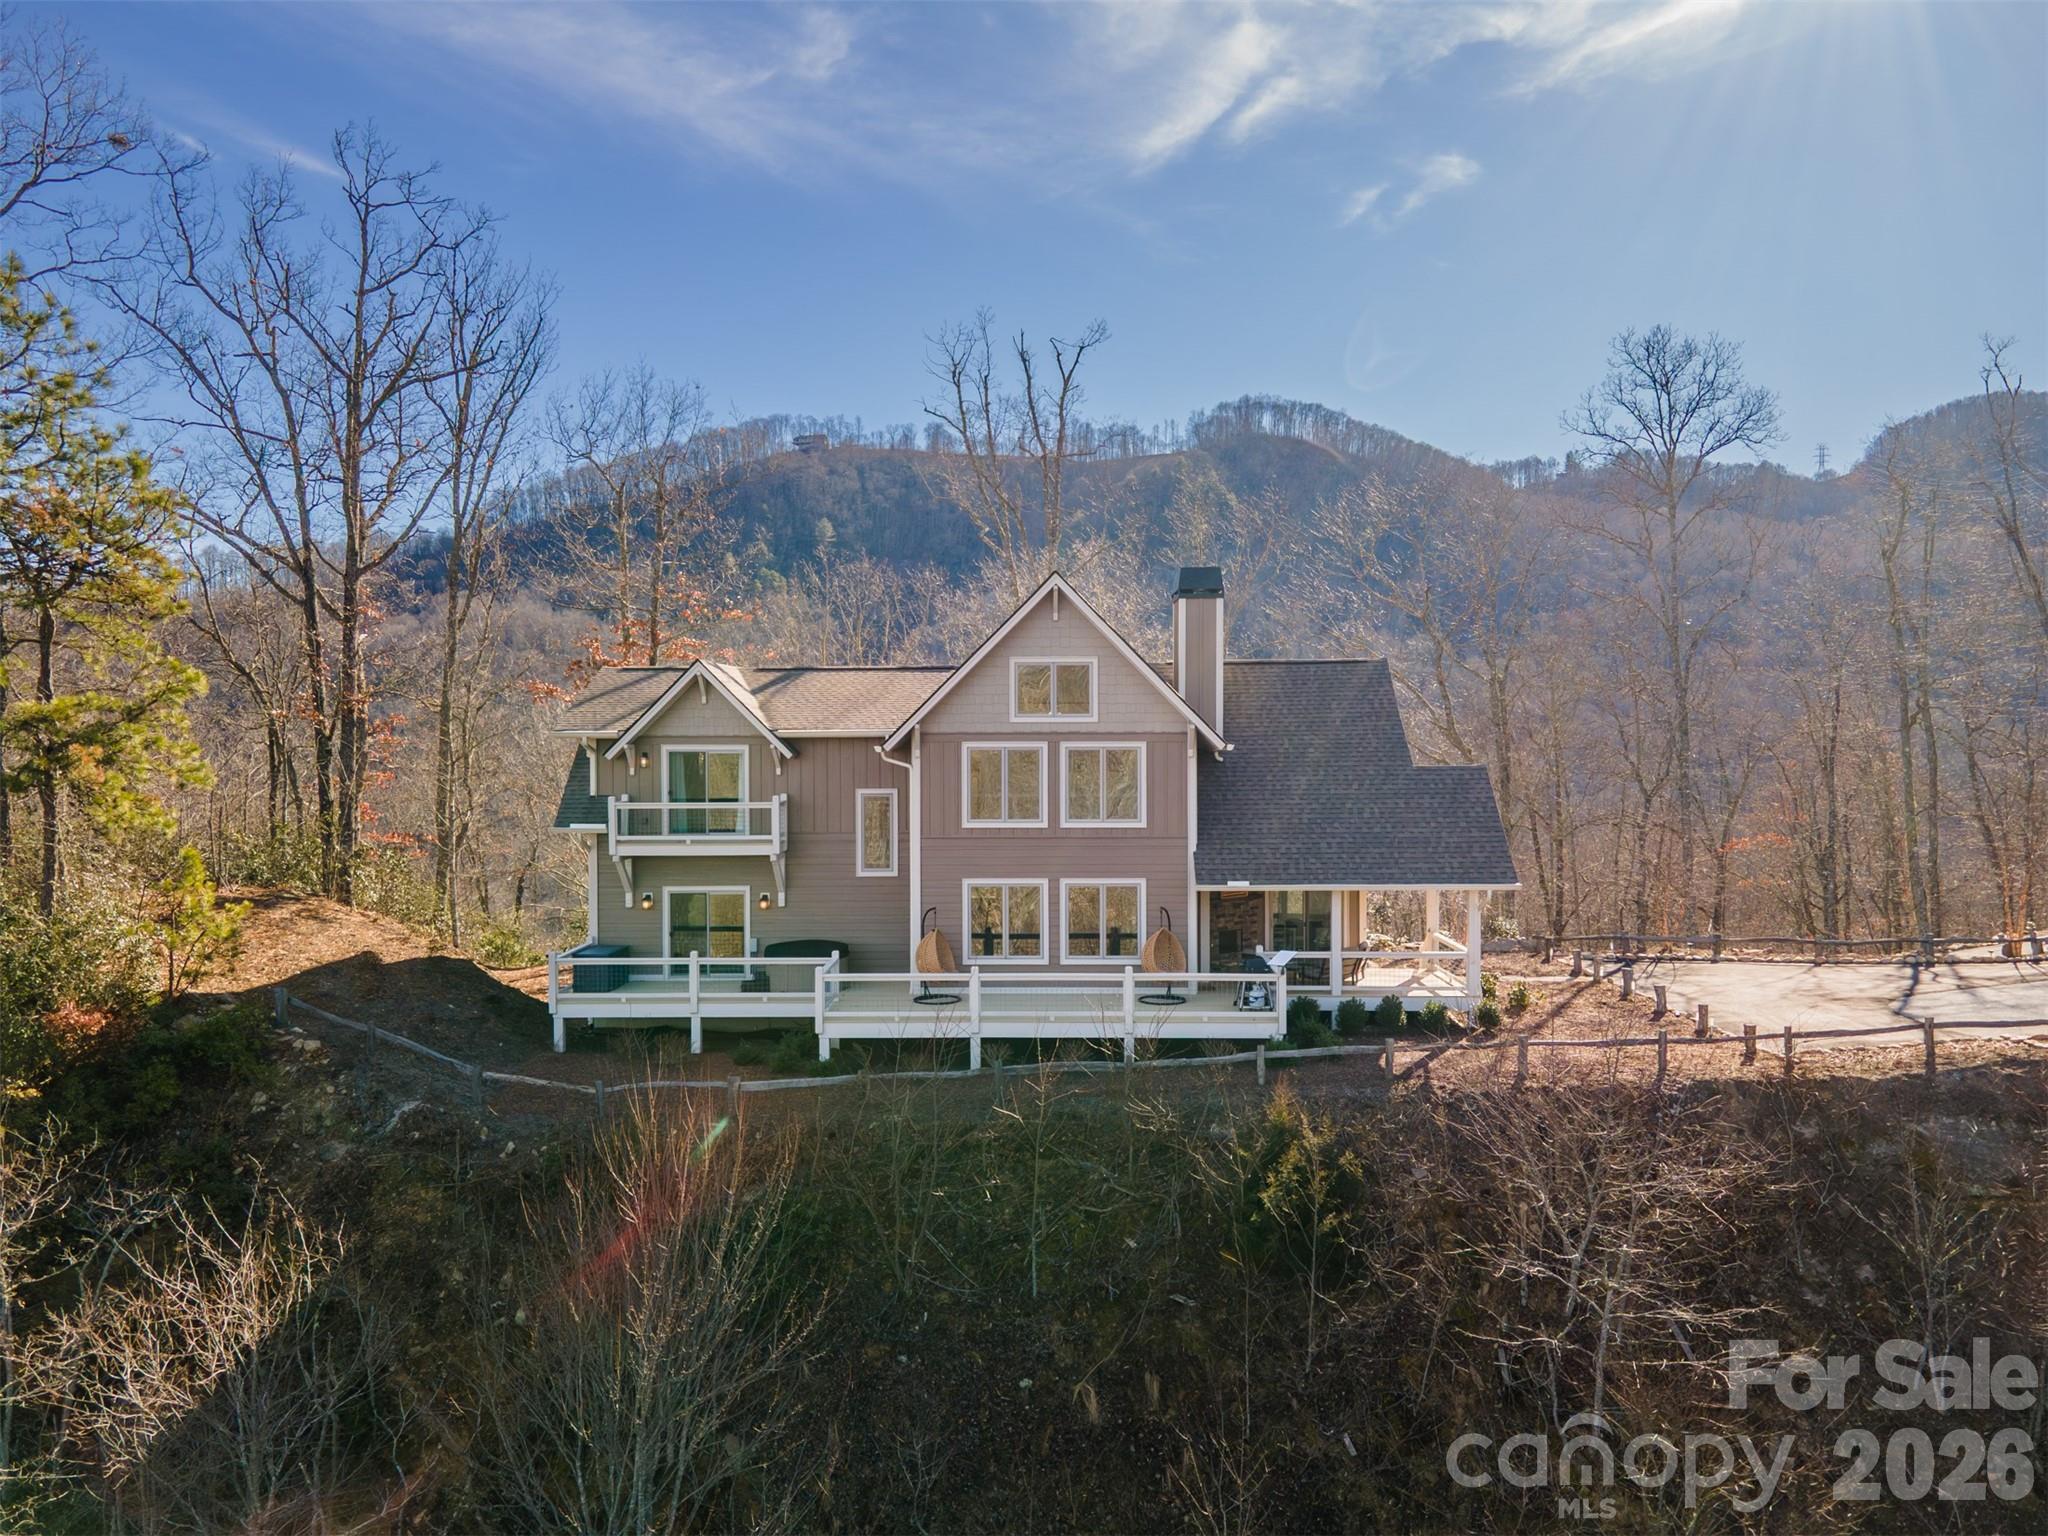
Perched at 3,300 feet within the Glen Ayre community in the Valley of Roan Mountain, this reimagined estate captures the perfect harmony of modern living in the Appalachian Mountains. Thoughtfully redesigned through a comprehensive restoration completed in 2023, the residence presents as entirely new. Crafted for comfort and efficiency, the home offers three en-suite bedrooms, each complemented by expansive walk-in closets. Spa-inspired baths feature oversized tiled walk-in showers with both rainhead and handheld fixtures, while the primary suite elevates the experience further with in-suite laundry, a private water closet, and a luminous, nature-infused shower. Two of the suites are situated on the upper level alongside a powder room for guests. Two expansive living areason the upper and lower levelsare anchored by striking stone-clad, wood-burning fireplaces. Locally sourced hardwood floors run throughout, while a bespoke 150-pound cherry mantel introduces a bold yet sophisticated focal point. Each fireplace, along with the interior chimneys and roof stack, has been meticulously reconstructed and refaced with native stone. A substantial covered woodshed, fully stocked with split wood, is discreetly nestled within the surrounding canopy. At the heart of the home, the chef’s kitchen is a true showpiecefeaturing custom cabinetry, granite countertops, a designer tile backsplash, and an expansive island with prep sink. Premium GE Caf appliances complete the space, that deliver both performance and style for everyday living or hosting with ease. Outdoor living is equally exceptional. A sprawling 1,000+ square foot composite front deck, framed by contemporary wire railing, provides uninterrupted views of the Roan Highlands and surrounding valley. The private 8+ acre parcel offers a blend of natural beauty and usability, complete with a spring-fed pond, nearly an acre of mature fruit trees, and ample space for future expansionwhether an additional residence or curated structures. A thoughtfully executed landscape redesign enhances the home’s clean, modern curb appeal. Behind the walls, the transformation is just as impressive. The home was taken down to the studs and rebuilt with all new systems and materials. Enhancements include closed-cell foam insulation on the lower level, advanced acoustic soundproofing between floors, and new fiberglass insulation throughout. All interior walls and ceilings have been replaced with industrial-grade drywall, complemented by locally sourced solid oak flooring, Sierra Pacific windows and sliding glass doors, and solid-core natural pine interior doors. Every major system has been entirely replaced, including electrical, plumbing, and HVAC, alongside a complete lighting redesign featuring modern LED fixtures. The oversized heated garage has been finished with new walls, trim, and doorsincluding a windowed garage door with a sleek, side-mounted opener. Residents enjoy the ease of HOA-maintained roads with modest annual dues of just $400. High-speed fiber optic internet, provided by the French Broad Electric Cooperative, ensures connectivity for work and leisure. Ideally positioned, the property offers convenient access to some of the region’s most treasured destinationsjust 10 minutes to the Appalachian Trail and the Roan Bald, and within easy reach of Bakersville, Johnson City, Burnsville, and Spruce Pine. Whether envisioned as a full-time residence or a refined seasonal escape, this is Appalachian luxury at its finest.

Listed by Kelly Pittman Jones of Proper Realty LLC
$
$
%
$/month over payments
Federal 30-year interest rate: 6.43% last updated on Jul 2, 2026
* All Figures are estimates. Check with your bank or proposed mortgage company for actual interest rates.
This product uses the FRED® API but is not endorsed or certified by the Federal Reserve Bank of St. Louis.

Virtual TourSave FavoriteSchedule TourAsk A QuestionMore Details

765/764 Osborne Knob Road Little Switzerland NC 28752

MLS Number CAR4303194

  • Residential
  • Bedrooms 3
  • Bathroom 3
  • Square Feet 4,443
  • Acreage 4.81

Discover a truly extraordinary opportunity to own a sprawling compound with two distinct homes, nestled on nearly 5 acres of pristine mountain land spanning McDowell and Mitchell Counties. This property offers unparalleled privacy, breathtaking long-range views and direct access to the beauty of the Pisgah National Forest. The main residence is a three bedroom 2.5 bath cabin that masterfully blends rustic charm with modern comforts. Be captivated by stunning ling range mountain views that are seamlessly integrated into the design, offering a picturesque panorama from nearly every room. The main level features a large, dedicated dining space and a cozy living area open to the kitchen. Retreat to the expansive primary suite on the second floor, accessible by your private elevator. This luxurious haven includes a separate study or work out room, a larger bathroom complete with relaxing jacuzzi tub, and a huge walk in closet. The daylight basement offers 2 additional bedrooms with walk out access. Enjoy the mountain air from multiple decks, an enclosed porch off the kitchen or from the relaxing outdoor hot tub. A generous garage/workshop with an EV charges and ample parking complete this incredible home. Just moments away sits a beautifully renovated guest house boasting 4 bedroom and 2 bathrooms on it's own 2.2 acre parcel. This pristine retreat features a large patio and a separate fire pit area, perfect for hosting family and creating unforgettable memories. With a generator hook up for peace of mind, private trails to explore and the assurance of permanent privacy as the property backs up to conservation land on one side and the Pisgah National Forest on the other, this is a rare find. Located in the coveted Little Switzerland area, this is more than a home - it's a legacy property waiting for you! Comes furnished!

Listed by Ginger Gregory of Coldwell Banker Advantage

$
$
%
$/month over payments
Federal 30-year interest rate: 6.43% last updated on Jul 2, 2026
* All Figures are estimates. Check with your bank or proposed mortgage company for actual interest rates.
This product uses the FRED® API but is not endorsed or certified by the Federal Reserve Bank of St. Louis.

Virtual TourSave FavoriteSchedule TourAsk A QuestionMore Details

109 Wood Owl Court Hendersonville NC 28791

MLS Number CAR4378493

  • Residential
  • Bedrooms 5
  • Bathroom 4
  • Square Feet 3,906
  • Acreage 0.16

Tucked away on a quiet cul-de-sac in the gated community of Carriage Park, this newer mountain home offers the rare combination of privacy, low-maintenance living, and flexible space for everyday living or hosting guests. Inside, soaring cathedral ceilings, a dramatic stone fireplace, and abundant natural light create an open and inviting feel. The main level features a spacious primary suite, chef's kitchen with six-burner gas range, formal dining area, and covered rear deck with seasonal mountain and sunset views. Upstairs offers additional bedrooms and bath, while the fully finished lower level functions as an entire second living space complete with recreation room, office, flex room/5th bedroom, den, and full bath - ideal for guests, multigenerational living, hobbies, or entertaining. Residents enjoy access to Carriage Park amenities including clubhouse, indoor pool, tennis/pickleball courts, walking trails, and pond, and all just minutes from downtown Hendersonville and Asheville Regional Airport. ***SELLERS MOTIVATED***-Call for your private tour before its gone!

Listed by Troy London of Asheville Luxury Brokers

$
$
%
$/month over payments
Federal 30-year interest rate: 6.43% last updated on Jul 2, 2026
* All Figures are estimates. Check with your bank or proposed mortgage company for actual interest rates.
This product uses the FRED® API but is not endorsed or certified by the Federal Reserve Bank of St. Louis.

Save FavoriteSchedule TourAsk A QuestionMore Details

5335 Lansing Drive Charlotte NC 28270

Charlotte, NC5335 Lansing Drive

Price$998,000

Est. Mortgage: $/month

MLS Number CAR4366820

  • Residential
  • Bedrooms 4
  • Bathroom 4
  • Square Feet 2,895
  • Acreage 0.48

Welcome home to this classic two-story residence with elevator in the established Lansdowne community, where timeless charm meets a flexible and functional layout on a generous 0.47-acre corner lot. Offering space to live, work, and entertain with ease, this home blends traditional design with everyday comfort. Unfinished third floor with direct elevator access offers over 1,000 sq feet of unbelievable storage opportunities. From the moment you enter, you'll appreciate the inviting flow featuring a formal living room and dining room, ideal for both hosting and daily living. The warm and welcoming den with built-ins and a fireplace serves as the heart of the home and connects seamlessly to the kitchen and breakfast area, creating an easy, natural flow throughout the main living spaces. The main level features a 2nd primary suite providing excellent flexibility for guests, a home office, or multi-generational living. Upstairs, you'll find 3 additional bedrooms, including a spacious primary suite enhanced by a 5th bedroom that has been transformed into an expansive walk-in closet. Exceptional storage and organization. Step outside to enjoy the mature, tree-lined yard on nearly half an acre, with ample space for outdoor living, gardening, or entertaining. Located in the highly desirable Lansdowne neighborhood, known for its established charm, large homesites, and prime location just minutes from SouthPark, shopping, dining, and everyday conveniences, this home offers the perfect blend of character, space, and location.

Listed by Paula Sargent of RE/MAX Executive

$
$
%
$/month over payments
Federal 30-year interest rate: 6.43% last updated on Jul 2, 2026
* All Figures are estimates. Check with your bank or proposed mortgage company for actual interest rates.
This product uses the FRED® API but is not endorsed or certified by the Federal Reserve Bank of St. Louis.

Virtual TourSave FavoriteSchedule TourAsk A QuestionMore Details

Broker Reciprocity MLS Grid Logo © 2026 Listings courtesy of Canopy MLS as distributed by MLS GRID. IDX information is provided exclusively for consumers’ personal non-commercial use and may not be used for any purpose other than to identify prospective properties consumers may be interested in purchasing. The IDX data is deemed reliable but is not guaranteed by MLS GRID and may be subject to an end user license agreement prescribed by the Member Participant’s applicable MLS.  Based on information submitted to the MLS GRID as of July 6, 2026 7:25 AM UTC . All data is obtained from various sources and may not have been verified by broker or MLS GRID. Supplied Open House Information is subject to change without notice. All information should be independently reviewed and verified for accuracy. Properties may or may not be listed by the office/agent presenting the information. Some IDX listings have been excluded from this website.