and narrow your search. If you have fewer than 200 results, you can save your search.

Fletcher NC

r=4213-4224
1325 Lytton Lane Catawba NC 28609

Catawba, NC1325 Lytton Lane

Price$998,000

Est. Mortgage: $/month

MLS Number CAR4370992

  • Residential
  • Bedrooms 3
  • Bathroom 3
  • Square Feet 2,201
  • Acreage 0.54

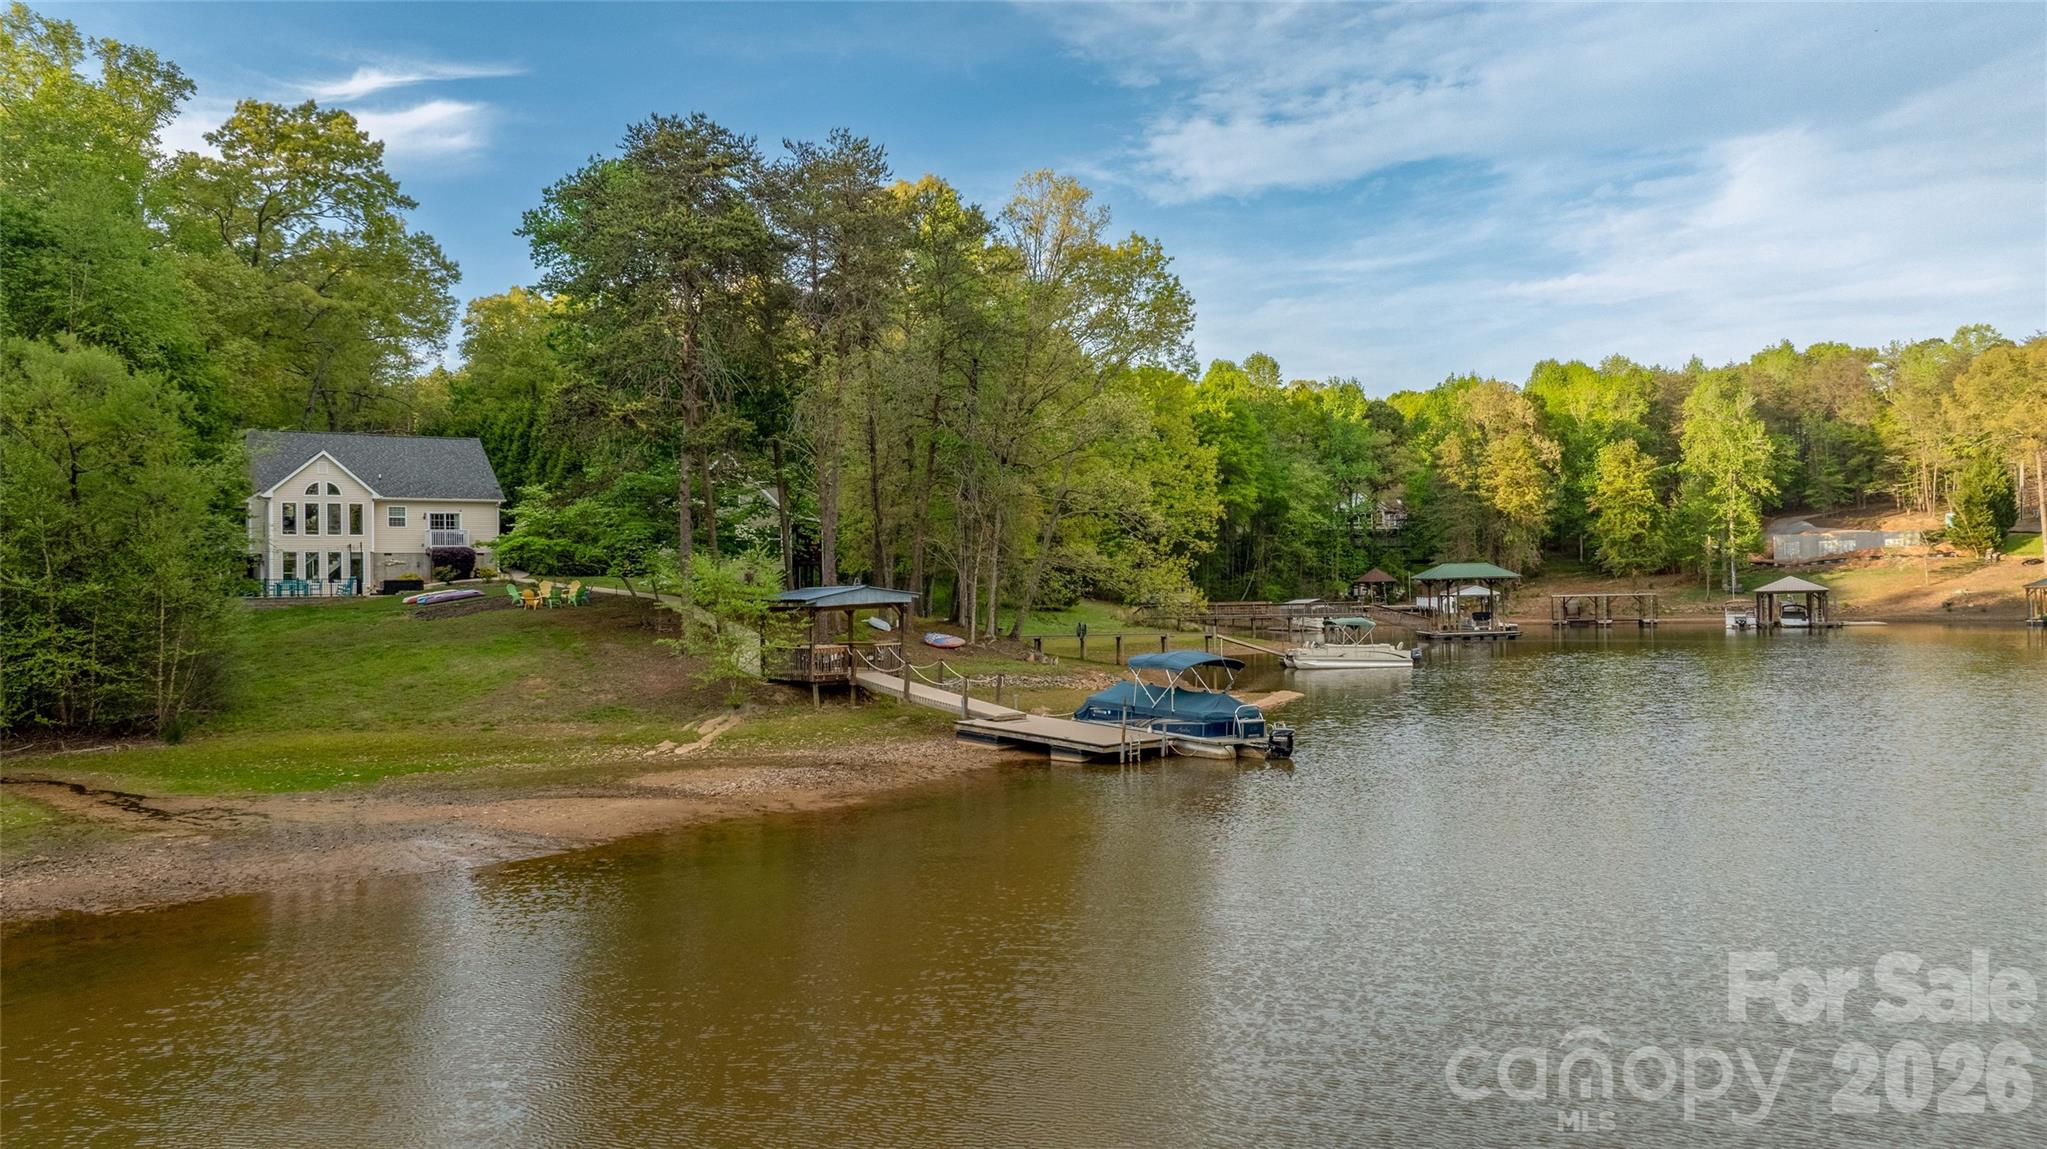
3 bedroom, 3 full bath home is a great investment opportunity, or make it your own private primary residence. It is already an established rental property with Airbnb and Vrbo. There are 2 bedrooms w walk in closets, laundry and full bath that sit at the front of the house to offer a spacious open floor plan facing the back yard with an atrium wall of windows in the main living area that gives great focus of a beautiful view of the backyard and lake. Open kitchen hosts stainless steel appliances and a large white quartz waterfall island that can seat 4. Spacious master bedroom off the kitchen has a pocket door to the master bathroom that has a large modern free standing tub, double vanity and large walk in closet. Slider door off the main bedroom to the balcony overlooks the lake. Lower level living area has a custom stained concrete floor and offers access to the back patio, grill area and backyard with hot tub. 3rd full bathroom and large utility/storage closet are on the lower level. There is a small outdoor storage space to the left of the house that is being used as a small game room with a dart board, air hockey and ping pong table, also with a checker slot game and cornhole boards.

Listed by Sharon Dunaway of NorthGroup Real Estate LLC
$
$
%
$/month over payments
Federal 30-year interest rate: 6.43% last updated on Jul 2, 2026
* All Figures are estimates. Check with your bank or proposed mortgage company for actual interest rates.
This product uses the FRED® API but is not endorsed or certified by the Federal Reserve Bank of St. Louis.

Save FavoriteSchedule TourAsk A QuestionMore Details

004-005 Quail Ridge Boulevard Lake Lure NC 28746

MLS Number CAR4374339

  • Land
  • Acreage 2.09
  • County Rutherford

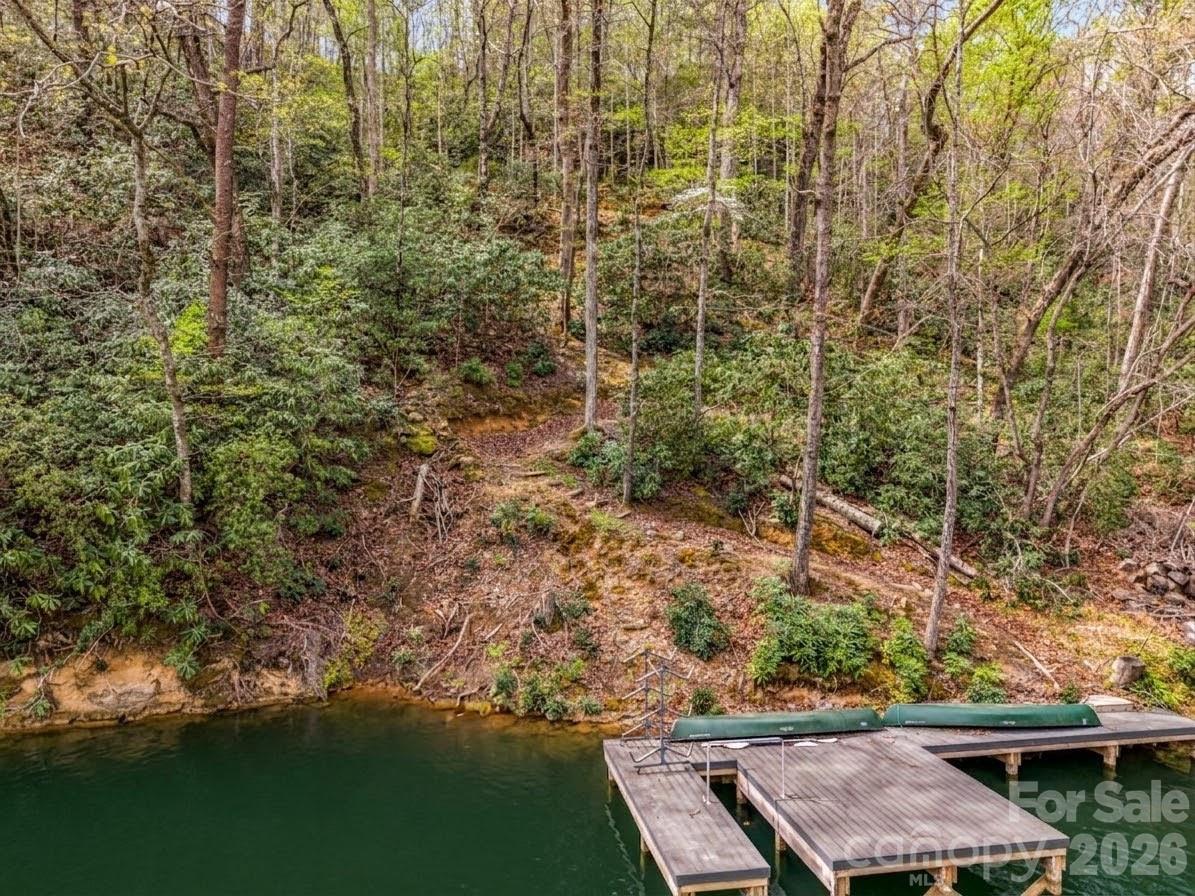
Two lakefront lots combined for a fantastic 2 acre build site on a quiet cove in Rumbling Bald Resort. New dock - see pix. Good potential for a lakefront home with an already existing dock and access path down to the lake. This prime location is a short drive ie 3 min from club / pools/ amenities on Rumbling Bald's Quail Ridge / Dogwood / Water Pointe lake cove. This IS THE spot for a luxury lake lifestyle. Rumbling Bald resort on Lake Lure is voted one of the best private lakefront communities in WNC. With a gated/staffed 24/7 entrance, property owners can enjoy a care-free self contained resort lifestyle on beautiful Lake Lure. Enjoy boating from your own boat house, dock, or the club marina. Play on championship golf courses, tennis, pickleball, outdoor and indoor pools, private sandy beach, on-site restaurants, salon and spa, year round indoor pool, kids activities and camps, mini golf, lazy river, hiking, fishing… plus the town of Lake Lure and infinite outdoor day trips to nearby charming mountain towns and national parks. Convenient to Asheville, Hendersonville, Charlotte, and Greenville. A 5 BR home located across the road from this lakefront property is available from the same sellers. See separate listing for 556 Quail Ridge Boulevard. Home plus lakefront could pair fabulously to create a 5+ acre package. Buyers to confirm resort membership rules and fees. Septic permits undiscovered for the lots. Lots and home may possibly be purchased separately.

Listed by Lynne Perlmutter of Around Tryon Properties

$
$
%
$/month over payments
Federal 30-year interest rate: 6.43% last updated on Jul 2, 2026
* All Figures are estimates. Check with your bank or proposed mortgage company for actual interest rates.
This product uses the FRED® API but is not endorsed or certified by the Federal Reserve Bank of St. Louis.

Save FavoriteSchedule TourAsk A QuestionMore Details

40659 Ridenhour Road Richfield NC 28137

Richfield, NC40659 Ridenhour Road

Price$998,000

Est. Mortgage: $/month

MLS Number CAR4346278

  • Residential
  • Bedrooms 3
  • Bathroom 3
  • Square Feet 5,153
  • Acreage 12.14

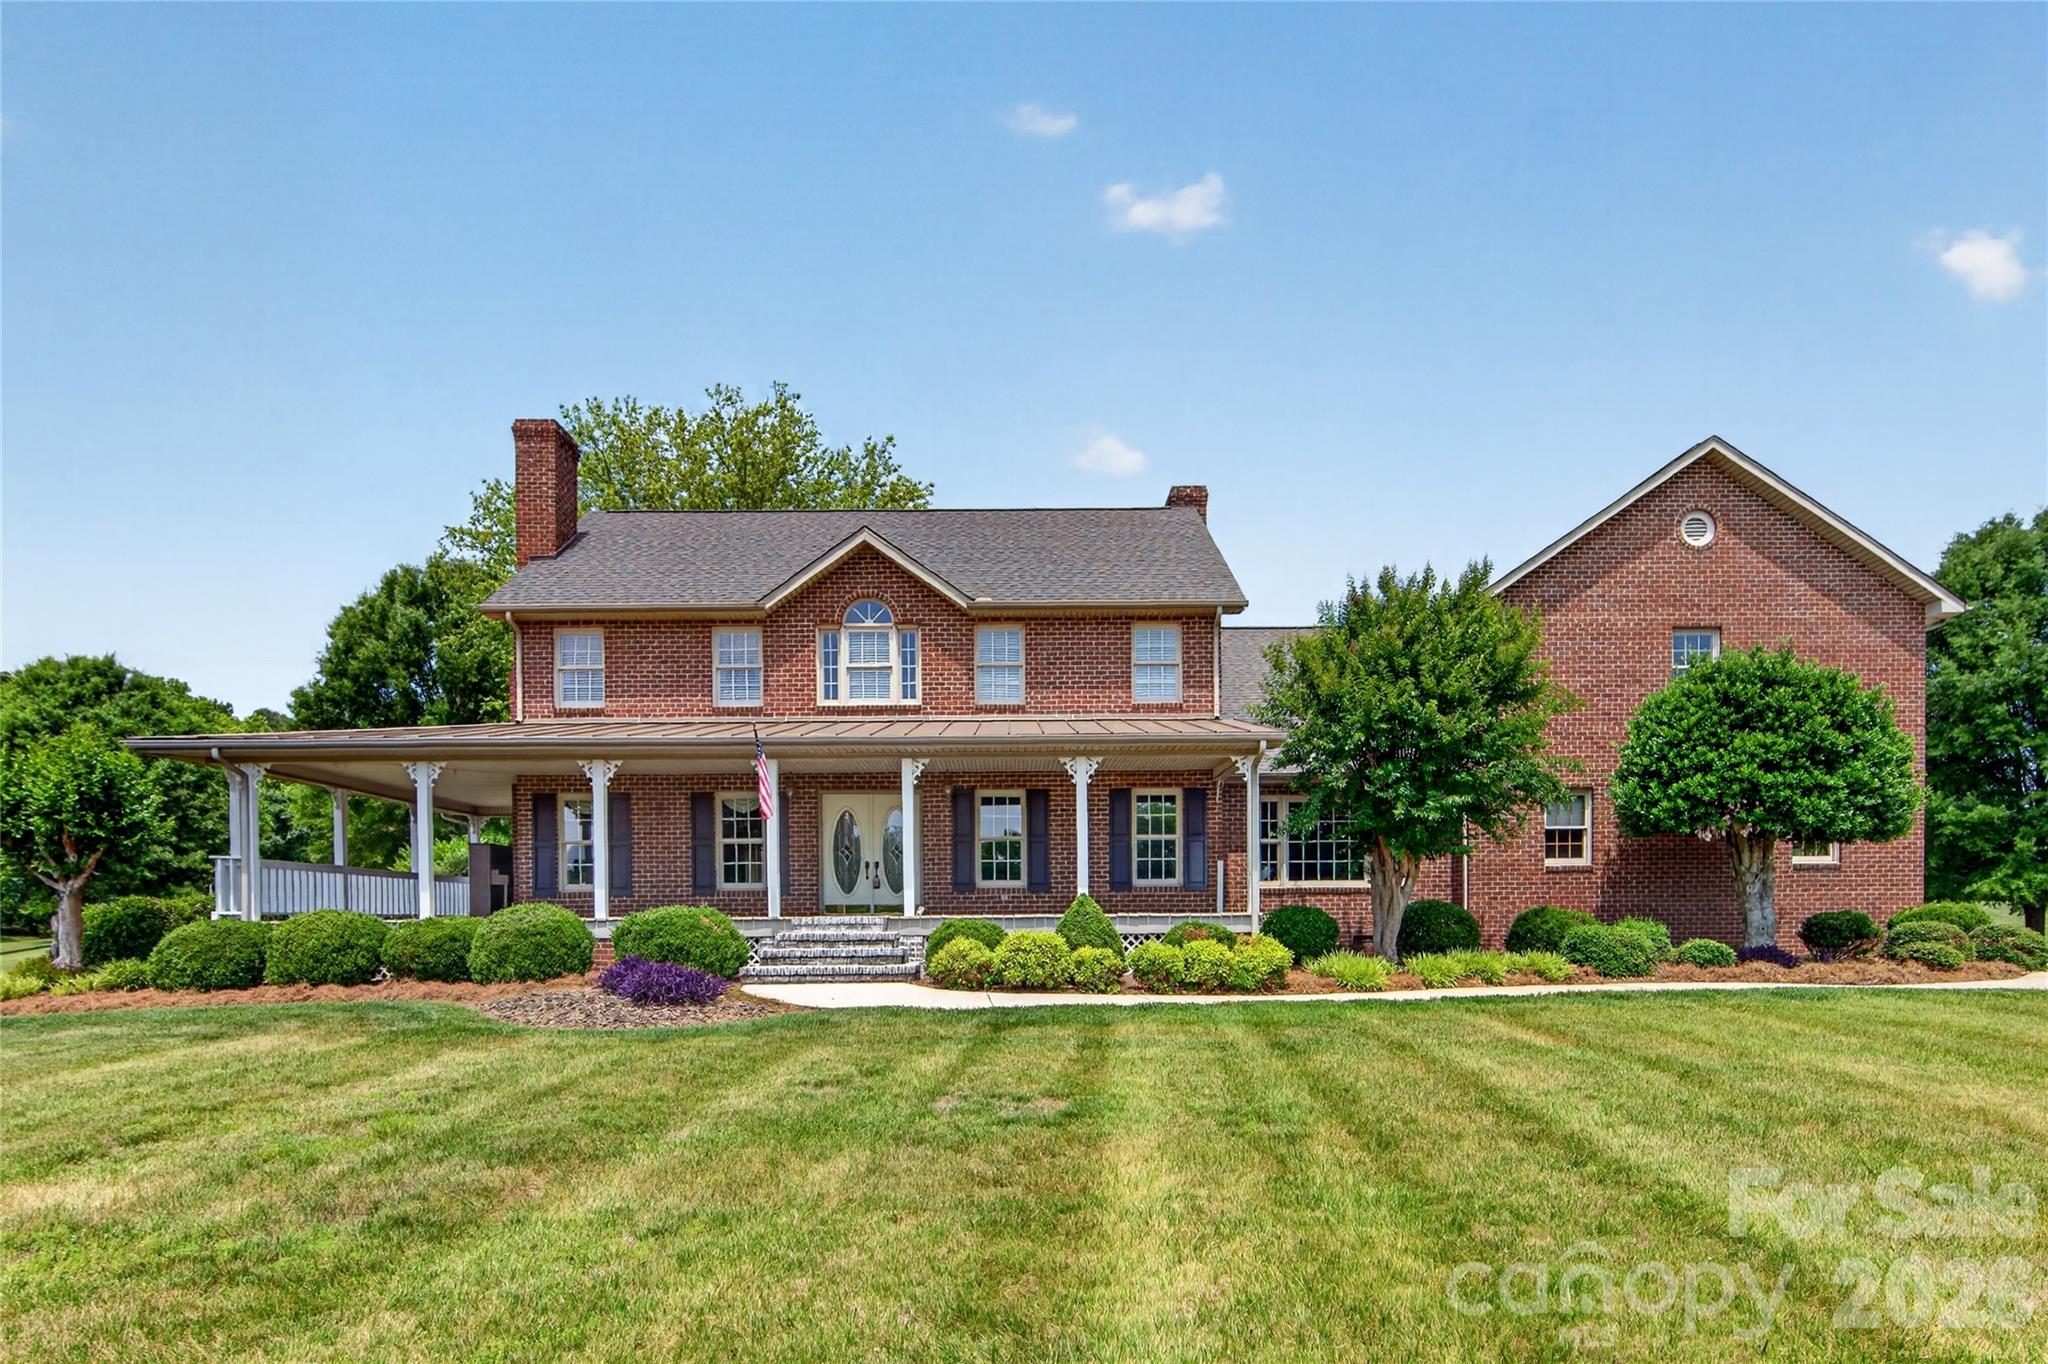
Nestled on 12 acres ,this exceptional estate offers the perfect blend of natural beauty and refined living. Whether you are enjoying a quiet morning in the sunroom overlooking your private pond or hosting a summer party on your patio, this property is a rare find that promises a lifestyle of tranquility and entertainment. Car enthusiasts and hobbyists will find ample space here. In addition to the two car garage this property features a massive two-story detached garage. This versatile structure offers incredible storage or workshop, studio, or loft conversion. The family room serves a focal point with its stone fireplace for cool winter evenings. Upstairs has 3 spacious bedrooms and a bonus room. Basement with its own fireplace has its own kitchen and lots of room for your wine . Home is a must see

Listed by Teresa Sweet of Howard Hanna Allen Tate Charlotte South

$
$
%
$/month over payments
Federal 30-year interest rate: 6.43% last updated on Jul 2, 2026
* All Figures are estimates. Check with your bank or proposed mortgage company for actual interest rates.
This product uses the FRED® API but is not endorsed or certified by the Federal Reserve Bank of St. Louis.

Save FavoriteSchedule TourAsk A QuestionMore Details

5 Boston Way Asheville NC 28803
Active With Contract

MLS Number CAR4324451

  • Commercial
  • Property SubType RETAIL
  • Square Feet 3,257
  • Acreage 0.11

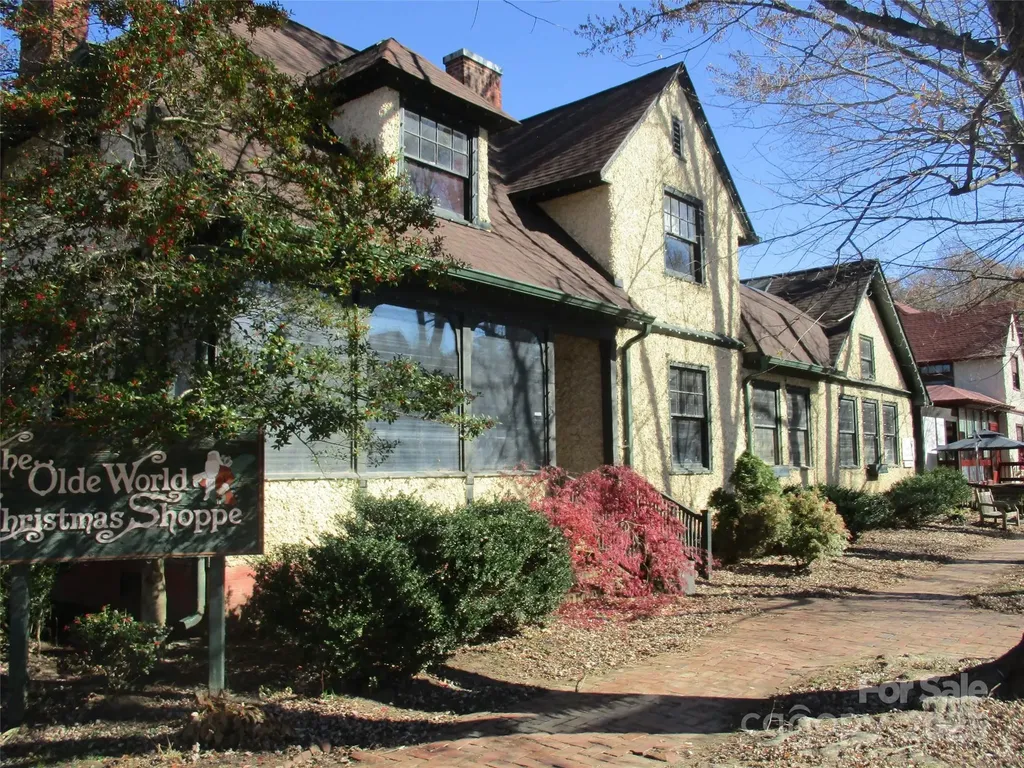
Exceptional opportunity to own a building in historic Biltmore Village. Corner of Boston Way and Swan St. This former Christmas shop for years is located in the heart of Biltmore Village. Building has been remediated by a professional company. Top floor unharmed, bottom floor ready for fresh buildout. Over 3,200 sqft of space.

Listed by Rick Tisdale of Howard Hanna Beverly-Hanks Asheville-Downtown

$
$
%
$/month over payments
Federal 30-year interest rate: 6.43% last updated on Jul 2, 2026
* All Figures are estimates. Check with your bank or proposed mortgage company for actual interest rates.
This product uses the FRED® API but is not endorsed or certified by the Federal Reserve Bank of St. Louis.

Save FavoriteSchedule TourAsk A QuestionMore Details

181 Merrimon Avenue Asheville NC 28801

MLS Number CAR4198938

  • Commercial
  • Square Feet 3,212
  • Acreage 0.41

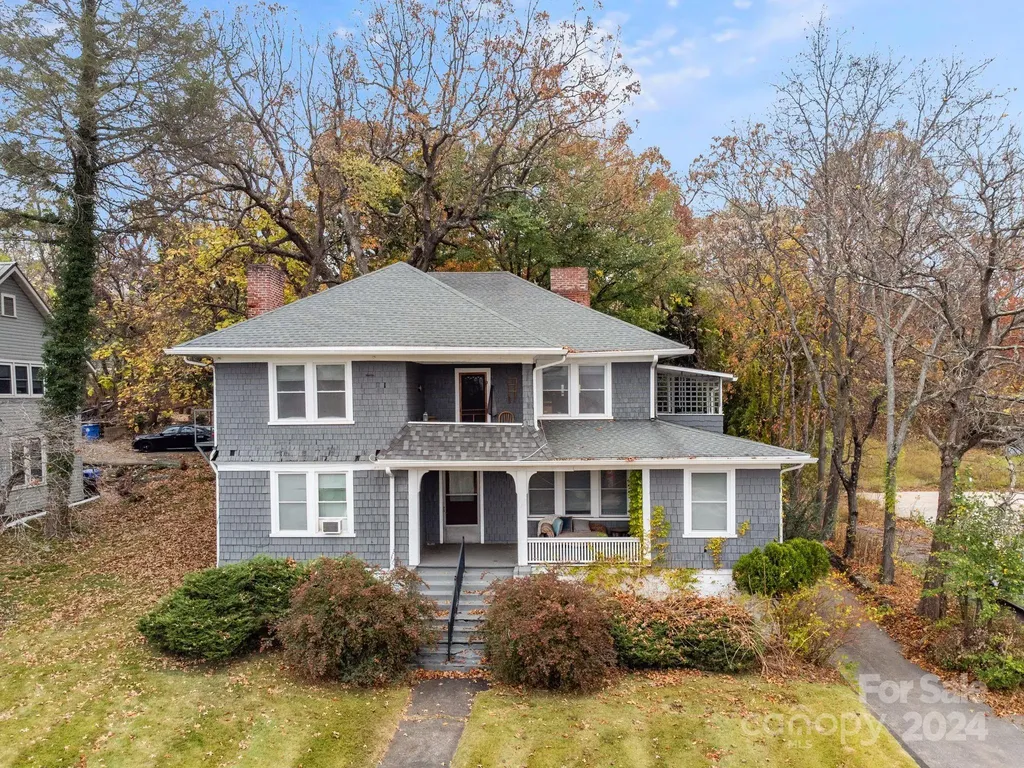
INVESTMENT OPPORTUNITY near downtown Asheville! Commercially zoned four-plex walking distance to downtown, Trader Joes, Harris Teeter and several great restaurants. Given its tremendous street exposure on a large .41 acre lot and plenty of off street parking, this property could be converted to commercial use. There are two studio apartments, one large bedroom apartment with private balcony and a two-bedroom/two-bath apartment with private patio and bonus room. All units have their own electric meter and run off the same natural gas boiler.

Listed by Gray Tolson of Appalachian Realty Associates

$
$
%
$/month over payments
Federal 30-year interest rate: 6.43% last updated on Jul 2, 2026
* All Figures are estimates. Check with your bank or proposed mortgage company for actual interest rates.
This product uses the FRED® API but is not endorsed or certified by the Federal Reserve Bank of St. Louis.

Save FavoriteSchedule TourAsk A QuestionMore Details

3912 Lake Spring Cove Court Denver NC 28037
Pending

MLS Number CAR4387356

  • Residential
  • Bedrooms 4
  • Bathroom 5
  • Square Feet 3,789
  • Acreage 0.53

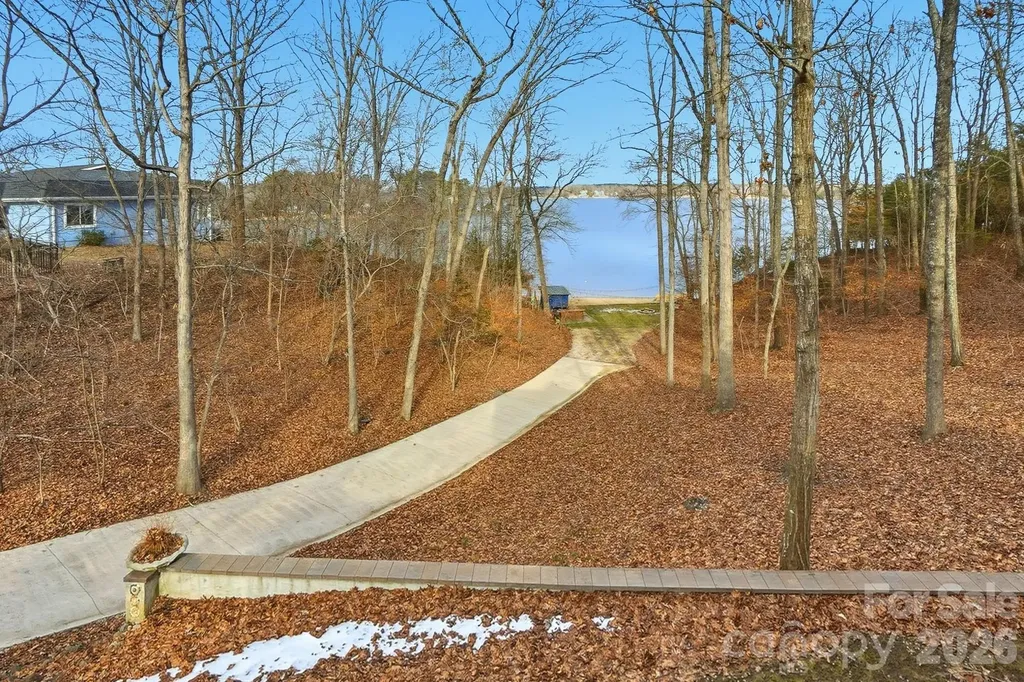
Welcome to an exceptional custom-built home in the coveted community of "Sailview". This beautiful and incredibly maintained home is on a cul-de-sac and positioned on Lake Norman. When you walk in through the front door, you are greeted by a 15-foot ceiling foyer, which flows into the spacious great room with a stone fireplace. The great room opens into a spacious dining area and a chef's kitchen featuring an island, stainless steel appliances (including a Thermador cooktop), and a walk-in pantry. Your kitchen offers custom cabinets with unique pullouts and storage areas. Your spacious primary suite is on the main level, offering 2 walk-in closets, 2 vanities, a tub, and a large walk-in shower. Upstairs, you will find 3 additional spacious bedrooms along with a large flex room that could serve as a second den, media room, or a play area. At the end of the hall is a large office with great lighting and storage. There is a partially finished large storage room that could be converted to a 5th bedroom-It's HUGE. Your entire yard is professionally landscaped with irrigation and a metal fence enclosing your large back yard. Your oversized deck is perfect for enjoying nature at your fingertips. Behind your fence, there is a cemented walkway that will take you down to the lake. You have a three-car garage for easy parking and storage. Enjoy the community pool, tennis and pickleball courts, kids' play areas, and large clubhouse.

Listed by Gil Baker of COMPASS

$
$
%
$/month over payments
Federal 30-year interest rate: 6.43% last updated on Jul 2, 2026
* All Figures are estimates. Check with your bank or proposed mortgage company for actual interest rates.
This product uses the FRED® API but is not endorsed or certified by the Federal Reserve Bank of St. Louis.

Save FavoriteSchedule TourAsk A QuestionMore Details

52 Mountain Park Drive Mars Hill NC 28754

Mars Hill, NC52 Mountain Park Drive

Price$998,000

Est. Mortgage: $/month

MLS Number CAR4378084

  • Residential
  • Bedrooms 3
  • Bathroom 4
  • Square Feet 3,678
  • Acreage 3.62

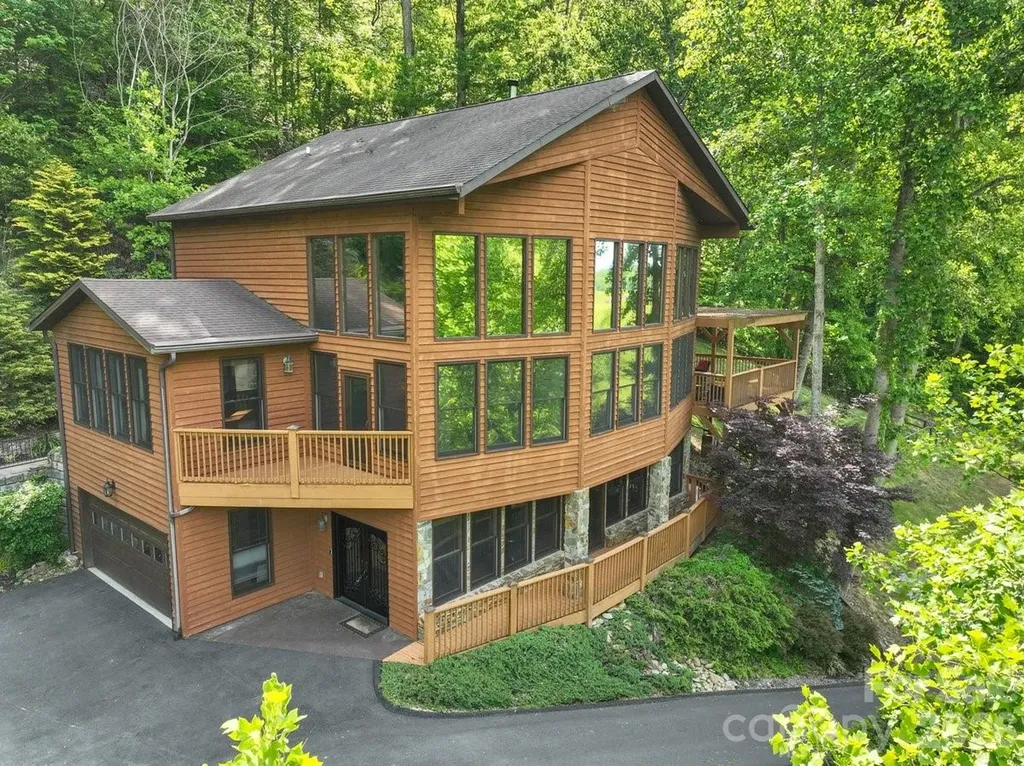
One of a kind mountain home situated on over 3.5 acres of lush landscaping. A stone patio and walkway lead to a large deck where you will enjoy stunning mountain and pastoral views. Inside, you will experience abundant space throughout the home and vaulted ceilings. A stunning stone, wood-burning fireplace is located in the main living area that opens up to a recently remodeled exquisite chefs' kitchen, which includes a dual fuel range, new craft ice making refrigerator, and new beverage refrigerator. Main level large primary bedroom with ensuite bathroom offers easy living. Upper level of the home has two ample-sized bedrooms and a full bathroom. Enter the lower level through the custom wrought iron door into the large great room with propane fireplace, wet bar, bonus room, and full bathroom. Added piece of mind includes whole home generator, whole home ultraviolet water system with softener. A two-car garage and two sheds to accommodate all your storage needs. The gated subdivision of Mountain Park offers a clubhouse for gatherings, fitness room, tennis courts, and many trails throughout for your pleasure. Come experience mountain living at its finest while only minutes from downtown Mars Hill and 20 minutes to Asheville.

Listed by Brandon Williams of Southern Sky Realty

$
$
%
$/month over payments
Federal 30-year interest rate: 6.43% last updated on Jul 2, 2026
* All Figures are estimates. Check with your bank or proposed mortgage company for actual interest rates.
This product uses the FRED® API but is not endorsed or certified by the Federal Reserve Bank of St. Louis.

Save FavoriteSchedule TourAsk A QuestionMore Details

000 E Homestead Avenue Boiling Springs NC 28017

MLS Number CAR4389900

  • Commercial
  • Acreage 5.28

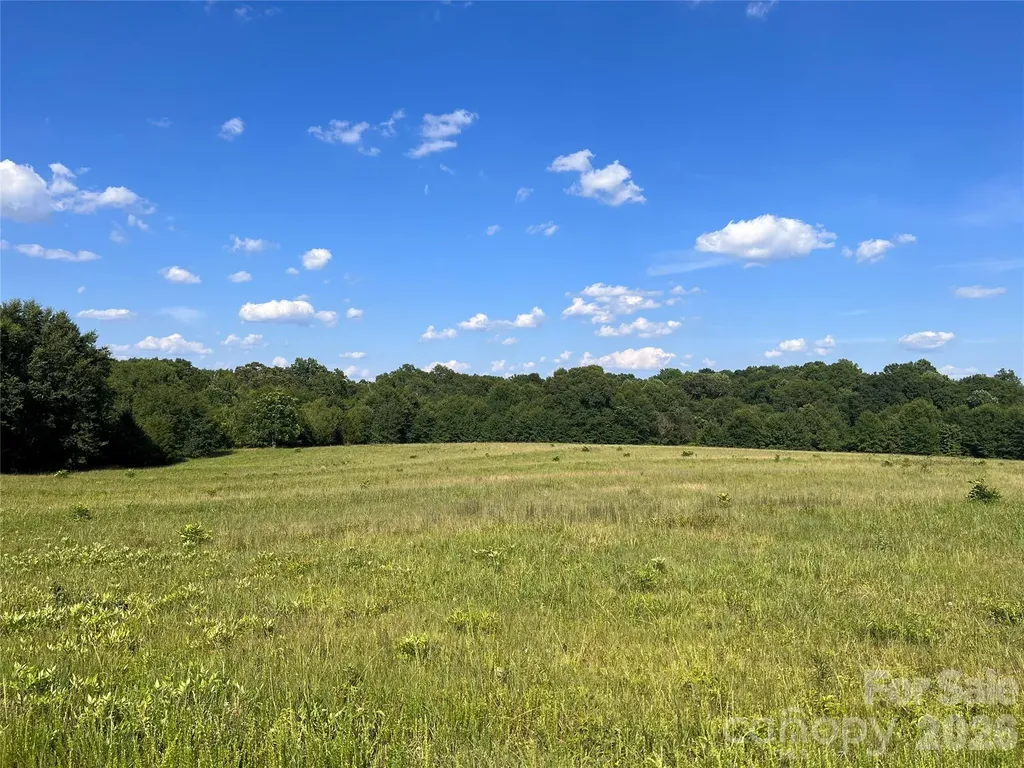
Site READY for construction! This prime 5.28+-acre parcel offers a fantastic opportunity for development, featuring level topography and commercial zoning (B-1 & B-2), making it ideal for a variety of commercial ventures. Located on East Homestead Ave. less than a mile from the heart of Boiling Springs, this property is easily accessible and highly visible. Essential utilities are available to the site. Additionally, this parcel adjoins 4.43+/- acres that are currently under contract. Restrictions in place based on the purchase of the adjacent property. Listing brokers can provide more information regarding restrictions. Whether you're looking to build retail, office space, or another commercial project, this property provides the perfect foundation.

Listed by Chip Camp of Whitetail Properties Real Estate LLC

$
$
%
$/month over payments
Federal 30-year interest rate: 6.43% last updated on Jul 2, 2026
* All Figures are estimates. Check with your bank or proposed mortgage company for actual interest rates.
This product uses the FRED® API but is not endorsed or certified by the Federal Reserve Bank of St. Louis.

Save FavoriteSchedule TourAsk A QuestionMore Details

4737 Betty Davis Drive York SC 29745

York, SC4737 Betty Davis Drive

Price$998,000

Est. Mortgage: $/month

MLS Number CAR4342456

  • Residential
  • Bedrooms 3
  • Bathroom 2
  • Square Feet 2,175
  • Acreage 1.04

DOCKABLE custom waterfront home on the main channel of Lake Wylie! Enjoy the pristine shoreline with a rare natural sandy beach and firepit, perfect for lakeside entertaining. This property is beautifully landscaped with stone walkways, outdoor cooking station, and multiple picnic areas, all designed to maximize outdoor living. Inside, the home features a primary suite on the main level, formal dining room, and a two-story great room with a stone fireplace. Large windows frame the space while a glass door opens onto a covered porch stretching the length of the home, complete with half-glass panels for unobstructed panoramic lake views. The large unfinished basement offers endless potential, including a garage, recreation area, and abundant storage. Mature trees provide exceptional privacy, and multiple outbuildings offer ideal storage for gardening equipment, lake toys, or hobbies. Whether launching a kayak, gathering around a firepit by the shore, or simply taking in the view from your porch, life on the water invites you to slow down, entertain effortlessly, and enjoy every season! With limited availability and timeless demand, owning on the water isn't just a lifestyle choice-it's a smart investment in how you live!

Listed by Calla Wilcox of Helen Adams Realty

$
$
%
$/month over payments
Federal 30-year interest rate: 6.43% last updated on Jul 2, 2026
* All Figures are estimates. Check with your bank or proposed mortgage company for actual interest rates.
This product uses the FRED® API but is not endorsed or certified by the Federal Reserve Bank of St. Louis.

Save FavoriteSchedule TourAsk A QuestionMore Details

23 Clear Vista Drive Asheville NC 28805

Asheville, NC23 Clear Vista Drive

Price$998,000

Est. Mortgage: $/month

MLS Number CAR4301123

  • Residential
  • Bedrooms 3
  • Bathroom 4
  • Square Feet 4,146
  • Acreage 1.67

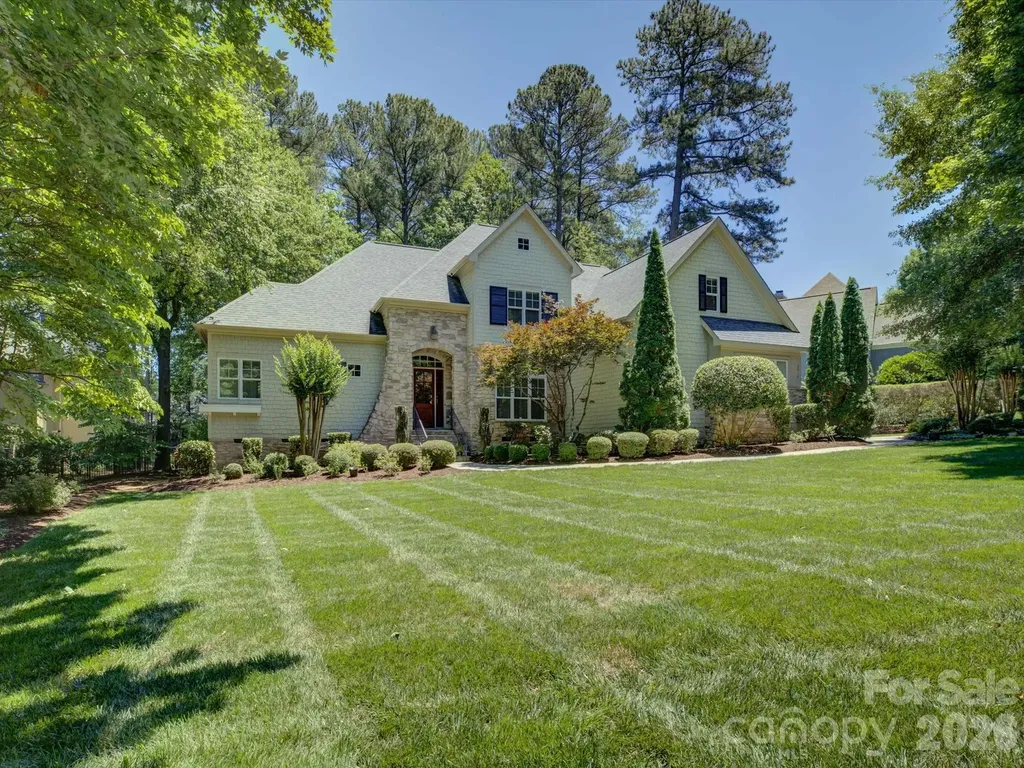
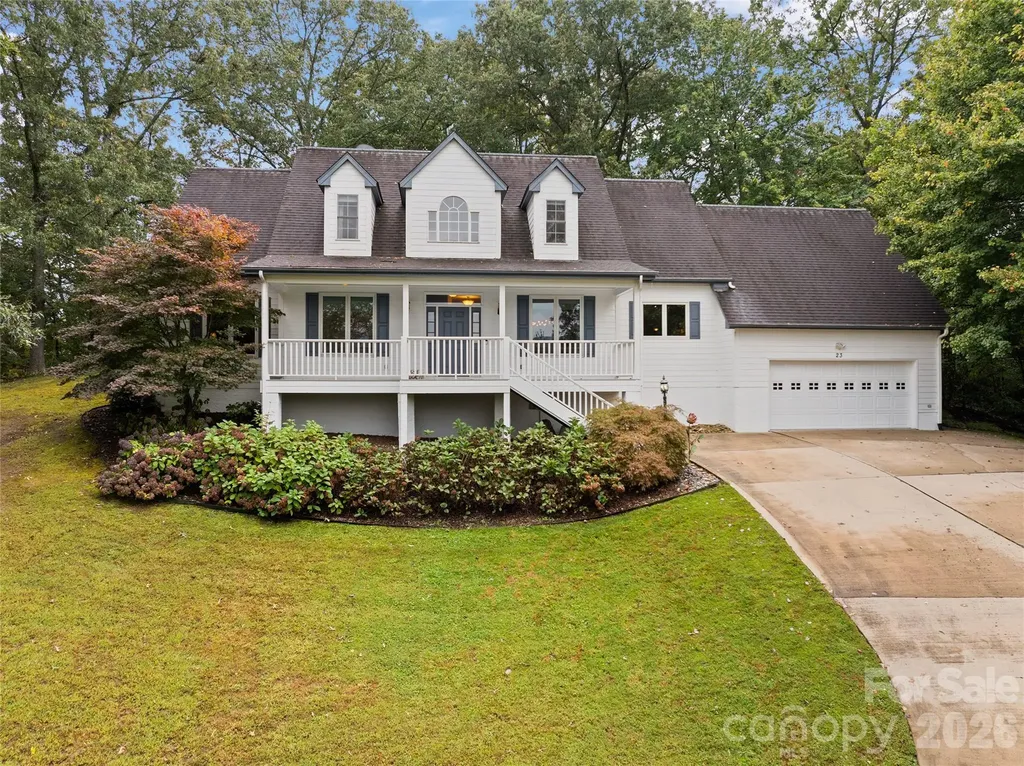
Clear Vista, a name befitting this refined residence where elevated living meets everyday ease. Within one of the area's desired neighborhoods, where opportunities are rare, this home offers space, light and quiet sophistication at every turn. High ceilings and expansive windows frame serene views, while fine finishes reflect thoughtful design and meticulous care. The main level features a private primary suite designed for rest and renewal, alongside a sunlit office ideal for work or reflection. Upstairs, two generously sized bedrooms and a flexible office or craft room adapt effortlessly to changing needs. The finished lower level enhances daily living with a full bath, expansive media room and a dedicated fitness studio with equipment conveying. Recent updates include new 2024 Anderson windows on the main level and a Generac generator, ensuring comfort and peace of mind. Surrounded by tree-lined streets and tranquil surroundings, yet just minutes from downtown, Clear Vista offers a rare balance of privacy and connection, a timeless home in a prized setting.

Listed by Marilyn Wright of Premier Sotheby’s International Realty

$
$
%
$/month over payments
Federal 30-year interest rate: 6.43% last updated on Jul 2, 2026
* All Figures are estimates. Check with your bank or proposed mortgage company for actual interest rates.
This product uses the FRED® API but is not endorsed or certified by the Federal Reserve Bank of St. Louis.

Save FavoriteSchedule TourAsk A QuestionMore Details

18128 Meadow Bottom Road Charlotte NC 28277

MLS Number CAR4384573

  • Residential
  • Bedrooms 4
  • Bathroom 4
  • Square Feet 3,030
  • Acreage 0.25

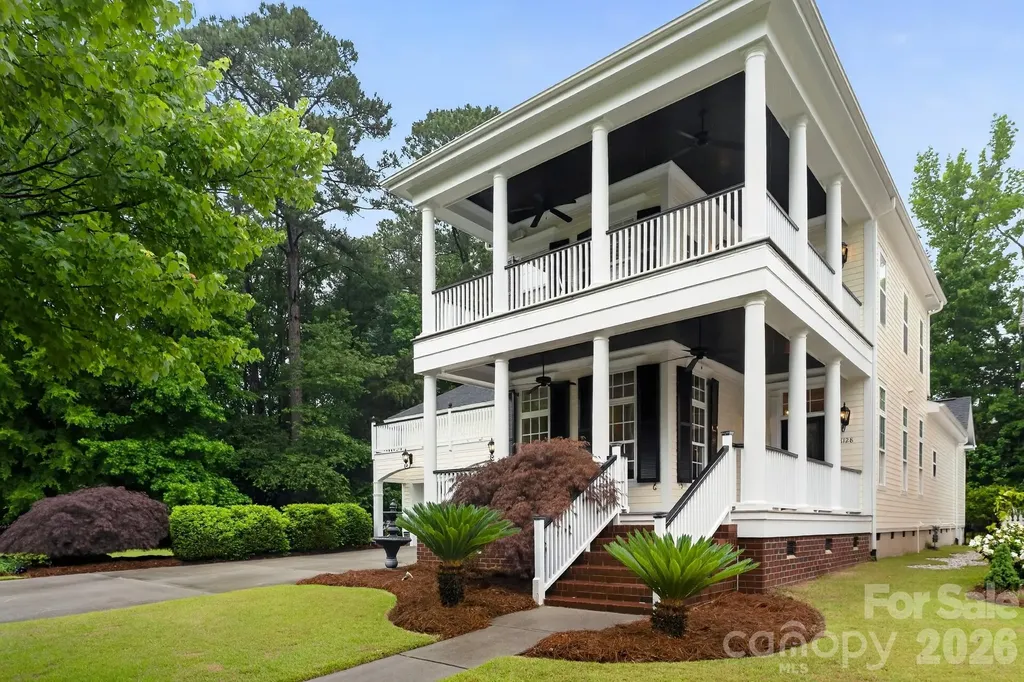
Experience the timeless elegance of Charleston Style living in this beautifully maintained home in the heart of Ballantyne , ideally situated on a premium interior end lot adjacent to a wooded greenbelt. One of the home's most distinctive features is its rare sense of privacy, with tranquil tree lined views that create a peaceful, private retreat rarely found in a community setting. The well designed floor plan features a main floor primary suite.and spacious living areas. Freshly painted , exterior and interior , this move-in ready home offers numerous major updates, including a newer roof, updated HVAC systems, new water heater, new gas cooktop, new dishwasher, and new carpeting throughout the upstairs. Hardwood flooring extends throughout the main living areas on the first floor, including the main level primary bedroom, while plantation shutters and extensive 12" crown molding , and chair molding add warmth, character, and timeless appeal. Outdoor living is exceptional. Enjoy the welcoming Charleston-style porches, new composite upper and lower decks, and a screened sunroom enhanced with floor to ceiling EZ Breeze windows. Surrounded by mature trees and greenbelt views, this space offers a level of privacy and natural beauty that is increasingly difficult to find. The garage has been freshly repainted and upgraded with a durable epoxy floor, creating a clean and polished finish. With major systems already updated, classic Charleston architecture, abundant outdoor living spaces, and one of the neighborhood's most private homesites, this home presents a rare opportunity to enjoy Southern Charm , comfort, and peaceful surroundings in an established community in the Ardey/Ballantyne area. Living in Ardrey means enjoying one of South Charlotte's most coveted communities, complete with clubhouse, fitness center, resort-style pool, playground, dog park, bocce courts, and more.

Listed by Christina Parker of Trelora Realty INC

$
$
%
$/month over payments
Federal 30-year interest rate: 6.43% last updated on Jul 2, 2026
* All Figures are estimates. Check with your bank or proposed mortgage company for actual interest rates.
This product uses the FRED® API but is not endorsed or certified by the Federal Reserve Bank of St. Louis.

Save FavoriteSchedule TourAsk A QuestionMore Details

1243 Realta Drive Charlotte NC 28211

Charlotte, NC1243 Realta Drive

Price$998,000

Est. Mortgage: $/month

MLS Number CAR4389245

  • Residential
  • Bedrooms 4
  • Bathroom 3
  • Square Feet 2,865
  • Acreage 0.14

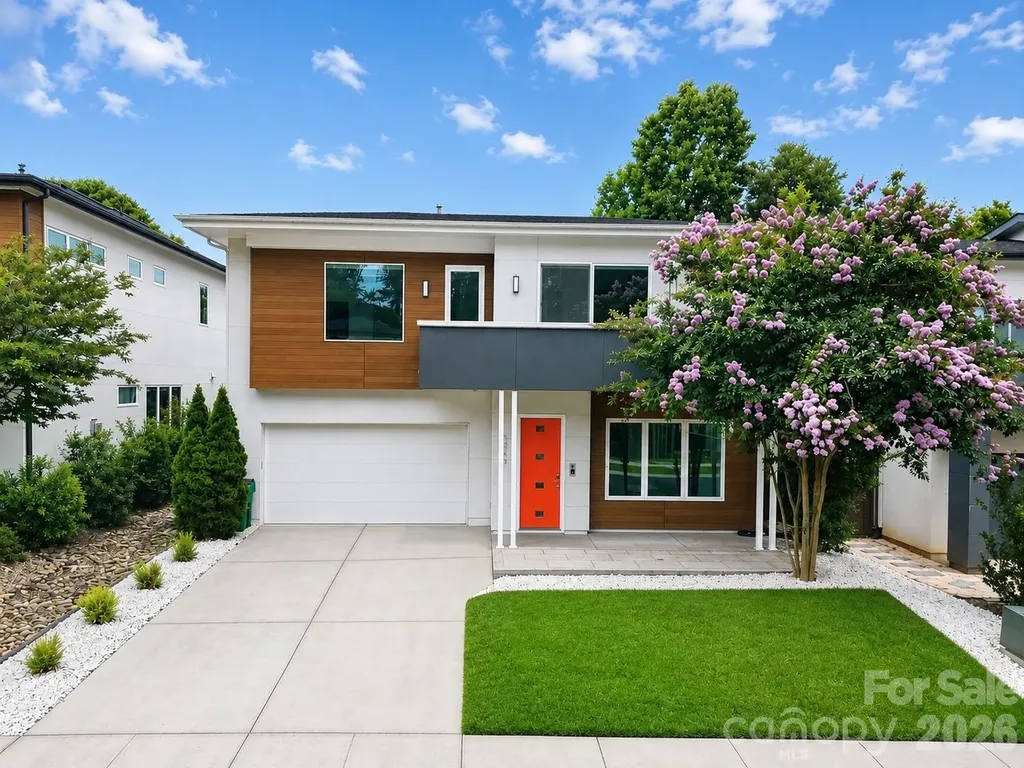
Contemporary style, energy efficiency, and an exceptional south Charlotte location define this beautifully designed home in one of the area's premier solar-powered communities. Offering nearly 3,000 square feet of thoughtfully planned living space, this residence blends modern architecture with everyday functionality. Inside, you'll find an open and inviting floor plan filled with natural light, soaring ceilings, and sleek finishes throughout. The gourmet kitchen serves as the heart of the home, featuring gorgeous cabinetry, stainless steel appliances, a large center island, generous storage, and seamless flow into the living and dining areas, making it ideal for both everyday living and entertaining. Upstairs, a spacious loft or media room provides flexible living space perfect for a home office, movie nights, playroom, or workout area. The impressive primary suite offers a spa-like retreat with dual vanities, an oversized frameless glass shower, and a large walk-in closet. Two additional bedrooms and a full bath complete the upper level. Designed with sustainability and convenience in mind, the home features solar panels, a tankless water heater, energy-efficient construction, and smart modern touches throughout. The finished two-car garage with high ceilings provides excellent storage and functionality. Located within a unique community known for its innovative design and environmentally conscious lifestyle, residents enjoy a peaceful neighborhood setting while remaining just minutes from shopping, dining, major commuter routes, and all that Charlotte has to offer. This is modern living at its finest, combining style, comfort, and efficiency in one remarkable package.

Listed by Jill Moyer of Redfin Corporation

$
$
%
$/month over payments
Federal 30-year interest rate: 6.43% last updated on Jul 2, 2026
* All Figures are estimates. Check with your bank or proposed mortgage company for actual interest rates.
This product uses the FRED® API but is not endorsed or certified by the Federal Reserve Bank of St. Louis.

Save FavoriteSchedule TourAsk A QuestionMore Details

Broker Reciprocity MLS Grid Logo © 2026 Listings courtesy of Canopy MLS as distributed by MLS GRID. IDX information is provided exclusively for consumers’ personal non-commercial use and may not be used for any purpose other than to identify prospective properties consumers may be interested in purchasing. The IDX data is deemed reliable but is not guaranteed by MLS GRID and may be subject to an end user license agreement prescribed by the Member Participant’s applicable MLS.  Based on information submitted to the MLS GRID as of July 6, 2026 8:46 AM UTC . All data is obtained from various sources and may not have been verified by broker or MLS GRID. Supplied Open House Information is subject to change without notice. All information should be independently reviewed and verified for accuracy. Properties may or may not be listed by the office/agent presenting the information. Some IDX listings have been excluded from this website.