and narrow your search. If you have fewer than 200 results, you can save your search.

Fletcher NC

r=4441-4452
648 & 99999 Sand Hill Road Asheville NC 28806

MLS Number CAR4351211

  • Land
  • Acreage 2.13
  • County Buncombe

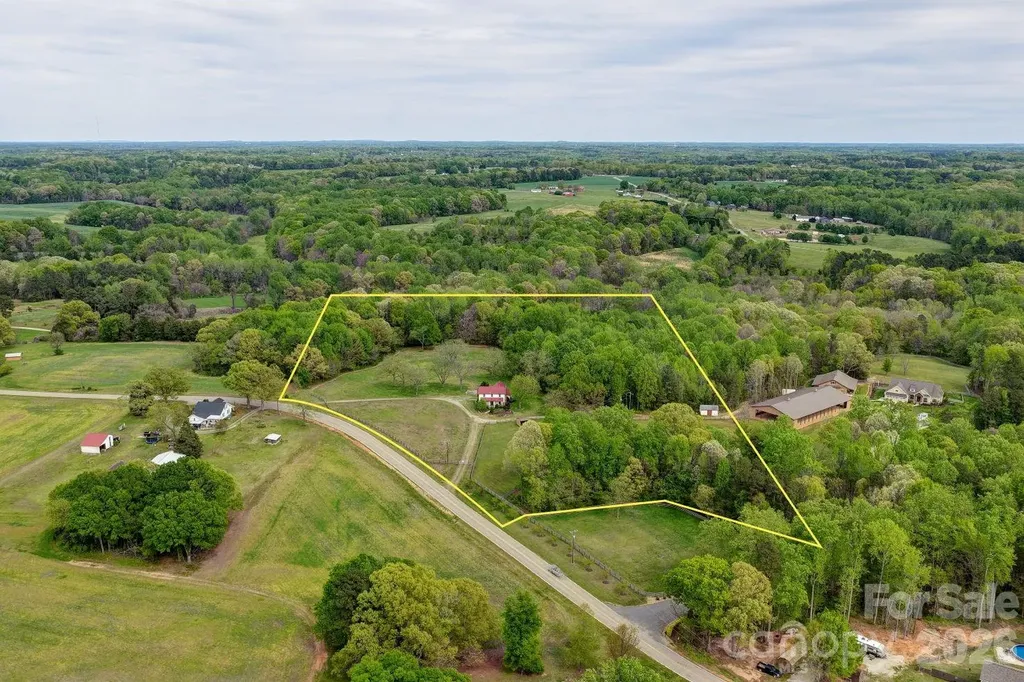
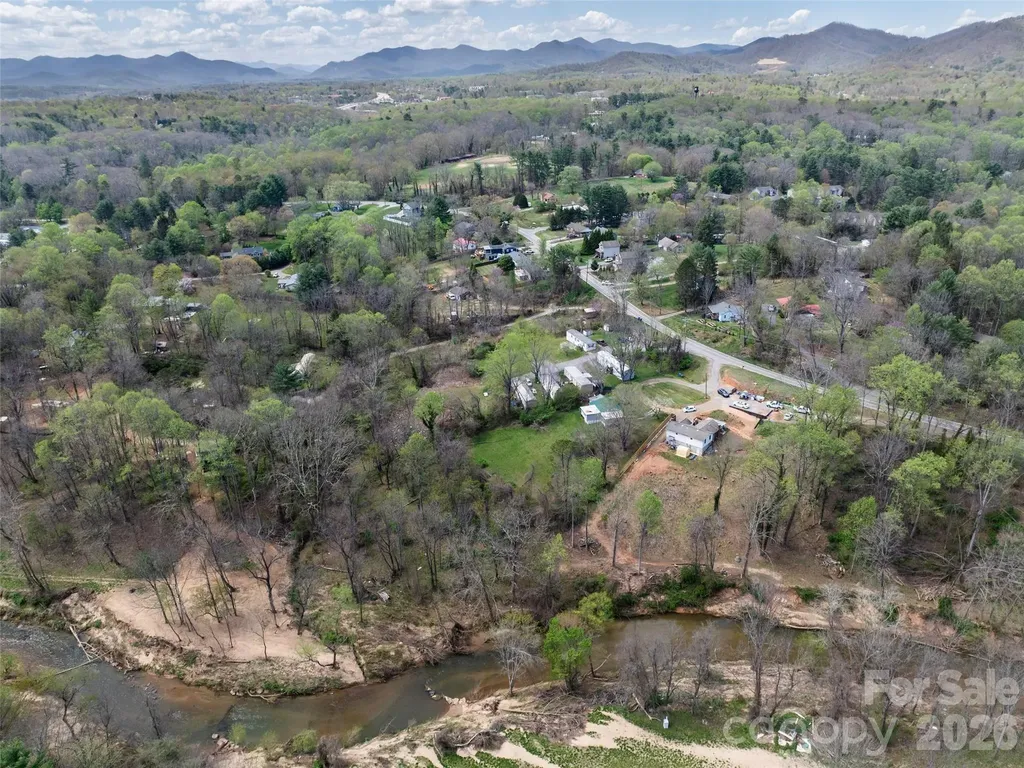
Fully entitled and shovel-ready 2.13± acre residential development site (zoned RM6) in West Asheville, approved for seven (7) homesites. Utilities are available along Sand Hill Road, and the property was not damaged by Hurricane Helene. Exceptional connectivity with convenient access to I-40, Patton Avenue, and Smokey Park Highway. Ideal for a builder seeking a near-term start in a high-demand submarket.

Listed by Karl Nelson and Patrick Johnson of NAI Beverly-Hanks

$
$
%
$/month over payments
Federal 30-year interest rate: 6.43% last updated on Jul 2, 2026
* All Figures are estimates. Check with your bank or proposed mortgage company for actual interest rates.
This product uses the FRED® API but is not endorsed or certified by the Federal Reserve Bank of St. Louis.

Save FavoriteSchedule TourAsk A QuestionMore Details

25 Whitaker View Road Fairview NC 28730

Fairview, NC25 Whitaker View Road

Price$975,000

Est. Mortgage: $/month

MLS Number CAR4394888

  • Residential
  • Bedrooms 4
  • Bathroom 5
  • Square Feet 4,215
  • Acreage 1.32

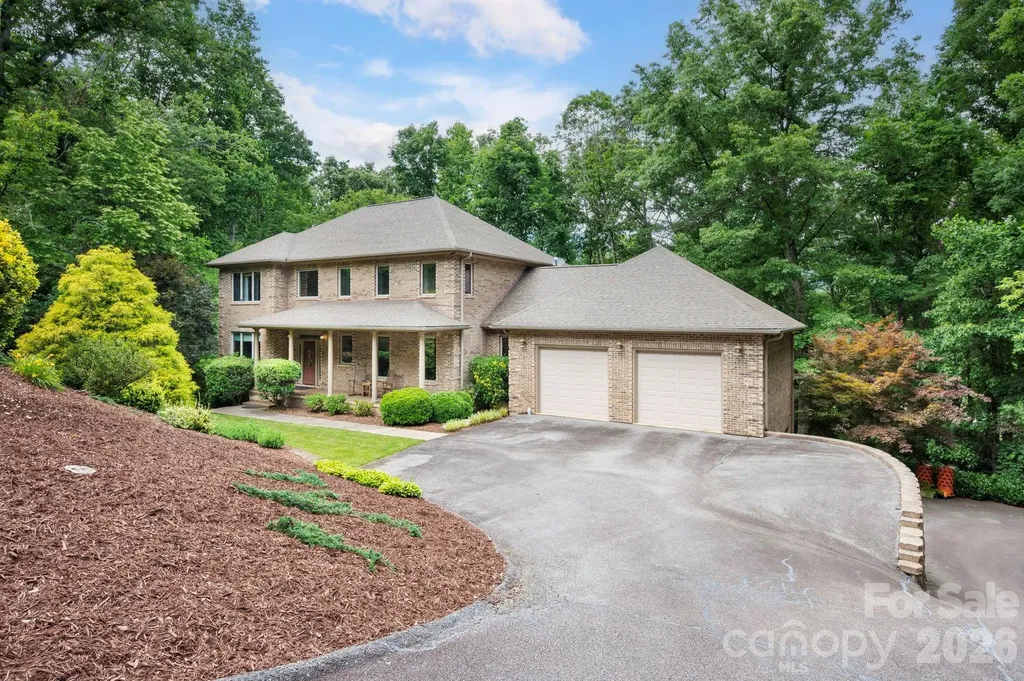
Tucked away in Fairview's sought-after Garren Creek area, this private 1.32-acre property offers the perfect balance of mountain tranquility and convenience, approx. 20 minutes from downtown Asheville and just minutes to Blue Ridge Parkway trails, Hickory Nut Gap Farm, local restaurants, and grocery options. The spacious home features two oversized 2-car garages plus an open-concept anchored by a chef's kitchen with Bosch and Viking appliances, an oversized island, and an abundance of cabinetry. Enjoy multiple outdoor living spaces including a covered rocking-chair porch, screened deck, and open deck surrounded by trees. Upstairs, the primary suite offers a large walk-in closet, soaking tub, and walk-in shower. The finished basement includes a den with a gas fireplace and projector plus a second primary suite. Additional highlights include an EV charger, tankless water heater, two laundry rooms, and a low-maintenance brick exterior in the AC Reynolds district.

Listed by Megan Shook of Mosaic Community Lifestyle Realty

$
$
%
$/month over payments
Federal 30-year interest rate: 6.43% last updated on Jul 2, 2026
* All Figures are estimates. Check with your bank or proposed mortgage company for actual interest rates.
This product uses the FRED® API but is not endorsed or certified by the Federal Reserve Bank of St. Louis.

Save FavoriteSchedule TourAsk A QuestionMore Details

1480 Davis Mountain Road Hendersonville NC 28739

MLS Number CAR4390501

  • MultiFamily
  • Bedrooms 2
  • Square Feet 2,100
  • Acreage 8.49
  • Property SubType Residential Income

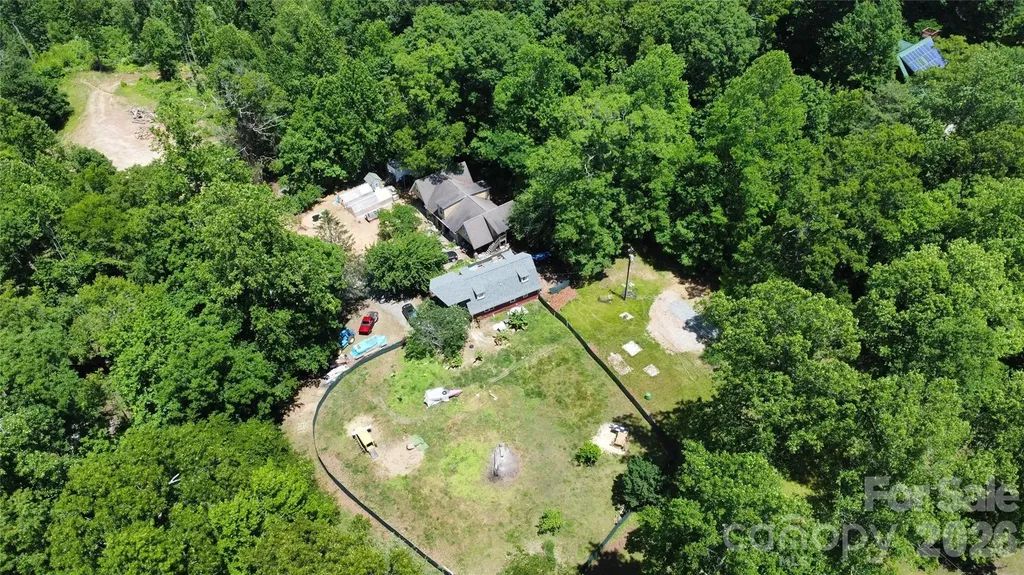
Rare unrestricted mountain property offering just under 9 acres with breathtaking short-range and long-range mountain views, a private waterfall, and multiple potential homesites. Whether you're seeking a private mountain retreat, family compound, homestead, vacation rental portfolio, or development opportunity, this property delivers. Currently improved with two living units, including one with established long-term rental history, plus a separate building with the potential to be finished into an additional income-producing unit. Short-term rentals are allowed, and the unrestricted acreage provides endless possibilities for expansion.Property improvements include private roads and trails throughout the land, a large garage/workshop, RV pad with utilities, homestead area, multiple building sites, and infrastructure already in place. This listing includes three separate parcels, offering potential subdivision opportunities for future development or investment. No city taxes. Enjoy exceptional privacy, natural beauty, and mountain living while remaining only minutes from Hendersonville, shopping, dining, and everyday conveniences. A truly unique opportunity to own a versatile mountain property with views, water features, income potential, endless opportunities. More Photos, website with videos with drone videos to come. Will also be listing the front parcel with units separate from the 2 vacant lots, will update this listing with those MLS numbers.

Listed by Crystal Gardner of Gardner Group Realty

$
$
%
$/month over payments
Federal 30-year interest rate: 6.43% last updated on Jul 2, 2026
* All Figures are estimates. Check with your bank or proposed mortgage company for actual interest rates.
This product uses the FRED® API but is not endorsed or certified by the Federal Reserve Bank of St. Louis.

Save FavoriteSchedule TourAsk A QuestionMore Details

6543 Robin Hollow Drive Mint Hill NC 28227
Active With Contract

MLS Number CAR4385077

  • Residential
  • Bedrooms 5
  • Bathroom 5
  • Square Feet 4,616
  • Acreage 0.58

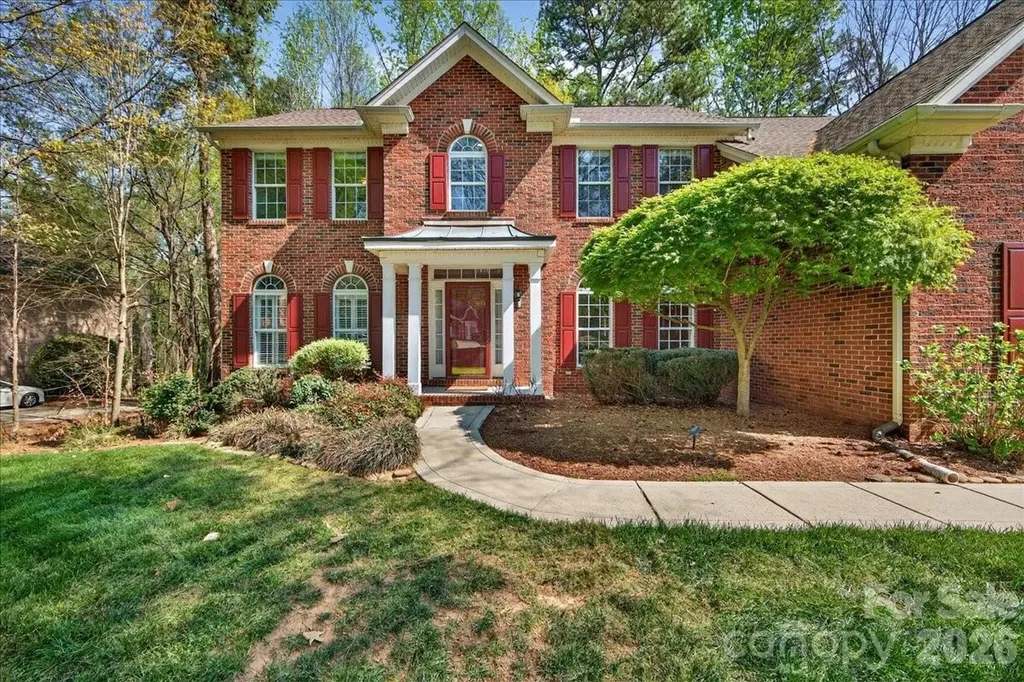
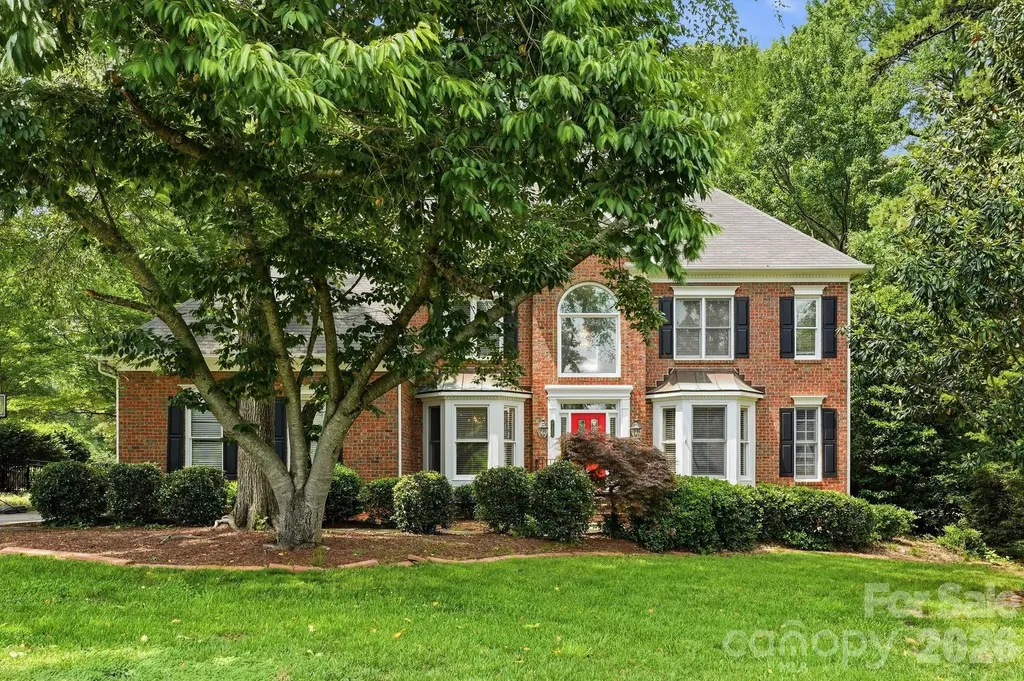
Welcome to this stunning full-brick home located in the highly sought-after Ellington Farm community of Mint Hill. Situated on a spacious 0.58-acre lot, this beautifully maintained residence offers over 4,500 square feet of thoughtfully designed living space with 5 bedrooms and 4.5 bathrooms. Built in 2006, this home features an open and functional floor plan ideal for both everyday living and entertaining. The main living areas showcase beautiful wood flooring, plush carpeting, abundant natural light, and a cozy gas fireplace. The spacious kitchen is equipped with granite countertops, a large center island, a disposal, ample cabinetry, and generous prep space that flows seamlessly into the main living area. The primary suite offers a relaxing retreat with a well-appointed bath and generous closet space, while additional bedrooms provide flexibility for guests, office space, or multi-generational living. Outdoor living is exceptional with an in-ground pool, fenced backyard, gazebo, expansive deck, glass-enclosed porch, and storage shed-creating the perfect setting for entertaining or relaxing. The walk-out basement adds additional versatility and functionality to the home. Conveniently located near shopping, dining, parks, and major commuting routes, this exceptional property offers space, comfort, and desirable amenities in one impressive package.

Listed by Thu Vo and Javier Sims Davila of Southern Homes of the Carolinas,Inc

$
$
%
$/month over payments
Federal 30-year interest rate: 6.43% last updated on Jul 2, 2026
* All Figures are estimates. Check with your bank or proposed mortgage company for actual interest rates.
This product uses the FRED® API but is not endorsed or certified by the Federal Reserve Bank of St. Louis.

Save FavoriteSchedule TourAsk A QuestionMore Details

455 Blue Mist Way Arden NC 28704

Arden, NC455 Blue Mist Way

Price$975,000

Est. Mortgage: $/month

MLS Number CAR4366687

  • Residential
  • Bedrooms 4
  • Bathroom 4
  • Square Feet 3,185
  • Acreage 1

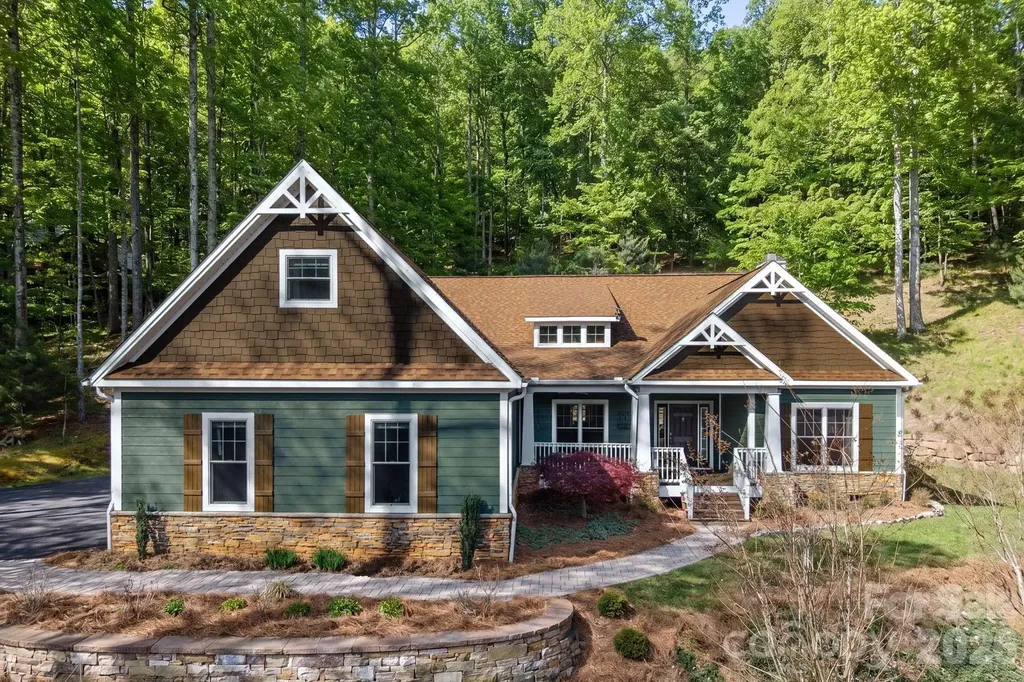
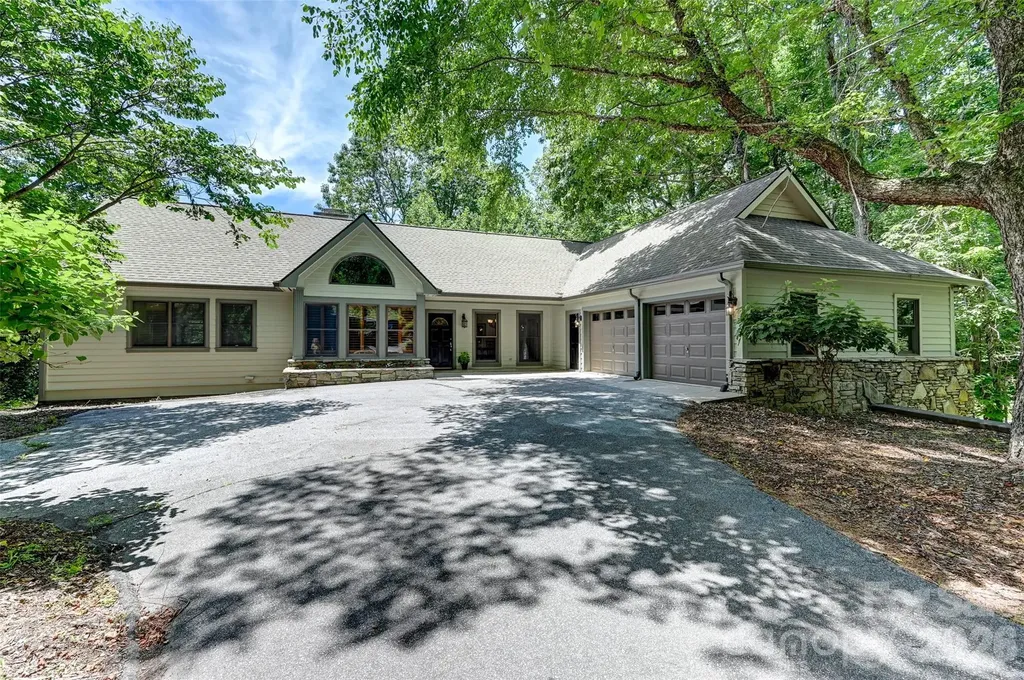
Discover refined mountain living at 455 Blue Mist Way, a beautifully crafted Arts & Crafts home set against the natural backdrop of the Pisgah National Forest. Offering over 3,100 square feet, this property delivers the ease of true one-level living with a versatile upper-level suite ideal for a fourth bedroom, guest retreat, or private bonus space. This home offers the perfect balance of seclusion and convenience just minutes from Asheville's vibrant dining, arts, and entertainment scene. Located within a private gated community, residents enjoy exclusive access to resort-style amenities including a pool, sports courts, and scenic paths, perfect for staying active or unwinding close to home. Step out your door and onto nearby hiking trails, or relax in your own private sanctuary. The main living area is defined by vaulted ceilings, abundant natural light, and a warm, inviting atmosphere centered around the fireplace. Hardwood floors extend throughout the main living area, while the kitchen is thoughtfully designed with an expansive island, stainless appliances, a dual-fuel range, and a custom tiled backsplash that adds a refined layer of detail. The primary suite offers a spacious retreat with a beautifully finished bath featuring heated tiled floors, a freestanding soaking tub, a walk-in tiled shower, dual vanities, and a custom walk-in closet. Additional main-level bedrooms provide flexibility for guests, a home office, or additional living space. A light-filled screened-in 3-seasons sunroom offers a quiet place to unwind while overlooking the natural surroundings. The home backs up to the Pisgah National Forest, providing a unique sense of privacy, complemented by winter mountain views. Set on a wooded lot with very little grass to maintain, the property offers a peaceful, low-maintenance setting. The three-car garage provides exceptional space for vehicles, storage, or outdoor gear. A whole-house generator adds an extra level of peace of mind, while a new HVAC system installed in March 2026 adds to the home's comfort and efficiency. A rare opportunity to experience privacy, quality, and convenience in a sought-after South Asheville location.

Listed by Marie Reed of Keller Williams Professionals

$
$
%
$/month over payments
Federal 30-year interest rate: 6.43% last updated on Jul 2, 2026
* All Figures are estimates. Check with your bank or proposed mortgage company for actual interest rates.
This product uses the FRED® API but is not endorsed or certified by the Federal Reserve Bank of St. Louis.

Virtual TourSave FavoriteSchedule TourAsk A QuestionMore Details

12532 Overlook Mountain Drive Charlotte NC 28216

MLS Number CAR4369521

  • Residential
  • Bedrooms 6
  • Bathroom 5
  • Square Feet 4,930
  • Acreage 0.63

Located in the highly sought-after waterfront community of Overlook, this stunning full brick home sits on a spacious corner lot of .628 acres, offering both privacy and curb appeal. With 6 bedrooms and 5 full bathrooms, this home provides exceptional space and flexibility for modern living. The home features a newly remodeled kitchen with quartz countertops, a stylish backsplash, and a custom wine bar complete with a beverage refrigerator-perfect for entertaining. Fresh designer paint throughout, refinished wood floors, new carpet, and smart home features including Nest thermostats add a fresh, move-in-ready feel. Designed for convenience and versatility, the layout includes a guest suite on the main floor with an ensuite bathroom, two laundry rooms, and dual staircases. The finished walkout basement offers even more living space, complete with a bedroom, full bath, and abundant storage-ideal for guests, a home office, or multi-generational living. Step outside to enjoy beautiful landscaping, a fenced backyard, and an oversized, multilevel deck-perfect for relaxing or hosting gatherings. Ideally located just minutes from the airport and I-485, this home is also close to Riverbend Village, Mountain Island Lake, and the U.S. National Whitewater Center, with Uptown Charlotte only 15 minutes away for easy access to dining, arts, and professional sports. This exceptional property combines space, style, and location in an amenity rich waterfront community-don't miss the opportunity to call it home.

Listed by Judy Godley and Heather Flohr of Helen Adams Realty

$
$
%
$/month over payments
Federal 30-year interest rate: 6.43% last updated on Jul 2, 2026
* All Figures are estimates. Check with your bank or proposed mortgage company for actual interest rates.
This product uses the FRED® API but is not endorsed or certified by the Federal Reserve Bank of St. Louis.

Save FavoriteSchedule TourAsk A QuestionMore Details

817 Savile Lane Fort Mill SC 29715

Fort Mill, SC817 Savile Lane

Price$975,000

Est. Mortgage: $/month

MLS Number CAR4387881

  • Residential
  • Bedrooms 4
  • Bathroom 5
  • Square Feet 4,470
  • Acreage 1.33

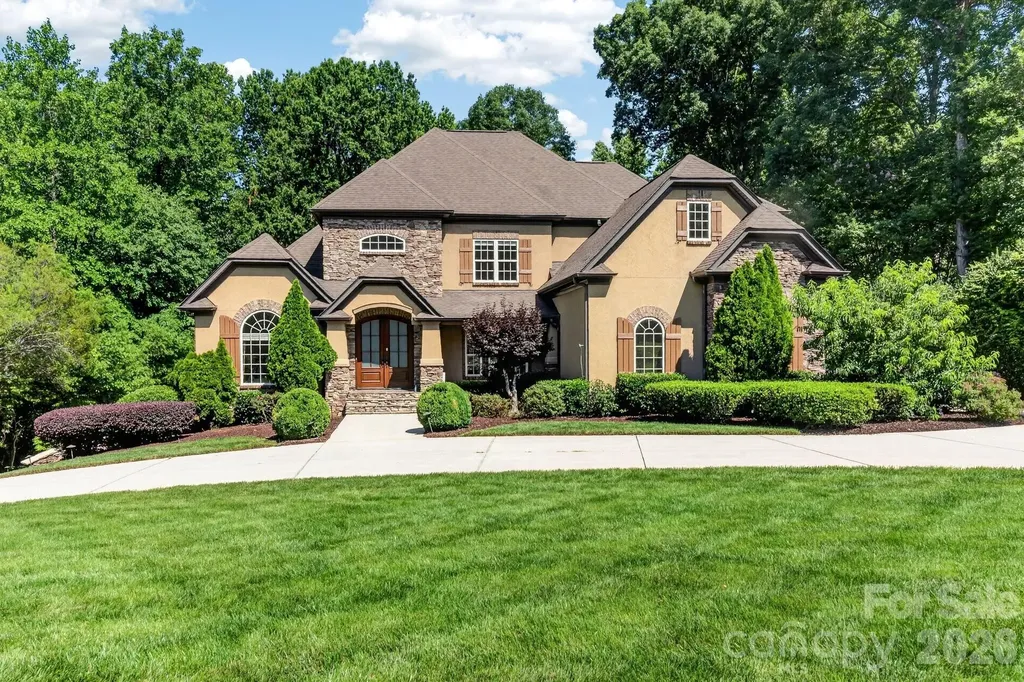
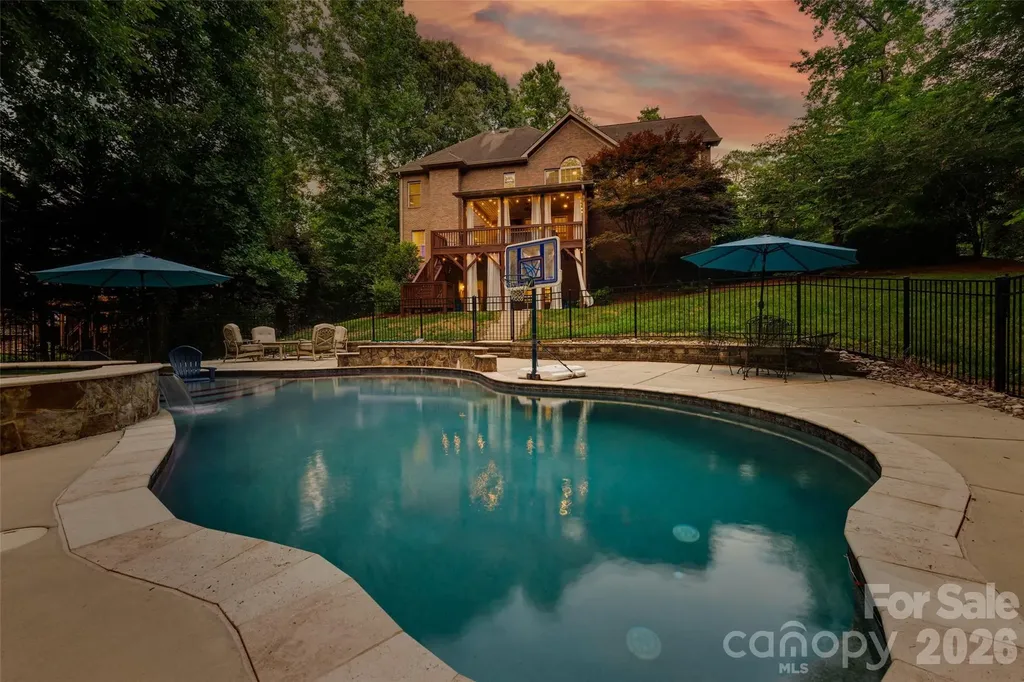
In the prestigious Oxford Place community of Fort Mill, SC, this stunning custom home is nestled on over an acre with a private, wooded backdrop-providing the ultimate setting for your next chapter! The all-brick exterior offers exceptional curb appeal with mature landscaping, a classic rocking-chair front porch, and a spacious 3-car garage. Step inside to beautiful hardwood floors and an impressive two-story great room centered by a cozy gas fireplace. The main level boasts high-end finishes throughout, including heavy trim work and custom built-ins, and is flanked by a dedicated home office with French doors and an elegant formal dining room. The bright, open-concept floor plan flows seamlessly into the gourmet kitchen, which features a gas cooktop, double ovens, granite countertops, and abundant storage. Enjoy morning coffee in the breakfast area overlooking nature, or step out onto the expansive back deck.Upstairs, the primary suite is a true retreat, featuring a tray ceiling, a generous sitting area, a walk-in tiled shower, a soaking tub, and dual walk-in closets. Two secondary bedrooms share a jack-and-jill bath with private vanity areas, while a fourth bedroom enjoys its own en-suite. The dedicated upstairs laundry room adds convenience with extra storage space.The fully finished basement offers incredible flexibility, featuring a massive recreation room with a second fireplace, a wet bar, a dedicated media space, a home fitness/flex room, and a full bathroom. Step outside into your private backyard oasis, perfect for entertaining! This premium outdoor space features a patio, a high-end pool with a sun shelf and sitting ledges, and a spa with a waterfall edge. Freshly painted and completely turn-key, this home offers low SC taxes and award-winning schools (zoned for Doby's Bridge Elementary, Forest Creek Middle, and Catawba Ridge High). Enjoy ultimate convenience just minutes from shopping and dining, including the nearby Hwy 521 corridor (Costco, Target, Publix) and an upcoming Harris Teeter shopping center just minutes away. Look no further-your dream home awaits!

Listed by Stefanie Janky of Howard Hanna Allen Tate Fort Mill
$
$
%
$/month over payments
Federal 30-year interest rate: 6.43% last updated on Jul 2, 2026
* All Figures are estimates. Check with your bank or proposed mortgage company for actual interest rates.
This product uses the FRED® API but is not endorsed or certified by the Federal Reserve Bank of St. Louis.

Virtual TourSave FavoriteSchedule TourAsk A QuestionMore Details

2629 Phillips Avenue Charlotte NC 28208

Charlotte, NC2629 Phillips Avenue

Price$975,000

Est. Mortgage: $/month

MLS Number CAR4374695

  • Residential
  • Bedrooms 4
  • Bathroom 4
  • Square Feet 2,914
  • Acreage 0.23

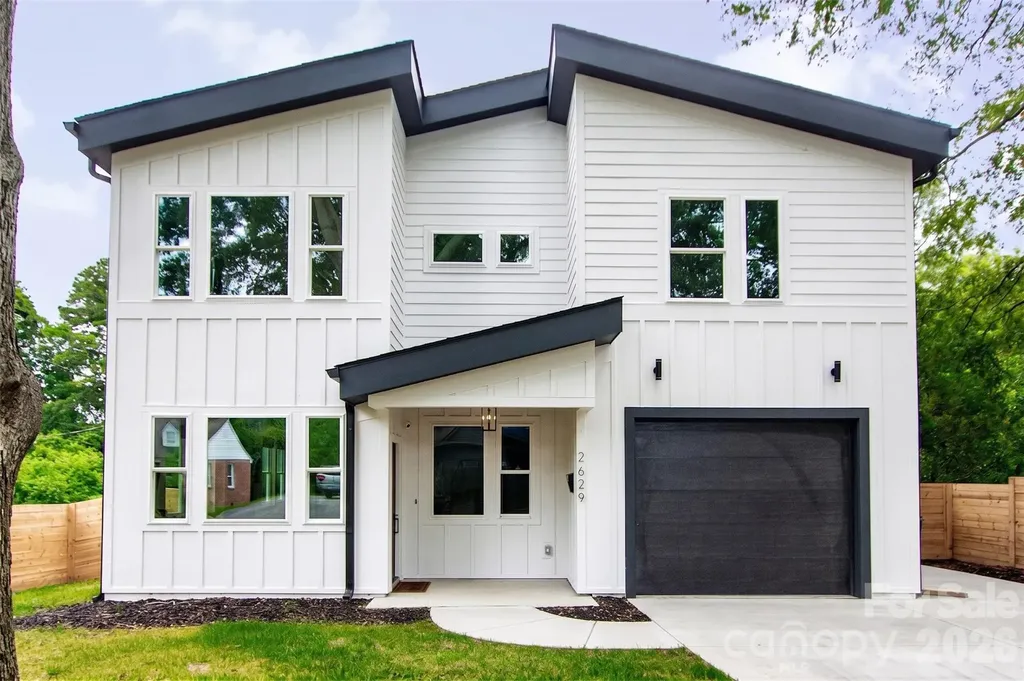
Here's your chance to own a like-new home in thriving Revolution Park! Located just minutes from South End & Uptown, enjoy exceptional convenience to some of Charlotte's best dining, entertainment, and employment hubs. Built only a few years ago and meticulously maintained, this modern residence blends luxury, functionality, and an unbeatable location. The light-filled open concept design is an entertainer's dream, showcasing timeless contemporary finishes throughout. The stunning kitchen features a gas range, quartz countertops with a large waterfall island, custom hood vent, and a spacious walk-in pantry. A stylish wet bar with beverage cooler seamlessly connects to the living area, where a cozy fireplace creates the perfect place to unwind or gather. The expansive primary suite impresses with a spa-inspired bath, complete with soaking tub, walk-in shower, and generous closet space. Secondary bedrooms are well-sized with ample storage, and each bathroom showcases custom tile work and thoughtful design. Since construction, the current owners have added standout and versatile mixed-use sport court/basketball area, perfect for recreation, fitness, and entertaining. It has also been enhanced with a mini-split system creating a fully conditioned space in the insulated garage making ideal for a gym, workshop, or flex use. Enjoy outdoor living on the covered rear patio overlooking the fenced backyard. With its blend of modern design, upgraded amenities, and prime location, this home is perfectly suited for how you live, work, and play.

Listed by Andrew Greenberg of EXP Realty LLC Ballantyne (704-906-8052), Zack Stamey of EXP Realty LLC

$
$
%
$/month over payments
Federal 30-year interest rate: 6.43% last updated on Jul 2, 2026
* All Figures are estimates. Check with your bank or proposed mortgage company for actual interest rates.
This product uses the FRED® API but is not endorsed or certified by the Federal Reserve Bank of St. Louis.

Save FavoriteSchedule TourAsk A QuestionMore Details

21311 Crown Lake Drive Cornelius NC 28031

Cornelius, NC21311 Crown Lake Drive

Price$975,000

Est. Mortgage: $/month

MLS Number CAR4387375

  • Residential
  • Bedrooms 4
  • Bathroom 3
  • Square Feet 3,551
  • Acreage 0.57

A showcase of elegance in the coveted Crown Harbor community, 21311 Crown Lake Drive embodies the sophistication expected of a former model home-a residence crafted to impress from the moment you arrive. Set on a beautifully wooded half-acre corner lot, this 3,551-sq-ft retreat blends timeless design with curated upgrades, offering a lifestyle defined by comfort, refinement, and connection to Lake Norman's premier amenities. Step inside to soaring volume ceilings, triple crown molding, and plantation shutters, each detail reflecting the elevated craftsmanship of a model-level build. The dramatic two-story great room becomes the heart of the home, anchored by a striking natural-stone, wood-burning fireplace and framed by views of the surrounding trees. The adjacent chef-inspired kitchen features granite surfaces, freshly painted cabinets, new tile backsplash, a double oven, and an inviting breakfast bar-an ideal setting for both intimate mornings and effortless entertaining. The main-level primary suite offers a sanctuary of its own, enhanced by a luxuriously remodeled 2024 spa bath with modern finishes and a serene, retreat-like ambiance. Upstairs, three additional bedrooms accompany a spacious media/bonus room, providing flexibility for guests, work, or leisure. A wrought-iron staircase adds architectural drama, while recent upgrades-including newer HVAC systems, furnaces and water heater-ensure comfort and peace of mind. Outdoor living is elevated by a full-length screened porch, a rare luxury that extends the home's living space into the natural landscape. Whether hosting gatherings or savoring quiet evenings, this space captures the essence of refined Carolina living. Residents of Crown Harbor enjoy access to a waterfront community pool, clubhouse, and dry boat storage rental. Torrence Chapel Park just across the street from the neighborhood entrance offers playground, baseball fields, pickleball & tennis courts and a walking trail. A side-entry garage, mature landscaping, and proximity to top Cornelius schools complete the offering-making this former model home a standout opportunity in one of the area's most desirable lake communities.

Listed by Sherry Hickman of Ivester Jackson Christie's

$
$
%
$/month over payments
Federal 30-year interest rate: 6.43% last updated on Jul 2, 2026
* All Figures are estimates. Check with your bank or proposed mortgage company for actual interest rates.
This product uses the FRED® API but is not endorsed or certified by the Federal Reserve Bank of St. Louis.

Save FavoriteSchedule TourAsk A QuestionMore Details

109 Chattooga Run Hendersonville NC 28739

Hendersonville, NC109 Chattooga Run

Price$975,000

Est. Mortgage: $/month

MLS Number CAR4362800

  • Residential
  • Bedrooms 4
  • Bathroom 5
  • Square Feet 3,990
  • Acreage 0.62

Nestled in the heart of Hendersonville's prestigious Champion Hills golf community, this exceptional 4-bedroom, 5-bath residence offers the perfect combination of abundant space, convenient location, and refined comfort…109 Chattooga Run is the place with all the space! With almost 4,000 square feet of living area across two floors, this home was designed to embrace everyday living and elegant entertaining. Whether you're seeking a tranquil mountain retreat, a golfer's paradise, or a warm and welcoming place for family and friends to gather, this property has it all. The main level features a cozy living room and stone fireplace, ideal for both relaxed evenings and lively gatherings. There's also a bright and airy sun room - perfect for enjoying morning coffee or an afternoon book that turns into a well deserved nap. Large Primary suite features walk-in closets, its own rocking porch back deck, and a master bath with large garden tub and shower. Other features include a main level laundry, large two car garage, home office, and a bright, sunny kitchen with a large deck for outdoor evening entertaining and summer dining. Below, there's plenty of room for those inevitable (and envious) guests, with two large bedrooms and bathrooms, and their own cozy den and fireplace. For the home hobbyist, there's an additional bonus room and a large 500+ sq. ft. golf cart garage that could double as a workshop, studio, or hobby space for those who need space to create! Located just a short golf cart drive from the community's renowned golf club, joining members can enjoy quick access to one of North Carolina's premier Tom Fazio designed golf courses. Membership unlocks not only golf but also a vibrant club with active social calendar, fitness facilities, new pickle-ball courts, tennis courts, dining , and the opportunity to connect with new neighbors who share a love of the good life. Located less than 10 miles from Historic Downtown Hendersonville, you'll feel like you live a world away while having convenient access to quality restaurants, shopping, dining and world class healthcare services just around the corner! Whether you are searching for a full-time residence or a seasonal escape, come see what makes Champion Hills such a special place!

Listed by Hilton Swing of Coldwell Banker Advantage

$
$
%
$/month over payments
Federal 30-year interest rate: 6.43% last updated on Jul 2, 2026
* All Figures are estimates. Check with your bank or proposed mortgage company for actual interest rates.
This product uses the FRED® API but is not endorsed or certified by the Federal Reserve Bank of St. Louis.

Save FavoriteSchedule TourAsk A QuestionMore Details

10340 Unity Church Road Mooresville NC 28115
Active With Contract

MLS Number CAR4369661

  • Residential
  • Bedrooms 3
  • Bathroom 4
  • Square Feet 2,520
  • Acreage 10.1

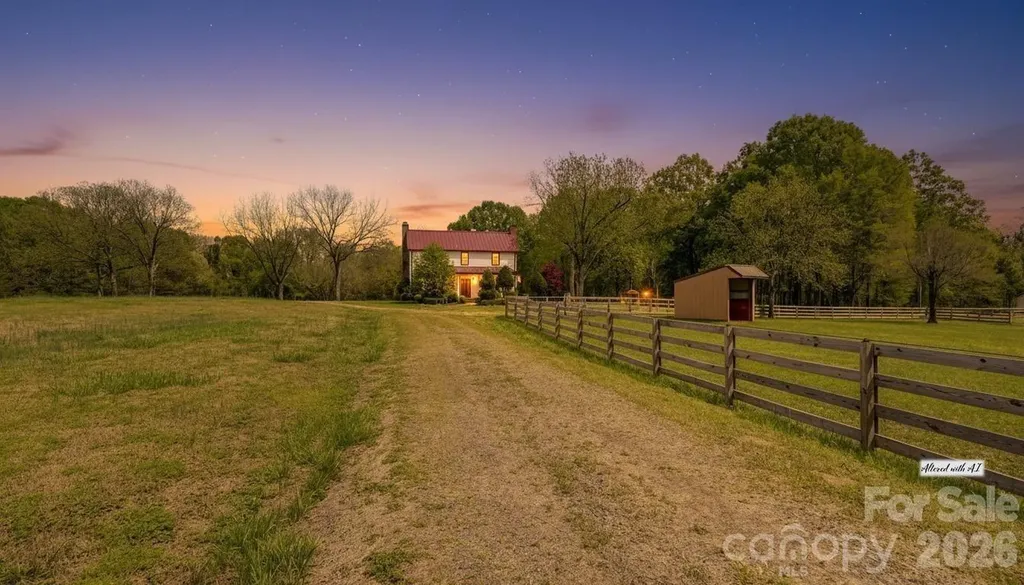
Step into timeless charm with modern upgrades at this beautifully remodeled farmhouse on over 10 acres in Mooresville! Originally built in 1900, this home has been thoughtfully updated to blend classic character with today's conveniences, including updated electrical, plumbing and HVAC. The exterior showcases durable and stylish James Hardie cement siding paired with a commercial-grade metal roof, offering both longevity and curb appeal. Inside, you'll find original heart of pine flooring that has been beautifully refinished, fresh paint throughout, and a warm, inviting layout. The spacious primary suite is conveniently located on the main level and features its own cozy fireplace-perfect for relaxing evenings. Situated on just over 10 acres with more than 1,300 feet of road frontage, this property offers exceptional flexibility and potential. The land has already been subdivided into three separate lots, providing a unique opportunity for future development, investment, or multi-generational living-all while being offered for sale as one combined property. Equestrian enthusiasts will appreciate the fully fenced acreage featuring two large horse pastures with 4-rail fencing and hot wire, each complete with its own run-in shelter-quality-built by Morton-ready for your horses from day one. Enjoy the perfect blend of rural tranquility and modern comfort, all while being conveniently located near Davidson, Kannapolis and the Heart of Mooresville. This rare property offers endless possibilities-don't miss your chance to make it yours!

Listed by Frank Cantadore of DM Properties & Associates

$
$
%
$/month over payments
Federal 30-year interest rate: 6.43% last updated on Jul 2, 2026
* All Figures are estimates. Check with your bank or proposed mortgage company for actual interest rates.
This product uses the FRED® API but is not endorsed or certified by the Federal Reserve Bank of St. Louis.

Save FavoriteSchedule TourAsk A QuestionMore Details

10340 Unity Church Road Mooresville NC 28115
Active With Contract

MLS Number CAR4380503

  • Land
  • Acreage 10.1
  • County Rowan

Situated on just over 10 acres with more than 1,300 feet of road frontage, this property offers exceptional flexibility and potential. The land has already been subdivided into three separate lots, providing a unique opportunity for future development, investment, or multi-generational living-all while being offered for sale as one combined property. Equestrian enthusiasts will appreciate the fully fenced acreage featuring two large horse pastures with 4-rail fencing and hot wire, each complete with its own run-in shelter-quality-built by Morton-ready for your horses from day one. Enjoy the perfect blend of rural tranquility and modern comfort, all while being conveniently located near Davidson, Kannapolis and the Heart of Mooresville. Step into timeless charm with modern upgrades at this beautifully remodeled farmhouse on over 10 acres in Mooresville! Originally built in 1900, this home has been thoughtfully updated to blend classic character with today's conveniences, including updated electrical, plumbing and HVAC. The exterior showcases durable and stylish James Hardie cement siding paired with a commercial-grade metal roof, offering both longevity and curb appeal. Inside, you'll find original heart of pine flooring that has been beautifully refinished, fresh paint throughout, and a warm, inviting layout. The spacious primary suite is conveniently located on the main level and features its own cozy fireplace-perfect for relaxing evenings.

Listed by Frank Cantadore of DM Properties & Associates

$
$
%
$/month over payments
Federal 30-year interest rate: 6.43% last updated on Jul 2, 2026
* All Figures are estimates. Check with your bank or proposed mortgage company for actual interest rates.
This product uses the FRED® API but is not endorsed or certified by the Federal Reserve Bank of St. Louis.

Save FavoriteSchedule TourAsk A QuestionMore Details

Broker Reciprocity MLS Grid Logo © 2026 Listings courtesy of Canopy MLS as distributed by MLS GRID. IDX information is provided exclusively for consumers’ personal non-commercial use and may not be used for any purpose other than to identify prospective properties consumers may be interested in purchasing. The IDX data is deemed reliable but is not guaranteed by MLS GRID and may be subject to an end user license agreement prescribed by the Member Participant’s applicable MLS.  Based on information submitted to the MLS GRID as of July 7, 2026 6:46 AM UTC . All data is obtained from various sources and may not have been verified by broker or MLS GRID. Supplied Open House Information is subject to change without notice. All information should be independently reviewed and verified for accuracy. Properties may or may not be listed by the office/agent presenting the information. Some IDX listings have been excluded from this website.