and narrow your search. If you have fewer than 200 results, you can save your search.

Fletcher NC

r=4453-4464
9999 Cedar Hill Drive Asheville NC 28803

Asheville, NC9999 Cedar Hill Drive

Price$975,000

Est. Mortgage: $/month

MLS Number CAR4000463

  • Land
  • Acreage 3.96
  • County Buncombe

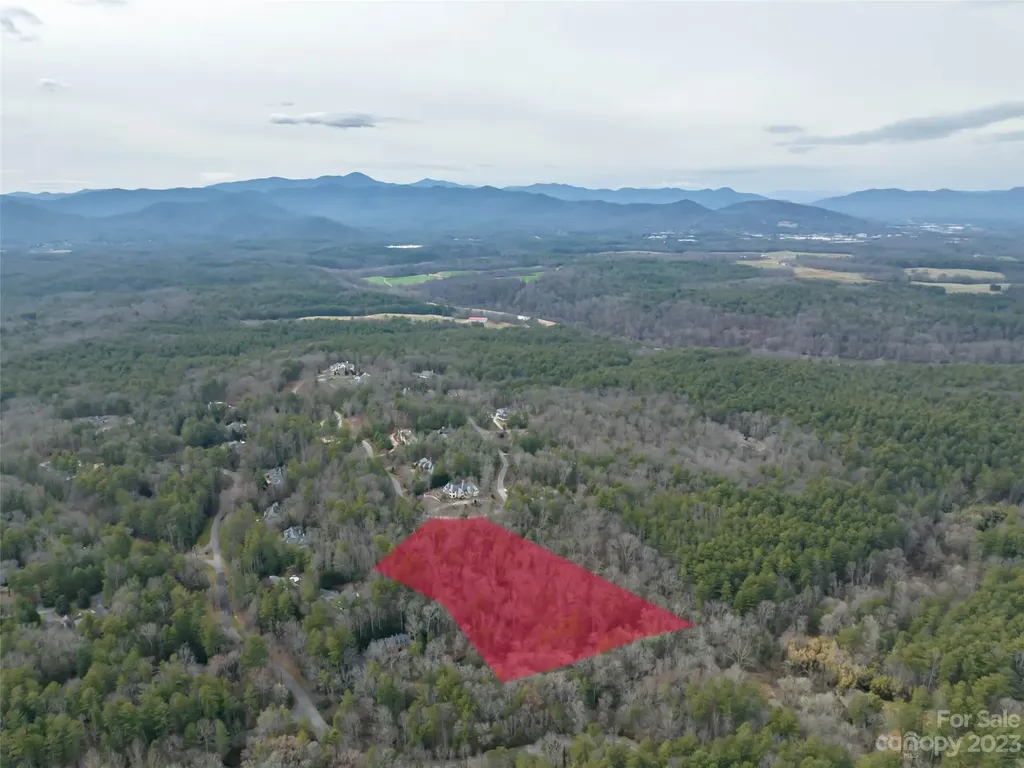
Introducing a rare opportunity in the heart of Biltmore Forest - a secluded and private 3.96-acre parcel of land boasting 380 feet of tranquil creek frontage. This expansive property features multiple build sites with sloping topography, simplifying the construction process and allowing for the creation of the perfect dream home. The potential for sweeping panoramic views adds to the allure, promising a picturesque setting to enjoy daily. The bold running creek along the property's rear boundary provides a soothing natural soundtrack and view. Embrace the peaceful ambiance and envision the endless possibilities this remarkable parcel holds.

Listed by Meaghan Austin and Nick Iannucci of Howard Hanna Beverly-Hanks Asheville-Biltmore Park

$
$
%
$/month over payments
Federal 30-year interest rate: 6.43% last updated on Jul 2, 2026
* All Figures are estimates. Check with your bank or proposed mortgage company for actual interest rates.
This product uses the FRED® API but is not endorsed or certified by the Federal Reserve Bank of St. Louis.

Save FavoriteSchedule TourAsk A QuestionMore Details

5669, 5693, 5635, 5699 Harmony Church Road Edgemoor SC 29712

MLS Number CAR4395700

  • Residential
  • Bedrooms 3
  • Bathroom 4
  • Square Feet 5,267
  • Acreage 35

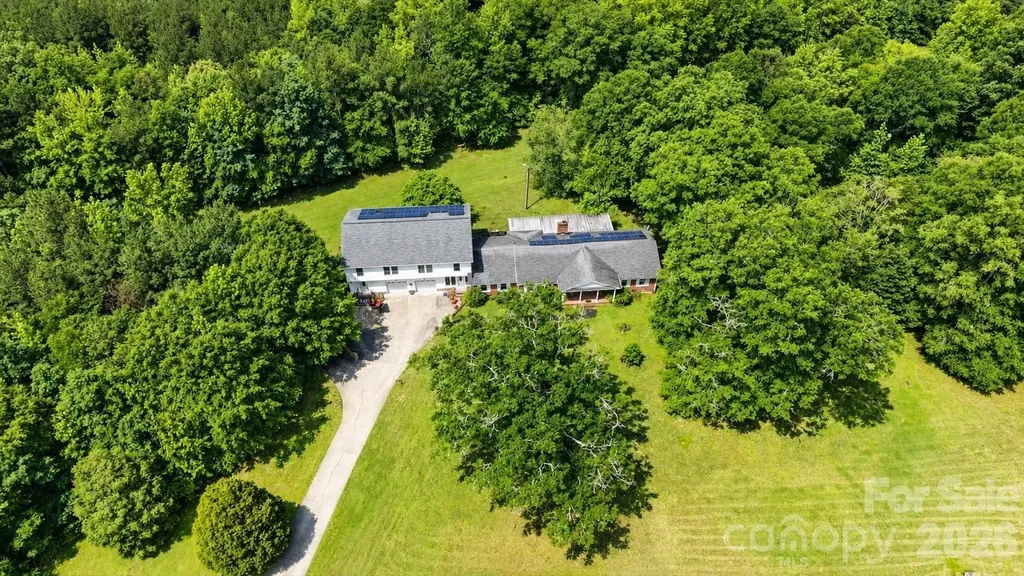
35-acre Chester County opportunity just over the York County line. Featuring a 5,267 SF main home plus 3 rental homes with long-term tenants producing $27,600/year in income - built-in cash flow on day one. No HOA or deed restrictions. Wooded acreage with a spring-fed pond, 1,700 feet of county road frontage, and a natural gas line runs on property. Each home has its own well and septic. The main residence offers an oversized primary suite plus substantial lower-level flex space and garage that could easily convert to a home business or studio. A 288 SF shed provides additional storage. Multiple paths forward for a buyer: hold for income, use as a recreational retreat, build out a private compound, or subdivide the acreage for any purpose - the acreage around the pond is well-suited for estate homesites. Just 1 mile to the York County line and 3 miles to I-77 Exit 73 - Rock Hill, Lake Wylie, and Charlotte all in easy reach. Listed square footage includes main home only. Property and all 4 homes conveyed together, sold AS-IS.

Listed by Jenn Weldon of Carolina Homes Connection,LLC

$
$
%
$/month over payments
Federal 30-year interest rate: 6.43% last updated on Jul 2, 2026
* All Figures are estimates. Check with your bank or proposed mortgage company for actual interest rates.
This product uses the FRED® API but is not endorsed or certified by the Federal Reserve Bank of St. Louis.

Save FavoriteSchedule TourAsk A QuestionMore Details

7217 Tesh Road Monroe NC 28110

Monroe, NC7217 Tesh Road

Price$975,000

Est. Mortgage: $/month

MLS Number CAR4388490

  • Residential
  • Bedrooms 4
  • Bathroom 3
  • Square Feet 4,353
  • Acreage 2.07

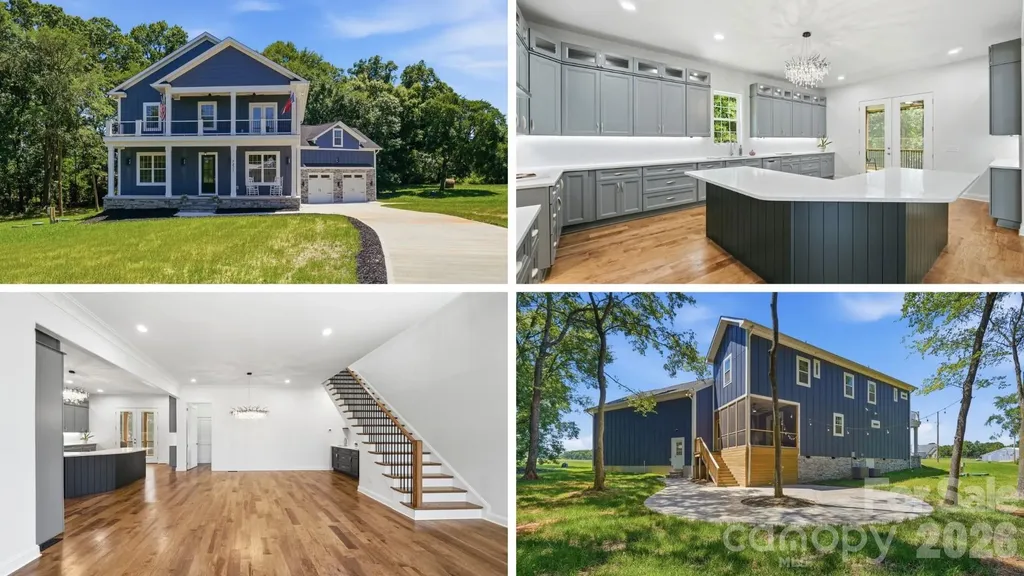
Limited-Time Builder Incentive - Qualified buyers who go under contract by July 31st may qualify for a 5.99% fixed interest rate on a 30-year mortgage through the builder's preferred lender, with the builder and lender contributing to the rate buydown. Offer subject to buyer qualification, lender approval, and interest rate availability at the time of rate lock. This custom built new construction located on 2+ acres is waiting for you to be the first to call it home! Double front porches greet you as you step inside to find a bedroom or office with full bath and a generous size great room that opens to the dining area with custom lighting and built-in beverage bar. The great room opens to the well appointed kitchen featuring ceiling-height cabinetry with illuminated upper cabinets, under cabinet lighting, quartz counters with room for bar stool seating, a breakfast area, and a scullery with sink and convenient “delivery door” access from the garage. Throughout the home, you'll find custom details such as crown molding in the great room, hardwood flooring, designer tile in every bathroom, and custom closet systems. On the upper level you will find a versatile loft or library with custom built-ins and a Murphy door that leads to an impressive 750+ sq. ft. bonus room. The primary suite is located just off of the loft area and features its own private beverage station-perfect for a peaceful morning coffee or relaxing evening glass of wine on the private porch and a luxurious bath featuring a walk-in shower with dual shower heads and a custom closet. Two generous size secondary bedrooms with a jack-n-jill bath and a conveniently located laundry room completes the upper level. Enjoying the outdoors is easy from the screened porch or the 1000 square foot outdoor living space that overlooks the beautiful wooded views and creek that runs thought the side of the property. An oversized garage provides ample space for a workshop or equipment storage. Located in a quiet, country setting you are minutes to Monroe or Mint Hill, where you can enjoy walking to outdoor dining spots and farmers markets. Builder warranty provided (2-10 Home warranty).

Listed by Brian Belcher of RE/MAX Executive

$
$
%
$/month over payments
Federal 30-year interest rate: 6.43% last updated on Jul 2, 2026
* All Figures are estimates. Check with your bank or proposed mortgage company for actual interest rates.
This product uses the FRED® API but is not endorsed or certified by the Federal Reserve Bank of St. Louis.

Virtual TourSave FavoriteSchedule TourAsk A QuestionMore Details

410 Kensington Park Way Waxhaw NC 28173

Waxhaw, NC410 Kensington Park Way

Price$975,000

Est. Mortgage: $/month

MLS Number CAR4397760

  • Residential
  • Bedrooms 4
  • Bathroom 3
  • Square Feet 3,919
  • Acreage 1.1

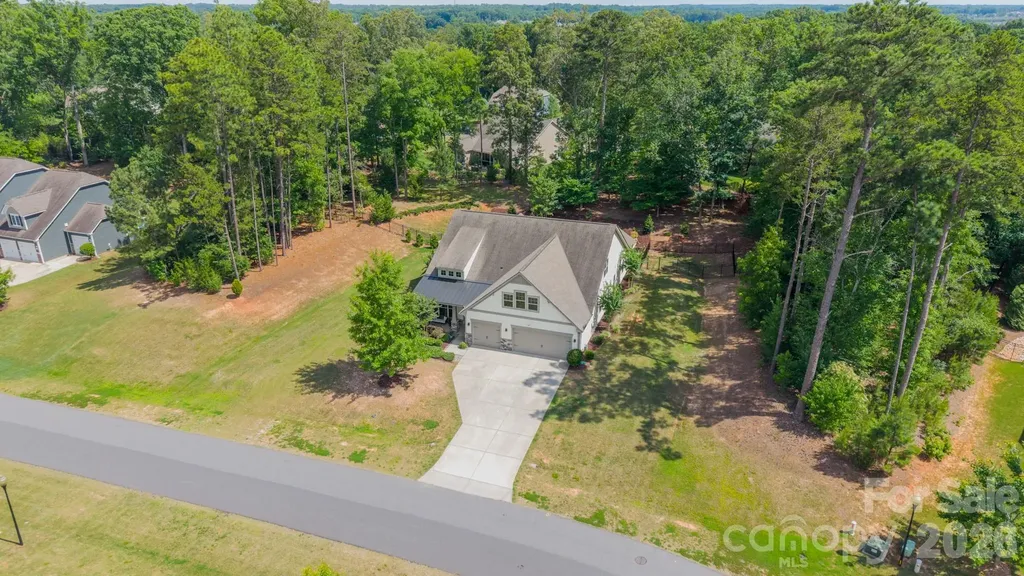
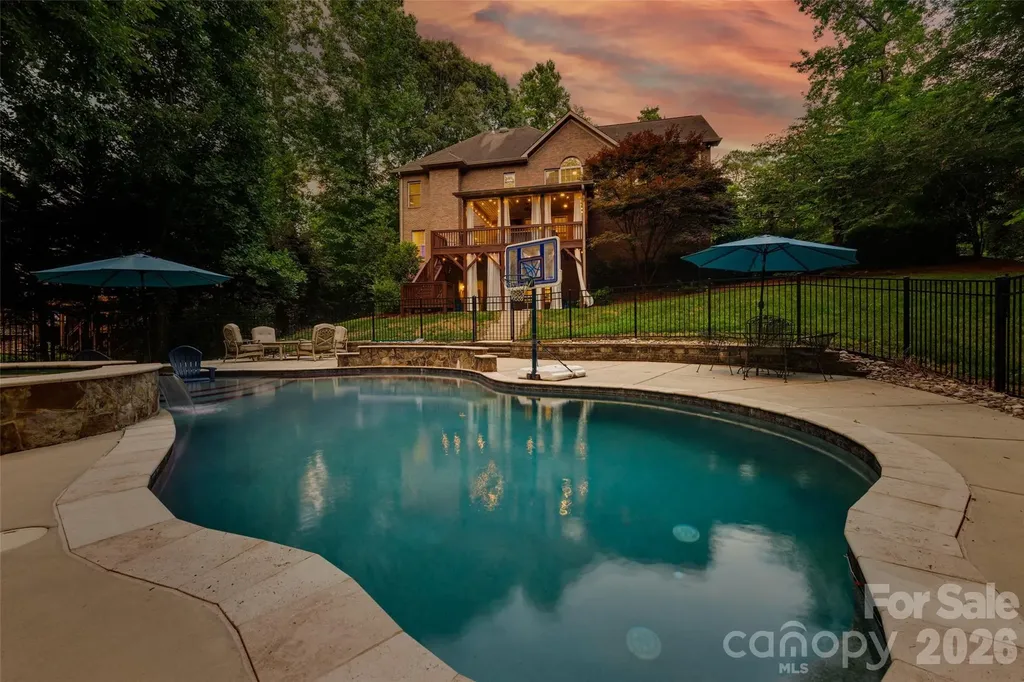
Beautiful home featuring a primary suite on the main level and an incredible outdoor oasis with a saltwater pool and spa, outdoor kitchen, fire pit, and travertine decking, creating a peaceful and inviting lifestyle. Located in desirable Kensington Park, this neighborhood is known for its expansive homesites that offer exceptional space and privacy between neighbors. A welcoming front porch swing sets the tone as you enter this residence into the foyer, where you'll find a spacious office with French doors and a versatile flex room ideal for a playroom, sitting room, or additional workspace. The chef's kitchen serves as the heart of the home and features a massive granite island, abundant cabinetry, stainless steel appliances, including a smart refrigerator, and a gas range with a hood vent. The kitchen flows seamlessly into the great room, highlighted by a fireplace and built-in cabinetry. The main level primary suite offers dual vanities, a walk-in shower, and a spacious walk-in closet. Two additional secondary bedrooms and a full bath are also located on the main level. The climate controlled enclosed porch/sunroom overlooks the fenced backyard retreat, complete with picturesque landscape lighting that creates a beautiful ambiance in the evenings. Upstairs, you'll find a large lofted recreation room, a fourth bedroom, and a full bathroom. The three car garage is equipped with an EV charging station, tankless water heater, and whole house water filtration system. The property also includes wiring for surround sound in the great room, weather proof Martin Logan outdoor speakers, and security cameras on 3 sides. All of this is conveniently located just a short drive from historic downtown Waxhaw.

Listed by Tony DAgostino of Dickens Mitchener & Associates Inc

$
$
%
$/month over payments
Federal 30-year interest rate: 6.43% last updated on Jul 2, 2026
* All Figures are estimates. Check with your bank or proposed mortgage company for actual interest rates.
This product uses the FRED® API but is not endorsed or certified by the Federal Reserve Bank of St. Louis.

Virtual TourSave FavoriteSchedule TourAsk A QuestionMore Details

14035 Eastfield Road Huntersville NC 28078
Active With Contract

MLS Number CAR4398904

  • Land
  • Acreage 8.38
  • County Mecklenburg

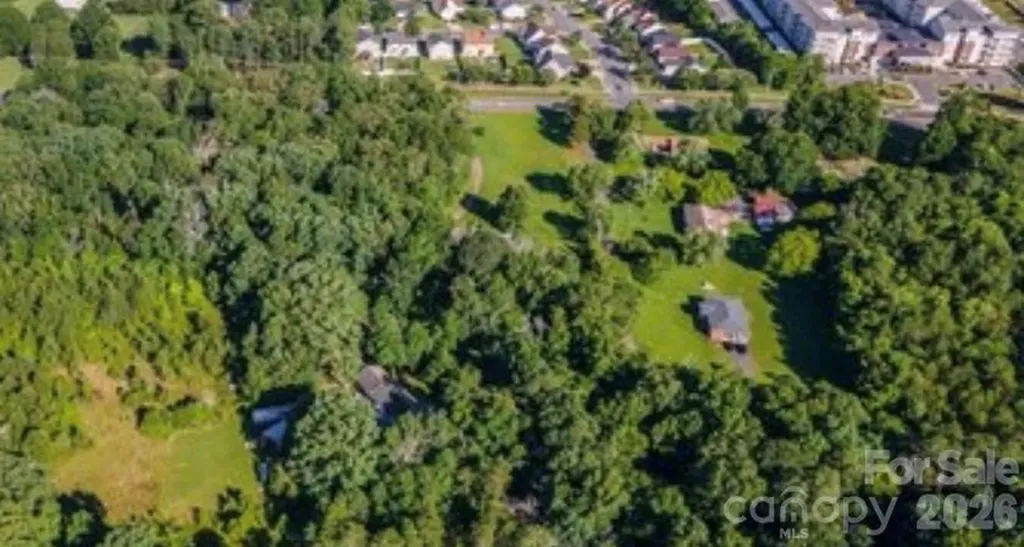
Property listed UNDER appraised value! Discover over 8 acres of prime Huntersville land offering endless possibilities. Whether you're seeking the perfect homesite for a custom luxury residence(s) or exploring investment potential, this exceptional property combines acreage, privacy, and an unbeatable location. With two (2) city taps already in place, multiple options include building one or multiple luxury properties, a family compound, build a barn and bring your horses for equestrian lifestyle, invest and hold. Convenient to Lake Norman, Birkdale Village, I-77, Charlotte, shopping, dining, and recreation. Opportunities like this are becoming increasingly rare in Huntersville's thriving real estate market. Buyer to verify all zoning, utility availability, and permitted uses. The Rural District is provided to encourage the development of neighborhoods and rural compounds that set aside significant natural vistas and landscape features for permanent conservation. Density of development is regulated on a sliding scale; permitted densities rise with increased open space preservation. Development typologies associated with the Rural District are farms, the single house, the conservation subdivision, the farmhouse cluster, and the residential neighborhood. There are currently 2 properties located onsite. Both are inhabitable. One modular with garage and one manufactured. Could be lived in while building.

Listed by Madeline Elliott of Soltera Inc

$
$
%
$/month over payments
Federal 30-year interest rate: 6.43% last updated on Jul 2, 2026
* All Figures are estimates. Check with your bank or proposed mortgage company for actual interest rates.
This product uses the FRED® API but is not endorsed or certified by the Federal Reserve Bank of St. Louis.

Save FavoriteSchedule TourAsk A QuestionMore Details

14 Huntley Circle Fairview NC 28730

MLS Number CAR4398186

  • Commercial
  • Square Feet 11,970
  • Acreage 1.9

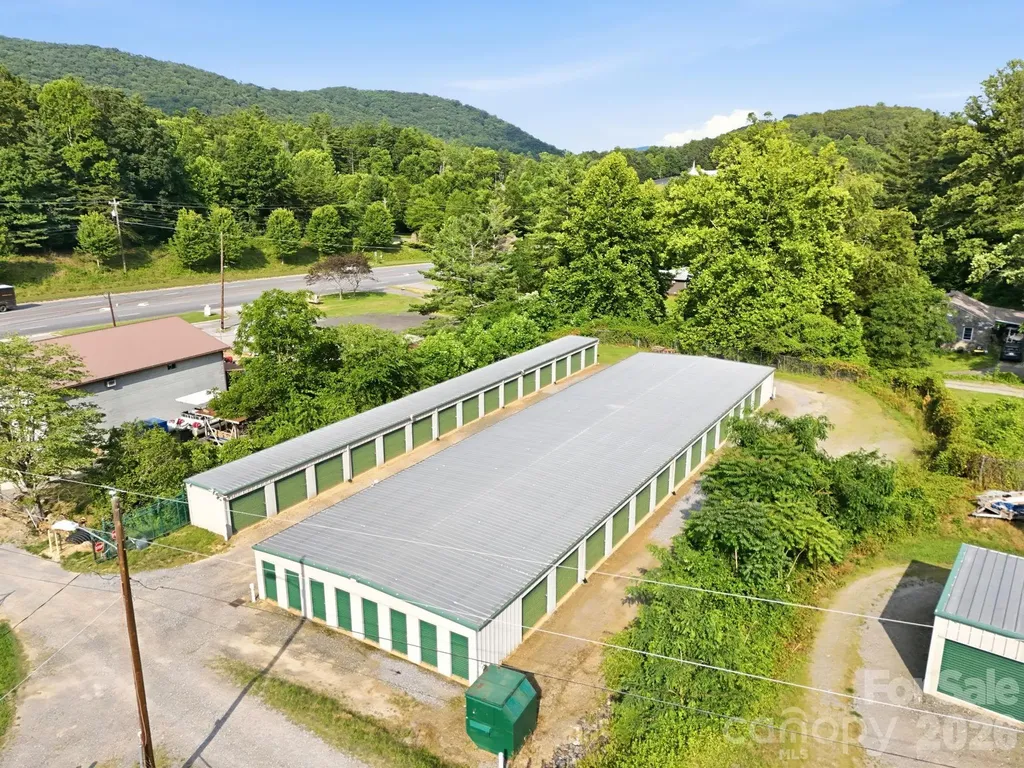
Value-add self-storage investment opportunity in growing Fairview, NC. Established facility features 81 enclosed drive-up storage units (14 5x10, 35 10x10, 18 10x20, and 14 10x30 units), approximately 34 outdoor storage spaces, programmable gated entry, security cameras, perimeter fencing, and a 10' x 16' office building. Currently operating at approximately 88% occupancy with rental rates significantly below competing facilities, creating substantial upside potential through rent optimization, operational improvements, and future expansion opportunities. Conveniently located near Asheville along the Charlotte Highway corridor. Existing operations provide immediate income with additional upside potential through optimization of rental rates, monetization of owner-occupied units, expansion of outdoor storage capacity, and future site development opportunities, subject to buyer verification.

Listed by David Rathy of Keller Williams Elite Realty

$
$
%
$/month over payments
Federal 30-year interest rate: 6.43% last updated on Jul 2, 2026
* All Figures are estimates. Check with your bank or proposed mortgage company for actual interest rates.
This product uses the FRED® API but is not endorsed or certified by the Federal Reserve Bank of St. Louis.

Virtual TourSave FavoriteSchedule TourAsk A QuestionMore Details

2542 Little Cove Road Charlotte NC 28270

Charlotte, NC2542 Little Cove Road

Price$975,000

Est. Mortgage: $/month

Active With Contract

MLS Number CAR4395728

  • Residential
  • Bedrooms 4
  • Bathroom 3
  • Square Feet 2,672
  • Acreage 1.39

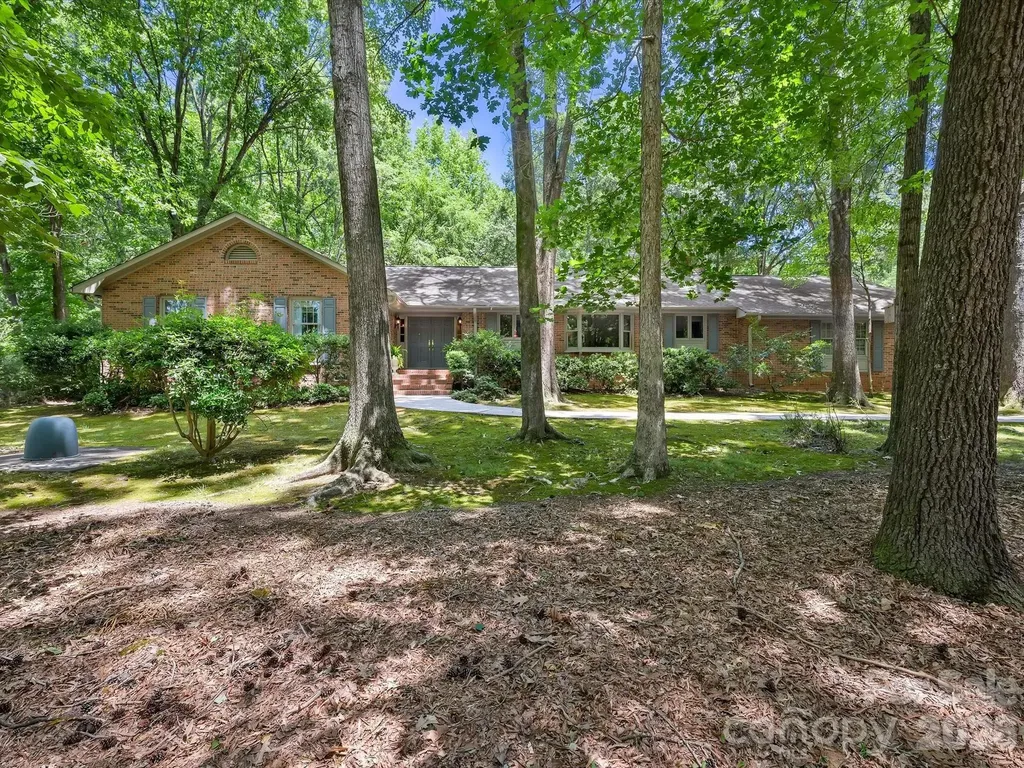
Exceptional Opportunity in Providence Plantation. Nestled on a picturesque 1.3-acre cult de-sac lot in one of South Charlotte's most sought-after communities, this beautifully maintained all-brick ranch offers the perfect blend of privacy, comfort, and timeless charm. Surrounded by a stunning canopy of mature heritage trees, the property provides a serene retreat with a park-like setting rarely found so close to city conveniences. Offering 2670 heated square feet, this thoughtfully updated home features 4 bedrooms and 2.5 baths, showcasing exceptional craftsmanship and pride of ownership throughout. Expansive outdoor living spaces include a spacioud screen porch and large brick terrace, ideal for entertaining, relaxing, or enjoying the breathtaking views of the lush grounds. The beautifully renovated kitchen is designed to impress, featuring stainless steel appliances, quartz countertops, custom tile backsplash, designer lighting, breakfast bar, walk-in pantry, and a charming bayed breakfast area. Newly installed hardwood floors flows seamlessly to the formal dining room and main living areas, creating an inviting atmosphere for everyday living and special gatherings. The impressive great room features beamed ceilings, built-in cabinetry, and a striking brick fireplace, while large windows frame the spectacular outdoor views. A generous Living Room is ideal for entertaining, music room or holiday celebrations. The spacious primary offers a beautifully updated bath with an oversized walk-in shower, while three additional bedrooms provide ample space for family, guests or home office needs. Additional highlights include a finished garage with workshop, abundant parking and a separate storage shed. Residents enjoy the option of memberships at convenient Providence Plantation Racquet and Swim Club. Conveniently located near premier shopping, dining and top rated schools and easy access to I-485, this exceptional property offers a rare opportunity to enjoy peaceful home living in the heart of South Charlotte. WELCOME HOME!

Listed by Jean Benham of Howard Hanna Allen Tate SouthPark

$
$
%
$/month over payments
Federal 30-year interest rate: 6.43% last updated on Jul 2, 2026
* All Figures are estimates. Check with your bank or proposed mortgage company for actual interest rates.
This product uses the FRED® API but is not endorsed or certified by the Federal Reserve Bank of St. Louis.

Save FavoriteSchedule TourAsk A QuestionMore Details

21311 Crown Lake Drive Cornelius NC 28031

Cornelius, NC21311 Crown Lake Drive

Price$975,000

Est. Mortgage: $/month

MLS Number CAR4387375

  • Residential
  • Bedrooms 4
  • Bathroom 3
  • Square Feet 3,551
  • Acreage 0.57

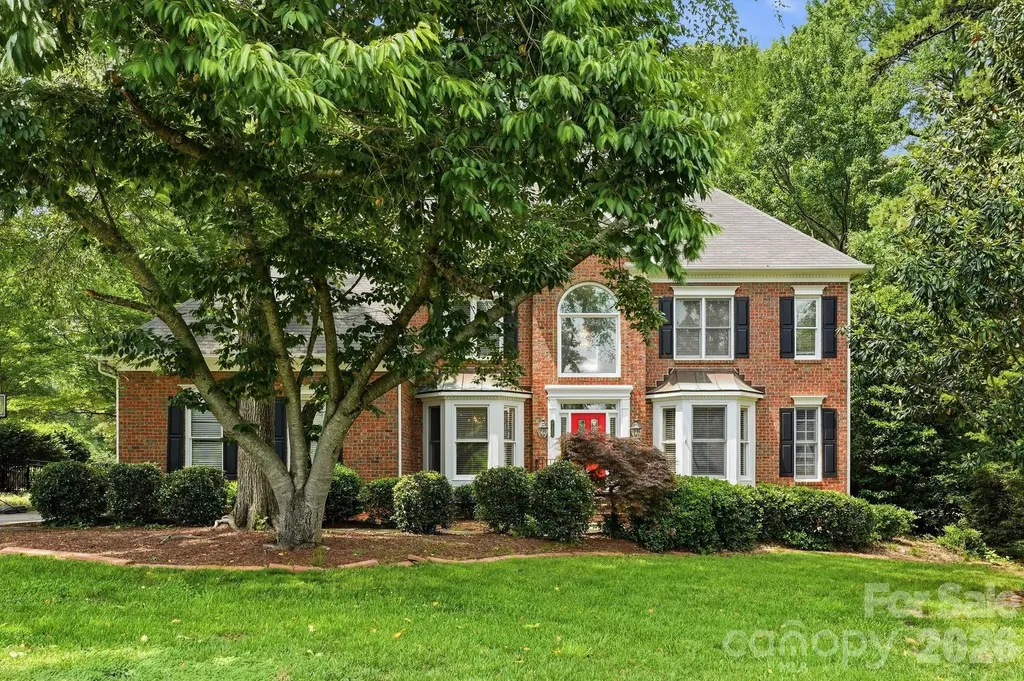
A showcase of elegance in the coveted Crown Harbor community, 21311 Crown Lake Drive embodies the sophistication expected of a former model home-a residence crafted to impress from the moment you arrive. Set on a beautifully wooded half-acre corner lot, this 3,551-sq-ft retreat blends timeless design with curated upgrades, offering a lifestyle defined by comfort, refinement, and connection to Lake Norman's premier amenities. Step inside to soaring volume ceilings, triple crown molding, and plantation shutters, each detail reflecting the elevated craftsmanship of a model-level build. The dramatic two-story great room becomes the heart of the home, anchored by a striking natural-stone, wood-burning fireplace and framed by views of the surrounding trees. The adjacent chef-inspired kitchen features granite surfaces, freshly painted cabinets, new tile backsplash, a double oven, and an inviting breakfast bar-an ideal setting for both intimate mornings and effortless entertaining. The main-level primary suite offers a sanctuary of its own, enhanced by a luxuriously remodeled 2024 spa bath with modern finishes and a serene, retreat-like ambiance. Upstairs, three additional bedrooms accompany a spacious media/bonus room, providing flexibility for guests, work, or leisure. A wrought-iron staircase adds architectural drama, while recent upgrades-including newer HVAC systems, furnaces and water heater-ensure comfort and peace of mind. Outdoor living is elevated by a full-length screened porch, a rare luxury that extends the home's living space into the natural landscape. Whether hosting gatherings or savoring quiet evenings, this space captures the essence of refined Carolina living. Residents of Crown Harbor enjoy access to a waterfront community pool, clubhouse, and dry boat storage rental. Torrence Chapel Park just across the street from the neighborhood entrance offers playground, baseball fields, pickleball & tennis courts and a walking trail. A side-entry garage, mature landscaping, and proximity to top Cornelius schools complete the offering-making this former model home a standout opportunity in one of the area's most desirable lake communities.

Listed by Sherry Hickman of Ivester Jackson Christie's

$
$
%
$/month over payments
Federal 30-year interest rate: 6.43% last updated on Jul 2, 2026
* All Figures are estimates. Check with your bank or proposed mortgage company for actual interest rates.
This product uses the FRED® API but is not endorsed or certified by the Federal Reserve Bank of St. Louis.

Save FavoriteSchedule TourAsk A QuestionMore Details

2629 Phillips Avenue Charlotte NC 28208

Charlotte, NC2629 Phillips Avenue

Price$975,000

Est. Mortgage: $/month

MLS Number CAR4374695

  • Residential
  • Bedrooms 4
  • Bathroom 4
  • Square Feet 2,914
  • Acreage 0.23

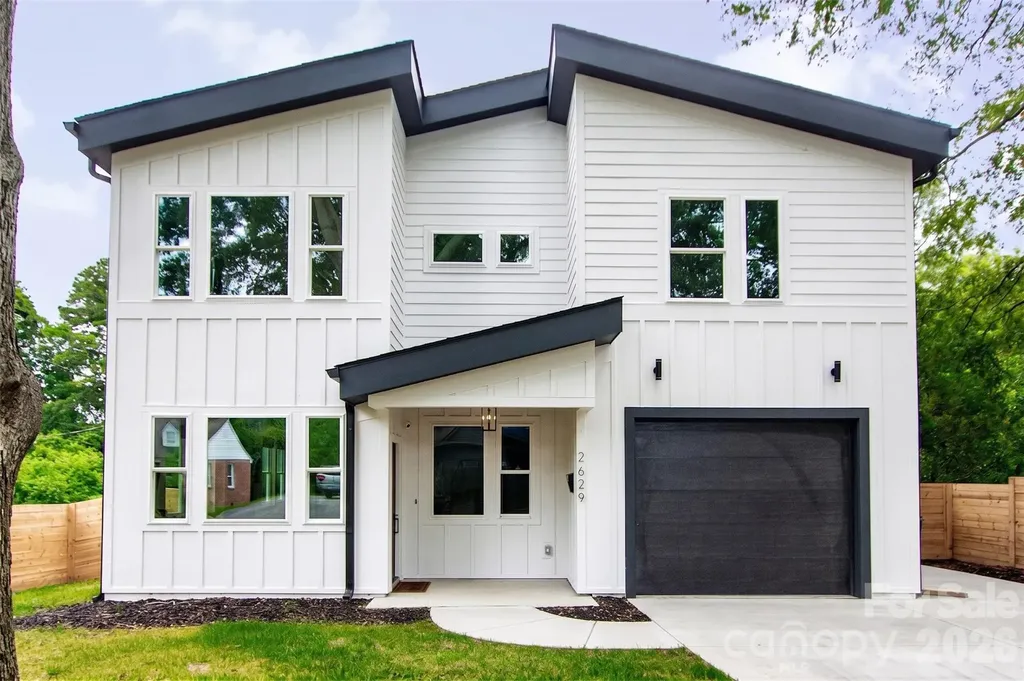
Here's your chance to own a like-new home in thriving Revolution Park! Located just minutes from South End & Uptown, enjoy exceptional convenience to some of Charlotte's best dining, entertainment, and employment hubs. Built only a few years ago and meticulously maintained, this modern residence blends luxury, functionality, and an unbeatable location. The light-filled open concept design is an entertainer's dream, showcasing timeless contemporary finishes throughout. The stunning kitchen features a gas range, quartz countertops with a large waterfall island, custom hood vent, and a spacious walk-in pantry. A stylish wet bar with beverage cooler seamlessly connects to the living area, where a cozy fireplace creates the perfect place to unwind or gather. The expansive primary suite impresses with a spa-inspired bath, complete with soaking tub, walk-in shower, and generous closet space. Secondary bedrooms are well-sized with ample storage, and each bathroom showcases custom tile work and thoughtful design. Since construction, the current owners have added standout and versatile mixed-use sport court/basketball area, perfect for recreation, fitness, and entertaining. It has also been enhanced with a mini-split system creating a fully conditioned space in the insulated garage making ideal for a gym, workshop, or flex use. Enjoy outdoor living on the covered rear patio overlooking the fenced backyard. With its blend of modern design, upgraded amenities, and prime location, this home is perfectly suited for how you live, work, and play.

Listed by Andrew Greenberg of EXP Realty LLC Ballantyne (704-906-8052), Zack Stamey of EXP Realty LLC

$
$
%
$/month over payments
Federal 30-year interest rate: 6.43% last updated on Jul 2, 2026
* All Figures are estimates. Check with your bank or proposed mortgage company for actual interest rates.
This product uses the FRED® API but is not endorsed or certified by the Federal Reserve Bank of St. Louis.

Save FavoriteSchedule TourAsk A QuestionMore Details

817 Savile Lane Fort Mill SC 29715

Fort Mill, SC817 Savile Lane

Price$975,000

Est. Mortgage: $/month

MLS Number CAR4387881

  • Residential
  • Bedrooms 4
  • Bathroom 5
  • Square Feet 4,470
  • Acreage 1.33

In the prestigious Oxford Place community of Fort Mill, SC, this stunning custom home is nestled on over an acre with a private, wooded backdrop-providing the ultimate setting for your next chapter! The all-brick exterior offers exceptional curb appeal with mature landscaping, a classic rocking-chair front porch, and a spacious 3-car garage. Step inside to beautiful hardwood floors and an impressive two-story great room centered by a cozy gas fireplace. The main level boasts high-end finishes throughout, including heavy trim work and custom built-ins, and is flanked by a dedicated home office with French doors and an elegant formal dining room. The bright, open-concept floor plan flows seamlessly into the gourmet kitchen, which features a gas cooktop, double ovens, granite countertops, and abundant storage. Enjoy morning coffee in the breakfast area overlooking nature, or step out onto the expansive back deck.Upstairs, the primary suite is a true retreat, featuring a tray ceiling, a generous sitting area, a walk-in tiled shower, a soaking tub, and dual walk-in closets. Two secondary bedrooms share a jack-and-jill bath with private vanity areas, while a fourth bedroom enjoys its own en-suite. The dedicated upstairs laundry room adds convenience with extra storage space.The fully finished basement offers incredible flexibility, featuring a massive recreation room with a second fireplace, a wet bar, a dedicated media space, a home fitness/flex room, and a full bathroom. Step outside into your private backyard oasis, perfect for entertaining! This premium outdoor space features a patio, a high-end pool with a sun shelf and sitting ledges, and a spa with a waterfall edge. Freshly painted and completely turn-key, this home offers low SC taxes and award-winning schools (zoned for Doby's Bridge Elementary, Forest Creek Middle, and Catawba Ridge High). Enjoy ultimate convenience just minutes from shopping and dining, including the nearby Hwy 521 corridor (Costco, Target, Publix) and an upcoming Harris Teeter shopping center just minutes away. Look no further-your dream home awaits!

Listed by Stefanie Janky of Howard Hanna Allen Tate Fort Mill
$
$
%
$/month over payments
Federal 30-year interest rate: 6.43% last updated on Jul 2, 2026
* All Figures are estimates. Check with your bank or proposed mortgage company for actual interest rates.
This product uses the FRED® API but is not endorsed or certified by the Federal Reserve Bank of St. Louis.

Virtual TourSave FavoriteSchedule TourAsk A QuestionMore Details

110 Unadilla Avenue Asheville NC 28803

Asheville, NC110 Unadilla Avenue

Price$975,000

Est. Mortgage: $/month

MLS Number CAR4249602

  • Residential
  • Bedrooms 3
  • Bathroom 4
  • Square Feet 2,820
  • Acreage 0.15

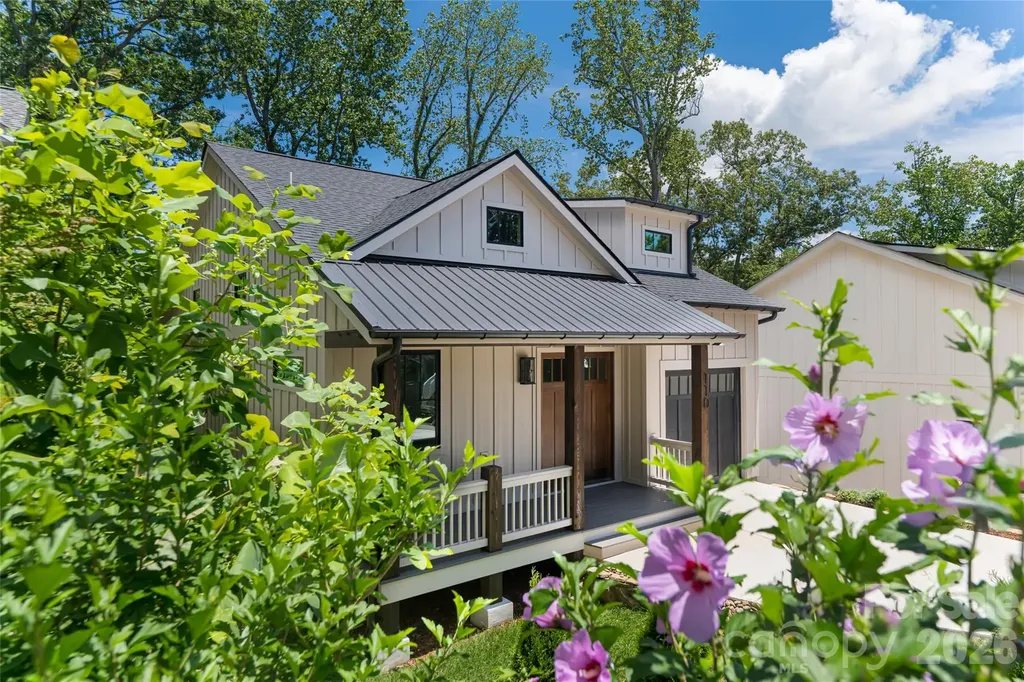
Walk to everything that makes Asheville iconic - then come home to a brand-new residence built to the highest standard. This rare Kenilworth new build places you steps from Mission Hospital, The Dripolator, Appalachian Vintner, Hi-Wire Brewing, Biltmore Village, and the energy of Asheville's celebrated South Slope. Few addresses in the city offer this kind of walkable access to healthcare, craft beer culture, local wine, and independent coffee - all without sacrificing the quiet, tree-lined character of one of Asheville's most beloved neighborhoods. Inside, the home is designed to match the lifestyle outside. Sunlit interiors open to a soaring vaulted great room anchored by a gas fireplace and grounded by rich oak hardwood floors. The chef's kitchen is built for people who actually cook - honed granite countertops, a 36" gas range, oversized island, and a walk-in pantry that keeps everything organized and out of sight. Morning coffee tastes better when you know The Dripolator is a short stroll away, but this kitchen will give you a reason to linger. The main-level primary suite is a genuine retreat: spa-inspired bath with a soaking tub, walk-in tile shower, dual vanity, and an expansive closet that finally has room for everything. Multiple porches and a full-length lower deck extend the living space outdoors - ideal for Asheville's four-season climate, morning mist, and legendary fall color. The walk-out lower level functions as a home within a home. A family room with a wet bar, two private guest suites, a full bath, and a conditioned flex space ready for a home gym, art studio, or office round out a floor plan that adapts to how you actually live. Why this location wins: Kenilworth is one of Asheville's most walkable in-town neighborhoods, and this address sits at its best intersection - close enough to Biltmore Village's boutiques and galleries, the South Slope's nationally recognized craft brewery scene, and Mission Hospital for healthcare professionals seeking a true walk-to-work lifestyle. Asheville real estate rarely offers new construction at this quality in a neighborhood this connected. This is not a house that asks you to choose between a beautiful home and a vibrant life. At 110 Unadilla, you get both.

Listed by Alec Cantley of Premier Sotheby’s International Realty

$
$
%
$/month over payments
Federal 30-year interest rate: 6.43% last updated on Jul 2, 2026
* All Figures are estimates. Check with your bank or proposed mortgage company for actual interest rates.
This product uses the FRED® API but is not endorsed or certified by the Federal Reserve Bank of St. Louis.

Save FavoriteSchedule TourAsk A QuestionMore Details

16118 Tana Tea Circle Tega Cay SC 29708

Tega Cay, SC16118 Tana Tea Circle

Price$975,000

Est. Mortgage: $/month

MLS Number CAR4368051

  • Residential
  • Bedrooms 4
  • Bathroom 3
  • Square Feet 2,639
  • Acreage 0.28

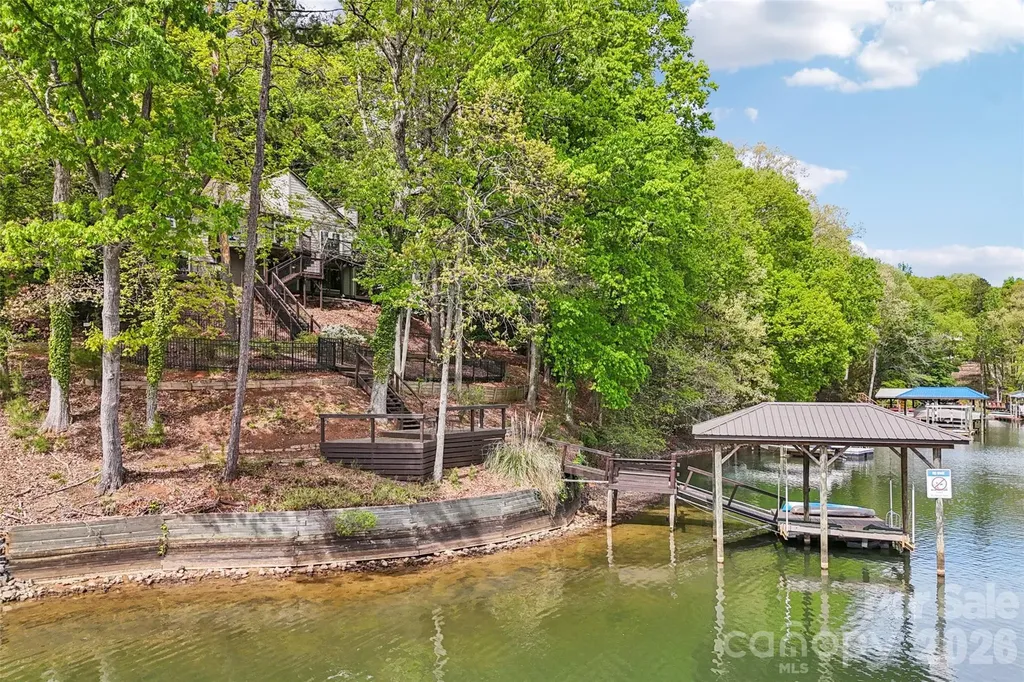
Situated on a waterfront wide cove lot off the heart of the main channel, this Tega Cay beauty perfectly combines modern updates with mid-century charm. Hardwood floors on the main level unite the open concept floor plan. The vaulted ceiling great room is filled with natural light and flows seamlessly to the dining room and kitchen. Kitchen has been remodeled and included ample cabinets, granite counters, bar top dining and tile backsplash. Primary suite on the main has year round water views, updated en suite bath, sitting room and walk-in closet. Generously sized secondary bedroom on main has hallway access to updated bath. Venturing downstairs the second primary suite awaits and features year round water views, double walk-in closets and updated bath. Huge flex space in basement with fireplace plus entertaining bar and bonus room. Relax on either the upper or lower decks overlooking the fenced backyard. Walk down to your private dock complete with covered boat lift. Conveniently located in Tega Cay moments from the golf club with award winning school assignments, this is the lake life home you have been waiting for!

Listed by Jeremy Ordan and Brittany Osborne of Howard Hanna Allen Tate Charlotte South

$
$
%
$/month over payments
Federal 30-year interest rate: 6.43% last updated on Jul 2, 2026
* All Figures are estimates. Check with your bank or proposed mortgage company for actual interest rates.
This product uses the FRED® API but is not endorsed or certified by the Federal Reserve Bank of St. Louis.

Save FavoriteSchedule TourAsk A QuestionMore Details

Broker Reciprocity MLS Grid Logo © 2026 Listings courtesy of Canopy MLS as distributed by MLS GRID. IDX information is provided exclusively for consumers’ personal non-commercial use and may not be used for any purpose other than to identify prospective properties consumers may be interested in purchasing. The IDX data is deemed reliable but is not guaranteed by MLS GRID and may be subject to an end user license agreement prescribed by the Member Participant’s applicable MLS.  Based on information submitted to the MLS GRID as of July 7, 2026 7:25 AM UTC . All data is obtained from various sources and may not have been verified by broker or MLS GRID. Supplied Open House Information is subject to change without notice. All information should be independently reviewed and verified for accuracy. Properties may or may not be listed by the office/agent presenting the information. Some IDX listings have been excluded from this website.