and narrow your search. If you have fewer than 200 results, you can save your search.

Fletcher NC

r=4501-4512
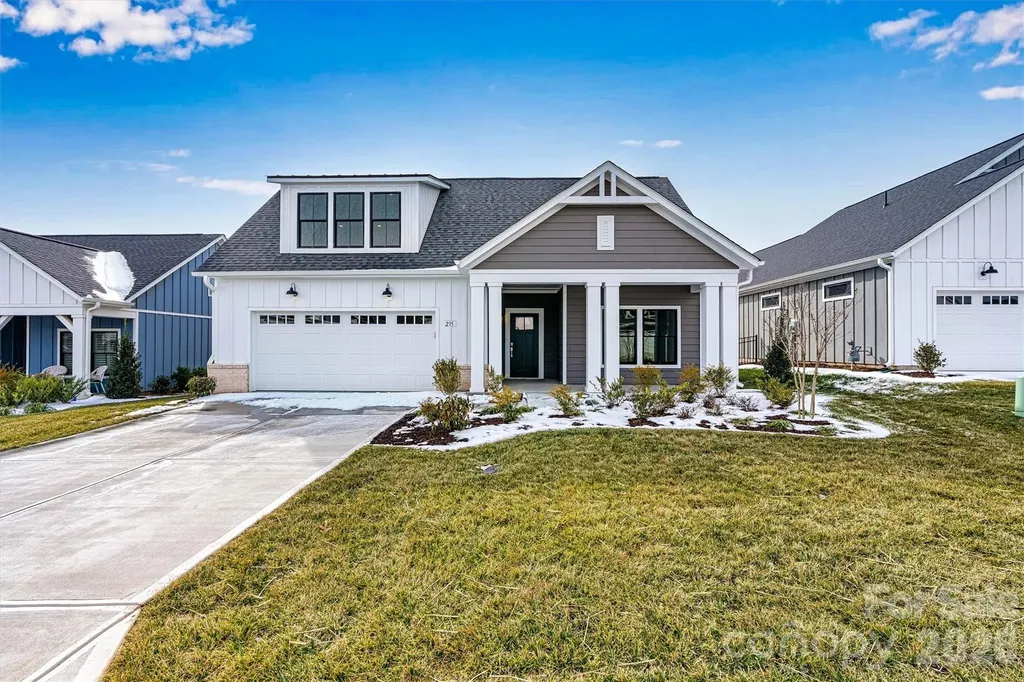
235 Alenda Lux Circle Mooresville NC 28115
Pending

MLS Number CAR4280344

  • Residential
  • Bedrooms 3
  • Bathroom 3
  • Square Feet 2,571
  • Acreage 0.21

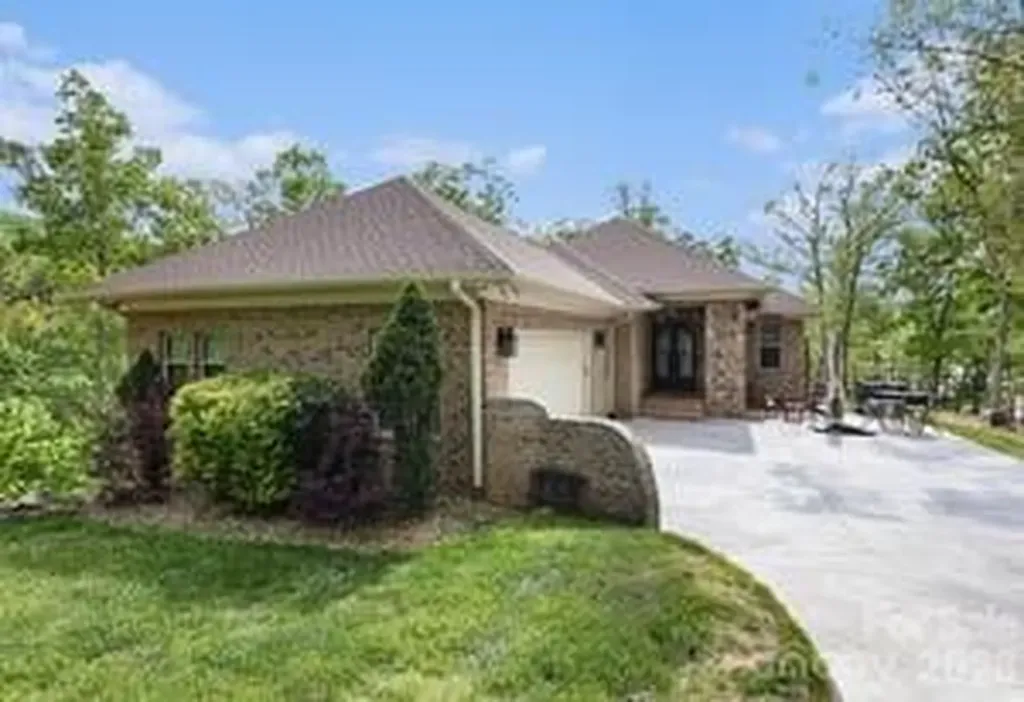
This expertly designed Promenade floor plan is a luxury ranch w/ upstairs loft, it includes an open concept with Gourmet kitchen and center island, a spacious owner's suite, with 2 large walk-in closets, covered porch, overlooking the private outdoor Courtyard. The Courtyards at Lake Davidson is a 55+ Active Lifestyle community located on Lake Davidson and .9 miles from desirable downtown Davidson, NC. Here, you'll find a boutique neighborhood of 98 homes, each designed to offer the perfect blend of comfort, luxury, & low maintenance living w/ lake access for every homeowner. Say goodbye to yard work and hello to more time for what matters most, thanks to our community's low-maintenance design. Take advantage of amenities including a clubhouse for gathering, fitness center, catering kitchen, Salt Water Pool, pool deck w/ outdoor fireplace & Pickleball Court, Kayak & Paddleboard Pavillion.

Listed by Ryan Plowman of Plowman Properties LLC.
$
$
%
$/month over payments
Federal 30-year interest rate: 6.43% last updated on Jul 2, 2026
* All Figures are estimates. Check with your bank or proposed mortgage company for actual interest rates.
This product uses the FRED® API but is not endorsed or certified by the Federal Reserve Bank of St. Louis.

Save FavoriteSchedule TourAsk A QuestionMore Details

90 Saddle Club Lane Hendersonville NC 28739

MLS Number CAR4351063

  • Residential
  • Bedrooms 3
  • Bathroom 2
  • Square Feet 1,882
  • Acreage 4.26

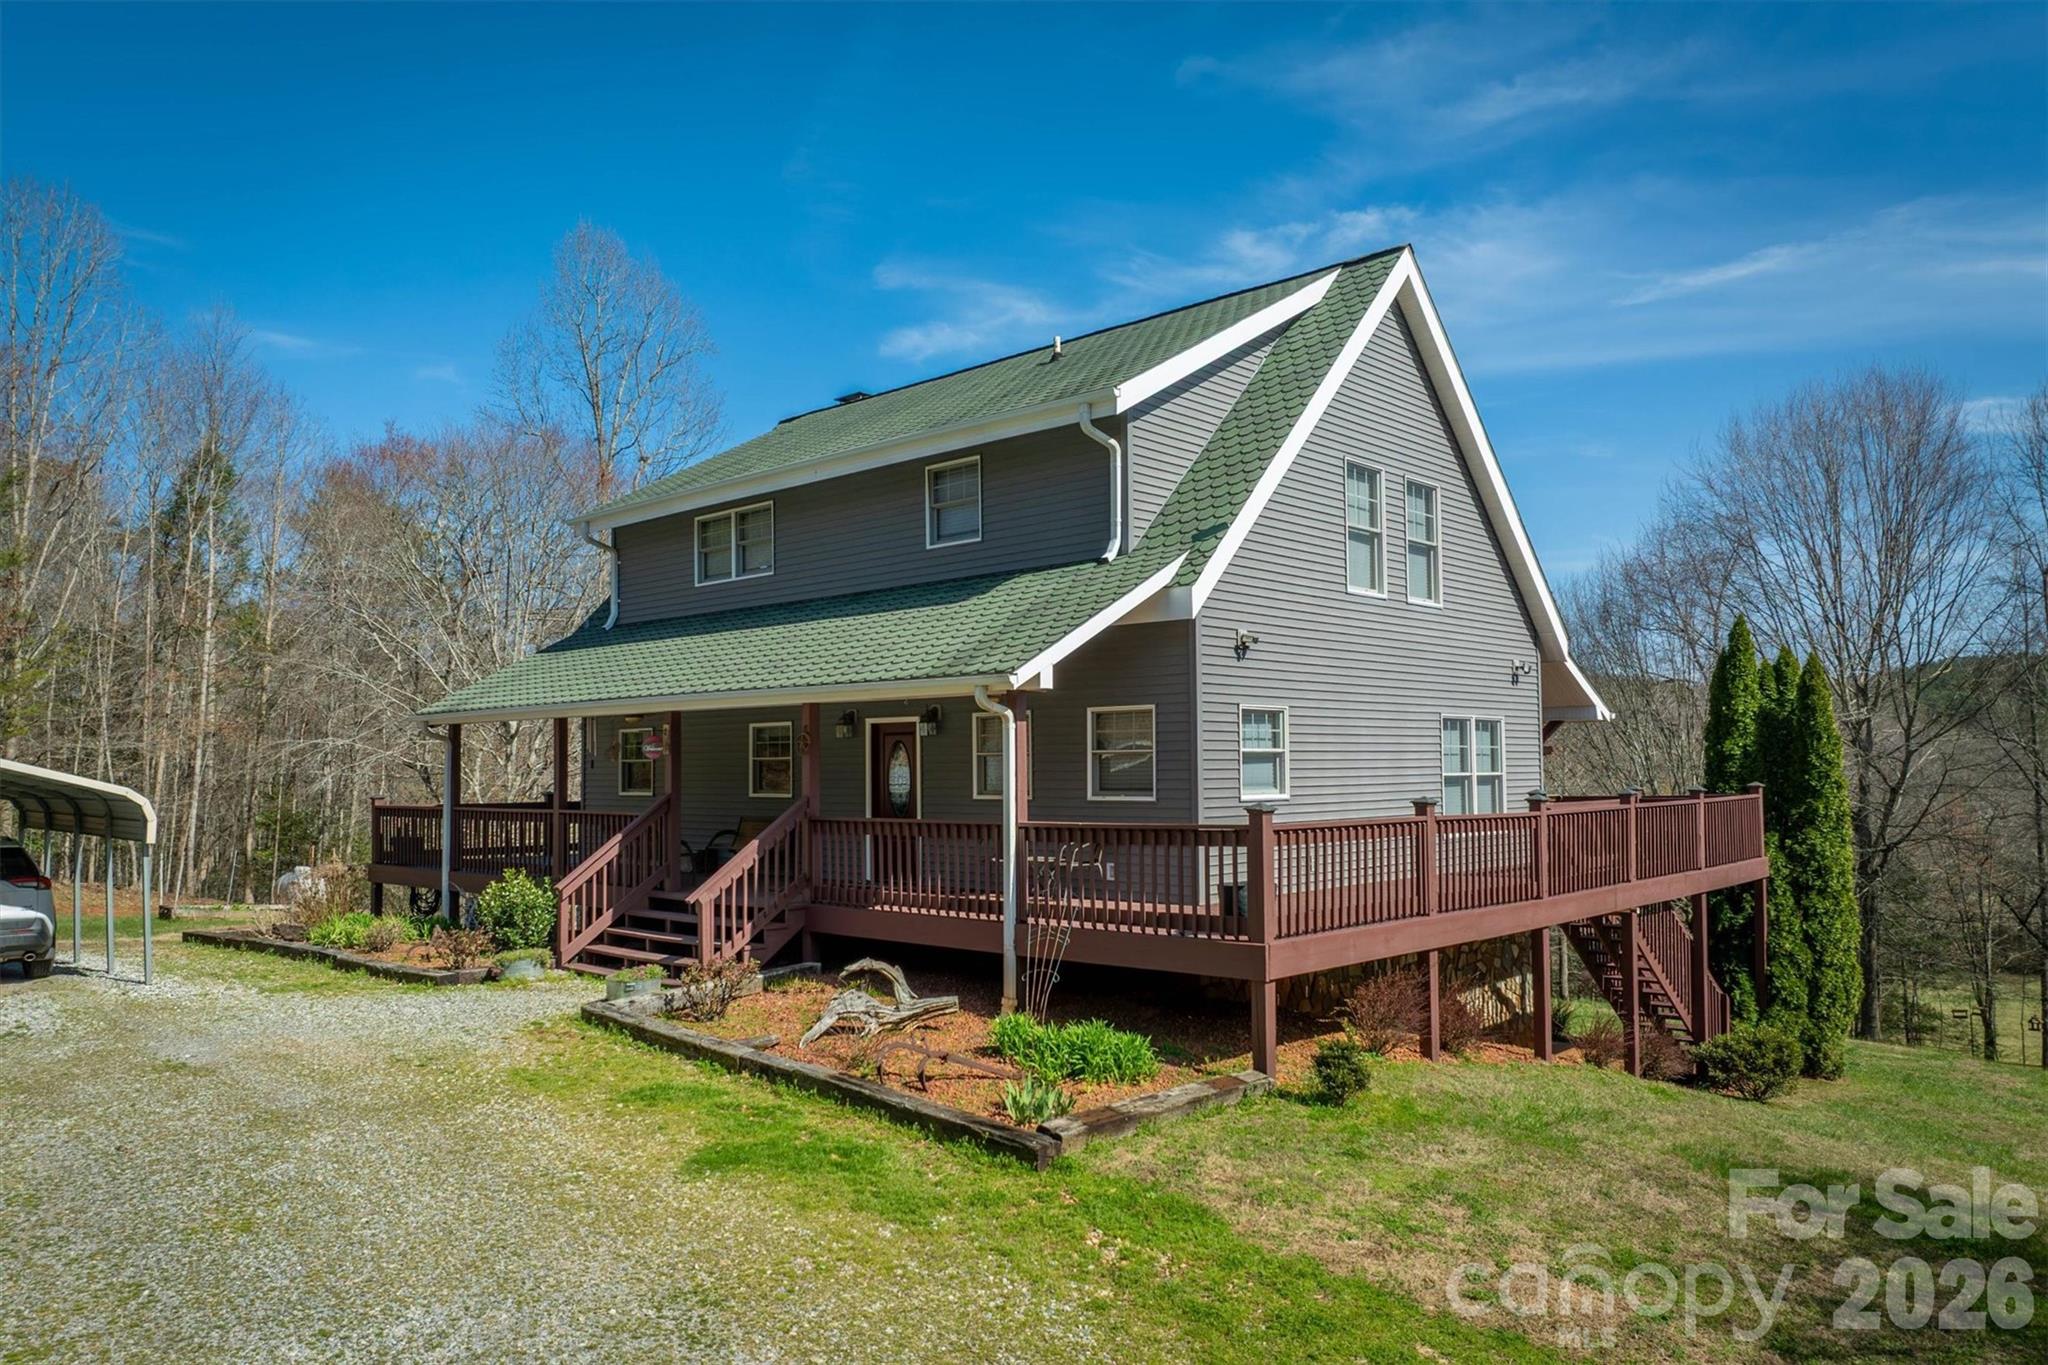
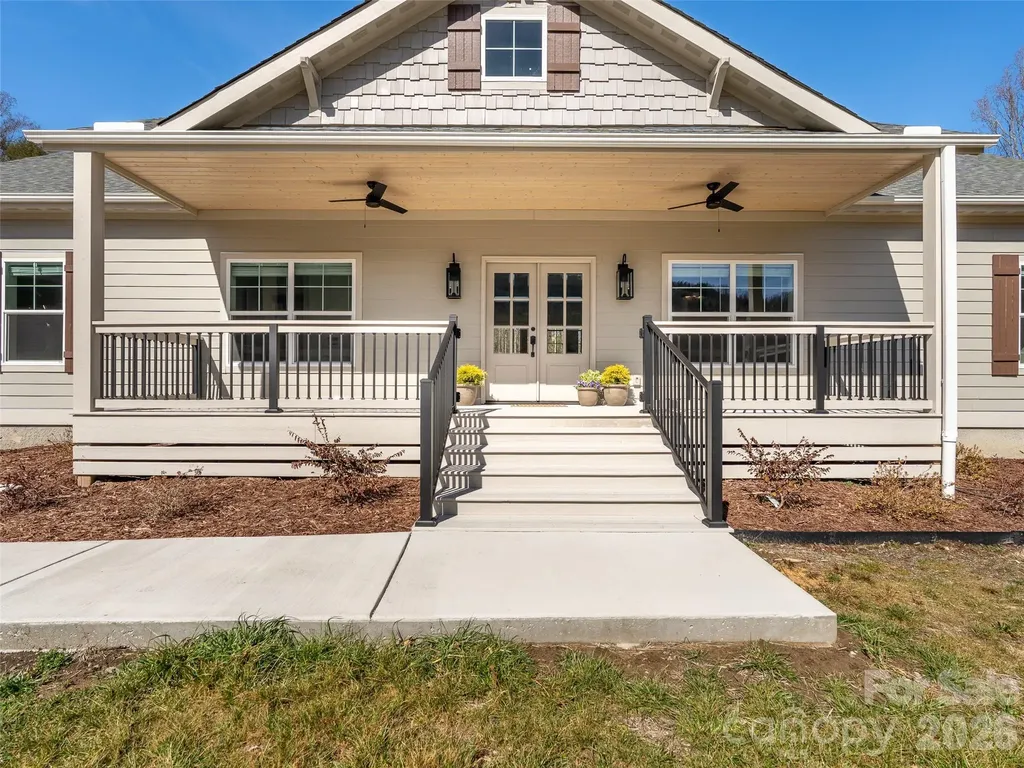
Welcome to 90 Saddle Club Lane - a rare opportunity offering versatility, privacy, and room to grow. This property can be purchased as a single home, combined with two additional lots, or secured together as three parcels - creating options for expansion, investment, or a thoughtfully planned multi-home setting. Inside, you'll find an inviting open floor plan designed for both everyday living and easy entertaining. Natural light fills the main living spaces, creating a warm and welcoming atmosphere throughout. The home is thoughtfully designed with mobility in mind, featuring ramp access at the rear entrance, wider doorways, and a spacious roll-in shower. These accessible features offer comfort and functionality while maintaining a beautiful and cohesive design. Step outside to enjoy the peaceful level setting, complete with a gentle creek flowing through the backyard - a serene backdrop for relaxing evenings, gardening, or simply enjoying the sounds of nature. Whether you're envisioning additional privacy, future building opportunities, or a flexible living arrangement with room for extended household needs, 90 Saddle Club delivers rare adaptability in a tranquil setting. The community offers a community barn, chickens and garden. Opportunities like this - with land, flexibility, and accessible features - don't come along often. Lot 28 and 29 are by themselves too in MLS# 4351076 and PIN: 1000343 and 9546926534

Listed by Cory Wall and Kirsten Paris of EXP Realty LLC

$
$
%
$/month over payments
Federal 30-year interest rate: 6.43% last updated on Jul 2, 2026
* All Figures are estimates. Check with your bank or proposed mortgage company for actual interest rates.
This product uses the FRED® API but is not endorsed or certified by the Federal Reserve Bank of St. Louis.

Virtual TourSave FavoriteSchedule TourAsk A QuestionMore Details

130 Heritage Boulevard Fort Mill SC 29715

MLS Number CAR4240614

  • Commercial
  • Property SubType SPECIAL PURPOSE
  • Square Feet 2,301
  • Acreage 2.25

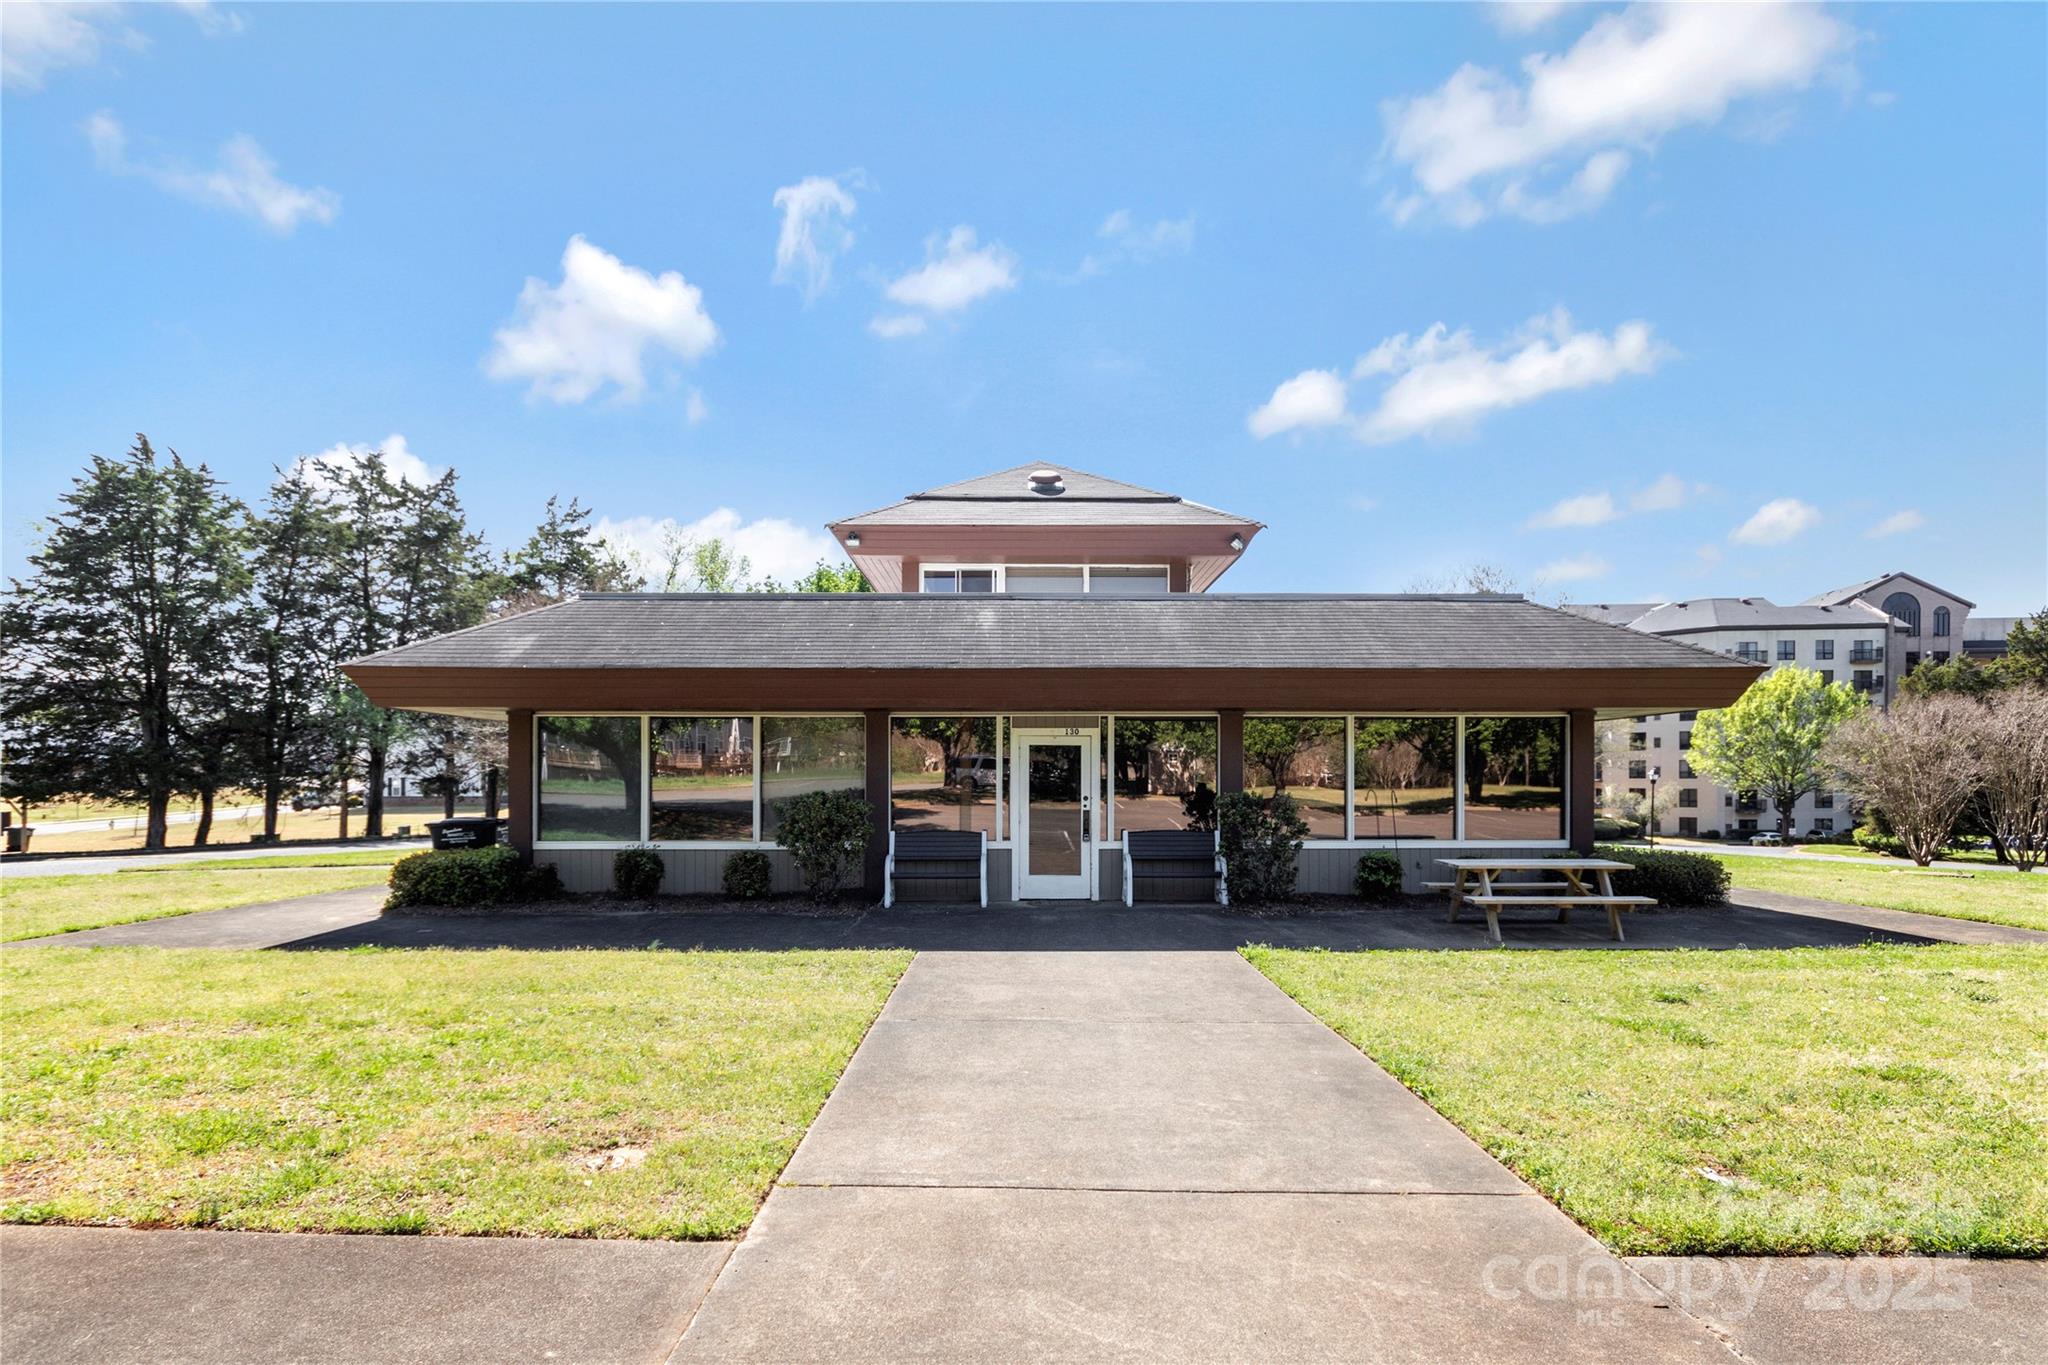
THIS RARE AND EXCITING COMMERCIAL BUILDING sits on 2.25 acres and is located on the edge of Regent Park neighborhood. Located in the York County, SC zoning district of GC, with private road on one side and public road frontage on other side. The 2,301 sqft building (previously used as a church but could be used for other approved GC commercial use) has a welcome area (with room for receptionist desk and waiting room chairs), 2 main floor offices and a larger open area. Also on main floor is a small kitchen, bathrooms and utility room. Upstairs is an office with direct access to the roof-top area. With asphalt parking lined for 30 +/- vehicles, this amazing location is just minutes from I-77 (exit 90), downtown Fort Mill, Indian Land, and Ballantyne. GC Zone Use Regulation Table is in agent attachments or available on the York County website. County approval may be required for most end uses.

Listed by Matthew Woodhouse of Southern Nest Realty Inc

$
$
%
$/month over payments
Federal 30-year interest rate: 6.43% last updated on Jul 2, 2026
* All Figures are estimates. Check with your bank or proposed mortgage company for actual interest rates.
This product uses the FRED® API but is not endorsed or certified by the Federal Reserve Bank of St. Louis.

Save FavoriteSchedule TourAsk A QuestionMore Details

5895 Old Hwy 70 Road Morganton NC 28655

Morganton, NC5895 Old Hwy 70 Road

Price$965,000

Est. Mortgage: $/month

MLS Number CAR4352481

  • Residential
  • Bedrooms 3
  • Bathroom 3
  • Square Feet 3,066
  • Acreage 10.07

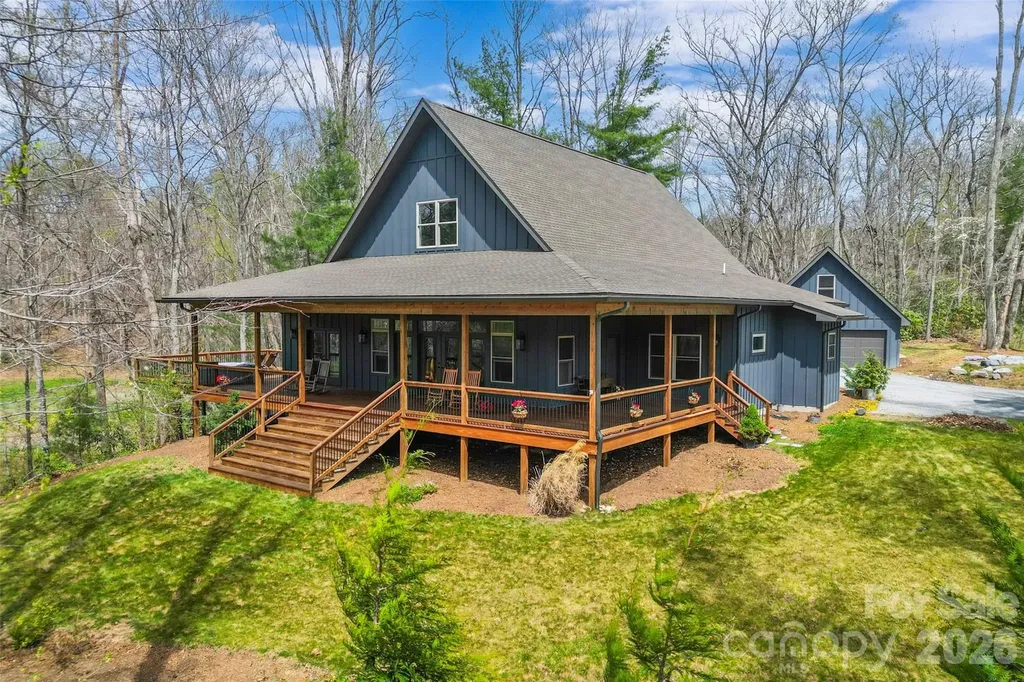
Beautiful 3-bedroom, 3-bath, custom built, energy efficient home on a little over 10 unrestricted acres, offering rustic charm, privacy, and plenty of usable land. The property features a well-kept 48x36 horse barn and open pasture, ideal for horses. Multiple water bibs located throughout the property. Farm equipment needed to maintain the property, including a tractor are available for sale or negotiation. The home is also equipped with a generator and switch gear in case of power failure. Perfectly situated just minutes away from Lake James, Lake James State Park, the Fonta Flora walking trail, Linville Gorge, and the Pisgah National Forest, this home provides exceptional access to some of the area's best outdoor recreation. Just minutes from I-40, it offers an ideal blend of seclusion, natural beauty, and convenience to Morganton and Marion.

Listed by Marty Revis of Fonta Flora Realty

$
$
%
$/month over payments
Federal 30-year interest rate: 6.43% last updated on Jul 2, 2026
* All Figures are estimates. Check with your bank or proposed mortgage company for actual interest rates.
This product uses the FRED® API but is not endorsed or certified by the Federal Reserve Bank of St. Louis.

Save FavoriteSchedule TourAsk A QuestionMore Details

1629 Healing Springs Drive Denton NC 27239

MLS Number CAR4362810

  • Residential
  • Bedrooms 3
  • Bathroom 3
  • Square Feet 2,614
  • Acreage 1.14

Priced Below Appraised Value.Welcome to luxury waterfront living at its finest-nestled on a private peninsula within an exclusive gated community, this stunning ranch-style home offers breathtaking lake views from most areas of the home. In addition, this home offers breathtaking mountain views. Designed with elegance and comfort in mind, the home features soaring 10-foot ceilings throughout most of the interior, 8 Foot Doors, enhanced by heavy crown molding, and rich bamboo flooring, tile and plush carpet. Natural light pours into the spacious layout, creating a warm yet refined atmosphere. The gourmet kitchen is a true centerpiece-complete with granite countertops, a large island with a gas cooktop, 42-inch soft-close cabinetry and a walk-in pantry-perfect for both everyday living and entertaining. Adjacent, a separate dining room provides the ideal setting for formal gatherings. Relax and unwind in the expansive sunroom or step out onto the screened-in porch or patio where serene lake and mountain views create a peaceful retreat. The spacious primary suite offers a luxurious escape with dual closets and a spa-inspired en-suite with wet room and dual vanities. Two Secondary bedrooms are generously sized, with sharing a large adjoining bath, thoughtfully positioned for convenience. A dedicated office with French Pocket doors. Additional highlights include a stylish half bath with elegant chandelier lighting, a well-appointed laundry room, and a wood-burning and gas fireplace with a blower for cozy evenings. This exceptional home blends luxury, functionality, and unmatched waterfront views-offering a lifestyle of comfort, privacy, and sophistication. Design and build your custom pier- already approved and ready to be tailored to your vision. Residents of The Springs enjoy premier lake access to High Rock Lake, along with a wealth of private community amenities including a clubhouse, outdoor pool, hot tub, tennis and pickleball courts, scenic walking trails, boat launch, community piers, boat and RV storage, picnic areas, and a peaceful pond. Discover more about this exceptional community at www.thespringsathighrock.org

Listed by Dee Legette of NorthGroup Real Estate LLC

$
$
%
$/month over payments
Federal 30-year interest rate: 6.43% last updated on Jul 2, 2026
* All Figures are estimates. Check with your bank or proposed mortgage company for actual interest rates.
This product uses the FRED® API but is not endorsed or certified by the Federal Reserve Bank of St. Louis.

Virtual TourSave FavoriteSchedule TourAsk A QuestionMore Details

628 Brush Creek Road Fairview NC 28730

Fairview, NC628 Brush Creek Road

Price$965,000

Est. Mortgage: $/month

MLS Number CAR4367242

  • Residential
  • Bedrooms 3
  • Bathroom 3
  • Square Feet 2,811
  • Acreage 2.6

Stunning custom-built modern farmhouse perfectly positioned in beautiful Cane Creek Valley with its own pond! This meticulously maintained home brings together privacy, craftsmanship, and a whole lot of lifestyle on 2.6 acres. Think peaceful mornings, year-round views of Bearwallow Mountain, and the perfect balance of “away from it all” while still being just minutes to everything you need. Inside, the home was made for easy, everyday living with a light-filled open floor plan, soaring 27-foot vaulted ceilings, and oversized windows and French doors that let the sunshine pour in. White oak floors, modern fixtures, and recessed lighting keep everything feeling fresh, clean, and effortlessly elevated. The kitchen is a true showstopper and gathering place, anchored by a custom black walnut island that's ready for everything from casual breakfasts to full-on entertaining. Soapstone countertops, twin pantries with farmhouse sliding doors, and a high-end appliance suite-including a Hallman gas range, LG refrigerator, GE oven, and Bosch dishwasher-make it as functional as it is beautiful. Just beyond, the cozy living area with a gas fireplace and custom mantel is the perfect place to unwind. The split-bedroom layout offers comfort and privacy, with a dreamy primary suite that feels like its own retreat-filled with natural light, featuring dual walk-in closets, and French doors that open right onto the porch. The spa-like en-suite invites you to relax with a soaking tub, glass shower with pebble-honed tile, double vanity, and private water closet. The Jack-and-Jill secondary bath is equally well-designed with a modern double vanity, walk-in shower, and its own separate toilet space. You'll also love the spacious main-level mudroom with utility sink, whole-house wiring for internet and security, and a dual-zoned heat pump for year-round comfort. Upstairs, a bright loft offers endless flexibility-home office, wellness space, or guest retreat-while the detached two-car garage with unfinished, plumbed flex space above is ready for whatever you dream up next. Outside is where this property really shines. Expansive covered porches with tongue-and-groove ceilings and recessed lighting set the stage for slow mornings and long evenings, while the deck with sleek metal railing overlooks the spring-fed pond and peaceful natural surroundings. Thoughtful landscaping and hardscaping, mature plantings, and a charming pea gravel drive complete the setting, along with oversized gutters and downspouts for lasting quality. Beautiful, functional, and full of possibility-this is mountain living at its best. Short-term rentals are allowed.

Listed by Matt Tavener of Keller Williams Professionals

$
$
%
$/month over payments
Federal 30-year interest rate: 6.43% last updated on Jul 2, 2026
* All Figures are estimates. Check with your bank or proposed mortgage company for actual interest rates.
This product uses the FRED® API but is not endorsed or certified by the Federal Reserve Bank of St. Louis.

Virtual TourSave FavoriteSchedule TourAsk A QuestionMore Details

89 Stump Lane Maggie Valley NC 28751

Maggie Valley, NC89 Stump Lane

Price$965,000

Est. Mortgage: $/month

MLS Number CAR4362363

  • Residential
  • Bedrooms 3
  • Bathroom 5
  • Square Feet 3,322
  • Acreage 1.87

Two homes, a barn, mountain views, and the peaceful sounds of Johnson Branch Creek-all on 1.87 beautifully maintained acres. This unique mountain property offers flexibility, privacy, and income potential at approximately 3,300 feet in elevation, making it an ideal retreat to enjoy cooler summer temperatures. The main house features 3 bedrooms and 3.5 baths, highlighted by a dramatic two-story great room with tongue-and-groove wood ceilings, hardwood floors, and access to a full-length covered porch with hot tub. The kitchen offers convenient pass-throughs to the dining and living areas, and the main level also includes a large laundry room with pantry space, office area, and a spacious primary bedroom with ensuite bath. Upstairs, you'll find an additional bedroom, full bath, and large loft overlooking the great room. The lower level offers a walk-out apartment with covered deck, kitchen, full bath, and approximately 22x20 open living and sleeping area, along with a mudroom, utility room, and two-car garage. ***The charming, fully furnished Honeymoon Cabin (41 Stump Ln) provides additional living space or rental potential, featuring one bedroom, one bath with jacuzzi tub and shower, a sleeping loft, hardwood floors, wood-burning stove, and covered porch with hot tub and charcoal grill. Relax by the creek with a picnic table, park bench, and fire pit, all adding to the peaceful mountain setting. 2021 crawlspace encapsulation. The cabin includes a Trane mini-split (2017), wall heaters, and a 2016 roof for year-round comfort. 2019 architecural shingle roof. ***A two-story metal-roofed barn (27x27, 784 sq ft) with bathroom offers excellent space for hobbies, workshop, or storage, and there is also room to park an RV in either driveway. With short-term rentals allowed, multiple living spaces, and immaculate maintenance throughout, this rare property offers endless possibilities as a private mountain retreat, full-time residence, or investment opportunity.

Listed by Jaci Reynolds and Davis Reynolds of RE/MAX Executive

$
$
%
$/month over payments
Federal 30-year interest rate: 6.43% last updated on Jul 2, 2026
* All Figures are estimates. Check with your bank or proposed mortgage company for actual interest rates.
This product uses the FRED® API but is not endorsed or certified by the Federal Reserve Bank of St. Louis.

Virtual TourSave FavoriteSchedule TourAsk A QuestionMore Details

16306 Nicodemus Lane Huntersville NC 28078

MLS Number CAR4386004

  • Residential
  • Bedrooms 6
  • Bathroom 5
  • Square Feet 5,602
  • Acreage 0.47

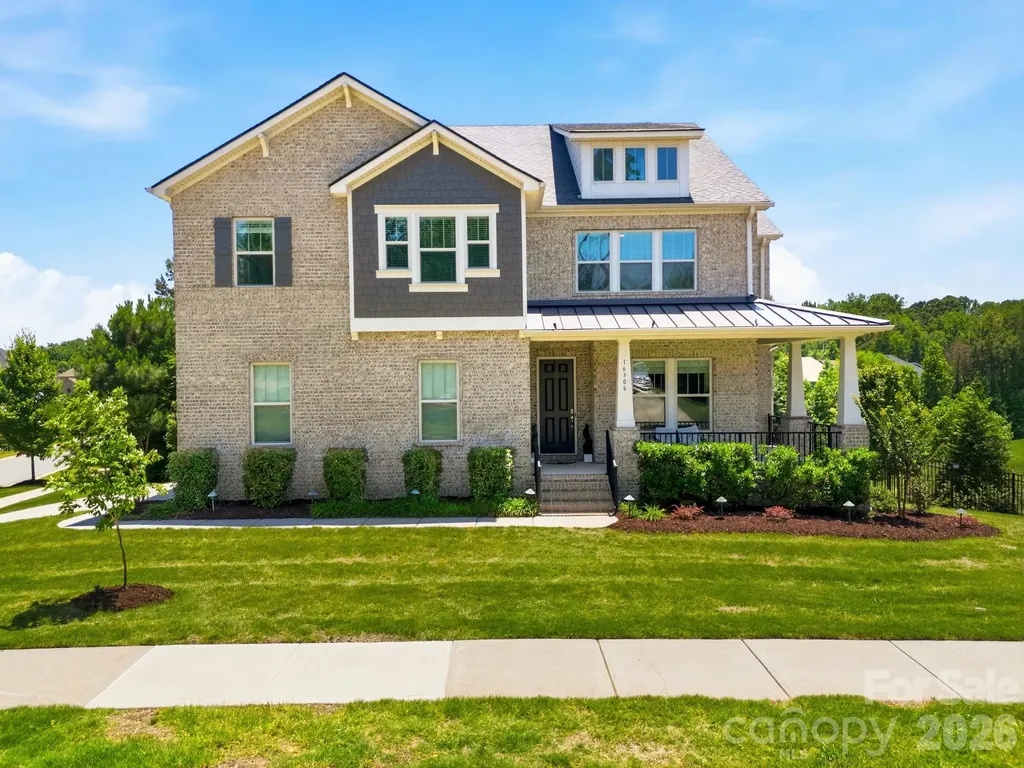
Welcome to highly sought-after Mirabella, one of the area's most desirable communities, offering exceptional amenities including a neighborhood pool, playground, clubhouse, and inviting community atmosphere. This beautifully maintained 6-bedroom home provides an abundance of living space and features a full basement, offering endless possibilities for recreation, entertaining, multigenerational living, and additional storage. The spacious and functional floor plan is designed for today's lifestyle, with generous room sizes and versatile living areas throughout. The upper level features brand-new carpet, adding fresh appeal and comfort. The finished basement includes a dedicated gym area and an impressive home theater setup complete with a ceiling-mounted projector and large screen, creating the perfect space for movie nights, game days, and entertaining family and friends. Conveniently located near major highways for an easy commute to Uptown Charlotte, Charlotte Douglas International Airport, and popular destinations such as Birkdale Village, shopping, dining, and entertainment. A rare opportunity to own a well-maintained home with space, location, and lifestyle all in one package.

Listed by Nashira Waldron of NorthGroup Real Estate LLC

$
$
%
$/month over payments
Federal 30-year interest rate: 6.43% last updated on Jul 2, 2026
* All Figures are estimates. Check with your bank or proposed mortgage company for actual interest rates.
This product uses the FRED® API but is not endorsed or certified by the Federal Reserve Bank of St. Louis.

Save FavoriteSchedule TourAsk A QuestionMore Details

228 Herd Path Court Clover SC 29710

Clover, SC228 Herd Path Court

Price$965,000

Est. Mortgage: $/month

Active With Contract

MLS Number CAR4387418

  • Residential
  • Bedrooms 4
  • Bathroom 4
  • Square Feet 3,832
  • Acreage 1.36

Like-new construction in Shepherds Trace! Situated on a private 1.36-acre corner lot backing to woods, this home offers exceptional indoor and outdoor living. Since 2022, the owners have transformed the backyard into an entertainer's dream with a spacious patio, privacy pergolas, outdoor grilling station with granite countertops, and a beautifully landscaped fire pit area. Inside, a grand two-story foyer welcomes you to a dedicated office, formal dining room, and an open-concept living area with coffered ceilings. The chef's kitchen features a large quartz island, ceiling-height cabinetry, double wall ovens, timeless mosaic backsplash, and a built-in Servery with wine fridge located in the breakfast area. A main-level guest suite, full bath, and versatile flex room add convenience and flexibility. Upstairs, enjoy a spacious loft, luxurious primary suite with freestanding tub and oversized walk-in shower, plus two additional bedrooms and two full baths. Located in the highly sought-after Clover School District and just minutes from charming downtown Clover.

Listed by Jordan Smith and Maren Brisson of Corcoran HM Properties

$
$
%
$/month over payments
Federal 30-year interest rate: 6.43% last updated on Jul 2, 2026
* All Figures are estimates. Check with your bank or proposed mortgage company for actual interest rates.
This product uses the FRED® API but is not endorsed or certified by the Federal Reserve Bank of St. Louis.

Save FavoriteSchedule TourAsk A QuestionMore Details

1216 Old Farm Road Charlotte NC 28226

Charlotte, NC1216 Old Farm Road

Price$965,000

Est. Mortgage: $/month

MLS Number CAR4344742

  • Residential
  • Bedrooms 5
  • Bathroom 4
  • Square Feet 3,995
  • Acreage 0.43

Welcome to 1216 Old Farm Rd, a timeless brick Colonial nestled on a beautifully established .44-acre homesite in one of South Charlotte's most desirable neighborhoods. Remodeled with a refined, elevated feel, this residence blends classic architecture with modern updates and enduring curb appeal-an exceptional opportunity for buyers seeking space, character, and a premier location. Inside, the home unfolds across more than 4,000 square feet of light-filled living space designed for both elegant entertaining and everyday comfort. The thoughtfully updated interiors offer multiple gathering areas, including formal and casual living spaces, a warm family room anchored by a fireplace, and well-proportioned rooms throughout that create a sense of sophistication without sacrificing livability. The kitchen sits at the heart of the home, offering seamless flow to dining and living areas and making hosting effortless. Upstairs, the spacious bedrooms and baths provide privacy and comfort, including a primary suite with room to truly unwind. A rare finished basement-an uncommon feature for this area-adds incredible flexibility and expands the lifestyle potential even further, ideal for a media room, home gym, executive office, or recreation space. Outdoors, the expansive lot provides a serene setting for future outdoor living enhancements, gardens, or entertaining under the trees. Ideally located just minutes from SouthPark, Cotswold, Strawberry Hill, and the Arboretum, this home delivers the rare combination of established neighborhood prestige and everyday convenience, with easy access to Charlotte's best shopping, dining, and amenities.

Listed by Brittany D'Errico of EXP Realty LLC Ballantyne

$
$
%
$/month over payments
Federal 30-year interest rate: 6.43% last updated on Jul 2, 2026
* All Figures are estimates. Check with your bank or proposed mortgage company for actual interest rates.
This product uses the FRED® API but is not endorsed or certified by the Federal Reserve Bank of St. Louis.

Virtual TourSave FavoriteSchedule TourAsk A QuestionMore Details

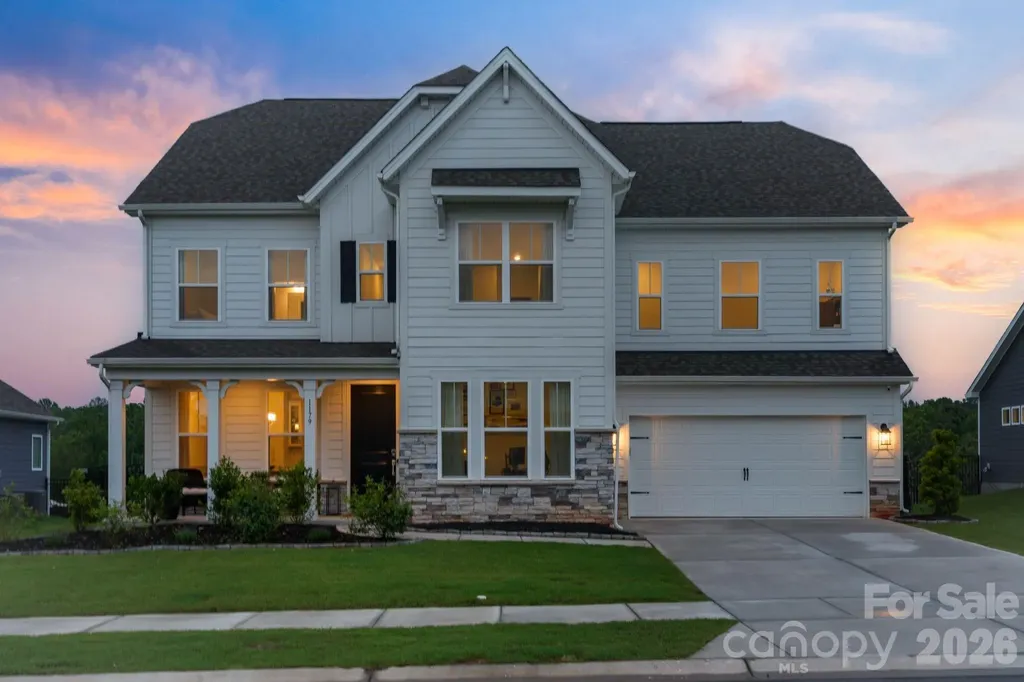
1179 Sugar Creek Road Indian Land SC 29707

MLS Number CAR4384033

  • Residential
  • Bedrooms 4
  • Bathroom 4
  • Square Feet 3,567
  • Acreage 0.23

Located within Indian Land's tranquil Sugar Creek community, this beautifully appointed 4-bedroom, 3.5-bath home offers a rare opportunity to own a truly move-in ready residence in one of the Carolinas' most celebrated and fastest-growing areas. Recently completed in 2025, the home blends elevated finishes and thoughtful design with an effortlessly livable layout, all just minutes from everything that makes this corner of the Charlotte metro so special. The main level opens through a welcoming foyer into a space designed for both everyday living and effortless entertaining. A private office just off the entry provides a quiet retreat for working from home, while the dining room sets the tone for elevated gatherings with a custom built-in bar, integrated wine and beverage refrigerator, and SONOS ceiling speakers. The gourmet kitchen serves as the true heart of the home, featuring quartz countertops, crown-molding cabinetry, a stainless steel cooktop and double wall ovens, a custom built-out walk-in pantry, and an upgraded refrigerator with a freezer drawer. The living room centers on a gas fireplace and opens directly to a covered patio, flowing into a fully fenced backyard with peaceful, open views. A custom drop zone with built-in cubbies connects seamlessly to the three-car tandem garage, finished with custom epoxy flooring. Upstairs, the primary suite serves as a true private retreat, featuring a tray ceiling and a spa-inspired bath with a freestanding soaking tub, dual vanities, a walk-in tiled shower, a private water closet, and dual walk-in closets. Three additional guest bedrooms each include walk-in closets, one with a private ensuite bathroom, and two sharing a hallway bathroom, alongside a loft, a bonus room, and a dedicated laundry room with a new washer and dryer. Smart home features include Lutron switches, Ring doorbell, SONOS in select areas, and a smart thermostat. Ideally positioned with quick access to I-77, Baxter Village, and the full breadth of Indian Land and Fort Mill's dining, retail, and recreation, this home offers an effortless connection to Uptown Charlotte and Charlotte Douglas International Airport, delivering the best of both worlds in one exceptional address.

Listed by Liza Caminiti of Ivester Jackson Christie's

$
$
%
$/month over payments
Federal 30-year interest rate: 6.43% last updated on Jul 2, 2026
* All Figures are estimates. Check with your bank or proposed mortgage company for actual interest rates.
This product uses the FRED® API but is not endorsed or certified by the Federal Reserve Bank of St. Louis.

Virtual TourSave FavoriteSchedule TourAsk A QuestionMore Details

64 Cradling Cove Waynesville NC 28785

Waynesville, NC64 Cradling Cove

Price$960,000

Est. Mortgage: $/month

MLS Number CAR4381938

  • Residential
  • Bedrooms 3
  • Bathroom 4
  • Square Feet 3,718
  • Acreage 1.1

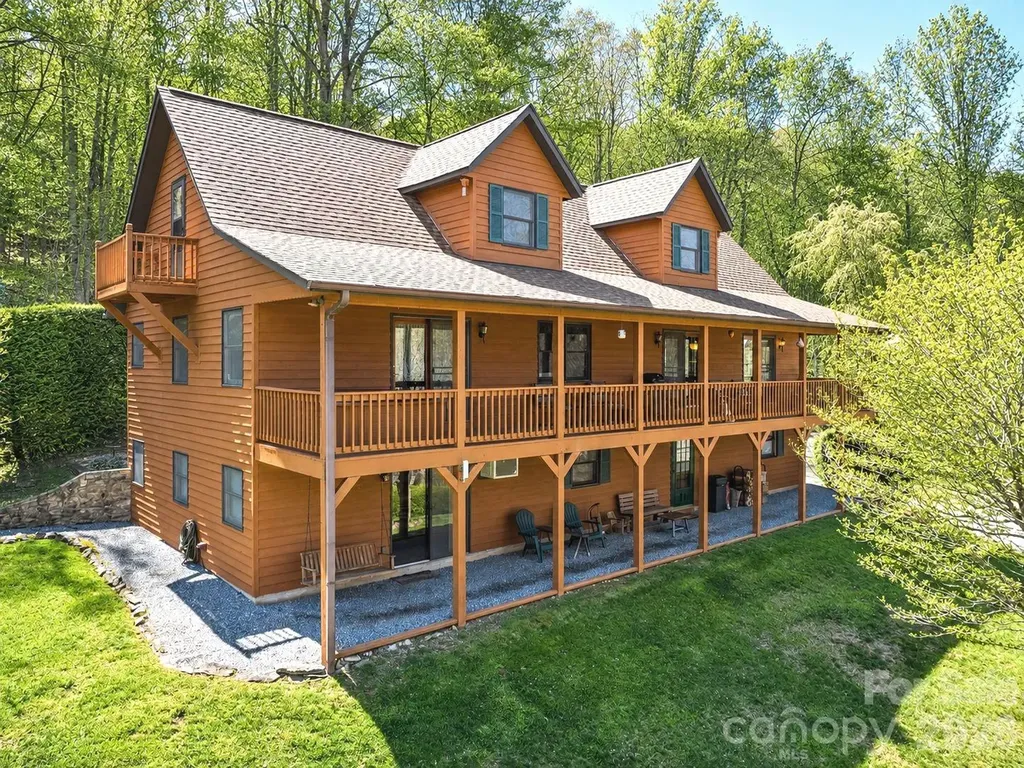
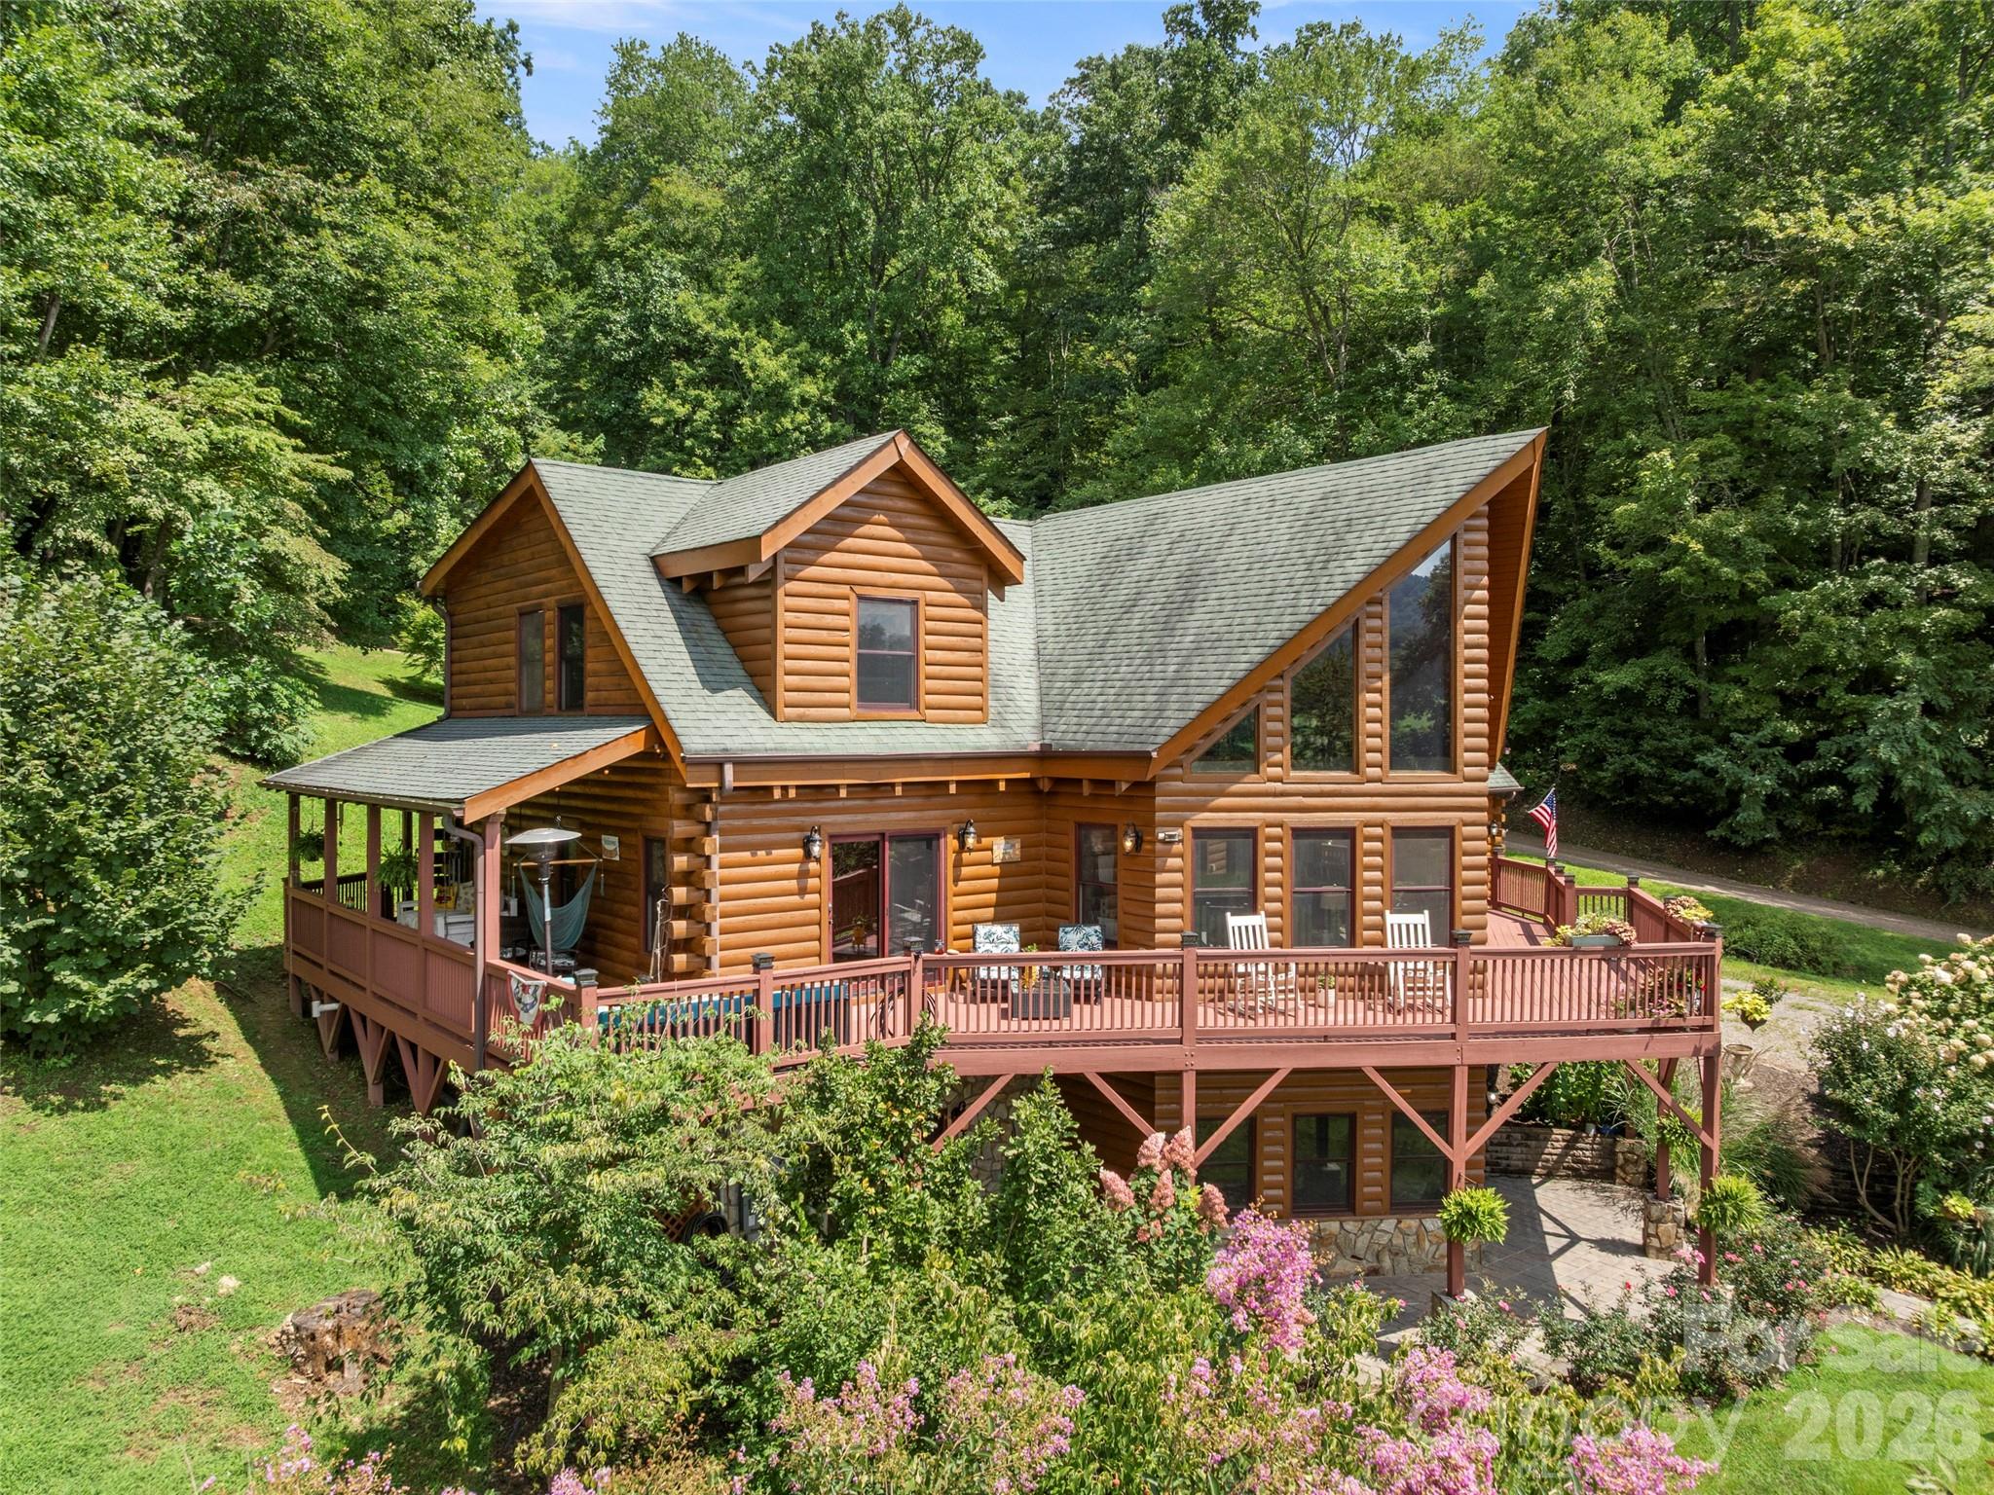
OPEN HOUSE Sunday, May 17. 2-4 pm. Showings available by appointment with 24 hour notice after 4/17. Nestled within the gated community of Cobblers Knob, this handcrafted cabin is a true gem that beautifully marries rustic charm with elegant living. Once inside, you're greeted by the warm embrace of natural wood beams and rich, handcrafted finishes. The grand stone fireplace serves as the heart of the living space, inviting you to unwind. With ample natural light streaming in through large windows, the open floor plan is spacious and airy. On the main level, an expansive deck offers stunning views of the surrounding landscape, perfect for morning coffee or evening stargazing. The kitchen features granite countertops, breakfast bar and stainless steel appliances. The primary suite is a luxurious retreat, featuring a jetted tub and a tiled custom shower, offering a spa-like experience. Venturing upstairs, you'll find a game room loft space designed for versatility. The lower basement level provides true bonus space. In addition, the property includes a two-car garage with additional finished square footage above. This area is perfect for working remotely or a flexible space. Landscaping. Sellers offering $5,000.00 flooring allowance.

Listed by Amanda Hill of Howard Hanna Beverly-Hanks Waynesville

$
$
%
$/month over payments
Federal 30-year interest rate: 6.43% last updated on Jul 2, 2026
* All Figures are estimates. Check with your bank or proposed mortgage company for actual interest rates.
This product uses the FRED® API but is not endorsed or certified by the Federal Reserve Bank of St. Louis.

Virtual TourSave FavoriteSchedule TourAsk A QuestionMore Details

Broker Reciprocity MLS Grid Logo © 2026 Listings courtesy of Canopy MLS as distributed by MLS GRID. IDX information is provided exclusively for consumers’ personal non-commercial use and may not be used for any purpose other than to identify prospective properties consumers may be interested in purchasing. The IDX data is deemed reliable but is not guaranteed by MLS GRID and may be subject to an end user license agreement prescribed by the Member Participant’s applicable MLS.  Based on information submitted to the MLS GRID as of July 7, 2026 12:19 PM UTC . All data is obtained from various sources and may not have been verified by broker or MLS GRID. Supplied Open House Information is subject to change without notice. All information should be independently reviewed and verified for accuracy. Properties may or may not be listed by the office/agent presenting the information. Some IDX listings have been excluded from this website.