and narrow your search. If you have fewer than 200 results, you can save your search.

Fletcher NC

r=4513-4524
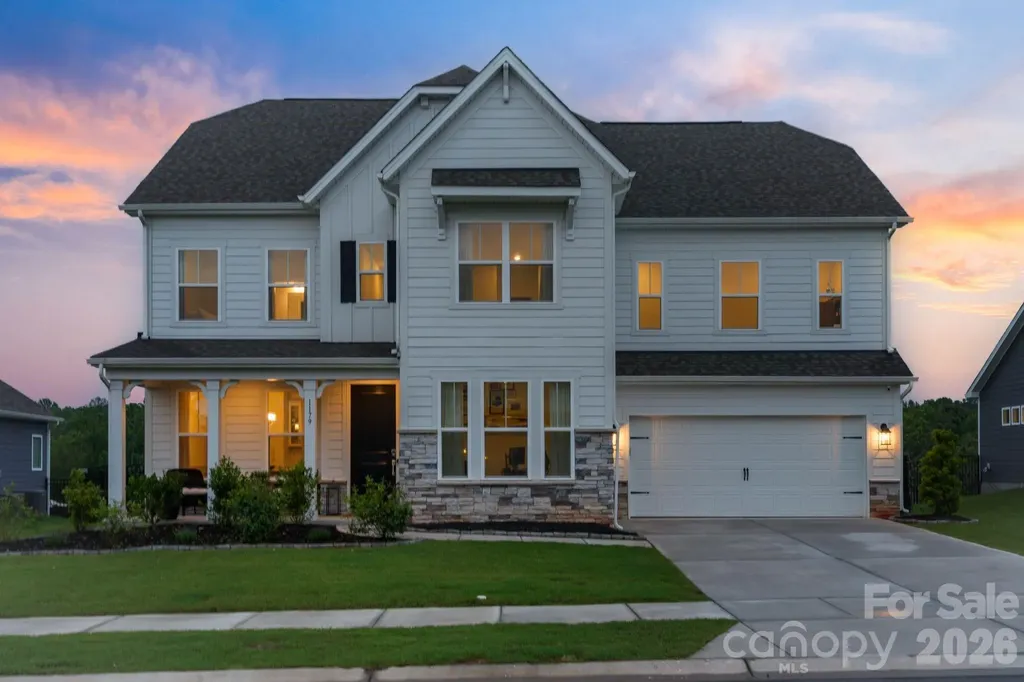
1179 Sugar Creek Road Indian Land SC 29707

MLS Number CAR4384033

  • Residential
  • Bedrooms 4
  • Bathroom 4
  • Square Feet 3,567
  • Acreage 0.23

Located within Indian Land's tranquil Sugar Creek community, this beautifully appointed 4-bedroom, 3.5-bath home offers a rare opportunity to own a truly move-in ready residence in one of the Carolinas' most celebrated and fastest-growing areas. Recently completed in 2025, the home blends elevated finishes and thoughtful design with an effortlessly livable layout, all just minutes from everything that makes this corner of the Charlotte metro so special. The main level opens through a welcoming foyer into a space designed for both everyday living and effortless entertaining. A private office just off the entry provides a quiet retreat for working from home, while the dining room sets the tone for elevated gatherings with a custom built-in bar, integrated wine and beverage refrigerator, and SONOS ceiling speakers. The gourmet kitchen serves as the true heart of the home, featuring quartz countertops, crown-molding cabinetry, a stainless steel cooktop and double wall ovens, a custom built-out walk-in pantry, and an upgraded refrigerator with a freezer drawer. The living room centers on a gas fireplace and opens directly to a covered patio, flowing into a fully fenced backyard with peaceful, open views. A custom drop zone with built-in cubbies connects seamlessly to the three-car tandem garage, finished with custom epoxy flooring. Upstairs, the primary suite serves as a true private retreat, featuring a tray ceiling and a spa-inspired bath with a freestanding soaking tub, dual vanities, a walk-in tiled shower, a private water closet, and dual walk-in closets. Three additional guest bedrooms each include walk-in closets, one with a private ensuite bathroom, and two sharing a hallway bathroom, alongside a loft, a bonus room, and a dedicated laundry room with a new washer and dryer. Smart home features include Lutron switches, Ring doorbell, SONOS in select areas, and a smart thermostat. Ideally positioned with quick access to I-77, Baxter Village, and the full breadth of Indian Land and Fort Mill's dining, retail, and recreation, this home offers an effortless connection to Uptown Charlotte and Charlotte Douglas International Airport, delivering the best of both worlds in one exceptional address.

Listed by Liza Caminiti of Ivester Jackson Christie's

$
$
%
$/month over payments
Federal 30-year interest rate: 6.43% last updated on Jul 2, 2026
* All Figures are estimates. Check with your bank or proposed mortgage company for actual interest rates.
This product uses the FRED® API but is not endorsed or certified by the Federal Reserve Bank of St. Louis.

Virtual TourSave FavoriteSchedule TourAsk A QuestionMore Details
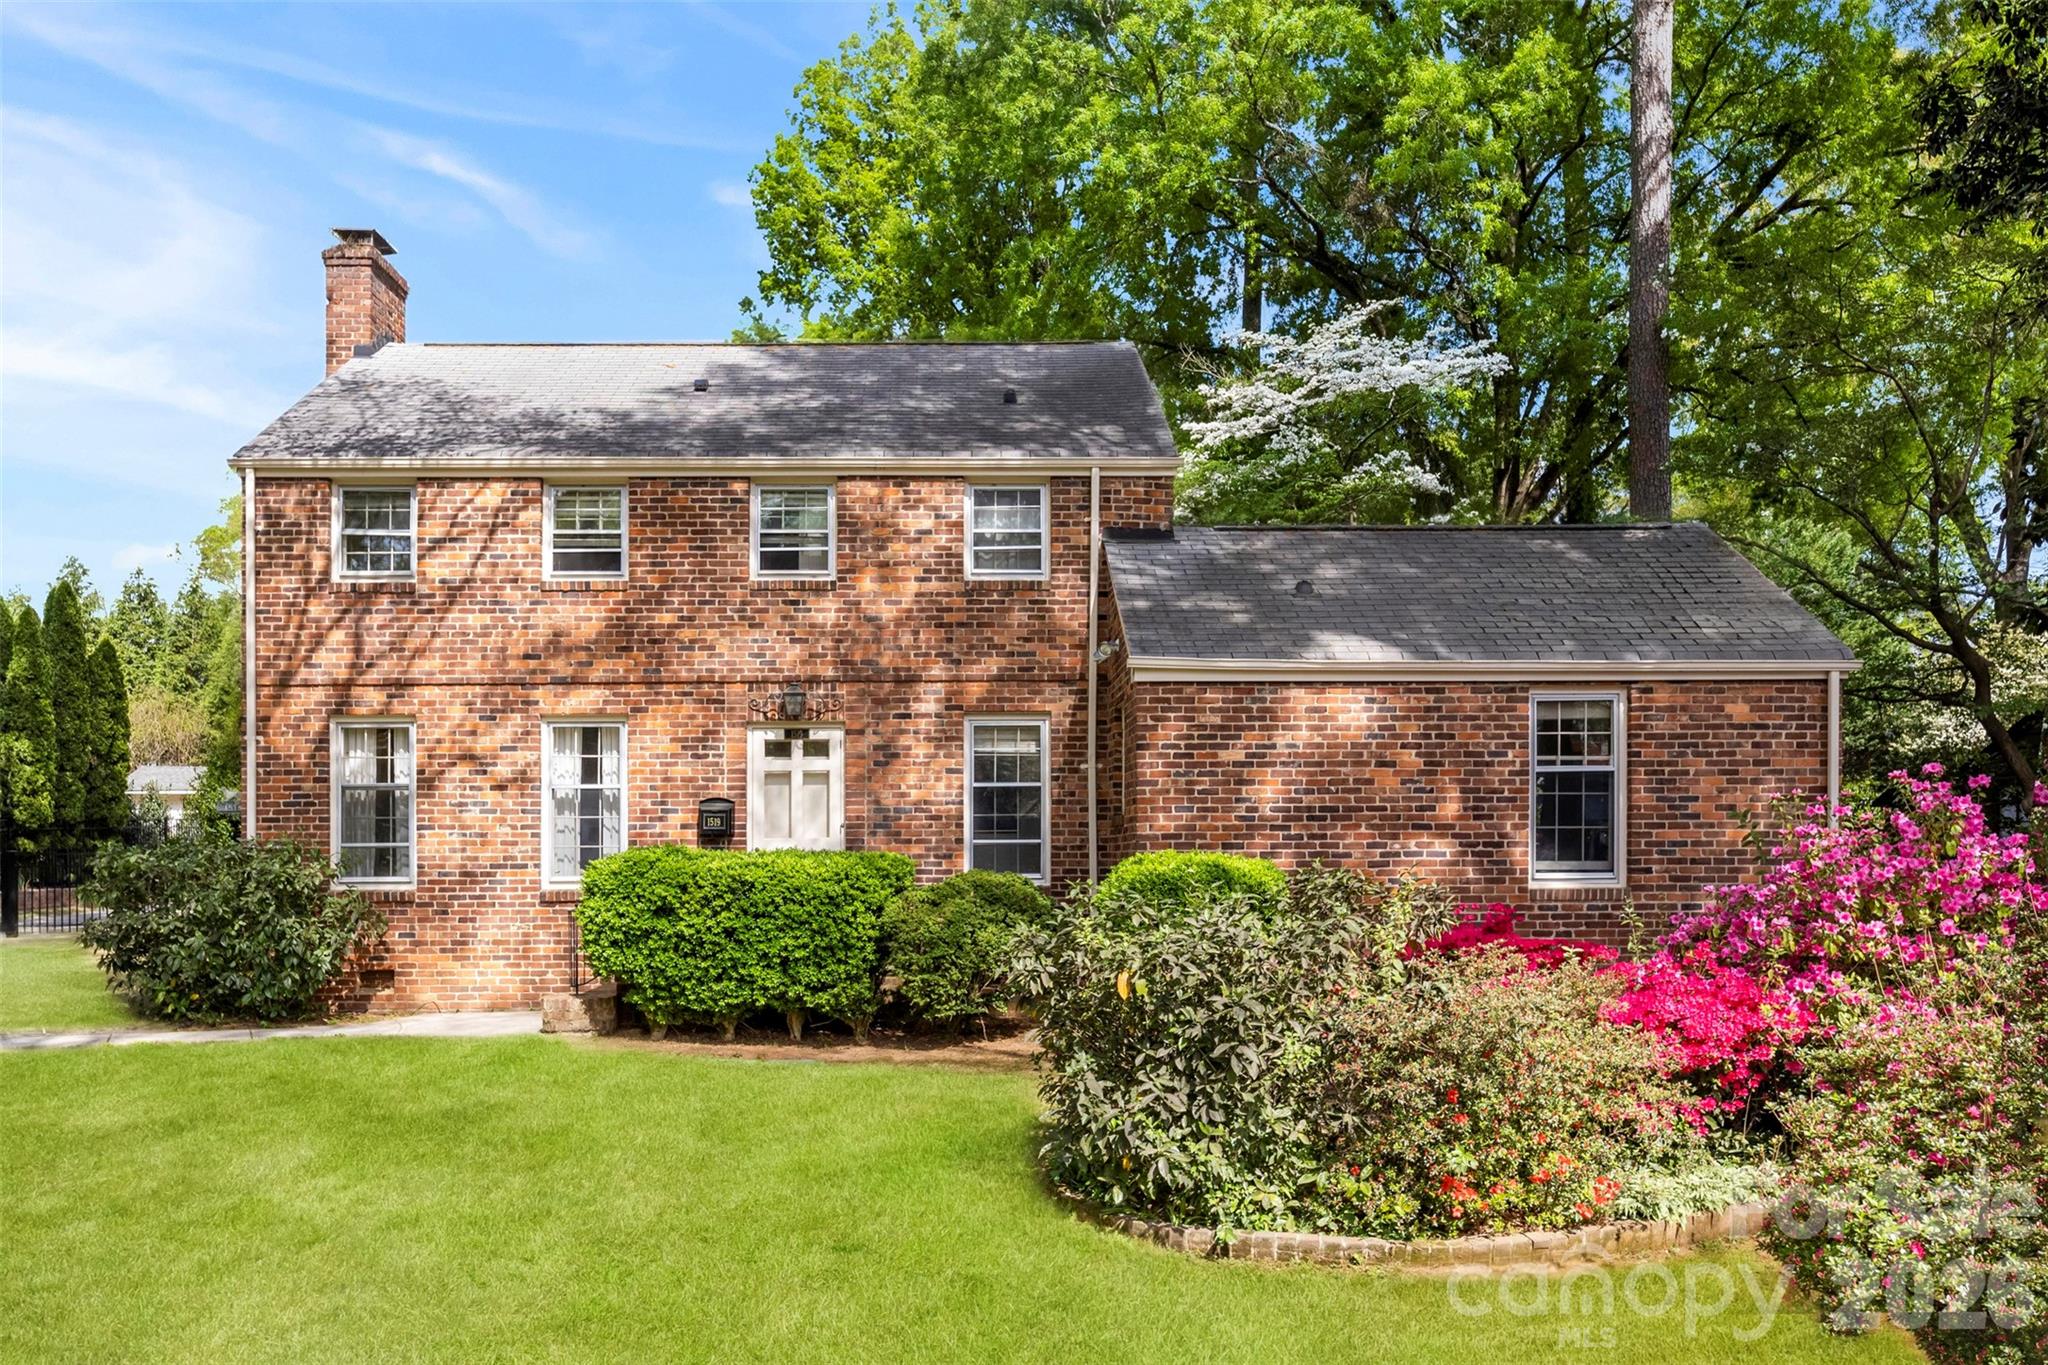
1519 Providence Road Charlotte NC 28207

Charlotte, NC1519 Providence Road

Price$960,000

Est. Mortgage: $/month

Active With Contract

MLS Number CAR4357313

  • Residential
  • Bedrooms 3
  • Bathroom 2
  • Square Feet 2,260
  • Acreage 0.38

One-of-a-kind Eastover home built from reclaimed brick from Charlotte's historic Ebenezer Baptist church - rich in character and impossible to duplicate. Set well back from the road on a rare .38-acre lot in the highly sought-after 28207 & Myers Park school district, this property puts you in the center of everything - just steps from Providence Road Sundries and Pasta & Provisions, and minutes to Uptown, Plaza Midwood, NoDa, and all of Charlotte's best dining, shopping, and entertainment. Inside, the home blends original charm with highly livable space - crown molding, a gas fireplace, custom maple cabinetry, and a standout brick-floored sunroom overlooking the backyard. Beautiful original hardwood floors run throughout the home. The main level includes a large bedroom and full bath, perfect for guests or a home office. Upstairs offers two bedrooms, a renovated bath, a conveniently added laundry area near the bedrooms, and a flexible bonus space with real upside - ideal for a playroom, sewing or hobby room, additional office, or future expansion into a true primary suite. Out back, a fully fenced yard with driveway gate and plenty of parking creates a private setting ideal for pets, play, or entertaining, along with a detached cottage with HVAC and electricity - perfect for studio, gym, office or creative space. Move in now, renovate over time, or fully expand - properties with this lot size, location and character rarely come to market at this price point. A standout opportunity in the heart of Eastover with both immediate livability and long-term upside.

Listed by Anna Hutchins and John Casebier of Helen Adams Realty

$
$
%
$/month over payments
Federal 30-year interest rate: 6.43% last updated on Jul 2, 2026
* All Figures are estimates. Check with your bank or proposed mortgage company for actual interest rates.
This product uses the FRED® API but is not endorsed or certified by the Federal Reserve Bank of St. Louis.

Virtual TourSave FavoriteSchedule TourAsk A QuestionMore Details
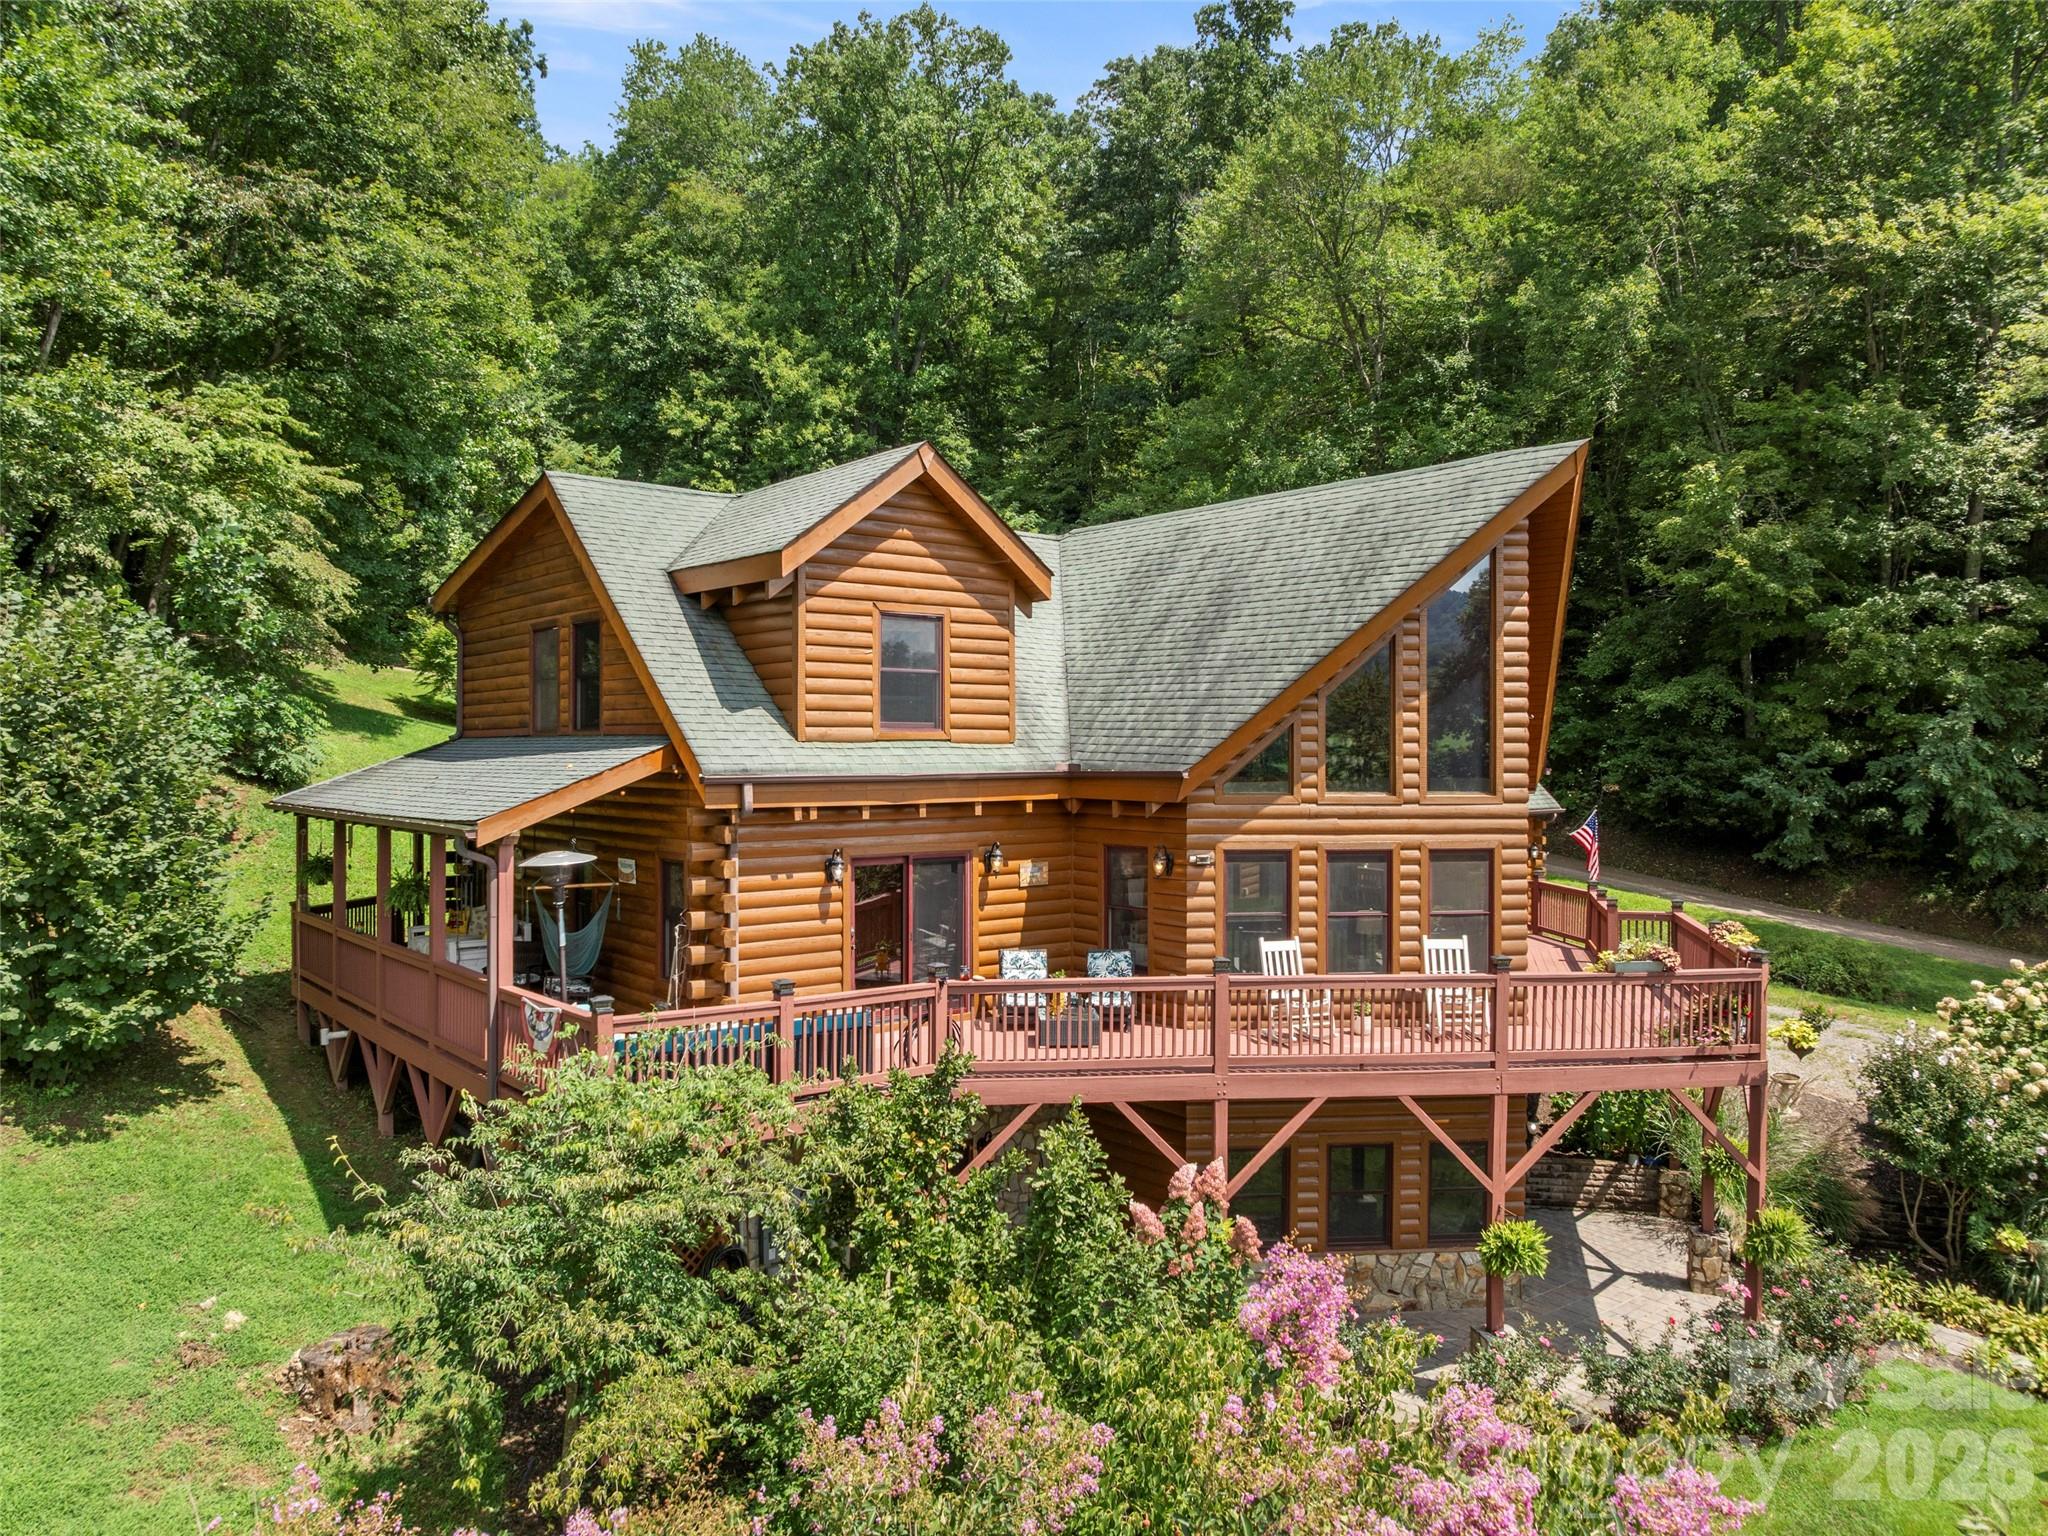
64 Cradling Cove Waynesville NC 28785

Waynesville, NC64 Cradling Cove

Price$960,000

Est. Mortgage: $/month

MLS Number CAR4381938

  • Residential
  • Bedrooms 3
  • Bathroom 4
  • Square Feet 3,718
  • Acreage 1.1

OPEN HOUSE Sunday, May 17. 2-4 pm. Showings available by appointment with 24 hour notice after 4/17. Nestled within the gated community of Cobblers Knob, this handcrafted cabin is a true gem that beautifully marries rustic charm with elegant living. Once inside, you're greeted by the warm embrace of natural wood beams and rich, handcrafted finishes. The grand stone fireplace serves as the heart of the living space, inviting you to unwind. With ample natural light streaming in through large windows, the open floor plan is spacious and airy. On the main level, an expansive deck offers stunning views of the surrounding landscape, perfect for morning coffee or evening stargazing. The kitchen features granite countertops, breakfast bar and stainless steel appliances. The primary suite is a luxurious retreat, featuring a jetted tub and a tiled custom shower, offering a spa-like experience. Venturing upstairs, you'll find a game room loft space designed for versatility. The lower basement level provides true bonus space. In addition, the property includes a two-car garage with additional finished square footage above. This area is perfect for working remotely or a flexible space. Landscaping. Sellers offering $5,000.00 flooring allowance.

Listed by Amanda Hill of Howard Hanna Beverly-Hanks Waynesville

$
$
%
$/month over payments
Federal 30-year interest rate: 6.43% last updated on Jul 2, 2026
* All Figures are estimates. Check with your bank or proposed mortgage company for actual interest rates.
This product uses the FRED® API but is not endorsed or certified by the Federal Reserve Bank of St. Louis.

Virtual TourSave FavoriteSchedule TourAsk A QuestionMore Details
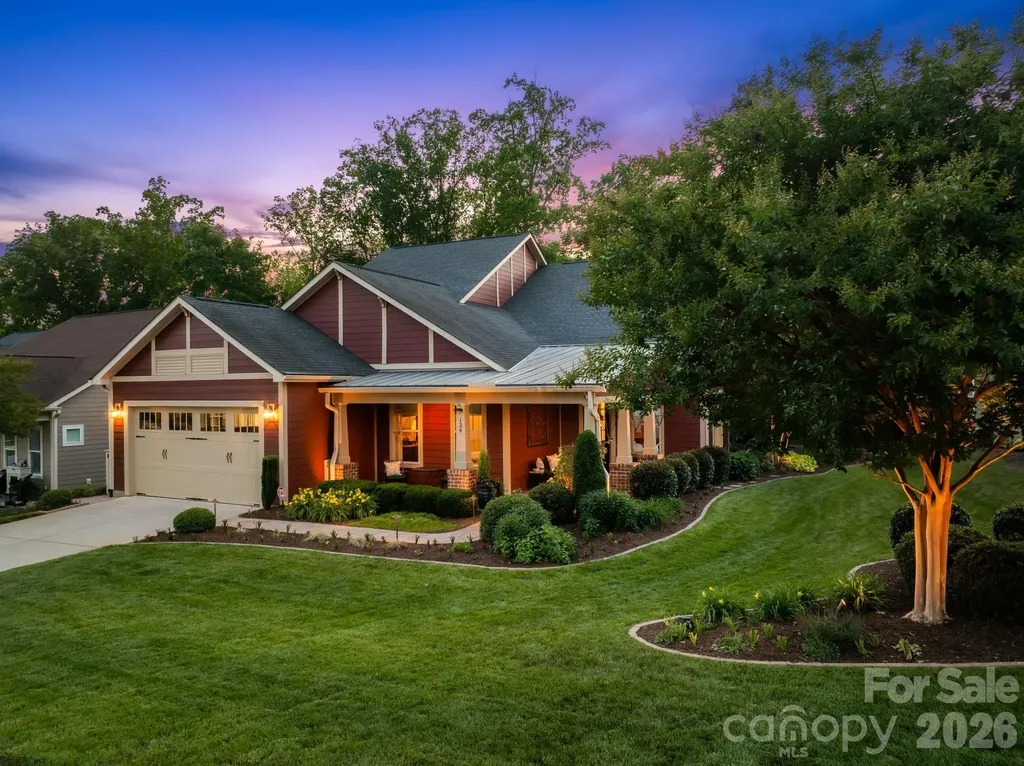
124 Chimney Rock Court Denver NC 28037

Denver, NC124 Chimney Rock Court

Price$960,000

Est. Mortgage: $/month

MLS Number CAR4386124

  • Residential
  • Bedrooms 3
  • Bathroom 4
  • Square Feet 2,988
  • Acreage 0.22

This thoughtfully upgraded home combines luxury finishes, functional enhancements, and exceptional outdoor living. From the moment you arrive, you'll notice the impressive tile concrete front porch, extensive professional landscaping, irrigation system, and elegant low-voltage landscape lighting that create stunning curb appeal day and night. Inside, the home features refined architectural details throughout, including extensive crown molding, rounded corner walls, and tall baseboards. The spacious laundry room offers abundant storage and a utility sink for added convenience. A main-level guest suite includes a walk-in shower with built-in bench, providing comfort and accessibility for visitors. The gourmet kitchen is designed with both beauty and functionality in mind, featuring roll-out shelving for added storage and organization. Niche bookcase built in to the fridge side. The inviting living room centers around a cozy gas log fireplace, perfect for relaxing or entertaining. The luxurious primary suite includes larger windows for abundant natural light, a built-in extended storage bench, a spa-like bath with dual sinks and a large walk-in shower, and a custom walk-in closet with built-in organization systems. Additional upgrades include a tankless water heater, home water filtration system, upgraded attic for additional storage capacity, and solar panels for improved energy efficiency. Outdoor living is exceptional with a screened porch, retaining walls, patio, and added stairs leading to the lower-level yard, creating multiple spaces to enjoy and entertain outdoors. The oversized garage includes a 4-foot extension, epoxy-coated floors, EV charger, and a dedicated mini-split HVAC system, making it ideal for hobbies, fitness, or workshop space.

Listed by Erica Vaughan of Ivester Jackson Christie's

$
$
%
$/month over payments
Federal 30-year interest rate: 6.43% last updated on Jul 2, 2026
* All Figures are estimates. Check with your bank or proposed mortgage company for actual interest rates.
This product uses the FRED® API but is not endorsed or certified by the Federal Reserve Bank of St. Louis.

Virtual TourSave FavoriteSchedule TourAsk A QuestionMore Details
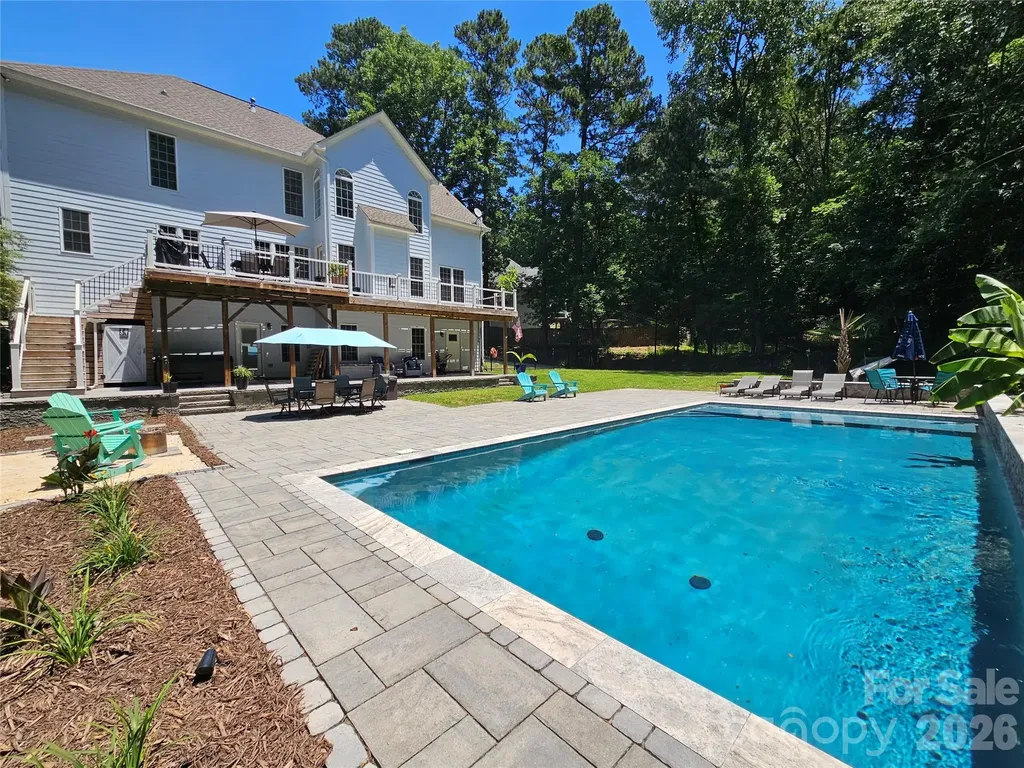
11112 Broken Brook Way Tega Cay SC 29708

Tega Cay, SC11112 Broken Brook Way

Price$960,000

Est. Mortgage: $/month

MLS Number CAR4342314

  • Residential
  • Bedrooms 5
  • Bathroom 4
  • Square Feet 4,588
  • Acreage 0.51

Welcome Home to this beautifully updated 5-bedroom, 4.5-bath home on a peaceful cul-de-sac lot. This well-maintained home on the Tega Cay peninsula offers everything with no HOA restrictions and award-winning Fort Mill Schools. From the inviting front porch, step inside the grand two-story foyer. The main level features a large office with built in desks and cabinets and a spacious dining room. The remodeled kitchen is a chef's dream, complete with double ovens, ample counter space and a large open layout perfect for cooking and entertaining. Anchored by a spacious breakfast bar, the kitchen flows effortlessly into the breakfast area and the two-story family room which impresses with soaring ceilings, abundant natural light and a cozy gas fireplace. The main level also includes the laundry room and a bedroom ideal for visitors or extended family. Upstairs, the primary suite offers a tray ceiling and spa-like ensuite which features a frameless glass shower, dual vanities, and a soaking tub. Two additional bedrooms share a Jack-and-Jill bath, and the upper level is completed by a 4th bedroom/bonus room. The finished walk-out basement could function as a secondary living space with a flex room, full bathroom, abundant storage, and large utility room with laundry hook ups. A full kitchen with bar seating features a gas stove, wine fridge and beer taps! The built-in sauna and an impressive fully set-up theater room make the perfect retreat for fun or relaxation! It's the perfect setup for multigenerational living, guests or unforgettable entertainment. Outdoors, escape to your own private resort-style backyard ideal for entertaining or relaxing. You'll find a heated saltwater pool with tranquil waterfalls and tanning ledge, relaxing hot tub, outdoor bathroom, expansive paver patio, deck, porch, sand fire pit area and surrounding green space all on a large 1/2 acre lot. This home is truly move-in ready. The location is unbeatable, only minutes from shopping, restaurants, hospitals, schools, and major highways. Tega Cay offers endless recreational amenities including golf, tennis, pickleball, and lake access. This home is just a short commute to Charlotte, Rock Hill, Ballantyne & more! Don't miss your chance to own this home!

Listed by Jennifer Carpenter of Keller Williams Connected

$
$
%
$/month over payments
Federal 30-year interest rate: 6.43% last updated on Jul 2, 2026
* All Figures are estimates. Check with your bank or proposed mortgage company for actual interest rates.
This product uses the FRED® API but is not endorsed or certified by the Federal Reserve Bank of St. Louis.

Save FavoriteSchedule TourAsk A QuestionMore Details
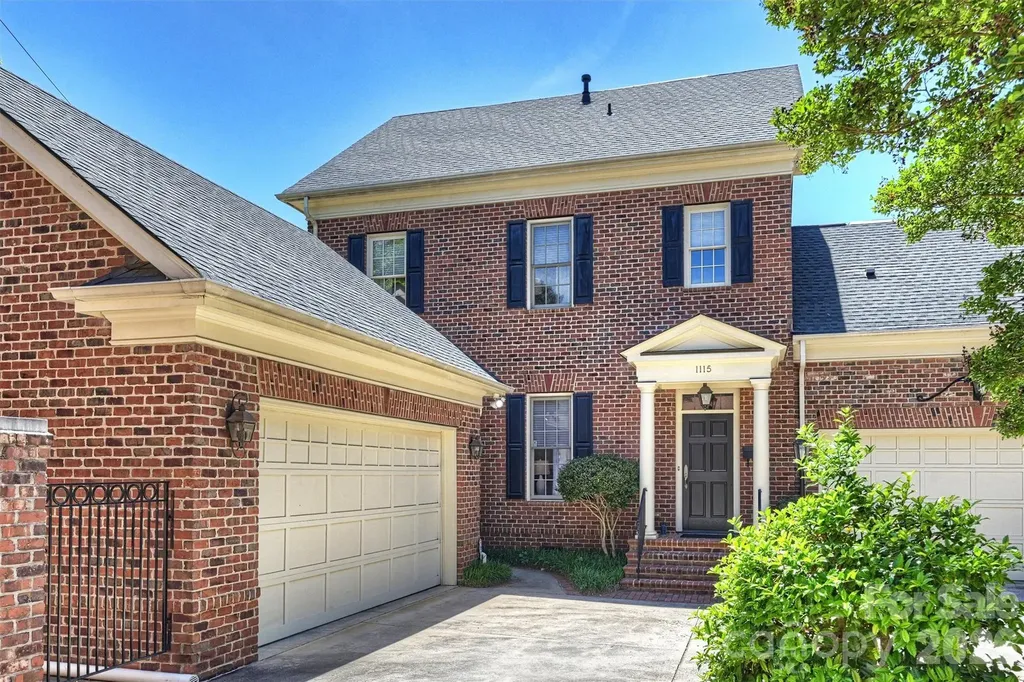
1115 S Kings Drive Charlotte NC 28207

Charlotte, NC1115 S Kings Drive

Price$960,000

Est. Mortgage: $/month

MLS Number CAR4367610

  • Condo
  • Bedrooms 3
  • Bathroom 4
  • Square Feet 2,268

Located in the heart of Myers Park, this Simonini-built residence in the Myers Park City Homes community offers timeless architecture, modern luxury, and unmatched convenience. A MUST SEE, this home features a private courtyard and screened porch, creating seamless indoor-outdoor living. The main level is ideal for entertaining, highlighted by French doors opening to an open patio, along with a convenient laundry room and full bath. Hardwood floors span both the main and second levels, adding warmth and continuity throughout. Upstairs, you'll find two spacious bedrooms, each with access to full baths, while the third floor offers a large bedroom or bonus room with its own full bathroom, providing flexibility for guests, a home office, or additional living space. Tucked behind secure gates, this home also includes a private 2-car garage and offers a low-maintenance, lock-and-leave lifestyle. Residents enjoy tree-lined streets and exceptional proximity to Uptown, Atrium Health, SouthPark, Freedom Park, and Charlotte's greenway system, along with premier dining, shopping, and cultural destinations.

Listed by Debbie Covington of Helen Adams Realty

$
$
%
$/month over payments
Federal 30-year interest rate: 6.43% last updated on Jul 2, 2026
* All Figures are estimates. Check with your bank or proposed mortgage company for actual interest rates.
This product uses the FRED® API but is not endorsed or certified by the Federal Reserve Bank of St. Louis.

Virtual TourSave FavoriteSchedule TourAsk A QuestionMore Details
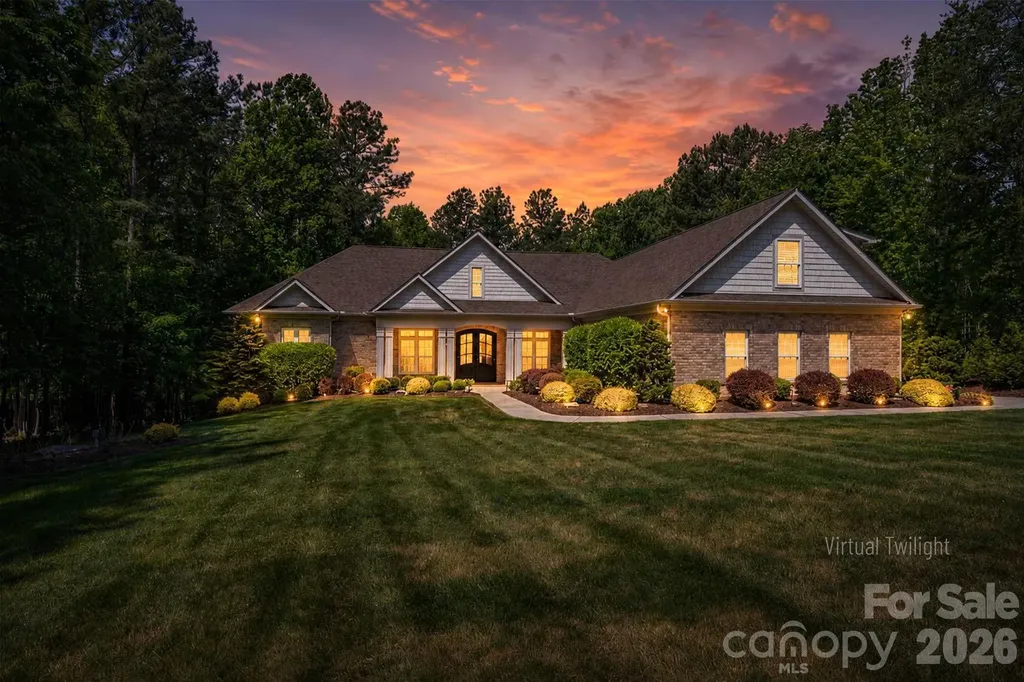
6627 Harbor Oaks Drive Denver NC 28037

Denver, NC6627 Harbor Oaks Drive

Price$960,000

Est. Mortgage: $/month

MLS Number CAR4366457

  • Residential
  • Bedrooms 3
  • Bathroom 4
  • Square Feet 3,842
  • Acreage 1.06

Welcome to 6627 Harbor Oaks Drive- a refined blend of luxury and comfort in the heart of Denver, NC near Lake Norman. Located in the desirable Harbor Oaks gated community, this beautifully appointed residence on approx one acre offers elevated living in a peaceful yet highly convenient setting just minutes from marinas, shopping, dining, and major commuter routes. Step inside to a bright, open-concept floor plan designed for both everyday living and upscale entertaining. Expansive living spaces flow seamlessly together, enhanced by natural light and thoughtful design throughout. A zero-grade entry provides ease of access and a seamless transition into the home, combining functionality with refined design. Home is beaming with natural light and features wooden plantation shutters/blinds on all windows. The impressive 3 car garage w/ built in storage is another feature as well as an expansive bonus/flex room complete with a full bath. The chef's kitchen is equipped with upscale appliances including a Thermador gas cooktop and newer double ovens, delivering both performance and sophistication. The kitchen flows effortlessly into the main living and dining areas, creating an ideal space for gatherings and entertaining. The primary suite offers a private retreat with a spacious layout, walk-in closets, and a well-appointed spa like luxurious bath designed for comfort and relaxation. Additional bedrooms are generously sized, providing flexibility for guests and family. A formal office showcases wooden coffered ceilings and wood wainscotting. Step outside to a true backyard oasis with a saltwater pool/spa combo (2019) with waterfalls, an oversized deck with newer awning, and a brick fireplace, creating an exceptional outdoor living and entertaining experience. Enjoy peaceful seasonal lake views from the rear of the home, enhancing the serene setting. Additional highlights include surround sound and built in wifi creating a seamless audio experience for entertaining and everyday living. Major system upgrades provide peace of mind, including newer HVAC systems (2020 & 2023), water heaters (2024), a new full-home generator (2025), and an encapsulated crawlspace for improved efficiency and durability for the years to come. Perfectly positioned near Lake Norman, this home offers the ideal balance of luxury, comfort, and convenience in one of Denver's most sought-after communities you don't want to miss at this price!

Listed by Jane McGill of Jane McGill Real Estate

$
$
%
$/month over payments
Federal 30-year interest rate: 6.43% last updated on Jul 2, 2026
* All Figures are estimates. Check with your bank or proposed mortgage company for actual interest rates.
This product uses the FRED® API but is not endorsed or certified by the Federal Reserve Bank of St. Louis.

Virtual TourSave FavoriteSchedule TourAsk A QuestionMore Details
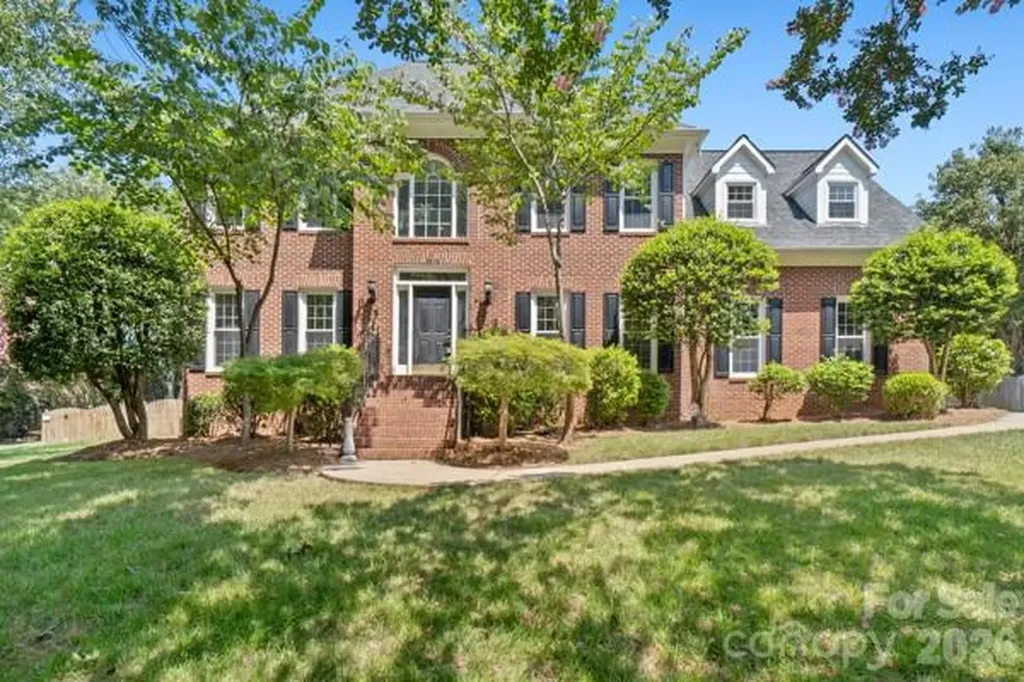
2328 Howerton Court Charlotte NC 28270

Charlotte, NC2328 Howerton Court

Price$960,000

Est. Mortgage: $/month

MLS Number CAR4388692

  • Residential
  • Bedrooms 4
  • Bathroom 3
  • Square Feet 3,764
  • Acreage 0.59

Beautiful Hembstead Subdivision! Hard to find in this convenient location to shopping and restaurants. Make this home your own! Some updating needed. New windows! Lovely full brick home on more than 1/2 acre. Fenced rear yard with large deck for entertaining! Walk in to Living Room and Dining room, Family room with fireplace and gas logs. Kitchen open to breakfast. 1/2 bath and laundry room just inside garage for convenience. Large Master suite upstairs along with 3 other bedrooms. Subdivision has pool, walking trails and tennis courts.

Listed by Pamela Rains of ProStead Realty

$
$
%
$/month over payments
Federal 30-year interest rate: 6.43% last updated on Jul 2, 2026
* All Figures are estimates. Check with your bank or proposed mortgage company for actual interest rates.
This product uses the FRED® API but is not endorsed or certified by the Federal Reserve Bank of St. Louis.

Save FavoriteSchedule TourAsk A QuestionMore Details
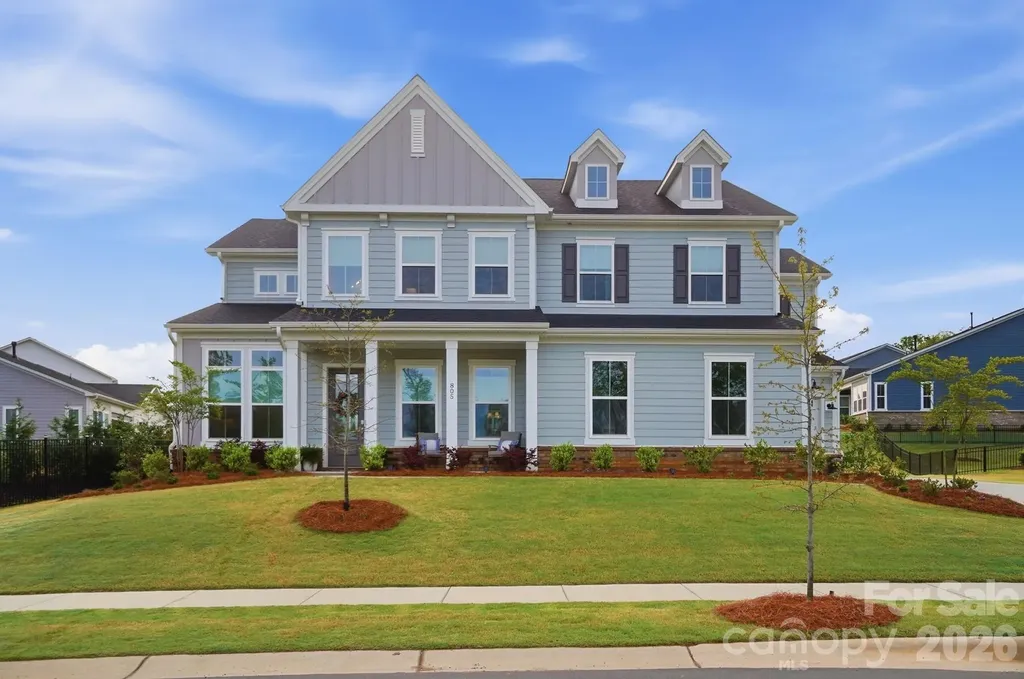
805 Lakeforest Drive Belmont NC 28012

Belmont, NC805 Lakeforest Drive

Price$959,000

Est. Mortgage: $/month

Active With Contract

MLS Number CAR4367985

  • Residential
  • Bedrooms 5
  • Bathroom 5
  • Square Feet 3,797
  • Acreage 0.35

Welcome to 805 Lakeforest Drive in the highly sought-after McLean South Shore community of Belmont-where resort-style living meets everyday convenience. This like-new, impeccably maintained 5-bedroom, 4.5-bath home offers a rare opportunity to own a modern, move-in-ready property without the wait or premium of new construction. Situated on a 0.35-acre lot, the home overlooks a neighborhood pond and mature tree line, offering a unique combination of open views and privacy. With no homes directly across the street, you'll enjoy a quiet setting along with frequent sightings of deer and resident bald eagles. The gourmet kitchen is thoughtfully designed with stacked cabinetry, soft-close doors, pullout shelving, quartz countertops, pendant lighting, a gas cooktop, and wall oven. Expansive windows and wide openings fill the home with natural light and create an airy, connected feel throughout the main living spaces, perfect for entertaining. The primary suite offers a true retreat with a spa-like bath featuring a frameless glass shower and freestanding soaking tub. The oversized closet connects directly to a well-appointed laundry room with built-in cabinetry and a sink for added convenience. Upstairs, a spacious loft provides flexible living space for a media room, office, or play area. Two bedrooms include en-suite baths-one on each level-ideal for guests or multigenerational living. All bathrooms feature full-height tiled shower and tub surrounds for a clean, upscale finish. Enjoy sunsets from the front porch with seasonal lake views through the trees, and take advantage of being just a short walk to Drift on Lake Wylie and the Morningstar Marina. The community also offers direct access to the Carolina Thread Trail, walkways to Daniel Stowe Conservancy and neighborhood amenities including a pool, clubhouse, playground, and lake access with kayak launch. Move-in ready and thoughtfully designed, this home blends modern comfort, natural beauty, and an unbeatable location within one of the area's most desirable communities.

Listed by Jana Joy of Premier South

$
$
%
$/month over payments
Federal 30-year interest rate: 6.43% last updated on Jul 2, 2026
* All Figures are estimates. Check with your bank or proposed mortgage company for actual interest rates.
This product uses the FRED® API but is not endorsed or certified by the Federal Reserve Bank of St. Louis.

Virtual TourSave FavoriteSchedule TourAsk A QuestionMore Details
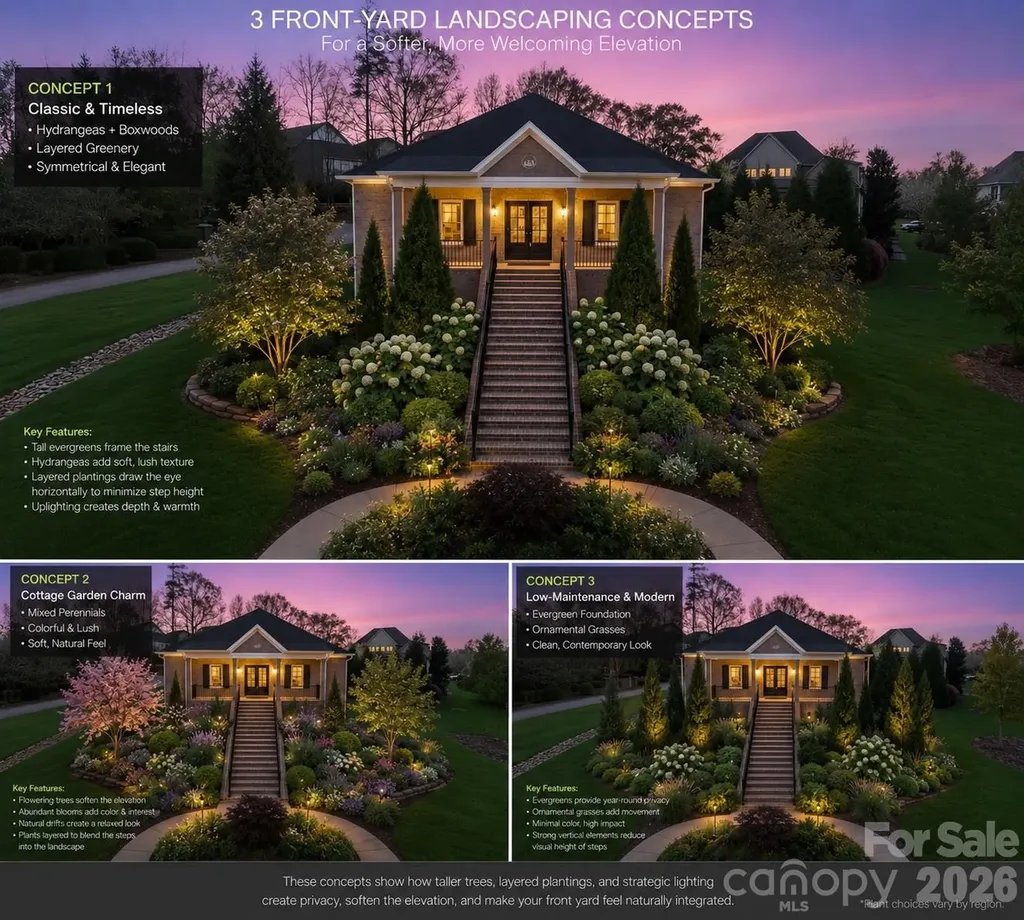
444 19th Avenue Circle NW Hickory NC 28601

MLS Number CAR4187456

  • Residential
  • Bedrooms 4
  • Bathroom 3
  • Square Feet 4,355
  • Acreage 0.29

CHECK OUT THE LANDSCAPING CONCEPTS! Ask your agent about a landscaping allowance. A UNIQUE OPPORTUNITY AWAITS IN THIS NEW CONSTRUCTION HOME In Hutton Estate, WITH THE ULTIMATE FLEX ROOM! The main level has 4 bedrooms, 2 ½ baths, with a light-filled, open, and spacious living, dining, and kitchen layout. The lower level is truly the ultimate flex room (man cave, studio, exercise room, game room, work shop, dance floor, golf simulator, movie theatre) - options abound and are limited only by your imagination! This home is a definite must see! Custom cabinets, custom closets, custom landscaping, high-quality finishes and appliances, covered front and back porches, AND a wine room! Make your appointment today!

Listed by Tamara Coley of RE/MAX A-Team

$
$
%
$/month over payments
Federal 30-year interest rate: 6.43% last updated on Jul 2, 2026
* All Figures are estimates. Check with your bank or proposed mortgage company for actual interest rates.
This product uses the FRED® API but is not endorsed or certified by the Federal Reserve Bank of St. Louis.

Save FavoriteSchedule TourAsk A QuestionMore Details
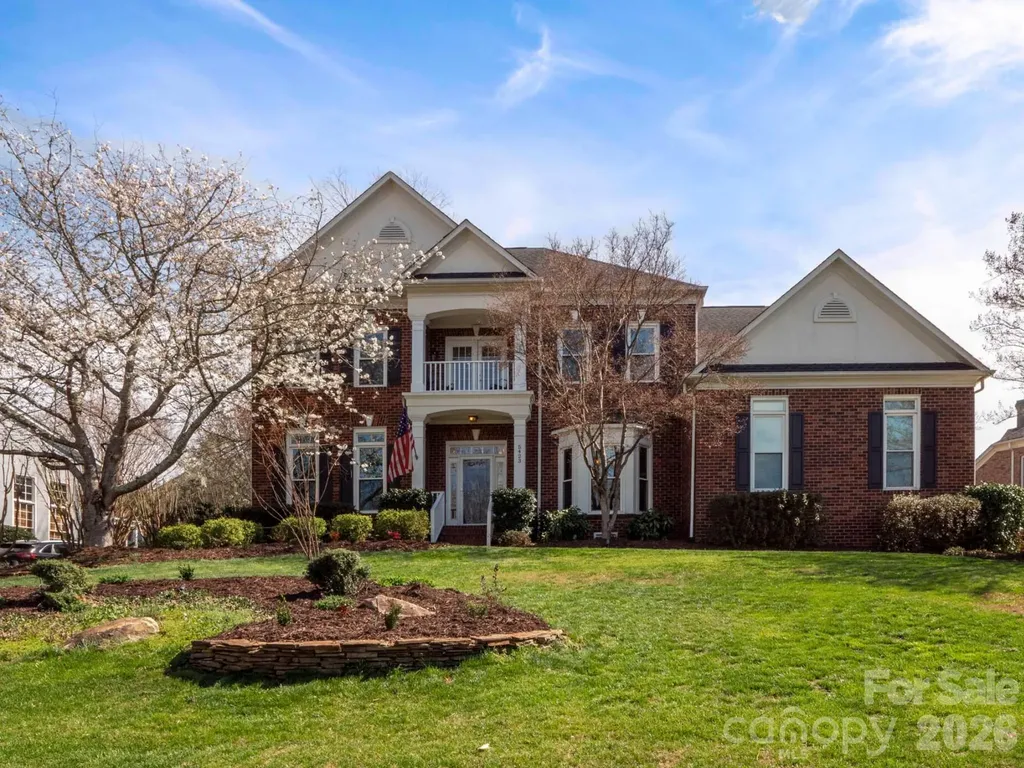
5423 Piper Glen Drive Charlotte NC 28277

Charlotte, NC5423 Piper Glen Drive

Price$959,000

Est. Mortgage: $/month

Active With Contract

MLS Number CAR4356760

  • Residential
  • Bedrooms 6
  • Bathroom 4
  • Square Feet 3,667
  • Acreage 0.31

Beautifully maintained 6-bedroom, 4-bath home in the highly sought-after Piper Glen community of south Charlotte. This spacious home features an open floorplan and a large kitchen perfect for everyday living and entertaining. Recent updates include brand new carpeting and fresh paint throughout, along with numerous additional improvements that make this home move-in ready. Step outside to a peaceful deck overlooking a private, wooded and fenced backyard, offering the perfect space to relax or gather with friends. Located in a highly desirable school district and one of the best locations in the Ballantyne area, just minutes from shopping, dining, and entertainment at Stonecrest at Piper Glen, Blakeney Town Center, Waverly, and The Bowl at Ballantyne.

Listed by Brett Dunleavy and Kerry Dunleavy of Keller Williams Ballantyne Area

$
$
%
$/month over payments
Federal 30-year interest rate: 6.43% last updated on Jul 2, 2026
* All Figures are estimates. Check with your bank or proposed mortgage company for actual interest rates.
This product uses the FRED® API but is not endorsed or certified by the Federal Reserve Bank of St. Louis.

Virtual TourSave FavoriteSchedule TourAsk A QuestionMore Details
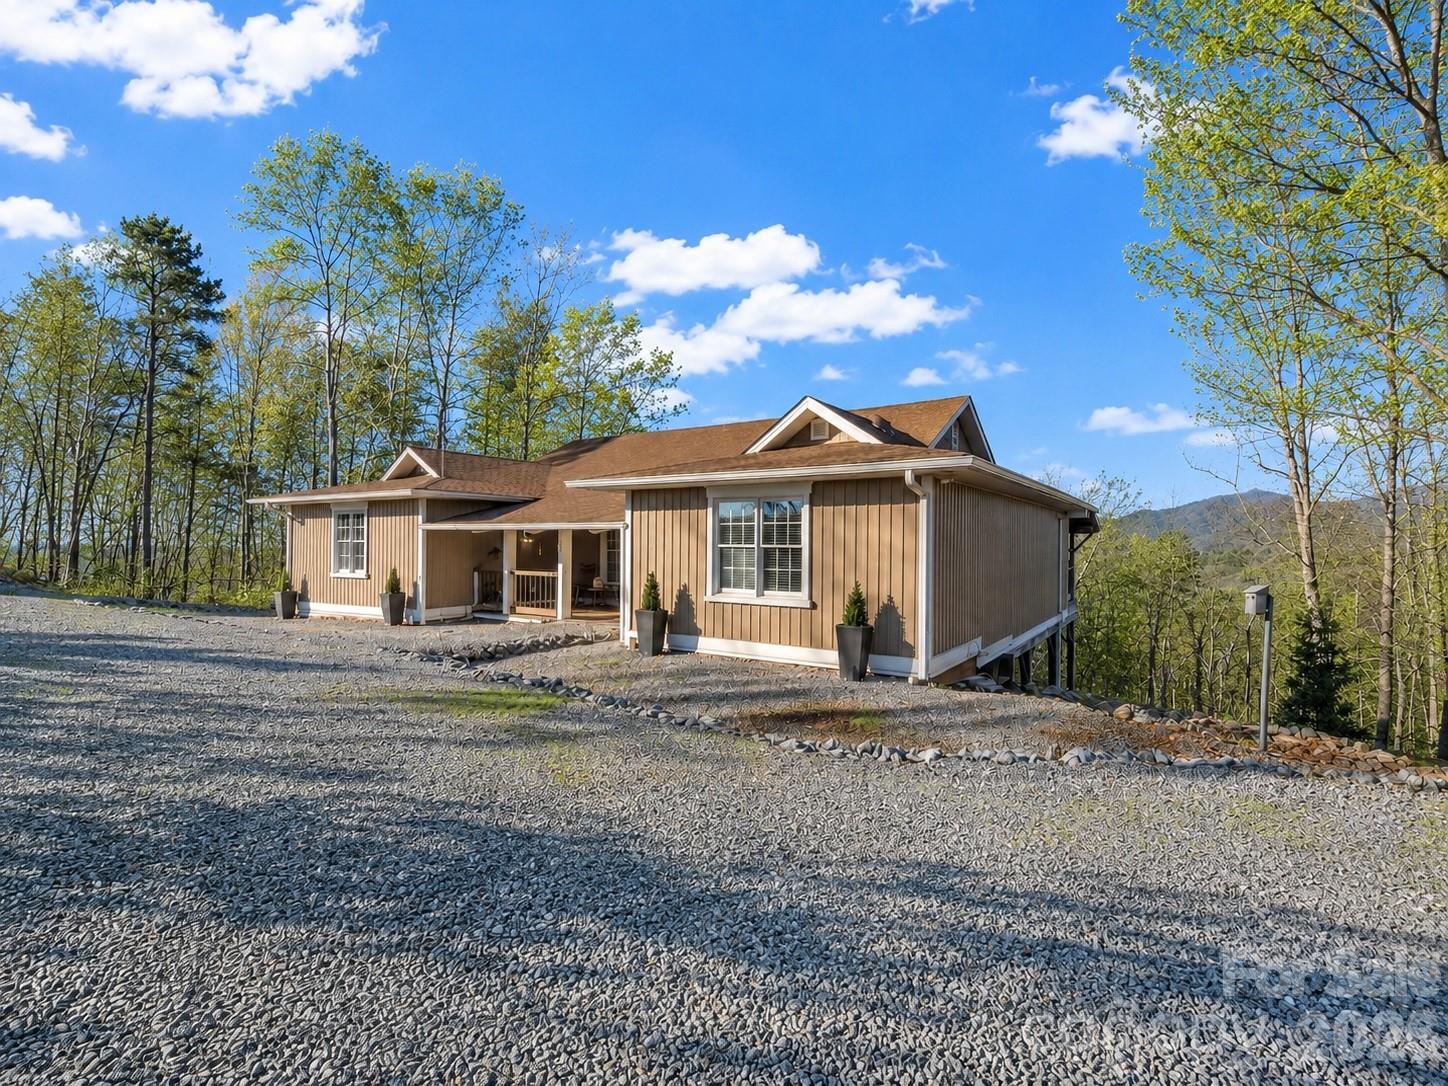
261 Boland Drive Lake Lure NC 28746

Lake Lure, NC261 Boland Drive

Price$958,000

Est. Mortgage: $/month

MLS Number CAR4232429

  • Residential
  • Bedrooms 3
  • Bathroom 4
  • Square Feet 3,819
  • Acreage 18.49

Take in breathtaking sunrise & sunset views from this custom-built Lake Lure retreat on 18 unrestricted acres with 360-degree mountain views! This 3-bedroom, 3.5-bath residence offers over 3,800 square feet of thoughtfully designed living space with year-round natural beauty and complete privacy. The upper level features 2 spacious bedrooms, each with a private en-suite, a gourmet kitchen with abundant storage, high-end appliance, and a much desired open-concept living area filled with natural light. Indoor and outdoor living flow seamlessly to the expansive deck, perfect for relaxing or entertaining while taking in the stunning views. The lower level offers a private 1-bedroom/1-bath suite, currently non-contiguous, with the option to add a staircase for direct connection to the main level. A workshop in the backyard provides extra storage and a versatile space for projects. An exceptional opportunity in Lake Lure!

Listed by Tara Nelon of Pinnacle Sothebys International Realty

$
$
%
$/month over payments
Federal 30-year interest rate: 6.43% last updated on Jul 2, 2026
* All Figures are estimates. Check with your bank or proposed mortgage company for actual interest rates.
This product uses the FRED® API but is not endorsed or certified by the Federal Reserve Bank of St. Louis.

Save FavoriteSchedule TourAsk A QuestionMore Details

Broker Reciprocity MLS Grid Logo © 2026 Listings courtesy of Canopy MLS as distributed by MLS GRID. IDX information is provided exclusively for consumers’ personal non-commercial use and may not be used for any purpose other than to identify prospective properties consumers may be interested in purchasing. The IDX data is deemed reliable but is not guaranteed by MLS GRID and may be subject to an end user license agreement prescribed by the Member Participant’s applicable MLS.  Based on information submitted to the MLS GRID as of July 7, 2026 1:20 PM UTC . All data is obtained from various sources and may not have been verified by broker or MLS GRID. Supplied Open House Information is subject to change without notice. All information should be independently reviewed and verified for accuracy. Properties may or may not be listed by the office/agent presenting the information. Some IDX listings have been excluded from this website.