and narrow your search. If you have fewer than 200 results, you can save your search.

Fletcher NC

r=4945-4956
35 Felmet Farm Road Marshall NC 28753

Marshall, NC35 Felmet Farm Road

Price$900,000

Est. Mortgage: $/month

MLS Number CAR4367515

  • Land
  • Acreage 26.28
  • County Buncombe

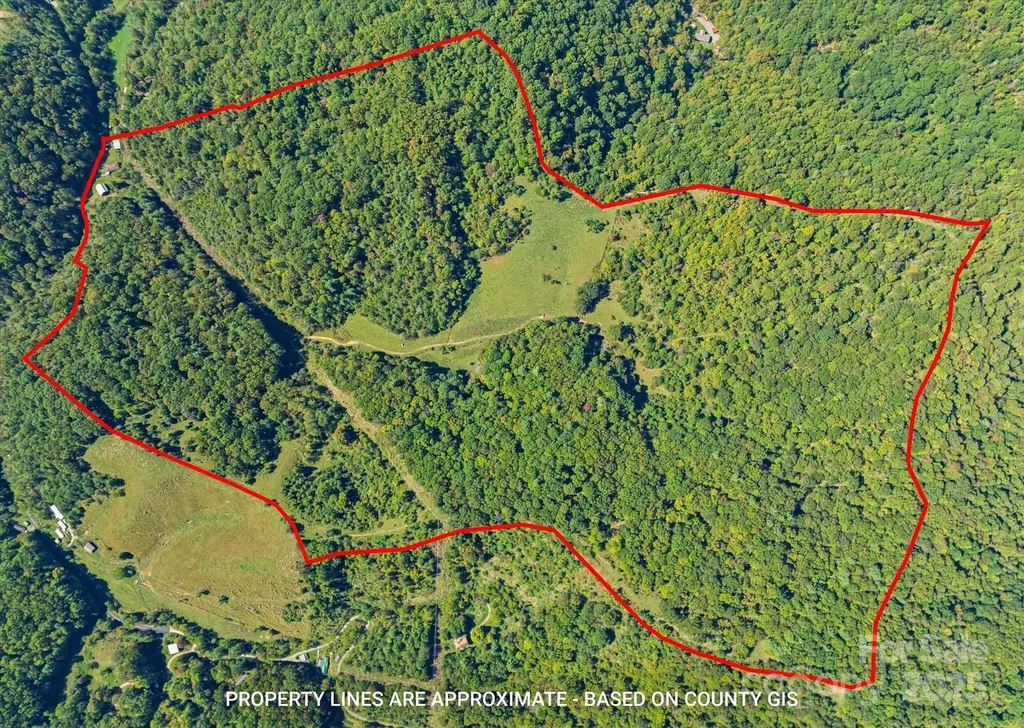
Anchored by a vintage hay barn and natural springhead, Felmet Farm Road offers expansive views and an ideal setting for a custom home, vacation retreat, or family homestead tucked amidst a regenerative farm. This gently rolling property balances privacy with everyday convenience. Located roughly 20 minutes from both the creative hub of West Asheville and the charming mountain town of Marshall, you're never far from good food, music, and community. Carefully stewarded in recent years by regenerative farmers, the land carries a sense of care and continuity. With sweeping mountain views, generous acreage, a level ridgeline around 2500' and a sense of seclusion, this property also connects you to the deep-rooted traditions of the region's local farming community and invites you to create a legacy of your own. Deeded restrictions will be recorded at closing.

Listed by Susanne Hackett and Gina Raicovich of Nest Realty Asheville

$
$
%
$/month over payments
Federal 30-year interest rate: 6.43% last updated on Jul 2, 2026
* All Figures are estimates. Check with your bank or proposed mortgage company for actual interest rates.
This product uses the FRED® API but is not endorsed or certified by the Federal Reserve Bank of St. Louis.

Save FavoriteSchedule TourAsk A QuestionMore Details

5446 Mooresville Road Kannapolis NC 28081

MLS Number CAR4395229

  • Commercial
  • Square Feet 1,943
  • Acreage 2.58

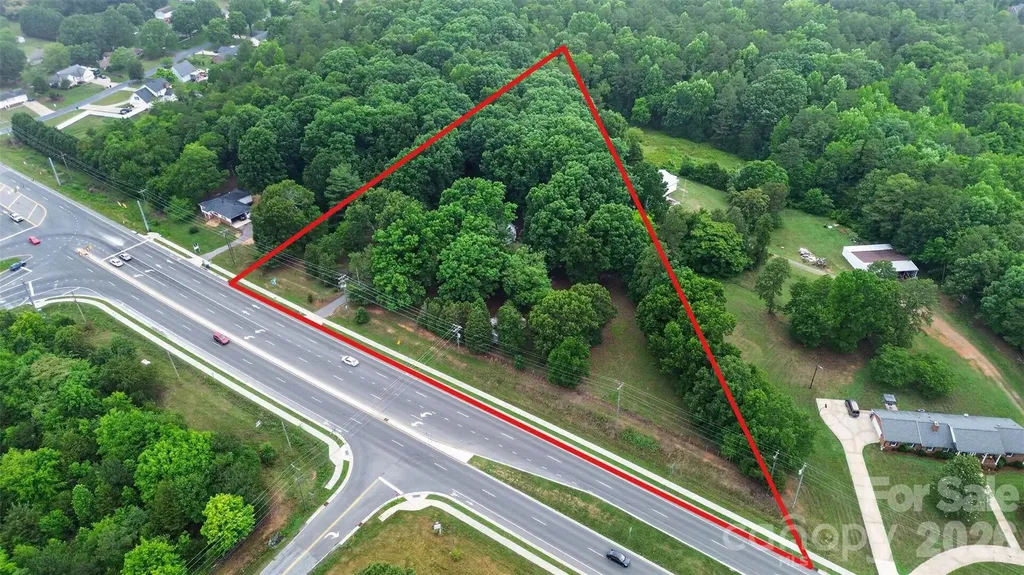
5446 Mooresville Road, a 2.58-acre commercial development opportunity located along the growing western corridor of Kannapolis, North Carolina. Positioned at the intersection of Kannapolis Parkway and Mooresville Road (NC-3), the property features approximately 479 feet of road frontage and exceptional visibility from multiple directions. The site's unique shape and extensive frontage provide flexibility for a variety of development concepts including medical office, professional office, neighborhood retail, drive-thru users, and multi-tenant pad development. According to Esri 2025 demographics, the surrounding trade area features strong household incomes and continued residential growth. The property is strategically located between established neighborhoods and the continued expansion of downtown Kannapolis, the NC Research Campus, and Atrium Health Ballpark. The Kannapolis Future Land Use Plan identifies this area as a Secondary Activity Center, supporting a mixture of office, retail, and service-oriented uses. The existing residence on the property could provide interim rental income during a hold period; however, the highest and best use of the site is considered commercial redevelopment. Opportunities offering this combination of frontage, visibility, and development flexibility are increasingly limited within the Kannapolis market.

Listed by Nicole Berry and Brandon Berry of NorthGroup Real Estate LLC

$
$
%
$/month over payments
Federal 30-year interest rate: 6.43% last updated on Jul 2, 2026
* All Figures are estimates. Check with your bank or proposed mortgage company for actual interest rates.
This product uses the FRED® API but is not endorsed or certified by the Federal Reserve Bank of St. Louis.

Save FavoriteSchedule TourAsk A QuestionMore Details

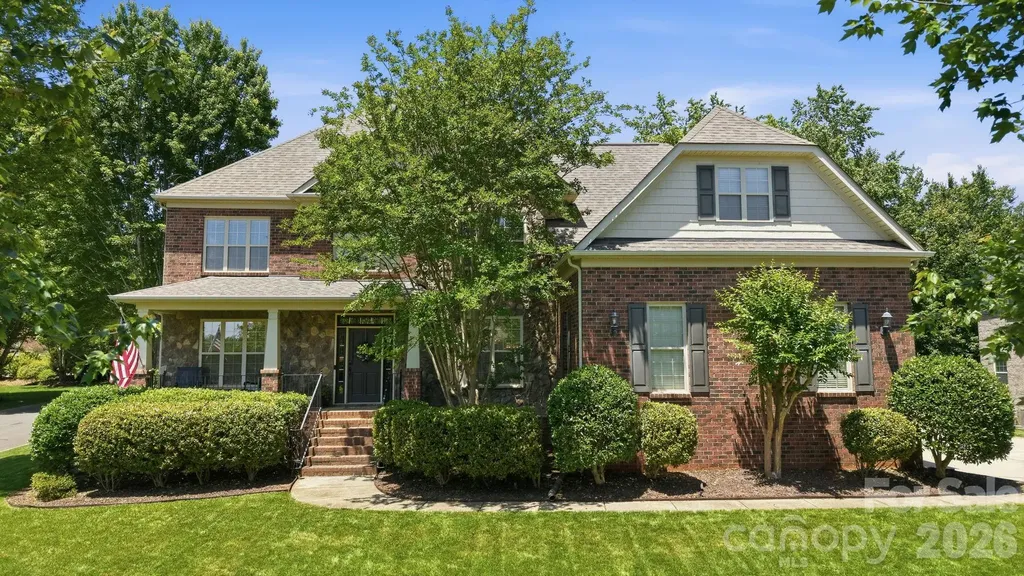
3411 Stags Leap Way York SC 29745

York, SC3411 Stags Leap Way

Price$900,000

Est. Mortgage: $/month

MLS Number CAR4390010

  • Residential
  • Bedrooms 5
  • Bathroom 5
  • Square Feet 4,094
  • Acreage 0.67

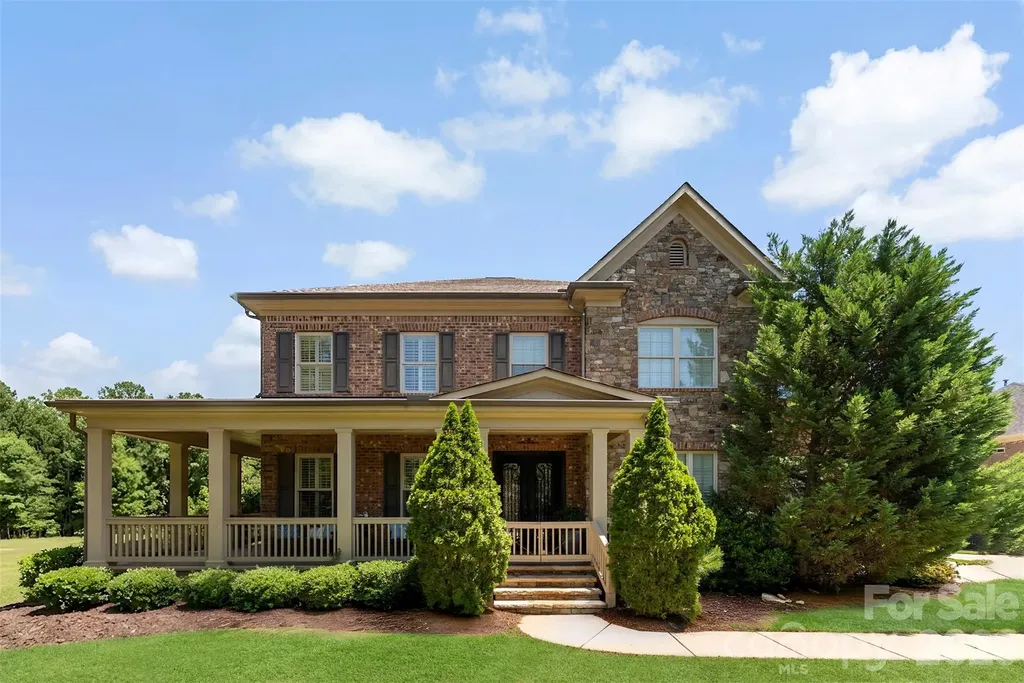
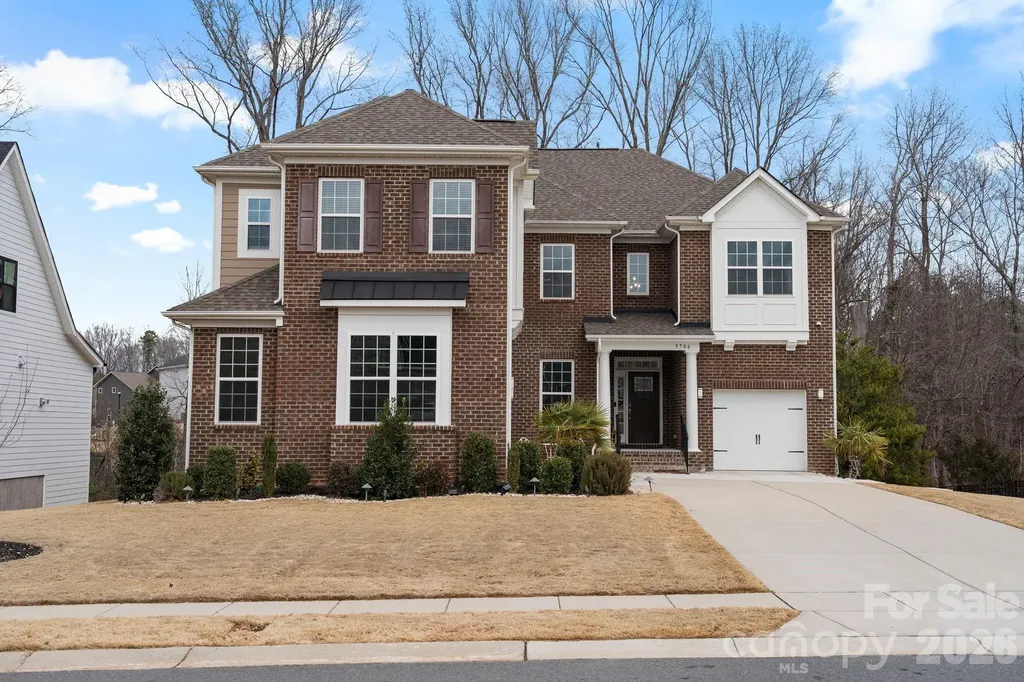
Full brick and natural stone home designed for elevated everyday living and effortless entertaining. The wraparound front porch is perfect for iced tea mornings and relaxing evenings. Inside, soaring 11-foot ceilings on the main floor and tall ceilings throughout create an airy feel, while site-finished hardwood floors span the first floor with no carpet anywhere in the home. The layout features a first-floor guest suite with en-suite bath, dedicated office with French doors, plantation shutters throughout. spacious secondary bedrooms, and an oversized loft with custom built-ins perfect for a second living area. Kitchen has a huge island and soft close pullout cabinets. Outdoor living shines with a private fenced backyard, expansive paver patio, outdoor kitchen, and EVO natural gas grill ideal for entertaining large groups or intimate gatherings. Complete with a 3-car garage, this home is located in an active golf cart-friendly community with pool, playground, and amenity center, all within the highly regarded Clover School District including brand-new schools.

Listed by Mikael McDaniel of Keller Williams Connected

$
$
%
$/month over payments
Federal 30-year interest rate: 6.43% last updated on Jul 2, 2026
* All Figures are estimates. Check with your bank or proposed mortgage company for actual interest rates.
This product uses the FRED® API but is not endorsed or certified by the Federal Reserve Bank of St. Louis.

Virtual TourSave FavoriteSchedule TourAsk A QuestionMore Details

5511 Robinhood Road Charlotte NC 28211

Charlotte, NC5511 Robinhood Road

Price$900,000

Est. Mortgage: $/month

Active With Contract

MLS Number CAR4394912

  • Residential
  • Bedrooms 5
  • Bathroom 4
  • Square Feet 3,064
  • Acreage 0.48

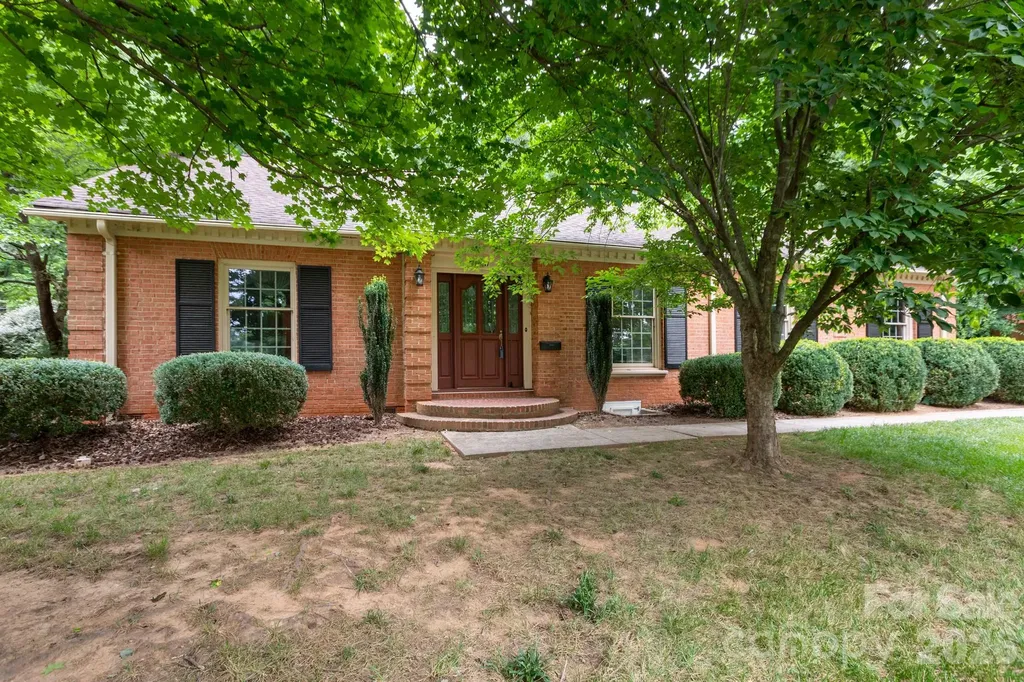
Nestled on a quiet, tree canopied street in Charlotte's highly desirable Sherwood Forest neighborhood, this classic brick ranch offers timeless appeal, generous living spaces, and an exceptional opportunity to make it your own. Featuring five bedrooms and two-and-a-half baths, the home blends traditional character with a flexible floor plan designed for comfortable everyday living and entertaining. The welcoming formal living room showcases original hardwood floors and a gas fireplace, while the adjoining dining room provides a comfortable setting for gatherings and holiday celebrations. The kitchen includes a breakfast area perfect for casual meals and morning coffee, and the paneled den offers a warm, inviting retreat with its own fireplace and abundant space for relaxation. A spacious sunroom overlooks the level backyard, creating an ideal space for enjoying natural light year-round. Original hardwood floors throughout much of the home add warmth and authenticity, while the carport provides convenient covered parking and storage. Set on a beautifully level lot, this property enjoys all the benefits of Sherwood Forest living-mature trees, established homes, walkable streets, and a prime location just minutes from Cotswold, SouthPark, Uptown, top-rated dining, shopping, parks, and everyday conveniences. Lovingly maintained and full of potential, this home presents a rare opportunity to enjoy one of Charlotte's most sought-after neighborhoods while adding your personal style and updates over time. Whether you're looking to preserve its classic charm or create your dream home, the possibilities are endless.

Listed by Kelly King of Savvy + Co Real Estate

$
$
%
$/month over payments
Federal 30-year interest rate: 6.43% last updated on Jul 2, 2026
* All Figures are estimates. Check with your bank or proposed mortgage company for actual interest rates.
This product uses the FRED® API but is not endorsed or certified by the Federal Reserve Bank of St. Louis.

Save FavoriteSchedule TourAsk A QuestionMore Details

18 Sagewood Drive Candler NC 28715

Candler, NC18 Sagewood Drive

Price$900,000

Est. Mortgage: $/month

Open House

MLS Number CAR4320967

  • Residential
  • Next Open House: Sun 07/26 1:00 pm. to 3:00 pm.
  • Bedrooms 3
  • Bathroom 3
  • Square Feet 2,474

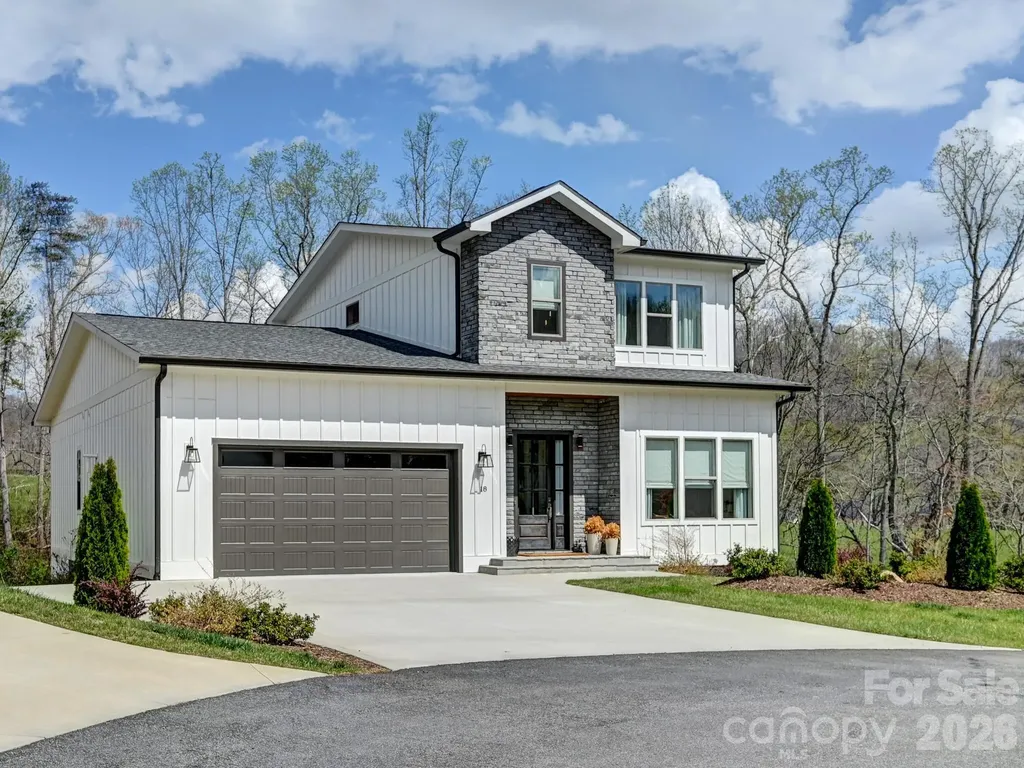
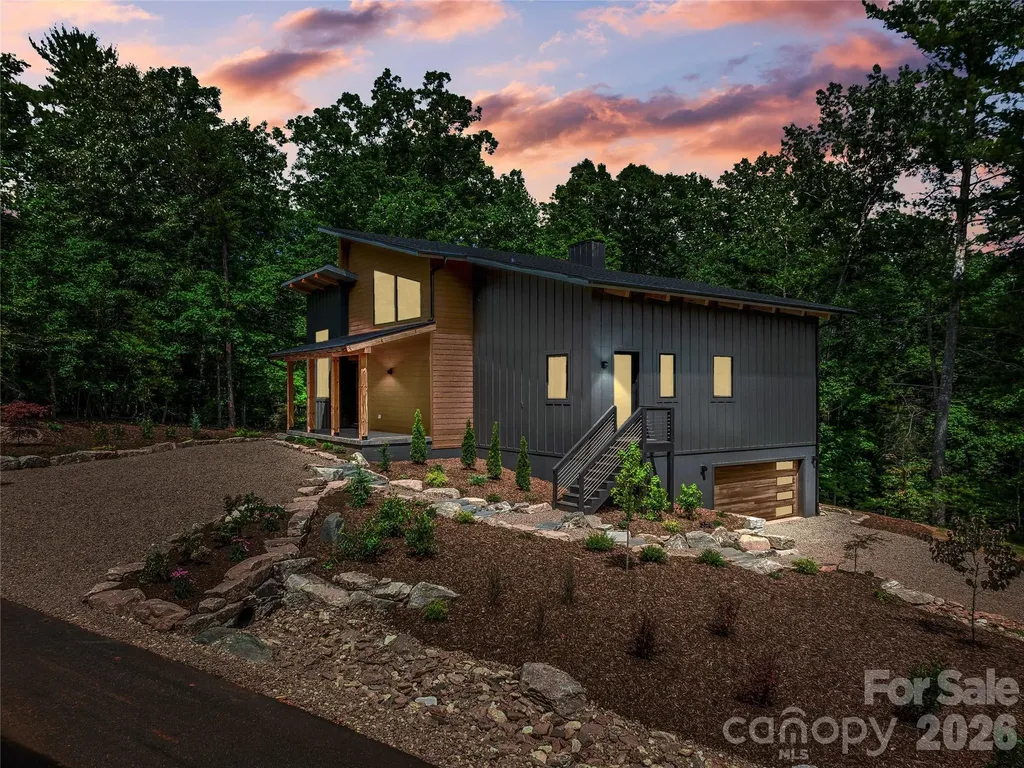
Welcome to easy mountain living at 18 Sagewood Drive. Tucked at the end of a cul-de-sac in Stoneridge at Hayes Mountain, this 2022-built home offers a quiet setting in Candler with Asheville just a short drive away. Shopping, dining, entertainment, and everyday essentials are all within easy reach, giving you the perfect balance of privacy and convenience. Inside, the bright open-concept main level is designed for comfortable daily living and effortless entertaining. The living room, dining area, and kitchen flow seamlessly together, while large windows fill the space with natural light and frame seasonal mountain views. The kitchen features generous cabinetry and ample counter space, making meal prep simple while keeping everyone connected. The spacious primary suite on the main level offers a private retreat with a walk-in closet and en-suite bath. Upstairs bedrooms are well-sized and flexible for guests, hobbies, or additional living space. Laundry connections on both levels add everyday convenience, while an office and separate study area provide valuable flexibility for remote work, reading, or creative pursuits. Step outside to the covered rear porch and enjoy the peaceful neighborhood setting. The manageable lot offers outdoor enjoyment without the burden of constant upkeep. 18 Sagewood Drive combines modern comfort, low-maintenance living, and a mountain setting while remaining close to the vibrant restaurants, shopping, entertainment, and amenities of Asheville. If you've been looking for a peaceful place to call home near the city, this is the one. Schedule your showing today!

Listed by Jonathan Jackson of Sterling Real Estate Partners,LLC

$
$
%
$/month over payments
Federal 30-year interest rate: 6.43% last updated on Jul 2, 2026
* All Figures are estimates. Check with your bank or proposed mortgage company for actual interest rates.
This product uses the FRED® API but is not endorsed or certified by the Federal Reserve Bank of St. Louis.

Save FavoriteSchedule TourAsk A QuestionMore Details

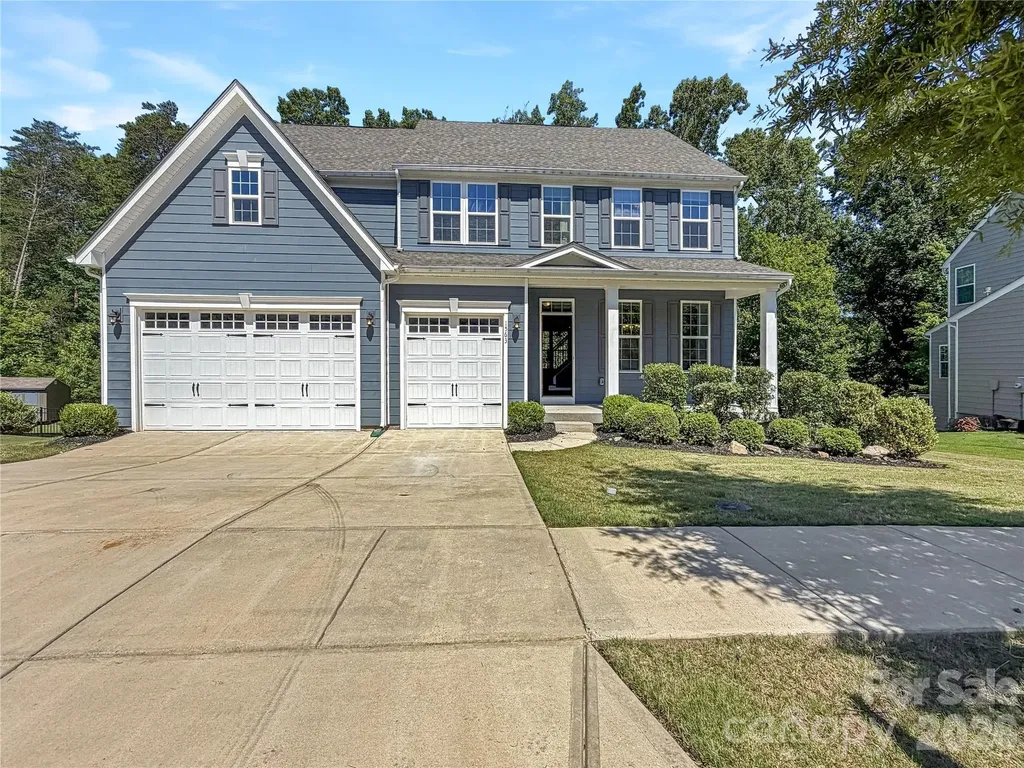
705 Glenn Allen Way Fort Mill SC 29715

Fort Mill, SC705 Glenn Allen Way

Price$900,000

Est. Mortgage: $/month

MLS Number CAR4382792

  • Residential
  • Bedrooms 4
  • Bathroom 4
  • Square Feet 3,674
  • Acreage 0.3

Welcome to this beautifully updated home, featuring an array of stunning upgrades to please even the pickiest buyer. Step inside to discover custom finishes throughout, highlighted by an impeccably updated kitchen - perfect for culinary enthusiasts, and a lavish primary bathroom that serves as a private retreat. The attention to detail in this home is impressive. Nestled on a cul-de-sac street in Fort Mill, this home is truly move-in ready. The formal dining room has extensive moldings, including board and batten wainscoting and a tray ceiling. Just off the entry French doors lead into the home office. This room has a closet and could be used as a sitting room or main level guest room. The great room is oversized and anchored by a floor to ceiling rock fireplace, a cozy spot to enjoy a good book. This space opens to both the kitchen, breakfast area and sunroom. The chef of the home will enjoy the renovated kitchen. Upgraded in Dec 2022, it features solid surface counters, stainless appliances, tile backsplash, white cabinetry with lots of drawers, under cabinet lighting, recessed lighting, an oversized island and an absolutely huge walk-in pantry. Between the kitchen and dining area, there is a butler's pantry with upper and lower cabinets, tile backsplash and under cabinet lighting. This home has a lot of storage! The sunroom is off the great room and bathed in natural light. This area is a lovely addition to the downstairs living area. The closet under the staircase has a custom door, which highlights the free-standing wine cabinet inside (the wine cabinet does not convey). The mud room between the kitchen and the garage has a built-in bench with wall hooks, providing a great drop zone. The primary bedroom is an owner's retreat. This bedroom is oversized and has a sitting area. The primary bathroom makes a statement. It was remodeled in Sept 2023 and is a masterpiece. Huge step-in shower with multiple shower heads, free standing soaking tub, tile floors, dual vanity sinks, updated light fixtures and a powder bathroom - All Gorgeous! The primary closet is approx. 9' x 17, definitely larger than most. There are three additional bedrooms upstairs, all spacious with great closet space. One bedroom has a private bath and walk-in closet. For added versatility, the bonus room is ideal for a play room, movie room or game room. There is plenty of space to make this a 5th Bedroom, you would just need to add a closet. The outdoor space is an extension of the home and perfect for relaxing and enjoying the Southern seasons or entertaining family and friends. The screened porch overlooks a meticulously landscaped and fenced rear yard.The paver patio provides more room for additional seating areas, grilling out or simply relaxing and enjoying the beautiful outdoors. Car aficionados will appreciate the spacious 3-car garage, providing ample room for vehicles and storage alike. There is also drop down storage along the length of the garage. It is worth saying again - so much storage in this home! Roof 2020, Tankless water heater 2020, HVAC 2022, Hardwood floors in upstairs hallway (2021), Kitchen (2022) and Primary bath (2023). Every detail within this residence has been thoughtfully curated, making it effortless for you to envision your next chapter here. From its strategic location - barely in SC and just across the state line - to its breathtaking finishes, this home is a rare find. Neighborhood amenities include outdoor pool, clubhouse, pond and recreation area. Welcome home to 705 Glenn Allen Way.

Listed by Cindy Hope of Howard Hanna Allen Tate SouthPark
$
$
%
$/month over payments
Federal 30-year interest rate: 6.43% last updated on Jul 2, 2026
* All Figures are estimates. Check with your bank or proposed mortgage company for actual interest rates.
This product uses the FRED® API but is not endorsed or certified by the Federal Reserve Bank of St. Louis.

Virtual TourSave FavoriteSchedule TourAsk A QuestionMore Details

1563 Callahan Road Fort Mill SC 29715

Fort Mill, SC1563 Callahan Road

Price$900,000

Est. Mortgage: $/month

MLS Number CAR4390243

  • Residential
  • Bedrooms 5
  • Bathroom 4
  • Square Feet 4,158
  • Acreage 0.31

Picture yourself at 1563 Callahan Rd, recently enhanced with fresh exterior paint. The refreshed exterior includes a deck leading to a fenced in backyard. Inside, the kitchen is designed with a practical island and includes all stainless steel appliances. The primary bedroom contains two walk in closets for ample storage, and the primary bathroom features double sinks for convenience. This updated home combines modern comfort with excellent outdoor living.. Included 100-Day Home Warranty with buyer activation

Listed by Verria Hairston of Opendoor Brokerage LLC

$
$
%
$/month over payments
Federal 30-year interest rate: 6.43% last updated on Jul 2, 2026
* All Figures are estimates. Check with your bank or proposed mortgage company for actual interest rates.
This product uses the FRED® API but is not endorsed or certified by the Federal Reserve Bank of St. Louis.

Save FavoriteSchedule TourAsk A QuestionMore Details

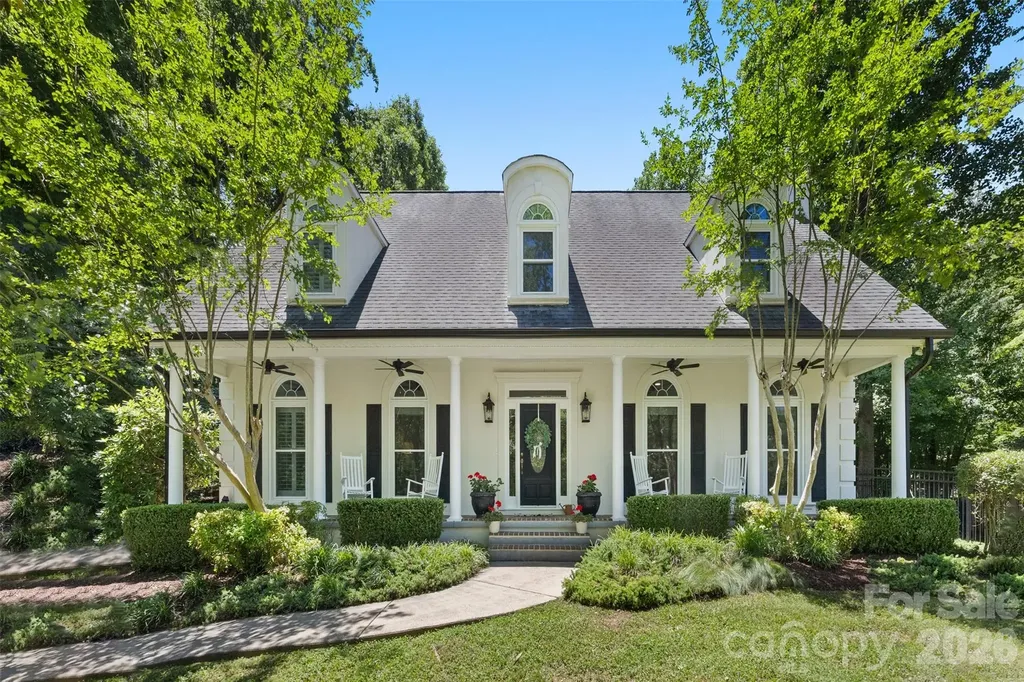
1027 Dan Maples Drive Cramerton NC 28032

Cramerton, NC1027 Dan Maples Drive

Price$900,000

Est. Mortgage: $/month

Active With Contract

MLS Number CAR4387353

  • Residential
  • Bedrooms 5
  • Bathroom 4
  • Square Feet 3,226
  • Acreage 0.79

Rare opportunity to own an extensively updated home built on one of the most enchanting properties in all of the highly sought after Cramer Mountain Club, gated community. The home sits on top of a double tiered corner lot with an abundance of room for your family and pets to play. Three outdoor living spaces include a front porch with ceiling fans, a natural tree canopy covered back patio, and a moss covered side yard with a boulder strewn active creek. Enjoy your morning coffee listening to a gentle water cascade or host an evening dinner party under the bistro lights criss crossing the creek. Entering the home you will immediately notice a blend of timeless & modern upgrades as well as flexibly designed spaces throughout. A pantry separating the kitchen from the great room was removed and replaced with a burly cabinet from a Pennsylvania farm in the late 1800s. This small change created a flexible great room/sunroom with an abundance of natural light and a view of the creek. Unique features include a vintage Italian olive basket light fixture, a whimsical powder room door, an old oak church door in the lower primary suite, and a sliding barn door leading to the luxurious bathroom of the second floor bedroom suite. Both potential primary suites have uniquely striking light fixtures, soaking tubs, and a water closet. The third full bathroom has its own statement making marble tile flooring and unique lighting. Other functional features of the home include all new exterior windows with protective screens, new garage doors, plantation shutters in the bedrooms, custom closets, mudroom/laundry room w/ utility sink, walk-in attic, gas log fireplaces, and an expansive bonus room/optional fifth bedroom above the great room. Come check out resort style living at it's finest in a mountain community conveniently located only 10mi from the airport and 18 mi from downtown Charlotte! The property comes with a social club membership which includes full access to the pool, tennis, pickleball, playground, partial golf, and near daily social events. All you need is a golf cart to get from one activity to the next! Reach out today for a feature sheet and schedule a showing today while there is still time.

Listed by Liz Georgion of Helen Adams Realty

$
$
%
$/month over payments
Federal 30-year interest rate: 6.43% last updated on Jul 2, 2026
* All Figures are estimates. Check with your bank or proposed mortgage company for actual interest rates.
This product uses the FRED® API but is not endorsed or certified by the Federal Reserve Bank of St. Louis.

Virtual TourSave FavoriteSchedule TourAsk A QuestionMore Details

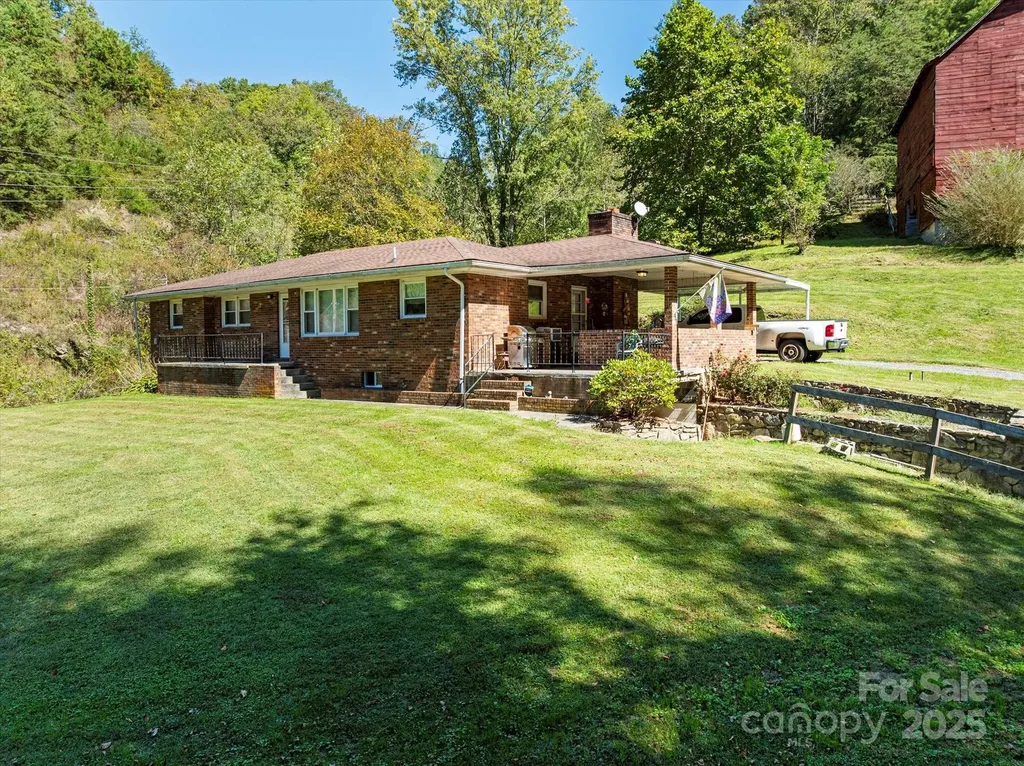
1623 Ammons Branch Road Marshall NC 28753

Marshall, NC1623 Ammons Branch Road

Price$900,000

Est. Mortgage: $/month

MLS Number CAR4307032

  • Residential
  • Bedrooms 3
  • Bathroom 2
  • Square Feet 1,463
  • Acreage 137.5

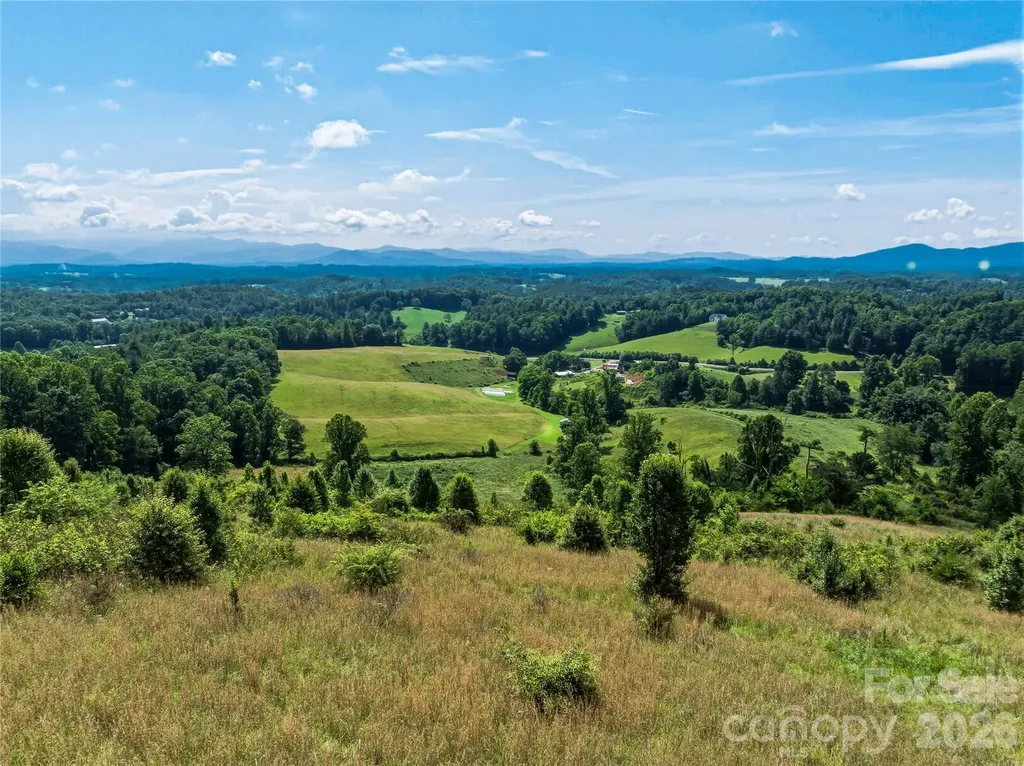
Welcome to a rare and extraordinary opportunity to own 137 acres of impeccably maintained land in the heart of nature along with a 3 bedroom, 1.5 bathroom brick ranch home. Whether you're dreaming of a private estate, working farm, homestead, equestrian property, compound, or development project, this stunning property offers the versatility and natural beauty to bring your vision to life. This is your chance to own pristine mountain land with exceptional potential. Gently rolling pastures transition to steeper, wooded areas, offering a dynamic mix of open, usable space and forested terrain. The majority of the property is fenced (barbed-wire) and hot-wired, ideal for livestock or equestrian use. Currently used as a cattle ranch, the land is turn-key ready for agricultural pursuits or can easily be repurposed for recreation, conservation, or residential development. Multiple potential homesites dot the landscape, including locations at higher elevations with panoramic, long-range views of the Blue Ridge Mountains. Rough roads/trails are already in place leading to the top of the property, where the views are absolutely breathtaking-perfect for a future dream home or cabin. A spring on the land currently supplies water to the existing home, adding to the property's self-sufficient appeal. There's also logging potential for those interested in timber resources. The 3-bedroom, 1.5-bath house offers flexibility. It can be renovated to your taste, used as temporary housing while you build, or kept as a guest home. A covered front porch invites you to relax and take in the surrounding beauty. A new septic system (2023), and newer roof (2018) and windows (2017), add to the value. Additional features include an idyllic, large barn that was once used for tobacco, and a tractor shed. The possibilities here are nearly limitless. Don't miss your chance to explore all that this incredible property has to offer. Ten minutes to downtown Marshall and the grocery store, 30 minutes to downtown Asheville. The home, additional structures, and land are being sold as-is.

Listed by Holly Wilson of Berkshire Hathaway HomeServices Lifestyle Properties

$
$
%
$/month over payments
Federal 30-year interest rate: 6.43% last updated on Jul 2, 2026
* All Figures are estimates. Check with your bank or proposed mortgage company for actual interest rates.
This product uses the FRED® API but is not endorsed or certified by the Federal Reserve Bank of St. Louis.

Virtual TourSave FavoriteSchedule TourAsk A QuestionMore Details

1623 Ammons Branch Road Marshall NC 28753

Marshall, NC1623 Ammons Branch Road

Price$900,000

Est. Mortgage: $/month

MLS Number CAR4307069

  • Land
  • Acreage 137.5
  • County Madison

Welcome to a rare and extraordinary opportunity to own 137 acres of impeccably maintained land in the heart of nature along with a 3 bedroom, 1.5 bathroom brick ranch home. Whether you're dreaming of a private estate, working farm, homestead, equestrian property, compound, or development project, this stunning property offers the versatility and natural beauty to bring your vision to life. This is your chance to own pristine mountain land with exceptional potential. Gently rolling pastures transition to steeper, wooded areas, offering a dynamic mix of open, usable space and forested terrain. The majority of the property is fenced (barbed-wired) and hot-wired, ideal for livestock or equestrian use. Currently used as a cattle ranch, the land is turn-key ready for agricultural pursuits or can easily be repurposed for recreation, conservation, or residential development. Multiple potential homesites dot the landscape, including locations at higher elevations with panoramic, long-range views of the Blue Ridge Mountains. Rough roads/trails are already in place leading to the top of the property, where the views are absolutely breathtaking-perfect for a future dream home or cabin. A spring on the land currently supplies water to the existing home, adding to the property's self-sufficient appeal. There's also logging potential for those interested in timber resources. The 3-bedroom, 1.5-bath house offers flexibility. It can be renovated to your taste, used as temporary housing while you build, or kept as a guest home. A covered front porch invites you to relax and take in the surrounding beauty. A new septic system (2023), and newer roof (2018) and windows (2017), add to the value. Additional features include an idyllic, large barn that was once used for tobacco, and a tractor shed. The possibilities here are nearly limitless. Don't miss your chance to explore all that this incredible property has to offer. Ten minutes to downtown Marshall and the grocery store, 30 minutes to downtown Asheville. The home, additional structures, and land are being sold as-is.

Listed by Holly Wilson of Berkshire Hathaway HomeServices Lifestyle Properties

$
$
%
$/month over payments
Federal 30-year interest rate: 6.43% last updated on Jul 2, 2026
* All Figures are estimates. Check with your bank or proposed mortgage company for actual interest rates.
This product uses the FRED® API but is not endorsed or certified by the Federal Reserve Bank of St. Louis.

Virtual TourSave FavoriteSchedule TourAsk A QuestionMore Details

9786 Verdun Court Fort Mill SC 29707

Fort Mill, SC9786 Verdun Court

Price$900,000

Est. Mortgage: $/month

Pending

MLS Number CAR4345676

  • Residential
  • Bedrooms 6
  • Bathroom 5
  • Square Feet 5,366
  • Acreage 0.29

Welcome to exceptional luxury living in the gated community of Bretagne at 9786 Verdun Ct. Built in 2022, this stunning home offers over 5,300 square feet of thoughtfully designed living space, blending upscale finishes, modern functionality, and flexible living options in a private, resort-style setting. The main level makes a striking first impression with a dramatic two-story living room filled with natural light from expansive windows. Designed for both everyday living and entertaining, this open-concept layout flows seamlessly into a gourmet kitchen featuring premium cabinetry, generous counter space, and an oversized island ideal for gatherings. The formal dining room adds elegance with a beautiful tray ceiling, perfect for hosting holidays and special occasions. A private guest suite with its own full bath completes the main floor, offering comfort and convenience for visitors. Upstairs, you'll find four spacious bedrooms, three full bathrooms, and a versatile loft that works perfectly as a media room, home office, or additional living space. The primary suite is a true retreat, showcasing premier finishes, a spa-inspired bathroom with a large tiled shower, and ample space designed for relaxation and privacy. The fully finished walk-out basement dramatically expands the home's functionality, making it ideal for multigenerational living or extended entertaining. This level includes a second full kitchen, bedroom, full bath, and an expansive game or flex area with direct access to the backyard-perfect for guests, recreation, or a private living suite. Outdoor living is just as impressive, featuring an extended paver patio and a paver pathway that wraps along the side of the home, creating multiple spaces to relax or entertain. Additional highlights include a 3-car garage, whole-home water filtration system, and access to Bretagne's exceptional amenities, including gated entry, pool, playground, and abundant green space. This home delivers luxury, comfort, and versatility at every level-a rare opportunity to own a move-in-ready residence in one of the area's most desirable gated communities.

Listed by Greg Macaluso of EXP Realty LLC Ballantyne

$
$
%
$/month over payments
Federal 30-year interest rate: 6.43% last updated on Jul 2, 2026
* All Figures are estimates. Check with your bank or proposed mortgage company for actual interest rates.
This product uses the FRED® API but is not endorsed or certified by the Federal Reserve Bank of St. Louis.

Virtual TourSave FavoriteSchedule TourAsk A QuestionMore Details

1180 West Lake Road Marion NC 28752

Marion, NC1180 West Lake Road

Price$900,000

Est. Mortgage: $/month

MLS Number CAR4358122

  • Residential
  • Bedrooms 3
  • Bathroom 3
  • Square Feet 3,034
  • Acreage 2.68

Priced at almost $20k below tax value and nestled inside the gates of the desirable Lakewood community you will find this custom built Mountain Modern masterpiece. The exterior offers ample yard space, fire pit & manicured landscapes nestled in a beautiful wooded 2.68 acres. Covered front & back porches allow you to take in the peaceful nature offered at this private oasis. Upon entering the home you will find 28' ceilings, high end finishes & meticulous attention to detail at every turn. Large custom windows throughout bring in ample amounts of light & wooded views. At over 3000sf this home offers ample space for entertaining & features a wet bar, dog wash & 2 bonus rooms. This home is ideal for a primary oasis, 2nd home & is also able to be used as a short term rental! Have your vacation home paying for itself! All of this while being only 2 miles to vibrant downtown Marion & 4 miles to Lake James. Ski resorts, Asheville & several airports all within short commutes. This home is a must see to fully appreciate and priced to sell! More info at singlepointmedia.hd.pics/1180-W-Lake-Rd/idx

Listed by Don Rongstad and Nichelle Nichols of Move Asheville Realty

$
$
%
$/month over payments
Federal 30-year interest rate: 6.43% last updated on Jul 2, 2026
* All Figures are estimates. Check with your bank or proposed mortgage company for actual interest rates.
This product uses the FRED® API but is not endorsed or certified by the Federal Reserve Bank of St. Louis.

Virtual TourSave FavoriteSchedule TourAsk A QuestionMore Details

Broker Reciprocity MLS Grid Logo © 2026 Listings courtesy of Canopy MLS as distributed by MLS GRID. IDX information is provided exclusively for consumers’ personal non-commercial use and may not be used for any purpose other than to identify prospective properties consumers may be interested in purchasing. The IDX data is deemed reliable but is not guaranteed by MLS GRID and may be subject to an end user license agreement prescribed by the Member Participant’s applicable MLS.  Based on information submitted to the MLS GRID as of July 9, 2026 2:46 AM UTC . All data is obtained from various sources and may not have been verified by broker or MLS GRID. Supplied Open House Information is subject to change without notice. All information should be independently reviewed and verified for accuracy. Properties may or may not be listed by the office/agent presenting the information. Some IDX listings have been excluded from this website.