and narrow your search. If you have fewer than 200 results, you can save your search.

Fletcher NC

r=4957-4968
1480 Airport Road Rutherfordton NC 28139

Rutherfordton, NC1480 Airport Road

Price$900,000

Est. Mortgage: $/month

MLS Number CAR4335521

  • Residential
  • Bedrooms 4
  • Bathroom 4
  • Square Feet 2,699
  • Acreage 16.51

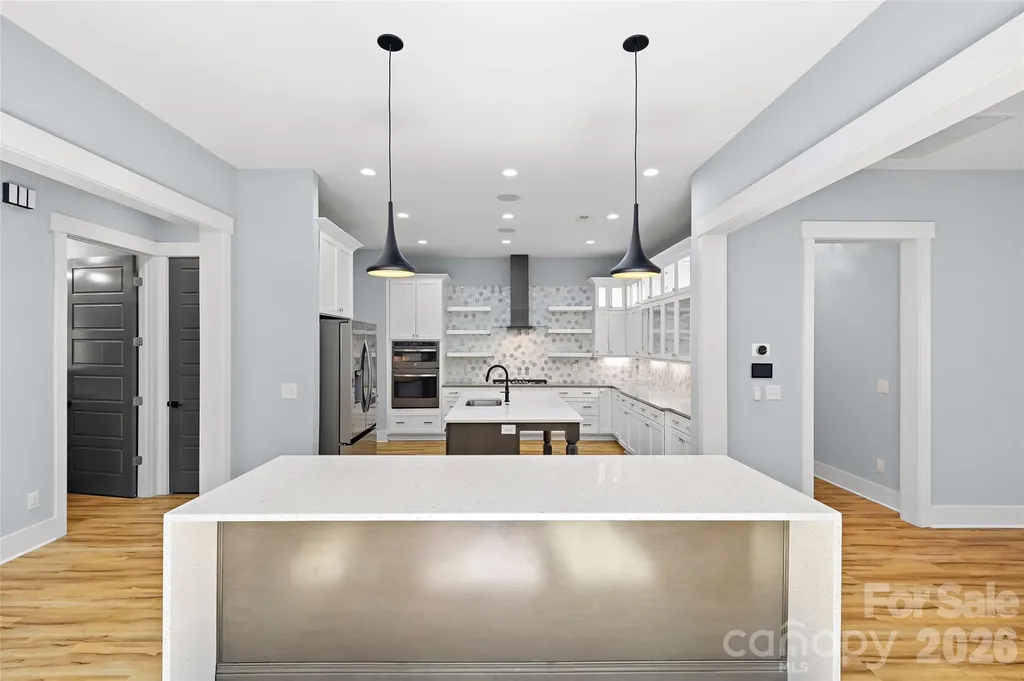
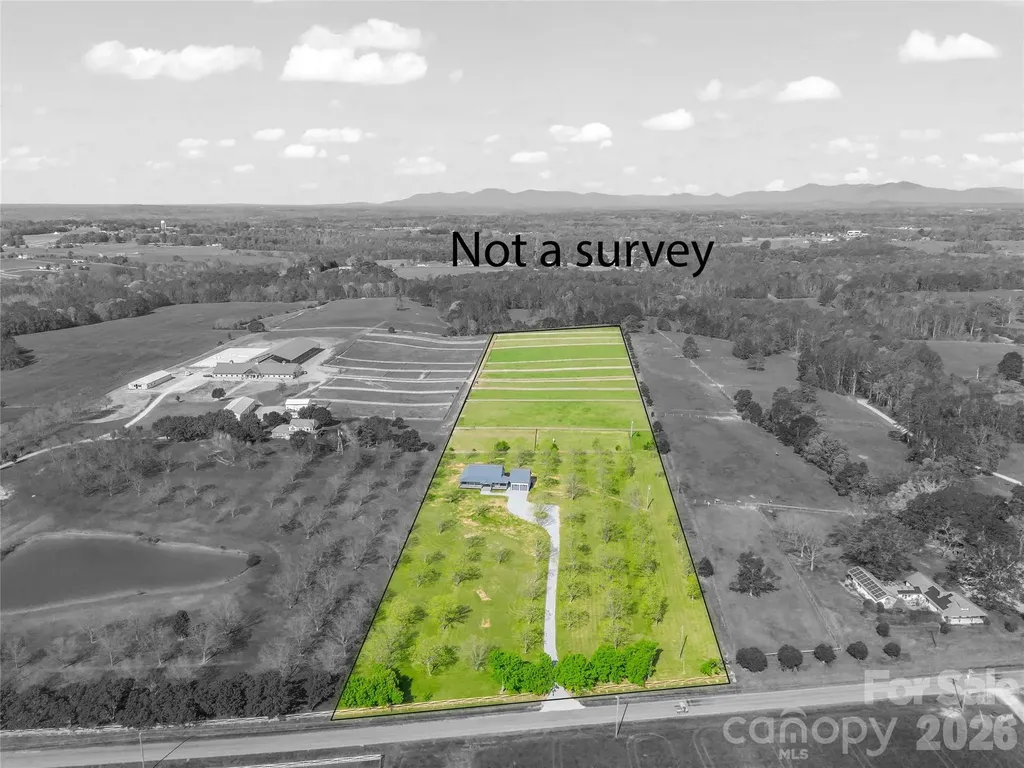
Big Changes NOW OFFERING with a new price and more acreage! The epitome of equestrian elegance! Experience refined country living at Pecan Ridge Farm, a newly built farmhouse set against the scenic backdrop of North Carolina's mountains. This 2,700-square-foot residence features four bedrooms and three and a half bathrooms, offering a harmonious blend of comfort and style. Designed with equestrian enthusiasts in mind, the property includes multiple fenced paddocks, providing ample space for horses to roam freely. Build a barn wherever it suits you best! Majestic pecan trees dot the landscape, offering shade and a touch of natural beauty. The primary suite serves as a peaceful haven after a day spent outdoors, and additional pastureland is available for those looking to expand their equestrian pursuits. Pecan Ridge Farm seamlessly combines rural charm with modern amenities, presenting a unique opportunity to establish a lasting legacy where the rhythms of nature and refined living coexist. Pecan Ridge is now available with 16.51 acres of fenced and crossed fence very useable and level land. All is good grass with horse safe 3 board professionally built fence.

Listed by Ronald Piccari of Coldwell Banker Advantage

$
$
%
$/month over payments
Federal 30-year interest rate: 6.43% last updated on Jul 2, 2026
* All Figures are estimates. Check with your bank or proposed mortgage company for actual interest rates.
This product uses the FRED® API but is not endorsed or certified by the Federal Reserve Bank of St. Louis.

Virtual TourSave FavoriteSchedule TourAsk A QuestionMore Details

421 Sardis Lane Charlotte NC 28270

Charlotte, NC421 Sardis Lane

Price$900,000

Est. Mortgage: $/month

Active With Contract

MLS Number CAR4363122

  • Residential
  • Bedrooms 4
  • Bathroom 3
  • Square Feet 2,737
  • Acreage 0.67

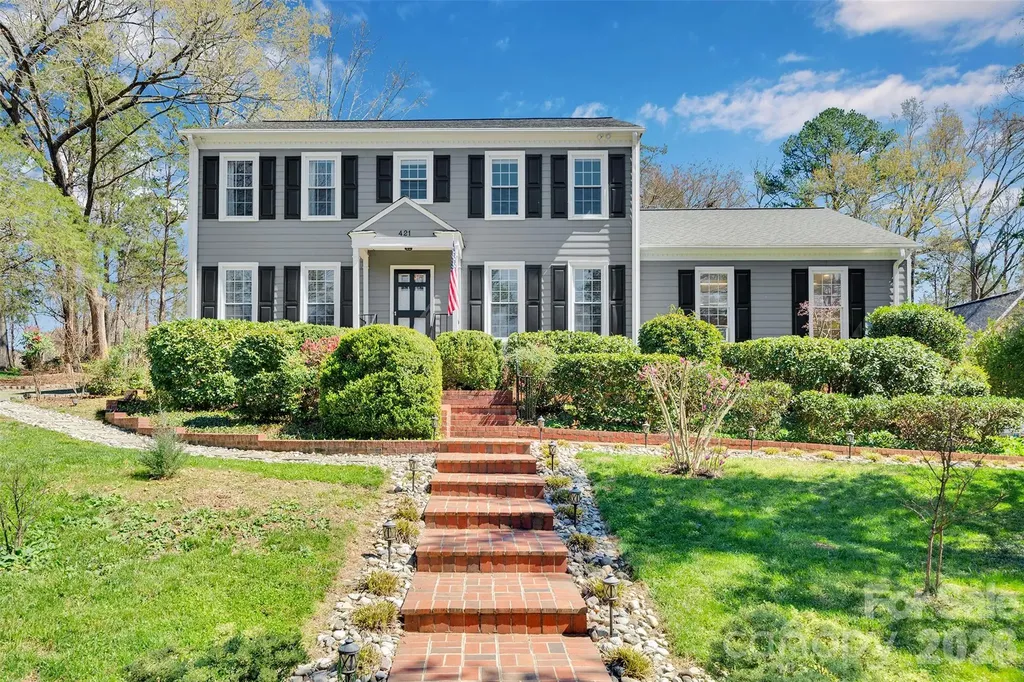
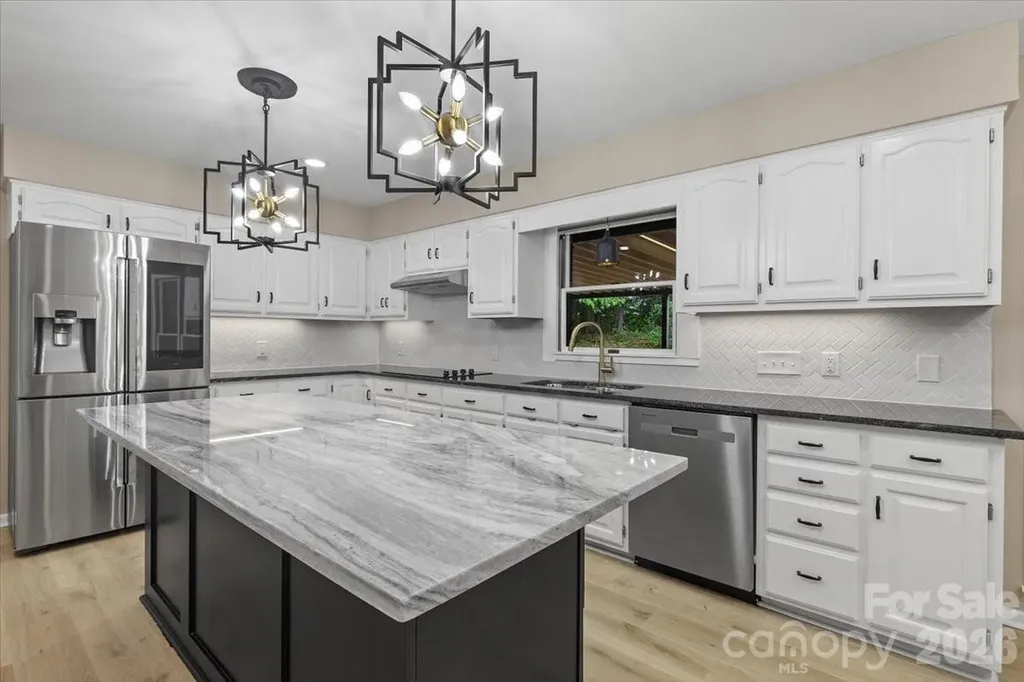
Welcome Home to your private oasis in the heart of Charlotte! This home has all the features you are looking for and more including an impressive garage set up for the car enthusiast in your life. Renovated kitchen with double oven and gas range. HUGE living room perfect for entertaining and a very spacious dining room. There are gorgeous hardwood floors throughout the main level and partially upstairs. Everything in this home has been meticioulsly maintained. The cozy den with gas fireplace, built-in bookcases and window seat opens to the kitchen, foyer and screened in porch. The generous screened in porch and deck are prefect for enjoying the stunning backyard. Upstairs you will find an oversized primary suite with his/hers vanity bathroom with personal linen closet and walk-in closet. Off the closet is 250+ sf of walk-in attic with skylight that can be transformed into a home gym, office, additional closet space, or keep it as storage! So many possibilities. The 3 secondary bedrooms are all generous in size with 2 having large walk-in closets and the other having 2 separate closets. The hall bath has been updated with stylish tile and has dual vanities and a linen closet. The upstairs landing has pull down attic access and yet another large linen closet- storage for days! The attached garage is two stories tall with ceiling fan and wall AC unit. There is a large utility sink, exhaust vent and plenty of garage storage. There is full height, walk in double door access to additional crawlspace storage. Also in the garage you will see a car lift. The lift is not attached and does not remain with the sale but is available for purchase outside of closing. Reach out for details on the lift. There is also an oversized detached double garage and is so big that it currently houses 3 cars with 2 small cars parked in tandem. The sellers also have architectural plans to add a second story/apartment above the existing space. BOTH garages are plumbed for hot/cold water and compressed air. In addition, the attached garaged includes a natural gas connection. The outdoors are stunning and a gardener's dream. The natural and garden areas have been well maintained and when in full foliage you are in completely tucked in to your oasis. There is a fire pit for relaxing outside with a stockpile of wood that will last for years to come. The wrap around driveway works perfectly when entertaining but also allows you to tuck your trailers, campers, etc around the back side of the house. The home also comes with a backup generator that can supply the bedrooms, kitchen and water heater with electricity. Both refrigerators remain- kitchen and garage. Also remaining are the attached TVs in the kitchen and front guest room remain (both can be removed upon request), the washer and dryer, kitchen bar stools, all windows treatments, fireplace screen, the outside fountain and jasmine orb fixture by screened in porch, party lights outside, fire pit and wood, both garage wall vacuums, hose reels and air compressors. This home is stunning inside and out. You won't be disappointed. Every detail has been thoughtfully maintained. See website link for additional photos: https://listings.visionrealestatemedia.com/421-Sardis-Ln-Charlotte-NC-28270-USA?mls=4363122

Listed by Susan Bednar of ProStead Realty

$
$
%
$/month over payments
Federal 30-year interest rate: 6.43% last updated on Jul 2, 2026
* All Figures are estimates. Check with your bank or proposed mortgage company for actual interest rates.
This product uses the FRED® API but is not endorsed or certified by the Federal Reserve Bank of St. Louis.

Save FavoriteSchedule TourAsk A QuestionMore Details

5916 Cashion Road Huntersville NC 28078

Huntersville, NC5916 Cashion Road

Price$900,000

Est. Mortgage: $/month

MLS Number CAR4311931

  • Residential
  • Bedrooms 5
  • Bathroom 3
  • Square Feet 4,801
  • Acreage 0.84

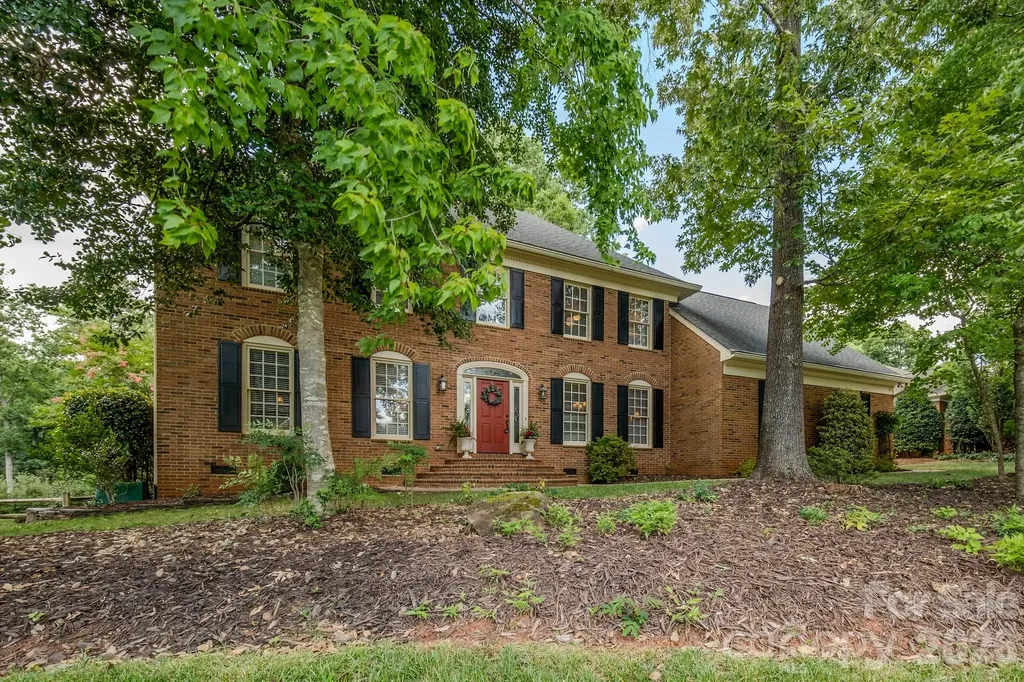
Country elegance are the two words that distinctly separate 5916 Cashion Road from any other 5br 3ba home in Huntersville, North Carolina. This stately farmhouse evokes a sense of rustic tranquility with its classic, full-brick exterior, covered sitting-porch, large open floor plan, new flooring throughout, fresh paint, upgraded lighting and new natural stone surfaces throughout. This hidden gem has a multi-purpose sunroom that can be used as a home office, and formal living areas that boast of cathedral ceilings. The fully finished basement includes a recreation room w/ built in shelves and multi-platform theater that doubles as the home's 5th bedroom suite. In addition, the basement level offers an inviting exercise room equipped with double boho ceiling fans, two additional bedrooms all of which contribute to nearly 5,000 square feet of timeless, one-of-a kind appeal to cultivate long-lasting memories. This is truly a place to call home that is independent of an HOA.

Listed by Toni Emehel of Edmond Emehel Groupe

$
$
%
$/month over payments
Federal 30-year interest rate: 6.43% last updated on Jul 2, 2026
* All Figures are estimates. Check with your bank or proposed mortgage company for actual interest rates.
This product uses the FRED® API but is not endorsed or certified by the Federal Reserve Bank of St. Louis.

Virtual TourSave FavoriteSchedule TourAsk A QuestionMore Details

5910 Summerston Place Charlotte NC 28277

Charlotte, NC5910 Summerston Place

Price$900,000

Est. Mortgage: $/month

Open House

MLS Number CAR4396014

  • Residential
  • Next Open House: Sun 07/12 2:00 pm. to 4:00 pm.
  • Bedrooms 4
  • Bathroom 3
  • Square Feet 3,057

Welcome to the highly sought-after Berkeley community, where convenience, comfort, and charm come together perfectly. Ideally located near premier shopping destinations, exceptional dining, Providence Road, and I-485, top-rated public and private schools, this beautifully maintained home offers everything today's buyers are looking for. With exceptional curb appeal, this home sits on a beautiful .396-acre lot surrounded by mature trees, lush landscaping, and thoughtfully designed plantings that create a private, serene setting. Featuring 4 spacious bedrooms, 2.5 baths, and a versatile bonus room, this home provides plenty of space for both everyday living and entertaining. The thoughtfully designed floor plan showcases hardwood floors, heavy moldings on the main level, creating a classic, warm and inviting atmosphere. The kitchen has a breakfast area, perfect for casual meals and gathering with family and friends. Step outside to enjoy your own private retreat, complete with a large deck overlooking a serene outdoor setting-ideal for relaxing mornings or evening entertaining. The spacious primary suite serves as a true sanctuary, featuring a luxurious en-suite bath with dual vanities, a beautiful walk-in shower, and a jetted soaking tub designed for ultimate relaxation. With its desirable location, timeless features, and exceptional living spaces, this Berkeley gem is a place you'll be proud to call home for years to come.

Listed by Tracy Shumack of Shumack Realty LLC

$
$
%
$/month over payments
Federal 30-year interest rate: 6.43% last updated on Jul 2, 2026
* All Figures are estimates. Check with your bank or proposed mortgage company for actual interest rates.
This product uses the FRED® API but is not endorsed or certified by the Federal Reserve Bank of St. Louis.

Save FavoriteSchedule TourAsk A QuestionMore Details

4710 Pimlico Lane Waxhaw NC 28173

Waxhaw, NC4710 Pimlico Lane

Price$900,000

Est. Mortgage: $/month

MLS Number CAR4388493

  • Residential
  • Bedrooms 4
  • Bathroom 3
  • Square Feet 2,914
  • Acreage 2.4

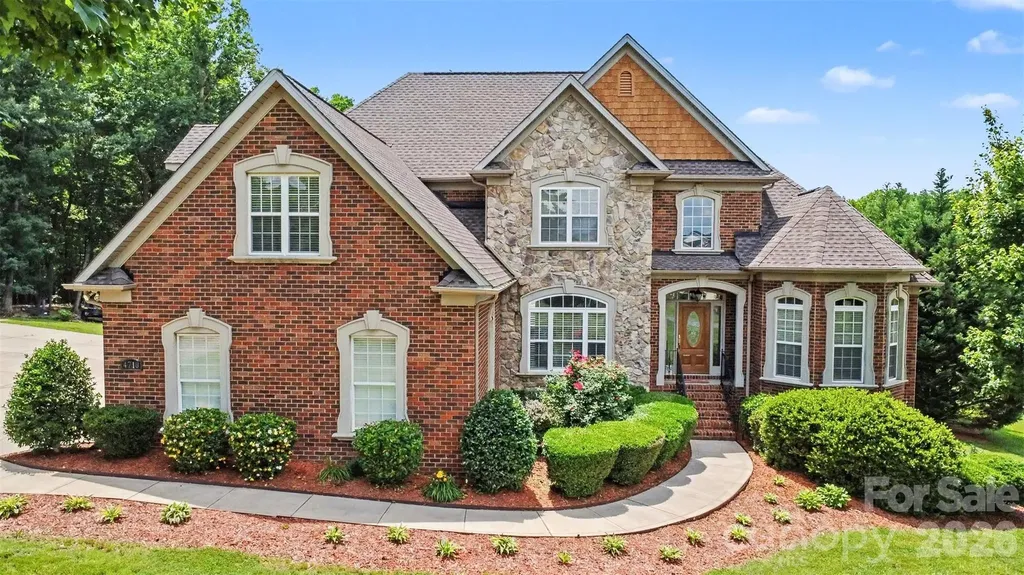
Welcome to an exceptional brick home tucked away on a beautifully landscaped homesite in the highly sought-after Queens Gate community of Waxhaw. Surrounded by mature trees and offering an impressive combination of privacy, space, and resort-style outdoor living, this property delivers the lifestyle today's buyers are searching for. Inside, soaring ceilings and abundant natural light create a warm yet elegant atmosphere. The spacious great room features a dramatic two-story ceiling and fireplace, flowing seamlessly into the expansive kitchen. Thoughtfully designed for both everyday living and entertaining, the home offers generous gathering spaces including a formal dining room and a breakfast nook right off the kitchen. The main-level also boasts a desirable primary suite as well as a secondary bedroom. The primary retreat is a true sanctuary, complete with a tray ceiling, spa-inspired bathroom with a jetted tub, separate shower, and oversized walk-in closet. Upstairs, two more spacious secondary bedrooms and a large bonus room provide flexibility for recreation, media, fitness, or work-from-home needs. One of the home's standout features is the incredible outdoor setting. An enclosed three-season room overlooks the private backyard and sparkling in-ground pool, creating the perfect backdrop for relaxing evenings, weekend gatherings, and summer entertaining. The expansive yard offers room to play, garden, or simply enjoy the peaceful wooded surroundings. Car enthusiasts, hobbyists, and those needing additional storage will appreciate the rare garage capacity, including both a 3-car attached garage and 3-car detached garage space. Queens Gate is known for its spacious homesites, mature landscaping, and quiet residential atmosphere while remaining conveniently located near all that Waxhaw has to offer. Residents enjoy easy access to charming downtown Waxhaw's shops, restaurants, breweries, and year-round community events. Commuters benefit from convenient access to Ballantyne, Waverly, Rea Farms, and Uptown Charlotte, shopping, dining, and everyday conveniences are just minutes away. Offering timeless curb appeal, exceptional indoor and outdoor living spaces, and an unbeatable Waxhaw location, this is a rare opportunity to own a truly special property.

Listed by John Bolos and Josh Solis Cazun of Keller Williams South Park

$
$
%
$/month over payments
Federal 30-year interest rate: 6.43% last updated on Jul 2, 2026
* All Figures are estimates. Check with your bank or proposed mortgage company for actual interest rates.
This product uses the FRED® API but is not endorsed or certified by the Federal Reserve Bank of St. Louis.

Save FavoriteSchedule TourAsk A QuestionMore Details

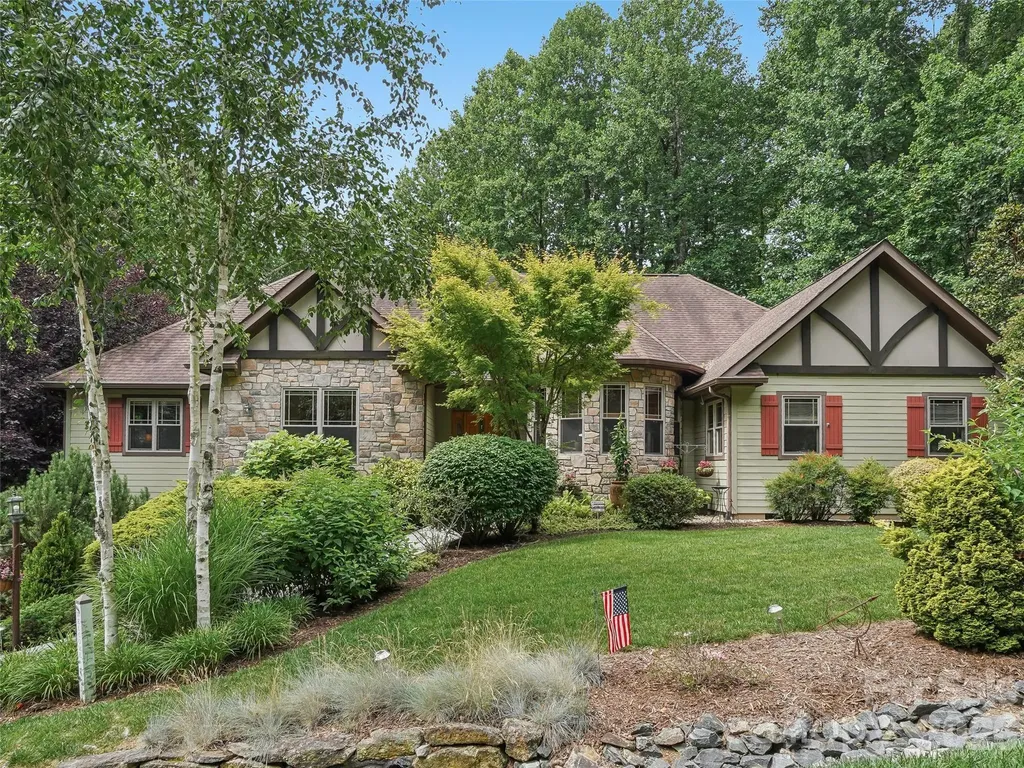
300 Pinnacle Peak Lane Flat Rock NC 28731

Flat Rock, NC300 Pinnacle Peak Lane

Price$900,000

Est. Mortgage: $/month

MLS Number CAR4401014

  • Residential
  • Bedrooms 4
  • Bathroom 4
  • Square Feet 3,282
  • Acreage 0.92

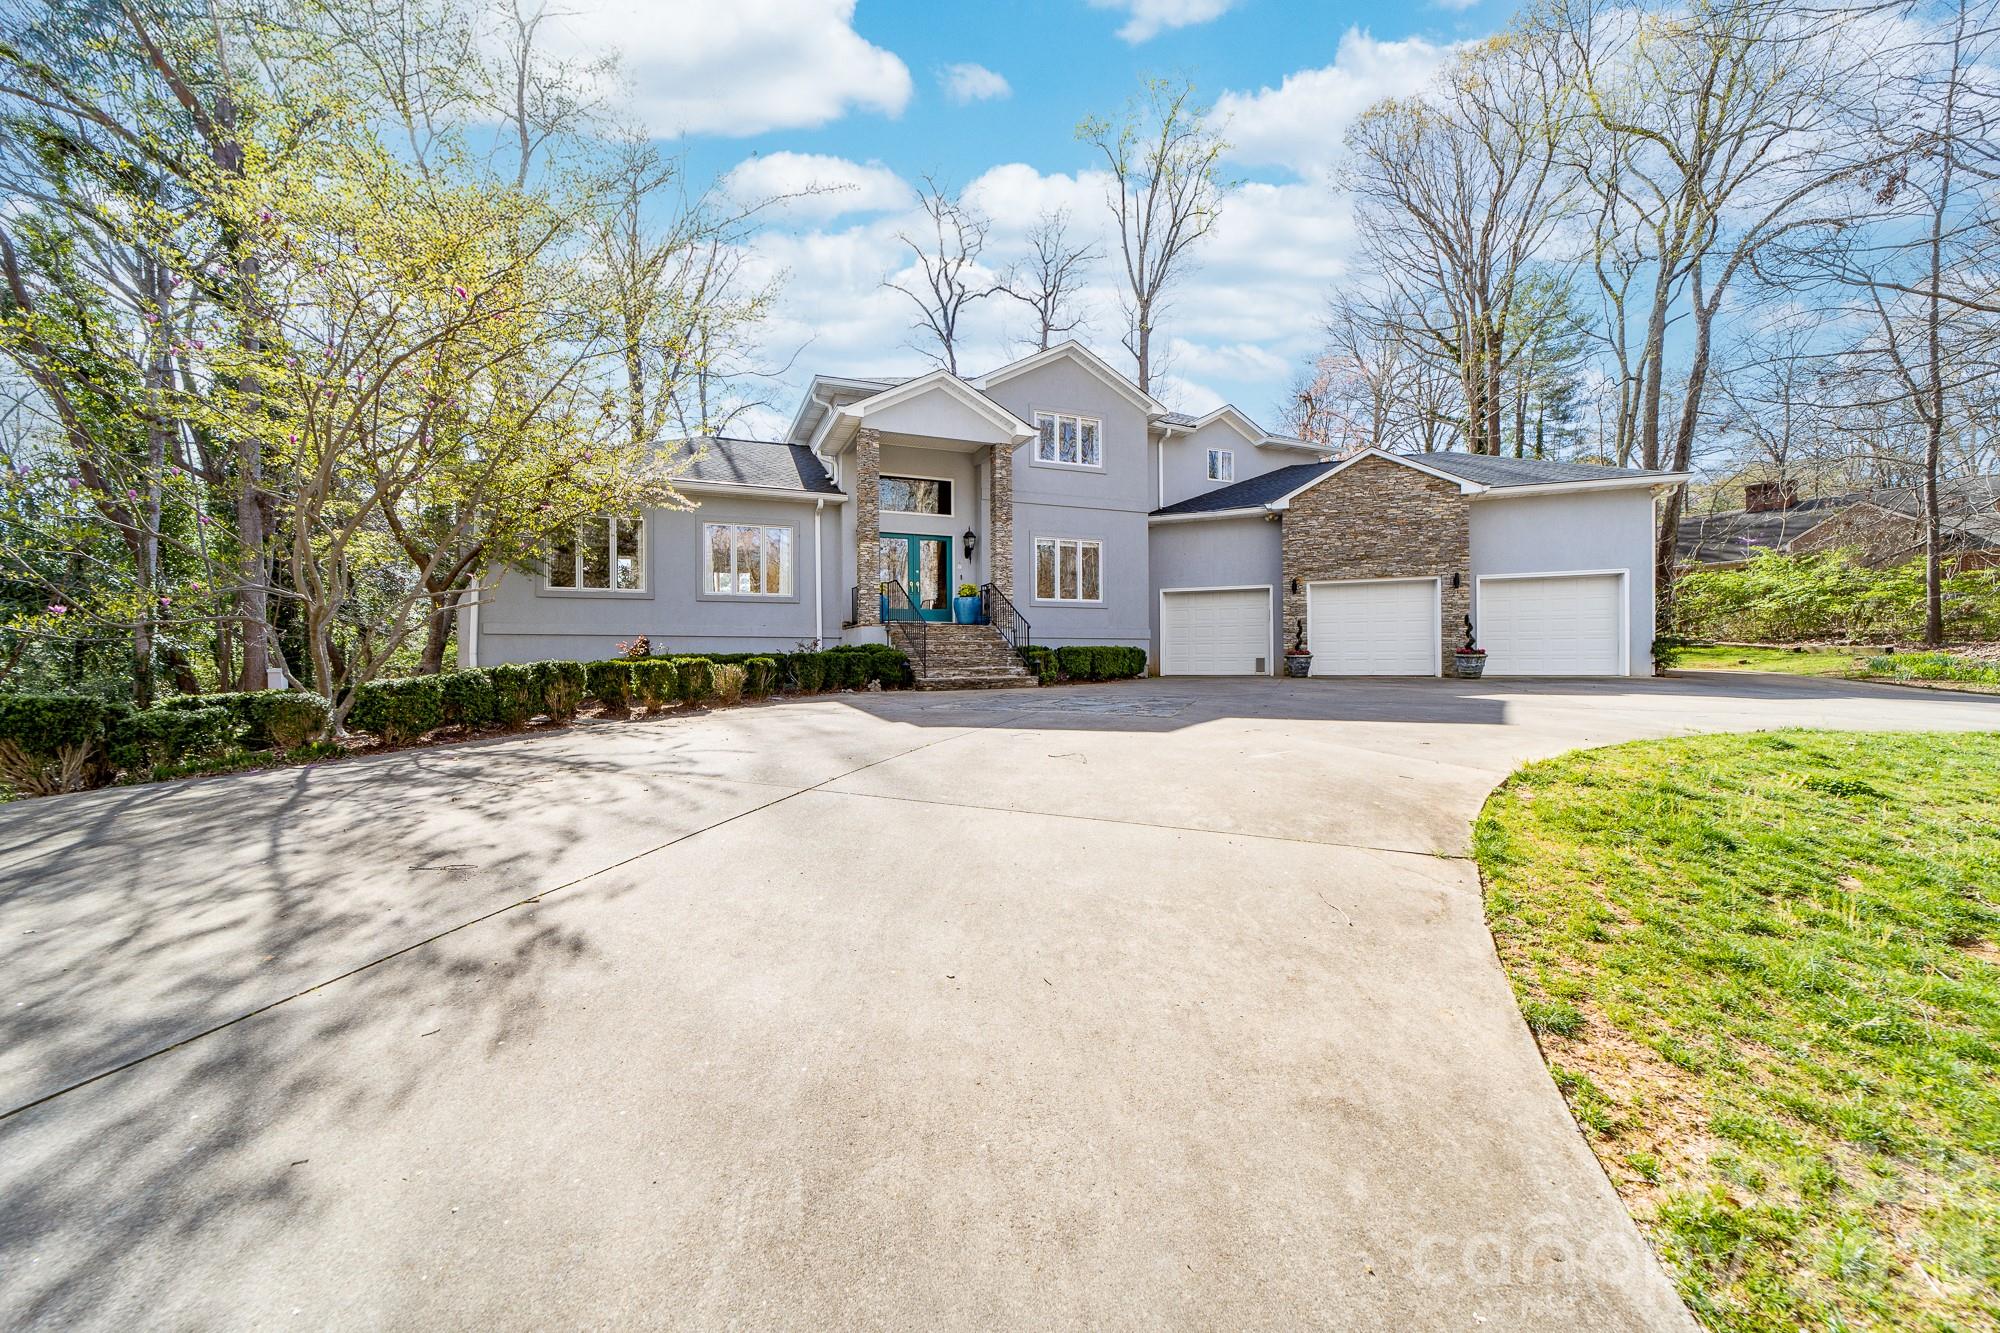
Discover unparalleled elegance in this beautifully designed residence located in the prestigious gated community of Kenmure in Historic Flat Rock, NC. This home offers a seamless architectural flow perfectly suited for both sophisticated entertaining and serene relaxation. The breathtaking living room serves as the heart of the home, featuring floor-to-ceiling windows and expansive glass doors that open to a newly replaced deck. Culinary enthusiasts will gravitate to the chef's kitchen, boasting a top-of-the-line induction stove-top, an extra-large island, a cozy breakfast nook, and a dedicated bar area. Transition effortlessly to the screened porch to enjoy views of the meticulously landscaped gardens with in-ground irrigation and private walking paths. Host memorable gatherings in the extravagant dining room, highlighted by a refined trayed ceiling. A private library/office features stunning custom-built bookshelves. The Primary Suite is a true sanctuary, offering a large viewing window to take in the lush landscape, and a spa-like bathroom complete with heated tile floors, a garden tub, dual vanities, and a substantial walk-in closet. The finished lower level provides an exceptional bonus space or extra bedroom and is currently utilized as a recreation room with a built-in bar and full bathroom. Significant mechanical upgrades ensure peace of mind, including a natural gas tankless hot water heater, a whole-home generator, and a new gas furnace and AC unit, and new garbage disposal. Complete with a large two-car garage. This property is truly a "must-see" for the discerning buyer.

Listed by Chrystal Anthony of Howard Hanna Beverly-Hanks

$
$
%
$/month over payments
Federal 30-year interest rate: 6.43% last updated on Jul 2, 2026
* All Figures are estimates. Check with your bank or proposed mortgage company for actual interest rates.
This product uses the FRED® API but is not endorsed or certified by the Federal Reserve Bank of St. Louis.

Virtual TourSave FavoriteSchedule TourAsk A QuestionMore Details

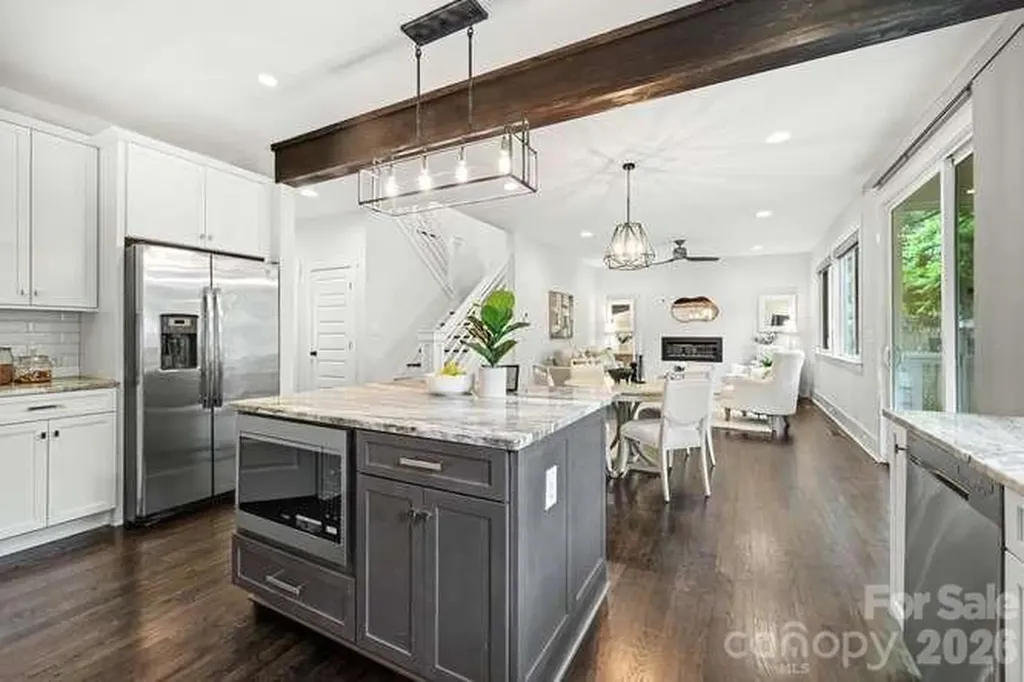
824 E 16th Street Charlotte NC 28205

Charlotte, NC824 E 16th Street

Price$900,000

Est. Mortgage: $/month

Open House

MLS Number CAR4374730

  • Residential
  • Next Open House: Sat 07/11 11:00 am. to 1:00 pm.
  • Bedrooms 3
  • Bathroom 3
  • Square Feet 2,286

Welcome home to this charming, move-in ready, modern craftsman style residence located in the heart of Charlotte's Belmont neighborhood! This 3 bedroom 2.5 bath home features an open concept floor plan on the main level, perfect for entertaining or enjoying a night at home on the covered back porch or in front the low profile gas fireplace. Whether your preference is a home office, formal dining room, home library or an additional seating area, the flex space on the main level offers plenty of options. The upper level boasts a spacious primary suite with vaulted ceilings and a spa like bathroom featuring a free-standing tub, separate shower, dual vanity, and walk-in closet. Two additional bedrooms and a second full bath with dual vanity along with an additional flex space, great for an office or home gym, complete the upper level. Wood floors throughout the home were recently refinished along with the installation of new carpet in the bedroom areas. Interior walls in the main living areas and bedrooms have also been recently painted. Located close to the Little Sugar Creek Greenway, a Community Garden, Uptown, Optimist Hall, restaurants, and shops this location has it all.

Listed by Nicole Hall of Helen Adams Realty

$
$
%
$/month over payments
Federal 30-year interest rate: 6.43% last updated on Jul 2, 2026
* All Figures are estimates. Check with your bank or proposed mortgage company for actual interest rates.
This product uses the FRED® API but is not endorsed or certified by the Federal Reserve Bank of St. Louis.

Virtual TourSave FavoriteSchedule TourAsk A QuestionMore Details

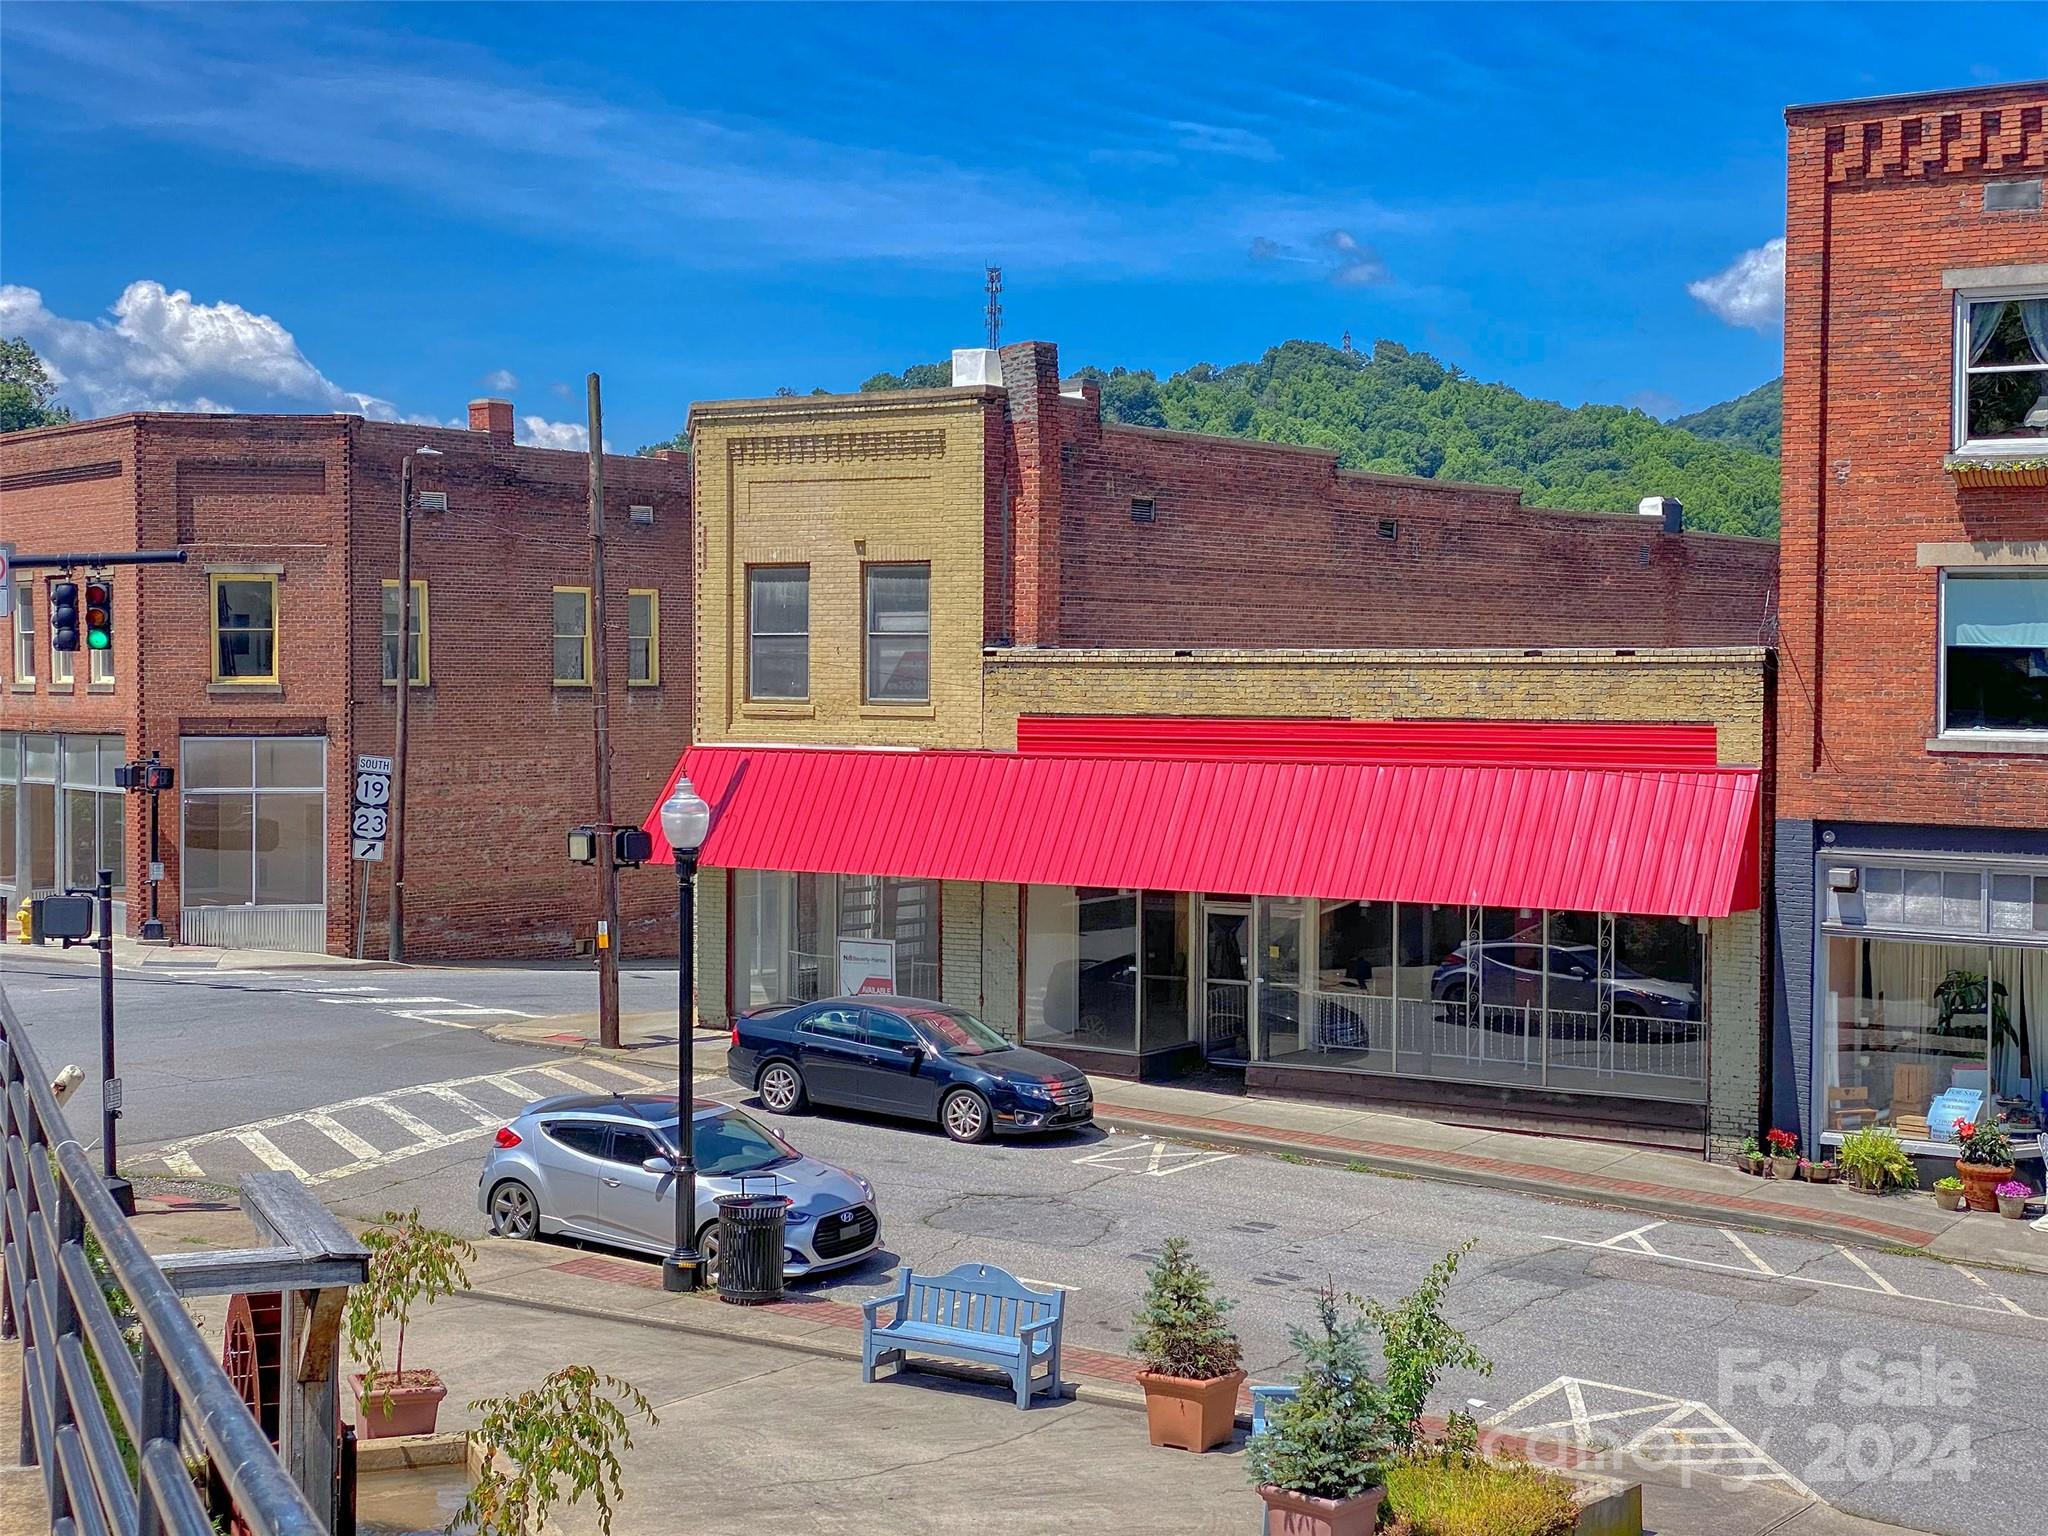
505 Main Street Canton NC 28716

MLS Number CAR4115811

  • Commercial
  • Property SubType FREE STANDING STORE
  • Square Feet 10,784
  • Acreage 0.16

Lots of possibilities in this 3 story downtown Canton building! This corner building has daily heavy vehicle and foot traffic. Use as retail, offices, showroom, lots of storage, etc. or rent out! Natural gas available, boiler (3 units gas furnace) and central air. Main floor has large display windows facing two main roads in downtown Canton, dressing rooms and two bathrooms. Lower level also has a large display window. Plenty of storage throughout. Includes two PINS of 8657-81-5032 and 8657-81-4084.

Listed by Catherine Proben of Howard Hanna Beverly-Hanks Waynesville

$
$
%
$/month over payments
Federal 30-year interest rate: 6.43% last updated on Jul 2, 2026
* All Figures are estimates. Check with your bank or proposed mortgage company for actual interest rates.
This product uses the FRED® API but is not endorsed or certified by the Federal Reserve Bank of St. Louis.

Save FavoriteSchedule TourAsk A QuestionMore Details

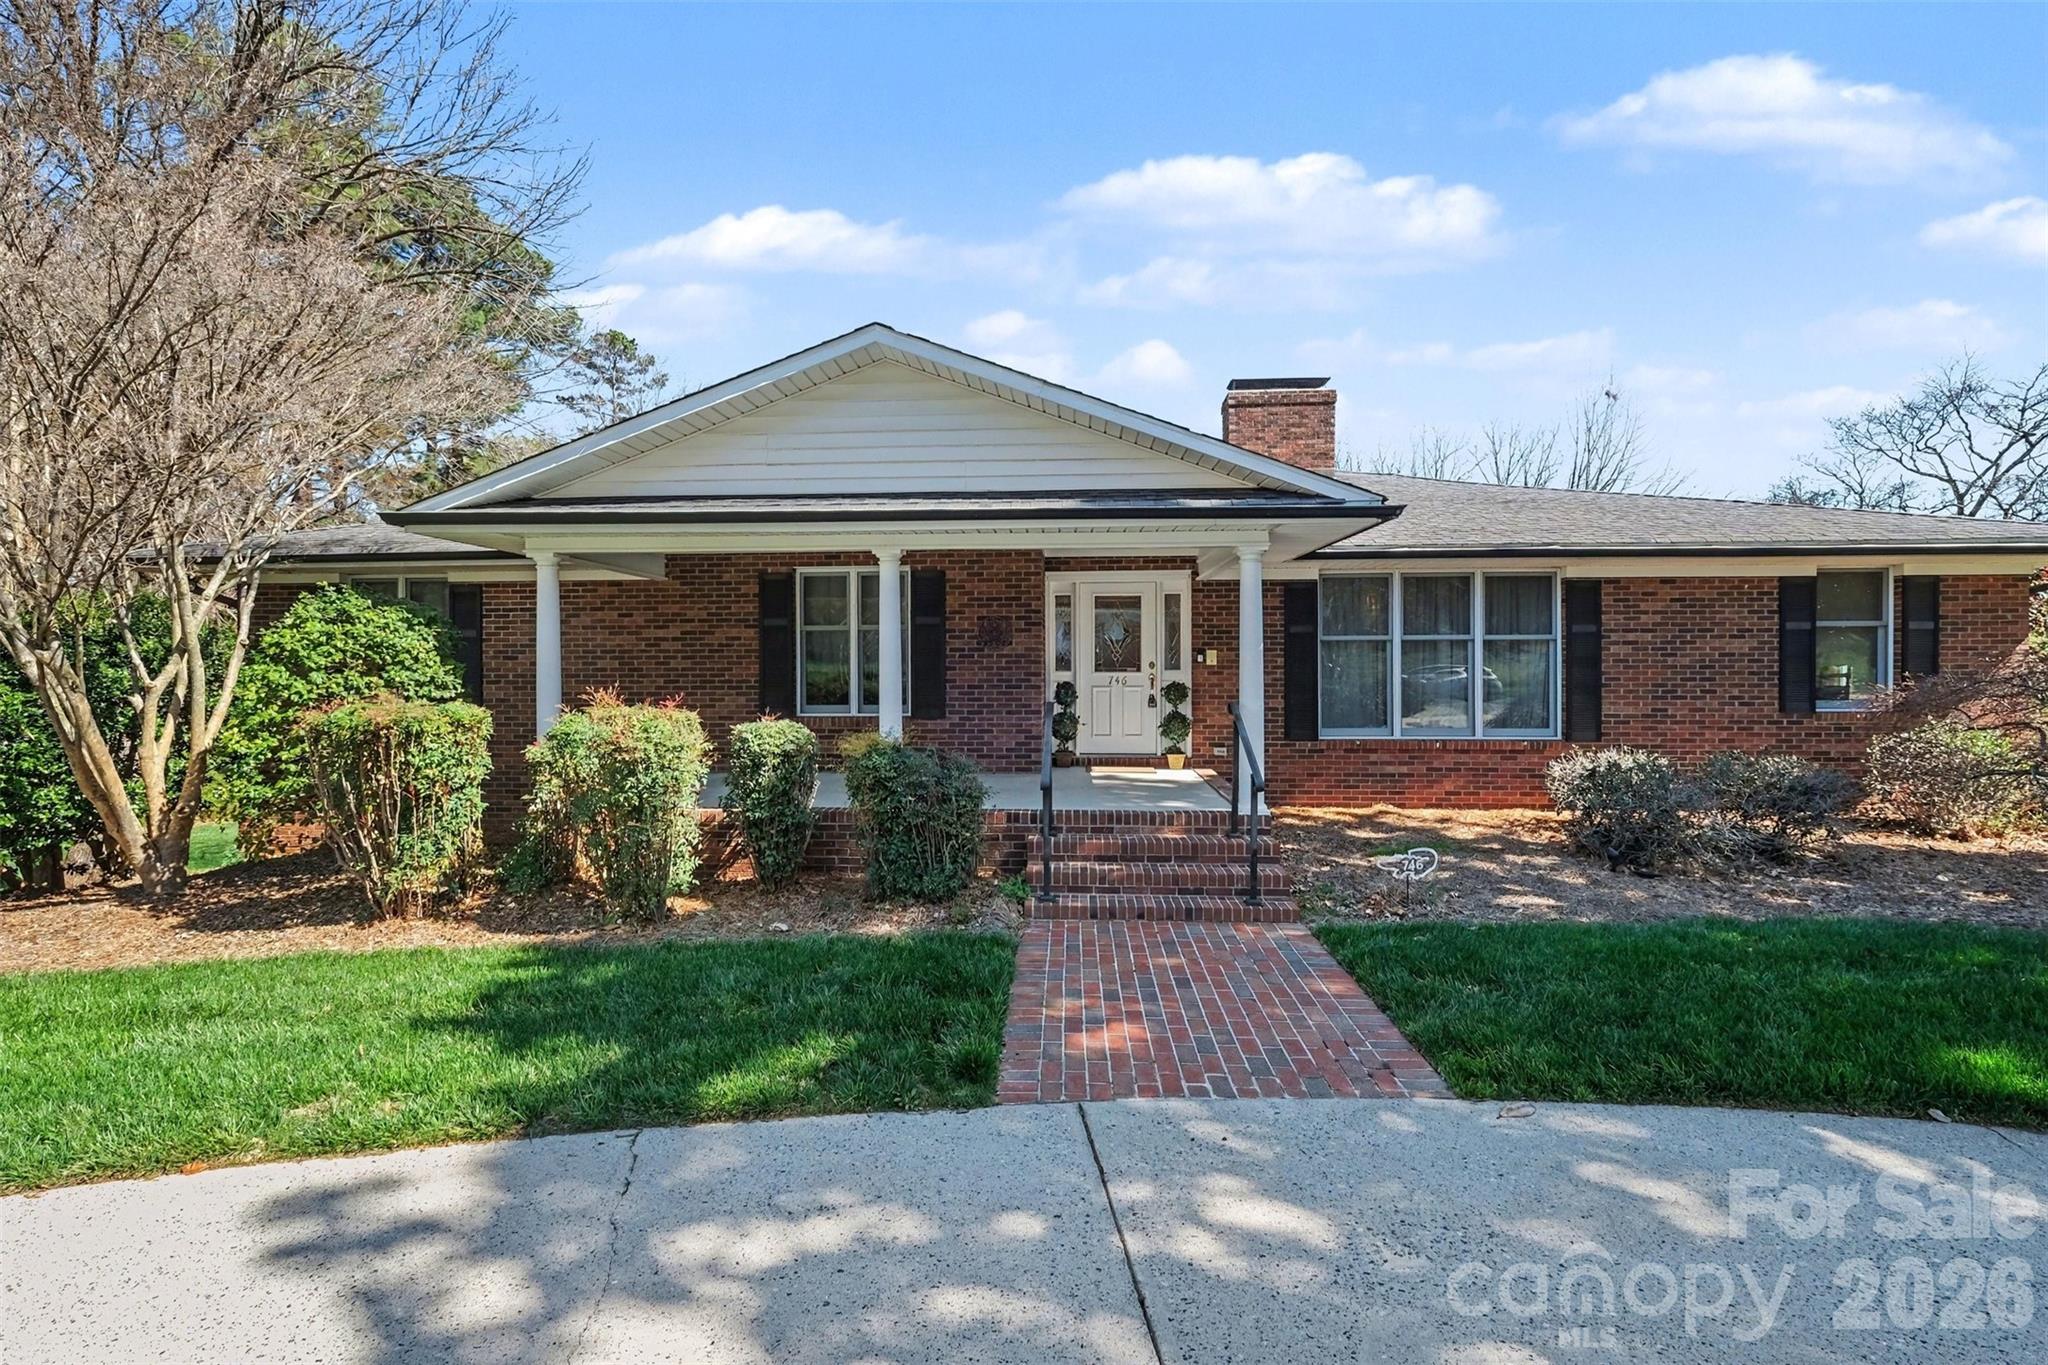
746 Grandview Drive NE Concord NC 28025

Concord, NC746 Grandview Drive NE

Price$899,999

Est. Mortgage: $/month

MLS Number CAR4357995

  • Residential
  • Bedrooms 4
  • Bathroom 4
  • Square Feet 6,572
  • Acreage 0.94

Welcome to your timeless elegant home! This brick house is nestled in the lovely Beverly Hills subdivision, it is a corner lot, located conveniently near Atrium Hospital, Carolina Mall and I-85. This home is made for hosting plenty of family, friends and neighbors. The home truly has two main floors, there are two full kitchens; one upstairs, one in the lower level. To the side of the upper kitchen is a breakfast area and formal dining. There is a great room with a gas fire place and plenty of siting/family open areas. The house has 2 bedrooms, 3 full bathrooms upstairs with the primary bedroom located upstairs. The Primary Bedroom has 3 walk in closets! There is a built in library and office upstairs. Laundry room is located on the lower level and there is a laundry chute in the upper level. The lower level has 2 bedrooms, 1 full bathroom. Plenty of closet and storage space in the bedrooms. There is an exercise room with plenty of storage space for luggage or seasonal decorations. In the middle of the lower area is a gorgeous wood burning fire place with a pool table, there is also a family room area. Off to the side of the house there is a detached workshop shed with a garage door. The house is wrapped around a beautiful green yard, that has a sprinkler system that will help you keep the grass green. This home is waiting for you to love it, live in it and share laughter! (Please note the curtains in the formal dining area do not convey, the light fixture on the ceiling in the lower level tv/family room does not convey.)

Listed by Lourdes Diaz of Wilson Realty

$
$
%
$/month over payments
Federal 30-year interest rate: 6.43% last updated on Jul 2, 2026
* All Figures are estimates. Check with your bank or proposed mortgage company for actual interest rates.
This product uses the FRED® API but is not endorsed or certified by the Federal Reserve Bank of St. Louis.

Save FavoriteSchedule TourAsk A QuestionMore Details

206 Vauxhall Drive Shelby NC 28150

Shelby, NC206 Vauxhall Drive

Price$899,999

Est. Mortgage: $/month

MLS Number CAR4366232

  • Residential
  • Bedrooms 5
  • Bathroom 5
  • Square Feet 5,680
  • Acreage 0.7

Beautifully updated 5BR/4.5BA home in desirable Shelby neighborhood featuring a fully finished basement and a spacious 3-car garage. The remodeled primary suite is a luxurious retreat with an oversized custom dressing room and stunning ensuite bath. Bright, open-concept main living areas offer ideal flow for entertaining with the kitchen being the central anchor. Enjoy outdoor living on the screen porch, back patio, by the fire pit circle, playhouse or serene covered hot tub area. The lower level provides flexible space for a den/media room, gym, or guest bedrooms. Private office space on the main level with built-ins. This home offers massive storage on the lower level and in the garage custom built loft. Thoughtfully maintained with modern touches throughout, this home combines classic charm with everyday comfort. Conveniently located near schools, shopping, Cleveland Country Club and major highways for easy access to Uptown Shelby and beyond. Don't miss this exceptional property!

Listed by Joy Pharr of Ivester Jackson Blackstream

$
$
%
$/month over payments
Federal 30-year interest rate: 6.43% last updated on Jul 2, 2026
* All Figures are estimates. Check with your bank or proposed mortgage company for actual interest rates.
This product uses the FRED® API but is not endorsed or certified by the Federal Reserve Bank of St. Louis.

Save FavoriteSchedule TourAsk A QuestionMore Details

2917 Lake Shore Road S Denver NC 28037

Denver, NC2917 Lake Shore Road S

Price$899,999

Est. Mortgage: $/month

Active With Contract

MLS Number CAR4372219

  • Residential
  • Bedrooms 3
  • Bathroom 4
  • Square Feet 3,626
  • Acreage 0.35

Meticulously crafted with exceptional custom details, this remarkable property offers an unparalleled lifestyle, nestled against a picturesque golf course and overlooking the tranquil beauty of Lake Norman. Located in one of the most established neighborhoods in Westport, this home combines timeless charm with modern amenities, all within the vibrant Lake Norman area. The home's expansive back-patio doors create a seamless transition between indoor and outdoor living, inviting the serene landscape inside. The patio itself is an entertainer's dream, featuring a covered area with a gas fireplace for cozy evenings and an open space for basking in the sun. Elevating the outdoor experience is a fully equipped kitchen, installed in the fall of 2021 with premium stainless steel appliances (valued at $20,000), including a custom grill, refrigerator, gas fireplace, and bar, along with a luxurious six-person hot tub, meticulously maintained twice a year. Inside, every detail is designed with comfort and sophistication in mind. Each of the three bedrooms boasts en-suite or adjoining bathrooms, with the first guest bedroom offering outstanding versatility as an in-law suite. Complete with its own private entrance, a secluded patio, a roll-under sink, and a roll-in shower, this space is perfectly tailored for multigenerational living or hosting loved ones with ease and independence. The gourmet kitchen is a chef's delight, offering double islands, a drink station, and a cutting-edge smart refrigerator (added in February 2025). The heart of the home is anchored by a private courtyard-style patio with gas hookups for grill or firepit. Additional versatile spaces abound, including a flex area perfect as an office or additional bedroom, and a hidden room off the Master Suite, ideal for a craft room or extra storage to complement the spacious double closets. Further enhancing the home's allure are thoughtful features such as a three-car garage, a generously sized laundry room that doubles as an office, a walk-in pantry, and two additional porches, capturing every moment of the enchanting Westport sunshine. Custom finishes grace every corner of the home, while the fully fenced yard offers privacy and a host of amenities, including an outdoor fireplace with a TV, advanced smart home technology with integrated cameras, speakers, thermostats, and some lighting. Functional upgrades include gutter leaf guards and a comprehensive irrigation system, with sprinklers covering the lush grassy areas in both the front and back yards and drip irrigation maintaining additional landscaped zones. This cutting-edge smart home is designed for modern living, equipped with Nest thermostats, a complete security system, and significant enhancements like the HVAC replacement in June 2023. Environmentally conscious features include Thermoshield insulation and solar panels, which promote energy efficiency and sustainability. For added resilience, the solar panels are paired with a generator, ensuring uninterrupted power in any circumstance. Perfectly situated in the highly sought-after Westport community, this rare and extraordinary property not only embodies luxury and practicality but also benefits from the charm and prestige of one of the most established neighborhoods in the Lake Norman area. With no HOA, this home offers a lifestyle of unparalleled comfort, refinement, and convenience.

Listed by Lisa Ciaravella and Anne Monsted of COMPASS
$
$
%
$/month over payments
Federal 30-year interest rate: 6.43% last updated on Jul 2, 2026
* All Figures are estimates. Check with your bank or proposed mortgage company for actual interest rates.
This product uses the FRED® API but is not endorsed or certified by the Federal Reserve Bank of St. Louis.

Virtual TourSave FavoriteSchedule TourAsk A QuestionMore Details

8023 Pendley Lane Huntersville NC 28078

Huntersville, NC8023 Pendley Lane

Price$899,999

Est. Mortgage: $/month

Active With Contract

MLS Number CAR4385393

  • Residential
  • Bedrooms 4
  • Bathroom 4
  • Square Feet 3,601
  • Acreage 0.23

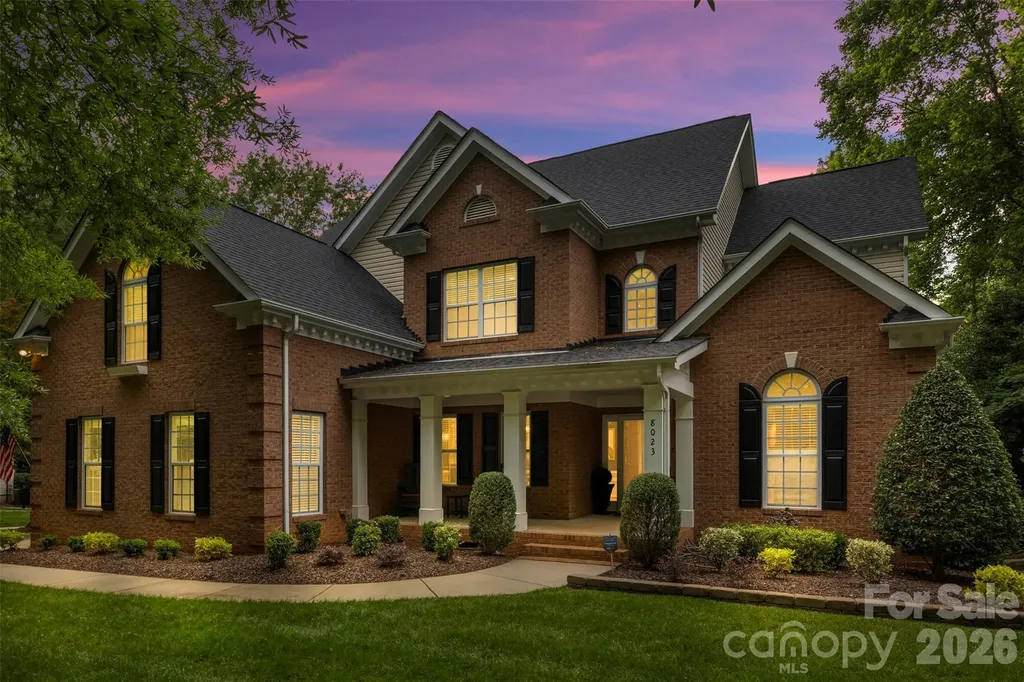
TURN-KEY SHEA-BUILT HOME with $200K+ in updates - simply unpack and enjoy! Nestled in sought-after MacAulay on a PREMIUM CORNER LOT directly across from Pendley Park, this ONE-OWNER gem offers a rare and peaceful setting with no home directly in front. The BRICK FRONT EXTERIOR, manicured landscaping, and expansive COVERED FRONT PORCH deliver showstopping curb appeal from the moment you arrive. Step inside to discover a 4-bedroom, 4-FULL-BATH layout featuring a MAIN-LEVEL OFFICE/FLEX ROOM & OVERSIZED BONUS ROOM - all grounded by SITE-FINISHED HARDWOOD FLOORS and FRESH PAINT (2024) that immediately reflect the exceptional craftsmanship and meticulous attention to detail found in every corner of this home. Archways and craftsman moldings frame a formal living room and elegant dining room, both sized perfectly for any occasion. The heart of the home is a COMPLETELY REMODELED CHEF'S KITCHEN (2024) - new soft-close cabinetry, quartz countertops, oversized island, SS appliances, and updated fixtures. A 4-seat island, bay-window breakfast area, and adjacent family room with marble gas fireplace and in-ceiling surround sound create the ultimate entertaining space. The versatile MAIN-LEVEL OFFICE/FLEX ROOM features custom built-in shelving and is perfectly paired with a FULLY REMODELED FULL BATH (2025) just steps away - complete with a ZERO-CLEARANCE TILED SHOWER and FRAMELESS GLASS ENCLOSURE. This thoughtful layout is ideal for guests, multi-generational living, or a PRIVATE MAIN-LEVEL BEDROOM SUITE. DUAL WOODEN STAIRCASES lead the way upstairs. The front staircase providing quick access to the PRIMARY SUITE and the rear connecting seamlessly to the BONUS ROOM. The luxurious primary retreat impresses with tray ceilings, in-ceiling speakers, a generous walk-in closet, and a FULLY REMODELED EN SUITE BATH (2020). EVERY SECONDARY FULL BATH WAS ALSO REMODELED IN 2020 - two bedrooms share an elegant JACK & JILL BATH while the third enjoys its own PRIVATE EN SUITE ensuring every member of the household is equally well-appointed. The massive bonus room handles whatever you dream up - home theater, game room, gym - with four unheated storage corners perfect for holiday bins and luggage. The fun extends outdoors to a beautifully maintained FENCED BACKYARD featuring a TREX DECK perfect for summer BBQs, an EXPANSIVE PAVER PATIO, and a CUSTOM GAS FIRE PIT, ideal for nighttime s'mores and year-round entertaining. Additional major updates include: ROOF (2024), WATER HEATER (2022), A/C (2021 & 2014), FURNACE (2022) and 65+ RECESSED LIGHTS throughout. All of this is nestled within the highly sought-after MacAulay community, offering resort-style amenities including a POOL WITH WATERSLIDES, clubhouse, tennis and pickleball courts, playgrounds, and a scenic waterfall park - just minutes from Birkdale Village, Lake Norman, Grand Oak Elementary, and I-77 for an easy Charlotte commute. Homes like this don't come along often - schedule your private showing today! P.S. Don't forget to drive by the MacAulay pool/clubhouse area located @ 16023 Hallaton Drive!

Listed by John Quinn and Lisa Quinn of Quinn Real Estate Group

$
$
%
$/month over payments
Federal 30-year interest rate: 6.43% last updated on Jul 2, 2026
* All Figures are estimates. Check with your bank or proposed mortgage company for actual interest rates.
This product uses the FRED® API but is not endorsed or certified by the Federal Reserve Bank of St. Louis.

Virtual TourSave FavoriteSchedule TourAsk A QuestionMore Details

Broker Reciprocity MLS Grid Logo © 2026 Listings courtesy of Canopy MLS as distributed by MLS GRID. IDX information is provided exclusively for consumers’ personal non-commercial use and may not be used for any purpose other than to identify prospective properties consumers may be interested in purchasing. The IDX data is deemed reliable but is not guaranteed by MLS GRID and may be subject to an end user license agreement prescribed by the Member Participant’s applicable MLS.  Based on information submitted to the MLS GRID as of July 9, 2026 3:45 AM UTC . All data is obtained from various sources and may not have been verified by broker or MLS GRID. Supplied Open House Information is subject to change without notice. All information should be independently reviewed and verified for accuracy. Properties may or may not be listed by the office/agent presenting the information. Some IDX listings have been excluded from this website.