and narrow your search. If you have fewer than 200 results, you can save your search.

Fletcher NC

r=5053-5064
151 High Grove Parkway Whittier NC 28789

Whittier, NC151 High Grove Parkway

Price$899,000

Est. Mortgage: $/month

MLS Number CAR4360821

  • Residential
  • Bedrooms 4
  • Bathroom 5
  • Square Feet 3,444
  • Acreage 2.27

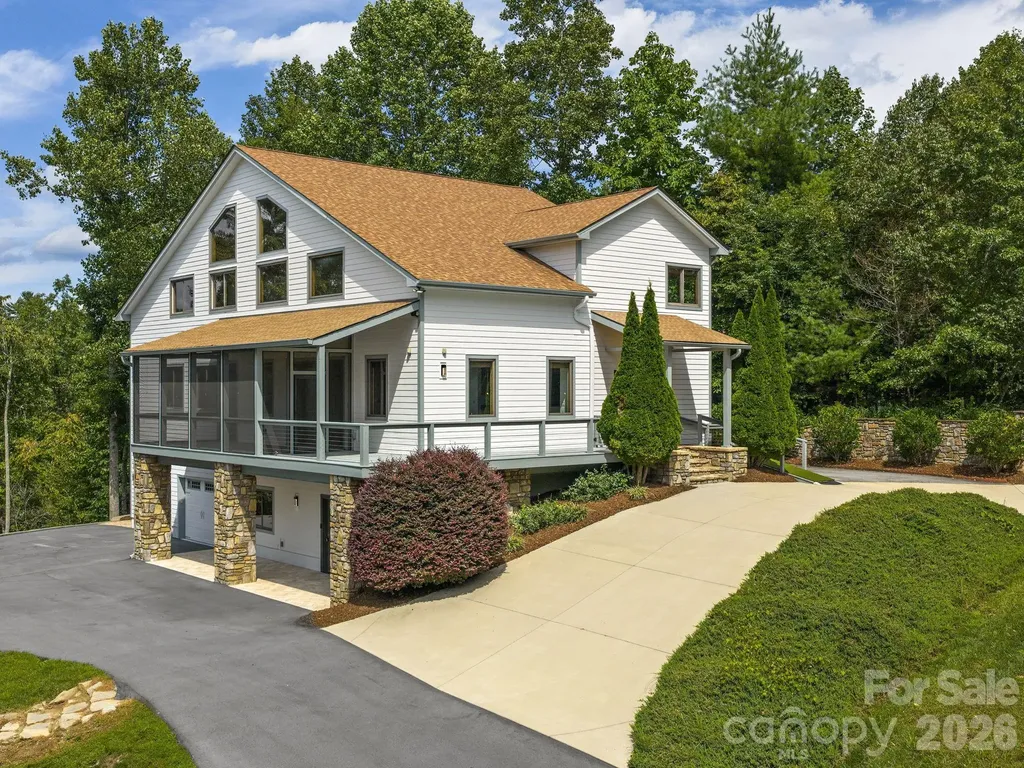
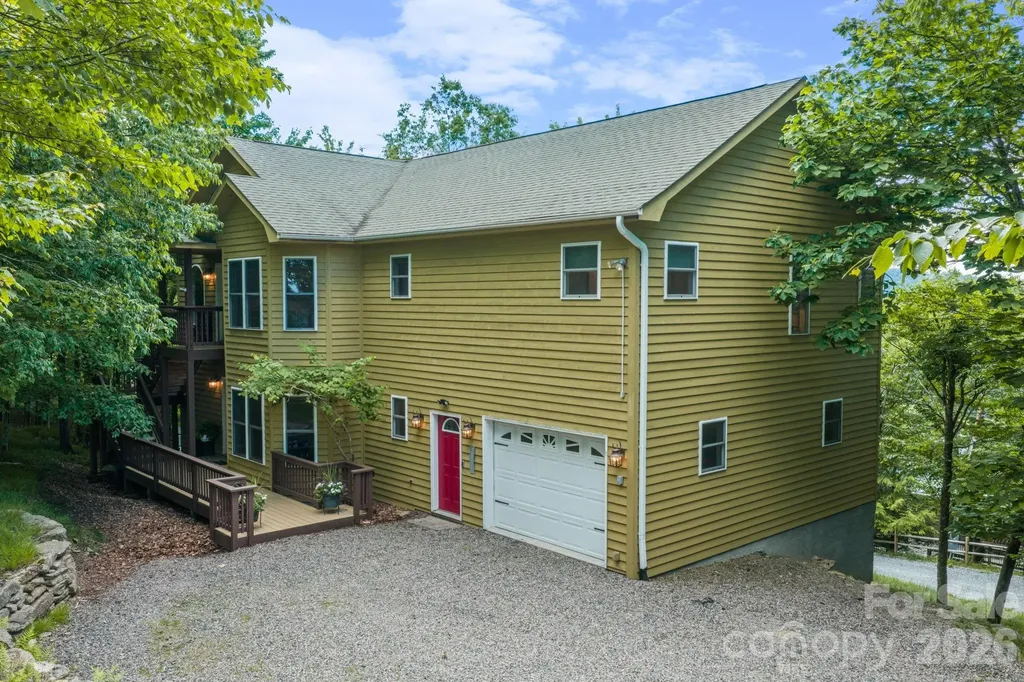
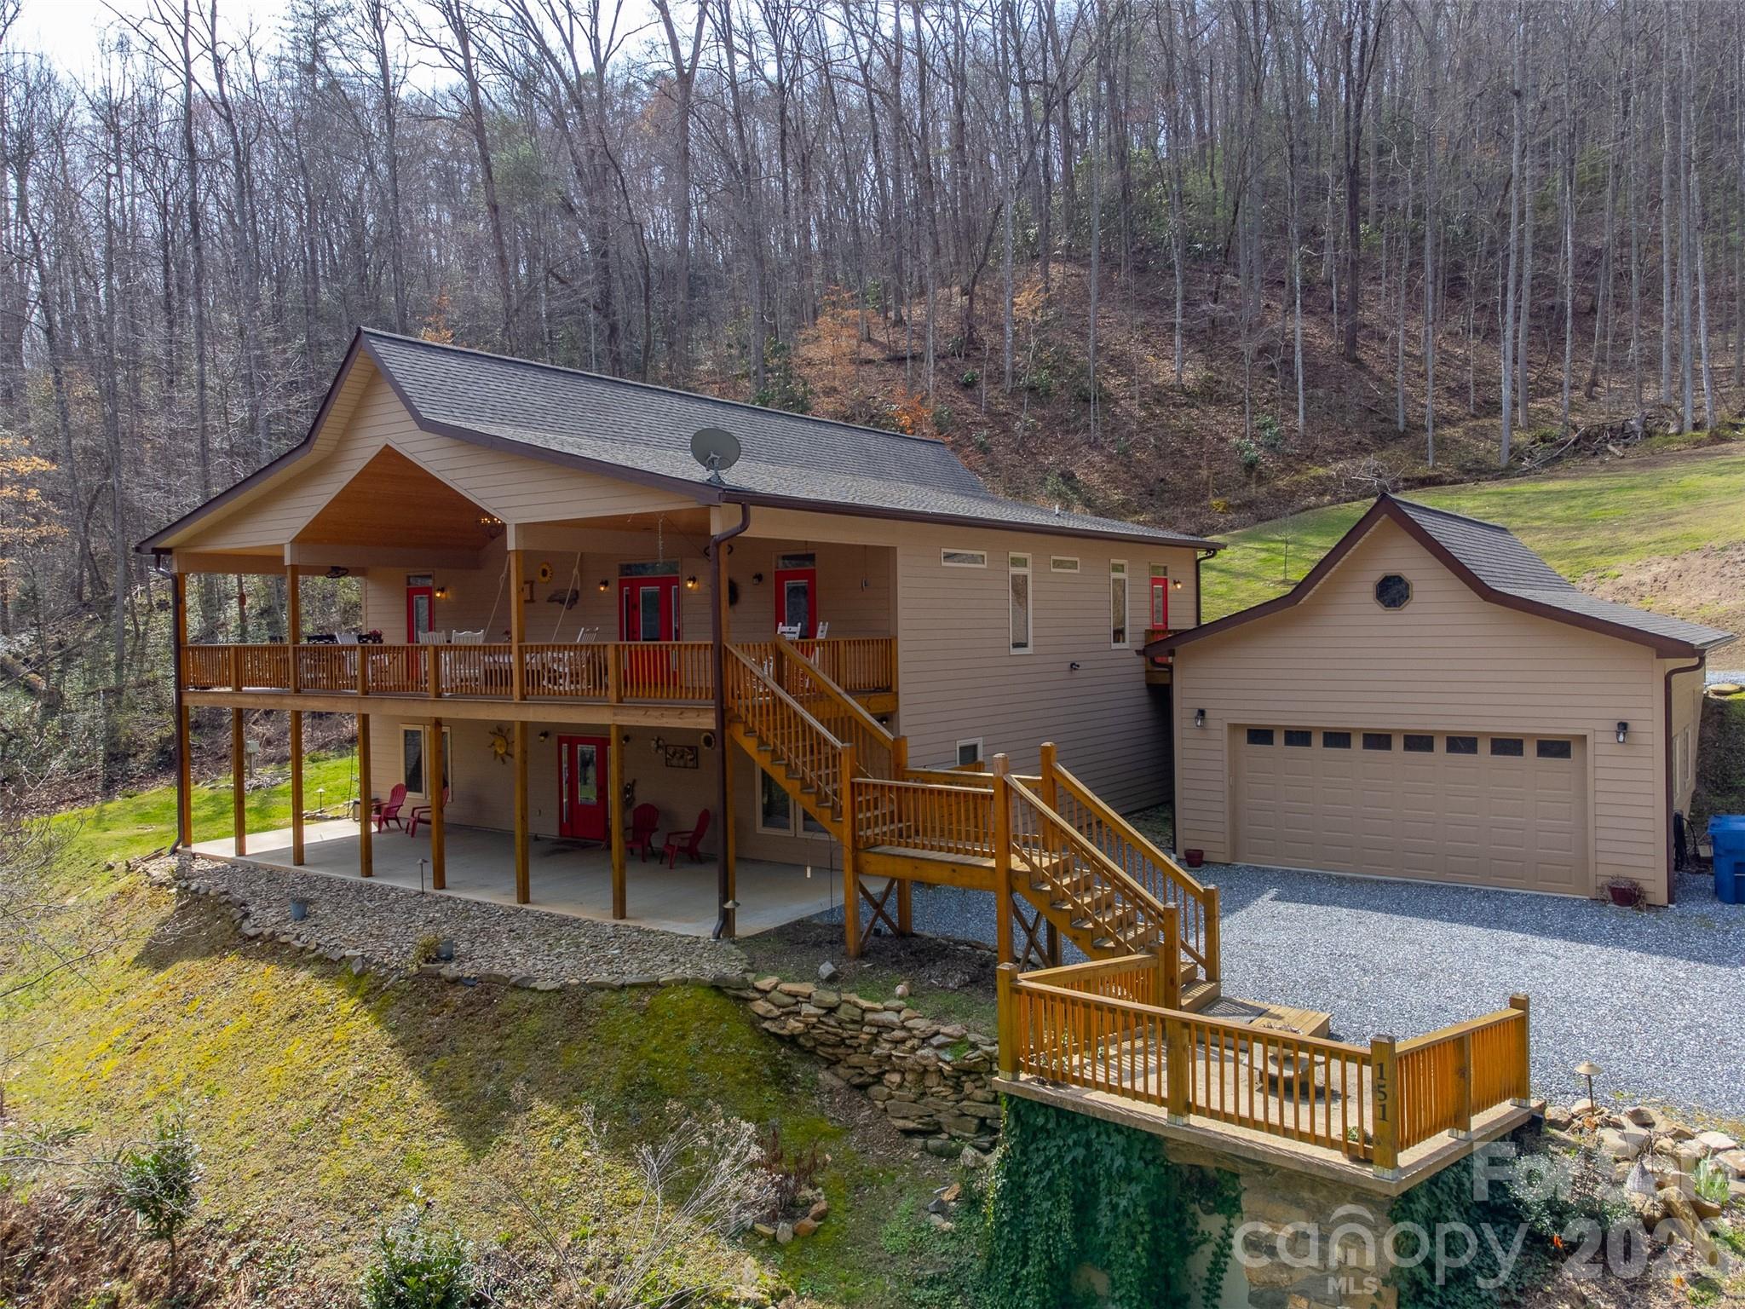
Once in a while, a property comes along that truly stops you in your tracks. This is it! This stunning custom built 4 BR, 3.5 bath home is anything but builder grade. Thoughtfully designed and meticulously crafted, it showcases high-end finishes and quality construction. The main level features a spacious great room anchored by a dream kitchen, generously sized and beautifully appointed to satisfy even the most discerning cook. A split bedroom floor plan offers privacy, with a luxurious primary ensuite on one side and two guest bedrooms connected by a Jack-and-Jill bath on the other. And then there's the front porch...simply amazing. This is where life happens. Enjoy the peaceful sounds of the creek, take in the long-range views, and relax in the cool mountain breeze. The lower level is an entertainer's dream, offering an oversized living area, a large bedroom, full bath, and a heated flex space ideal for a home gym or hobby room. Step outside and you'll understand what makes this property truly special. A beautiful creek, a flat backyard perfect for play or gatherings, a detached two-car garage, and a separate workshop. This home offers the best of mountain living!

Listed by Melissa Rogers of Keller Williams Great Smokies
$
$
%
$/month over payments
Federal 30-year interest rate: 6.43% last updated on Jul 2, 2026
* All Figures are estimates. Check with your bank or proposed mortgage company for actual interest rates.
This product uses the FRED® API but is not endorsed or certified by the Federal Reserve Bank of St. Louis.

Save FavoriteSchedule TourAsk A QuestionMore Details

N/a Mill Creek Road Blacksburg SC 29702

Blacksburg, SCN/a Mill Creek Road

Price$899,000

Est. Mortgage: $/month

MLS Number CAR4370012

  • Land
  • Acreage 40.43
  • County CherokeeSC

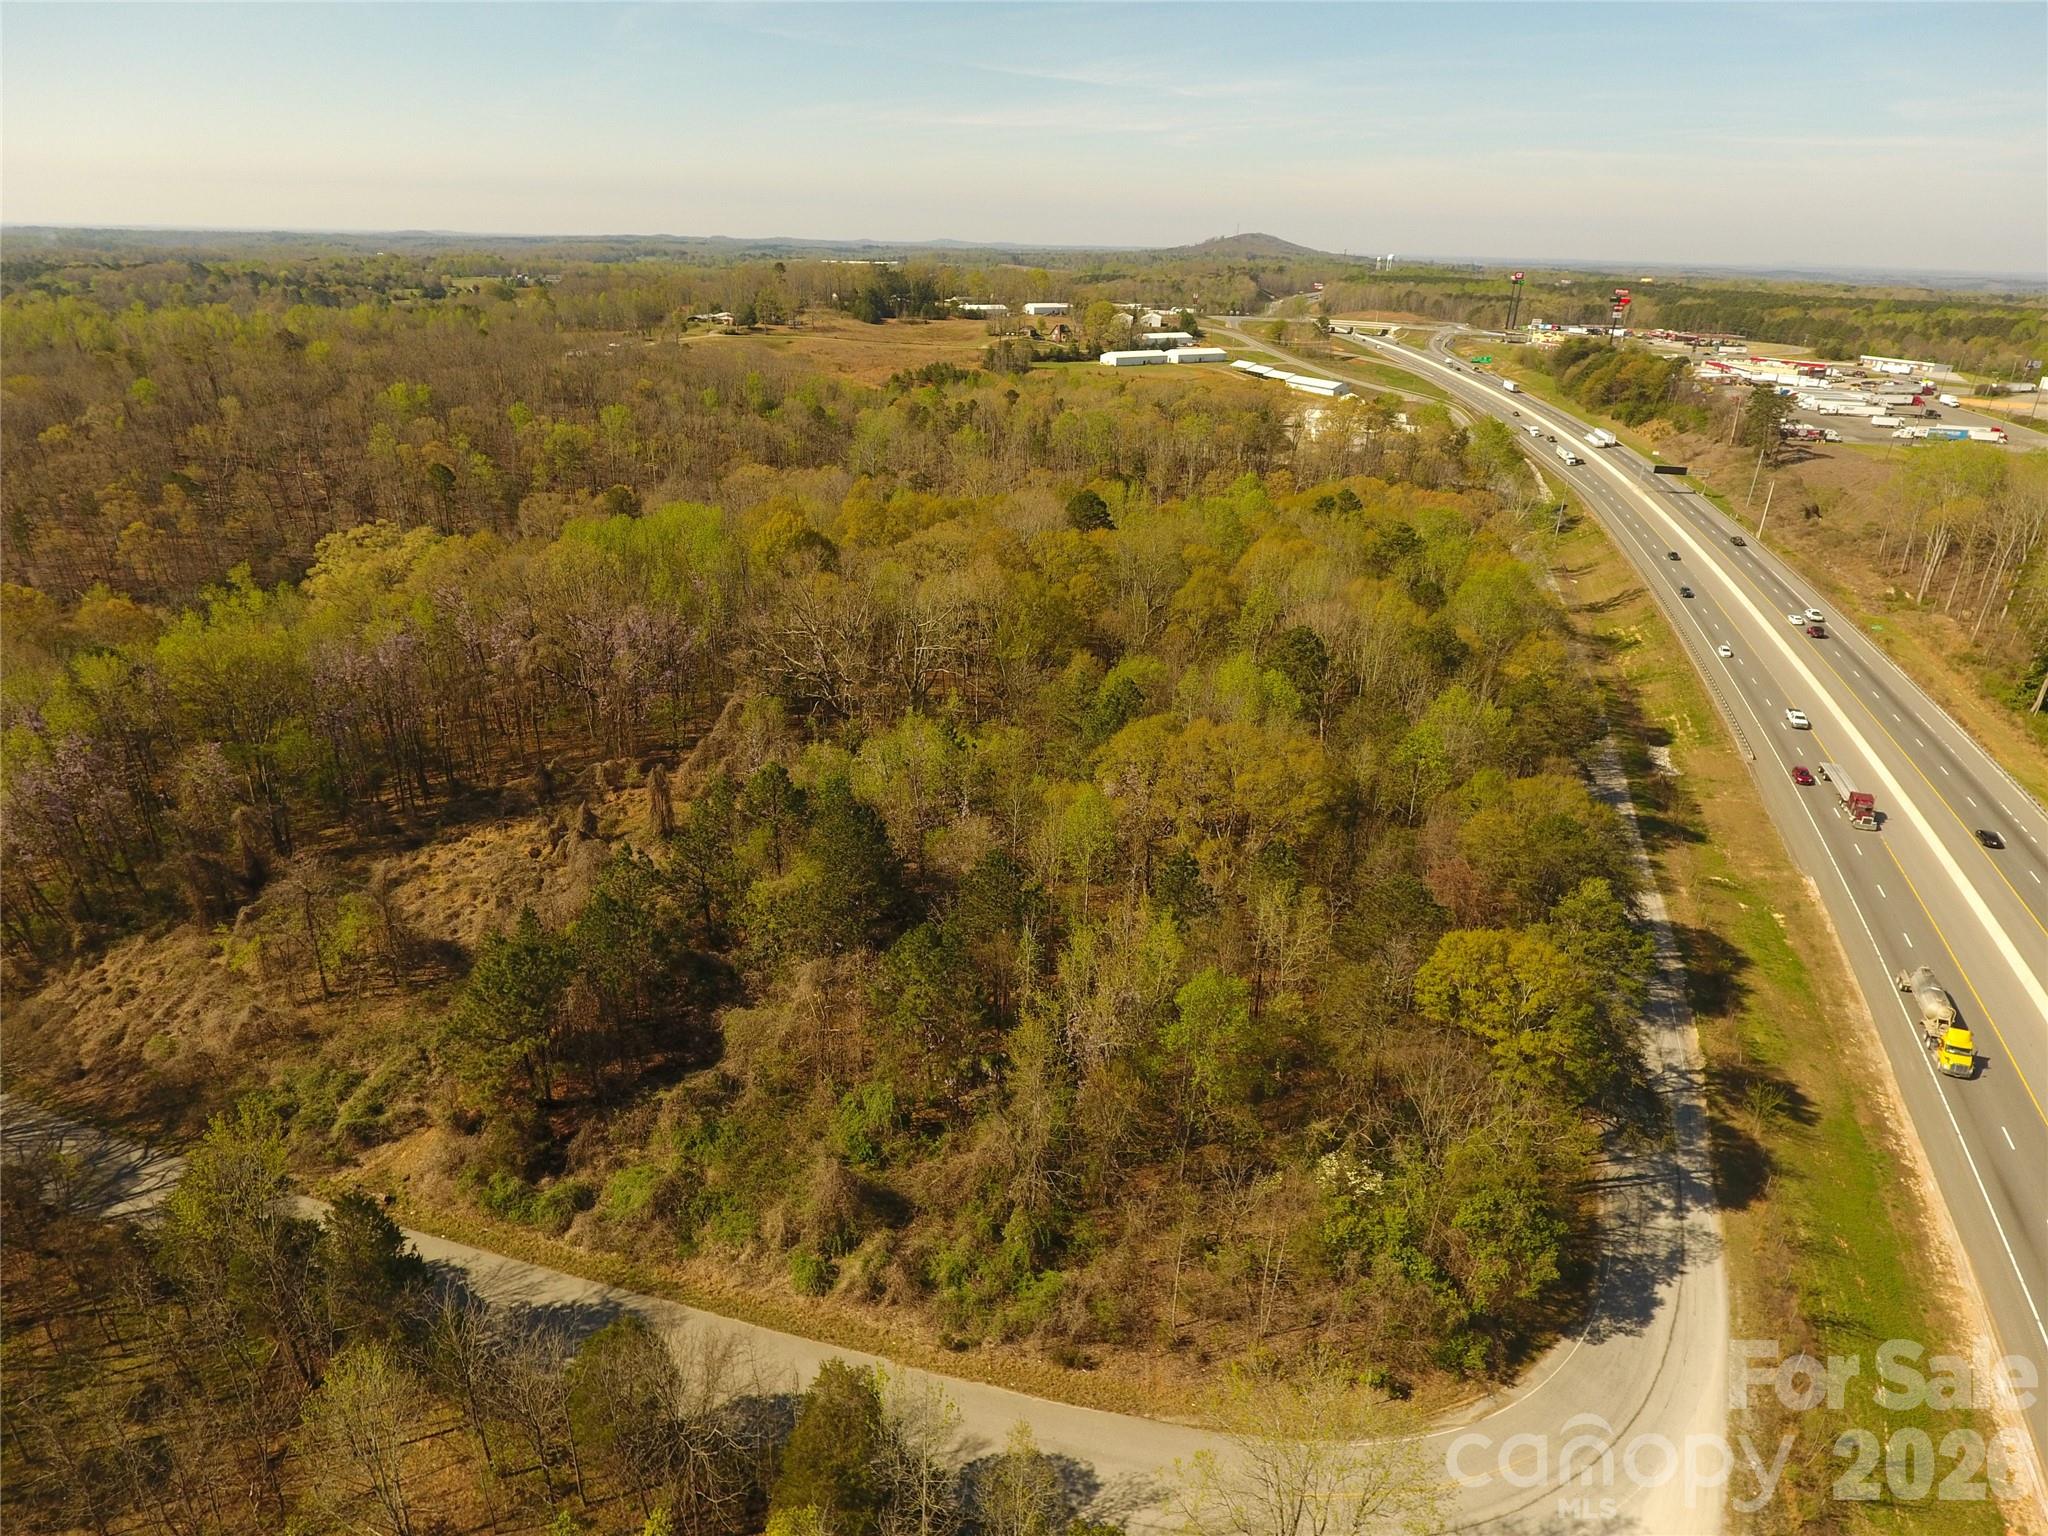
±40.43 acres of prime commercial and industrial land located 0.4 miles from Exit 106 on I-85 in Blacksburg, South Carolina. This high-visibility site features over 2,500 feet of road frontage, including more than 1,000 feet paralleling I-85, with traffic counts exceeding 40,000 vehicles per day. Zoned General Industrial, the property offers a flexible, development-ready footprint ideal for retail, distribution, light industrial, hospitality, or mixed-use uses. The tract includes an approximately 6.5-acre pond, adding both visual appeal and site design potential. Located at a strong commercial exit with Pilot Travel Center, QuikTrip, and national retailers nearby, and just two exits from the $1B Catawba Two Kings Casino, this property is well positioned for long-term growth along the I-85 corridor.

Listed by Kent Hudson of Point 135 Real Estate

$
$
%
$/month over payments
Federal 30-year interest rate: 6.43% last updated on Jul 2, 2026
* All Figures are estimates. Check with your bank or proposed mortgage company for actual interest rates.
This product uses the FRED® API but is not endorsed or certified by the Federal Reserve Bank of St. Louis.

Save FavoriteSchedule TourAsk A QuestionMore Details

139 Greens Road Granite Falls NC 28630

Granite Falls, NC139 Greens Road

Price$899,000

Est. Mortgage: $/month

MLS Number CAR4360246

  • Residential
  • Bedrooms 3
  • Bathroom 4
  • Square Feet 2,803
  • Acreage 1.31

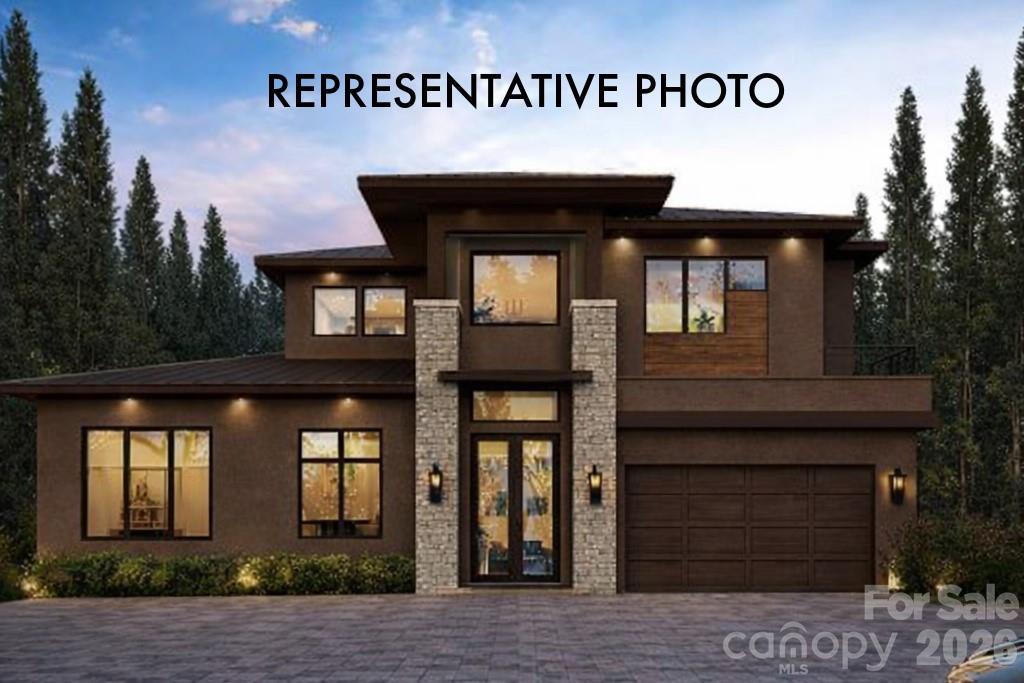
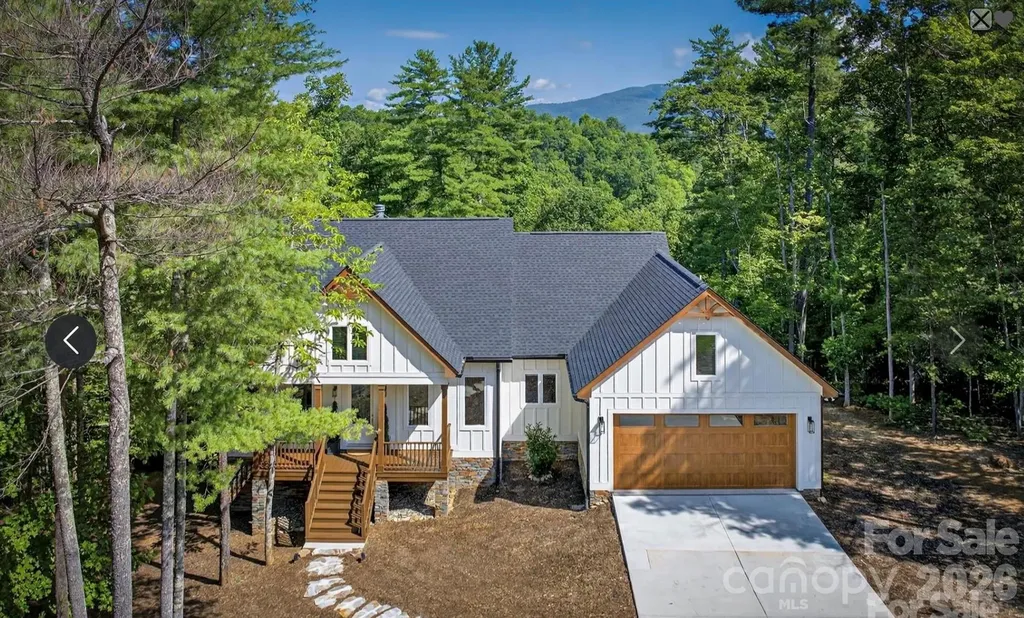
*New Construction Home in Anchors Landing* Stunning new construction home being built will feature approximately 2,800+ heated square feet and a thoughtfully designed open-concept layout. The main level offers a spacious great room that flows seamlessly into the dining area and gourmet kitchen, complete with a large island, walk-in pantry, and abundant cabinetry. The private owner's suite on the main floor includes a luxurious bath and dual walk-in closets, along with a dedicated study perfect for a home office. Upstairs, you'll find additional bedrooms, full baths, and a versatile loft space ideal for a media room, playroom, or secondary living area. Enjoy outdoor living with a covered patio and an upper-level balcony for added relaxation and entertaining space. Additional highlights include a convenient laundry room, powder room, and a two-car garage. With modern design, functional living spaces, and the opportunity to select finishes, this home offers the perfect blend of comfort and style.

Listed by Christina Holden of Better Homes and Gardens Real Estate Foothills

$
$
%
$/month over payments
Federal 30-year interest rate: 6.43% last updated on Jul 2, 2026
* All Figures are estimates. Check with your bank or proposed mortgage company for actual interest rates.
This product uses the FRED® API but is not endorsed or certified by the Federal Reserve Bank of St. Louis.

Virtual TourSave FavoriteSchedule TourAsk A QuestionMore Details

00 Vess Owen Road Tuckasegee NC 28783

Tuckasegee, NC00 Vess Owen Road

Price$899,000

Est. Mortgage: $/month

MLS Number CAR4039903

  • Land
  • Acreage 6.35
  • County Jackson

Extremely rare opportunity to purchase on of the last large lake front properties located on Wolf Lake. Wolf Lake is a very special, low density lake as a large portion of the lake is surrounded by 12,000 +/- acres of U.S. Forestry. This property jets out into the lake and creates a unique peninsula with 1400+/- Lake Frontage. The size of the property will lends itself to bulding your dream home with views in 3 directions of the lake and the mountains, as well as ease of access to the lake. The property has 2 permitted boat docks in place. The property is not tied to any community restrictions so you can build whatever you would like on the property with the exceptin of an easement from Nantahala Power to access roads for riparian rights. For the fishing enthusiasts, you can find trout, walleye, crappie, small/large mouth bass and bluegill. Other wildlife that can be seen around the lake can include wild turkey, deer, otters, bald eagles and much more with being so close to U.S. forestry. Wolf Lake really provides you with peace, beauty, and tranquility that you are looking to see and be involved in when you're coming to the mountains.

Listed by Bernard Gilchrist of Sundog Realty,Inc.

$
$
%
$/month over payments
Federal 30-year interest rate: 6.43% last updated on Jul 2, 2026
* All Figures are estimates. Check with your bank or proposed mortgage company for actual interest rates.
This product uses the FRED® API but is not endorsed or certified by the Federal Reserve Bank of St. Louis.

Save FavoriteSchedule TourAsk A QuestionMore Details

467 Hoover Road Troutman NC 28166

Troutman, NC467 Hoover Road

Price$899,000

Est. Mortgage: $/month

MLS Number CAR4360808

  • Residential
  • Bedrooms 3
  • Bathroom 3
  • Square Feet 2,076
  • Acreage 2.06

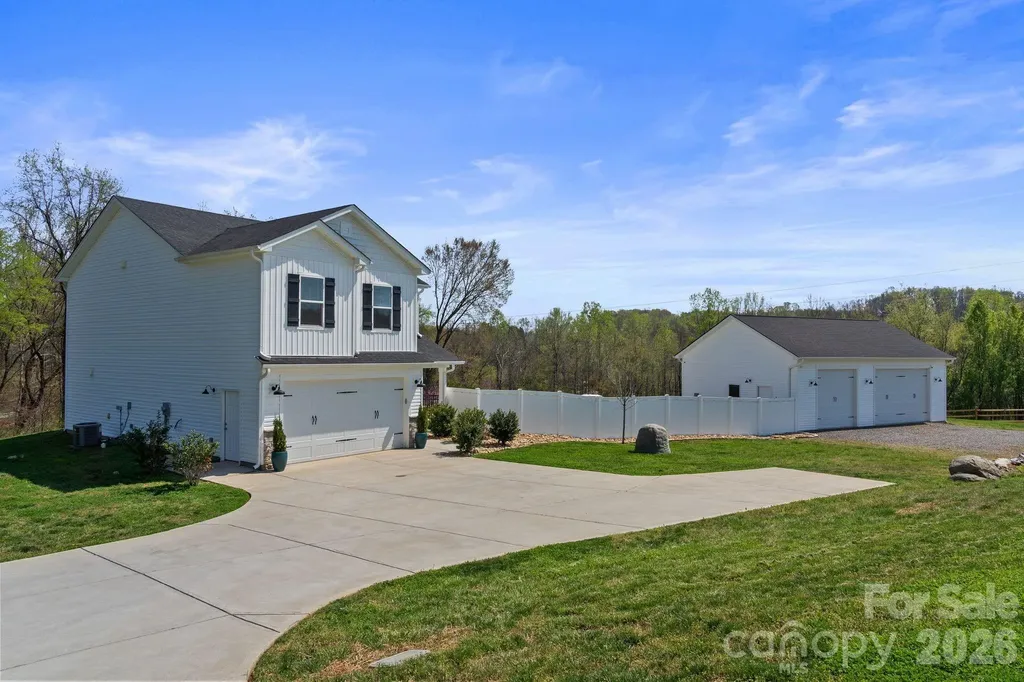
Barndominium Lifestyle! Experience the perfect blend of country charm and modern convenience with a better than barndominium lifestyle in the highly desirable southern Troutman and northern Mooresville area. This well-appointed home sits on 2.06 acres, complete with a peaceful creek flowing along the back of the property. Enjoy luxury country living at its finest-while still being conveniently close to everything you need. Car enthusiasts and hobbyists will appreciate the impressive approximately 1,200 sq ft (30' x 40') detached garage/workshop that is fully insulated and equipped with two Magnum 10,000 lb car lifts, a camera system, surround sound, and a gas pack for heating and cooling. With 10' doors and 12' ceilings, it's built to handle it all. RV parking inside or outside! The stunning heated and cooled in-ground pool and spa create a serene setting, perfect for entertaining or relaxing during quiet evenings at home. A cozy fire pit adds the perfect touch for cooler nights under the stars. Inside, the home features an open floor plan with spacious rooms throughout, offering both comfort and functionality. The home boasts a large kitchen with a massive walk-in pantry, an island with seating, stainless steel appliances, and a stylish subway tile backsplash. A convenient drop zone is located at the garage entry. Upstairs, the primary suite offers a large walk-in closet, double vanity sinks, tiled shower walls and flooring, and a private water closet. Two additional bedrooms, a full hall bath with tile flooring, a linen closet, and a tiled laundry room complete the upper level. You'll also find a spacious loft and a huge bonus room with double-door entry-perfect for a media room, office, or play space. Upgrades throughout include spray foam insulation, quartz countertops, and comfort-height elongated toilets. A dedicated tablet-conveying with the home-controls the pool functions and outdoor lighting for added convenience. Underground power lines enhance the property's clean and scenic landscape. Located in Troutman, nestled between Statesville and Mooresville, this area offers charming small-town living with exciting growth and expansion underway. Enjoy easy access to Lake Norman, as well as Charlotte, Greensboro, Hickory, and Winston-Salem. This property truly has it all-a rare find and a must-see!

Listed by DeAnn Scheppele of Divine Living Real Estate LLC

$
$
%
$/month over payments
Federal 30-year interest rate: 6.43% last updated on Jul 2, 2026
* All Figures are estimates. Check with your bank or proposed mortgage company for actual interest rates.
This product uses the FRED® API but is not endorsed or certified by the Federal Reserve Bank of St. Louis.

Save FavoriteSchedule TourAsk A QuestionMore Details

2146 Nc Highway 194 Highway N Boone NC 28607

MLS Number CAR4388120

  • Residential
  • Bedrooms 5
  • Bathroom 3
  • Square Feet 2,585
  • Acreage 4.93

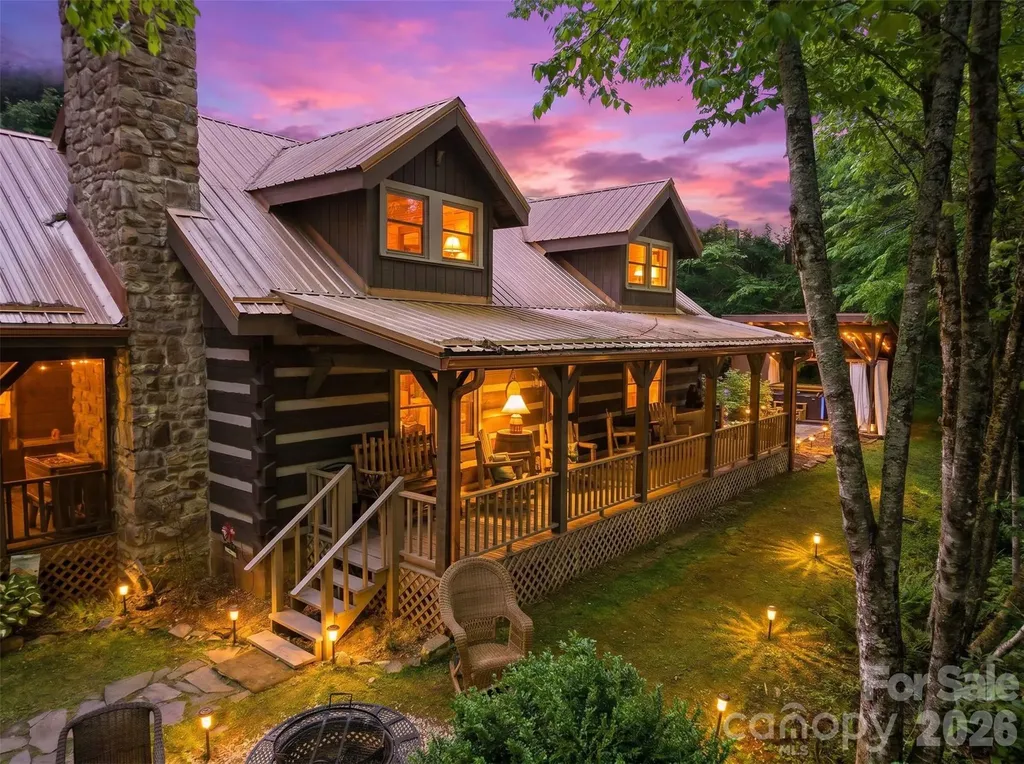
Nestled on nearly five acres in the heart of the High Country, this updated log cabin retreat offers the perfect blend of rustic charm and modern comfort. Featuring 5 spacious bedrooms (you do have to walk thru one bedroom to access the second on the upper level), a floor to ceiling stone fireplace, and inviting spaces designed for gathering, this property captures the essence of mountain living. Enjoy peaceful water views, room to roam and the privacy of a picturesque setting, all while being just minutes from downtown Boone, local dining, shopping and Appalachian State University. Whether you're searching for a primary residence, mountain getaway, or investment opportunity, this unique property delivers the space, character and location that make the High Country so desirable. This property offers a great rental history generating approximately $80,000 annually with repeat visitors! There is not a recent survey, and buyers are encouraged to have to property surveyed during their due diligence period. Area along the creek does lie within a floodplain but house does not. (THIS PROPERTY IS FULLY RENTED FOR JUNE & JULY. SELLERS HAVE INDICATED THAT HOME CAN BE SHOWN ON TURN AROUND DAYS SO PLEASE CONTACT LISTING AGENT REGARDING AVAILABILITY)

Listed by Michelle Hartness of Hartness Hometown Properties

$
$
%
$/month over payments
Federal 30-year interest rate: 6.43% last updated on Jul 2, 2026
* All Figures are estimates. Check with your bank or proposed mortgage company for actual interest rates.
This product uses the FRED® API but is not endorsed or certified by the Federal Reserve Bank of St. Louis.

Save FavoriteSchedule TourAsk A QuestionMore Details

61 Barnrock Drive Mills River NC 28759

Mills River, NC61 Barnrock Drive

Price$899,000

Est. Mortgage: $/month

MLS Number CAR4386197

  • Residential
  • Bedrooms 4
  • Bathroom 3
  • Square Feet 2,662
  • Acreage 0.25

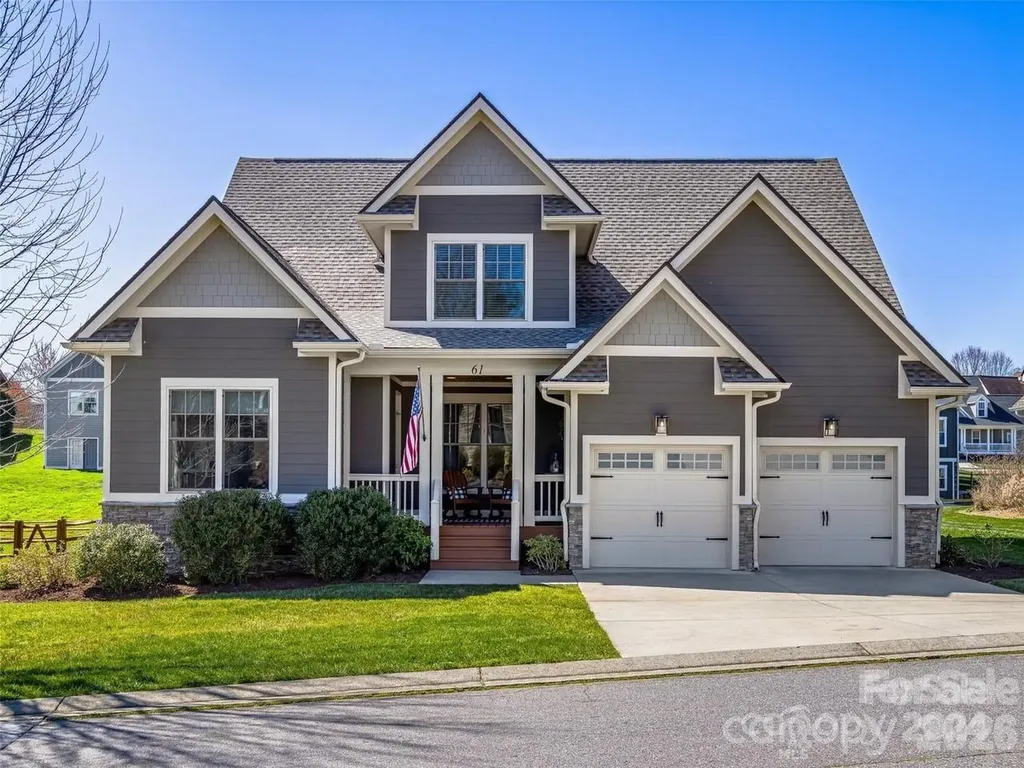
Nestled in the soughtafter Hollabrook Farm community, this home offers exceptional convenience with easy access to toprated schools, shopping, local breweries, Mills River Park, Pisgah National Forest, and Asheville Regional Airport. Thoughtfully updated, the home features stylishly renovated bathrooms and a modern kitchen, blending comfort with contemporary design. With an open floor plan and soaring ceilings, the space is perfect for entertaining or relaxing in style. The main-level primary suite provides both privacy and ease of access. Upstairs, a spacious bonus room offers a versatile space for hobbies, work, or quiet retreat. Enjoy the peaceful charm of the fenced backyard from the inviting back porch-ideal for gatherings or unwinding in nature. This beautifully maintained home combines timeless appeal with an unbeatable location. PLEASE NOTE THAT THE PROPERTY MAY BE UNFURNISHED ON THE DAY OF SHOWINGG

Listed by Christina Parker of Trelora Realty INC

$
$
%
$/month over payments
Federal 30-year interest rate: 6.43% last updated on Jul 2, 2026
* All Figures are estimates. Check with your bank or proposed mortgage company for actual interest rates.
This product uses the FRED® API but is not endorsed or certified by the Federal Reserve Bank of St. Louis.

Save FavoriteSchedule TourAsk A QuestionMore Details

248 Wisdom Cove Road Flat Rock NC 28731

Flat Rock, NC248 Wisdom Cove Road

Price$899,000

Est. Mortgage: $/month

MLS Number CAR4357941

  • Residential
  • Bedrooms 3
  • Bathroom 5
  • Square Feet 5,057
  • Acreage 0.97

PRICE ADJUSTMENT AND Sellers Offering a $10,000 Credit to the Buyer to Apply as Preferred: Rate Buy Down, Closing Costs, Desired Property Enhancements, Buyer's Choose how to apply Credit! Welcome to Lovely and Historic Flat Rock, Henderson County, in the Beautiful Mountains of Western NC, only minutes from Downtown Hendersonville, and a short drive to Asheville. Don't miss this Incredible Value! Large Living Spaces offered at an attractive price per square foot. So close to amenities, yet tucked away in a small private community. This home offers more than meets the eye, no expense spared in the oftentimes overlooked details: New HVAC with UV Purifier, Tankless Gas Water Heater, On Demand Generator for Main and Lower Living Levels, Newer Appliances, New Lighting, New Flooring, Newly Painted Interior and Exterior, 2019 Roof, High Quality Solid Wood Interior Doors and Craftsmanship throughout the home. New Enclosed Screen Porch, Newly Paved and Concrete Driveways. Just to name a few! All Necessary and Convenient Main Floor Living: Primary Bedroom with Ensuite, Laundry, Kitchen, Living, Dining, Half Bath, Office and Outdoor Screen Porch, all via the Front Entrance Walking Ramp for One Step Access into the Home, with Plenty of Main Level Parking Spaces. Upstairs you will find an additional Bedroom with Full Ensuite, another Bedroom with Walk-in Closet, another Full Bathroom, and an additional Sleeping Room with Walk-in Closet. On the Walk-Out Lower Level you will find another Sleeping Room with Closet, a Full Bathroom, Recreation/Living Area, a Full Entertaining Bar with Sink and Full Size Refrigerator. Also on the Lower Level is the 2 Car Garage, Storage, and Mechanical Room, all accessible at Zero Entry, perfect additional Living Space for In-Law Suite or Visiting Family and Friends. Outside enjoy the large lot with easy access to the lower yard with an installed golf putting green. If golf isn't your game, re-imagine the flat area to create an outdoor entertaining patio space or Pickle Ball Court, the options are endless here. Priced Very Competitively for this High Quality Crafted-Solid Built Home, with Top Notch Home Enhancements, Premium Mechanical Updates and Features, Convenient to many nearby Amenities, as well as its Highly Desired Location makes this Home an Unbeatable Value. The true Character and Craftsmanship of this home can only be experienced firsthand. Call to Schedule a Tour today! Ask Agent to share additional documents and information. *there is a unfinished attic space accessible at the upper level via a ladder*

Listed by Patti Shelton of NextHome AVL Realty

$
$
%
$/month over payments
Federal 30-year interest rate: 6.43% last updated on Jul 2, 2026
* All Figures are estimates. Check with your bank or proposed mortgage company for actual interest rates.
This product uses the FRED® API but is not endorsed or certified by the Federal Reserve Bank of St. Louis.

Virtual TourSave FavoriteSchedule TourAsk A QuestionMore Details

581 Hubbard Hollow Road Rosman NC 28772

Rosman, NC581 Hubbard Hollow Road

Price$899,000

Est. Mortgage: $/month

Active With Contract

MLS Number CAR4341055

  • Residential
  • Bedrooms 3
  • Bathroom 3
  • Square Feet 2,162
  • Acreage 20.33

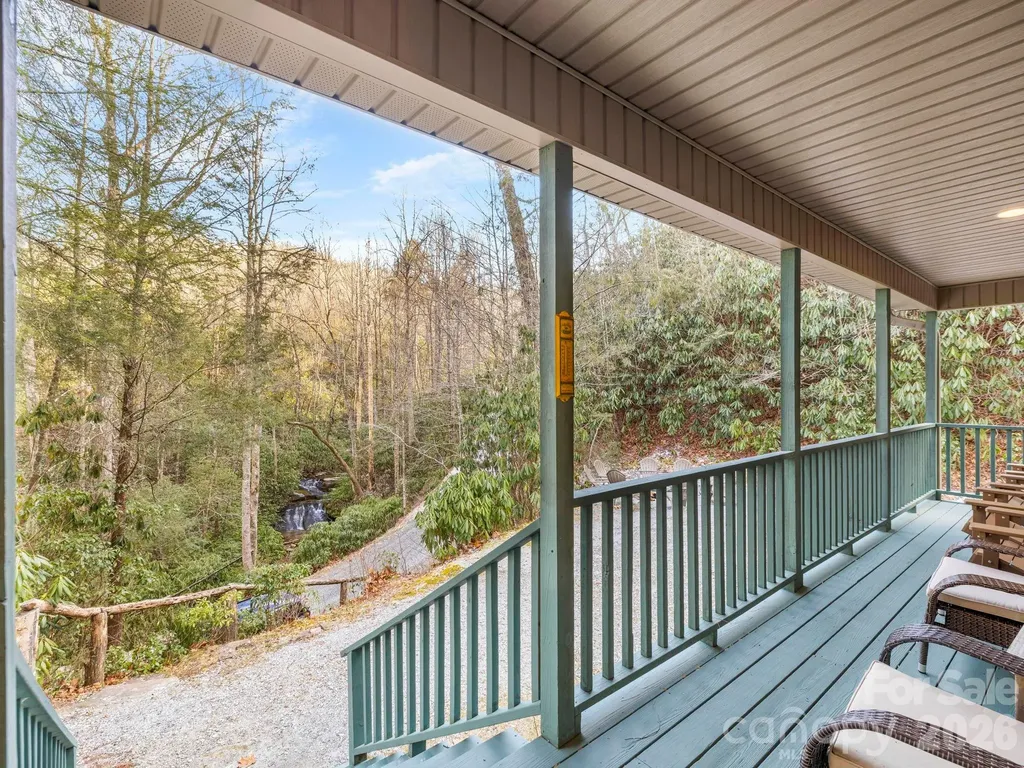
With a plethora of ecstatic reviews, the "Waterfall House" is officially available for purchase. If you are searching for an income producing property, a private mountain retreat, a retirement oasis, or a magical place to share with the ones you love, this is it. The focal point of this rare mountain paradise is the custom built and completely renovated home that boasts waterfall views from almost every room. Take in the sound of the falls as you enjoy your morning coffee on the covered front porch, or hike down the tastefully landscaped boulder steps, and enjoy it at the base of the falls prior to hiking the private trails within the property. The home itself offers 3 bedrooms, 2.5 bathrooms, a basement flex-area/bonus room with radiant heated floors, a wood burning fireplace, beautiful engineered hardwoods, luxurious tile, updated bathrooms, an updated kitchen with stainless appliances, quartzite counters, and even a Generac whole home generator which is ideal for those mountain winters. Combined with +/-20 acres of pristine, picturesque mountain land with expansive creek frontage, an additional build site, an ideal spot for a spring-fed pond, and a road that runs throughout, this is a listing that must be seen in person to truly appreciate its perfection. Book your private showing today!

Listed by Jake Raines of Petit Properties Inc

$
$
%
$/month over payments
Federal 30-year interest rate: 6.43% last updated on Jul 2, 2026
* All Figures are estimates. Check with your bank or proposed mortgage company for actual interest rates.
This product uses the FRED® API but is not endorsed or certified by the Federal Reserve Bank of St. Louis.

Virtual TourSave FavoriteSchedule TourAsk A QuestionMore Details

217 Sycamore Drive Nebo NC 28761

Nebo, NC217 Sycamore Drive

Price$899,000

Est. Mortgage: $/month

MLS Number CAR4364712

  • Residential
  • Bedrooms 3
  • Bathroom 3
  • Square Feet 2,175
  • Acreage 0.63

Gorgeous 2025 move-in ready custom built home with deeded boat slip on Lake James! Featured in The Arbor, one of Lake James' most cherished gated communities, this home has stunning up close year round mountain views framed by lush green forest. Clean, sophisticated design and upscale mountain elegance combine for this truly unique lake community home. With absolute attention to detail, upgraded finishes and superior craftsmanship this one of a kind home is designed to be bathed in light. With expansive windows, 8 foot glass doors, and 10 foot ceilings you'll feel like you're truly living in the forest. And upscale Allure siding with Sherwin Williams paint inside and out deliver superior all weather protection. The open concept great room features an oversized 'Biltmore' wood burning fireplace and 12 foot Pella sliding glass doors that open the room to full length decks with stunning views. There's 3 more decks below and one already plumbed for a hot tub. A large green yard complete with fire pit, BBQ, and picnic area lends itself to long evenings and easy conversation. Wide plank Chesapeake oak floors, Medallion cabinetry, and leathered quartz with Kohler fixtures give the home a bright and polished feel that's modern yet cozy. The gourmet kitchen has an oversized mountain view and features a baker's oven, butler's pantry with sink, wine cooler and oversized pantry cabinets. The spacious primary suite has recessed ceiling, private balcony access, and a custom closet with window seat, while the spa like ensuite includes a three head shower designed for both comfort and function. Guest rooms provide deep closets, built ins, and a direct balcony access. Guest bath features a cast iron tub and spa style shower. An oversized two car garage with easy level drive opens to the mudroom making unloading items easy. A separate approximately 400 square foot studio with private exterior access offers endless options. Perfect for guests, it sleeps 4 with bunkbeds and corner beds or could easily be game room, home office, or art studio. It has a full bath, vanity, sitting area and large walk-in closet. There is also direct access to an unfinished conditioned area that provides over 300 sq. ft of additional storage area as well as a work area. Recent enhancements include brand new boat docks with electricity and water, along with fiber optic for high-speed internet. Short term rentals are allowed. The Arbor at Lake James is a premier active-lifestyle community offering miles of hiking trails, lakefront community space with direct lake access, a pavilion with a large fireplace, and optional boat storage for an additional fee.

Listed by Bryan Jones and Fletcher Edens of Keller Williams Unified

$
$
%
$/month over payments
Federal 30-year interest rate: 6.43% last updated on Jul 2, 2026
* All Figures are estimates. Check with your bank or proposed mortgage company for actual interest rates.
This product uses the FRED® API but is not endorsed or certified by the Federal Reserve Bank of St. Louis.

Virtual TourSave FavoriteSchedule TourAsk A QuestionMore Details

170 Silver Falls Drive Troutman NC 28166

Troutman, NC170 Silver Falls Drive

Price$899,000

Est. Mortgage: $/month

Active With Contract

MLS Number CAR4352020

  • Residential
  • Bedrooms 3
  • Bathroom 3
  • Square Feet 3,190
  • Acreage 1.24

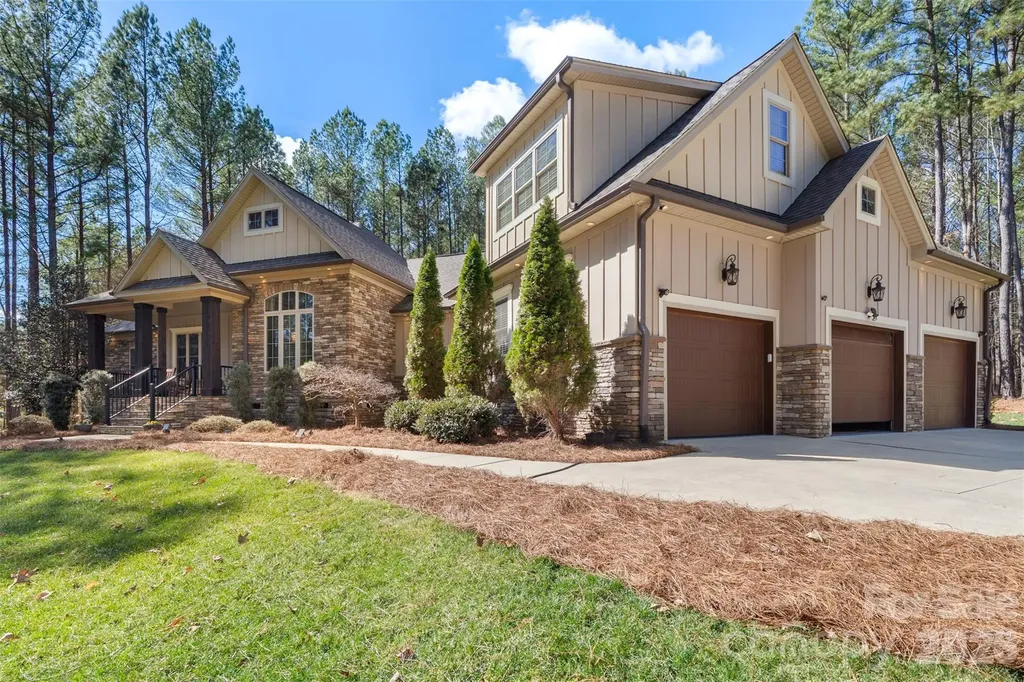
Welcome home. With over 3,000 square feet, this beautifully designed home offers the space, privacy, and custom details you've been looking for. The entire home has been freshly painted, giving it a bright, updated feel from the moment you step inside. The main level features three spacious bedrooms and three full bathrooms, all thoughtfully laid out for easy everyday living. Upstairs, a large bonus room with a closet gives you flexible space for a guest suite, home office, playroom, or media room. Inside, you'll find custom touches that make this home stand out. Exposed wood beams add warmth and character. Leathered marble countertops bring both durability and style to the kitchen, which is equipped with brand-new appliances (2025). A wood accent wall creates a striking focal point, and the oversized heated sunroom is perfect for relaxing year-round, whether you're enjoying your morning coffee or winding down in the evening. For added peace of mind and efficiency, the home also features a new HVAC system (2025). Situated on an extra-large, private lot in one of the most sought-after communities in Troutman, this property offers the best of both worlds. It feels peaceful and tucked away, yet you're just a short drive from shopping, dining, and conveniences in Mooresville. The backyard is a true retreat, surrounded by mature trees that provide privacy in every season. The only regular visitors you're likely to see are deer passing through. Even the garage has been elevated with durable polyurea-coated floors, offering a sleek appearance and long-lasting performance. This home blends style, comfort, thoughtful upgrades, and privacy in a way that simply feels right the moment you walk in. Come see it for yourself and fall in love.

Listed by Kim Guidi of EXP Realty LLC Mooresville

$
$
%
$/month over payments
Federal 30-year interest rate: 6.43% last updated on Jul 2, 2026
* All Figures are estimates. Check with your bank or proposed mortgage company for actual interest rates.
This product uses the FRED® API but is not endorsed or certified by the Federal Reserve Bank of St. Louis.

Save FavoriteSchedule TourAsk A QuestionMore Details

117 Pinnacle Ridge Road Beech Mountain NC 28604

MLS Number CAR4390771

  • Residential
  • Bedrooms 4
  • Bathroom 3
  • Square Feet 2,997
  • Acreage 0.33

Priced with investors in mind, 117 Pinnacle Ridge Road is an established short-term rental property perched just shy of 5,000 feet on Beech Mountain. Sold fully furnished and ready to rent, this spacious mountain home offers three en suite bedrooms plus a bunk room, comfortably accommodating up to 10 guests. The flexible layout features separate upper and lower-level entrances, along with interior access through the oversized two-car garage-convenient for larger groups, multi-generational stays, and seasonal mountain weather. Large storage closets throughout provide excellent owner and guest functionality. Recent improvements include new carpet throughout, re-tiled bathrooms, and fresh exterior stain. The back deck showcases long-range mountain views and cool summer breezes, creating the perfect setting for outdoor relaxation. Located minutes from Beech Mountain Club and Beech Mountain Resort, owners and guests can enjoy golf, tennis, pickleball, hiking, biking, fishing, skiing, snowboarding, live music, dining, shopping, summer camps, and children's activities. Beech Mountain Club membership is not currently in place, but the property qualifies for membership. A compelling option for a summer mountain retreat, flexible second home, or turnkey short-term rental investment.

Listed by Melissa Hilton of Ivester Jackson Christie's

$
$
%
$/month over payments
Federal 30-year interest rate: 6.43% last updated on Jul 2, 2026
* All Figures are estimates. Check with your bank or proposed mortgage company for actual interest rates.
This product uses the FRED® API but is not endorsed or certified by the Federal Reserve Bank of St. Louis.

Virtual TourSave FavoriteSchedule TourAsk A QuestionMore Details

Broker Reciprocity MLS Grid Logo © 2026 Listings courtesy of Canopy MLS as distributed by MLS GRID. IDX information is provided exclusively for consumers’ personal non-commercial use and may not be used for any purpose other than to identify prospective properties consumers may be interested in purchasing. The IDX data is deemed reliable but is not guaranteed by MLS GRID and may be subject to an end user license agreement prescribed by the Member Participant’s applicable MLS.  Based on information submitted to the MLS GRID as of July 9, 2026 12:49 PM UTC . All data is obtained from various sources and may not have been verified by broker or MLS GRID. Supplied Open House Information is subject to change without notice. All information should be independently reviewed and verified for accuracy. Properties may or may not be listed by the office/agent presenting the information. Some IDX listings have been excluded from this website.