and narrow your search. If you have fewer than 200 results, you can save your search.

Fletcher NC

r=5065-5076
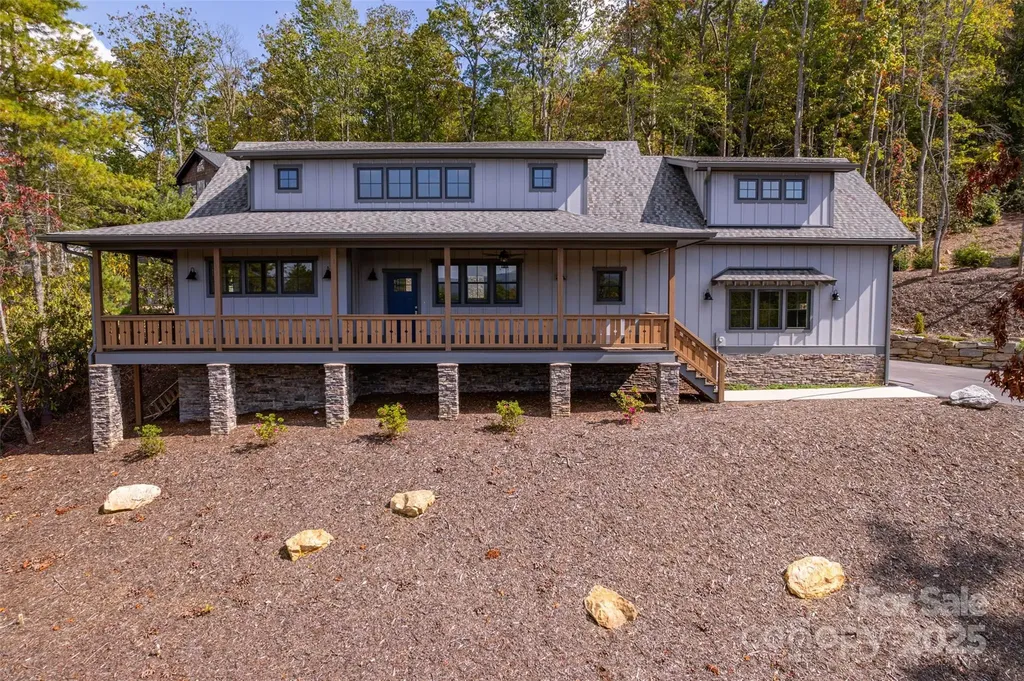
24 Acadia Drive Asheville NC 28806

Asheville, NC24 Acadia Drive

Price$899,000

Est. Mortgage: $/month

MLS Number CAR4374488

  • Residential
  • Bedrooms 3
  • Bathroom 3
  • Square Feet 2,645
  • Acreage 0.21

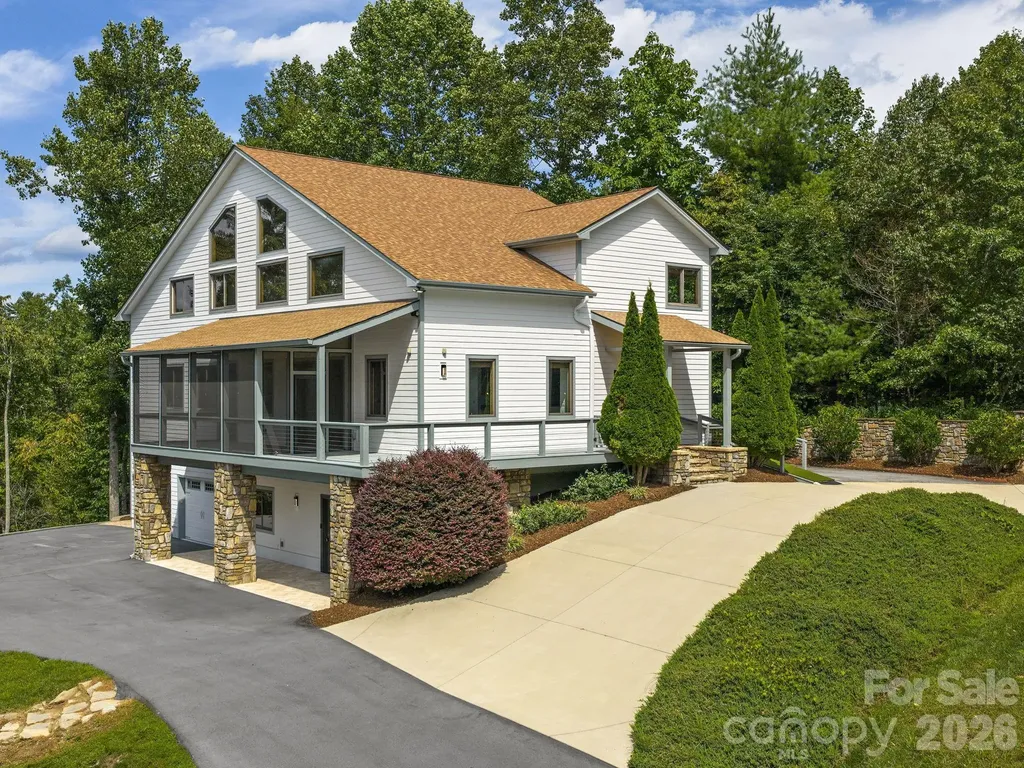
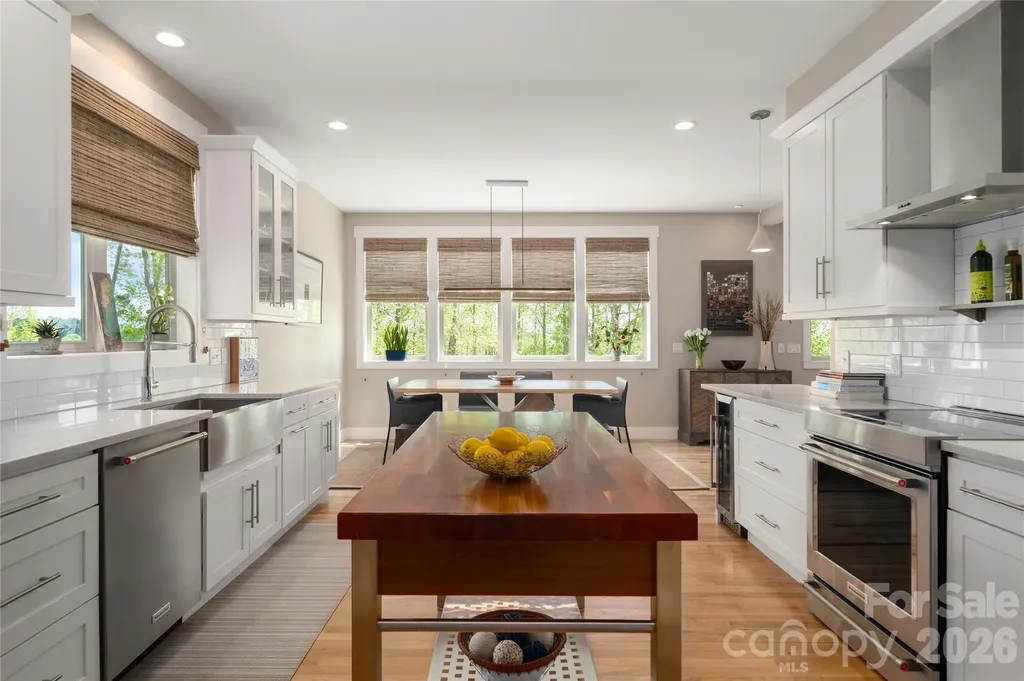
Tucked into a gated community on Crest Mountain, offering long range mountain views in every season and winter sunrises that stop you in your tracks. A certified green-built contemporary craftsman with white oak floors, a wood-burning fireplace, three-zone HVAC and whole-house water filtration system. A spacious kitchen featuring high-end finishes from the Boos block island to an induction cooktop, built-in wine cooler and upgraded granite. The primary bedroom is a sanctuary with cathedral ceiling and wall of windows revealing mountain views. The lower level adds real flexibility - gym, media room, fourth bedroom, whatever you need. Thoughtfully landscaped with fenced yard. Immaculately maintained. Quiet mountain living just minutes away from downtown Asheville, the River Arts District, farmers markets, restaurants, breweries and more. Brokers welcome.

Listed by John Duncan of Seller Solutions

$
$
%
$/month over payments
Federal 30-year interest rate: 6.43% last updated on Jul 2, 2026
* All Figures are estimates. Check with your bank or proposed mortgage company for actual interest rates.
This product uses the FRED® API but is not endorsed or certified by the Federal Reserve Bank of St. Louis.

Save FavoriteSchedule TourAsk A QuestionMore Details

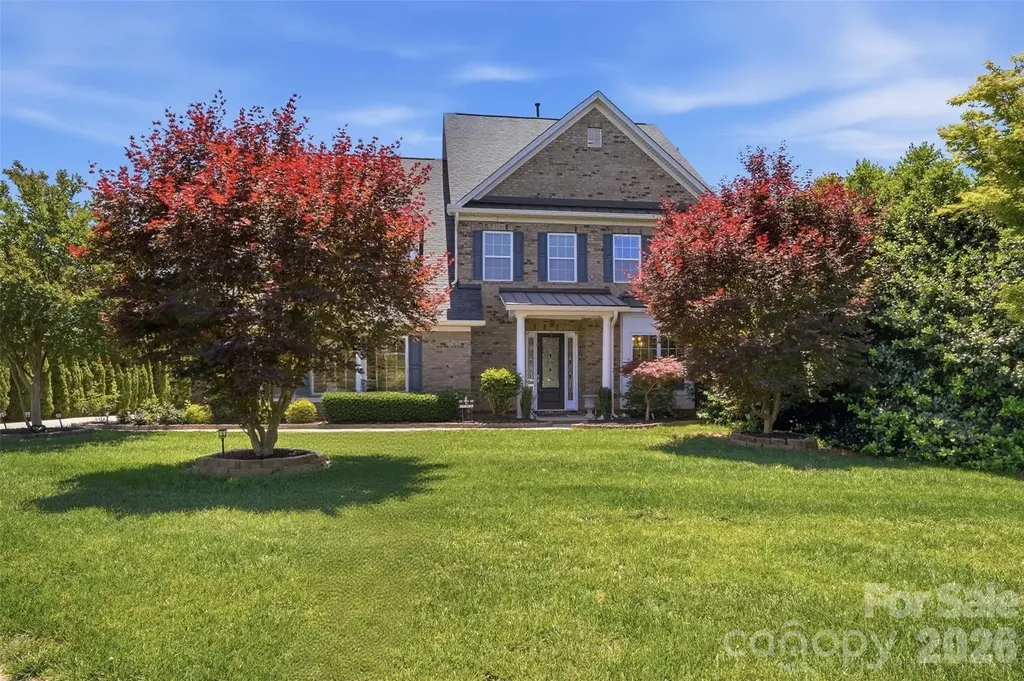
18041 Culross Lane Charlotte NC 28278

Charlotte, NC18041 Culross Lane

Price$899,000

Est. Mortgage: $/month

MLS Number CAR4390102

  • Residential
  • Bedrooms 4
  • Bathroom 3
  • Square Feet 4,024
  • Acreage 0.59

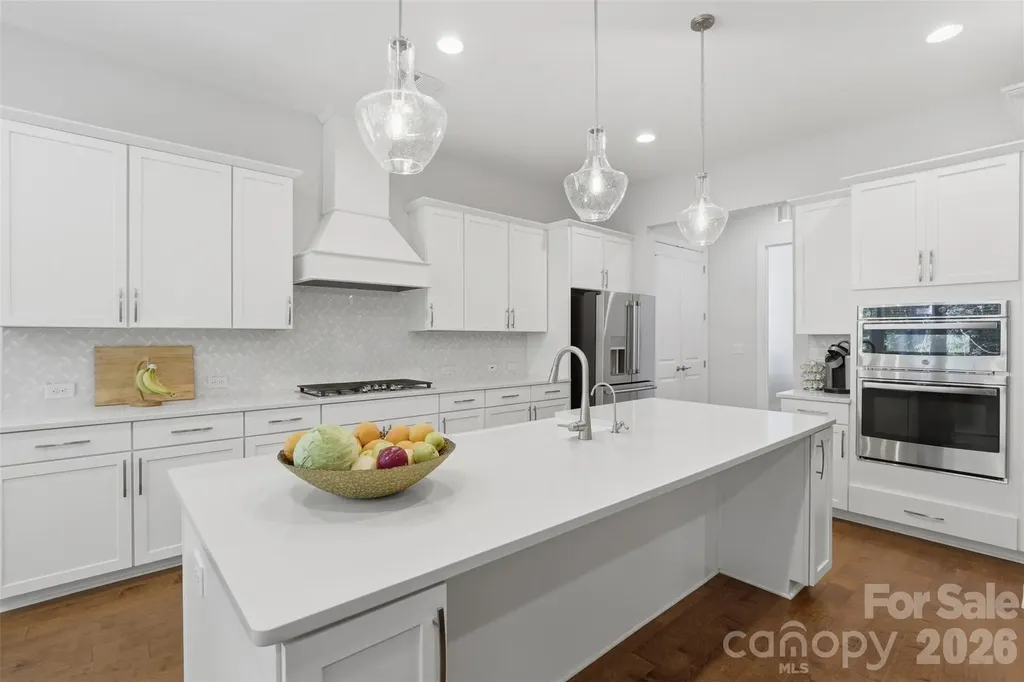
NEW PRICE!!! True ranch living with a finished walk-out basement with room to grow, a multigenerational setup - built by nationally award-winning Taylor Morrison and tucked into the intimate, lakeside community of Harpers Point bordering Lake Wylie. THIS HOME IS LUXURY at a price point that's nearly impossible to find with this level of finish, this much space, and this much privacy. The kitchen sets the tone - quartz countertops, gas cooktop, upgraded appliances, upgraded cabinetry, a massive island with a porcelain farmhouse sink, a touch-less faucet and upgraded lighting throughout. Rich hardwood floors, crown molding, and soaring 10-foot ceilings carry that same intentionality through every room. The living room anchors around the floor-to-ceiling stacked stone fireplace with a picture perfect hearth. You will love how the sunny breakfast nook and formal dining room flow seamlessly alongside it. The main-level primary suite is its own retreat overlooking the wooded backyard through the window wall - entered through elegant French doors, leading into a marble-floor bathroom with a walk-in shower, seamless glass enclosure, upgraded tile shower floor and rain head fixture, and a generous walk-in closet. The main level split floor offers two additional bedrooms, an office, laundry and a bathroom with an upgraded porcelain tub surrounded by subway tile to the ceiling. Every bathroom in this home features quartz countertops,UV light technology, and upgraded flooring. Tankless hot water heater. Nothing was overlooked. Step outside to a private screened porch and a backyard that feels like your own tucked-away escape as you watch the deer in every season. The finished basement adds a bedroom, full bath, and direct patio access - and it's already plumbed for a kitchen, making it an ideal multigenerational setup. Two large unfinished areas offer room to grow. Whole-home generator, and permanent basement dehumidifiers round out the thoughtful upgrades. One-level luxury living. A community that puts Lake Wylie at your doorstep. This one is rare NO CITY TAXES- and it won't last.

Listed by Tonja Morrell of ALBRICK

$
$
%
$/month over payments
Federal 30-year interest rate: 6.43% last updated on Jul 2, 2026
* All Figures are estimates. Check with your bank or proposed mortgage company for actual interest rates.
This product uses the FRED® API but is not endorsed or certified by the Federal Reserve Bank of St. Louis.

Virtual TourSave FavoriteSchedule TourAsk A QuestionMore Details

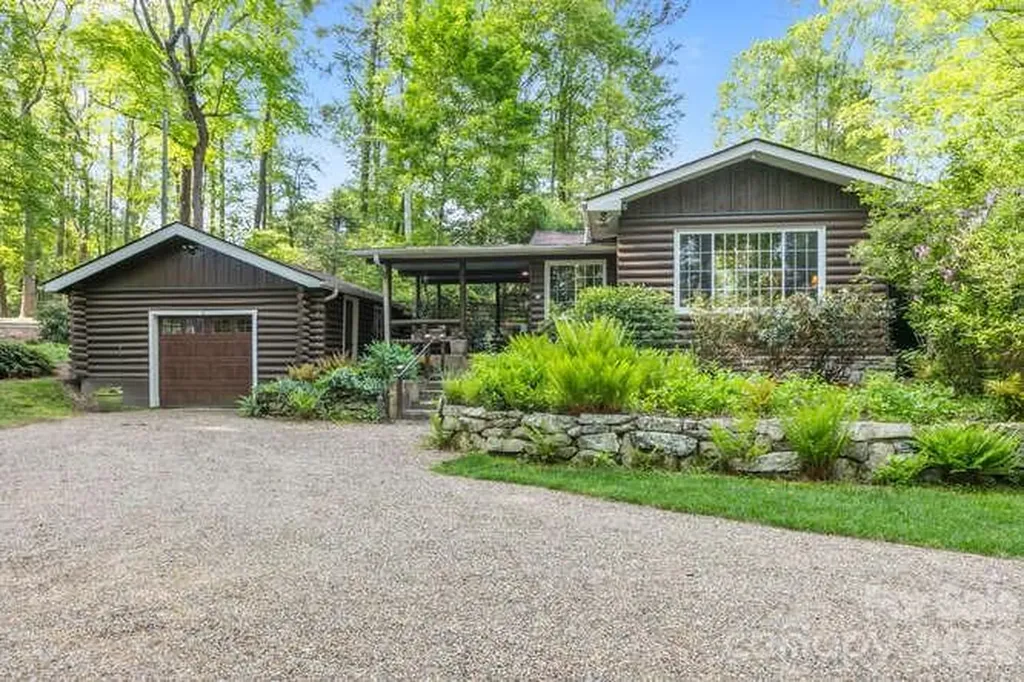
813 Montreat Road Black Mountain NC 28711

Black Mountain, NC813 Montreat Road

Price$899,000

Est. Mortgage: $/month

MLS Number CAR4385318

  • Residential
  • Bedrooms 3
  • Bathroom 1
  • Square Feet 1,216
  • Acreage 1.74

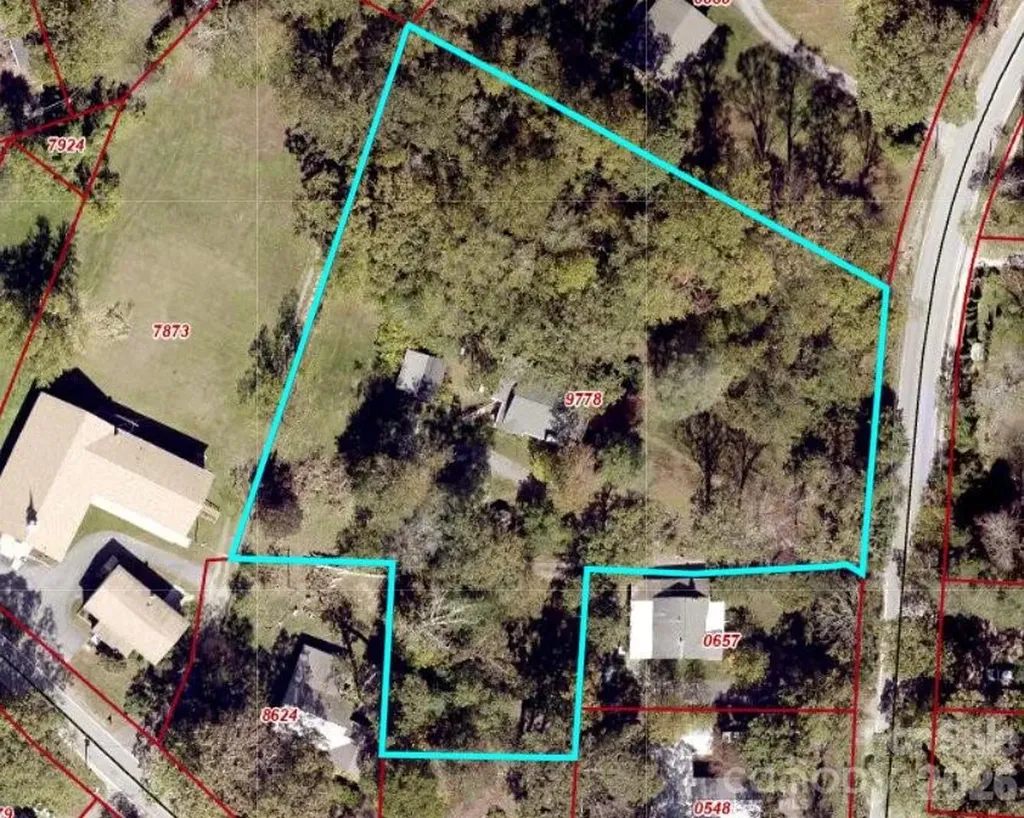
Absolutely, once-in-a-lifetime opportunity in the heart of Black Mountain! This 1.74 acre property is zoned UR-8, making it ideal for a small development, an incredible private estate, or a centrally located family compound. Walk the half-mile to downtown Black Mountain in just minutes for a morning coffee, and night of dinner and live music, or just enjoy the convenience of walking or biking to shopping and errands! The one-level house has been well-maintained over the years, but the value here is in the land. You could keep the house for guests or as a rental, then build a larger main house on the front of the property. Or divide and sell off lots. The possibilities are endless!

Listed by Scott Russell of Howard Hanna Beverly-Hanks Freestone Properties

$
$
%
$/month over payments
Federal 30-year interest rate: 6.43% last updated on Jul 2, 2026
* All Figures are estimates. Check with your bank or proposed mortgage company for actual interest rates.
This product uses the FRED® API but is not endorsed or certified by the Federal Reserve Bank of St. Louis.

Virtual TourSave FavoriteSchedule TourAsk A QuestionMore Details

118 Little Bear Lane Pisgah Forest NC 28768

MLS Number CAR4387864

  • Residential
  • Bedrooms 3
  • Bathroom 3
  • Square Feet 4,313
  • Acreage 5.02

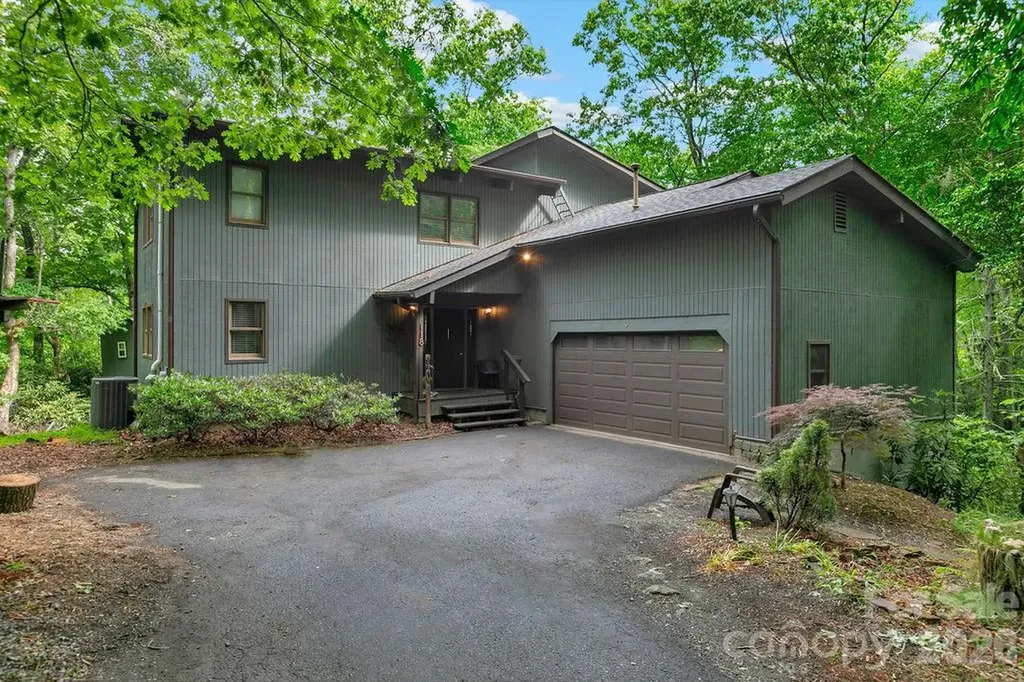
Little Bear Lane is the quintessential mountain retreat in one of Brevard's most desirable locations, offering the perfect balance of privacy, natural beauty, and convenient access to everything that makes Western North Carolina so special. Tucked away at the end of the road and surrounded by approximately five acres of naturally maintained woodland, with trails leading to two waterfalls, this private sanctuary provides a rare opportunity to experience mountain living at its finest. The home's distinctive architectural design blends seamlessly with the surrounding landscape, creating a warm and inviting atmosphere that feels connected to nature while offering ample space for comfortable daily living and entertaining. Inside, you'll find custom design elements, beautiful wood beam accents, and thoughtfully crafted living spaces that enhance the home's mountain character and charm. Large windows invite natural light indoors while framing picturesque views of the surrounding forest and mountains. The primary suite offers a truly unique mountain experience. Wake up to long-range views stretching toward the Blue Ridge Parkway while enjoying the soothing sounds of a neighboring 80-foot waterfall cascading nearby. Few properties offer such a remarkable combination of scenic mountain vistas and the tranquil soundtrack of moving water. The gently rolling acreage serves as a haven for wildlife and songbirds, creating an ever-changing natural backdrop throughout the seasons. Whether enjoying your morning coffee, entertaining guests, or simply relaxing after a day of adventure, you'll appreciate the peaceful harmony between the home and its natural surroundings. Location is another standout feature of this exceptional property. Situated just minutes from Downtown Brevard, you'll enjoy easy access to locally owned restaurants, breweries, galleries, music venues, shopping, and the vibrant culture that has made Brevard one of the most sought-after mountain towns in North Carolina. The property is ideally positioned between the renowned Pisgah National Forest and DuPont State Recreational Forest, placing world-class hiking, mountain biking, fishing, waterfalls, and horseback riding opportunities right at your doorstep. Despite its private setting and peaceful mountain atmosphere, the home is located within approximately 30 minutes of Asheville Regional Airport, providing convenient access for travel while allowing you to return home to the tranquility and beauty of the Blue Ridge Mountains. Whether you're seeking a primary residence, mountain getaway, or investment in one of Western North Carolina's most desirable destinations, Little Bear Lane offers a rare combination of privacy, natural beauty, thoughtful design, and exceptional location. Don't miss this incredible opportunity to own your own private mountain sanctuary. SEE HD HOME VIDEO/VIRTUAL TOUR created 2019.

Listed by Paul Wilander of Looking Glass Realty

$
$
%
$/month over payments
Federal 30-year interest rate: 6.43% last updated on Jul 2, 2026
* All Figures are estimates. Check with your bank or proposed mortgage company for actual interest rates.
This product uses the FRED® API but is not endorsed or certified by the Federal Reserve Bank of St. Louis.

Virtual TourSave FavoriteSchedule TourAsk A QuestionMore Details

328 Nile Park Drive Blowing Rock NC 28605

Blowing Rock, NC328 Nile Park Drive

Price$899,000

Est. Mortgage: $/month

MLS Number CAR4388511

  • Residential
  • Bedrooms 5
  • Bathroom 4
  • Square Feet 3,159
  • Acreage 1.9

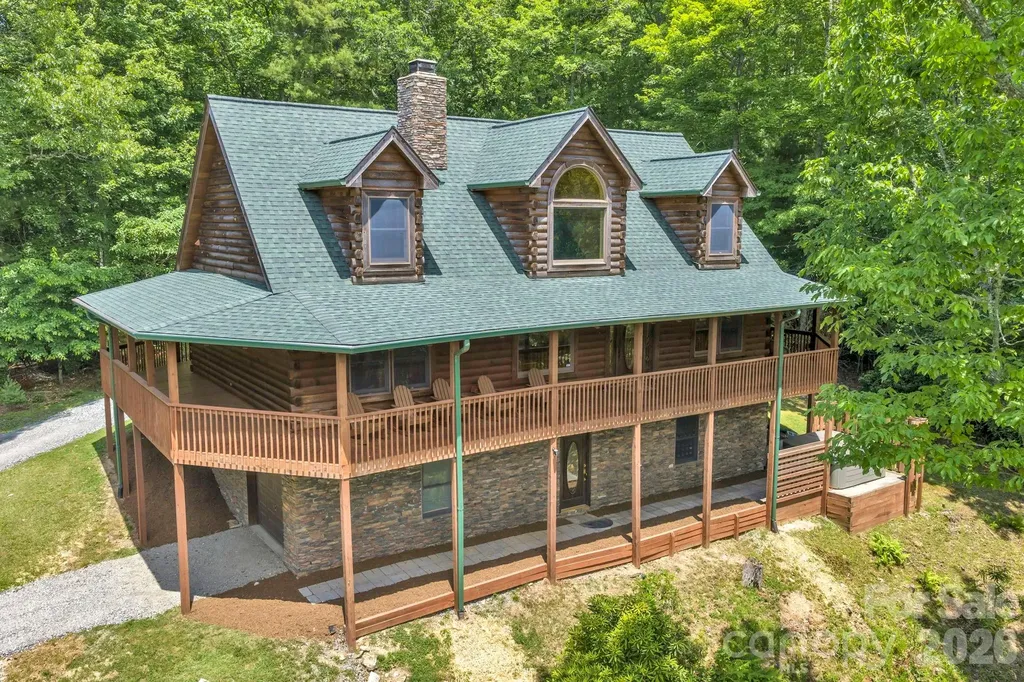
Welcome to 328 Nile Park Drive. Perched on a flat knoll atop 1.9 acres of low-maintenance, wooded land and nestled in a quiet, end-of-the-road setting, this rare 5 bedroom 4 bath cabin provides a TURN-KEY short term rental and investment opportunity, mountain getaway, or full-time residence, central to so much of what the High Country has to offer. Discover the best of both worlds: ultimate privacy and seclusion, yet easy access and close to everything!! A convenient location (just two turns off of Highway 321 between Boone and Blowing Rock) means this property rests only 6 minutes from the Blue Ridge Parkway, 7 minutes to Main Street in Blowing Rock, 12 minutes to App Ski Mountain, and less than 10 minutes to downtown Boone! Offered FURNISHED (with minor exceptions), discover living and entertaining spaces that flow from indoors to out, and a true wrap-around covered deck surrounding the entirety of the home- a perfect spot for enjoying morning coffee or the setting sun. An open floor plan brings together the kitchen, dining, and living spaces, centered around a floor-to-ceiling stacked stone fireplace- an anchor and focal point to the room. The pine and oak filled interior gives the warmth and feel of a classic and rustic cabin while tall ceilings and windows bring in natural light and an airy atmosphere. Enjoy all of the necessities on the walk-in-level, including TWO primary bed/bath suites with jetted tubs and spacious closets. A lofted second floor with vaulted ceilings offers two bedrooms and full bath while the lower level provides the 5th bedroom (currently shown/staged as an additional living space), full bath, and game room - a floorplan that offers a variety of use and layout options! Amenities include: HOT TUB, pool table, granite counters, covered decks, small yard areas, lower stone walkway, utility/storage room, high speed internet, security system, covered entry, and a high elevation (3,400+ feet!) - all in close proximity to Appalachian State University. Rental assessment available!

Listed by Jay Vincent of Berkshire Hathaway HomeServices Vincent Properties

$
$
%
$/month over payments
Federal 30-year interest rate: 6.43% last updated on Jul 2, 2026
* All Figures are estimates. Check with your bank or proposed mortgage company for actual interest rates.
This product uses the FRED® API but is not endorsed or certified by the Federal Reserve Bank of St. Louis.

Save FavoriteSchedule TourAsk A QuestionMore Details

1123 S Forest Hills School Road Marshville NC 28103

MLS Number CAR4377137

  • Residential
  • Bedrooms 3
  • Bathroom 3
  • Square Feet 2,054
  • Acreage 28.29

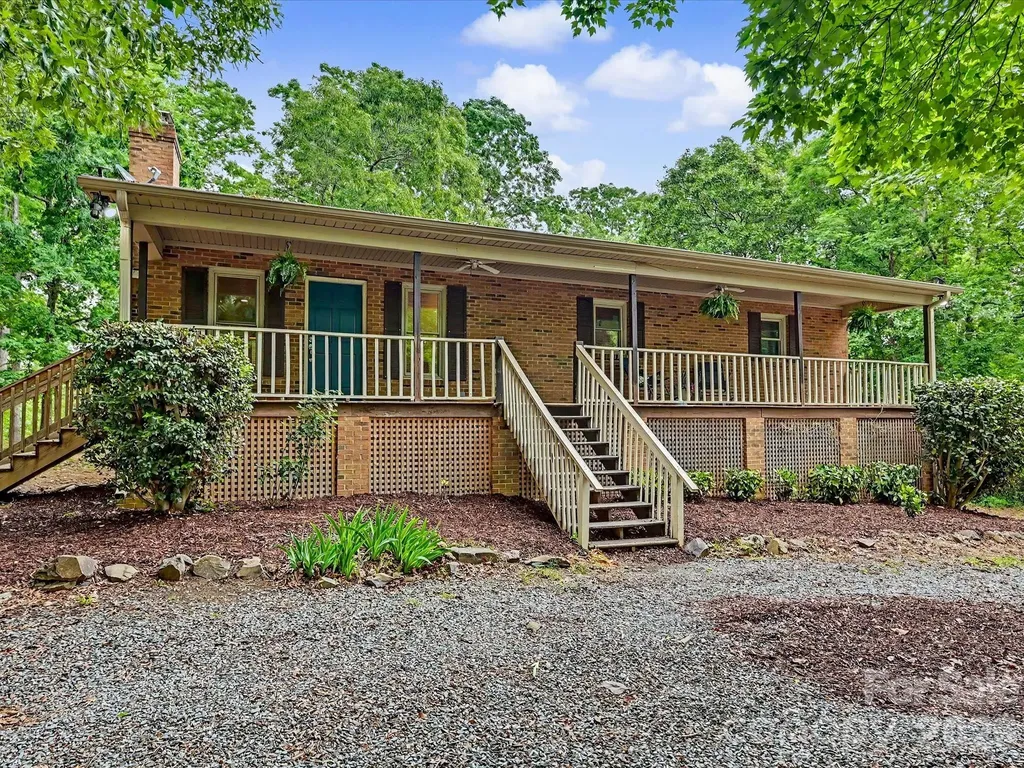
Welcome to your private slice of country living-where charm, space, and opportunity come together on 28 beautiful acres. This classic brick home greets you with a large, inviting front porch-perfect for morning coffee, evening sunsets, and everything in between. The property offers a versatile mix of open land and mature wooded areas, creating the ideal setting for farming, recreation, or bringing your equestrian dreams to life. Whether you envision pastures, trails, or simply enjoying the peace and privacy, this land delivers. Inside, you'll find a warm and functional layout featuring durable LVP flooring throughout and a cozy fireplace anchoring the living room. The home includes 3 bedrooms and 3 full bathrooms, offering comfortable space for family and guests. Kitchen complete with kitchen island with an overhang perfect for bar stools, and custom tiled backsplash, and open floorplan into the dining area and living room. The finished 700-square-foot walk-out basement provides additional living or flex space-perfect for a home office, recreation room, or guest suite-with easy access to the outdoors with added peace of mind from French drains installed around the basement. Enjoy the outdoors year-round with both a screened-in back porch and an open back porch-ideal for relaxing or entertaining while overlooking your expansive property. Outside, the possibilities continue with an oversized 1,200+ square foot tractor barn with electricity and an additional 520 square foot shed, also with electricity, perfect for a workshop, storage, or hobby space. Tucked away yet conveniently located just minutes from town and bypass, this property offers the rare balance of seclusion and accessibility. Whether you're looking to expand, homestead, or simply enjoy room to roam, this one has the potential to make it all happen.

Listed by Ashley Howard of NextHome Paramount

$
$
%
$/month over payments
Federal 30-year interest rate: 6.43% last updated on Jul 2, 2026
* All Figures are estimates. Check with your bank or proposed mortgage company for actual interest rates.
This product uses the FRED® API but is not endorsed or certified by the Federal Reserve Bank of St. Louis.

Save FavoriteSchedule TourAsk A QuestionMore Details

1301 Bywood Lane Charlotte NC 28209

Charlotte, NC1301 Bywood Lane

Price$899,000

Est. Mortgage: $/month

Active With Contract

MLS Number CAR4378060

  • Land
  • Acreage 0.32
  • County Mecklenburg

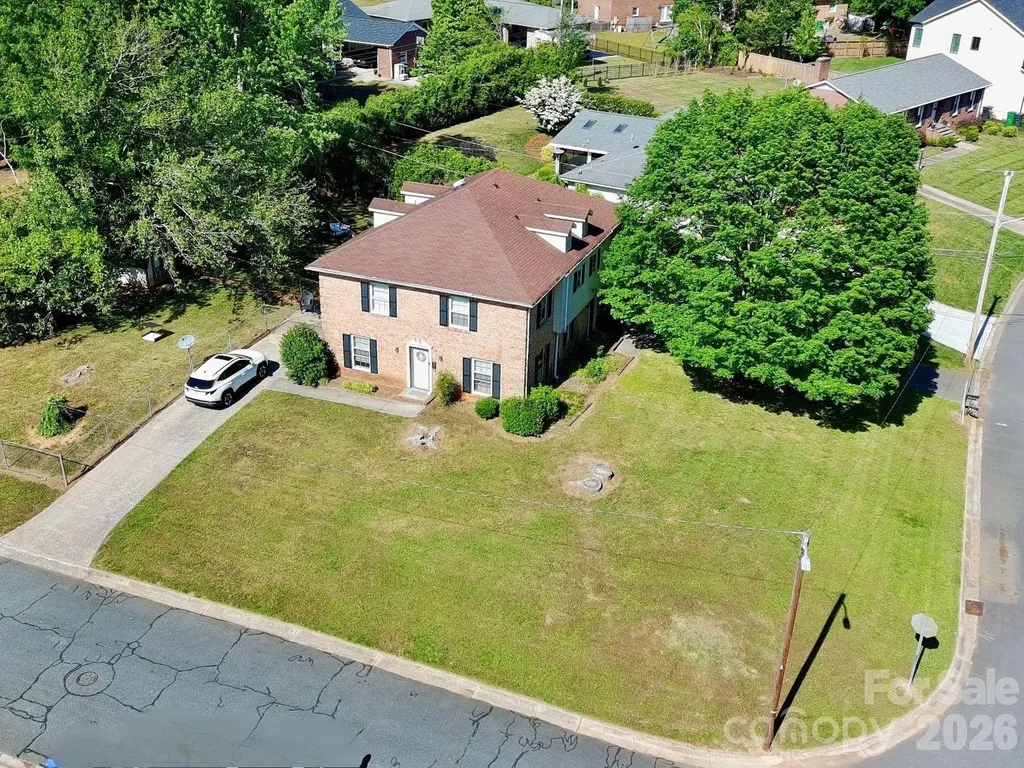
Looking to Build a Custom Home in Ashbrook??? Here is your chance for a ~.32 acre corner lot located right in the heart of the neighborhood and very close to Park Road Shopping Center and Montford. Current duplex on property could be renovated but value is in redevelopment. Also listed as Residential Multi Unit under MLS 4389066. PLEASE DO NOT DISTURB TENANTS.

Listed by Michael Doney of 5 Points Realty

$
$
%
$/month over payments
Federal 30-year interest rate: 6.43% last updated on Jul 2, 2026
* All Figures are estimates. Check with your bank or proposed mortgage company for actual interest rates.
This product uses the FRED® API but is not endorsed or certified by the Federal Reserve Bank of St. Louis.

Save FavoriteSchedule TourAsk A QuestionMore Details

581 Hubbard Hollow Road Rosman NC 28772

Rosman, NC581 Hubbard Hollow Road

Price$899,000

Est. Mortgage: $/month

Active With Contract

MLS Number CAR4341055

  • Residential
  • Bedrooms 3
  • Bathroom 3
  • Square Feet 2,162
  • Acreage 20.33

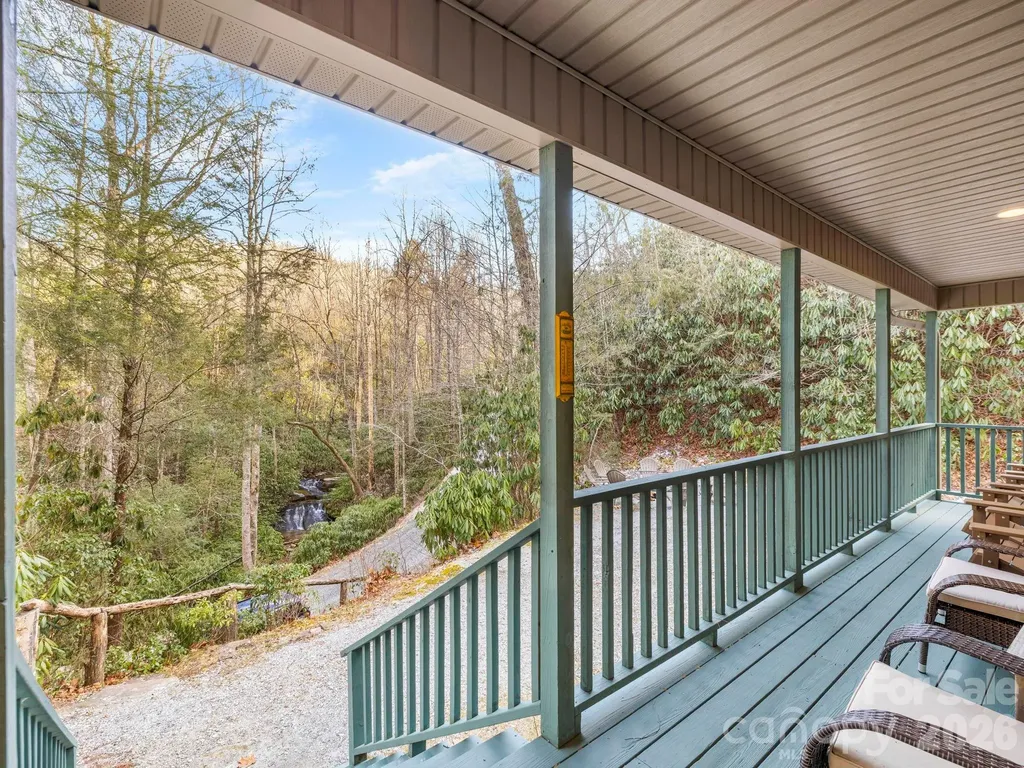
With a plethora of ecstatic reviews, the "Waterfall House" is officially available for purchase. If you are searching for an income producing property, a private mountain retreat, a retirement oasis, or a magical place to share with the ones you love, this is it. The focal point of this rare mountain paradise is the custom built and completely renovated home that boasts waterfall views from almost every room. Take in the sound of the falls as you enjoy your morning coffee on the covered front porch, or hike down the tastefully landscaped boulder steps, and enjoy it at the base of the falls prior to hiking the private trails within the property. The home itself offers 3 bedrooms, 2.5 bathrooms, a basement flex-area/bonus room with radiant heated floors, a wood burning fireplace, beautiful engineered hardwoods, luxurious tile, updated bathrooms, an updated kitchen with stainless appliances, quartzite counters, and even a Generac whole home generator which is ideal for those mountain winters. Combined with +/-20 acres of pristine, picturesque mountain land with expansive creek frontage, an additional build site, an ideal spot for a spring-fed pond, and a road that runs throughout, this is a listing that must be seen in person to truly appreciate its perfection. Book your private showing today!

Listed by Jake Raines of Petit Properties Inc

$
$
%
$/month over payments
Federal 30-year interest rate: 6.43% last updated on Jul 2, 2026
* All Figures are estimates. Check with your bank or proposed mortgage company for actual interest rates.
This product uses the FRED® API but is not endorsed or certified by the Federal Reserve Bank of St. Louis.

Virtual TourSave FavoriteSchedule TourAsk A QuestionMore Details

248 Wisdom Cove Road Flat Rock NC 28731

Flat Rock, NC248 Wisdom Cove Road

Price$899,000

Est. Mortgage: $/month

MLS Number CAR4357941

  • Residential
  • Bedrooms 3
  • Bathroom 5
  • Square Feet 5,057
  • Acreage 0.97

PRICE ADJUSTMENT AND Sellers Offering a $10,000 Credit to the Buyer to Apply as Preferred: Rate Buy Down, Closing Costs, Desired Property Enhancements, Buyer's Choose how to apply Credit! Welcome to Lovely and Historic Flat Rock, Henderson County, in the Beautiful Mountains of Western NC, only minutes from Downtown Hendersonville, and a short drive to Asheville. Don't miss this Incredible Value! Large Living Spaces offered at an attractive price per square foot. So close to amenities, yet tucked away in a small private community. This home offers more than meets the eye, no expense spared in the oftentimes overlooked details: New HVAC with UV Purifier, Tankless Gas Water Heater, On Demand Generator for Main and Lower Living Levels, Newer Appliances, New Lighting, New Flooring, Newly Painted Interior and Exterior, 2019 Roof, High Quality Solid Wood Interior Doors and Craftsmanship throughout the home. New Enclosed Screen Porch, Newly Paved and Concrete Driveways. Just to name a few! All Necessary and Convenient Main Floor Living: Primary Bedroom with Ensuite, Laundry, Kitchen, Living, Dining, Half Bath, Office and Outdoor Screen Porch, all via the Front Entrance Walking Ramp for One Step Access into the Home, with Plenty of Main Level Parking Spaces. Upstairs you will find an additional Bedroom with Full Ensuite, another Bedroom with Walk-in Closet, another Full Bathroom, and an additional Sleeping Room with Walk-in Closet. On the Walk-Out Lower Level you will find another Sleeping Room with Closet, a Full Bathroom, Recreation/Living Area, a Full Entertaining Bar with Sink and Full Size Refrigerator. Also on the Lower Level is the 2 Car Garage, Storage, and Mechanical Room, all accessible at Zero Entry, perfect additional Living Space for In-Law Suite or Visiting Family and Friends. Outside enjoy the large lot with easy access to the lower yard with an installed golf putting green. If golf isn't your game, re-imagine the flat area to create an outdoor entertaining patio space or Pickle Ball Court, the options are endless here. Priced Very Competitively for this High Quality Crafted-Solid Built Home, with Top Notch Home Enhancements, Premium Mechanical Updates and Features, Convenient to many nearby Amenities, as well as its Highly Desired Location makes this Home an Unbeatable Value. The true Character and Craftsmanship of this home can only be experienced firsthand. Call to Schedule a Tour today! Ask Agent to share additional documents and information. *there is a unfinished attic space accessible at the upper level via a ladder*

Listed by Patti Shelton of NextHome AVL Realty
$
$
%
$/month over payments
Federal 30-year interest rate: 6.43% last updated on Jul 2, 2026
* All Figures are estimates. Check with your bank or proposed mortgage company for actual interest rates.
This product uses the FRED® API but is not endorsed or certified by the Federal Reserve Bank of St. Louis.

Virtual TourSave FavoriteSchedule TourAsk A QuestionMore Details

20 Deva Glen Road Asheville NC 28804

Asheville, NC20 Deva Glen Road

Price$899,000

Est. Mortgage: $/month

MLS Number CAR4366787

  • Residential
  • Bedrooms 2
  • Bathroom 2
  • Square Feet 2,047
  • Acreage 1.3

An Artisan Sanctuary of Serenity and Style Escape to a private 1.3-acre oasis where rustic craftsmanship meets modern sophistication. This designer estate, tucked away in a lush forest canopy, features rare Dogwood flooring and soaring beamed ceilings bathed in natural light from custom skylights. From the striking stone fireplace to the artisan-crafted split floor plan, every detail exudes refined elegance. Outside, your personal nature preserve awaits, with Zen-inspired gardens and seamless indoor-outdoor living spaces just minutes from Beaver Lake and the heart of Asheville. For the discerning buyer seeking total privacy without sacrificing Retreat from the everyday to a truly rare, artisan-crafted estate where privacy meets artistic refinement. This secluded 1.3-acre nature preserve is more than a home; it is a sanctuary designed for a profound connection to the outdoors. Natural light pours through skylights, while a craftsman-style entrance patio leads to lush, Zen-inspired gardens filled with native blooms. You are in the city yet totally private with access to Beaver Lake and UNCA walking trails access within easy walking distance. Unlock the full potential of this charming move in ready 2 bedroom, 2 bath today while you plan your future 900 sq.ft guest house on the property.This home offers an intimate living experience with nature. Includes a 2-10 Home Warranty.

Listed by Ted Belz and Christine Belz of Keller Williams Professionals

$
$
%
$/month over payments
Federal 30-year interest rate: 6.43% last updated on Jul 2, 2026
* All Figures are estimates. Check with your bank or proposed mortgage company for actual interest rates.
This product uses the FRED® API but is not endorsed or certified by the Federal Reserve Bank of St. Louis.

Virtual TourSave FavoriteSchedule TourAsk A QuestionMore Details

7405 Spice Bush Court Waxhaw NC 28173

Waxhaw, NC7405 Spice Bush Court

Price$899,000

Est. Mortgage: $/month

MLS Number CAR4376349

  • Residential
  • Bedrooms 6
  • Bathroom 4
  • Square Feet 3,571
  • Acreage 0.49

New Roof. Top Schools. Loaded with Upgrades This immaculate 6BR/4BA home on nearly half an acre delivers the space, style, and quality. Highlights include: Brand-new roof, Gutters and Waterspout installed in November 2025 Hardwood floors on both levels with 10' ceilings & 8' doors throughout the main floor Gourmet kitchen with gas cooktop, SS appliances, granite, butler's pantry & large island with seating Elegant dining area open to the great room - perfect for entertaining Main-floor guest suite/office for ultimate flexibility Primary suite with walk-in closet Metal baluster staircase adding a designer touch All on a .49-acre lot in a top-rated school district. Homes like this don't last.

Listed by Rohit Verma of Red Bricks Realty LLC

$
$
%
$/month over payments
Federal 30-year interest rate: 6.43% last updated on Jul 2, 2026
* All Figures are estimates. Check with your bank or proposed mortgage company for actual interest rates.
This product uses the FRED® API but is not endorsed or certified by the Federal Reserve Bank of St. Louis.

Virtual TourSave FavoriteSchedule TourAsk A QuestionMore Details

71 Crossings Circle Fairview NC 28730

Fairview, NC71 Crossings Circle

Price$899,000

Est. Mortgage: $/month

MLS Number CAR4306682

  • Residential
  • Bedrooms 3
  • Bathroom 4
  • Square Feet 2,856
  • Acreage 0.67

Experience the perfect combination of handcrafted elegance and modern comfort in this newly built Arts and Crafts home! Nestled in the picturesque hills of Fairview just outside of Asheville, this exquisite Arts and Crafts-style residence is a true masterpiece that blends timeless architectural details with contemporary amenities. The exterior is adorned with natural stone accents, wood trim, and a welcoming front porch, while strategically placed windows frame views of the Blue Ridge Mountains from nearly every room and allow natural light to flood the home. Boasting lofty vaulted ceilings, the open-concept great room is anchored by a gas fireplace, creating a cozy focal point for gatherings. Gorgeous, red oak hardwoods flow throughout every room. The design truly reflects the Arts and Crafts philosophy: a handcrafted retreat that celebrates natural materials, thoughtful layout, and a deep connection to the surrounding landscape. This home offers a wonderful opportunity to enjoy luxurious, mountain-inspired living combined with the charm and craftsmanship of an Arts and Crafts masterpiece, all within easy reach of Asheville's restaurants, amenities, and cultural attractions.

Listed by Michael Finley of EXP Realty LLC

$
$
%
$/month over payments
Federal 30-year interest rate: 6.43% last updated on Jul 2, 2026
* All Figures are estimates. Check with your bank or proposed mortgage company for actual interest rates.
This product uses the FRED® API but is not endorsed or certified by the Federal Reserve Bank of St. Louis.

Save FavoriteSchedule TourAsk A QuestionMore Details

Broker Reciprocity MLS Grid Logo © 2026 Listings courtesy of Canopy MLS as distributed by MLS GRID. IDX information is provided exclusively for consumers’ personal non-commercial use and may not be used for any purpose other than to identify prospective properties consumers may be interested in purchasing. The IDX data is deemed reliable but is not guaranteed by MLS GRID and may be subject to an end user license agreement prescribed by the Member Participant’s applicable MLS.  Based on information submitted to the MLS GRID as of July 9, 2026 2:20 PM UTC . All data is obtained from various sources and may not have been verified by broker or MLS GRID. Supplied Open House Information is subject to change without notice. All information should be independently reviewed and verified for accuracy. Properties may or may not be listed by the office/agent presenting the information. Some IDX listings have been excluded from this website.