and narrow your search. If you have fewer than 200 results, you can save your search.

Fletcher NC

r=6565-6576
62 Skyline Drive Old Fort NC 28762

Old Fort, NC62 Skyline Drive

Price$775,000

Est. Mortgage: $/month

MLS Number CAR4364204

  • Residential
  • Bedrooms 3
  • Bathroom 3
  • Square Feet 2,580
  • Acreage 3.02

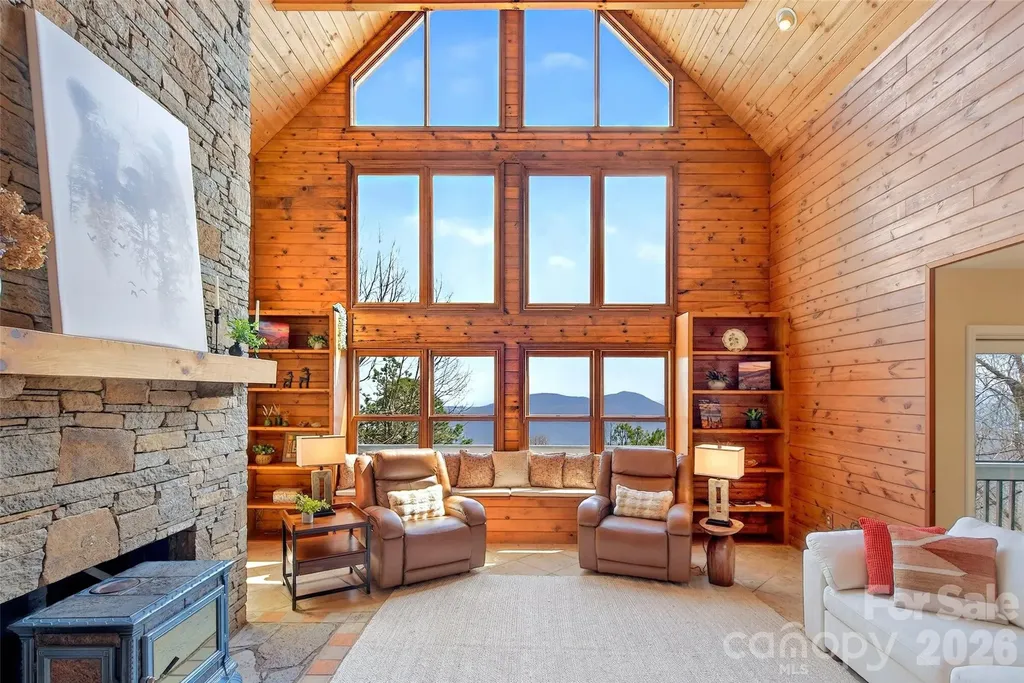
This impressive mountain home offers year-round mountain and Lake Lure views, along with so many desirable features that you truly must see it in person to experience it all. The great room showcases a lofty A-frame cedar ceiling that perfectly frames the long-range mountain views. You'll love the Tuscan-inspired kitchen, featuring cherry cabinetry, leathered Brazilian granite countertops, a live-edge island, abundant storage, built-in appliances, and lighted display features. **MAIN FLOOR LIVING!** The laundry and primary bedroom are conveniently located on the main floor-and yes, both the bedroom and bathroom offer stunning long-range views. The primary suite includes his-and-hers walk-in closets and an en suite bathroom featuring a walk-in tiled shower and unique, locally crafted hand-thrown pottery sinks that highlight the region's rich artisan culture and craftsmanship. Enjoy the large screened-in porch just off the primary bedroom. With mountain views from nearly every room, this home truly brings the beauty of the outdoors inside. Upstairs, you'll find two spacious, light-filled bedrooms, along with a large shared bathroom featuring a walk-in shower finished by a local artisan. Need more space? No problem! The unfinished basement is already plumbed for an additional bathroom and offers ample room to expand, with ceilings mostly over 8 feet high (except at duct work). With its own separate entrance and driveway, it's ideal for creating a private guest suite or additional living quarters. Come experience breathtaking long-range mountain views from east to west and fall in love! Start your mornings with stunning sunrises and unwind each evening with unforgettable sunsets-all from the comfort of your own private mountain retreat in a gated community just east of Asheville. This community sits well above the floodplain while offering exceptional views and privacy. Conveniently located near: * 19 minutes to Old Fort * 28 minutes to Black Mountain * 40 minutes to Asheville * 39 minutes to Lake Lure * 1 hour to Hendersonville * 1 hour 25 minutes to Spartanburg, SC * 1 hour 42 minutes to Boone * 2 hours to Charlotte * 2 hours 30 minutes to Pigeon Forge, TN * 6 hours 37 minutes to Jacksonville, FL The backyard is mostly fenced and thoughtfully designed with a variety of native trees and seasonal blooms. You'll also find walking trails, terraced beds with low-maintenance perennials, and flowering shrubs-perfect for enjoying the outdoors year-round. NO MOWING A BIG YARD! While visiting, be sure to explore the community amenities in Gateway Mountain, including Waterfall Park and Lake George, connected by scenic hiking trails. Finish your day with a trip into Old Fort, where you'll find local dining, live music, art, and more. Western North Carolina offers popular destinations such as the Biltmore Estate, Blue Ridge Parkway, Mount Mitchell (the highest peak on the East Coast), Grandfather Mountain, the Appalachian Trail, and so much more. This community is a great basecamp for outdoor adventures just minutes away. Short-term rentals are allowed in Gateway Mountain, and its central location makes this property an ideal full-time residence, second home, or investment opportunity. *Note:* The purchase includes an additional lot providing privacy and potential build site if desired. Newer furnishings and housewares may be included for a turnkey option or removed at the buyer's preference. Seller motivated. Owner financing available (restrictions apply). Your mountain home is waiting for you! Main floor living with amazing views of Lake Lure and the surrounding mountain valley. Plenty of outdoor space on a level lot with easy access.

Listed by Jeannie Conner of Greybeard Realty Old Fort Office

$
$
%
$/month over payments
Federal 30-year interest rate: 6.49% last updated on Jul 9, 2026
* All Figures are estimates. Check with your bank or proposed mortgage company for actual interest rates.
This product uses the FRED® API but is not endorsed or certified by the Federal Reserve Bank of St. Louis.

Virtual TourSave FavoriteSchedule TourAsk A QuestionMore Details
134 Biltmore Avenue Asheville NC 28801

MLS Number CAR4375407

  • Condo
  • Bedrooms 2
  • Bathroom 2
  • Square Feet 1,274

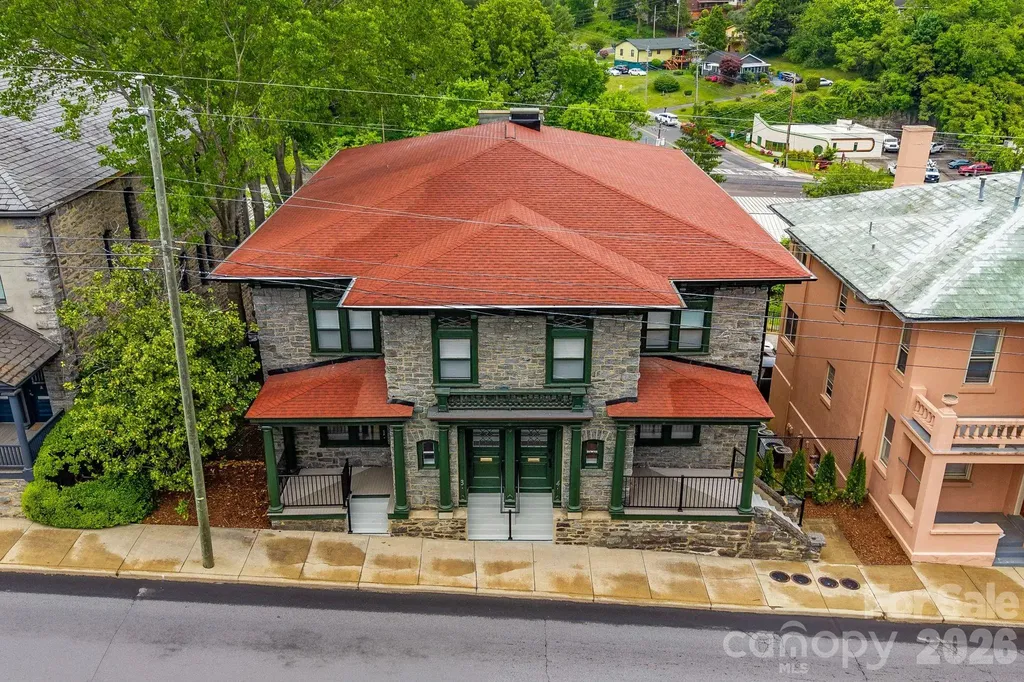
They don't build them like this anymore. (And honestly… they can't.) Originally built in the early 1900s as one of Asheville's first true downtown “flats,” this granite-clad beauty has seen the city evolve from quiet mountain town to the cultural hub it is today. Now fully reimagined from top to bottom, it delivers the best of both worlds: historic architecture with none of the historic headaches. Inside, it's all clean lines, natural light, and a layout that just works. The kitchen pulls its weight with a full GE appliance suite-counter-depth fridge, induction range, dishwasher, microwave-paired with modern cabinetry and polished finishes that feel equal parts timeless and current. The vibe? Easy. Elevated. Uncomplicated. Bedrooms are calm, baths are quietly luxe, and every finish has been thoughtfully selected to complement the building's original character without trying too hard. And because downtown living should actually be easy: secured basement storage (6x6 per unit), a dedicated bike garage, all-electric systems, and efficient split systems with central air-so you can spend less time managing a home and more time enjoying the city. This isn't just “historic.” It's one of the few remaining early residential buildings downtown-listed on the National Register and still standing for a reason. Step outside and you're in the middle of it all-restaurants, galleries, coffee, cocktails-Asheville at your doorstep. Old soul. New everything. Zero compromise. This unit comes with one deeded parking spot. Storage available for each unit in the basment. Please see agent remarks.

Listed by Hadley Goodman Cropp of Asheville Realty Group

$
$
%
$/month over payments
Federal 30-year interest rate: 6.49% last updated on Jul 9, 2026
* All Figures are estimates. Check with your bank or proposed mortgage company for actual interest rates.
This product uses the FRED® API but is not endorsed or certified by the Federal Reserve Bank of St. Louis.

Virtual TourSave FavoriteSchedule TourAsk A QuestionMore Details
17 Ashe Park Circle Asheville NC 28806

Asheville, NC17 Ashe Park Circle

Price$775,000

Est. Mortgage: $/month

MLS Number CAR4343940

  • Residential
  • Bedrooms 3
  • Bathroom 3
  • Square Feet 2,108
  • Acreage 0.25

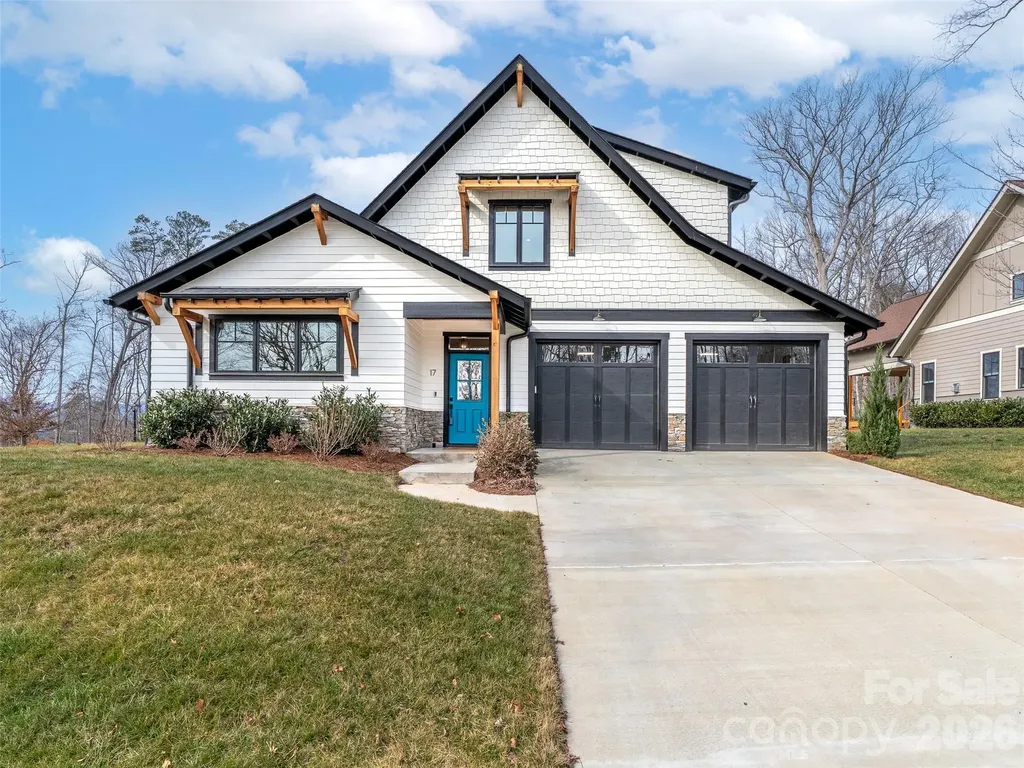
Beautiful, custom-quality construction in the lovely community of Ashecroft, with common preserved wooded area to protect views. Sun-drenched open floor plan with gleaming oak floors, 9-foot ceilings , a gorgeous kitchen with large center island, granite and stainless appliances and a wall of windows, and a gas fireplace which can be seen throughout the great room area. The main level also features a spacious Primary Suite, exquisite custom tiled shower and double vanities. Tastefully upgraded lighting throughout much of the main level. There is a generous laundry/mudroom combination, large double garage and a nice covered patio in back. Upstairs offers two additional bedrooms, a generous hall space good for a small home office, and another bath. This well laid-out home was completed in 2023. Owners also made a number of upgrades, including cabinetry, a stunning walk-in shower, and all bathroom lighting. Less than 15 minutes to downtown Asheville; close to many amenities. Don't miss this opportunity!

Listed by Marie Morris of Howard Hanna Beverly-Hanks Asheville-Downtown

$
$
%
$/month over payments
Federal 30-year interest rate: 6.49% last updated on Jul 9, 2026
* All Figures are estimates. Check with your bank or proposed mortgage company for actual interest rates.
This product uses the FRED® API but is not endorsed or certified by the Federal Reserve Bank of St. Louis.

Virtual TourSave FavoriteSchedule TourAsk A QuestionMore Details
1016 Horizon Trail Nebo NC 28761

Nebo, NC1016 Horizon Trail

Price$775,000

Est. Mortgage: $/month

MLS Number CAR4398740

  • Residential
  • Bedrooms 3
  • Bathroom 4
  • Square Feet 2,809
  • Acreage 1.92

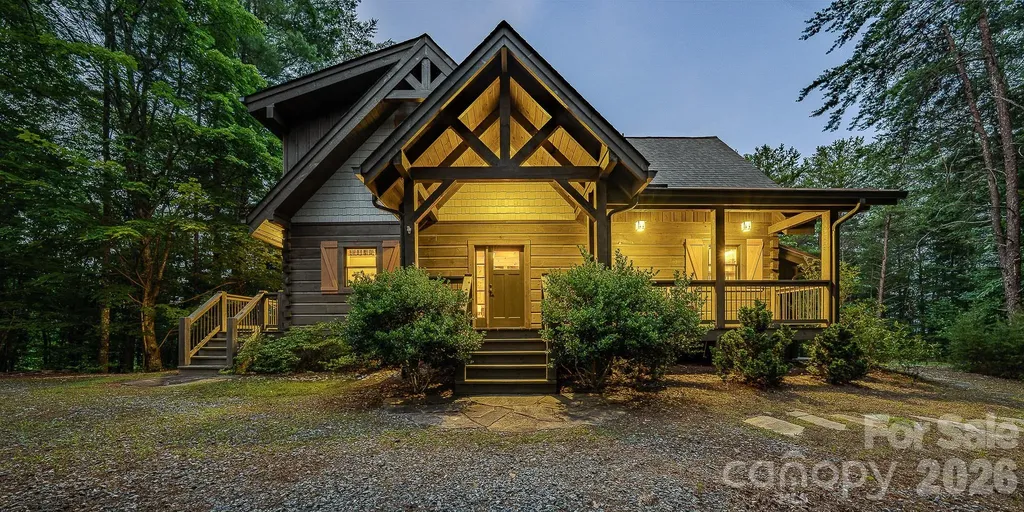
Escape to the Mountains - Steps from Lake James Nestled within the gated Pisgah Preserve at Lake James, this stunning 3-bedroom, 3.5-bath square log home sits on 1.92 private acres with sweeping long-range views of South Mountain that will take your breath away every single day. Wake up to mountain vistas from your primary suite, then step onto one of two expansive decks to watch the morning light roll across the ridgelines. The soaring living room - anchored by a cozy propane fireplace and framed by floor-to-ceiling windows and double sliding doors - brings the outdoors in, making those panoramic mountain and lake-area views the true centerpiece of the home. Just one to two miles from the sparkling shores of Lake James and Paddy's Creek State Park, adventure is always within reach - kayaking, fishing, swimming, and hiking trails are practically at your doorstep. Pisgah National Forest's half a million acres of wilderness begins just steps from your backyard, while Fonta Flora Park, Fonta Flora Brewery, and nearby wineries round out the lifestyle perfectly. Inside, the home is every bit as impressive as its surroundings - custom cabinetry, granite countertops, exposed wooden beams, hardwood and tile floors, and a fully finished walkout basement with an entertainment area, office, full bath, and a flexible bonus room that functions beautifully as a fourth bedroom. The main level offers easy one-floor living with the primary suite, dining area, kitchen, and laundry all on one floor, while two additional bedrooms upstairs are perfect for family or guests. Investors and vacation rental buyers, take note: short-term rentals are permitted in Pisgah Preserve, making this property an exceptional VRBO or Airbnb opportunity. With its stunning views, proximity to Lake James, and access to endless outdoor recreation, demand for a retreat like this is year-round. Whether you're looking for a full-time mountain residence, a weekend getaway, or an income-producing investment, this property delivers the rare combination of breathtaking views, unbeatable location, and refined mountain character - all within a private, gated community. Your Lake James mountain escape is waiting.

Listed by Melissa Plemmons of EXP Realty LLC Ballantyne

$
$
%
$/month over payments
Federal 30-year interest rate: 6.49% last updated on Jul 9, 2026
* All Figures are estimates. Check with your bank or proposed mortgage company for actual interest rates.
This product uses the FRED® API but is not endorsed or certified by the Federal Reserve Bank of St. Louis.

Virtual TourSave FavoriteSchedule TourAsk A QuestionMore Details
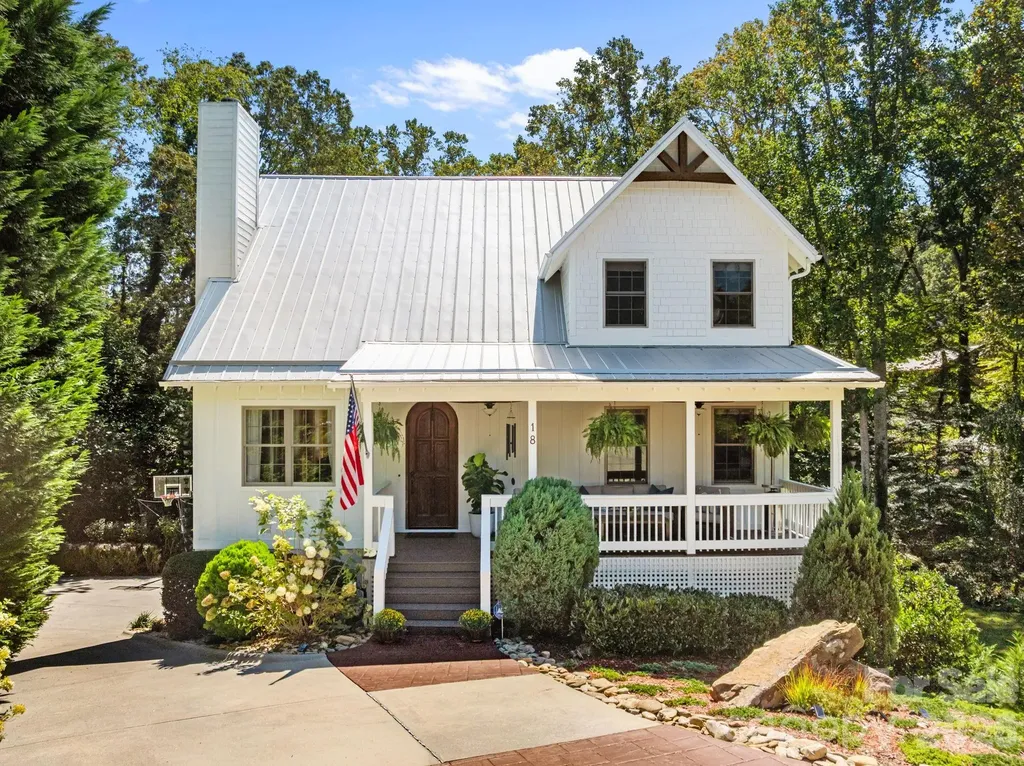
18 Oak Springs Drive Arden NC 28704

Arden, NC18 Oak Springs Drive

Price$775,000

Est. Mortgage: $/month

MLS Number CAR4343795

  • Residential
  • Bedrooms 4
  • Bathroom 4
  • Square Feet 2,792
  • Acreage 0.22

Private Creekside Living Minutes from Biltmore Park Tucked away at the end of a quiet cul-de-sac, this beautifully updated South Asheville home offers the perfect blend of privacy, convenience, and effortless living. Just minutes from Biltmore Park, the Blue Ridge Parkway, and downtown Asheville, you'll feel worlds away as you relax to the peaceful sounds of the creek flowing just beyond your backyard. Inside, the thoughtfully designed floor plan features true main-level living with the primary suite, kitchen, laundry, and living spaces all on one level. Vaulted ceilings, abundant natural light, and warm, modern finishes create an inviting atmosphere that feels both elevated and comfortable. The flexible layout offers exceptional versatility with additional bedrooms, a bonus room or guest suite with ensuite bath, generous storage, and a basement that can adapt to your lifestyle, whether you need space for guests, a home office, fitness area, or multigenerational living. Outdoor spaces are equally inviting, with a covered porch and patio surrounded by mature landscaping and evergreen trees that provide year-round privacy with minimal maintenance. Additional features include a brand new A/C unit on the main floor, natural gas fireplace, tankless water heater, electric vehicle charger, and an oversized garage with extra storage and workspace. If you've been searching for a move-in-ready home that offers both convenience and a peaceful mountain setting, 18 Oak Springs Drive is the opportunity you've been waiting for.

Listed by Lori Murray of Realty ONE Group Pivot Asheville

$
$
%
$/month over payments
Federal 30-year interest rate: 6.49% last updated on Jul 9, 2026
* All Figures are estimates. Check with your bank or proposed mortgage company for actual interest rates.
This product uses the FRED® API but is not endorsed or certified by the Federal Reserve Bank of St. Louis.

Save FavoriteSchedule TourAsk A QuestionMore Details
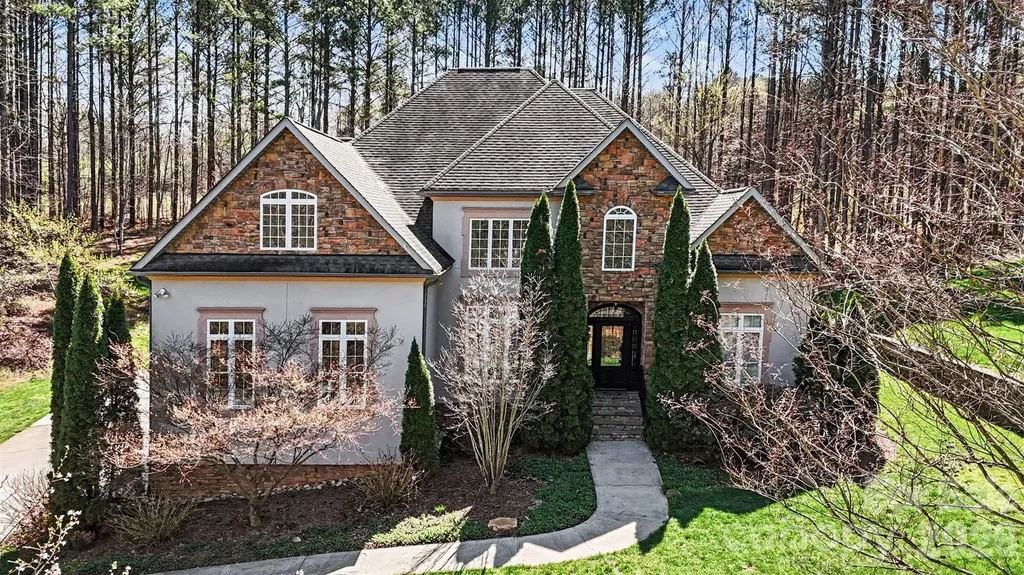
131 Winding Forest Drive Troutman NC 28166
Active With Contract

MLS Number CAR4340159

  • Residential
  • Bedrooms 4
  • Bathroom 4
  • Square Feet 3,286
  • Acreage 1.35

JUST REDUCED TO $775,000 - A REMARKABLE VALUE FOR THIS LUXURY ESTATE IN Winding Forest! Sellers are highly motivated and have just approved an aggressive new price improvement, creating an exceptional opportunity to own a beautifully crafted custom home on 1.35 private wooded acres near Lake Norman. Homes offering this level of privacy, space, quality, and location are rarely available at this price point. Nestled among mature trees in one of the area's most desirable and picturesque communities, this stunning two-story estate blends timeless elegance with comfortable everyday living. Every home in Winding Forest is uniquely designed, creating a custom luxury feel throughout the neighborhood with rolling topography, spacious homesites, community pool amenities as well as storage available for trailers, RVs, watercraft. Inside, you are welcomed by soaring ceilings, abundant natural light, and upscale custom finishes throughout. The dramatic two-story great room with gas fireplace creates the perfect gathering space for entertaining or relaxing. The main-level primary suite is truly impressive, offering a luxurious retreat complete with soaring ceilings, spa-inspired bath, and expansive walk-in closet space that must be seen in person to fully appreciate. The chef's kitchen features stainless steel appliances, extensive cabinetry, center island, breakfast bar, pantry, and seamless flow into both formal and casual dining areas. Main-level laundry adds everyday convenience. Upstairs offers an ideal layout with spacious secondary bedrooms, including a Jack-and-Jill bath, private ensuite bedroom, flex room perfect for a media room, office, gym, or playroom, plus additional storage space rarely found in today's homes. A side-load three-car garage further enhances the home's functionality and curb appeal. Step outside to enjoy peaceful mornings or evening gatherings from the rear porch overlooking your own serene, tree-lined backyard sanctuary. Located just minutes from Skippers Landing Safe Harbor Marina, shopping, dining, and major commuter routes, this home offers the perfect balance of privacy and convenience. This home truly represents one of the best luxury values currently available in the Lake Norman area. Schedule your private showing today before this opportunity is gone. Preferred lender is offering lender credits!

Listed by Alina Lorenzo of Southern Homes of the Carolinas,Inc

$
$
%
$/month over payments
Federal 30-year interest rate: 6.49% last updated on Jul 9, 2026
* All Figures are estimates. Check with your bank or proposed mortgage company for actual interest rates.
This product uses the FRED® API but is not endorsed or certified by the Federal Reserve Bank of St. Louis.

Virtual TourSave FavoriteSchedule TourAsk A QuestionMore Details
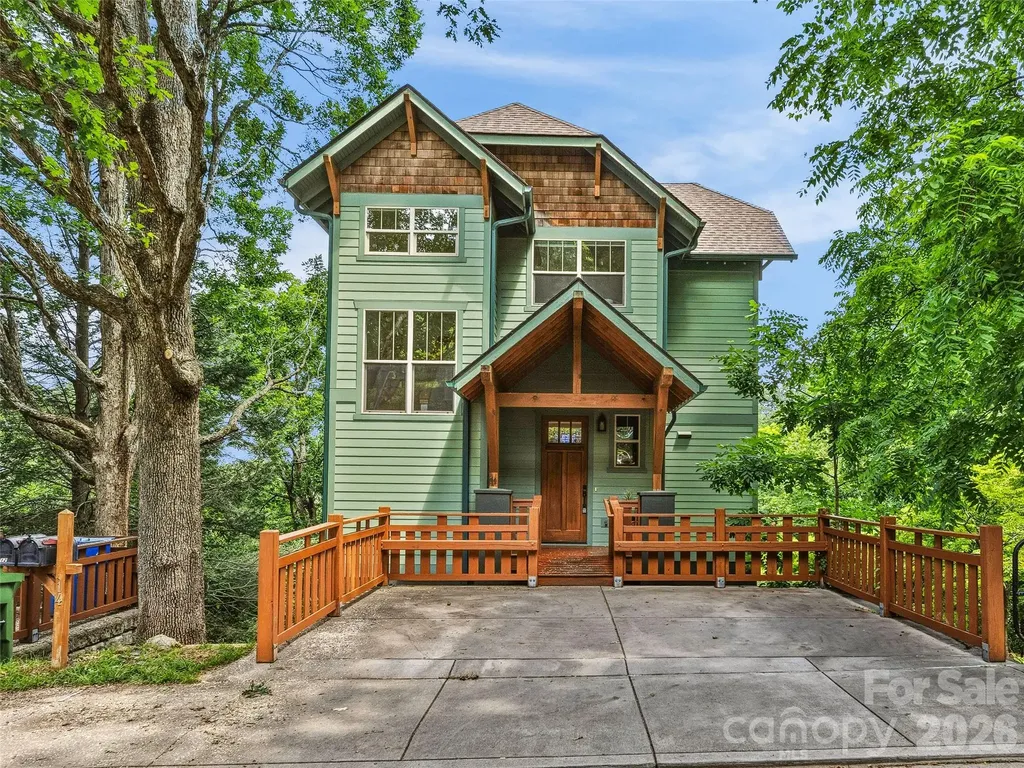
14 Sunset Drive Asheville NC 28804

Asheville, NC14 Sunset Drive

Price$775,000

Est. Mortgage: $/month

MLS Number CAR4389436

  • Residential
  • Bedrooms 3
  • Bathroom 3
  • Square Feet 2,014
  • Acreage 0.03

Imagine living where a morning stroll leads to downtown Asheville's vibrant restaurants, galleries, and cafs, then returning home to the tranquility of Sunset Mountain. Located in North Asheville on one of Asheville's most treasured streets, 14 Sunset Drive offers a rare blend of walkability, privacy, and easy mountain living. Designed for both everyday comfort and effortless entertaining, the main level features an open floor plan filled with natural light. The spacious living and dining areas flow seamlessly into the kitchen, where beautiful cherry cabinetry, generous workspace, and a functional layout create a welcoming gathering place for family and friends. Large windows invite the outdoors in and frame seasonal mountain views. The primary suite serves as a private retreat, complete with its own deck overlooking the natural surroundings, vaulted ceilings, a sitting area, and a spacious bath with a soaking tub positioned to capture the view. The lower level offers exceptional flexibility with two additional bedrooms that can easily adapt to your lifestyleideal for guest accommodations, home offices, fitness spaces, creative studios, media rooms, or hobby areas. A screened porch extends the living space outdoors, providing a peaceful setting to relax and enjoy the changing seasons. Outside, mature landscaping and established gardens create a serene backdrop, with plenty of space to unwind, all maintained by the HOA. Whether you're seeking a full-time residence or a lock-and-leave Asheville retreat, you'll appreciate the freedom to travel while remaining connected to everything that makes Asheville such a desirable place to call home. Homes on Sunset Drive are coveted not simply for their location, but for the lifestyle they providea unique combination of mountain charm, walkability, convenience, and timeless appeal. Just minutes from downtown, yet tucked into one of Asheville's most established neighborhoods, 14 Sunset Drive presents an exceptional opportunity to make Sunset Mountain your home.

Listed by Laura Livaudais and Ellen McGuire of Ivester Jackson Blackstream

$
$
%
$/month over payments
Federal 30-year interest rate: 6.49% last updated on Jul 9, 2026
* All Figures are estimates. Check with your bank or proposed mortgage company for actual interest rates.
This product uses the FRED® API but is not endorsed or certified by the Federal Reserve Bank of St. Louis.

Virtual TourSave FavoriteSchedule TourAsk A QuestionMore Details
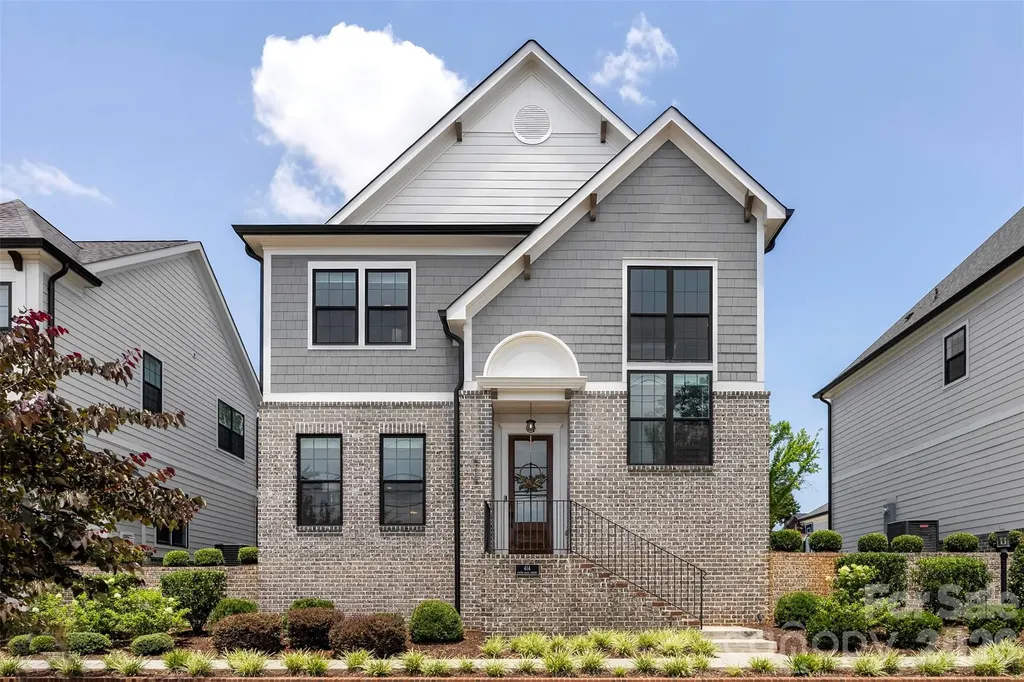
414 S Main Street Belmont NC 28012

Belmont, NC414 S Main Street

Price$775,000

Est. Mortgage: $/month

MLS Number CAR4398037

  • Residential
  • Bedrooms 4
  • Bathroom 4
  • Square Feet 2,402
  • Acreage 0.1

Welcome to Main Street living in the heart of Belmont! This beautifully designed 4 bedroom, 3.5 bath home offers over 2,400 square feet of thoughtfully planned living space with the perfect blend of comfort, convenience, and style. The main-level primary suite provides the ease of first-floor living, while upstairs you'll find three additional bedrooms, two full bathrooms, and a spacious loft that's perfect for a second living area, home office, playroom, or media room. The heart of the home is the bright, open-concept living room and kitchen, creating a welcoming space that's ideal for entertaining or simply enjoying everyday life. Just beyond, the heated screened-in porch is a true extension of the home, making year-round outdoor living possible. Additional features include a two car garage, shared driveway with extra parking, and HOA managed lawn care for easy, low maintenance living. With its functional floor plan, inviting spaces, and prime Belmont location, this home is ready for its next owners!

Listed by Jaida Mangum of Keller Williams Unified

$
$
%
$/month over payments
Federal 30-year interest rate: 6.49% last updated on Jul 9, 2026
* All Figures are estimates. Check with your bank or proposed mortgage company for actual interest rates.
This product uses the FRED® API but is not endorsed or certified by the Federal Reserve Bank of St. Louis.

Save FavoriteSchedule TourAsk A QuestionMore Details
7825 Plott Road Charlotte NC 28215

Charlotte, NC7825 Plott Road

Price$775,000

Est. Mortgage: $/month

MLS Number CAR4392291

  • Residential
  • Bedrooms 5
  • Bathroom 4
  • Square Feet 4,928
  • Acreage 2.23

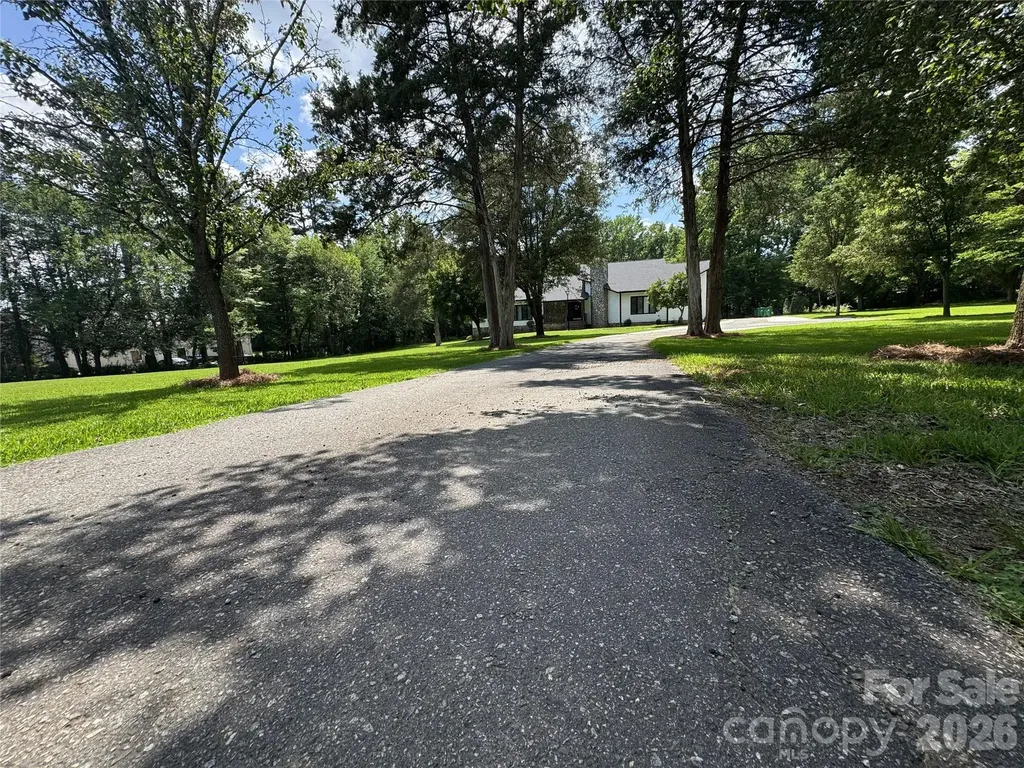
Welcome to this expansive residence that offers and impressive living space, situated on a 2.23 acre lot. The property is perfect for those seeking private retreat with no HOA. You will find generously size rooms. The primary bedroom features an en-suite bathroom and a walk-in closet plus extra storage. The other bedrooms offer pleanty of room for family or guest, Outside you have an expansvise yard that offer a canvas for additional landscaping, gardening or outdoor activities. House is conveniently close to schools, shopping, dining, university area.

Listed by Ray Quintanilla of Thaly Realty LLC

$
$
%
$/month over payments
Federal 30-year interest rate: 6.49% last updated on Jul 9, 2026
* All Figures are estimates. Check with your bank or proposed mortgage company for actual interest rates.
This product uses the FRED® API but is not endorsed or certified by the Federal Reserve Bank of St. Louis.

Save FavoriteSchedule TourAsk A QuestionMore Details
64 Wyoming Road Asheville NC 28803

Asheville, NC64 Wyoming Road

Price$775,000

Est. Mortgage: $/month

MLS Number CAR4398091

  • Residential
  • Bedrooms 6
  • Bathroom 3
  • Square Feet 3,700
  • Acreage 0.41

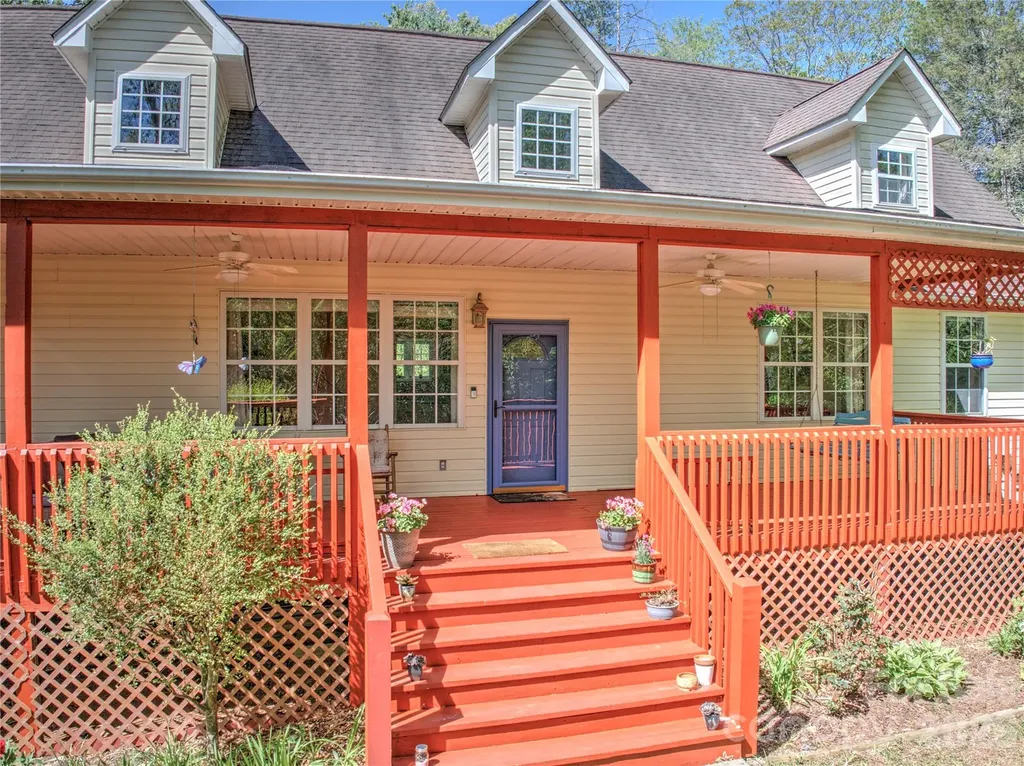
Space, privacy, and park-side living in the heart of Kenilworth. Located just minutes from downtown Asheville, Biltmore Village, and nearby breweries, this spacious home offers a rare combination of neighborhood energy and breathing room in one of Asheville's most beloved areas. With over 3,100 sq ft, the layout supports the way many people want to live now: together, but with room to spread out. Whether you are envisioning multigenerational living, co-living, long-term guests, work-from-home space, creative pursuits, or income-producing potential, the home offers a level of versatility that is increasingly difficult to find in Asheville. Large windows fill the home with natural light, while solid wood floors, open gathering spaces, and multiple living areas create a feeling that is both grounded and welcoming. Freshly painted decks and an oversized front porch offer an easy daily reset, a quiet place for coffee, conversation, or a slow evening after a full day. Kenilworth Park sits just a few steps away, offering pickleball, tennis, basketball, soccer fields, volleyball, playgrounds, and green space that naturally become part of daily life. Step out for a walk, let the kids play, meet a neighbor, or simply enjoy having open space so close to home. The finished and conditioned basement adds over 1,000 additional square feet of highly usable flex space, along with a 2-car garage. While not counted in the heated square footage due to access from an unfinished stairwell, it creates opportunities for guests, hobbies, workspace, recreation, storage, or expanded living arrangements. Despite its central location, the home also offers something genuinely uncommon in Kenilworth: privacy. Neighboring homes do not look directly into the main living spaces, creating a quieter and more tucked-away feel than many buyers expect this close to downtown Asheville. For buyers seeking more than just square footage, this is a home designed for real life, with warmth, flexibility, and room to grow into.

Listed by Chris Fundanish and Justin Godbey of Howard Hanna Beverly-Hanks Asheville-North

$
$
%
$/month over payments
Federal 30-year interest rate: 6.49% last updated on Jul 9, 2026
* All Figures are estimates. Check with your bank or proposed mortgage company for actual interest rates.
This product uses the FRED® API but is not endorsed or certified by the Federal Reserve Bank of St. Louis.

Save FavoriteSchedule TourAsk A QuestionMore Details
3910 6th Street NW Hickory NC 28601

Hickory, NC3910 6th Street NW

Price$775,000

Est. Mortgage: $/month

Active With Contract

MLS Number CAR4216822

  • Residential
  • Bedrooms 2
  • Bathroom 4
  • Square Feet 2,292
  • Acreage 0.37

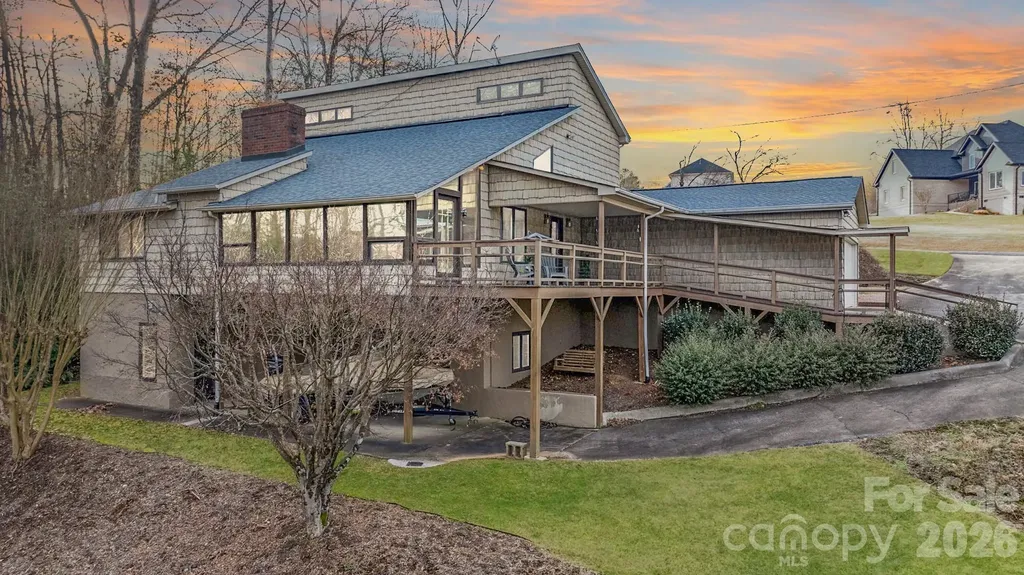
Third and Forth sleeping areas are available in this Peaceful & Serene Lakefront Retreat. Experience the tranquility of private cove living. Relax on sheltered patios, porches, or the year-round sunroom with access to a wraparound deck. The main floor offers primary BR with a walk through full bath to the kitchen, dbl. closets. Main level laundry. The open-concept living area features carpet and hardwood floors, a cozy gas log fireplace, and a charming loft above. The bsmt. offers another living space w/ a full kitchen, full ba., laundry plus access to outdoor spaces-perfect for guests, multi-generational families or ABNB. Enjoy the summers on your Dbl-deck boat slip w/ an additional enclosed boat garage. Dbl garage and single carport with a gravel pull off area perfect for multi parking spaces, a boat trailer or those lake toys. Furniture is negotiable. Must-see to truly appreciate its charm, functionality and income opportunity

Listed by Penni Grigg of RE/MAX Southern Lifestyles

$
$
%
$/month over payments
Federal 30-year interest rate: 6.49% last updated on Jul 9, 2026
* All Figures are estimates. Check with your bank or proposed mortgage company for actual interest rates.
This product uses the FRED® API but is not endorsed or certified by the Federal Reserve Bank of St. Louis.

Save FavoriteSchedule TourAsk A QuestionMore Details
5717 Weddington Road Concord NC 28027

Concord, NC5717 Weddington Road

Price$775,000

Est. Mortgage: $/month

Active With Contract

MLS Number CAR4394509

  • Residential
  • Bedrooms 4
  • Bathroom 3
  • Square Feet 3,184
  • Acreage 1.07

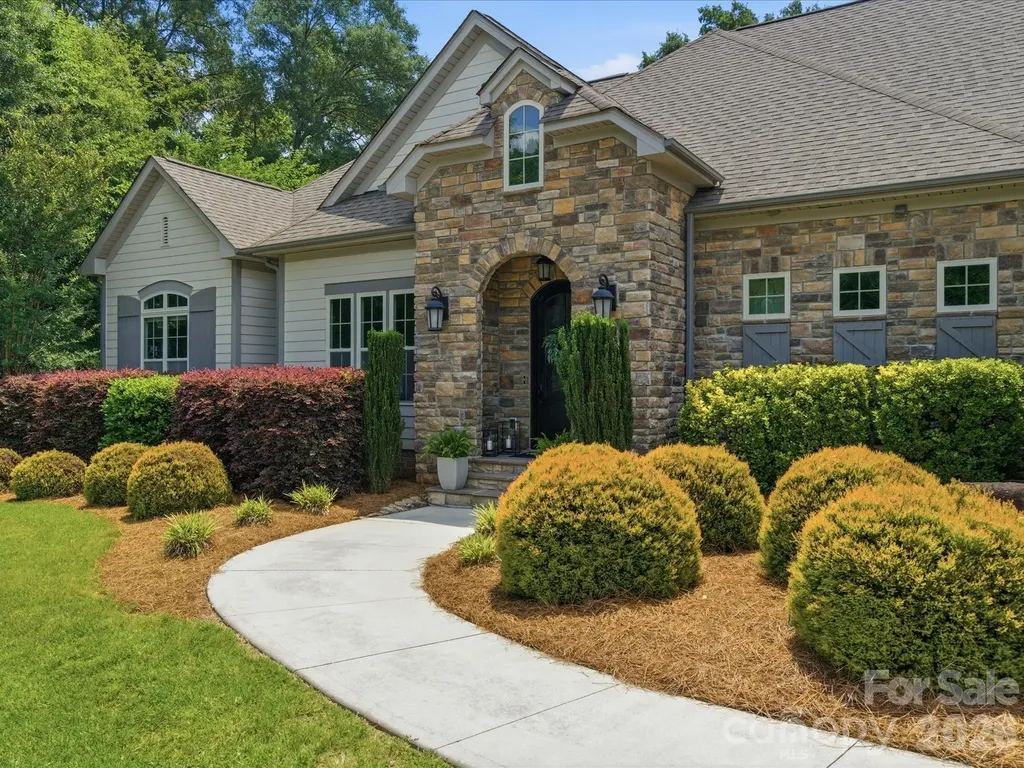
Custom Modern Transitional Ranch on Over an Acre in Premier Location!! Exceptional craftsmanship and timeless design come together in this stunning custom-built ranch nestled on a beautifully landscaped one-acre homesite in one of Concord's premier locations. From the moment you arrive, the stone faade, arched entry, and manicured grounds create a striking first impression. Inside, soaring 10-foot ceilings, 8-foot doors, site-finished hardwood floors, and abundant natural light showcase the home's exceptional quality and thoughtful design. The thoughtfully designed custom floor plan features a dedicated office, spacious living areas, and a spectacular bonus room with a dramatic dormer window and built-in window seat, creating a versatile space for recreation, media, or guests. At the heart of the home, the designer kitchen showcases beautiful granite countertops, 42" cabinetry, a large center island, and seamless flow into the living and dining spaces, where a striking custom feature wall creates an unforgettable setting for entertaining. The great room is highlighted by dramatic ceiling beams, expansive windows, and a stunning fireplace, creating an inviting gathering space year-round. Outdoor living is equally impressive with a gorgeous screened porch overlooking the private backyard, plus a custom shaped patio and fire pit designed for entertaining or quiet evenings under the stars. The neighborhood offers a refreshing pool, pickleball and tennis courts. Meticulously maintained and move-in ready, this exceptional property offers the rare combination of outstanding craftsmanship, timeless style, one-level living, and a picturesque acre setting just minutes from Concord's shopping, dining, and everyday conveniences. Listing Agents are Owners.

Listed by Stephanie Blanton and Aaron Blanton of Blanton Real Estate Group LLC

$
$
%
$/month over payments
Federal 30-year interest rate: 6.49% last updated on Jul 9, 2026
* All Figures are estimates. Check with your bank or proposed mortgage company for actual interest rates.
This product uses the FRED® API but is not endorsed or certified by the Federal Reserve Bank of St. Louis.

Save FavoriteSchedule TourAsk A QuestionMore Details

Broker Reciprocity MLS Grid Logo © 2026 Listings courtesy of Canopy MLS as distributed by MLS GRID. IDX information is provided exclusively for consumers’ personal non-commercial use and may not be used for any purpose other than to identify prospective properties consumers may be interested in purchasing. The IDX data is deemed reliable but is not guaranteed by MLS GRID and may be subject to an end user license agreement prescribed by the Member Participant’s applicable MLS.  Based on information submitted to the MLS GRID as of July 15, 2026 11:49 AM UTC . All data is obtained from various sources and may not have been verified by broker or MLS GRID. Supplied Open House Information is subject to change without notice. All information should be independently reviewed and verified for accuracy. Properties may or may not be listed by the office/agent presenting the information. Some IDX listings have been excluded from this website.