and narrow your search. If you have fewer than 200 results, you can save your search.

Fletcher NC

r=6577-6588
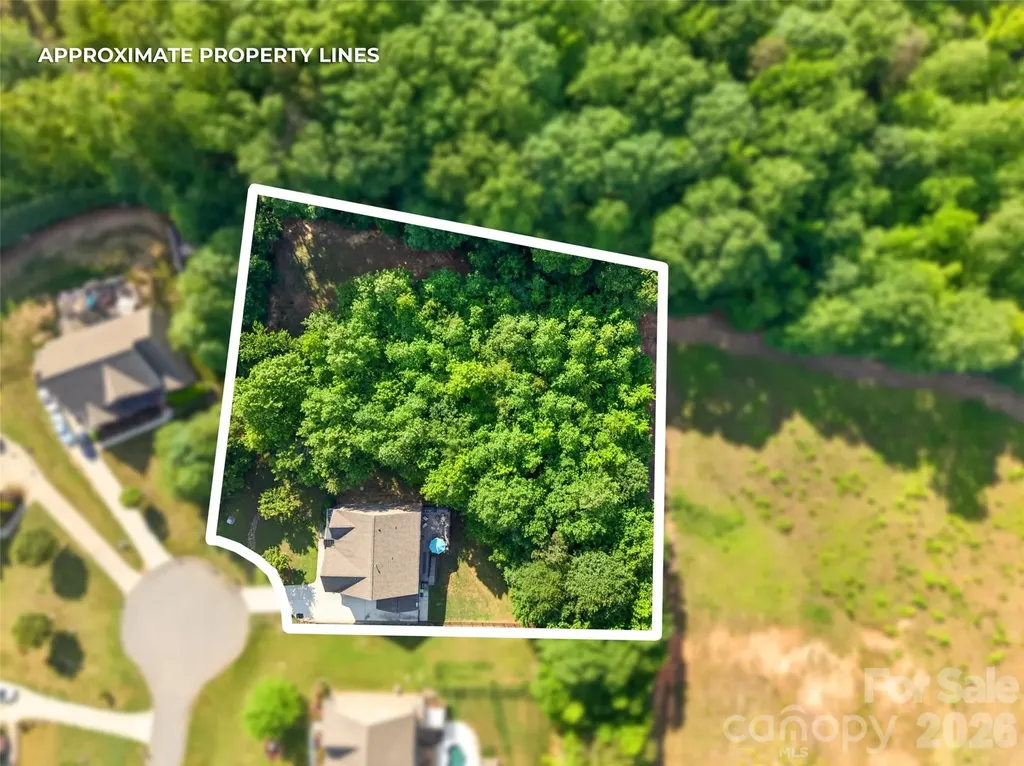
104 Southern Cross Lane Matthews NC 28105

Matthews, NC104 Southern Cross Lane

Price$775,000

Est. Mortgage: $/month

MLS Number CAR4391512

  • Residential
  • Bedrooms 4
  • Bathroom 4
  • Square Feet 3,057
  • Acreage 0.34

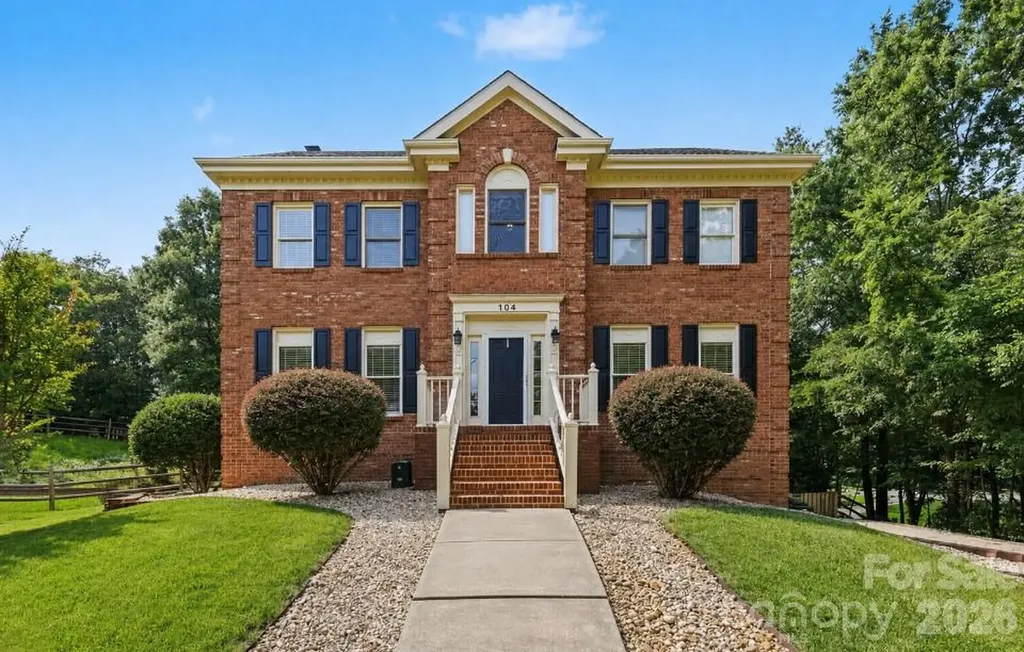
Nestled at the end of a quiet cul-de-sac in one of Matthews' most desirable established neighborhoods, this exceptional residence offers 4 bedrooms (including a private fourth bedroom in the basement), 3 full baths, and over 3,000 square feet of thoughtfully designed living space, privacy, and endless possibilities. Surrounded by mature trees and enhanced by a scenic walking trail bordering the property, this home provides a peaceful retreat while remaining just minutes from everything Charlotte has to offer. Inside, you'll find spacious living areas, an abundance of natural light, and a versatile floor plan designed for both comfortable everyday living and effortless entertaining. The expansive basement features the home's private fourth bedroom/ bathroom and offers outstanding potential for multigenerational living, an extended family suite, guest quarters, a recreation room, or a private home office. Whether you're seeking room to grow or space to accommodate changing lifestyle needs, this home delivers exceptional flexibility. Located within a highly sought-after school district and close to shopping, dining, parks, healthcare, and major commuter routes, this property combines the tranquility of a private setting with the convenience of a premier Matthews location. A rare opportunity to own a spacious home in a mature, established community where privacy, location, and lifestyle come together beautifully. Welcome home to 104 Southern Cross Lane.

Listed by Adriana Puiu of Keller Williams Connected

$
$
%
$/month over payments
Federal 30-year interest rate: 6.49% last updated on Jul 9, 2026
* All Figures are estimates. Check with your bank or proposed mortgage company for actual interest rates.
This product uses the FRED® API but is not endorsed or certified by the Federal Reserve Bank of St. Louis.

Save FavoriteSchedule TourAsk A QuestionMore Details

0 West Point Drive Nebo NC 28761

Nebo, NC0 West Point Drive

Price$775,000

Est. Mortgage: $/month

MLS Number CAR4317251

  • Land
  • Acreage 3
  • County McDowell

Nestled on 3 acres, this waterfront lot boasts long range views of the pristine lake waters of Lake James and the Blue Ridge mountains. Just 20 minutes from the charming town of Marion with breweries, shops & restaurants. Only an hour's drive to Asheville. Enjoy the communities outdoor pool on warm afternoons, gather with friends at the inviting pavilion, or unwind under the stars around the cozy fire pit. Launch your adventures from the convenient daydock while awaiting approval from Duke Energy for your very own private dock. Whether you envision this as your forever primary residence, a serene vacation retreat, or a future vacation rental, the possibilities are endless on this gem. Build your legacy here and embrace a lifestyle of natural beauty and endless recreation.

Listed by Rhonda Turpin of GreyBeard Realty

$
$
%
$/month over payments
Federal 30-year interest rate: 6.49% last updated on Jul 9, 2026
* All Figures are estimates. Check with your bank or proposed mortgage company for actual interest rates.
This product uses the FRED® API but is not endorsed or certified by the Federal Reserve Bank of St. Louis.

Save FavoriteSchedule TourAsk A QuestionMore Details

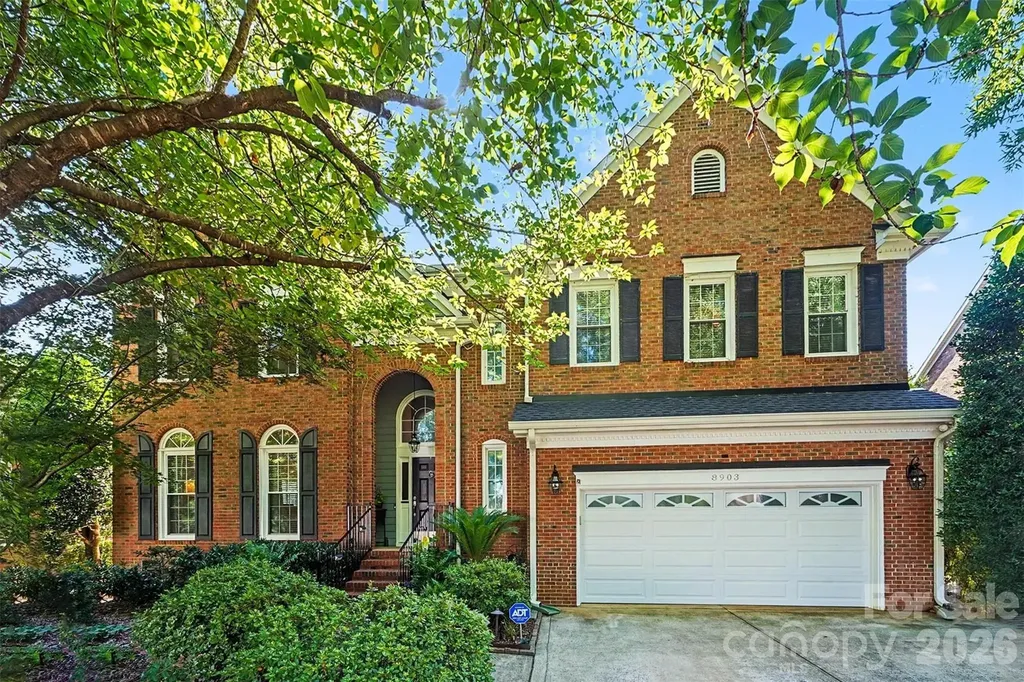
8903 Snapfinger Court Waxhaw NC 28173

Waxhaw, NC8903 Snapfinger Court

Price$775,000

Est. Mortgage: $/month

Active With Contract

MLS Number CAR4392589

  • Residential
  • Bedrooms 4
  • Bathroom 3
  • Square Feet 3,164
  • Acreage 0.3

Welcome to sought after Hunter Oaks! This beautifully maintained two-story home offers exceptional curb appeal with mature landscaping, a partial brick exterior, and a welcoming presence from the moment you arrive. Inside, you'll find a spacious and functional floor plan designed for both everyday living and entertaining. The updated kitchen features white cabinetry, granite countertops, and opens seamlessly to the main living areas. The oversized living room provides plenty of space for gatherings, while large windows fill the home with natural light. Upstairs, generous bedrooms offer comfort and flexibility for family, guests, or home office needs. Step outside to enjoy the well-maintained deck overlooking the private backyard-perfect for relaxing, grilling, or entertaining. Major system updates include a newer roof (2024), garage door and opener (2024), windows replaced between 2018-2022, upstairs HVAC (2016), and downstairs HVAC (2019). Located in the highly desirable Hunter Oaks community with top-rated Marvin Ridge schools, neighborhood amenities, and convenient access to shopping, dining, and recreation, this home combines timeless charm with thoughtful updates in one of Waxhaw's most established neighborhoods.

Listed by Bethany Mitchell of Realty One Group Revolution

$
$
%
$/month over payments
Federal 30-year interest rate: 6.49% last updated on Jul 9, 2026
* All Figures are estimates. Check with your bank or proposed mortgage company for actual interest rates.
This product uses the FRED® API but is not endorsed or certified by the Federal Reserve Bank of St. Louis.

Save FavoriteSchedule TourAsk A QuestionMore Details

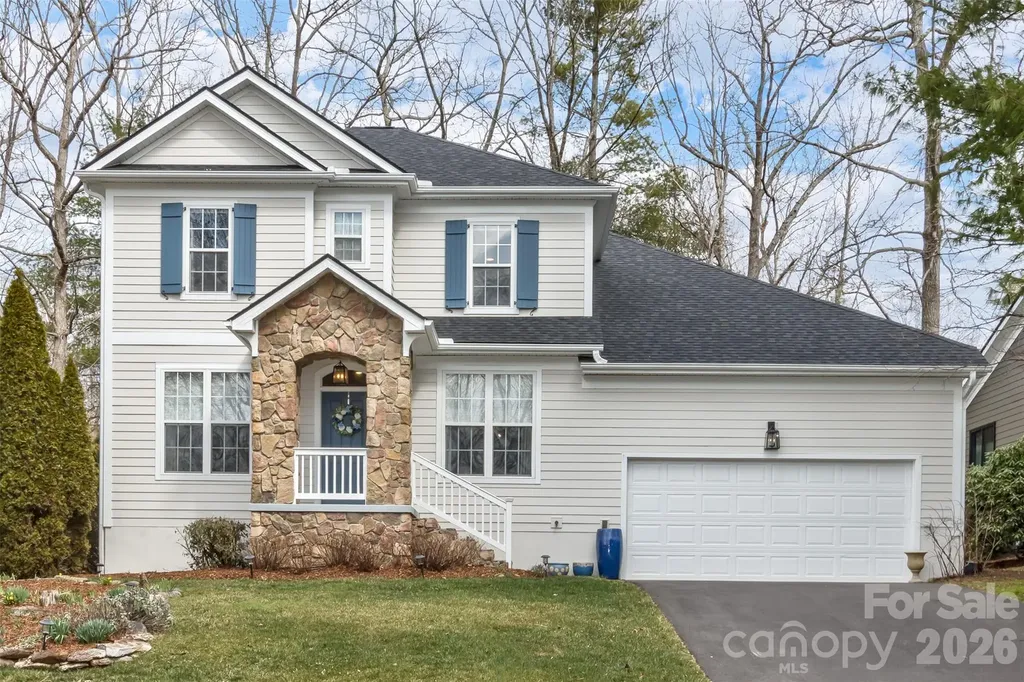
107 Mountain Drive Biltmore Lake NC 28715

Biltmore Lake, NC107 Mountain Drive

Price$775,000

Est. Mortgage: $/month

Active With Contract

MLS Number CAR4354478

  • Residential
  • Bedrooms 4
  • Bathroom 3
  • Square Feet 2,535
  • Acreage 0.34

107 Mountain Drive offers 4 bedrooms, 3.5 baths, and over 2,500 sq ft with extensive recent upgrades: new architectural roof (2024), new asphalt driveway (2024), fresh interior and exterior paint, refinished oak hardwoods (main level), new upstairs carpet, updated lighting, and a newly fenced backyard (2025). So much main-level living, including a dedicated office/den, formal dining room, and an easy, functional layout for everyday living and entertaining. The kitchen has been refreshed with new GE Profile appliances (2025), generous workspace, and excellent storage with a butler's pantry plus additional pantry. The primary suite has been updated, and a large walk-in attic provides exceptional storage. Major systems are updated: HVAC (2022), gas water heater (2025), and washer/dryer (2025). Set on a private, usable backyard-ideal for entertaining, relaxing, or pets. Enjoy Biltmore Lake's premier amenities: 62-acre lake, beach, boathouse, trails, tennis, pickleball, playgrounds, clubhouse, and an active social calendar. AMERICAN HOME SHIELD HOME WARRANTY OFFERED WITH ACCEPTED OFFER VALUE $775 Sellers have moved out-ready for immediate occupancy.

Listed by Lisa Jackson of Asheville Realty Group

$
$
%
$/month over payments
Federal 30-year interest rate: 6.49% last updated on Jul 9, 2026
* All Figures are estimates. Check with your bank or proposed mortgage company for actual interest rates.
This product uses the FRED® API but is not endorsed or certified by the Federal Reserve Bank of St. Louis.

Virtual TourSave FavoriteSchedule TourAsk A QuestionMore Details

2678 Lake Shore Road S Denver NC 28037

Denver, NC2678 Lake Shore Road S

Price$775,000

Est. Mortgage: $/month

MLS Number CAR4381858

  • Residential
  • Bedrooms 4
  • Bathroom 2
  • Square Feet 1,883
  • Acreage 0.41

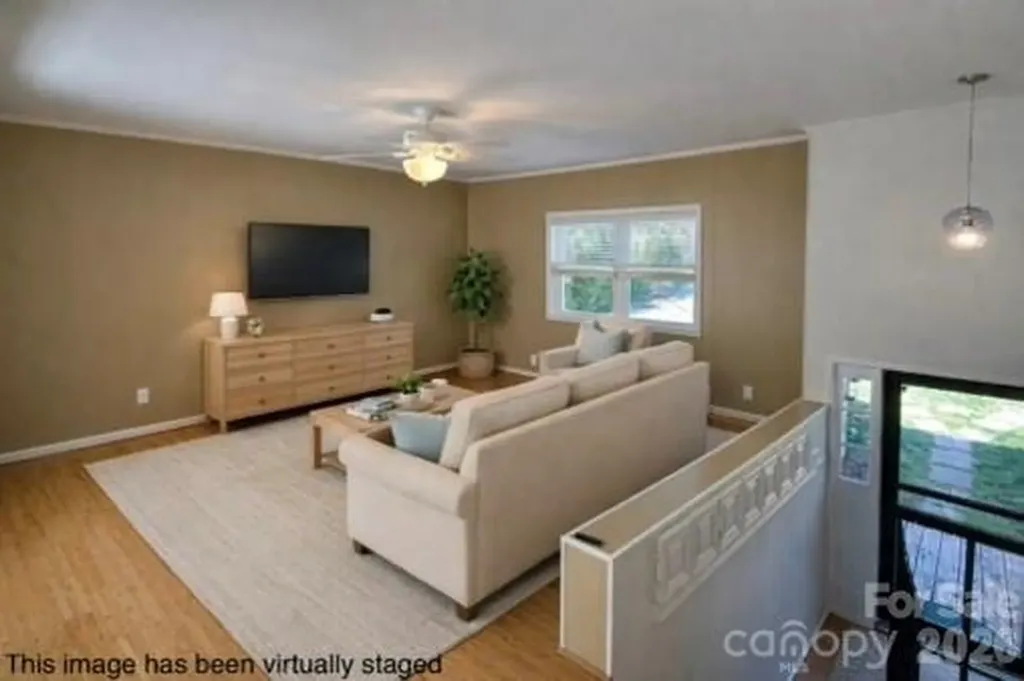
RARE opportunity for waterfront living with a pool on Lake Norman! NO HOA - Perfect for Owner Occupancy or Investor for Short Term Rental. Nestled on a charming cove, this property offers the perfect combination of lake life, outdoor entertaining, and investment potential. The gently sloping backyard is designed for enjoying the outdoors with a fire pit area, grassy yard, and a pool surrounded by expansive decking for sunning, grilling, and gatherings with friends and family. There is also a private dock for your boat plus a level shoreline ideal for jet skis, paddleboards, kayaks, and more. This split-level home features 4 bedrooms, 2 full baths, a bonus room, and dedicated office space. The main level offers an open floor plan with spacious living areas plus 3 bedrooms. The lower level includes an additional bedroom with en suite bath, bonus room, and office area-perfect for guests, multigenerational living, or flexible use spaces. Enjoy incredible views from the oversized 42' x 12' upper deck that spans the length of the home and overlooks the backyard, pool, cove, and lake. A covered concrete patio below provides even more entertaining space and includes an oversized outdoor shower. Additional highlights include a one-car garage that doubles as an excellent workshop, circular driveway, extra parking area for a boat or trailer, and a large garden space cultivated by the current owners. No known covenants & no HOA. Fantastic opportunity for a full-time residence, vacation getaway, or investment property! Dock is permitted and is 12' x 10' Deck on home is 42' x 12' Pool decks are 12.5' x 12' 21.7' x 8' & 10.7' x 8.7'

Listed by Wendy Thompson of Wendy Thomason,Broker

$
$
%
$/month over payments
Federal 30-year interest rate: 6.49% last updated on Jul 9, 2026
* All Figures are estimates. Check with your bank or proposed mortgage company for actual interest rates.
This product uses the FRED® API but is not endorsed or certified by the Federal Reserve Bank of St. Louis.

Save FavoriteSchedule TourAsk A QuestionMore Details

6410 Willow Farm Drive Denver NC 28037

Denver, NC6410 Willow Farm Drive

Price$775,000

Est. Mortgage: $/month

Active With Contract

MLS Number CAR4384994

  • Residential
  • Bedrooms 5
  • Bathroom 3
  • Square Feet 3,269
  • Acreage 1.25

Beautiful brick-and-stone home situated on over 1.2 private acres in a charming cul-de-sac. The perfect setting for playing and enjoying neighborhood living. This thoughtfully designed home features a main-level office and guest suite with full bath, ideal for visitors or multi-generational living. The open gourmet kitchen complete with Electrolux appliances, features a breakfast area that overlooks the serene backyard and flows seamlessly into the spacious great room featuring a stacked stone fireplace and elegant coffered ceiling. Upstairs, the expansive primary suite offers a vaulted ceiling and spa-inspired bath complete with a jetted soaking tub. Large secondary bedrooms, a spacious hall bath, and a bonus room provide plenty of room for play, relaxation, or flexible living space. Fresh interior paint has recently been completed, giving the home a bright and refreshed feel throughout. Enjoy peaceful outdoor living with a wooded backyard, a brand-new Trex deck, and a brick paver patio with hot tub - the perfect place to relax and unwind under the stars. There is room in the backyard for a pool if you choose to add one later. Additional crawl space storage provides plenty of room for organization and seasonal items. Don't miss the additional property that goes to the left which has an open field, adding to the spacious feel of the lot. Great place to pick up a game of ball. A 3-car garage offers ample space for vehicles, storage, hobbies, or all your outdoor toys. Located in a highly desirable community with amenities including a clubhouse, pool, playground, and year-round holiday events. Conveniently located in the Denver area and zoned for North Lincoln schools, known for their outstanding college concurrent program.

Listed by Summer Tabor and Lance Armstrong of Ivester Jackson Christie's

$
$
%
$/month over payments
Federal 30-year interest rate: 6.49% last updated on Jul 9, 2026
* All Figures are estimates. Check with your bank or proposed mortgage company for actual interest rates.
This product uses the FRED® API but is not endorsed or certified by the Federal Reserve Bank of St. Louis.

Save FavoriteSchedule TourAsk A QuestionMore Details

222 West Lake Drive N Lake Lure NC 28746

Lake Lure, NC222 West Lake Drive N

Price$775,000

Est. Mortgage: $/month

MLS Number CAR4294335

  • Residential
  • Bedrooms 3
  • Bathroom 3
  • Square Feet 2,182
  • Acreage 0.27

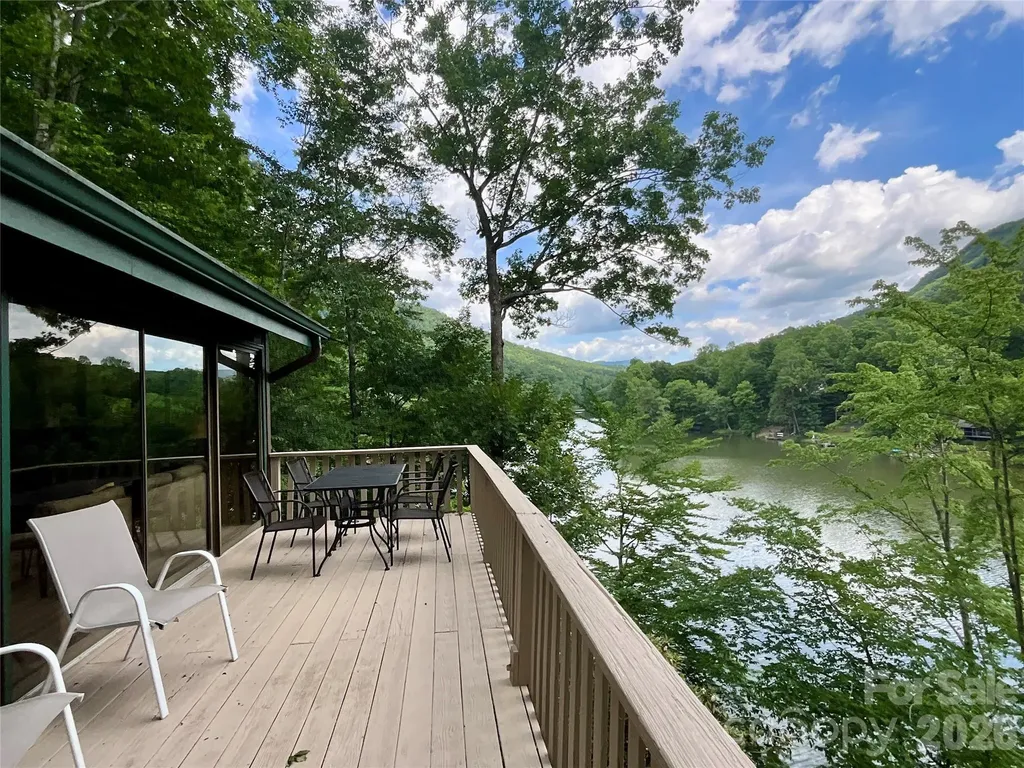
Lakefront home inside the gates of Rumbling Bald on Lake Lure with breathtaking mountain views. Previously known as "Mixon's Lake Retreat," this cherished waterfront mountain getaway is now being offered for sale-a rare opportunity to own a property where guests and families have returned year after year to relax, reconnect, and experience the beauty of lake and mountain living. Nestled along the shores of Bald Mountain Lake, this home offers the perfect balance of serenity, recreation, and convenience. Wake up to peaceful water views, spend your days kayaking, paddleboarding, fishing, or enjoying the private dock, then unwind beneath the Blue Ridge Mountain skyline as the sun sets. What truly sets this property apart is its unique location. It is the closest single-family waterfront home on West Lake Drive to Rumbling Bald's amenities while also offering the rare combination of private waterfront living and long-range mountain views. Enjoy easy access to golf, dining, the Wellness Center, pools, and activities for all ages, just a short walk or golf-cart ride away. Even more unique, the home is within walking distance of the private Lake Lure beach, allowing you to enjoy both Bald Mountain Lake and Lake Lure. Designed to embrace its natural surroundings, the home is filled with natural light and surrounded by walls of windows that capture stunning lake and mountain views from nearly every main living space. The main level features a welcoming living and dining area, primary bedroom, full bath, laundry area, and access to the wraparound deck. Upstairs offers two guest bedrooms, a full bath, and a cozy sitting area. The lower level is designed for entertaining with a recreation room, game area, half bath, and direct access to the lakefront and private dock. Blending timeless lake-house charm with the peaceful beauty of mountain living, this property offers a place where memories are made, traditions begin, and life slows down. Whether you're searching for a primary residence, mountain getaway, vacation rental, or investment opportunity, this is a rare chance to own a waterfront retreat in one of Rumbling Bald's most desirable locations. Private dock. Mountain views. Waterfront living. Walkable access to Rumbling Bald amenities and Lake Lure beach. A truly unique offering in the heart of Western North Carolina

Listed by Debbie Cates of Rumbling Bald Real Estate

$
$
%
$/month over payments
Federal 30-year interest rate: 6.49% last updated on Jul 9, 2026
* All Figures are estimates. Check with your bank or proposed mortgage company for actual interest rates.
This product uses the FRED® API but is not endorsed or certified by the Federal Reserve Bank of St. Louis.

Save FavoriteSchedule TourAsk A QuestionMore Details

2744 W Pinewood Road Chester SC 29706

Chester, SC2744 W Pinewood Road

Price$775,000

Est. Mortgage: $/month

MLS Number CAR4394276

  • Residential
  • Bedrooms 5
  • Bathroom 4
  • Square Feet 3,367
  • Acreage 1.5

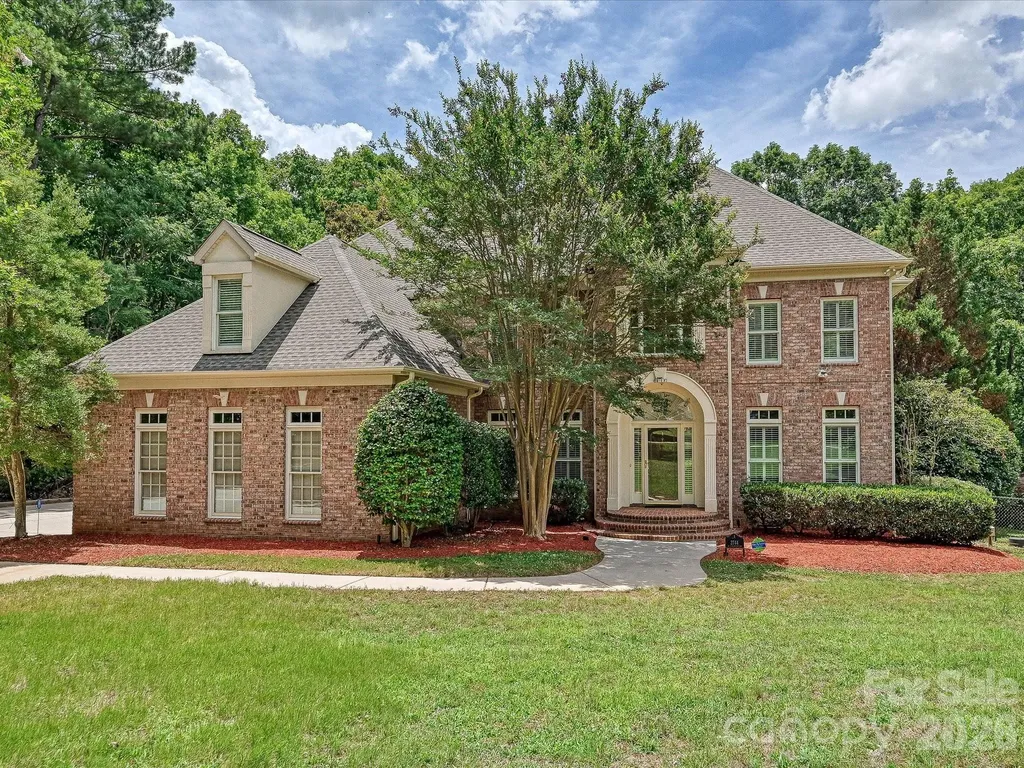
Every once in a while, a truly exceptional property comes along. Nestled on a secluded 1.5-acre lot in Chester, this magnificent brick executive home offers the perfect blend of privacy and luxury. Inside, site-finished hardwood floors welcome you into a stunning two-story foyer, highlighted by a graceful staircase with wrought-iron balusters. The entry is flanked by a formal dining room and double French doors leading to a private home office. A main-floor full bath adds incredible flexibility for guests or multi-generational living. The foyer flows effortlessly into a breathtaking two-story great room, where soaring, south-facing windows frame a cozy gas fireplace. Tucked to the side is a quiet study with custom built-in shelving-ideal for a reading nook or secondary workspace. The open-concept layout is an entertainer's dream, centering around a premium kitchen equipped with a new GE Profile built-in stainless steel refrigerator, Thermador electric cooktop, and a built-in microwave/oven combination. Step from the kitchen into the enclosed sun porch, which overlooks your private backyard oasis: a heated, salt-water inground Gunite pool. Upstairs, the impressive primary suite serves as a true retreat, featuring a decorative tray ceiling, a massive walk-in closet with custom shelving, and a spa-like luxury bath with a deep Jacuzzi tub and an oversized step-in shower. For ultimate convenience, the laundry room is located just steps away. The secondary bedrooms are equally impressive: one features a private en-suite bath and walk-in closet, while the third and fourth bedrooms share a spacious Jack-and-Jill bath. Spend your summers lounging by the pool or exploring the expansive, wooded grounds bordered by a tranquil creek. This is more than a home-it's a lifestyle.

Listed by Karin Hull of RE/MAX Executive

$
$
%
$/month over payments
Federal 30-year interest rate: 6.49% last updated on Jul 9, 2026
* All Figures are estimates. Check with your bank or proposed mortgage company for actual interest rates.
This product uses the FRED® API but is not endorsed or certified by the Federal Reserve Bank of St. Louis.

Virtual TourSave FavoriteSchedule TourAsk A QuestionMore Details

13731 Daltrey Lane Charlotte NC 28277

Charlotte, NC13731 Daltrey Lane

Price$775,000

Est. Mortgage: $/month

Active With Contract

MLS Number CAR4397841

  • Residential
  • Bedrooms 4
  • Bathroom 3
  • Square Feet 2,886
  • Acreage 0.19

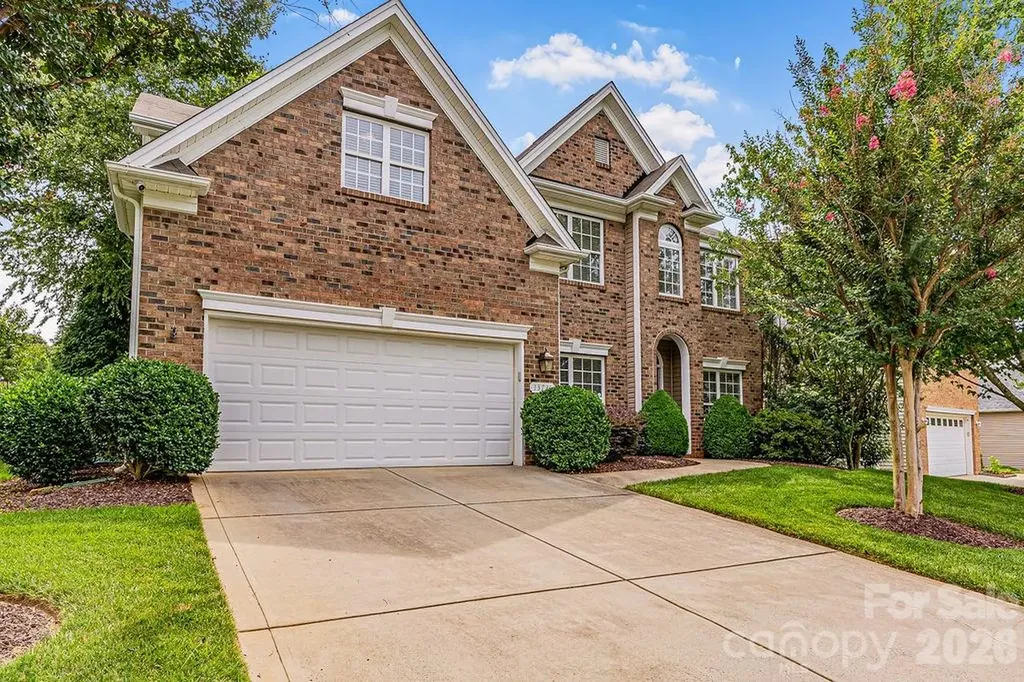
Welcome to this beautifully maintained two-story home in the highly sought-after Ballantyne area, located in the desirable Ardrey Kell High School district! This spacious home offers the perfect blend of elegance and everyday comfort with a dramatic two-story foyer, formal dining room, private office, and an open-concept living area featuring custom built-in shelving. The bright eat-in kitchen is the heart of the home, complete with a large center island, abundant cabinetry, and seamless flow into the living space-perfect for entertaining or everyday living. Upstairs, you'll find four generously sized bedrooms plus a versatile bonus room that can serve as a media room, playroom, or fifth bedroom. Enjoy year-round relaxation in the enclosed all-season room with heat, overlooking the patio and mature landscaping that creates a peaceful outdoor retreat. Residents enjoy outstanding neighborhood amenities including a community pool, clubhouse, tennis courts, and playground. Conveniently located near Ballantyne's premier shopping, dining, and entertainment, this home truly has it all.

Listed by Abby Nelson and Michelle Horne of ProStead Realty

$
$
%
$/month over payments
Federal 30-year interest rate: 6.49% last updated on Jul 9, 2026
* All Figures are estimates. Check with your bank or proposed mortgage company for actual interest rates.
This product uses the FRED® API but is not endorsed or certified by the Federal Reserve Bank of St. Louis.

Save FavoriteSchedule TourAsk A QuestionMore Details

5301 Glenham Drive Charlotte NC 28210

Charlotte, NC5301 Glenham Drive

Price$775,000

Est. Mortgage: $/month

Active With Contract

MLS Number CAR4396260

  • Residential
  • Bedrooms 3
  • Bathroom 3
  • Square Feet 2,045
  • Acreage 0.33

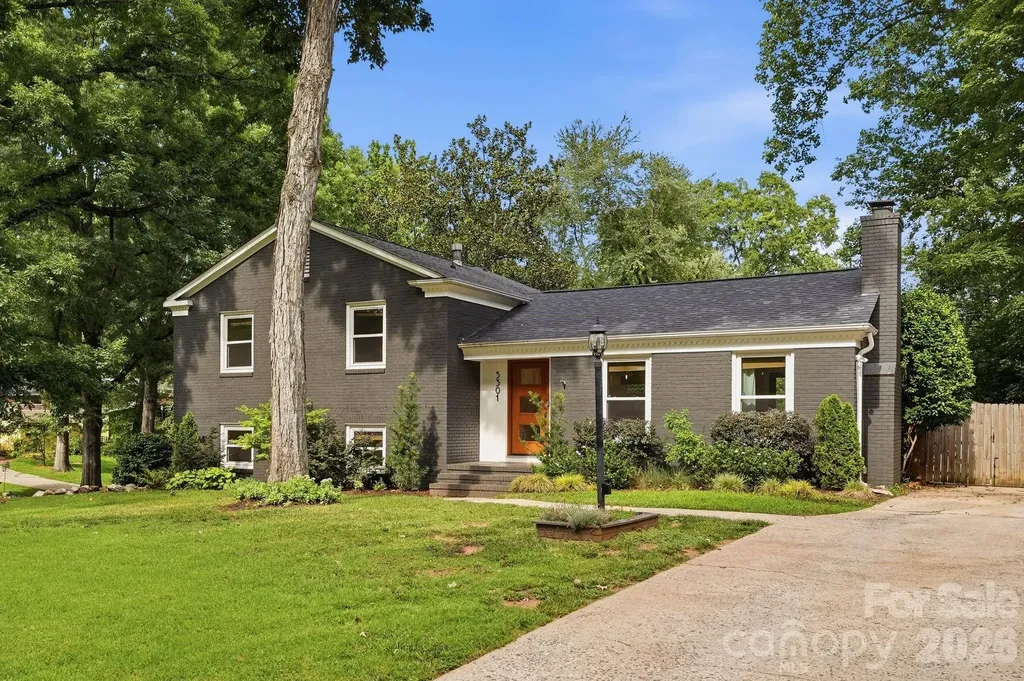
Tucked into one of Madison Park's most desirable pockets, 5301 Glenham Drive offers the kind of updated space and outdoor living that's increasingly hard to find in south Charlotte. The home features 3 bedrooms, 3 full bathrooms, and over 2,000 square feet with a layout that feels both functional and inviting. A renovated kitchen anchors the main living area, creating a natural flow that works well for entertaining. Everyone will gather around the large kitchen island chatting, playing games, and watching the Panthers dominate. The open floor plan makes it easy to host gatherings or simply enjoy some personal space. The deck off the dining area is perfect for a throwing some burgers on the grill and hanging with your four-legged furry friends. The primary suite is generously sized, complemented by an updated ensuite bath and a large closet. The second bedroom and updated second bathroom complete the upper level. Downstairs, you'll find an additional full bathroom, bedroom, and flexible living space that adapts easily to your needs. Working from home? You're covered. Need a movie room or play space for the kids? It works perfectly for that too. Just beyond, the lower-level flex space opens to a screened-in porch that feels more like an outdoor living room than an afterthought-offering a comfortable place to unwind outdoors, rain or shine, without the bugs. I can see you deleting some beers there this fall! The paver patio with a fire pit adds another layer of intentional outdoor living and creates a natural extension of the home for entertaining. Whether it's summer evenings, crisp fall nights, or cool winter gatherings, 5301 Glenham is designed for year round outdoor enjoyment. Set on a corner lot surrounded by mature landscaping, the property offers a sense of privacy, space, and presence that is increasingly rare in this part of the city. New roof (2022), Exterior Paint Job (2022), Deck (2021), HVAC (2022), refinished hardwood floors (2022), primary bathroom remodel (2021), and many other recent updates. All of this sits minutes from SouthPark, Park Road Shopping Center, South End, and Uptown Charlotte, putting you at the center of everything while still tucked into a quiet, established neighborhood known for its tree-lined streets and classic midcentury charm. Move-in ready homes with this combination of location, updates, and outdoor living don't come along often in Madison Park.

Listed by Jeremy Howard of Keller Williams South Park

$
$
%
$/month over payments
Federal 30-year interest rate: 6.49% last updated on Jul 9, 2026
* All Figures are estimates. Check with your bank or proposed mortgage company for actual interest rates.
This product uses the FRED® API but is not endorsed or certified by the Federal Reserve Bank of St. Louis.

Save FavoriteSchedule TourAsk A QuestionMore Details

000 Highway 28 Bryson City NC 28702

Bryson City, NC000 Highway 28

Price$775,000

Est. Mortgage: $/month

MLS Number CAR4329763

  • Land
  • Acreage 58
  • County Swain

58+/- UNRESTRICTED acres with truly ONE OF A KIND views of Fontana Lake and the Smoky Mountain National Park! This proeprty is in the perfect location being only 10 minutes from downtown Bryson City and the Nantahala Outdoor Center, 5 minutes from two boat landings for Fontana Lake, Tsali mountain bike and horse trails just across the road! With a well established road system already in place leading to 5 ready to go homesites, the hardest part about buying this property will be deciding where to build your forever mountain home! You could also take the business approach and subdivide into many homesites!

Listed by Jeff Norwood of Mossy Oak Properties Carolina Timber & Realty

$
$
%
$/month over payments
Federal 30-year interest rate: 6.49% last updated on Jul 9, 2026
* All Figures are estimates. Check with your bank or proposed mortgage company for actual interest rates.
This product uses the FRED® API but is not endorsed or certified by the Federal Reserve Bank of St. Louis.

Save FavoriteSchedule TourAsk A QuestionMore Details

Tbd Nc Hwy 24/27 Road Albemarle NC 28001

Albemarle, NCTbd Nc Hwy 24/27 Road

Price$775,000

Est. Mortgage: $/month

MLS Number CAR4210564

  • Land
  • Acreage 24.19
  • County Stanly

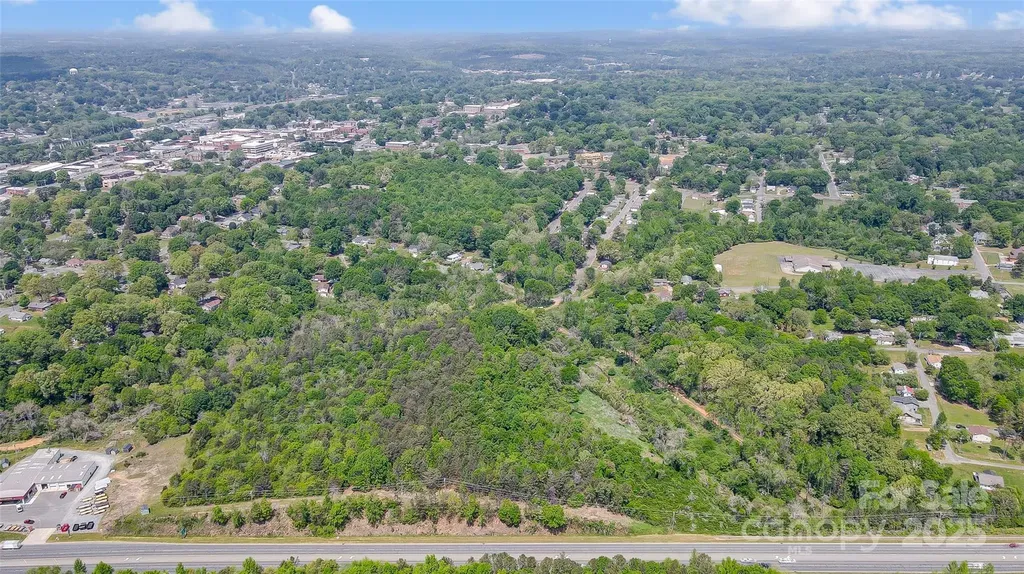
We are excited to present a remarkable investment opportunity with this expansive 24.19-acre parcel of raw land located in Albemarle, NC. Currently zoned residential, this property offers significant potential for rezoning into high-density residential, multi-family, or mixed-use developments. This strategically located land is perfect for a variety of development projects, catering to the growing demand for residential and commercial spaces in the area.

Listed by Gavin Smith of DW Realty Team Inc

$
$
%
$/month over payments
Federal 30-year interest rate: 6.49% last updated on Jul 9, 2026
* All Figures are estimates. Check with your bank or proposed mortgage company for actual interest rates.
This product uses the FRED® API but is not endorsed or certified by the Federal Reserve Bank of St. Louis.

Virtual TourSave FavoriteSchedule TourAsk A QuestionMore Details

Broker Reciprocity MLS Grid Logo © 2026 Listings courtesy of Canopy MLS as distributed by MLS GRID. IDX information is provided exclusively for consumers’ personal non-commercial use and may not be used for any purpose other than to identify prospective properties consumers may be interested in purchasing. The IDX data is deemed reliable but is not guaranteed by MLS GRID and may be subject to an end user license agreement prescribed by the Member Participant’s applicable MLS.  Based on information submitted to the MLS GRID as of July 15, 2026 12:49 PM UTC . All data is obtained from various sources and may not have been verified by broker or MLS GRID. Supplied Open House Information is subject to change without notice. All information should be independently reviewed and verified for accuracy. Properties may or may not be listed by the office/agent presenting the information. Some IDX listings have been excluded from this website.