and narrow your search. If you have fewer than 200 results, you can save your search.

Fletcher NC

r=6913-6924
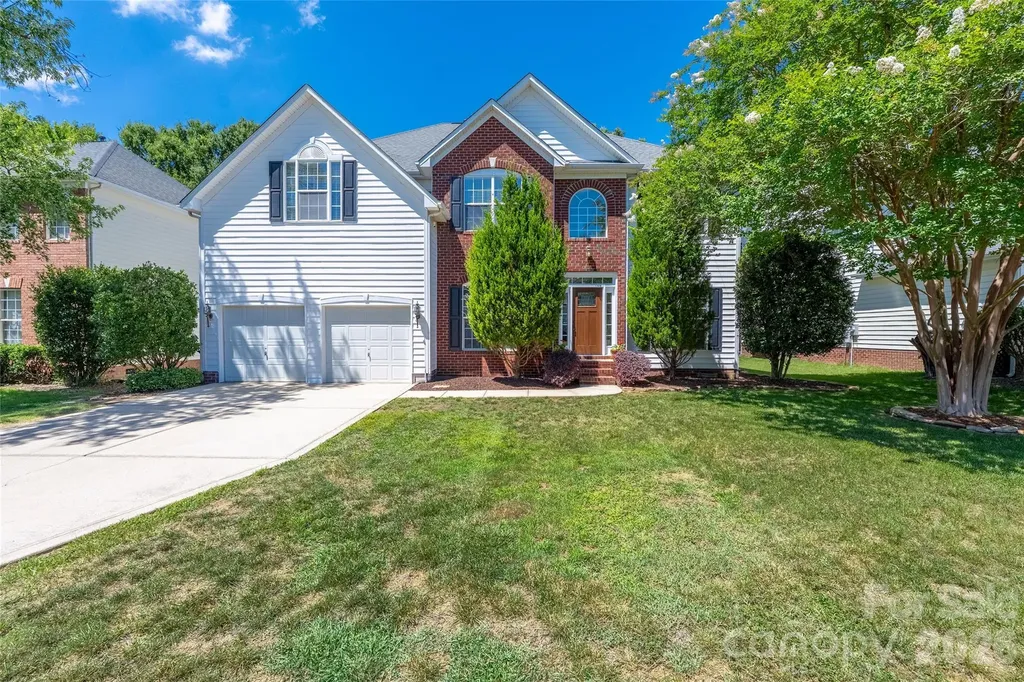
5812 Camelot Drive Charlotte NC 28270

Charlotte, NC5812 Camelot Drive

Price$750,000

Est. Mortgage: $/month

MLS Number CAR4382129

  • Residential
  • Bedrooms 4
  • Bathroom 3
  • Square Feet 2,194
  • Acreage 0.51

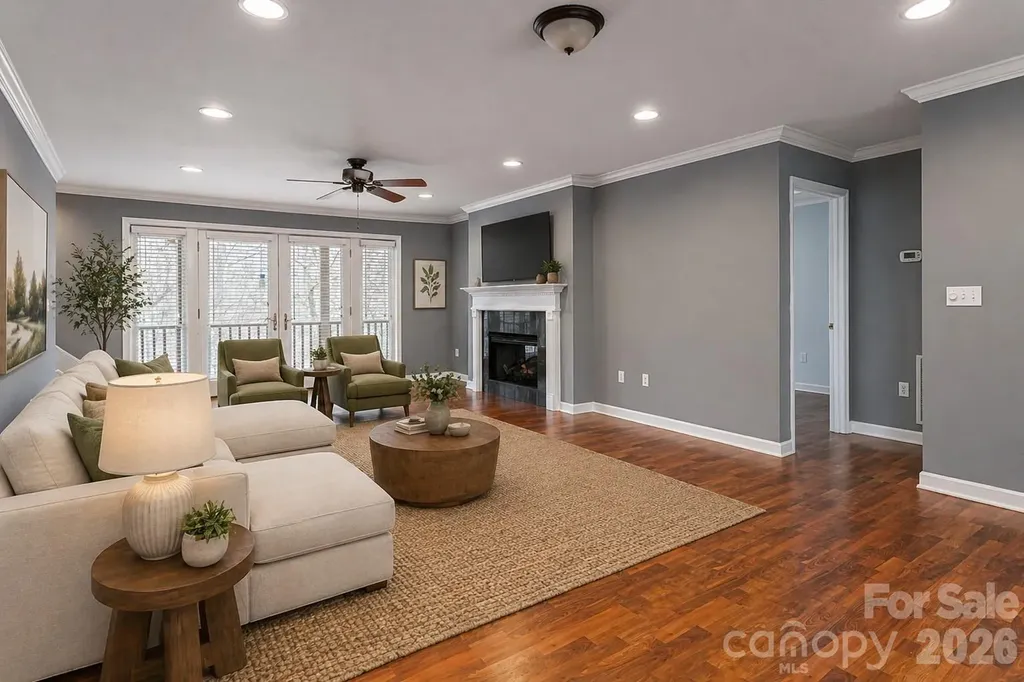
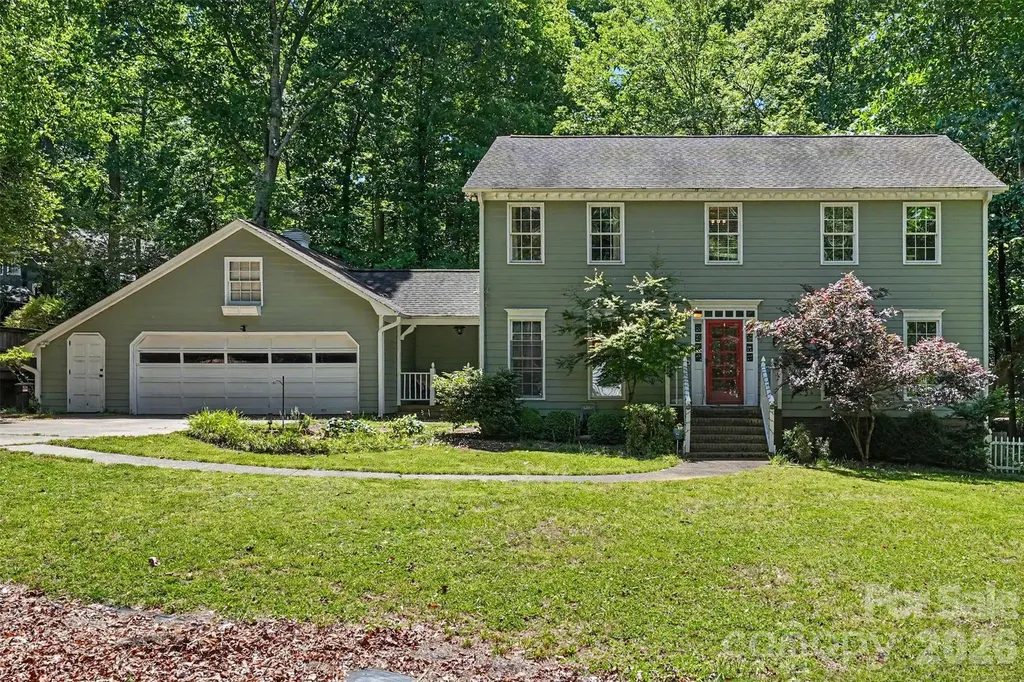
Welcome to 5812 Camelot Dr, nestled in the trees of the beautifully established Providence Plantation. This home offers almost 2,200 square feet of thoughtfully crafted living space. This detached house boasts 4 spacious bedrooms and 2.5 bathrooms, combining comfort and functionality in every detail. As you enter the home, you're greeted by a welcoming foyer, spacious den, and a formal dining area, perfect for gatherings or entertaining. The kitchen is a chef's dream, featuring an island with a breakfast bar, granite countertops, and stainless steel appliances. Natural light streams into the windowed kitchen, making the open layout feel bright and inviting. The family room centers around a cozy fireplace, creating a warm and relaxing atmosphere. Upstairs, find four generously sized bedrooms. Enjoy the outdoors in your own private backyard oasis, boasting gorgeous mature trees and featuring an expansive deck perfect for relaxing or hosting guests. Don't miss this exceptional property with both indoor and outdoor living spaces designed for enjoyment and ease. Home is located close to I-485, shopping, and dining.

Listed by Megan Long of COMPASS

$
$
%
$/month over payments
Federal 30-year interest rate: 6.49% last updated on Jul 9, 2026
* All Figures are estimates. Check with your bank or proposed mortgage company for actual interest rates.
This product uses the FRED® API but is not endorsed or certified by the Federal Reserve Bank of St. Louis.

Virtual TourSave FavoriteSchedule TourAsk A QuestionMore Details

211 Alnwick Lane Waxhaw NC 28173

Waxhaw, NC211 Alnwick Lane

Price$750,000

Est. Mortgage: $/month

Open House

MLS Number CAR4394818

  • Residential
  • Next Open House: Sat 07/18 12:00 pm. to 2:00 pm.
  • Bedrooms 4
  • Bathroom 3
  • Square Feet 2,773

Welcome to Somerset, one of South Charlotte's most sought-after communities, ideally located just minutes from Ballantyne and zoned for top-rated Marvin schools. This stunning 4-bedroom home, plus a versatile main-level flex room currently used as an office, offers the perfect blend of elegance, functionality, and resort-style living. Step inside to soaring two-story ceilings that create a grand first impression and continue into the spacious great room, filling the home with natural light and an open, airy feel. The thoughtfully designed floor plan offers comfortable everyday living while providing plenty of space for entertaining family and friends. Outside, your private backyard oasis awaits. Enjoy warm summer days from the screened porch overlooking a spectacular swimming pool complete with a tanning ledge and hot tub-perfect for relaxing, entertaining, or enjoying a staycation right at home. Combining exceptional indoor and outdoor living spaces, a highly desirable location, and access to award-winning schools, this Somerset home offers a lifestyle that is truly hard to match.

Listed by Austin Snyder of Corcoran HM Properties

$
$
%
$/month over payments
Federal 30-year interest rate: 6.49% last updated on Jul 9, 2026
* All Figures are estimates. Check with your bank or proposed mortgage company for actual interest rates.
This product uses the FRED® API but is not endorsed or certified by the Federal Reserve Bank of St. Louis.

Save FavoriteSchedule TourAsk A QuestionMore Details

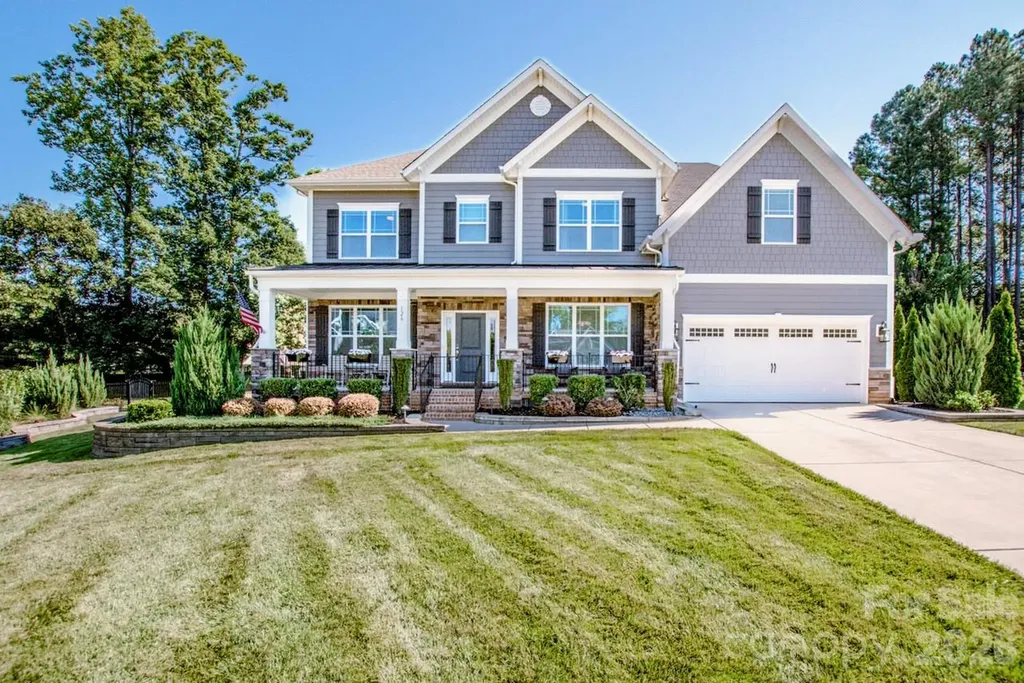
126 Bedford Lane Mooresville NC 28115

Mooresville, NC126 Bedford Lane

Price$750,000

Est. Mortgage: $/month

Active With Contract

MLS Number CAR4398460

  • Residential
  • Bedrooms 5
  • Bathroom 4
  • Square Feet 3,327
  • Acreage 0.45

Welcome to this absolutely stunning, move-in ready 5-bedroom, 4-bath home, perfectly situated on a beautifully landscaped and private .45-acre cul-de-sac lot. Meticulously maintained and thoughtfully upgraded throughout, this exceptional property offers the perfect combination of luxury, comfort and functionality. Conveniently located near the beautiful Lake Norman, shopping, restaurants, medical facilities, parks, and major commuting routes, this home truly has it all. From the moment you arrive, you'll be captivated by the impeccable curb appeal, lush landscaping, extensive stonework and welcoming front entrance. Every detail of this home reflects pride of ownership and quality craftsmanship. Step inside to discover an open-concept floor plan filled with abundant natural light and spacious living areas designed for both everyday living and entertaining. The impressive chef's kitchen will delight any cook. It features a gas range, convection combination oven, abundant cabinetry, generous countertop space, large center island, a bright breakfast area and walk-in pantry The kitchen flows seamlessly into the spacious family room highlighted by a cozy fireplace, creating an inviting atmosphere for relaxing evenings or entertaining guests. The main level also offers a formal dining room for holiday gatherings and special occasions, a dedicated home office perfect for remote work, a spacious guest bedroom, a full bath featuring a walk-in shower, and a convenient drop zone that helps keep everyday life organized. Upstairs you'll find four generously sized bedrooms, each featuring oversized custom-designed closets that provide exceptional storage. The luxurious primary suite serves as a peaceful retreat with an elegant tray ceiling, two large custom walk-in closets and a spa-inspired ensuite bath designed for relaxation. The upstairs laundry room includes built-in cabinetry for added convenience. One of the home's most unique features is the bonus room lined w/custom cabinetry and shelving. Currently designed as an art studio/craft room, this incredibly versatile space can easily serve as a homeschool classroom, hobby room, or additional office. Step outside and prepare to fall in love with an outdoor living space that truly feels like your own private resort. The spectacular three-season room features remote-controlled shades and an electric awning, creating the perfect place to relax while overlooking the sparkling heated saltwater swimming pool. The pool has been enhanced with a new heater and chlorinator, allowing for an extended swimming season and easy maintenance. The backyard has been professionally designed to maximize beauty and enjoyment. Extensive stonework, mature landscaping and a fully fenced yard create privacy while providing multiple spaces to entertain or unwind. Nature lovers will appreciate the two custom bird-feeding shelters, bird sanctuary, and dual dripping bird baths that attract a variety of colorful birds throughout the seasons. An outdoor gas grill and gas firepit make entertaining effortless, while the in-ground irrigation system with dedicated drippers throughout all planted areas keeps the landscaping lush and vibrant year-round. This remarkable home is loaded with valuable upgrades that provide both comfort and peace of mind. Enjoy uninterrupted power with a whole-house Generac generator, tankless gas water heater, professionally painted walls and trim finished with premium high-quality washable paint, and a well-equipped garage featuring a utility sink, storage cabinet andshelving. Every inch of this extraordinary property has been carefully planned and impeccably maintained, offering luxurious indoor living, outstanding outdoor entertaining spaces and practical upgrades. Whether you're hosting family gatherings, relaxing by the pool, enjoying quiet mornings in the three-season room, or entertaining under the stars around the firepit, this home offers an exceptional lifestyle that is second to none.

Listed by Judy Werder of Magnolia Real Estate
$
$
%
$/month over payments
Federal 30-year interest rate: 6.49% last updated on Jul 9, 2026
* All Figures are estimates. Check with your bank or proposed mortgage company for actual interest rates.
This product uses the FRED® API but is not endorsed or certified by the Federal Reserve Bank of St. Louis.

Save FavoriteSchedule TourAsk A QuestionMore Details

31 Timber Park Drive Black Mountain NC 28711
Open House

MLS Number CAR4336754

  • Residential
  • Next Open House: Sun 07/26 12:00 pm. to 2:00 pm.
  • Bedrooms 4
  • Bathroom 4
  • Square Feet 4,097

Discover a home that's anything but ordinary at **31 Timber Park Drive**. Thoughtfully designed with an abundance of living space, this property offers a flexible floor plan that adapts to a variety of lifestyles. Whether you're looking for room to spread out, create dedicated work or hobby spaces, entertain guests, or simply enjoy extra elbow room, you'll appreciate the versatility this home provides. Warm and inviting living areas, generous room sizes, and multiple gathering spaces create endless possibilities for everyday living. The unique layout allows each area of the home to have its own purpose while maintaining a comfortable flow throughout. Large windows invite natural light, enhancing the welcoming atmosphere and highlighting the home's character. Step outside to enjoy the peaceful setting in the desirable Timber Park community, just minutes from the shops, restaurants, parks, and outdoor recreation that make **Black Mountain** one of Western North Carolina's most sought-after destinations. With convenient access to Asheville, hiking trails, and mountain adventures, this home offers the perfect blend of privacy, flexibility, and location. If you've been searching for a property with exceptional space, distinctive character, and the opportunity to make it your own, **31 Timber Park Drive** is one you won't want to miss.

Listed by Melissa Wright of Carolina Mountain Sales

$
$
%
$/month over payments
Federal 30-year interest rate: 6.49% last updated on Jul 9, 2026
* All Figures are estimates. Check with your bank or proposed mortgage company for actual interest rates.
This product uses the FRED® API but is not endorsed or certified by the Federal Reserve Bank of St. Louis.

Save FavoriteSchedule TourAsk A QuestionMore Details

5864 Johnson Road Clover SC 29710

Clover, SC5864 Johnson Road

Price$750,000

Est. Mortgage: $/month

Active With Contract

MLS Number CAR4401445

  • Residential
  • Bedrooms 4
  • Bathroom 3
  • Square Feet 2,874
  • Acreage 1.07

Welcome to this stunning full brick home in the highly desirable Catawba Crest community of Lake Wylie! Situated on over an acre with no HOA or restrictions, this private, wooded homesite offers the perfect blend of nature, space, functionality, and lake community living. Step inside to a dramatic two-story foyer and great room filled with natural light and beautiful hardwood floors. The thoughtfully designed floor plan features a spacious primary suite on the main level, along with a secondary bedroom and full bath-ideal for guests or multigenerational living. The kitchen is a chef's dream with gorgeous wood cabinetry, appliance garages, a large gas range, double dishwashers, and abundant storage. Enjoy year-round outdoor living on the screened-in porch with Trex decking overlooking the flat, fenced backyard and peaceful wooded backdrop. Additional features include a Rinnai tankless water heater, walk in crawlspace, front yard irrigation, solar panels that are fully paid off and wired outdoor lighting. Upstairs, you'll find two additional bedrooms, a full bath, and an expansive bonus/recreation room complete with a mini kitchenette, offering endless possibilities for entertaining, hobbies, or a separate living space. Car enthusiasts and hobbyists will appreciate the incredible garage space, including a 3-car attached garage and a detached 2-car deep garage with power and storage. Located in the award-winning Clover School District, this exceptional property offers privacy, versatility, and the freedom of no HOA-all just moments from Lake Wylie amenities and Charlotte.

Listed by Sarah Soutiere of Helen Adams Realty

$
$
%
$/month over payments
Federal 30-year interest rate: 6.49% last updated on Jul 9, 2026
* All Figures are estimates. Check with your bank or proposed mortgage company for actual interest rates.
This product uses the FRED® API but is not endorsed or certified by the Federal Reserve Bank of St. Louis.

Save FavoriteSchedule TourAsk A QuestionMore Details

2726 Cedar Forest Road Ronda NC 28670

Ronda, NC2726 Cedar Forest Road

Price$750,000

Est. Mortgage: $/month

Pending

MLS Number CAR4395484

  • Residential
  • Bedrooms 3
  • Bathroom 4
  • Square Feet 4,502
  • Acreage 3.9

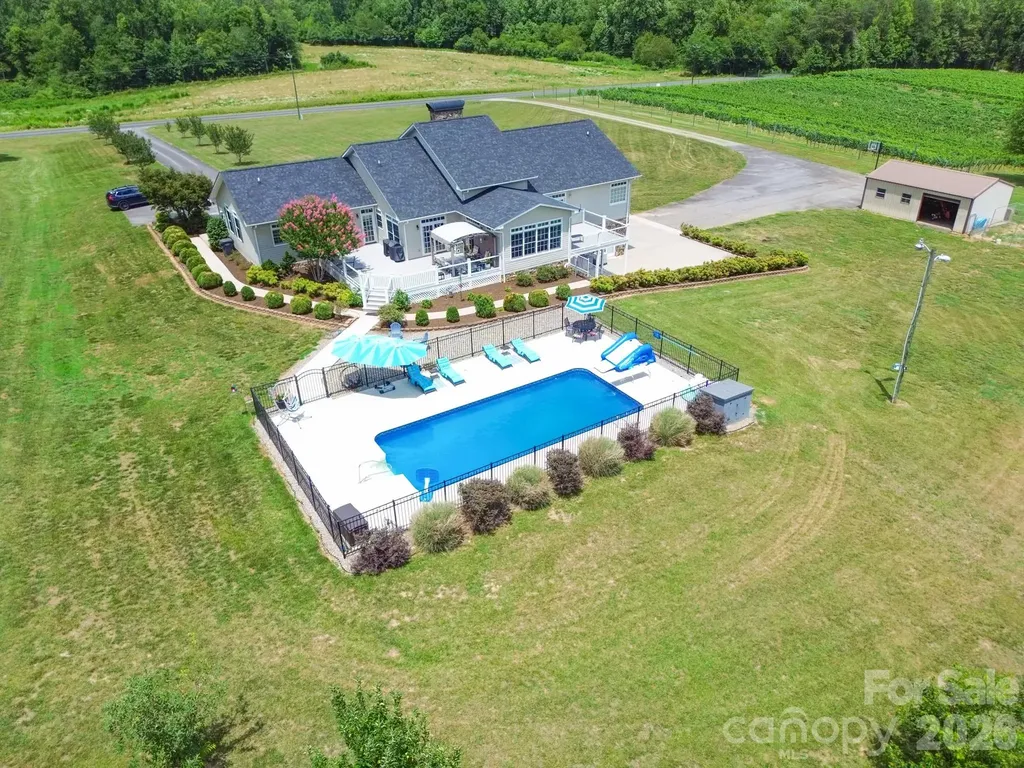
This Home Has It All! Discover the perfect blend of privacy, comfort, and flexibility with this exceptional 3BR/4BA home situated on 3.9 acres featuring an inground pool and beautiful outdoor living spaces. From the moment you arrive, you'll appreciate the impressive exterior rock work, mature landscaping, and peaceful setting. Inside, the stunning living room showcases soaring 13-foot ceilings, a dramatic floor-to-ceiling stone gas log fireplace, intricate moldings, and premium finishes throughout. French doors open to a bright and airy sunroom, creating the perfect place to relax while enjoying views of the property and providing direct access to the expansive Trex deck. The thoughtfully designed kitchen is well-equipped with a center island, breakfast bar, double oven, abundant cabinetry, and a sunny breakfast nook with deck access, making it ideal for hosting gatherings or enjoying your morning coffee. A separate dining room offers additional space for entertaining family and friends. The generously sized primary suite provides a private retreat with its own private deck and an ensuite bath featuring dual vanities, a soaking tub, and separate shower. Two additional bedrooms and a full bath are conveniently located on the main level, along with a laundry/mudroom area. The partially finished basement offers incredible versatility and potential as a second living quarters, complete with a kitchen, laundry area, bedroom, living space, and a cozy brick fireplace. Additional highlights include a 2-car garage, storage building, mature fruit trees and plenty of room to enjoy the outdoors. Ideally located near many of the Yadkin Valley's renowned vineyards and wineries such as Piccione, Raffaldini, Castello Barone and Sotrio, convenient access to US-421, just 15 minutes to Wilkesboro and Elkin, 30 minutes to Winston-Salem. With its spacious layout, multiple living areas, and resort-style amenities, this property offers endless possibilities. Schedule your tour today!

Listed by Jeff Nicholson and Payton Wallis of NorthGroup Real Estate LLC

$
$
%
$/month over payments
Federal 30-year interest rate: 6.49% last updated on Jul 9, 2026
* All Figures are estimates. Check with your bank or proposed mortgage company for actual interest rates.
This product uses the FRED® API but is not endorsed or certified by the Federal Reserve Bank of St. Louis.

Virtual TourSave FavoriteSchedule TourAsk A QuestionMore Details

232 Birdie Drive Stanley NC 28164

Stanley, NC232 Birdie Drive

Price$750,000

Est. Mortgage: $/month

Open House

MLS Number CAR4366420

  • Residential
  • Next Open House: Sat 07/18 11:00 am. to 1:00 pm.
  • Bedrooms 5
  • Bathroom 5
  • Square Feet 3,464

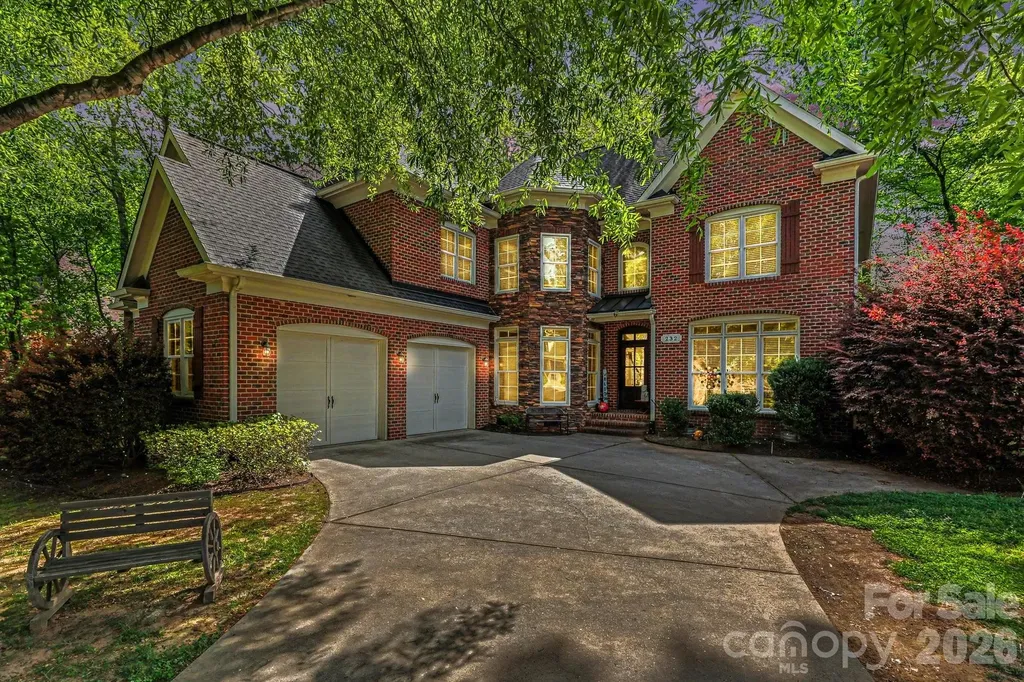
Beautifully crafted custom brick-and-stone executive home nestled in the highly sought-after Treetops at Cowan's Ford! Filled with natural light, this exceptional residence features a thoughtfully designed open floor plan highlighted by a dramatic two-story great room with soaring windows and a stunning floor-to-ceiling stone fireplace. Designed with timeless elegance and everyday comfort in mind, the home showcases refined custom finishes, neutral paint, and beautiful hardwood flooring. The spacious chef's kitchen is appointed with custom cabinetry, abundant prep space, and a generous breakfast area, making it ideal for both everyday living and effortless entertaining. The luxurious primary suite serves as a private retreat, featuring an elegant tray ceiling, a cozy sitting area, and two oversized walk-in closets. The spa-like ensuite bath enhances the suite's sophisticated appeal, creating the perfect place to unwind. Offering five spacious bedrooms, four-and-a-half bathrooms, and a two-car garage, this home provides exceptional space and flexibility for families, guests, or working from home. Ideally located just minutes from Highway 16, I-77, Birkdale Village, Lake Norman, premier golf courses, shopping, and dining, this home delivers an outstanding combination of luxury, convenience, and lifestyle. Experience the perfect blend of elegance, comfort, and location-this is a home you won't want to miss!

Listed by Marlene Billesdon of Helen Adams Realty

$
$
%
$/month over payments
Federal 30-year interest rate: 6.49% last updated on Jul 9, 2026
* All Figures are estimates. Check with your bank or proposed mortgage company for actual interest rates.
This product uses the FRED® API but is not endorsed or certified by the Federal Reserve Bank of St. Louis.

Save FavoriteSchedule TourAsk A QuestionMore Details

330 Sweeten Creek Road Asheville NC 28803

MLS Number CAR4362034

  • Commercial
  • Property SubType BUSINESS
  • Square Feet 1,959
  • Acreage 0.33

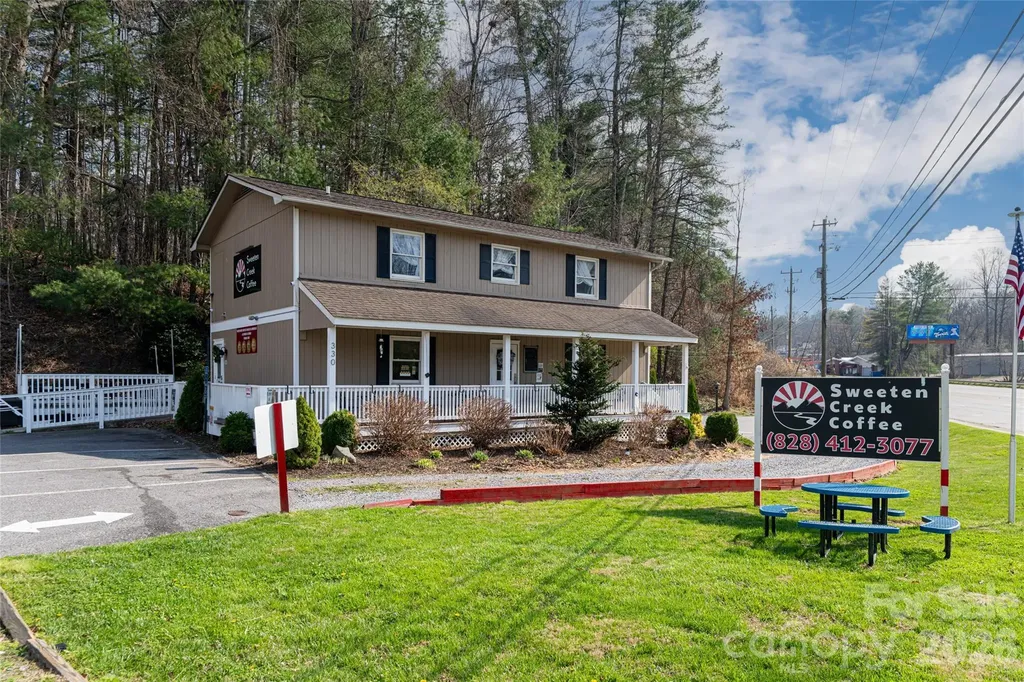
Just off Interstate 40 at Exit 51 along highly traveled Sweeten Creek Road, this mixed-use commercial property presents a compelling investment opportunity in one of South Asheville's active growth corridors. With exposure to approximately 30,000 vehicles per day, the site benefits from strong visibility, consistent traffic patterns, and proximity to key employment and distribution hubs. The property is anchored by a fully built-out ground-level retail space operating as a coffee shop, offering flexibility for a variety of commercial uses, including food and beverage, office or service-oriented concepts. The existing improvements, equipment, furnishings, and fixtures provide a turnkey foundation that can be leveraged or repositioned depending on an investor's vision. Above, a separately accessed two-bedroom, one-bath residential unit introduces a valuable income-producing component, currently utilized as a short-term rental. This upper-level space enhances the asset's mixed-use appeal, offering the potential for continued rental income, long-term tenancy, or live/work functionality. Additional site features include approximately 25 dedicated parking spaces and an on-site billboard generating supplemental revenue, further strengthening the property's diversified income profile. Its strategic location near Biltmore Village, major transportation routes, and regional employers supports performance and future upside. An exceptional opportunity for investors seeking a flexible mixed-use asset with multiple income streams, strong fundamentals and long-term positioning in the South Asheville market.

Listed by Carol Holcombe and Alec Cantley of Premier Sotheby’s International Realty

$
$
%
$/month over payments
Federal 30-year interest rate: 6.49% last updated on Jul 9, 2026
* All Figures are estimates. Check with your bank or proposed mortgage company for actual interest rates.
This product uses the FRED® API but is not endorsed or certified by the Federal Reserve Bank of St. Louis.

Virtual TourSave FavoriteSchedule TourAsk A QuestionMore Details

2724 Holt Street Charlotte NC 28205

Charlotte, NC2724 Holt Street

Price$750,000

Est. Mortgage: $/month

MLS Number CAR4366886

  • Residential
  • Bedrooms 3
  • Bathroom 3
  • Square Feet 1,786
  • Acreage 0.13

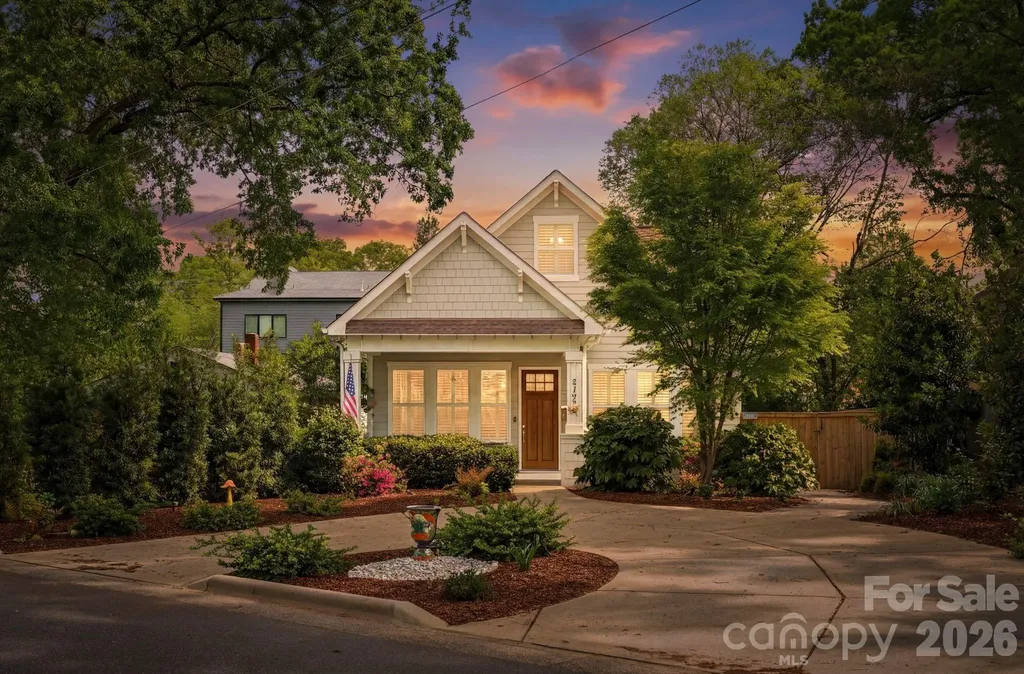
Welcome home to this charming Craftsman-style retreat in the heart of Villa Heights-one of Charlotte's most dynamic and desirable neighborhoods. Perfectly positioned within walking distance to the best of the area, this location offers an unbeatable lifestyle just 10 minutes to Uptown and only 5 minutes to the hotspots of Plaza Midwood and NoDa. This beautifully designed three-bedroom, three-bathroom home blends timeless character with modern comfort, offering the ideal mix of privacy and convenience. Inside, the kitchen is truly a showstopper-featuring stainless steel appliances, granite countertops, and an open layout that flows seamlessly into the main living and entertaining spaces. The main level hosts a spacious primary suite complete with a private en-suite bathroom, creating a peaceful retreat. Upstairs, you'll find a versatile den-perfect for a media room, office, or flex space-along with two additional bedrooms and a shared full bathroom. Step outside to enjoy a low-maintenance yard with added privacy, plus a circular driveway for easy access and extra parking-an uncommon find in this area. Living here means you're just moments from some of Charlotte's favorite local spots. Grab dinner at Haberdish, explore the endless options at Optimist Hall, sip expertly crafted cocktails at Idlewild, or catch live music at The Evening Muse-all just minutes from your front door. If you're looking for a home that delivers charm, functionality, and walkability to some of the city's best dining, nightlife, and culture-this Villa Heights gem checks every box.

Listed by John Siddons of Berkshire Hathaway HomeServices Carolinas Realty

$
$
%
$/month over payments
Federal 30-year interest rate: 6.49% last updated on Jul 9, 2026
* All Figures are estimates. Check with your bank or proposed mortgage company for actual interest rates.
This product uses the FRED® API but is not endorsed or certified by the Federal Reserve Bank of St. Louis.

Save FavoriteSchedule TourAsk A QuestionMore Details

99999 Sprouse Town Road Weaverville NC 28787

MLS Number CAR4398759

  • Land
  • Acreage 8.05
  • County Buncombe

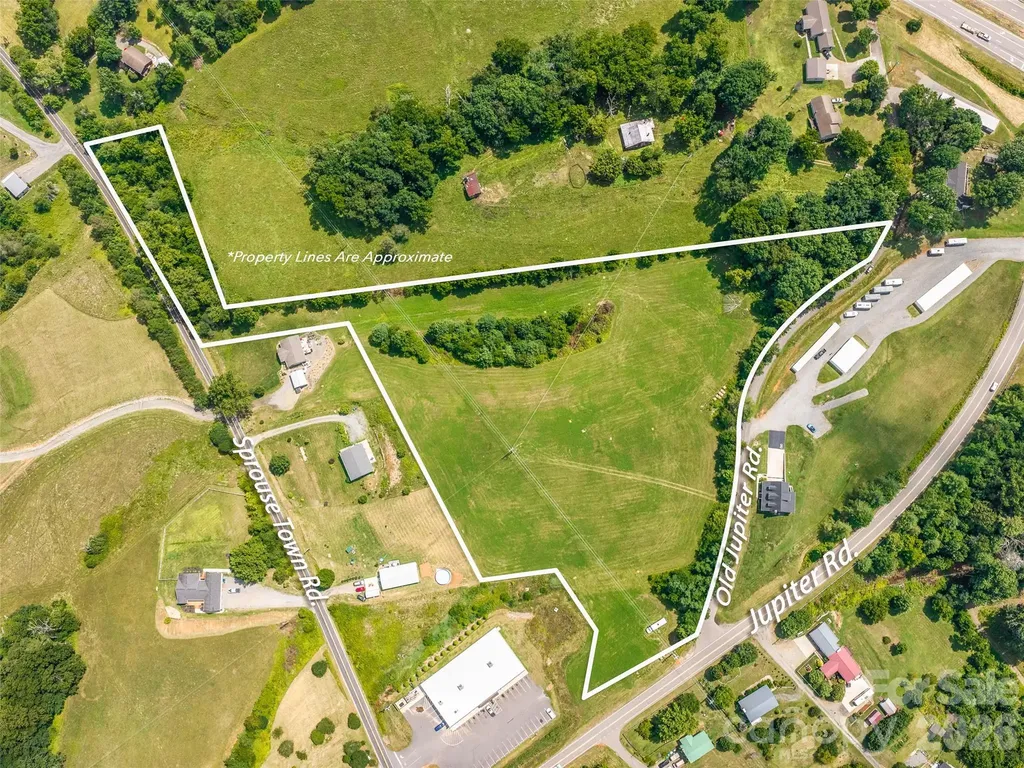
This exceptional 8.05-acre tract just outside Weaverville offers the rare combination of beauty, flexibility, and convenience. Mostly cleared with gently sloping topography, the property is ready for your vision. Open Use (OU) zoning allows for a variety of residential, commercial, agricultural, or mixed-use opportunities (buyer to verify). Generous road frontage and direct access adjacent to US 25/70 provide excellent visibility and convenience. Create a private estate, develop a business, establish a live/work property, or invest for the future. Just minutes from downtown Weaverville and a short drive to Asheville, this is a property where opportunity begins.

Listed by Jeremy Laster of Unique: A Real Estate Collective

$
$
%
$/month over payments
Federal 30-year interest rate: 6.49% last updated on Jul 9, 2026
* All Figures are estimates. Check with your bank or proposed mortgage company for actual interest rates.
This product uses the FRED® API but is not endorsed or certified by the Federal Reserve Bank of St. Louis.

Save FavoriteSchedule TourAsk A QuestionMore Details

000 Rivendell Road Denver NC 28037

MLS Number CAR4343533

  • Residential
  • Bedrooms 4
  • Bathroom 3
  • Square Feet 3,115
  • Acreage 0.49

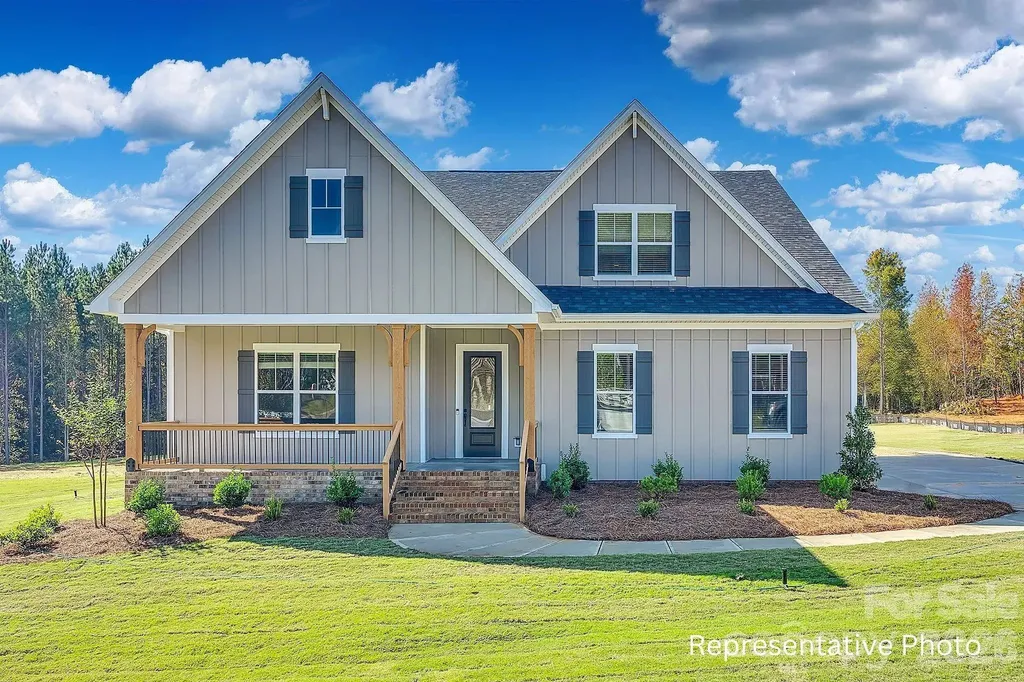
NEW CONSTRUCTION on a .5-acre homesite in lakefront Eastwind Cove! This Ranch-style home with an Upstairs Retreat features a stunning kitchen with floor-to-ceiling cabinetry, double wall oven, gas cooktop, walk-in pantry, and an oversized island overlooking the spacious family room. Family room includes a coffered ceiling and quad sliding doors leading to the covered rear deck. The Owner's Suite showcases a dramatic 16' vaulted ceiling, along with two walk-in closets and a luxury bath featuring dual vanities and a large walk-in shower with both rain and hand-held shower heads. Upstairs retreat adds a generous bonus room with optional wet bar, plus a 4th bedroom and 3rd full bath. Community amenities include a pool and boat storage, with convenient access to multiple Lake Norman launch points. Home is scheduled to include over $50,000 in upgrades, and buyers still have time to make all selections from an extensive catalog offering multiple cabinet colors, quartz and granite options, hardwood flooring selections, stone fireplace surrounds, and a wide range of tile and structural upgrades. Photos are representative of previously built home of same plan, and may show options/upgrades not scheduled for this home but may be available. Options, layouts, colors, etc in photos may differ from completed home.

Listed by Brian Goodman and Whitney Stiles of David Hoffman Realty Charlotte

$
$
%
$/month over payments
Federal 30-year interest rate: 6.49% last updated on Jul 9, 2026
* All Figures are estimates. Check with your bank or proposed mortgage company for actual interest rates.
This product uses the FRED® API but is not endorsed or certified by the Federal Reserve Bank of St. Louis.

Save FavoriteSchedule TourAsk A QuestionMore Details

5041 El Molino Drive Charlotte NC 28214

Charlotte, NC5041 El Molino Drive

Price$750,000

Est. Mortgage: $/month

MLS Number CAR4362342

  • Residential
  • Bedrooms 6
  • Bathroom 5
  • Square Feet 4,328
  • Acreage 0.2

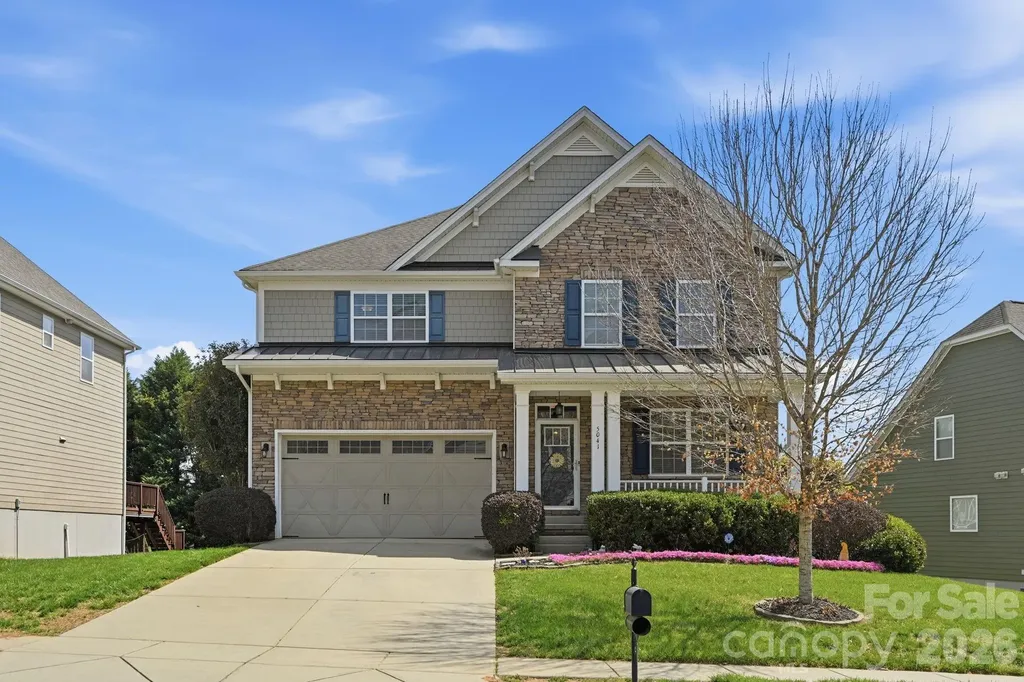
NEW PRICE IMPROVEMENT $750,000! Welcome to The Vineyards on Lake Wylie! You won't want to miss this 2-Story Home with WALKOUT FINISHED BASEMENT. This gorgeous home boasts 6 BEDROOMS, 5 FULL BATHROOMS with a spacious bedroom and full bathroom on the main floor! This home is an entertainer's paradise! It has a gourmet kitchen with granite countertops, gas cook top, and a double oven to make every chef happy! You can enjoy both a large dining room and a breakfast nook. There is a cozy screened in porch to enjoy. Upstairs you will find the Primary Suite with a sitting room and extra-large closet, plus three additional bedrooms, and two full bathrooms, as well as an expansive laundry room. The basement is a showstopper with a gorgeous wet bar area, perfect for entertaining, as well as a large den. There is 7.1 Surround Sound System with speakers on the patio, the gym/ flex area and screened in porch. Plus, there is a bedroom and full bathroom in the basement. Wait until you see the STORAGE areas! You will also love the savings of PAID OFF SOLAR PANELS! WOW!! The neighborhood offers a multitude of resort style amenities including a boat ramp, boat storage, pool, playground, tennis and pickleball courts, bocce ball court, walking trails, dog park, picnic area, recreation area and clubhouse. This home is conveniently located to Charlotte Douglas International, Uptown Charlotte and the U.S. National Whitewater Center, plus shopping and restaurants. WELCOME HOME!

Listed by Brandi Sullivan of Wilson Realty

$
$
%
$/month over payments
Federal 30-year interest rate: 6.49% last updated on Jul 9, 2026
* All Figures are estimates. Check with your bank or proposed mortgage company for actual interest rates.
This product uses the FRED® API but is not endorsed or certified by the Federal Reserve Bank of St. Louis.

Save FavoriteSchedule TourAsk A QuestionMore Details

Broker Reciprocity MLS Grid Logo © 2026 Listings courtesy of Canopy MLS as distributed by MLS GRID. IDX information is provided exclusively for consumers’ personal non-commercial use and may not be used for any purpose other than to identify prospective properties consumers may be interested in purchasing. The IDX data is deemed reliable but is not guaranteed by MLS GRID and may be subject to an end user license agreement prescribed by the Member Participant’s applicable MLS.  Based on information submitted to the MLS GRID as of July 16, 2026 3:50 PM UTC . All data is obtained from various sources and may not have been verified by broker or MLS GRID. Supplied Open House Information is subject to change without notice. All information should be independently reviewed and verified for accuracy. Properties may or may not be listed by the office/agent presenting the information. Some IDX listings have been excluded from this website.