and narrow your search. If you have fewer than 200 results, you can save your search.

Fletcher NC

r=6925-6936
6121 Lostgate Lane Waxhaw NC 28173

Waxhaw, NC6121 Lostgate Lane

Price$750,000

Est. Mortgage: $/month

Coming Soon

MLS Number CAR4401256

  • Residential
  • Bedrooms 5
  • Bathroom 4
  • Square Feet 3,088
  • Acreage 0.81

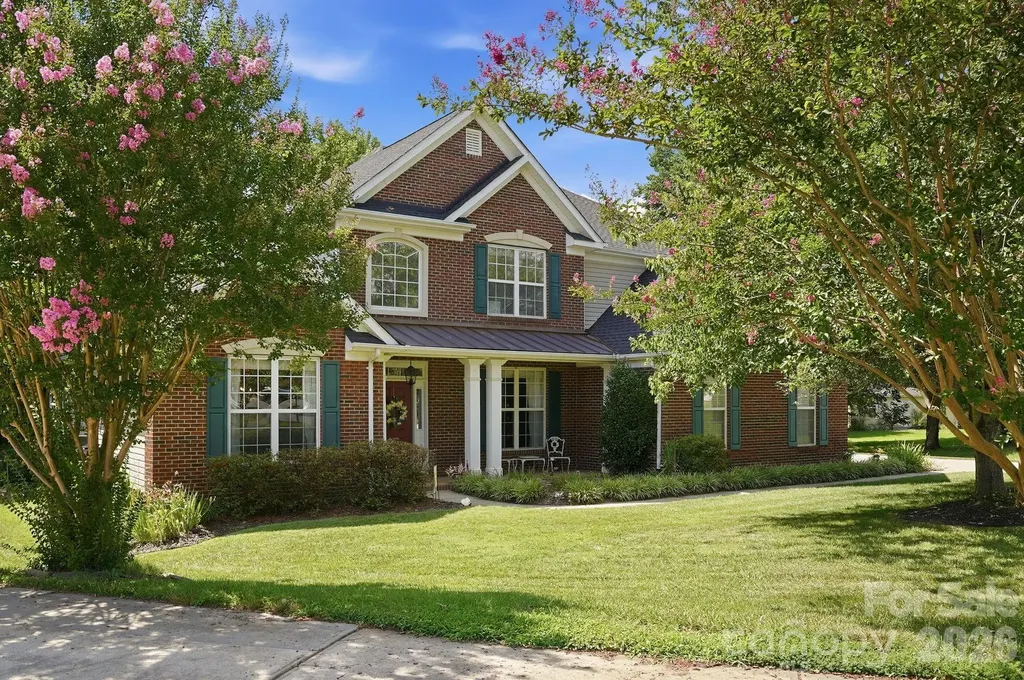
Welcome home to this lovely and well cared for 5 bedroom 3.5 bath home on a .81 acre cul-de-sac & wooded lot. There is crown molding through the main level. The formal dining room boosts a tray ceiling, chandelier and chair rail molding. There is a large front room to be used as a living room/office/flex space. The beautiful updated kitchen has maple cabinets, gorgeous quartzite natural stone counter tops, subway tile backsplash, and a deep stainless steel farmhouse sink. The garbage disposal was replaced in 2024. The SS double ovens and microwave are also convection ovens. The ovens and dishwasher are WiFi capable. The large Two story family room has a gas fireplace. The primary bedroom on the main level has a tray ceiling and ceiling fan. The primary bath with beautiful updated tile floors has a heated bidet in the water closet, separate vanities and garden tub. Main level laundry room with utility sink. Upstairs Bedrooms 2 and 3 share a Jack and Jill bathroom. Bedrooms 4 and 5 share a hall bathroom. Bedroom 5/bonus room has an additional 6' x 11' walk in attic for much needed storage! All bedrooms have ceiling fans. The 2 car garage has a work bench and abundance of shelving for storage. The exterior features include an extended driveway pad for extra parking with inground basket ball goal. There is a 14' x 16' shed with workbench, maintenance free 12'x 20' Trex deck for outdoor entertaining and a large 16' x 24' screened porch with ceiling fans and speakers to enjoy year round. The roof and gas water heater with expansion tank were replaced in 2024. The HVAC units were replaced in 2015 and 2016. LVP Flooring throughout the main level was installed in 2023 as well as the carpet on the stairs and throughout the upstairs. Extra breaker box added for exterior holiday lights with 220 Volt outlet and heavy extension cord that conveys. Stonegate residents enjoy the neighborhood clubhouse, pool, playground, walking trails, street lights, sidewalk and a pond. Top rated Cuthbertson schools. The location is so close to all the shopping and restaurants in both Wesley Chapel and Waxhaw.

Listed by Ellen Colitti of Coldwell Banker Realty
$
$
%
$/month over payments
Federal 30-year interest rate: 6.49% last updated on Jul 9, 2026
* All Figures are estimates. Check with your bank or proposed mortgage company for actual interest rates.
This product uses the FRED® API but is not endorsed or certified by the Federal Reserve Bank of St. Louis.

Save FavoriteSchedule TourAsk A QuestionMore Details

8301 Mooresville Road Concord NC 28027

Concord, NC8301 Mooresville Road

Price$750,000

Est. Mortgage: $/month

Open House

MLS Number CAR4397469

  • Residential
  • Next Open House: Sun 07/19 1:00 pm. to 3:00 pm.
  • Bedrooms 3
  • Bathroom 3
  • Square Feet 2,253

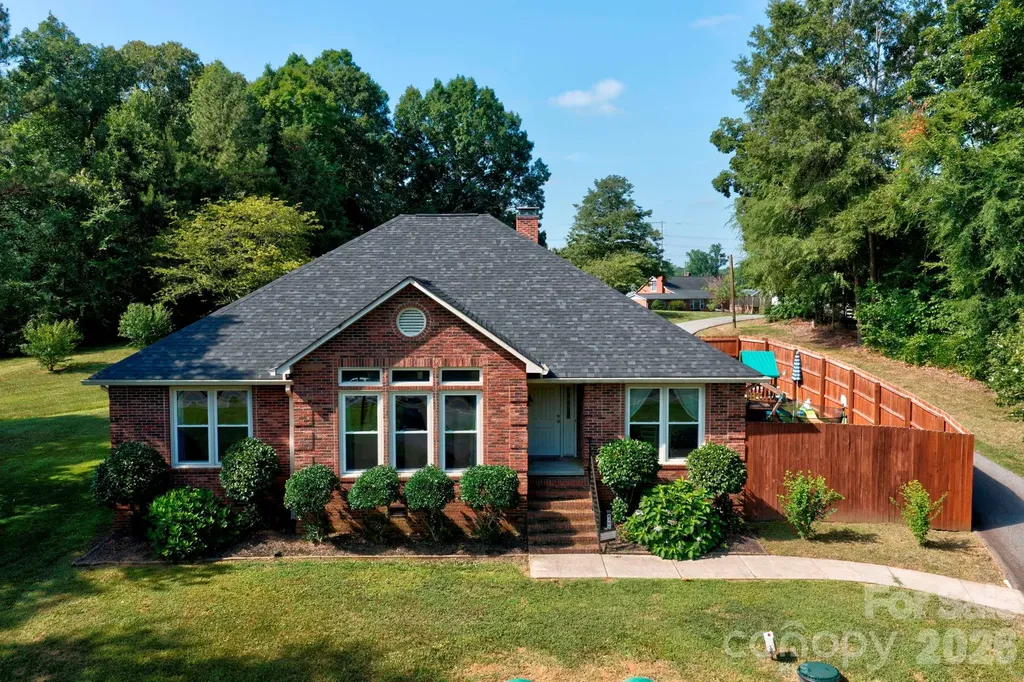
Private Country Living on Nearly 5 acres in Cabarrus County! Welcome home to this beautiful all-brick ranch offering the perfect blend of privacy,comfort and convenience. Nestled well back from the road on just under 5 acres, this property provides a peaceful retreat while remaining just minutes from shopping, dining, medical facilities, and easy accress to I-85. Step inside to discover a spacious, open living room featuring a cozy wood-burning fireplace-perfect for gathering with family and friends.Open Concept and lots of natural light The thoughtfully designed kitchen boasts stainless steel appliances, granite countertops, a farmhouse sink, updated lighting, and plenty of space for cooking and entertaining. The kitchen was just recently remodeled! This home features 3 generously sized bedrooms and 2.5 bathrooms.There is also an additional bonus room with vaulted ceiling and closet that can be used as an office, flex space or 4th bedroom. The private primary suite offers a large walk-in closet and a luxurious ensuite bath complete with a relaxing soaking tub,double sinks and a beautiful walk-in tile shower. Enjoy quiet mornings or relaxing evenings on the back patio overlooking your expansive private backyard.The property also includes a side playground area with astro turf grass, making it ideal for outdoor fun or a putting green area. A rear load two-car attached garage enhances the homes curb appeal while providing convenient access.There is also a 36x22 shop with roll up door on the property that allows for tons of extra storage, workshop or mancave. Private well and septic tank and asphalt driveway. Located in the highly desirable Cabarrus County School System. If you've been searching for a home that offers the tranquility of country living without sacrificing convenience, this exceptional property is one you won't want to miss. This home is USDA eligible and qualifies for 100% financing. Home is priced below recent appraised value.

Listed by Drew Maher and Robin Price of DM Properties & Associates

$
$
%
$/month over payments
Federal 30-year interest rate: 6.49% last updated on Jul 9, 2026
* All Figures are estimates. Check with your bank or proposed mortgage company for actual interest rates.
This product uses the FRED® API but is not endorsed or certified by the Federal Reserve Bank of St. Louis.

Save FavoriteSchedule TourAsk A QuestionMore Details

40 Hidden Pond Lane Brevard NC 28712

Brevard, NC40 Hidden Pond Lane

Price$750,000

Est. Mortgage: $/month

MLS Number CAR4355096

  • Residential
  • Bedrooms 4
  • Bathroom 4
  • Square Feet 2,752
  • Acreage 0.14

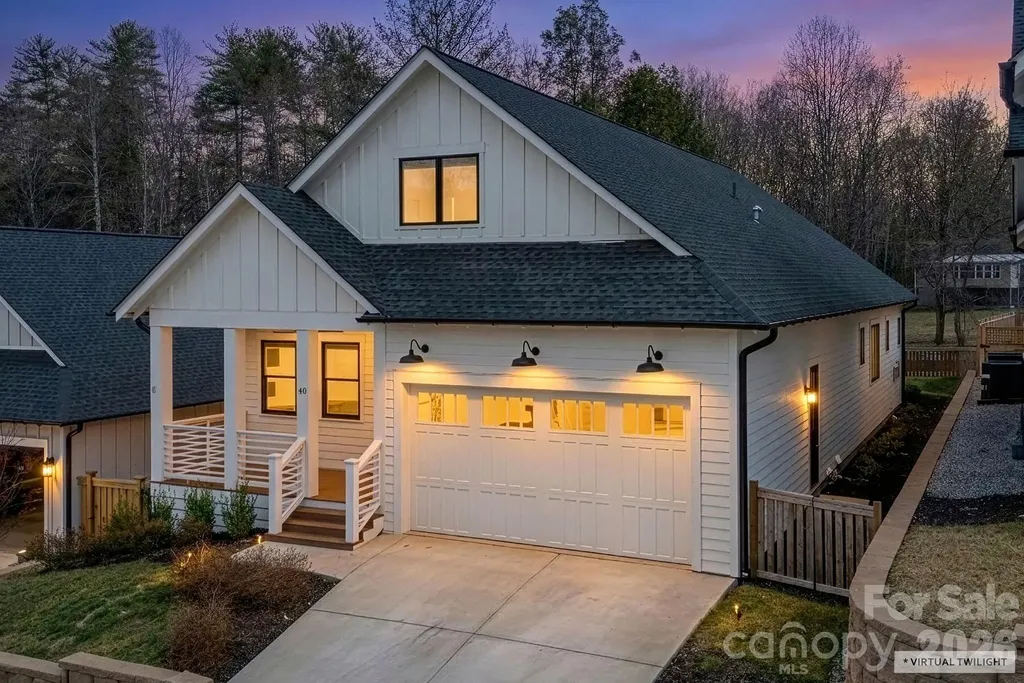
Modern Mountain Masterpiece Nestled in Brevard Ridge community, minutes from Pisgah National Forest and downtown Brevard. This isn't your standard 3 bedroom mountain cottage. Welcome to a custom built (2023) Arts & Crafts sanctuary that boasts a sprawling 2,752 square feet of meticulously designed living space, featuring a rare 4 bedroom + Office, 3.5 bathroom floor plan. The open floor plan is an entertainers dream featuring an open concept design, beginning in the Chef's kitchen with premium finishes that overlooks the expansive dining area and living room. Unlike most homes in the area, this home features soaring 10 foot ceilings throughout the main level, flooding every room with natural Appalachian light and creating an airy, "gallery-like" atmosphere. The owner's suite feels like a retreat with a custom walk in closet and spa-like tiled bath. Guests will feel pampered with a charming bedroom on the main level with ensuite bathroom. Upstairs boasts two more generous bedrooms with full bath and media room with built in shelving providing ample storage and space to relax and unwind. Step outside to the expansive covered and private back porch. Ideal for grilling (natural gas already installed), lounging and entertaining overlooking the fenced backyard. The spacious attached 2 car garage has room for all your outdoor gear and includes an Electric Car 50A Charging outlet. TESLA READY! Whether you are looking for a primary residence with room to grow or a secondary home that offers true luxury scale, this property is the new standard for the neighborhood.

Listed by Donna McBrite of Sandra Purcell & Associates

$
$
%
$/month over payments
Federal 30-year interest rate: 6.49% last updated on Jul 9, 2026
* All Figures are estimates. Check with your bank or proposed mortgage company for actual interest rates.
This product uses the FRED® API but is not endorsed or certified by the Federal Reserve Bank of St. Louis.

Virtual TourSave FavoriteSchedule TourAsk A QuestionMore Details

733 Stanfield Drive Charlotte NC 28210

Charlotte, NC733 Stanfield Drive

Price$750,000

Est. Mortgage: $/month

MLS Number CAR4386854

  • Residential
  • Bedrooms 4
  • Bathroom 3
  • Square Feet 2,525
  • Acreage 0.3

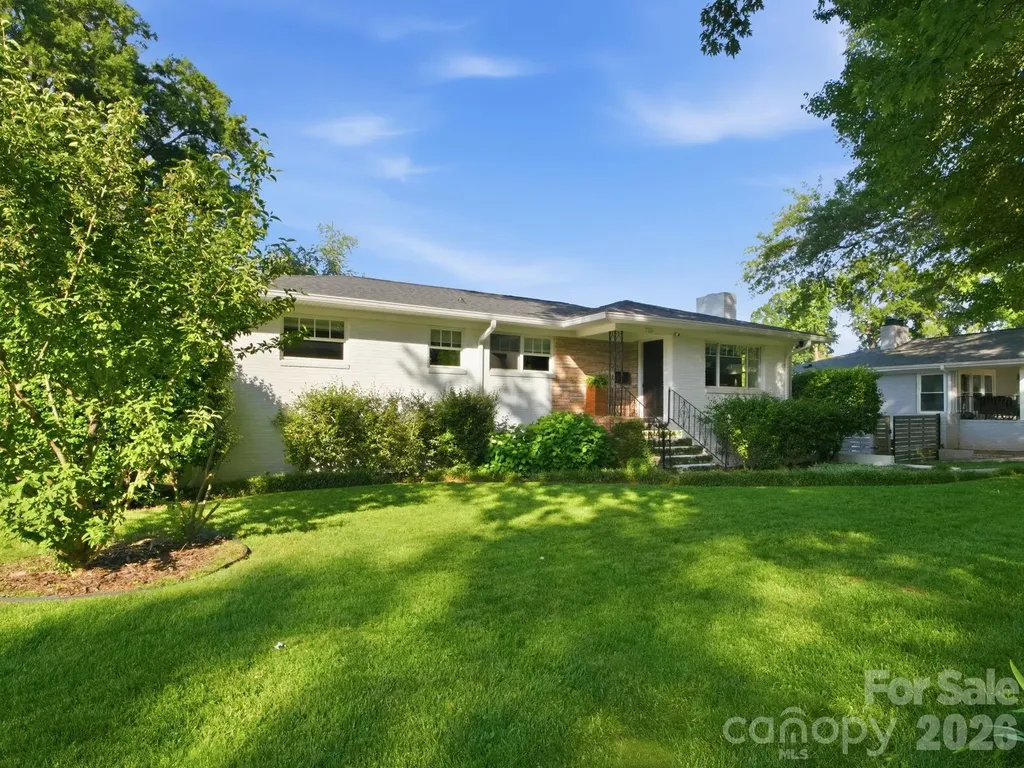
This spacious Madison Park home checks every box - hardwood floors throughout the main level, two separate living rooms (upstairs and down), each anchored by a gas log fireplace that makes the home feel instantly comfortable. The open kitchen flows naturally into the dining area, and a dedicated home office adds practical flexibility. Two full bathrooms on the main level as well as a full bathroom on the lower level keep the layout functional for everyone. A dedicated laundry room with folding table and a heated 300 SF bonus room round out the interior - ready for a gym, playroom, media space, or whatever fits your life. Outside, a fully fenced, flat landscaped backyard with beautiful garden beds and a covered patio is ready for year-round use. Walk to the greenway, public park, disc golf, and playgrounds - it's a location that's hard to beat. Agent is related to Seller.

Listed by Auguste Olson of Howard Hanna Allen Tate SouthPark

$
$
%
$/month over payments
Federal 30-year interest rate: 6.49% last updated on Jul 9, 2026
* All Figures are estimates. Check with your bank or proposed mortgage company for actual interest rates.
This product uses the FRED® API but is not endorsed or certified by the Federal Reserve Bank of St. Louis.

Save FavoriteSchedule TourAsk A QuestionMore Details

3018 Amaranth Drive Tega Cay SC 29708

Tega Cay, SC3018 Amaranth Drive

Price$750,000

Est. Mortgage: $/month

MLS Number CAR4334316

  • Residential
  • Bedrooms 6
  • Bathroom 4
  • Square Feet 4,476
  • Acreage 0.22

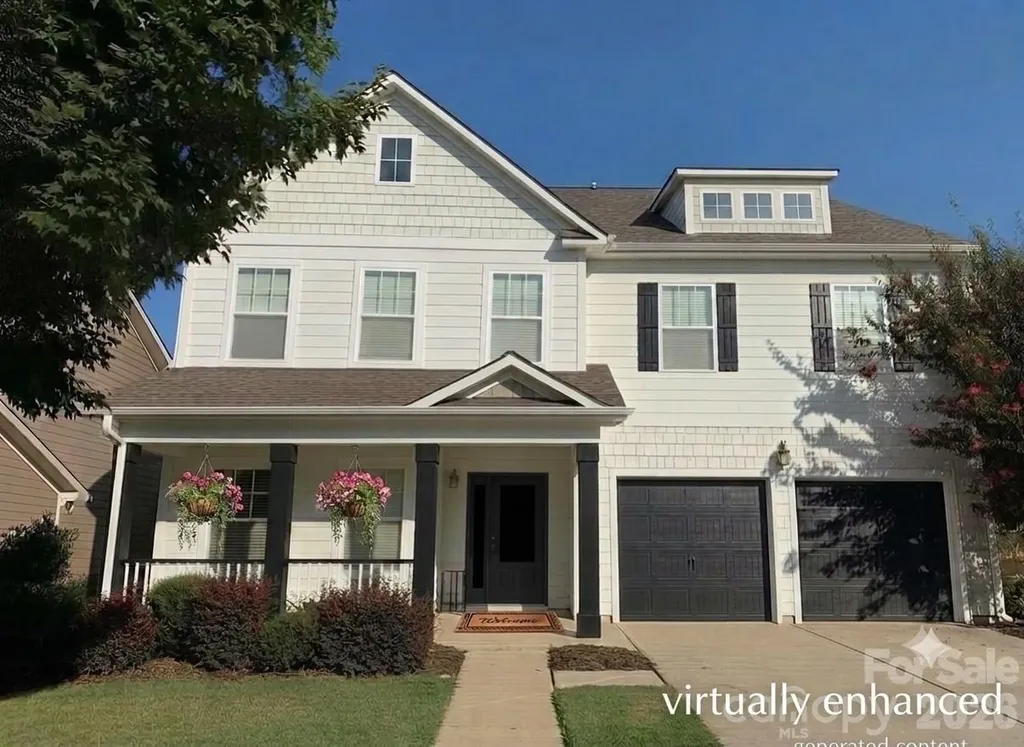
Get ready for a fresh new look! This beautiful home is set to receive a complete exterior makeover with brand-new, HOA-approved paint the week of July 20th, ensuring perfect curb appeal for its new owners as well as a recent, incredible price improvement! Don't miss this exceptional opportunity to own this beautifully updated, light-filled 6-bedroom, 3.5-bath, three-story home, ideally situated on a quiet cul-de-sac in the highly sought-after, amenity-rich Lake Ridge community of Tega Cay. Designed for today's lifestyle, the open-concept floor plan offers exceptional space for both everyday living and entertaining. The main level features a versatile flex room perfect for a home office or guest bedroom, a formal dining room, and a spacious living area that flows seamlessly into the eat-in kitchen. Complete with stainless steel appliances, granite countertops, abundant prep space, and ample cabinetry, the kitchen is both stylish and functional. Just off the garage, you'll find a convenient drop zone and workspace, while the extended garage bump-out provides the perfect spot for a golf cart, workshop, or additional storage. Luxury LVP flooring extends throughout the main level and all bathrooms, complemented by fresh interior paint and newer carpet on the second and third floors. A brand-new HVAC system installed in June 2026 provides added comfort and peace of mind. The second level offers a spacious loft, three generously sized secondary bedrooms, a full bath, and a convenient laundry room. The oversized primary suite is a true retreat, featuring a large walk-in closet and a private en-suite bath. Most bedrooms include walk-in closets, offering exceptional storage throughout the home. The third floor adds even more flexibility with a sixth bedroom, full bath, and an expansive bonus room ideal for a media room, game room, fitness space, guest suite, or multigenerational living, along with additional storage. Step outside to the extended patio overlooking a private, wooded backyard, creating the perfect setting for relaxing or entertaining. The quiet cul-de-sac location offers minimal traffic and an ideal setting for outdoor enjoyment. Located in the award-winning Fort Mill School District, this home is just minutes from shopping, dining, Lake Wylie, Catawba Park, and I-77. Residents enjoy resort-style amenities including a clubhouse, pool, tennis courts, pickleball courts, basketball courts, walking trails, and more. Now offered with an incredible price improvement, this move-in-ready home delivers outstanding value in one of Tega Cay's most desirable communities. Schedule your private showing today before this opportunity is gone! *Home is currently painted yellow, will be painted white + black the week of July 20th, HOA approved*

Listed by Holly Achenberg of Helen Adams Realty

$
$
%
$/month over payments
Federal 30-year interest rate: 6.49% last updated on Jul 9, 2026
* All Figures are estimates. Check with your bank or proposed mortgage company for actual interest rates.
This product uses the FRED® API but is not endorsed or certified by the Federal Reserve Bank of St. Louis.

Virtual TourSave FavoriteSchedule TourAsk A QuestionMore Details

2520 Wooten Road Chester SC 29706

Chester, SC2520 Wooten Road

Price$750,000

Est. Mortgage: $/month

Active With Contract

MLS Number CAR4384506

  • Residential
  • Bedrooms 4
  • Bathroom 3
  • Square Feet 2,889
  • Acreage 15.68

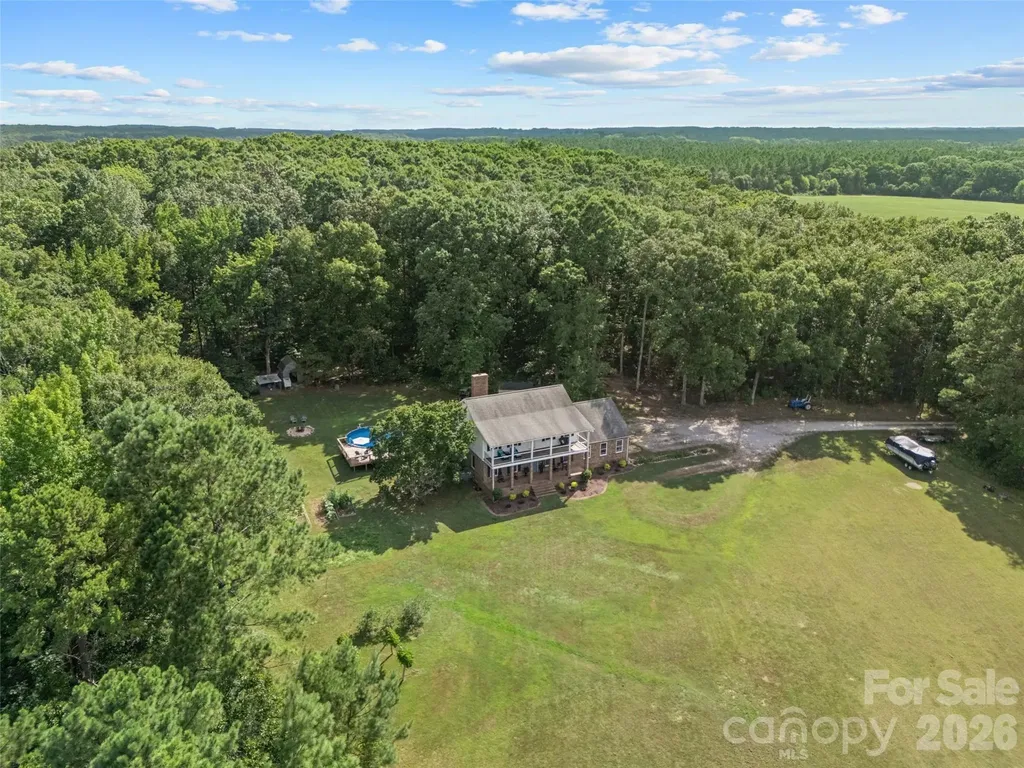
**Motivated Seller** Tucked away on 15.68 private acres, this custom-built home offers the kind of peaceful country living that's getting harder and harder to find. With 4 bedrooms, 2.5 bathrooms, and a thoughtfully designed layout full of character, this property blends warmth, functionality, and space both inside and out. Step inside to soaring 9-foot ceilings, rich hardwood floors, exposed wood beams, and a stunning wood-burning fireplace with custom built-ins that creates the perfect centerpiece for the living room. The kitchen was designed with both everyday living and entertaining in mind, featuring granite countertops, an eat-in breakfast area, and an easy flow into the formal dining room for gatherings with family and friends. A separate sitting room offers additional flexibility for a den, playroom or second living area. The converted garage space adds even more versatility and could function as a home gym, media room, oversized bonus room, or future primary suite conversion with existing storage already in place that could be converted into a full bath and closet. The primary suite feels like its own private retreat with a soaking tub, walk-in shower, and double vanity, while the updated bathrooms throughout the home add modern touches without losing the home's timeless charm. Outside is where this property truly shines. Whether you dream of starting a mini farm, bringing animals, riding ATVs, gardening, building additional outdoor entertaining spaces, or simply enjoying the privacy and beauty of acreage living, this property gives you the freedom to create the lifestyle you want. Cool off in the above-ground pool, enjoy quiet evenings under the stars, and take in the endless possibilities this land has to offer. If you've been searching for acreage, privacy, and a home with character and flexibility, this one is truly a rare find. **Seller is entertaining all offers and offering a home warranty for additional peace of mind**

Listed by Sierra Garren of EXP Realty LLC Ballantyne

$
$
%
$/month over payments
Federal 30-year interest rate: 6.49% last updated on Jul 9, 2026
* All Figures are estimates. Check with your bank or proposed mortgage company for actual interest rates.
This product uses the FRED® API but is not endorsed or certified by the Federal Reserve Bank of St. Louis.

Save FavoriteSchedule TourAsk A QuestionMore Details

800 W 7th Street Newton NC 28658

Newton, NC800 W 7th Street

Price$750,000

Est. Mortgage: $/month

Coming Soon

MLS Number CAR4393498

  • Residential
  • Bedrooms 4
  • Bathroom 4
  • Square Feet 4,426
  • Acreage 3.26

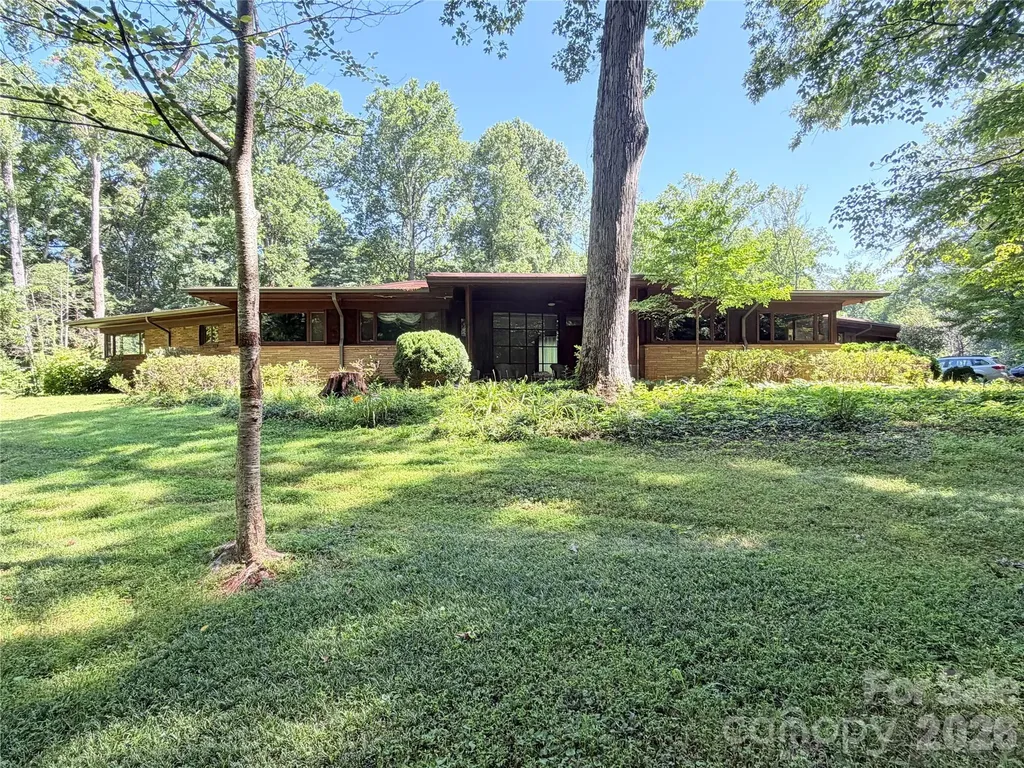
Some houses just have a story behind them. This one has a real one, and papers to back it up. Built in 1952 and set on just over 3 acres in the city of Newton, this mid-century modern brick home has stayed in one family's care since Dr. and Mrs. Frank Jones first called it home. Their name is still on a 1957 blueprint kept with the property, drawn by the architecture and landscape firm Tashiro and Bolick out of Hickory, for the conservatory that still stands on the land today. That kind of documented history is hard to find, and it makes this place more than just another listing. Inside, you'll find 4 bedrooms and 3.5 baths spread across 3,626 square feet. The primary bedroom has its own full bath. Two more bedrooms share a jack and jill bath between them. And a guest bedroom/maid or butler suite, set up like its own private suite, has a full bath all its own, good for visiting family, a grown child home for a while, or anyone who needs their own space under this roof. A half bath sits right in the middle of the home near the living room and library, so guests never have far to go. Speaking of the library, it's a full room of its own, a real spot for books, quiet work, or just a place to close the door for a while. Walk into the foyer and you're greeted by a water feature built right into the entrance, a first impression you won't find in many homes on the market today. Down the main hallway, a cedar lined coat closet keeps things smelling fresh and helps protect what you store there. The living room is where this house really shows off. Picture windows line the room, framing the landscaping outside like a piece of art you never have to hang. A two sided fireplace sits right between the expansive living room and dining room, warming the room from both angles. The kitchen comes with a gas chef's stove, the kind of feature that gets real cooks excited. Radiant heat runs through the floors, and each side of the house has its own separate heating and cooling system, so everybody can set the temperature the way they like it. Part of the basement has been finished and heated, giving you even more living space, while the rest holds a woodworking shop ready for whoever loves working with their hands. Step outside and you've got three separate porches to choose from, depending on the light or the season. There's a masonry garage and built in irrigation system, to maintain the mature landscaping. And then there's the conservatory itself, a gas powered greenhouse made of metal and glass, standing since the 1950s and tied straight back to that original Tashiro and Bolick blueprint. This is a rare chance to own a piece of Newton's architectural history, cared for by one family for decades, with the paperwork to prove where it came from.

Listed by Sheree Byrd of Faith Parker Properties,LLC

$
$
%
$/month over payments
Federal 30-year interest rate: 6.49% last updated on Jul 9, 2026
* All Figures are estimates. Check with your bank or proposed mortgage company for actual interest rates.
This product uses the FRED® API but is not endorsed or certified by the Federal Reserve Bank of St. Louis.

Save FavoriteSchedule TourAsk A QuestionMore Details

1003 York Road Kings Mountain NC 28086

MLS Number CAR4404818

  • Commercial
  • Square Feet 3,358
  • Acreage 0.86

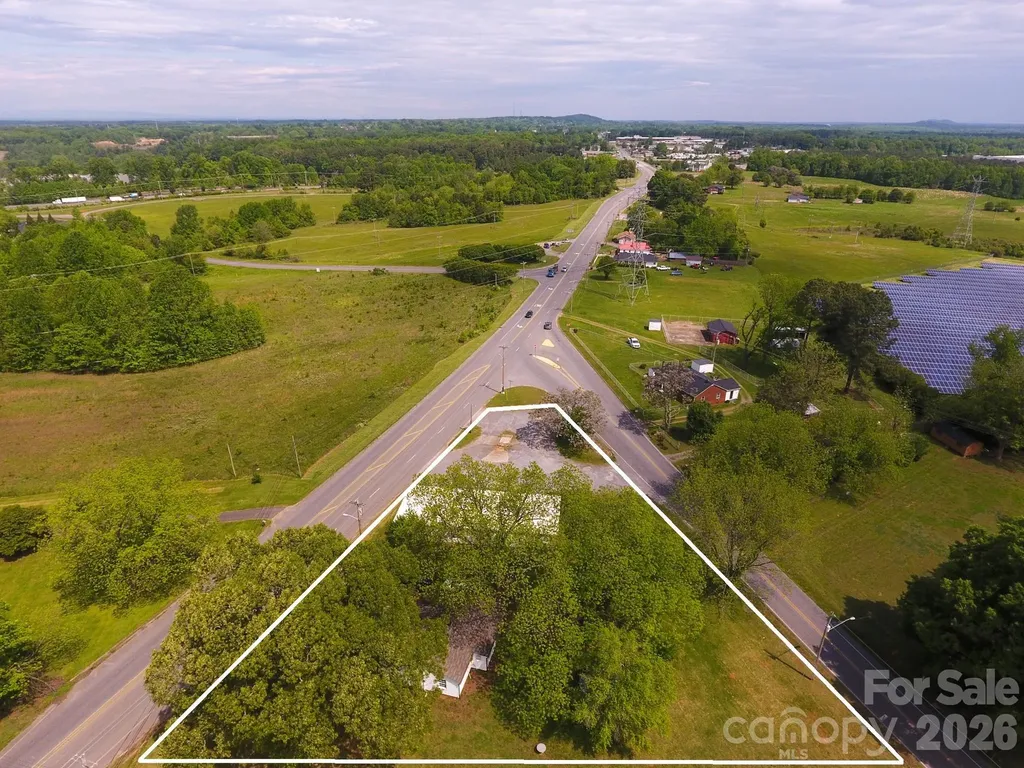
This commercial property is +/-.25 miles off of i85 (exit 8), on NC Hwy 161 at the intersection of Lake Montonia Road. Located one exit north and approximately 3 miles from the Two Kings Casino in Kings Mountain NC. This property must be passed heading south on Hwy 161 to the frequently visited Kings Mountain National Military Park and is located +/-.2 miles north of Southern Artisan Spirits. Traffic count of 10,500 as of NCDOT 2024. Advertisement includes two parcels that total .86+/- acres on the corner of York Rd and Lake Montonia Rd. Desirable location for food service, gas station/convenient store, or retail. This property is also available with an additional +/-2.33 acres of adjoining land in a combined listing (total +/-3.19 acres), co-listed with Joseph Gray of Coldwell Banker Commercial. Together these parcels make a hard triangle corner with over 500 feet of road frontage on York Road and nearly 490 feet of frontage on Lake Montonia Road.

Listed by Russ Putnam and Chip McGill of Point 135 Real Estate

$
$
%
$/month over payments
Federal 30-year interest rate: 6.49% last updated on Jul 9, 2026
* All Figures are estimates. Check with your bank or proposed mortgage company for actual interest rates.
This product uses the FRED® API but is not endorsed or certified by the Federal Reserve Bank of St. Louis.

Save FavoriteSchedule TourAsk A QuestionMore Details

1643 Parkside Drive Catawba NC 28609

Catawba, NC1643 Parkside Drive

Price$750,000

Est. Mortgage: $/month

MLS Number CAR4404826

  • Residential
  • Bedrooms 4
  • Bathroom 5
  • Square Feet 2,830
  • Acreage 0.8

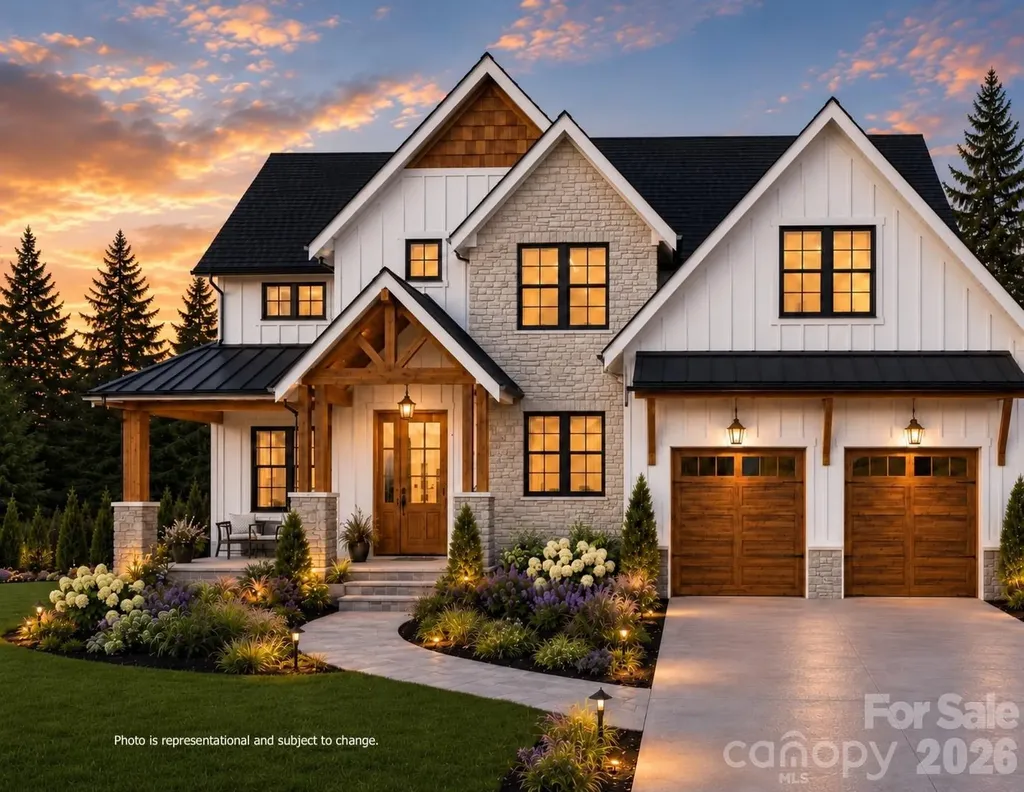
Welcome to your brand New Custom Home in the highly desirable Long Bay community, nestled on .8 acres at the end of a quiet cul-de-sac! Offering a rare combination of mature tree views, privacy, and lake access, this carefully designed home is under construction now with an estimated completion of Jan 2027. Contract NOW for the opportunity to personalize finishes and optional upgrades! This home features over 2,830 square feet, 4 bedrooms and 3.5 baths with light-filled rooms, custom details, and a spacious Main level Primary Suite! The open-concept floor plan flows seamlessly and includes Vaulted ceilings in the living room, 9 foot ceilings on main level, hard wood flooring, upgraded finishes, a custom drop zone, and architectural wall accents. The chef-inspired kitchen is as functional as it is beautiful, with quartz countertops, designer lighting, an oversized island, and a spacious (hidden) walk-in pantry! The second level overlooks the Vaulted Living Room, a secondary bedroom suite and a massive bonus or rec room - perfect for guests, a media room, or home office. Enjoy peaceful outdoor living with the spacious covered patio and extended deck, just off of the living room and kitchen. The home exterior showcases board-and-batten siding, black windows, architectural shingles, and carefully curated finishes. Located just minutes from Lake Norman, Sherrills Ford, Terrell, & Denver, the Long Bay subdivision offers Lake Norman access, nature trails, mature tree-lined streets with large lots and custom homes. Make this home yours today to have the opportunity to personalize finishes, color palettes, & design selections, creating a home tailored to your style. Ask about our preferred lender options. Showings and walk-throughs of the property should be scheduled with an agent only. Please contact the list agent with any questions. *Photos and renderings are representative of the builder's intended plan and design. Some features may have been modified to maximize functional living space, and may represent optional upgrades. Final floor plans, specifications, finishes, materials, colors, dimensions and features are subject to change at builder's discretion as needed. **Floor plan provided has been customized to include more square footage and larger Primary suite. ***Completion date subject to change.

Listed by Jen Simmons of Call It Closed International Inc

$
$
%
$/month over payments
Federal 30-year interest rate: 6.49% last updated on Jul 9, 2026
* All Figures are estimates. Check with your bank or proposed mortgage company for actual interest rates.
This product uses the FRED® API but is not endorsed or certified by the Federal Reserve Bank of St. Louis.

Save FavoriteSchedule TourAsk A QuestionMore Details

31 Meadows Blake House Lane Fletcher NC 28732

MLS Number CAR4402422

  • Residential
  • Bedrooms 6
  • Bathroom 3
  • Square Feet 5,982
  • Acreage 2.5

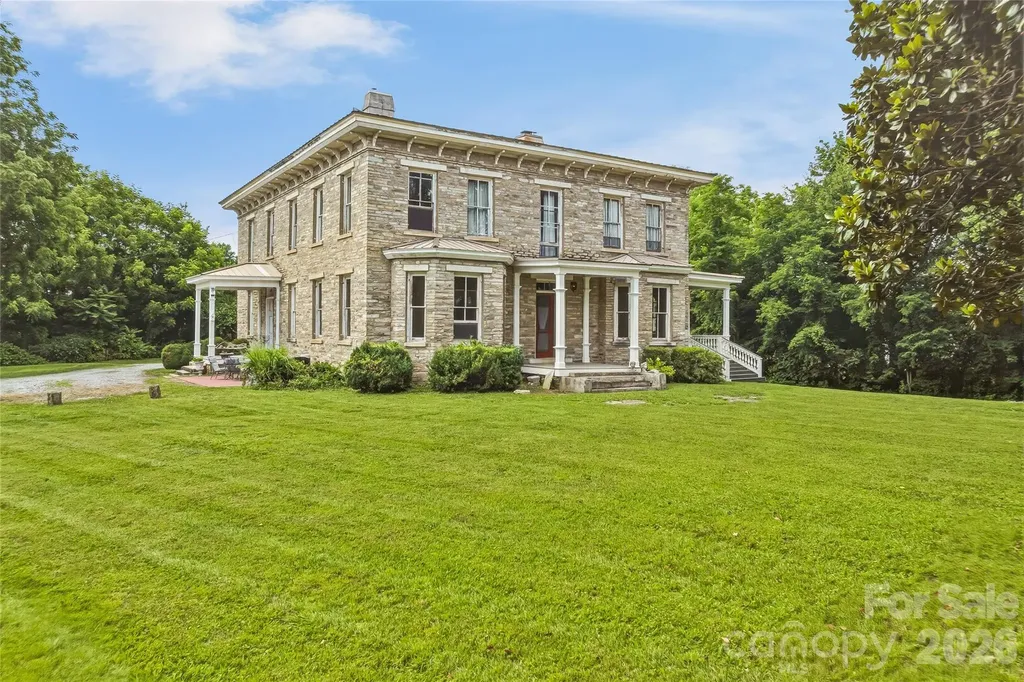
Perched on two picturesque acres in the heart of Fletcher, The Meadows is one of Western North Carolina's most remarkable historic residences-a rare opportunity to own a home whose story spans more than 160 years. Built in the late 1850's, this iconic stone estate is recognized on the National Register of Historic Places and has long been known as The Blake House, a landmark woven into the rich history of the Henderson County countryside. Constructed of locally quarried granite rubble stone in the distinguished Italianate style, the residence stands as a testament to enduring craftsmanship and architectural permanence. Its signature low hipped roof, substantial masonry construction, three interior chimneys, semi-hexagonal bay windows, and elegant front porch create a timeless silhouette unlike anything else in the region. Inside, nearly 6,000 square feet of living space offers the rare combination of historic character and generous scale. The Meadows traces its roots to the influential Blake family, whose legacy helped shape the development of this area throughout the nineteenth century. Opportunities to acquire a property of this caliber are exceptionally rare. With the home being around commercial buildings, there is opportunity to convert the home into a commercial space. With the 6 bedrooms upstairs, each could be converted into booths. The beauty of the home along with the parking lot would make for a great restaurant or potentially a Bed and Breakfast. The possibilities are endless. The Meadows is a living piece of North Carolina history-offering architectural significance, timeless beauty, and the privilege of becoming the next steward of one of Western North Carolina's most treasured residences.

Listed by Charlie Williams of Premier Sotheby's International Realty

$
$
%
$/month over payments
Federal 30-year interest rate: 6.49% last updated on Jul 9, 2026
* All Figures are estimates. Check with your bank or proposed mortgage company for actual interest rates.
This product uses the FRED® API but is not endorsed or certified by the Federal Reserve Bank of St. Louis.

Save FavoriteSchedule TourAsk A QuestionMore Details

393 Carver Mountain Valley Sylva NC 28779

Sylva, NC393 Carver Mountain Valley

Price$750,000

Est. Mortgage: $/month

MLS Number CAR4333339

  • Residential
  • Bedrooms 3
  • Bathroom 2
  • Square Feet 2,003
  • Acreage 11.8

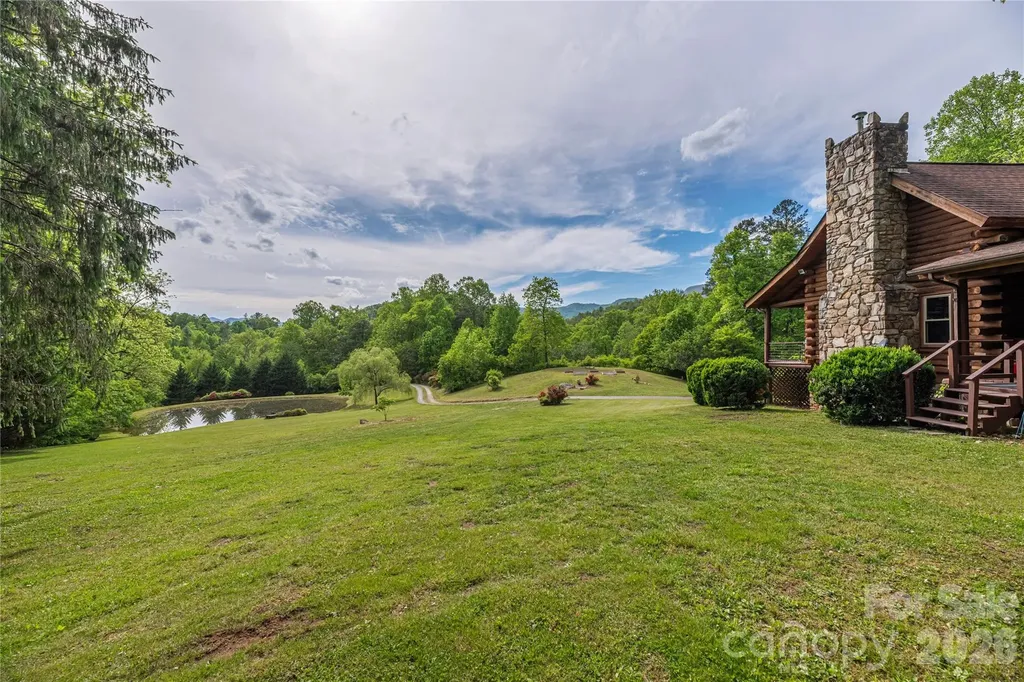
Escape to this charming log cabin nestled on beautiful acreage, offering the perfect blend of privacy and convenience. Located just 10 minutes to Sylva, 25 minutes to Waynesville, and approximately 30 minutes to Asheville, you'll enjoy peaceful mountain living with easy access to shopping, dining, and recreation. Step inside to find cozy cabin character and inviting living spaces designed for comfort. The bright breakfast area is the perfect spot to sip your morning coffee while taking in the serene views-a peaceful way to start every day. With a creek-fed pond and plenty of outdoor space to explore, garden, or simply relax and enjoy nature, this property offers the mountain lifestyle you've been dreaming of. Ready for its second life, this charming cabin offers endless potential to make it your own while preserving the warmth and character that make mountain living and this home so special.

Listed by Pamela Williams of Keller Williams Great Smokies

$
$
%
$/month over payments
Federal 30-year interest rate: 6.49% last updated on Jul 9, 2026
* All Figures are estimates. Check with your bank or proposed mortgage company for actual interest rates.
This product uses the FRED® API but is not endorsed or certified by the Federal Reserve Bank of St. Louis.

Save FavoriteSchedule TourAsk A QuestionMore Details

4614 Quiet Rail Court Lancaster SC 29720

Lancaster, SC4614 Quiet Rail Court

Price$750,000

Est. Mortgage: $/month

MLS Number CAR4395675

  • Residential
  • Bedrooms 4
  • Bathroom 4
  • Square Feet 2,905
  • Acreage 1.18

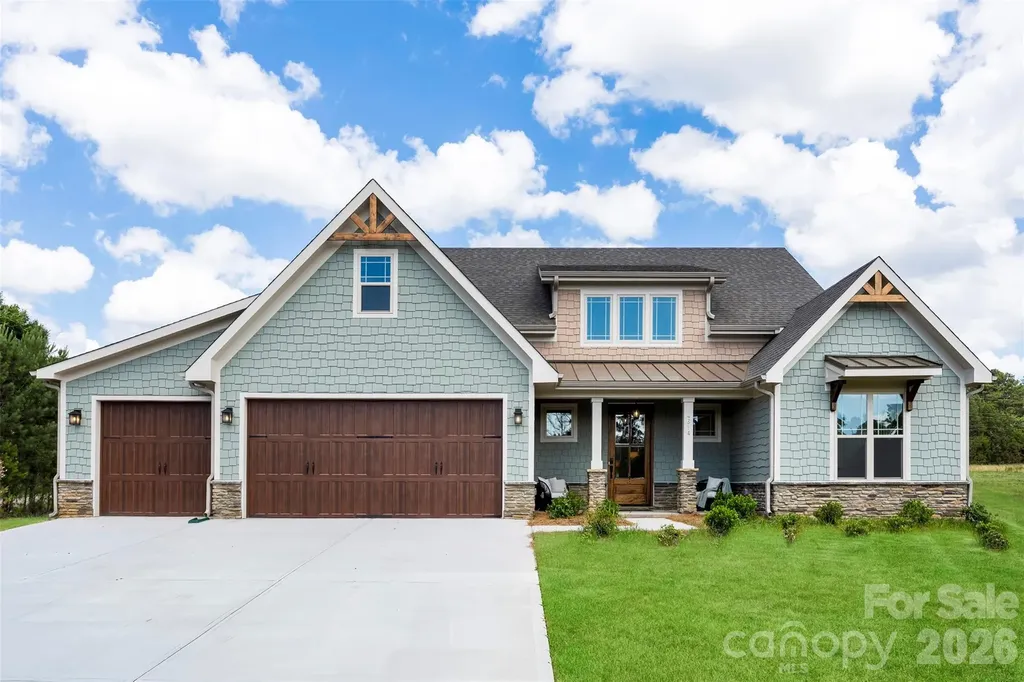
**** BULIDER OFFERING 2-1 RATE BUYDOWN**** Welcome home to this stunning new construction retreat, thoughtfully designed with both style and functionality in mind. Situated on just over an acre, this beautifully crafted home offers the perfect blend of modern finishes, flexible living spaces. Inside, you'll find four spacious bedrooms, three and a half bathrooms, and a floor plan designed to accommodate every stage of life. The heart of the home is the beautifully appointed kitchen featuring dual-tone cabinetry, designer finishes, ample storage, and an effortless flow into the main living areas. A dramatic picture window fills the home with natural light while creating a beautiful focal point overlooking the property. The thoughtfully designed layout includes multiple flex spaces, ideal for a home office, playroom, fitness area, media room, or guest retreat. A spacious mudroom helps keep everyday life organized, while generous storage throughout ensures everything has its place. Step outside to enjoy the covered rear patio, the perfect setting for morning coffee, weekend gatherings, or simply taking in the peaceful surroundings. With over an acre of land, there is plenty of room to create the outdoor lifestyle you've been dreaming of. Designed with efficiency and comfort in mind, this home features spray foam insulation and a high efficiency HVAC system, helping maintain consistent indoor temperatures while reducing energy costs year round. Combining custom-inspired finishes, versatile living spaces, and the privacy of a larger homesite, this exceptional home offers the perfect balance of comfort, functionality, and modern living. Don't miss the opportunity to make this beautiful new construction home your own.

Listed by Brandy Rheinschmidt of Nestlewood Realty,LLC

$
$
%
$/month over payments
Federal 30-year interest rate: 6.49% last updated on Jul 9, 2026
* All Figures are estimates. Check with your bank or proposed mortgage company for actual interest rates.
This product uses the FRED® API but is not endorsed or certified by the Federal Reserve Bank of St. Louis.

Virtual TourSave FavoriteSchedule TourAsk A QuestionMore Details

Broker Reciprocity MLS Grid Logo © 2026 Listings courtesy of Canopy MLS as distributed by MLS GRID. IDX information is provided exclusively for consumers’ personal non-commercial use and may not be used for any purpose other than to identify prospective properties consumers may be interested in purchasing. The IDX data is deemed reliable but is not guaranteed by MLS GRID and may be subject to an end user license agreement prescribed by the Member Participant’s applicable MLS.  Based on information submitted to the MLS GRID as of July 16, 2026 4:49 PM UTC . All data is obtained from various sources and may not have been verified by broker or MLS GRID. Supplied Open House Information is subject to change without notice. All information should be independently reviewed and verified for accuracy. Properties may or may not be listed by the office/agent presenting the information. Some IDX listings have been excluded from this website.