and narrow your search. If you have fewer than 200 results, you can save your search.

Fletcher NC

r=7057-7068
1596 Old Tara Lane Fort Mill SC 29708

Fort Mill, SC1596 Old Tara Lane

Price$749,000

Est. Mortgage: $/month

MLS Number CAR4368167

  • Residential
  • Bedrooms 3
  • Bathroom 4
  • Square Feet 2,932
  • Acreage 0.77

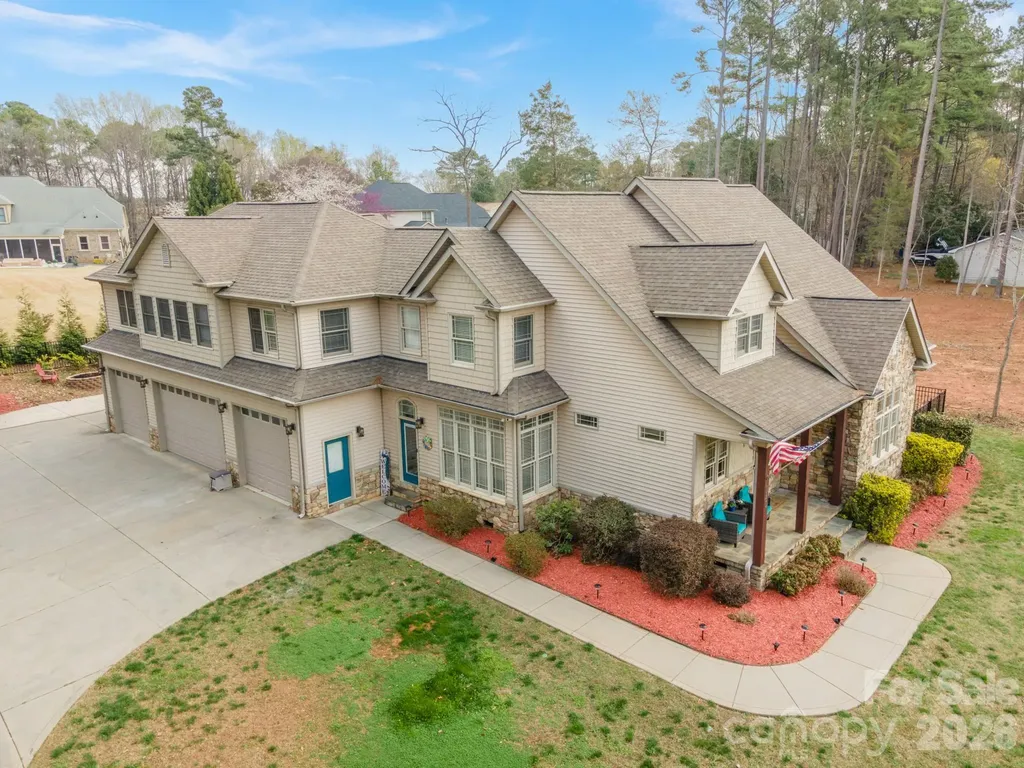
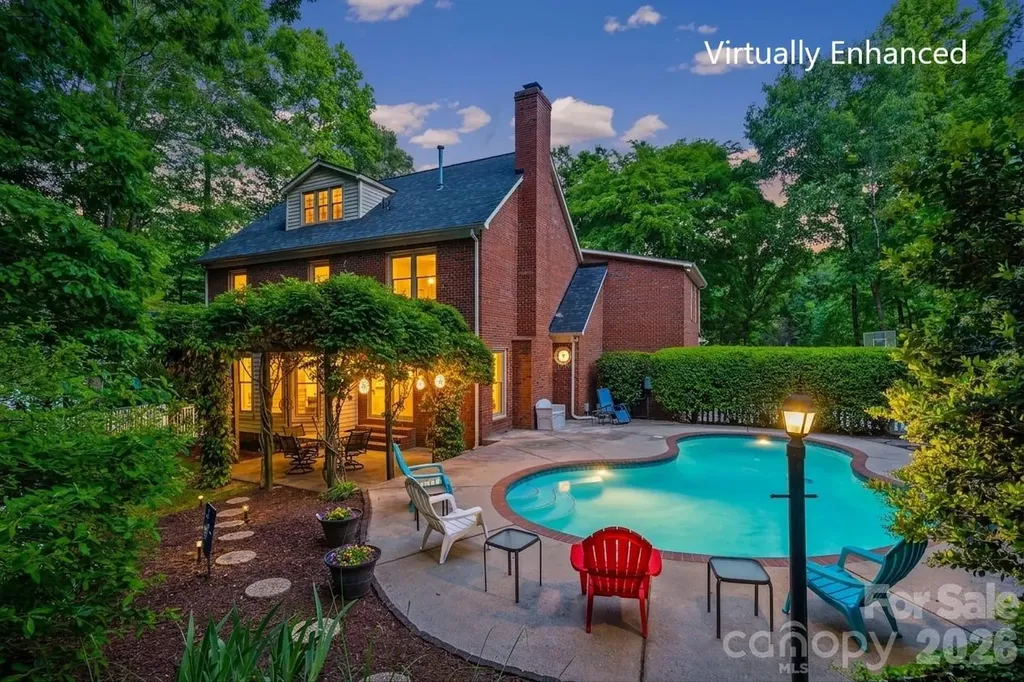
Exceptional flexibility meets everyday convenience in this all-brick Fort Mill home located in an established neighborhood in the 29708 zip code. This home offers so many flexible spaces that can be used for a home office, a home gym space, a playroom, or a multi-generational setup. This property adapts to the lifestyle you desire. The updated kitchen features granite countertops, eat-in kitchen with bay windows that overlook an inviting backyard with a Gunite pool, a pergola covered patio and a firepit…all for entertaining and relaxing. A finished room above the garage is a large flexible space to include a full bath and a caf area (includes cabinets and a sink). You can build a closet and it becomes that 4th large bedroom. The primary suite offers generous space along with a soaking tub, separate tile shower, dual sinks, and tile floor. Close to restaurants and shopping.

Listed by Linda Hall of Century 21 First Choice

$
$
%
$/month over payments
Federal 30-year interest rate: 6.55% last updated on Jul 16, 2026
* All Figures are estimates. Check with your bank or proposed mortgage company for actual interest rates.
This product uses the FRED® API but is not endorsed or certified by the Federal Reserve Bank of St. Louis.

Virtual TourSave FavoriteSchedule TourAsk A QuestionMore Details

140 Pine Bluff Drive Mooresville NC 28117

Mooresville, NC140 Pine Bluff Drive

Price$749,000

Est. Mortgage: $/month

MLS Number CAR4355986

  • Residential
  • Bedrooms 4
  • Bathroom 4
  • Square Feet 3,618
  • Acreage 0.46

Motivated seller! Dream no more-your perfect lake access home is here! No HOA! Vacation Rental friendly! Tucked away on a quiet street, this impressive 3,600+ sq ft home with a FOUR-car garage with 9 ft insulated garage doors captures the sought-after Lake Norman lifestyle, offering amazing outdoor living and easy lake access. The fully fenced backyard is a private escape, designed for both relaxation and family fun. Spend sunny days lounging in the sparkling saltwater pool, gentle on your skin, with a custom outdoor kitchen completing the ultimate backyard oasis. The spacious driveway has plenty of room for boat or RV parking, complete with a 220 RV hookup, making spontaneous lake trips effortless with the community boat ramp just minutes away. Inside, the home blends luxury, comfort, and practicality with soaring 10-foot ceilings, luxury vinyl plank floors, and sunlight streaming through large windows. The rare first-floor primary suite is a true retreat, featuring a spa-like ensuite with a custom walk-in shower, soaking tub, and walk-in closet. A handy drop zone off the garage keeps daily life organized. Private second living quarters with its own entrance includes a bedroom, office/bedroom, kitchen, dining, and generous living space-perfect for extended family, guests, or even a home office, gym, or media room. Ample storage, including floored attic space, adds to the functionality. There are two 50-gallon water heaters. Located near top-rated Woodland Heights schools and just 1 minute from the lake, this property offers the perfect mix of luxury, lifestyle, and location. With no HOA and vacation rental potential, the possibilities are endless!

Listed by Amy Clovis and Kelly Goddard of NorthGroup Real Estate LLC

$
$
%
$/month over payments
Federal 30-year interest rate: 6.55% last updated on Jul 16, 2026
* All Figures are estimates. Check with your bank or proposed mortgage company for actual interest rates.
This product uses the FRED® API but is not endorsed or certified by the Federal Reserve Bank of St. Louis.

Save FavoriteSchedule TourAsk A QuestionMore Details

384 Rankin Hill Road Troutman NC 28166

Troutman, NC384 Rankin Hill Road

Price$749,000

Est. Mortgage: $/month

Active With Contract

MLS Number CAR4394107

  • Residential
  • Bedrooms 3
  • Bathroom 3
  • Square Feet 1,620
  • Acreage 7

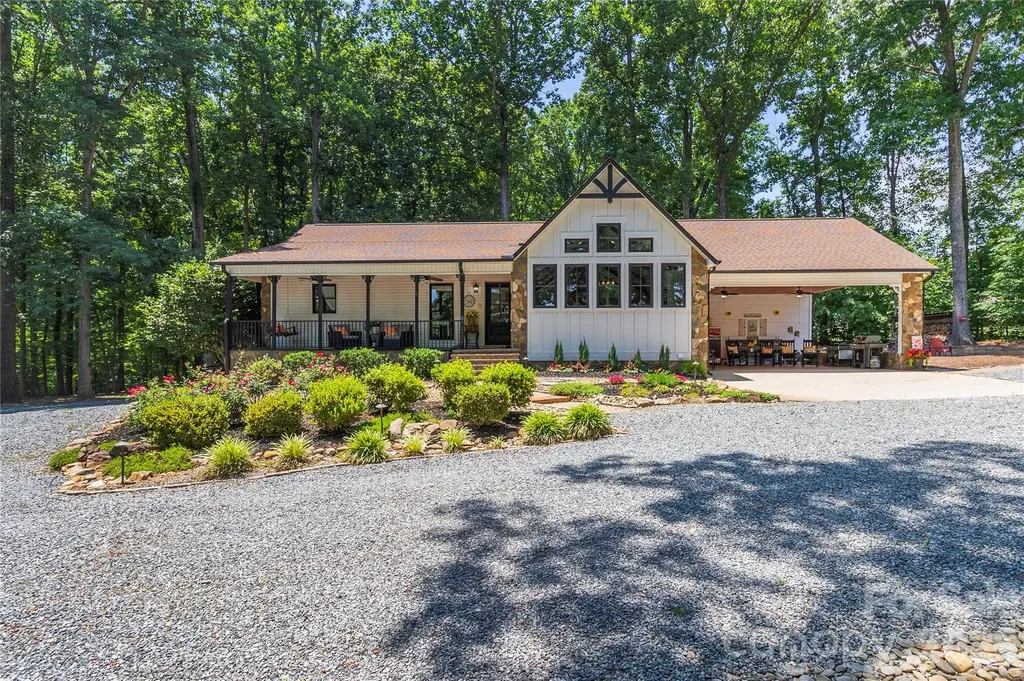
Experience the perfect balance of modern comfort and country charm on this stunning 7-acre property designed for those who crave space, privacy, and endless possibilities. Whether you're dreaming of a hobby farm, equestrian retreat, multi-generational living, or simply a peaceful escape from the hustle and bustle, this property delivers. Step inside to discover a beautifully designed open-concept floor plan that is ideal for everyday living and entertaining. The heart of the home is the spacious kitchen, featuring abundant cabinetry, generous counter space, and room for gathering with family and friends. The seamless flow into the living areas creates an inviting atmosphere for hosting holidays, celebrations, and casual get-togethers alike. The walk-out basement offers exceptional flexibility with a full kitchen, full bathroom, gas fireplace (the only heat in the basement), and durable concrete flooring. Whether used as a guest suite, recreation area, home business space, in-law quarters, or private retreat, this additional space provides countless opportunities to fit your lifestyle. The updated bathrooms add modern appeal, while the abundance of storage throughout the property ensures there's a place for everything. A spacious covered carport offers additional flexibility and serves as the perfect gathering spot for outdoor entertaining, cookouts, family events, and celebrations. Outside, the property truly shines. A large, open pasture -fully enclosed with electric fencing- and barn create the perfect setting for livestock, horses, or recreational use. Explore the scenic walking and riding trails that meander through the wooded back acreage, offering a private sanctuary for nature lovers and outdoor enthusiasts. Spend evenings gathered around the fire pit under the stars or enjoy your morning coffee from the covered front porch while taking in peaceful views of your rolling pasture. For those needing space to work, store equipment, or pursue hobbies, this property is second to none. The detached garage, dedicated workshop with its own gravel drive, equipment shed with lean-tos, additional barn storage, and extensive parking areas provide room for vehicles, RVs, boats, trailers, tractors, and more. Every outbuilding has been thoughtfully positioned to maximize functionality while maintaining the property's attractive setting. Simply adding a more permanent heating source and installing flooring in the baement could almost double the HLA in this home. Talk about opportunity! Despite its peaceful rural setting, this property is conveniently located just minutes from shopping, dining, schools, and major commuting routes, allowing you to enjoy the best of both worlds-country living without sacrificing convenience. Don't miss the opportunity to see this gorgeous home and property.

Listed by Brelin Menard of Keller Williams Unified
$
$
%
$/month over payments
Federal 30-year interest rate: 6.55% last updated on Jul 16, 2026
* All Figures are estimates. Check with your bank or proposed mortgage company for actual interest rates.
This product uses the FRED® API but is not endorsed or certified by the Federal Reserve Bank of St. Louis.

Save FavoriteSchedule TourAsk A QuestionMore Details

80 Merrie Way Waynesville NC 28786

Waynesville, NC80 Merrie Way

Price$749,000

Est. Mortgage: $/month

MLS Number CAR4402846

  • Residential
  • Bedrooms 6
  • Bathroom 5
  • Square Feet 3,223
  • Acreage 1.15

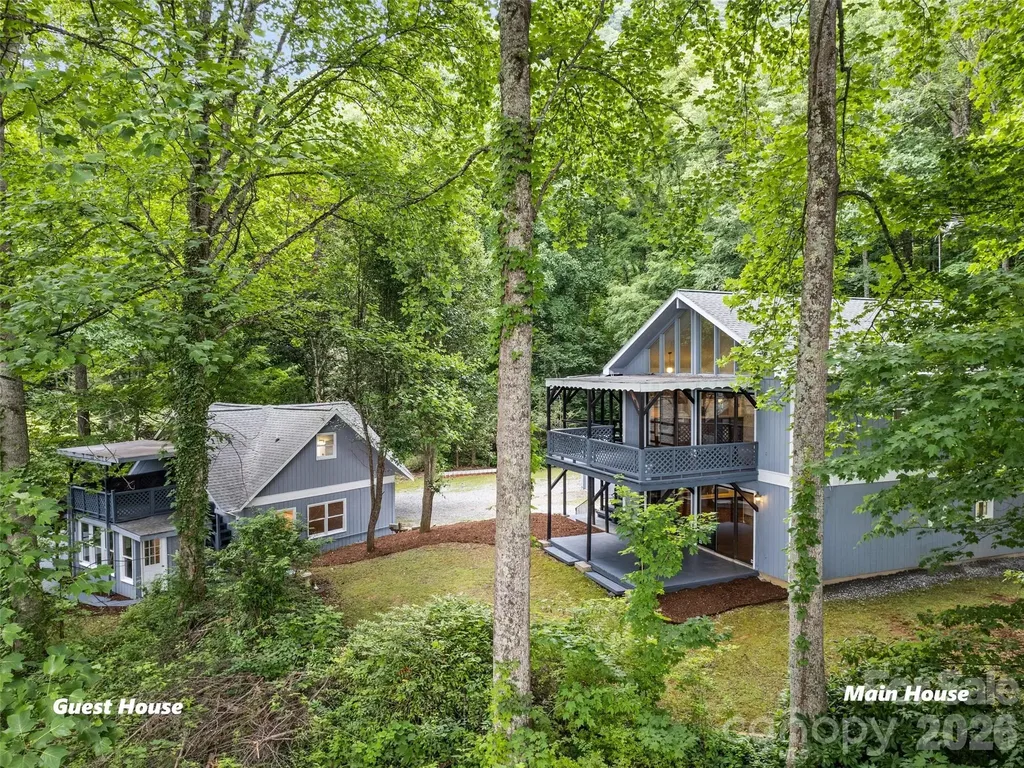
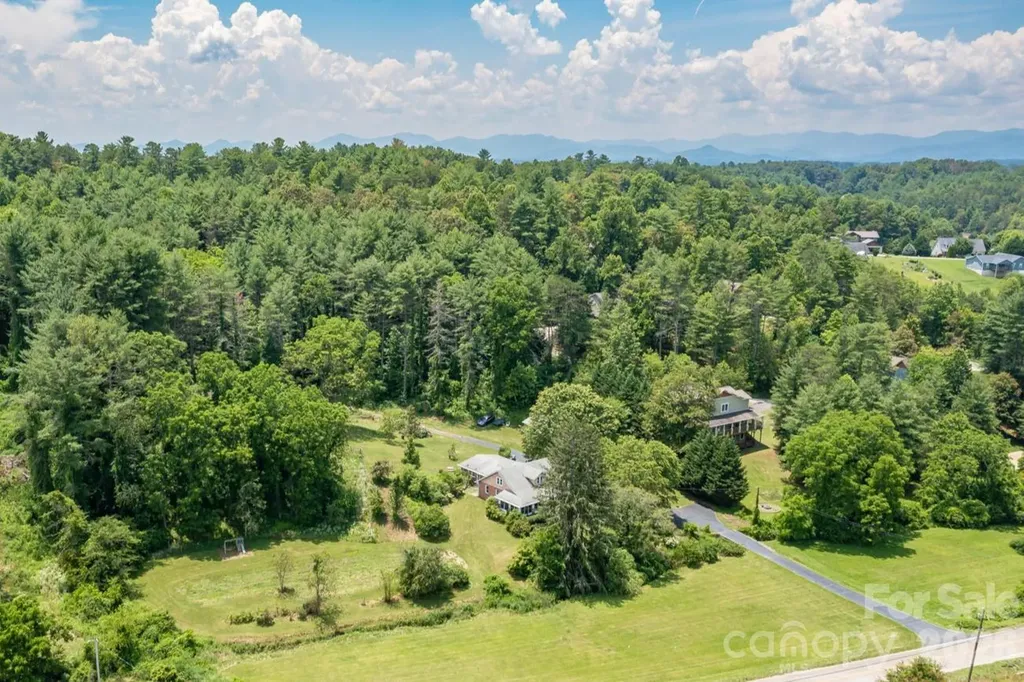
Discover the possibilities with this home with a guest house in desirable Shadow Woods community, just minutes from downtown Waynesville, shopping, dining, and area attractions. This unique mountain property features both a spacious main home and a separate guest house, offering exceptional flexibility for multi-generational living, vacation rental, or hosting family and friends. The main house offers three levels of living space. The first floor features 2 bedrooms, 1 full bath, a spacious open-concept kitchen, dining, and living area, plus a large deck for relaxing outdoors. Upstairs, you'll find 2 additional bedrooms, 2 full baths, a second kitchen, dining and living area with cathedral ceilings, and another expansive deck with mountain views. A large loft above provides additional flexible living space. The are separate entrances, and internal stairs with a locking door for privacy is wanted. The main level also includes two single-car garages, workshop/storage areas, and a laundry room. ***The separate GUEST HOUSE features a main-level living room, kitchen/dining area, 2 bedrooms, full bath, and laundry. Upstairs is a bright studio apartment (18x24ft flexible space) with an open kitchen, living, dining, and sleeping area, plus a full bath. Covered porches on both levels of both homes provide inviting outdoor spaces with plenty of privacy. Additional highlights include a new main house roof (2022), guest house roof (2020), and freshly painted interiors and exteriors.

Listed by Jaci Reynolds and Davis Reynolds of RE/MAX Executive

$
$
%
$/month over payments
Federal 30-year interest rate: 6.55% last updated on Jul 16, 2026
* All Figures are estimates. Check with your bank or proposed mortgage company for actual interest rates.
This product uses the FRED® API but is not endorsed or certified by the Federal Reserve Bank of St. Louis.

Save FavoriteSchedule TourAsk A QuestionMore Details

872 Mountainside Drive Waynesville NC 28786

MLS Number CAR4348882

  • Residential
  • Bedrooms 4
  • Bathroom 3
  • Square Feet 3,310
  • Acreage 1.8

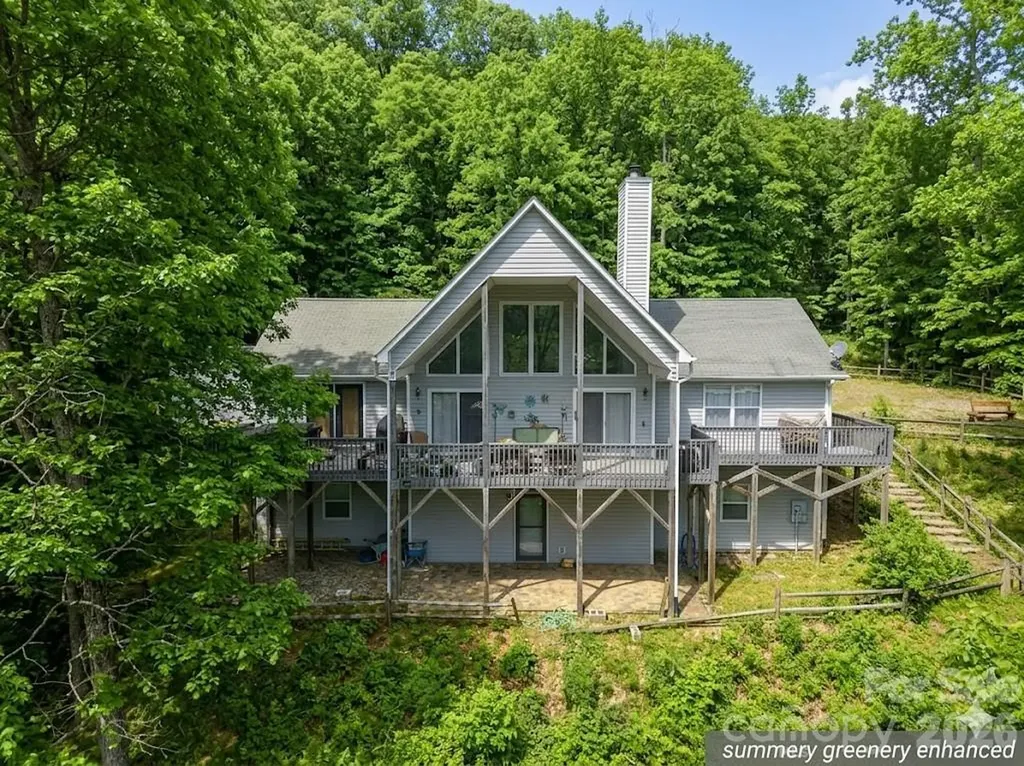
SIGNIFICANT PRICE IMPROVEMENT! Now offered at $799,000, this beautifully maintained mountain retreat combines the ease of one-level living with the flexibility today's buyers are seeking. Set on 1.8 acres in the desirable Walnut Creek community, the home captures breathtaking long-range mountain views, including a distant glimpse of the Blue Ridge Parkway. Designed with gathering in mind, the main level offers comfortable everyday living with the primary suite, laundry, open living spaces, and additional bedrooms all on one floor. Vaulted ceilings, a dramatic wall of windows, hardwood floors, and a stunning stone wood-burning fireplace create a warm and inviting atmosphere, while the well-appointed kitchen features quartz countertops and a custom island designed for both entertaining and daily life. The primary suite opens directly to the expansive deck and hot tub, where mornings begin with mountain sunrises and evenings end beneath star-filled skies. The spa-inspired bath includes radiant heated floors, a whirlpool tub, and separate shower. The fully finished lower level provides exceptional flexibility with its own entrance, kitchenette, bedroom, bath, and laundry area-ideal for extended family, visiting grandchildren, private guest accommodations, or potential rental opportunities. With limited exceptions, most furnishings are negotiable in a separate bill of sale, offering a rare opportunity to purchase a largely turnkey mountain home featuring quality furnishings from trusted names such as Thomasville and Broyhill. Located approximately 15 minutes from Waynesville, this special property offers the peaceful beauty of mountain living with convenient access to shopping, dining, outdoor recreation, and the many cultural experiences that make Western North Carolina so desirable. Seller's next home is nearing completion, creating an exceptional opportunity for buyers ready to make their move.

Listed by Amy Butler of Better Homes and Gardens Real Estate Heritage

$
$
%
$/month over payments
Federal 30-year interest rate: 6.55% last updated on Jul 16, 2026
* All Figures are estimates. Check with your bank or proposed mortgage company for actual interest rates.
This product uses the FRED® API but is not endorsed or certified by the Federal Reserve Bank of St. Louis.

Save FavoriteSchedule TourAsk A QuestionMore Details

196 Blackbird Lane Tryon NC 28782

Tryon, NC196 Blackbird Lane

Price$749,000

Est. Mortgage: $/month

MLS Number CAR4366022

  • Residential
  • Bedrooms 4
  • Bathroom 5
  • Square Feet 4,767
  • Acreage 2.96

With room for everything you need and more, this spacious home offers a private, wooded retreat on almost three acres in the desirable Red Fox neighborhood-and more than 4,000 SF of thoughtfully designed living space. A covered front porch welcomes you into an inviting entryway that flows seamlessly into a light-filled living room and open kitchen. Hardwood floors run through the living room and main-level primary suite, while expansive windows fill the space with natural light and the serenity of its woodland surroundings. The kitchen is both functional and spacious, featuring tiled countertops, a built-in oven and microwave, and a gas cooktop. Also on the main level, a generous sunroom provides additional living space and direct access to a brand-new deck (2026), perfect for entertaining or relaxing in the peaceful setting. The main-level primary suite offers comfort and convenience, while the upper level includes an open family area with hardwood flooring, two additional bedrooms, and a full bathroom. The lower-level walkout basement adds incredible flexibility with a bedroom, full bathroom, half bathroom, wine cellar, tiled flooring, and a second gas fireplace-ideal for guests, recreation, or additional living space. With three levels, a two-car garage, and additional storage below, this home offers versatility for a variety of lifestyles, including the option for multi-generational living…and all in a tranquil refuge to call your own.

Listed by Holly Aracich of Mosaic Community Lifestyle Realty

$
$
%
$/month over payments
Federal 30-year interest rate: 6.55% last updated on Jul 16, 2026
* All Figures are estimates. Check with your bank or proposed mortgage company for actual interest rates.
This product uses the FRED® API but is not endorsed or certified by the Federal Reserve Bank of St. Louis.

Save FavoriteSchedule TourAsk A QuestionMore Details

18019 Wilbanks Drive Charlotte NC 28278

Charlotte, NC18019 Wilbanks Drive

Price$749,000

Est. Mortgage: $/month

Open House

MLS Number CAR4388838

  • Residential
  • Next Open House: Fri 07/17 4:00 pm. to 6:00 pm.
  • Bedrooms 5
  • Bathroom 4
  • Square Feet 2,954

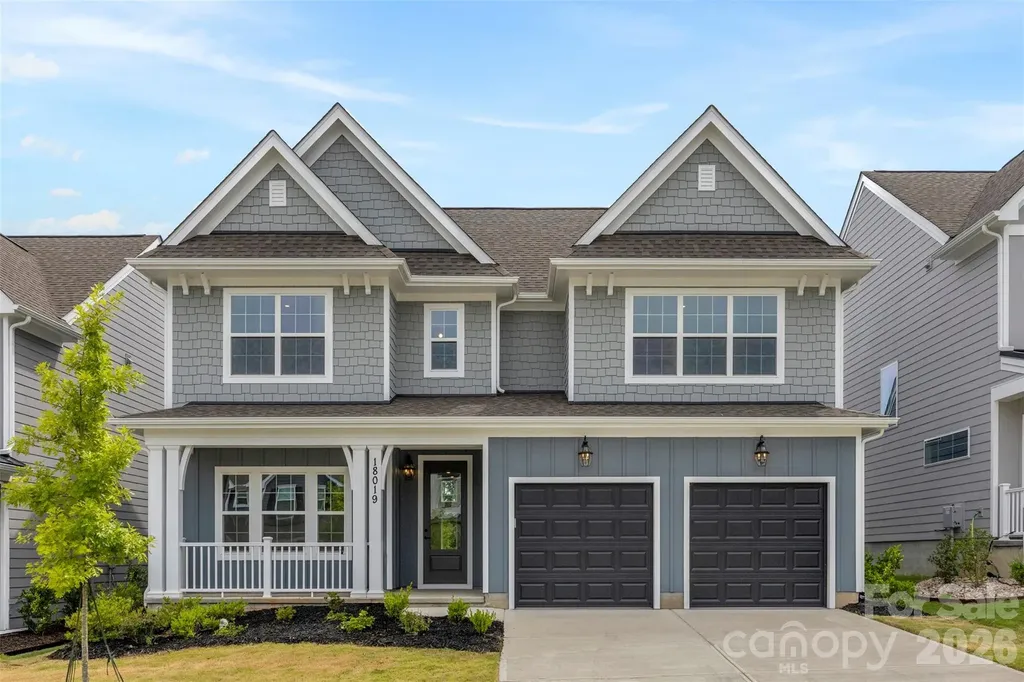
HUGE PRICE REDUCTION on this BRAND-NEW move in ready home that truly checks every box. Offering 5 bedrooms, 3.5 bathrooms, and nearly 3,000 square feet of beautifully designed living space, this exceptional residence combines elegance, functionality, and comfort in one of Charlotte's most sought-after locations. From the moment you step inside, you'll be greeted by an open and inviting floor plan filled with natural light, soaring ceilings, and thoughtfully designed spaces perfect for both everyday living and entertaining. The spacious main living area flows seamlessly into the kitchen and dining space, creating the ideal setting for gatherings large and small. The chef-inspired kitchen serves as the centerpiece of the home, featuring abundant cabinetry, generous counter space, and a layout designed to keep everyone connected. Whether hosting celebrations, preparing meals, or entertaining guests, this space is ready for every occasion. With five spacious bedrooms and three-and-a-half bathrooms, there's room for everyone to enjoy their own private retreat. The luxurious primary suite is situated on the main level and offers a peaceful escape complete with an attached seating area that provides access to the back yard, a spa-like bath and ample closet space. Additional bedrooms upstairs provide flexibility for guests, home offices, fitness areas, or multi-generational living. Designed for today's lifestyle, the home's versatile floor plan offers the perfect balance of open-concept living and private spaces. Every room has been thoughtfully crafted to maximize comfort, convenience, and functionality. Outside you will enjoy outdoor living at its finest. Whether you're sipping morning coffee, hosting weekend cookouts, or relaxing after a long day, the backyard provides a welcoming extension of the home's living space. Ideally located near shopping, dining, top-rated schools, parks, and major commuter routes, this property delivers the lifestyle Charlotte buyers are looking for. Rarely does a home offer this much space, flexibility, and value in such a desirable location. Schedule your private tour today and discover why 18019 Wilbanks Drive is the one you've been waiting for.

Listed by Jim Hall of CLT Home Sells

$
$
%
$/month over payments
Federal 30-year interest rate: 6.55% last updated on Jul 16, 2026
* All Figures are estimates. Check with your bank or proposed mortgage company for actual interest rates.
This product uses the FRED® API but is not endorsed or certified by the Federal Reserve Bank of St. Louis.

Virtual TourSave FavoriteSchedule TourAsk A QuestionMore Details

6821 Hollow Oak Drive Charlotte NC 28227

Charlotte, NC6821 Hollow Oak Drive

Price$749,000

Est. Mortgage: $/month

MLS Number CAR4398137

  • Residential
  • Bedrooms 5
  • Bathroom 3
  • Square Feet 3,390
  • Acreage 0.57

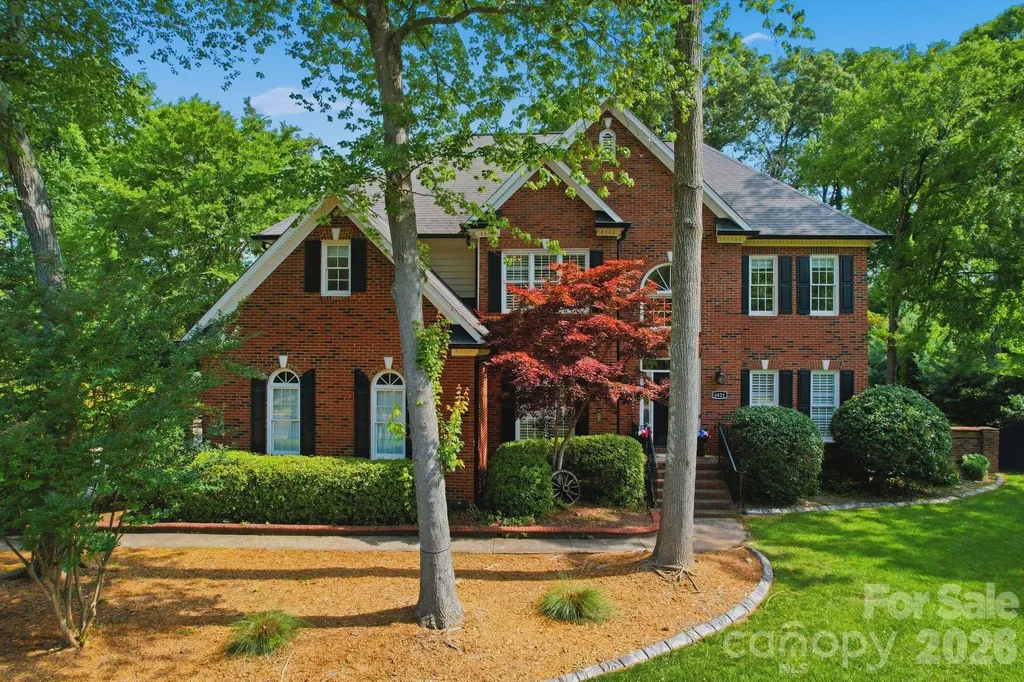
Welcome to this spacious and well-maintained home in the highly desirable Farmwood East community of Mint Hill, where timeless character, generous living spaces, and an incredible backyard create the perfect place to call home. A dramatic foyer with a gracefully curved staircase makes an elegant first impression and leads into a thoughtfully designed floor plan featuring hardwood floors throughout the main level. The formal sitting room and dining room showcase picture frame molding, while the inviting family room is centered around a classic brick fireplace, creating a warm and welcoming gathering space. The spacious kitchen is designed for both everyday living and entertaining, offering granite countertops, stainless steel appliances, a built-in wall oven, abundant cabinetry, and an oversized walk-in pantry. Just off the kitchen, the mudroom with a convenient side entrance provides the perfect drop zone for coats, shoes, and everyday organization. A guest bedroom and full bathroom on the main level offer flexibility for visitors, multigenerational living, or a private home office. Upstairs, the spacious primary suite features a tray ceiling, an oversized walk-in closet, and a tiled shower. Additional generously sized bedrooms provide comfortable accommodations, while a versatile bonus room adjacent to the laundry room offers endless possibilities as a craft room, sewing room, hobby space, home gym, second home office, study area, or additional flex space. Whether you need a creative workspace or a room tailored to your lifestyle, this unique area adds versatility to the home's layout. A huge laundry room adds everyday convenience, and laminate wood flooring extends throughout the upper level. Step outside to your own private backyard retreat. Surrounded by mature trees, the beautifully landscaped yard features a sparkling inground pool with a waterfall, a new pergola, a porch swing, and plenty of space for relaxing or entertaining. A wired storage shed provides additional space for hobbies, projects, or extra storage, while the inground irrigation system helps keep the landscaping looking its best. Additional improvements include Andersen replacement windows across the rear of the home, newer downstairs HVAC (approximately 2-3 years old), new gutters, and the added peace of mind of a recently installed sump pump and French drain system. Lovingly maintained through the years, this home offers an exceptional opportunity for its next owners to add their own personal style and cosmetic updates while enjoying quality construction, spacious living areas, and one of the area's most inviting backyard settings. Ideally located just minutes from shopping, dining, parks, and everyday conveniences, this is a wonderful opportunity to own a home in one of Mint Hill's most established and desirable neighborhoods. Buyer Agents Welcome.

Listed by Robyn Licursi of Robyns Nest Realty

$
$
%
$/month over payments
Federal 30-year interest rate: 6.55% last updated on Jul 16, 2026
* All Figures are estimates. Check with your bank or proposed mortgage company for actual interest rates.
This product uses the FRED® API but is not endorsed or certified by the Federal Reserve Bank of St. Louis.

Save FavoriteSchedule TourAsk A QuestionMore Details

160 Mclean Road Weaverville NC 28787

Weaverville, NC160 Mclean Road

Price$749,000

Est. Mortgage: $/month

MLS Number CAR4277668

  • Residential
  • Bedrooms 4
  • Bathroom 2
  • Square Feet 2,310
  • Acreage 15.1

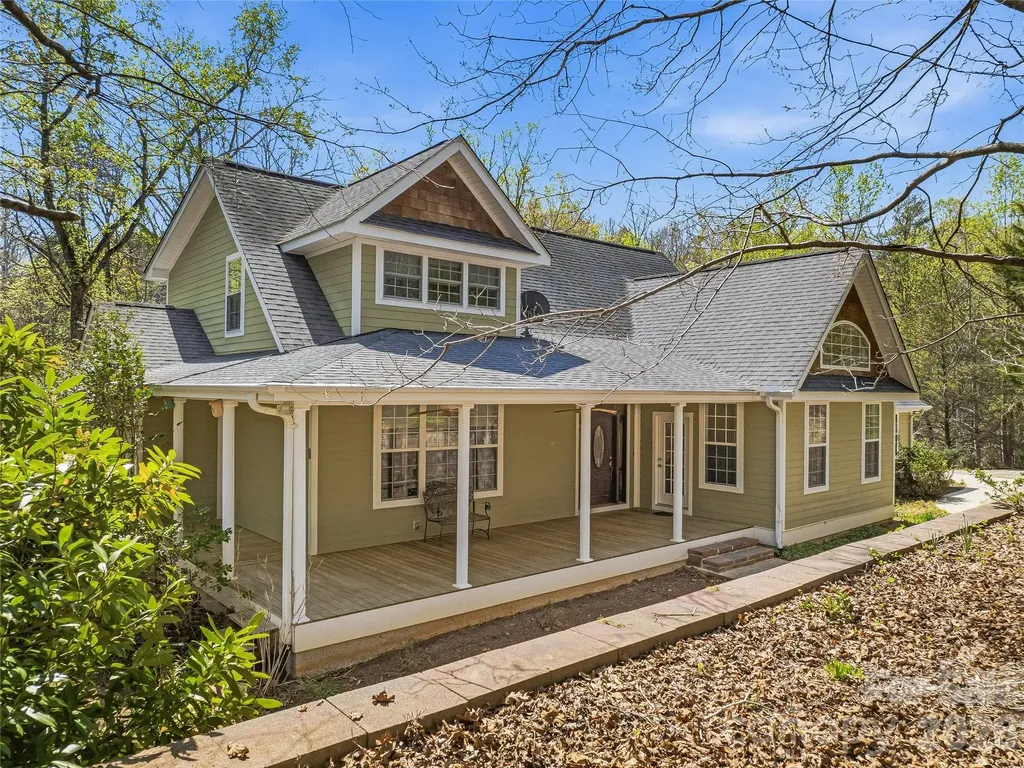
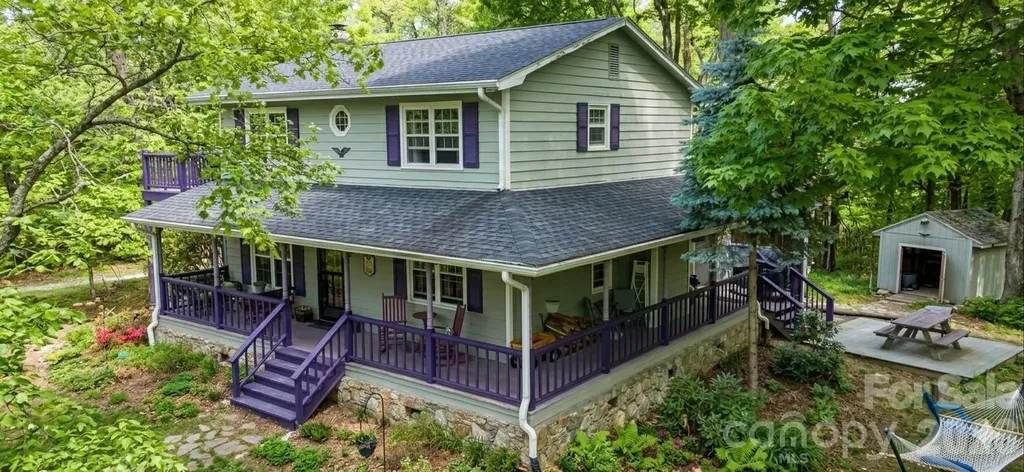
Welcome to the “Mini Farm on McLean” - a rare and scenic 15-acre homestead less than 5 miles from downtown Weaverville. At the center sits a character-filled 1934 farmhouse offering main-level living, 4 bedrooms, and flexible spaces just waiting for your personal touch. Enjoy mornings and quiet evenings on the all-seasons front porch, surrounded by flowering plants and picturesque views. The property includes a powered detached workshop-ideal for artists, makers, or those seeking a creative escape. Once a working farm, there is a classic barn, a meandering creek, and untouched acres to explore. With potential additional home-sites and beautiful mountain views, the possibilities for the next chapter are wide open. Lovingly held in the same family for nearly a century, it's now ready to be passed on and re-imagined by its next steward. Whether you're dreaming of a hobby farm, family compound, or simply a peaceful place to call home, this one-of-a-kind property is a rare opportunity.

Listed by Jeremy Laster of Unique: A Real Estate Collective

$
$
%
$/month over payments
Federal 30-year interest rate: 6.55% last updated on Jul 16, 2026
* All Figures are estimates. Check with your bank or proposed mortgage company for actual interest rates.
This product uses the FRED® API but is not endorsed or certified by the Federal Reserve Bank of St. Louis.

Virtual TourSave FavoriteSchedule TourAsk A QuestionMore Details

140 Elijah Hall Road Black Mountain NC 28711

MLS Number CAR4376953

  • Residential
  • Bedrooms 4
  • Bathroom 3
  • Square Feet 2,008
  • Acreage 12

Welcome to Lavender Hill, a charming 2-story mountain home located on a spacious 12-acre lot. It offers a variety of amenities and unique features that make it a truly special place to live. The 2008 sq/ft home features 4 bedrooms and 3 bathrooms, offering ample space for a family or guests. One of the highlights of this property is the stunning views it offers. With 360-degree winter views that extend for 30-40 miles, you'll feel like you're living on top of the world. Inside, the home is filled with character and warmth. The heart pine floors throughout add a touch of rustic elegance. The living room features a woodburning fireplace, perfect for cozying up on cold winter nights. The kitchen is equipped with both a propane stove and a wood burning cooking stove, giving you plenty of options for preparing meals. The outdoor space is just as impressive. The wrap around porch and screened in side porch offer the perfect spot to relax and enjoy the fresh mountain air. The 12-acre lot is mostly wooded, but also features herb gardens, fruit trees, and berries. For those interested in self-sufficiency, there's also a greenhouse and a chicken coop. In addition to the main house, there's also a detached garage/workshop with an upstairs studio. The workshop even has a woodstove, making it a comfortable place to work year-round. Lavender Hill offers the perfect balance of privacy and convenience. Located just 15 miles from Black Mountain and 13 miles from Lake Lure, you're close to all the amenities these charming towns have to offer. Whether you're looking for a private retreat, a place to start a homestead, or an investment property for a bed and breakfast or Air BNB, Lavender Hill is a must-see. With a new heat pump, well head and piping, fully encapsulated crawl space, roof, and a whole house generator, this home is ready for you to move in and start enjoying.

Listed by Shane Kamer and Timothy Johnson of Black Bear Realty WNC

$
$
%
$/month over payments
Federal 30-year interest rate: 6.55% last updated on Jul 16, 2026
* All Figures are estimates. Check with your bank or proposed mortgage company for actual interest rates.
This product uses the FRED® API but is not endorsed or certified by the Federal Reserve Bank of St. Louis.

Save FavoriteSchedule TourAsk A QuestionMore Details

Lot 3 Tomahawk Trail Hendersonville NC 28739
Active With Contract

MLS Number CAR4399904

  • Residential
  • Bedrooms 3
  • Bathroom 3
  • Square Feet 1,868
  • Acreage 0.4

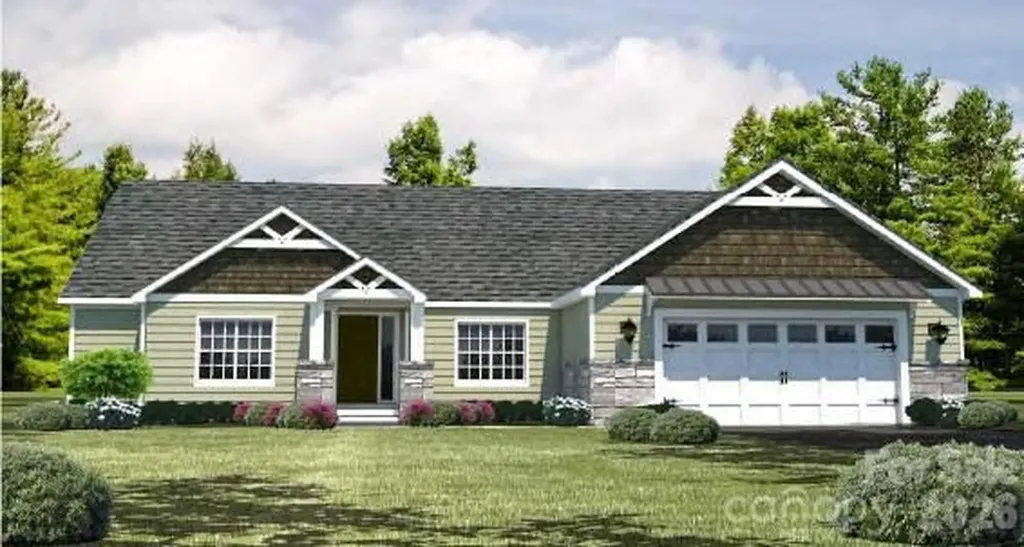
Pick your finishes with this "Built to Order" spacious 3 BR/2.5 Bath, Open Floor Plan, Lot/Build Package: THE OAK. Offered by Vista at Cummings Cove LLC in partnership with Vista Home Builders. 12-to-14-month average build completion times. Street side hook up to these underground utilities: Electric, Natural Gas, Internet/Cable, City Water. Builder includes installation of septic system with this lot/build package. Be part of this New 50+ Acre Development within the Amenity Rich, Gated, Award-Winning Master-Planned Community of Cummings Cove. Perfect for nature lovers, golfers and anyone looking for a great place to do life. Over 60 different activity and social groups to choose from. Come nestle in the Blue Ridge Mountains in a naturally protected cove with grand views in every direction that include Mt. Pisgah and Mt. Mitchell. Adjacent to French Broad River and Ecusta Trial Recreation, be conveniently close to Shopping, Dining, Major Medical and all that Hendersonville, Brevard and Asheville have to offer. Additional Custom Build Lots & Lot/Build Packages Are Now Available!

Listed by Andrew Brooks of Cummings Cove Realty

$
$
%
$/month over payments
Federal 30-year interest rate: 6.55% last updated on Jul 16, 2026
* All Figures are estimates. Check with your bank or proposed mortgage company for actual interest rates.
This product uses the FRED® API but is not endorsed or certified by the Federal Reserve Bank of St. Louis.

Save FavoriteSchedule TourAsk A QuestionMore Details

15 Quail Hollow Drive Arden NC 28704

Arden, NC15 Quail Hollow Drive

Price$749,000

Est. Mortgage: $/month

MLS Number CAR4372474

  • Residential
  • Bedrooms 4
  • Bathroom 3
  • Square Feet 2,501
  • Acreage 0.23

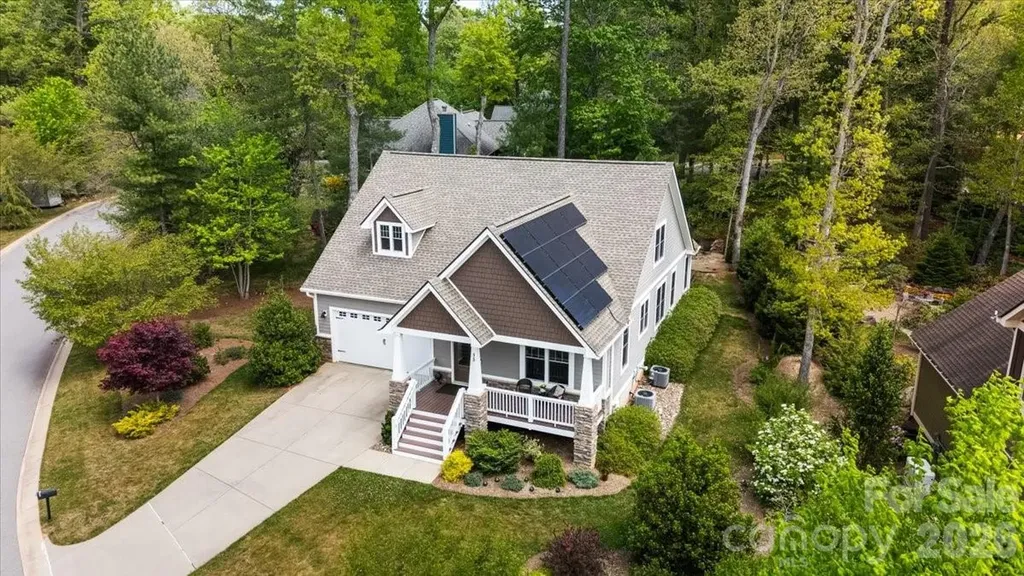
Enjoy serene Cul-De-Sac living with sustainable luxury! Discover the perfect blend of design and efficiency in this lovely home, tucked away in a quiet, premier cul-de-sac South Asheville community. The interior greets you with gleaming hardwood floors and an expansive great room featuring vaulted ceilings, custom built-ins, and a cozy fireplace with live edge mantle designed for comfort on those chilly evenings. The main-level primary suite is a true owners retreat. The bedroom boasts its own vaulted ceilings and a huge walk in closet. With the private access directly to the rear patio, whether you're enjoying a quiet morning coffee or a late-night breeze, this seamless indoor-outdoor flow defines relaxation. Step outside to your private sanctuary. The partially covered patio overlooks a perfectly manageable, lush backyard framed by vibrant perennial gardens. Gather around the integrated fire pit for effortless entertaining in a private setting. Do you appreciate green energy and high value? Enjoy the luxury of modern sustainability. This home features discreetly placed solar panels offering a nice aesthetic. This along a tankless gas water heater and zoned heating and cooling allow for drastically low energy bills. View the attached "Upgrades List" for a full breakdown of the premium features throughout this home. 4th bedroom is a bedroom is currently being used as a den. There is no closet at this time but it's a good size with plenty of space to add. Chandelier in dining room does not transfer and will stay with seller.

Listed by Stacee Peterson of Town and Mountain Realty

$
$
%
$/month over payments
Federal 30-year interest rate: 6.55% last updated on Jul 16, 2026
* All Figures are estimates. Check with your bank or proposed mortgage company for actual interest rates.
This product uses the FRED® API but is not endorsed or certified by the Federal Reserve Bank of St. Louis.

Save FavoriteSchedule TourAsk A QuestionMore Details

Broker Reciprocity MLS Grid Logo © 2026 Listings courtesy of Canopy MLS as distributed by MLS GRID. IDX information is provided exclusively for consumers’ personal non-commercial use and may not be used for any purpose other than to identify prospective properties consumers may be interested in purchasing. The IDX data is deemed reliable but is not guaranteed by MLS GRID and may be subject to an end user license agreement prescribed by the Member Participant’s applicable MLS.  Based on information submitted to the MLS GRID as of July 17, 2026 3:45 AM UTC . All data is obtained from various sources and may not have been verified by broker or MLS GRID. Supplied Open House Information is subject to change without notice. All information should be independently reviewed and verified for accuracy. Properties may or may not be listed by the office/agent presenting the information. Some IDX listings have been excluded from this website.