and narrow your search. If you have fewer than 200 results, you can save your search.

Fletcher NC

r=7069-7080
5732 S Nc 9 Highway Tryon NC 28782

Tryon, NC5732 S Nc 9 Highway

Price$749,000

Est. Mortgage: $/month

MLS Number CAR4395591

  • Residential
  • Bedrooms 3
  • Bathroom 2
  • Square Feet 2,462
  • Acreage 10.09

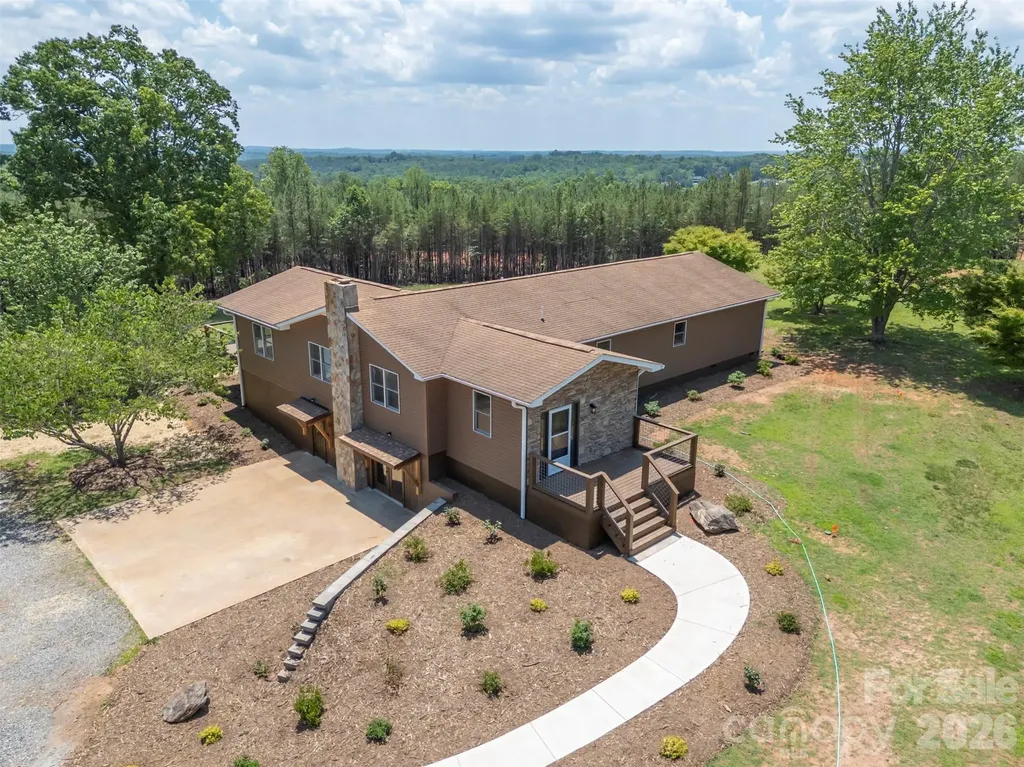
Escape to your own private hobby farm up a long driveway off Highway 9 on 10.09 unrestricted acres, with direct access to the CETA trail system right outside your door. Here, single-level living meets total peace of mind - bring your animals, your hobbies, and your vision, with no covenants or restrictions to hold you back. The home is bright, with large windows and sliding doors that let light and the long-range views in. The dining room/sun room has vaulted ceilings, and so does the main bedroom. The main bedroom also features an extra-large walk-in closet, a new south-facing deck, and its own bathroom with a washer/dryer hook-up. This home has been extensively and thoughtfully updated throughout, starting with the major systems: a new septic system, a new Armstrong heat pump HVAC system, all new plumbing and lighting fixtures, a new hot water heater, a new foundation block wall beneath the dining area, and fresh insulation under the dining room, primary suite, and foyer. The full basement has been completely waterproofed and offers abundant storage, a half bath, and a charming old woodstove for cozy nights in and a new French-door walkout to the yard. Inside, you'll find a beautifully renovated tile-and-glass shower, new LVP flooring in the guest bedrooms, and fresh interior paint throughout. Outdoors, the property has been just as carefully refreshed, with three brand-new decks and handrails, a new retaining wall, fresh landscaping, and a new sidewalk leading to the home. A fully updated shed - with new siding, paint, and shingles - rounds out the package. Two additional acres have been cleared, offering plenty of room to roam, garden, or raise animals, while mature blueberry bushes are already established and ready for next season's harvest - chickens optional, but highly recommended. Spend your evenings on one of three decks, watching the kids and dogs play across your own private acreage, or set out on the CETA trail right from home. Despite the seclusion, convenience is never far away: a store is just one minute from your driveway, and both I-74 and I-26 are within a ten-minute drive for an easy commute.

Listed by Barbara Claussen of Claussen Walters LLC

$
$
%
$/month over payments
Federal 30-year interest rate: 6.55% last updated on Jul 16, 2026
* All Figures are estimates. Check with your bank or proposed mortgage company for actual interest rates.
This product uses the FRED® API but is not endorsed or certified by the Federal Reserve Bank of St. Louis.

Virtual TourSave FavoriteSchedule TourAsk A QuestionMore Details
Lot 3 Tomahawk Trail Hendersonville NC 28739
Active With Contract

MLS Number CAR4399904

  • Residential
  • Bedrooms 3
  • Bathroom 3
  • Square Feet 1,868
  • Acreage 0.4

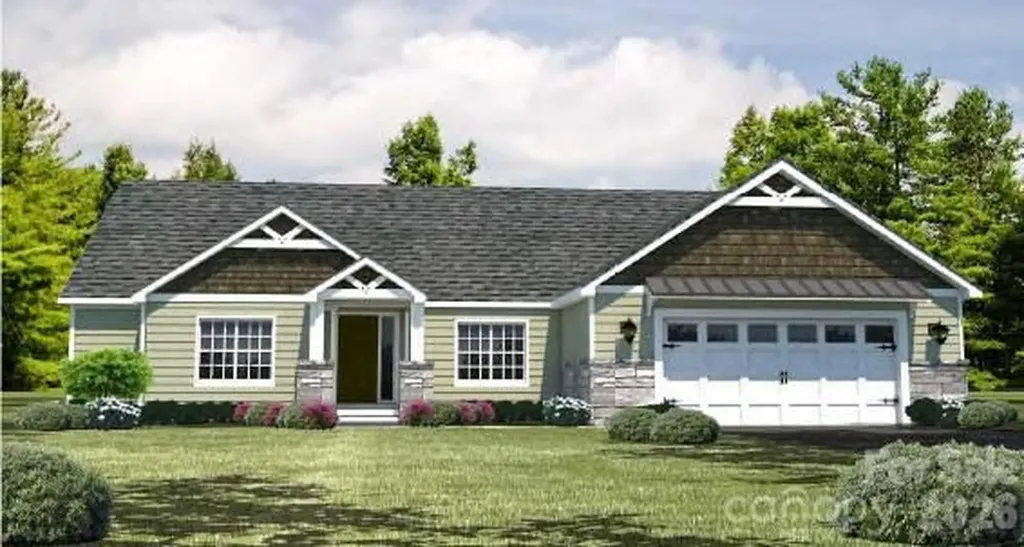
Pick your finishes with this "Built to Order" spacious 3 BR/2.5 Bath, Open Floor Plan, Lot/Build Package: THE OAK. Offered by Vista at Cummings Cove LLC in partnership with Vista Home Builders. 12-to-14-month average build completion times. Street side hook up to these underground utilities: Electric, Natural Gas, Internet/Cable, City Water. Builder includes installation of septic system with this lot/build package. Be part of this New 50+ Acre Development within the Amenity Rich, Gated, Award-Winning Master-Planned Community of Cummings Cove. Perfect for nature lovers, golfers and anyone looking for a great place to do life. Over 60 different activity and social groups to choose from. Come nestle in the Blue Ridge Mountains in a naturally protected cove with grand views in every direction that include Mt. Pisgah and Mt. Mitchell. Adjacent to French Broad River and Ecusta Trial Recreation, be conveniently close to Shopping, Dining, Major Medical and all that Hendersonville, Brevard and Asheville have to offer. Additional Custom Build Lots & Lot/Build Packages Are Now Available!

Listed by Andrew Brooks of Cummings Cove Realty

$
$
%
$/month over payments
Federal 30-year interest rate: 6.55% last updated on Jul 16, 2026
* All Figures are estimates. Check with your bank or proposed mortgage company for actual interest rates.
This product uses the FRED® API but is not endorsed or certified by the Federal Reserve Bank of St. Louis.

Save FavoriteSchedule TourAsk A QuestionMore Details
2207 Sierra Trace Road Denton NC 27239

Denton, NC2207 Sierra Trace Road

Price$749,000

Est. Mortgage: $/month

MLS Number CAR4381006

  • Residential
  • Bedrooms 3
  • Bathroom 4
  • Square Feet 3,566
  • Acreage 1.58

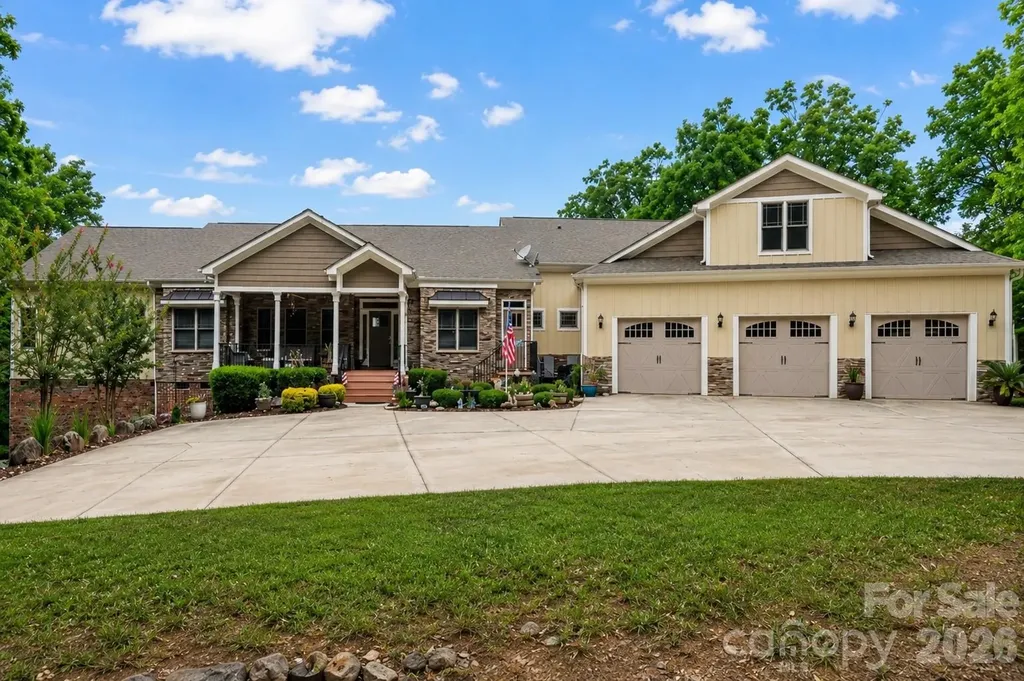
Don't let the exterior fool you-this custom-built Craftsman offers over 3,500 square feet of thoughtfully designed living space that simply can't be appreciated until you step inside. From its flexible floor plan to its quality craftsmanship, this home was designed to grow with your lifestyle. The main level features soaring ceilings, abundant natural light, a stunning double-sided fireplace, a dedicated office, and an open-concept layout that's perfect for everyday living and entertaining. Oversized windows showcase peaceful seasonal views of High Rock Lake, while the spacious primary suite offers a private balcony, generous closet space, and a luxurious bath. A rare highlight is the dual main-level suite layout, with a second private bedroom and full bath on the opposite side of the home-ideal for multigenerational living, aging parents, guests, or added privacy. Upstairs, the oversized bonus suite includes a full bath and closet, creating the perfect guest retreat, recreation room, home office, or flex space. An adjoining unfinished area already served by HVAC provides an easy opportunity to add even more finished square footage. Thoughtful accessibility features, including a garage ramp, roll-in shower, and main-level living, make this home comfortable today and adaptable for the future. The oversized three-bay garage with workshop provides exceptional storage and workspace, while nearly six private acres offer room to relax, entertain, and enjoy the outdoors from expansive covered porches and spacious decking. Located in The Springs at High Rock, residents enjoy resort-style amenities including a clubhouse, pool, tennis and pickleball courts, walking trails, boat ramp, boat and RV storage, and beautifully maintained common areas. If you've looked at this home before, it's time to step inside. Photos simply don't capture the size, versatility, or thoughtful design that buyers consistently appreciate in person. This is a rare opportunity to own a home that offers flexible living spaces, accessibility, room to expand, and a lifestyle that's difficult to find. Schedule your private tour today-you may be surprised by everything this home has to offer.

Listed by Candace Shore of Uwharrie Real Estate LLC

$
$
%
$/month over payments
Federal 30-year interest rate: 6.55% last updated on Jul 16, 2026
* All Figures are estimates. Check with your bank or proposed mortgage company for actual interest rates.
This product uses the FRED® API but is not endorsed or certified by the Federal Reserve Bank of St. Louis.

Virtual TourSave FavoriteSchedule TourAsk A QuestionMore Details
2377 Maple Grove Lane NW Concord NC 28027

Concord, NC2377 Maple Grove Lane NW

Price$749,000

Est. Mortgage: $/month

Open House

MLS Number CAR4335838

  • Residential
  • Next Open House: Sun 07/19 2:00 pm. to 4:00 pm.
  • Bedrooms 5
  • Bathroom 4
  • Square Feet 3,401

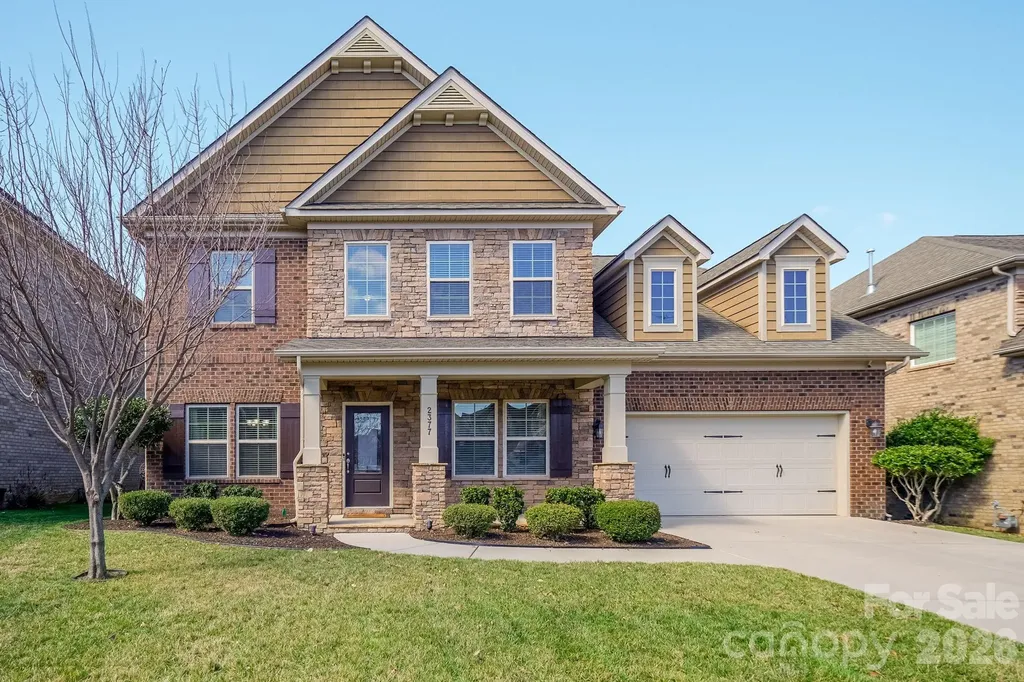
Step inside this breathtaking 5-bedroom, 3.5-bath home, offering more than 3,400 square feet of beautifully designed living space with timeless appeal. Rich hardwood floors welcome you on the main level, where a private office and formal dining room create space for productivity and memorable gatherings, while the living room, anchored by a cozy gas-log fireplace, invites you to relax and unwind. The chef's kitchen is both functional and inviting, featuring quartz countertops, a gas cooktop, wall oven, stainless steel appliances, a large island, a walk-in pantry, and a brand-new, never-used dishwasher, with a sunny breakfast area that flows seamlessly into the family room for easy entertaining and everyday living. The home is pre-wired for surround sound in the family room, bonus room, and second primary suite, with additional speakers in the owner's bedroom and on the back patio, making it ideal for hosting or simply enjoying music throughout the home. The main-level primary suite feels like a true retreat with a tray ceiling, spa-inspired bath featuring a garden tub, tiled shower, dual vanities, and a generous custom walk-in closet. Upstairs, four spacious secondary bedrooms, two full baths, and an expansive loft offer incredible flexibility for guests, work-from-home needs, or play space, while walk-in attic storage adds a practical bonus. Outdoors, is low maintenance with a custom rear deck and patio designed for relaxing evenings and effortless gatherings.

Listed by Tanya Brown of Berkshire Hathaway HomeServices Carolinas Realty

$
$
%
$/month over payments
Federal 30-year interest rate: 6.55% last updated on Jul 16, 2026
* All Figures are estimates. Check with your bank or proposed mortgage company for actual interest rates.
This product uses the FRED® API but is not endorsed or certified by the Federal Reserve Bank of St. Louis.

Virtual TourSave FavoriteSchedule TourAsk A QuestionMore Details
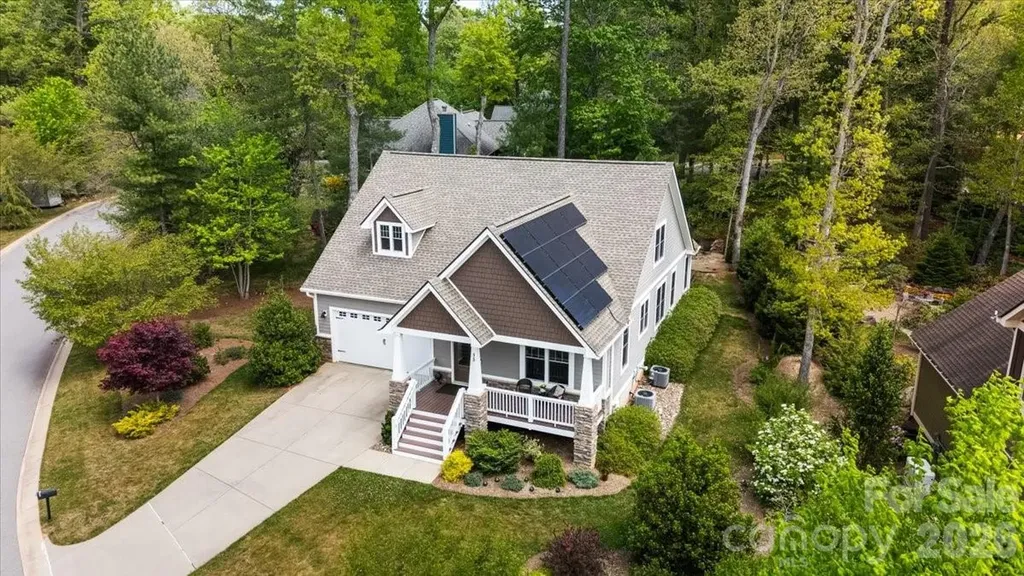
15 Quail Hollow Drive Arden NC 28704

Arden, NC15 Quail Hollow Drive

Price$749,000

Est. Mortgage: $/month

MLS Number CAR4372474

  • Residential
  • Bedrooms 4
  • Bathroom 3
  • Square Feet 2,501
  • Acreage 0.23

Enjoy serene Cul-De-Sac living with sustainable luxury! Discover the perfect blend of design and efficiency in this lovely home, tucked away in a quiet, premier cul-de-sac South Asheville community. The interior greets you with gleaming hardwood floors and an expansive great room featuring vaulted ceilings, custom built-ins, and a cozy fireplace with live edge mantle designed for comfort on those chilly evenings. The main-level primary suite is a true owners retreat. The bedroom boasts its own vaulted ceilings and a huge walk in closet. With the private access directly to the rear patio, whether you're enjoying a quiet morning coffee or a late-night breeze, this seamless indoor-outdoor flow defines relaxation. Step outside to your private sanctuary. The partially covered patio overlooks a perfectly manageable, lush backyard framed by vibrant perennial gardens. Gather around the integrated fire pit for effortless entertaining in a private setting. Do you appreciate green energy and high value? Enjoy the luxury of modern sustainability. This home features discreetly placed solar panels offering a nice aesthetic. This along a tankless gas water heater and zoned heating and cooling allow for drastically low energy bills. View the attached "Upgrades List" for a full breakdown of the premium features throughout this home. 4th bedroom is a bedroom is currently being used as a den. There is no closet at this time but it's a good size with plenty of space to add. Chandelier in dining room does not transfer and will stay with seller.

Listed by Stacee Peterson of Town and Mountain Realty

$
$
%
$/month over payments
Federal 30-year interest rate: 6.55% last updated on Jul 16, 2026
* All Figures are estimates. Check with your bank or proposed mortgage company for actual interest rates.
This product uses the FRED® API but is not endorsed or certified by the Federal Reserve Bank of St. Louis.

Save FavoriteSchedule TourAsk A QuestionMore Details
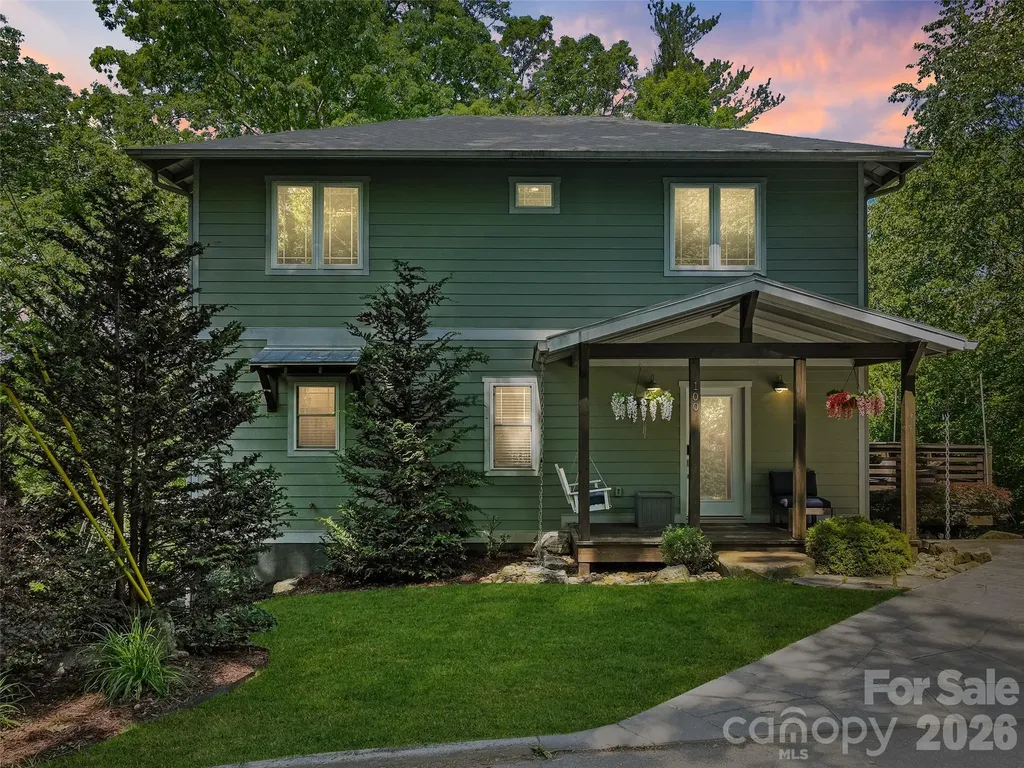
100 Hibriten Drive Asheville NC 28801

Asheville, NC100 Hibriten Drive

Price$749,000

Est. Mortgage: $/month

MLS Number CAR4379502

  • Residential
  • Bedrooms 4
  • Bathroom 4
  • Square Feet 2,422
  • Acreage 0.12

Welcome to this beautiful home in Asheville's highly desirable Historic Montford district-one of the city's most sought-after pedestrian-friendly neighborhoods. Once inside you're immediately greeted by warm hardwood floors and a bright, open-concept main level that perfectly blends living, dining, and kitchen spaces. The spacious living room showcases a striking fireplace with a reclaimed wood mantel and French doors that open to a private deck-ideal for morning coffee or evening relaxation. Stunning exposed wood beams add character and frame the dining area and kitchen, creating a warm, inviting flow throughout the heart of the home. The bright, updated kitchen is a true standout with granite countertops, crisp subway tile backsplash, a large center island with breakfast bar seating, and high-end stainless steel appliances. Upstairs, the luxurious primary suite offers a peaceful retreat with its own balcony and generous walk-in closet. The lower level features a fantastic second living area-perfect for a family room, home theater, or guest suite-complete with direct access to a serene stone patio. This charming home combines historic character with modern updates and thoughtful custom details throughout. Located in a truly 'close to everything' neighborhood, you're just minutes from parks, shops, restaurants, and everything Montford has to offer.

Listed by John Ellis of Walnut Cove Realty/Allen Tate/Beverly-Hanks

$
$
%
$/month over payments
Federal 30-year interest rate: 6.55% last updated on Jul 16, 2026
* All Figures are estimates. Check with your bank or proposed mortgage company for actual interest rates.
This product uses the FRED® API but is not endorsed or certified by the Federal Reserve Bank of St. Louis.

Save FavoriteSchedule TourAsk A QuestionMore Details
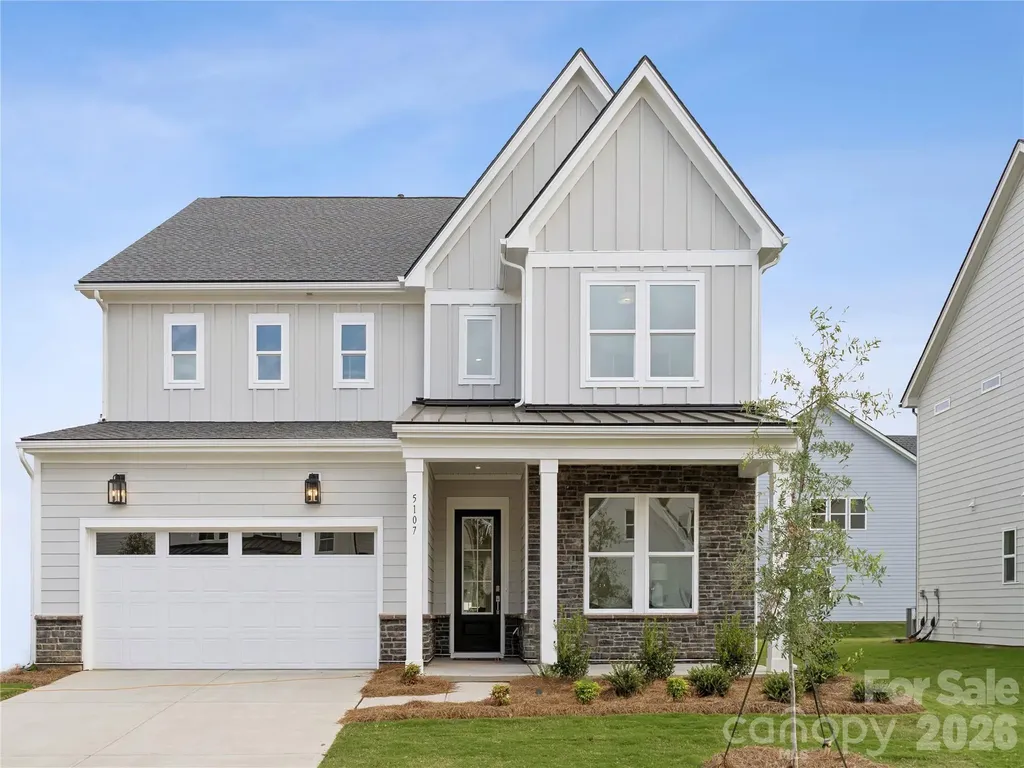
5107 Mint Harbor Way Charlotte NC 28269

Charlotte, NC5107 Mint Harbor Way

Price$749,000

Est. Mortgage: $/month

MLS Number CAR4326148

  • Residential
  • Bedrooms 5
  • Bathroom 6
  • Square Feet 3,596
  • Acreage 0.19

Introducing a truly one-of-a-kind residence in Griffith Lakes-originally crafted as a showcase home for our newest luxury community. Every detail has been thoughtfully curated and impeccably finished, offering a rare chance to own the only gallery home of its kind in our community. This is an unparalleled opportunity to secure a model-caliber residence in one of Charlotte's most sought-after new neighborhoods. Discover inspired living in The Wilburn, a stunning 5-bedroom, 5.5-bath home expertly crafted for both elegance and everyday comfort. Thoughtfully designed with versatility in mind, this residence features a formal dining room, flex room, and an airy loft, offering ample space for entertaining, working, and relaxing. The grand two-story foyer sets an impressive tone upon entry, while 10' ceilings and 8' doors on the first floor create an open, sophisticated atmosphere throughout the main level. The gourmet kitchen is a true showpiece, showcasing a striking dolomite countertop on the extended island, premium KitchenAid appliances, and a beautifully appointed butler's pantry-perfect for hosting and culinary creativity. A desirable first-floor ensuite guest bedroom provides comfort and privacy for visitors. Upstairs, the luxurious primary suite features dual walk-in closets and a spa-inspired bath, offering a serene retreat at the end of the day. Each additional bedroom includes its own walk-in closet and private bathroom, delivering exceptional convenience and personalization for every member of the household. Blending contemporary style with functional design, The Wilburn offers unmatched comfort, impressive architectural details, and abundant storage-all in a layout tailored for modern living. And that's not all-resort-style amenities, including a clubhouse, fitness center, outdoor pool with cabanas, hot tub, pickleball & tennis courts, grilling areas, and cozy firepits. This community is crafted for elevated living and endless enjoyment. This home truly has it all-luxury, convenience, and incredible incentives. Don't miss your chance to make it yours!

Listed by Jadyn Barry and Tatiyana Larson of Toll Brothers Real Estate Inc

$
$
%
$/month over payments
Federal 30-year interest rate: 6.55% last updated on Jul 16, 2026
* All Figures are estimates. Check with your bank or proposed mortgage company for actual interest rates.
This product uses the FRED® API but is not endorsed or certified by the Federal Reserve Bank of St. Louis.

Save FavoriteSchedule TourAsk A QuestionMore Details
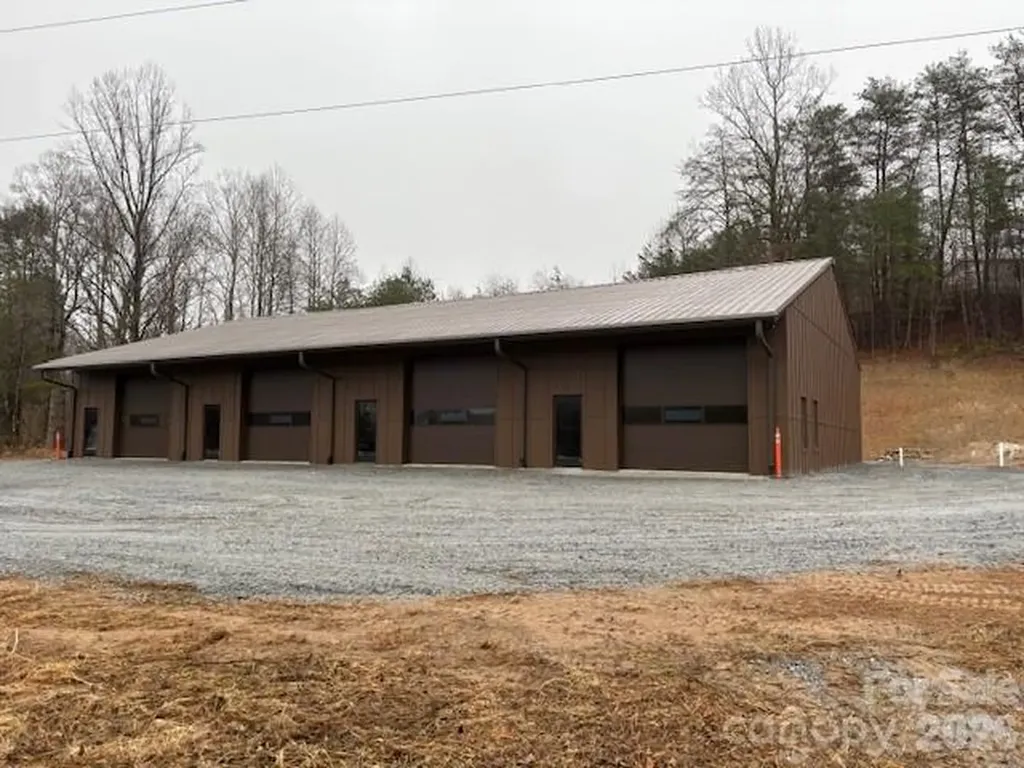
1829 Blowing Rock Boulevard Lenoir NC 28645

MLS Number CAR4288133

  • Commercial
  • Property SubType WAREHOUSE/OFFICE
  • Square Feet 6,000
  • Acreage 3

A brand new 6,000 sqft, steel warehouse is near completion, and located on ±3 Acre Commercial Opportunity on Hwy 321, Lenoir, NC. Exceptional visibility and high-traffic exposure. This strategically positioned property is set up for flexible leasing: logistics firms, startups, industrial users, e-commerce/retail fulfillment center, manufacturing, or wholesale businesses. Can be subdivided into smaller units for higher rental yield. The building features concrete flooring, full plumbing and electrical systems, and four oversized bay doors for optimal functionality. The site layout and size provide flexibility for additional structures, outdoor storage, or RV/Boat storage. Whether you're establishing a new headquarters, opening a service-based business, or investing in a high-visibility corridor with growth potential, this property offers a rare combination of space, infrastructure, and location. There is an additional, adjacent ±3 acres available that is able to connect to the existing septic. Reach out to listing agent for more information/pricing on this.

Listed by Scott Gordon of Blue Ridge Brokerage Boone

$
$
%
$/month over payments
Federal 30-year interest rate: 6.55% last updated on Jul 16, 2026
* All Figures are estimates. Check with your bank or proposed mortgage company for actual interest rates.
This product uses the FRED® API but is not endorsed or certified by the Federal Reserve Bank of St. Louis.

Save FavoriteSchedule TourAsk A QuestionMore Details
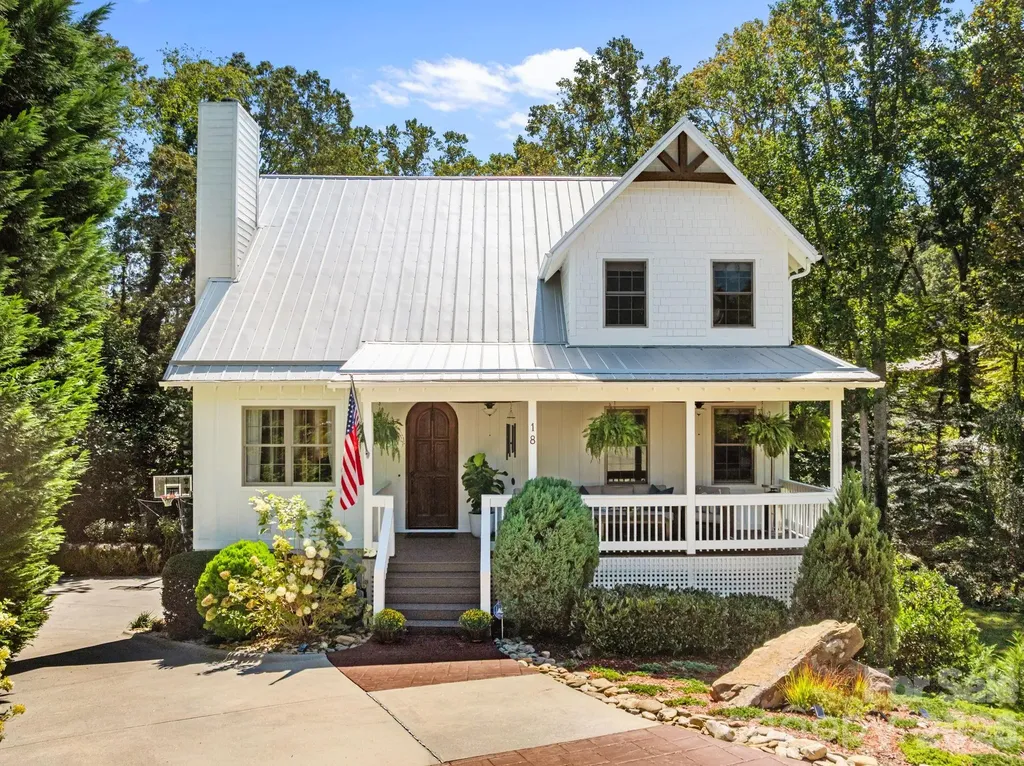
18 Oak Springs Drive Arden NC 28704

Arden, NC18 Oak Springs Drive

Price$749,000

Est. Mortgage: $/month

MLS Number CAR4343795

  • Residential
  • Bedrooms 4
  • Bathroom 4
  • Square Feet 2,792
  • Acreage 0.22

Private Creekside Living Minutes from Biltmore Park Tucked away at the end of a quiet cul-de-sac, this beautifully updated South Asheville home offers the perfect blend of privacy, convenience, and effortless living. Just minutes from Biltmore Park, the Blue Ridge Parkway, and downtown Asheville, you'll feel worlds away as you relax to the peaceful sounds of the creek flowing just beyond your backyard. Inside, the thoughtfully designed floor plan features true main-level living with the primary suite, kitchen, laundry, and living spaces all on one level. Vaulted ceilings, abundant natural light, and warm, modern finishes create an inviting atmosphere that feels both elevated and comfortable. The flexible layout offers exceptional versatility with additional bedrooms, a bonus room or guest suite with ensuite bath, generous storage, and a basement that can adapt to your lifestyle, whether you need space for guests, a home office, fitness area, or multigenerational living. Outdoor spaces are equally inviting, with a covered porch and patio surrounded by mature landscaping and evergreen trees that provide year-round privacy with minimal maintenance. Additional features include a brand new A/C unit on the main floor, natural gas fireplace, tankless water heater, electric vehicle charger, and an oversized garage with extra storage and workspace. If you've been searching for a move-in-ready home that offers both convenience and a peaceful mountain setting, 18 Oak Springs Drive is the opportunity you've been waiting for.

Listed by Lori Murray of Realty ONE Group Pivot Asheville

$
$
%
$/month over payments
Federal 30-year interest rate: 6.55% last updated on Jul 16, 2026
* All Figures are estimates. Check with your bank or proposed mortgage company for actual interest rates.
This product uses the FRED® API but is not endorsed or certified by the Federal Reserve Bank of St. Louis.

Save FavoriteSchedule TourAsk A QuestionMore Details
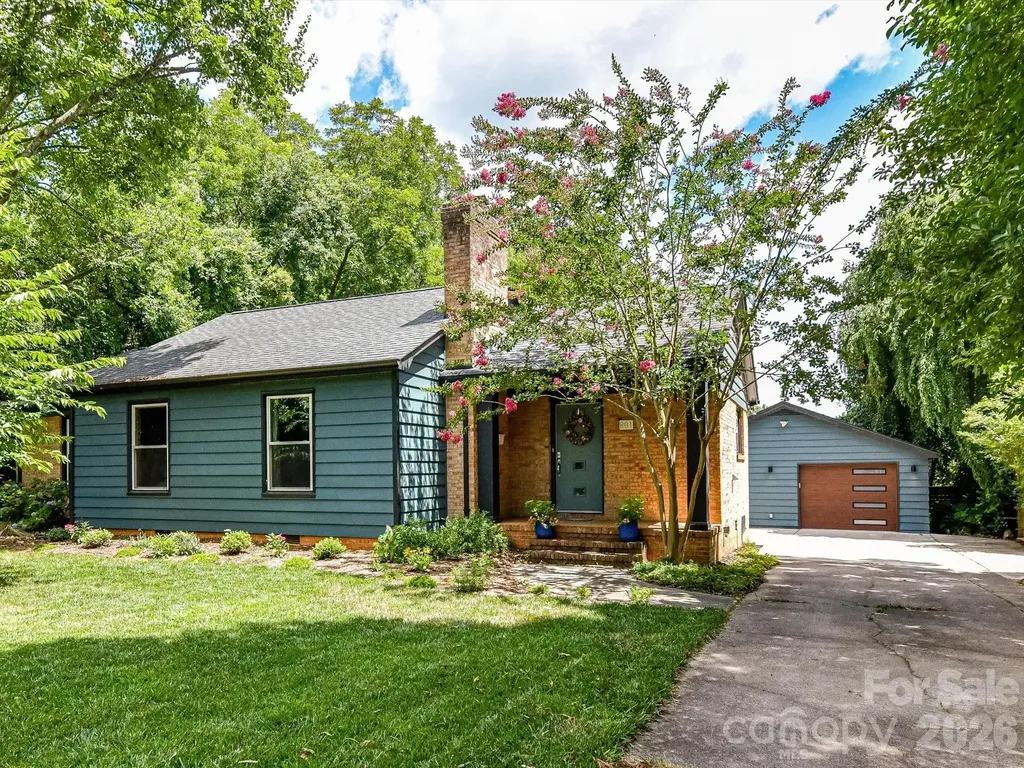
801 Fairbanks Road Charlotte NC 28210

Charlotte, NC801 Fairbanks Road

Price$749,000

Est. Mortgage: $/month

Open House

MLS Number CAR4400772

  • Residential
  • Next Open House: Sat 07/18 1:00 pm. to 3:00 pm.
  • Bedrooms 3
  • Bathroom 2
  • Square Feet 2,010

Beautifully updated ranch home offering the open-concept floor plan today's buyers are searching for! The renovated kitchen seamlessly flows into the dining area and stunning vaulted-ceiling family room, creating a bright, airy space that's perfect for both everyday living and entertaining. Rich hardwood floors run throughout the home, while both bathrooms have been tastefully renovated with timeless finishes. Step outside to enjoy the exceptional, fully fenced backyard featuring a spacious patio and plenty of room for pets, play, gardening, or hosting family and friends. A rare bonus is the detached heated and cooled square footage, currently used as a home office and gym, offering endless possibilities as a private workspace, fitness studio, art studio, guest retreat, or flex space to fit your lifestyle. This move-in-ready home has been thoughtfully improved with extensive updates since 2023, including a new privacy fence and stain, gutters, modern steel garage door for the one car garage, fresh interior and exterior paint, updated landscaping, California Closets, skylights in the family room, HVAC and duct work replacement (2023), and a professionally completed vapor barrier and fungal remediation (2026), providing peace of mind for the next owner. With stylish updates, flexible living spaces, and major system improvements already completed, this home is truly turnkey and ready to impress. Minutes to Greenway, Park Road Park, SouthPark, shopping and restaurants!

Listed by Christie Hansen of Helen Adams Realty

$
$
%
$/month over payments
Federal 30-year interest rate: 6.55% last updated on Jul 16, 2026
* All Figures are estimates. Check with your bank or proposed mortgage company for actual interest rates.
This product uses the FRED® API but is not endorsed or certified by the Federal Reserve Bank of St. Louis.

Virtual TourSave FavoriteSchedule TourAsk A QuestionMore Details

6009 Daisy Dale Drive Pineville NC 28134

Pineville, NC6009 Daisy Dale Drive

Price$748,502

Est. Mortgage: $/month

Pending

MLS Number CAR4385280

  • Residential
  • Bedrooms 5
  • Bathroom 4
  • Square Feet 2,741
  • Acreage 0.15

COMPS ONLY- Additional sq ft is room above the garage with full bath

Listed by Wendy Baia of DRB Group of North Carolina,LLC

$
$
%
$/month over payments
Federal 30-year interest rate: 6.55% last updated on Jul 16, 2026
* All Figures are estimates. Check with your bank or proposed mortgage company for actual interest rates.
This product uses the FRED® API but is not endorsed or certified by the Federal Reserve Bank of St. Louis.

Save FavoriteSchedule TourAsk A QuestionMore Details
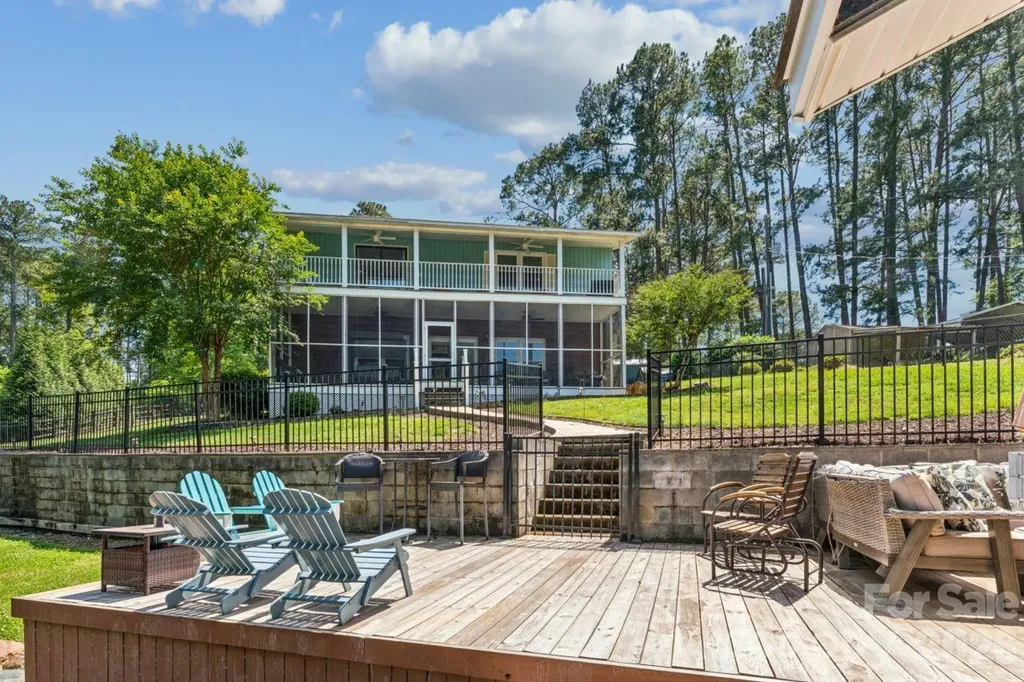
49571 Blackberry Road Norwood NC 28128

Norwood, NC49571 Blackberry Road

Price$748,000

Est. Mortgage: $/month

MLS Number CAR4380046

  • Residential
  • Bedrooms 3
  • Bathroom 2
  • Square Feet 2,766
  • Acreage 0.31

PRICE REDUCED!! Beautiful Lake Tillery home located in a peaceful cove on a double lot. It features a covered double boathouse with lifts, two jet-ski docks, a large storage room, and a large dock on the water to enjoy entertaining friends. The home offers 3 bedrooms and 2 full baths on the main and upper levels. The lower level has a den and a large bonus room currently used as a bedroom. A screened porch is located on the lower level leading to the boathouse. There is a private balcony off the primary bedroom on the upper level. Primary has spacious en suite bathroom featuring a large tiled walk-in shower with glass enclosure. Double sink/vanity area with storage. Natural light filters through the transom window above, and there's generous floor space beneath for a freestanding tub. Install a freestanding tub and enjoy a soaking nook. An open dining area flows between kitchen and family room which includes stone fireplace with gas logs. Kitchen has granite countertops, newly painted cabinets and stainless steel appliances to convey. Plenty of space inside and out for family and friends! House has central vacuum. Washer/dryer to convey. Home warranty is included.(*All outside furniture stays with home. Indoor furniture can be negotiated dependent on offer.)

Listed by Taina Shaw of Thrive Realty Group LLC

$
$
%
$/month over payments
Federal 30-year interest rate: 6.55% last updated on Jul 16, 2026
* All Figures are estimates. Check with your bank or proposed mortgage company for actual interest rates.
This product uses the FRED® API but is not endorsed or certified by the Federal Reserve Bank of St. Louis.

Virtual TourSave FavoriteSchedule TourAsk A QuestionMore Details

Broker Reciprocity MLS Grid Logo © 2026 Listings courtesy of Canopy MLS as distributed by MLS GRID. IDX information is provided exclusively for consumers’ personal non-commercial use and may not be used for any purpose other than to identify prospective properties consumers may be interested in purchasing. The IDX data is deemed reliable but is not guaranteed by MLS GRID and may be subject to an end user license agreement prescribed by the Member Participant’s applicable MLS.  Based on information submitted to the MLS GRID as of July 17, 2026 4:45 AM UTC . All data is obtained from various sources and may not have been verified by broker or MLS GRID. Supplied Open House Information is subject to change without notice. All information should be independently reviewed and verified for accuracy. Properties may or may not be listed by the office/agent presenting the information. Some IDX listings have been excluded from this website.