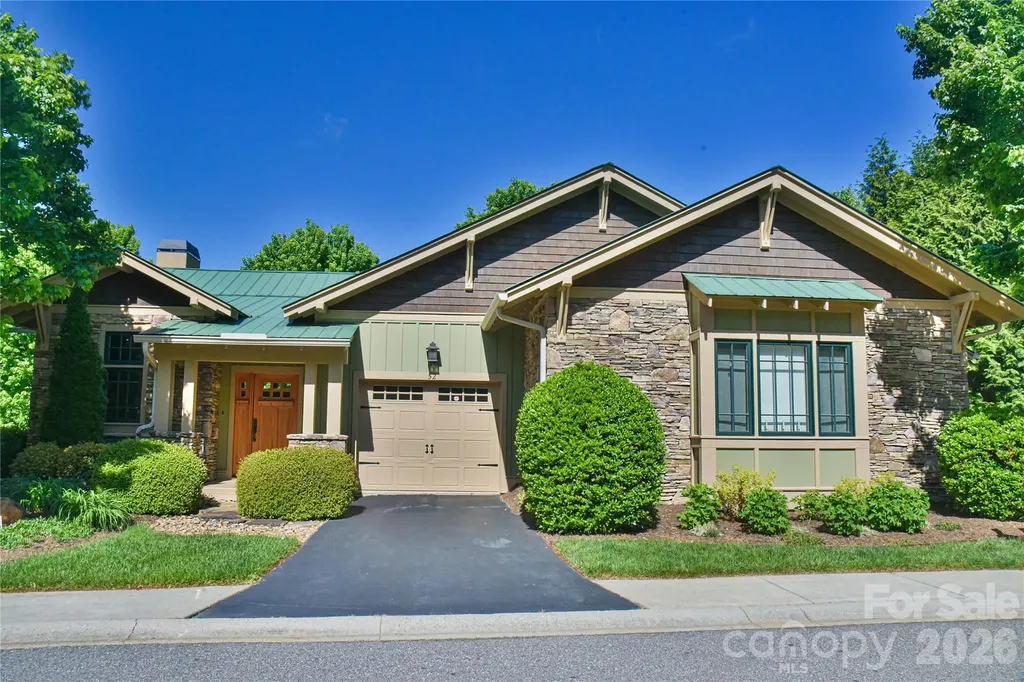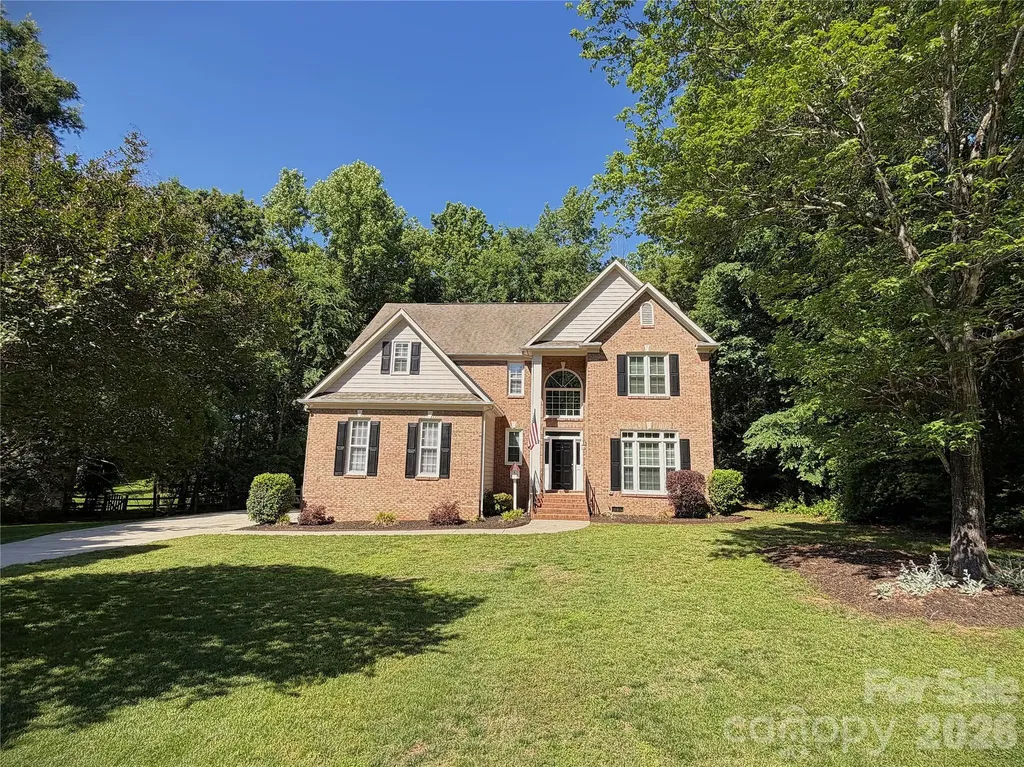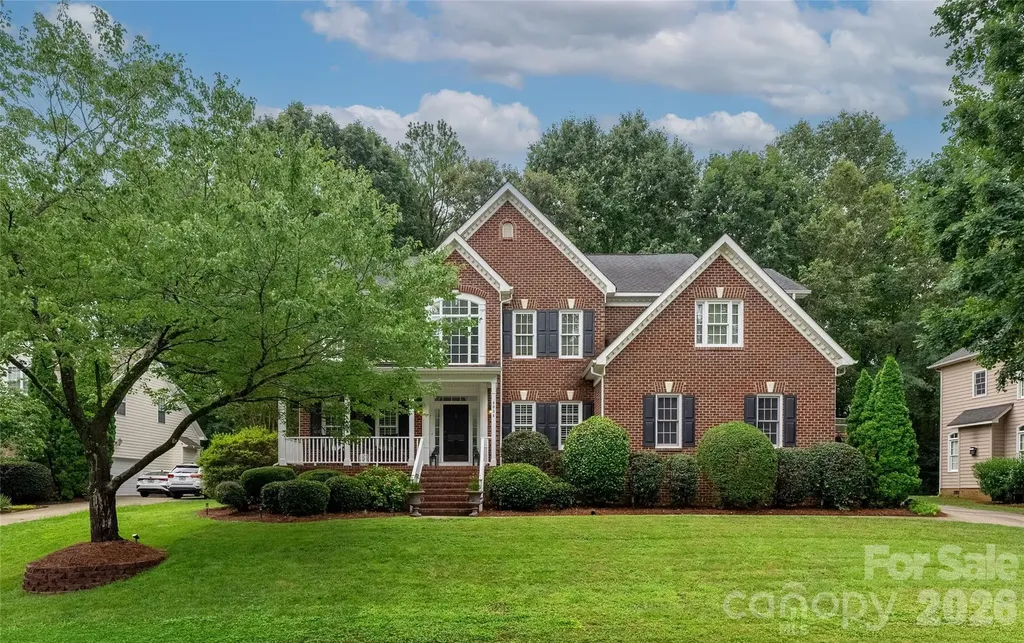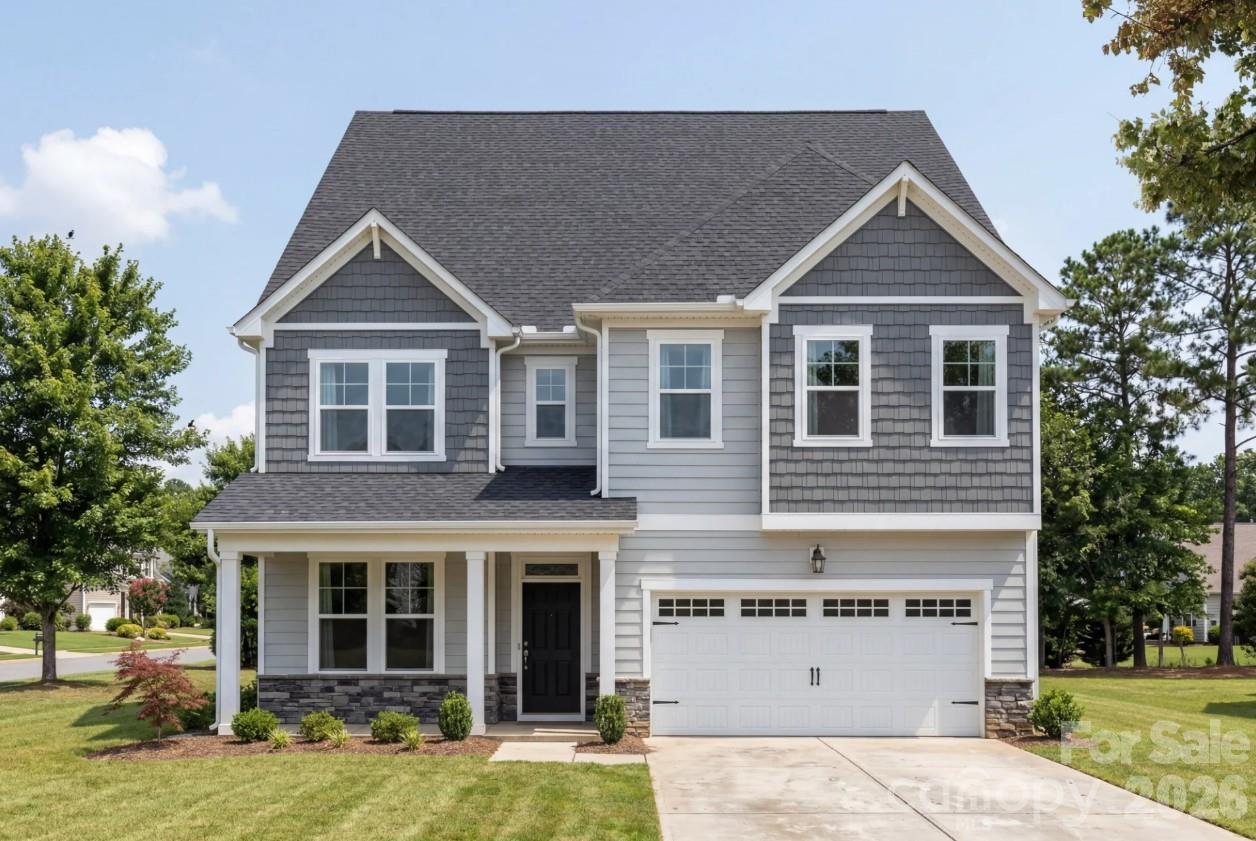
and narrow your search. If you have fewer than 200 results, you can save your search.

Fletcher NC

r=7105-7116
1778 Cedar Drive Lenoir NC 28645

Lenoir, NC1778 Cedar Drive

Price$745,000

Est. Mortgage: $/month

MLS Number CAR4399774

  • Residential
  • Bedrooms 4
  • Bathroom 4
  • Square Feet 4,270
  • Acreage 0.57

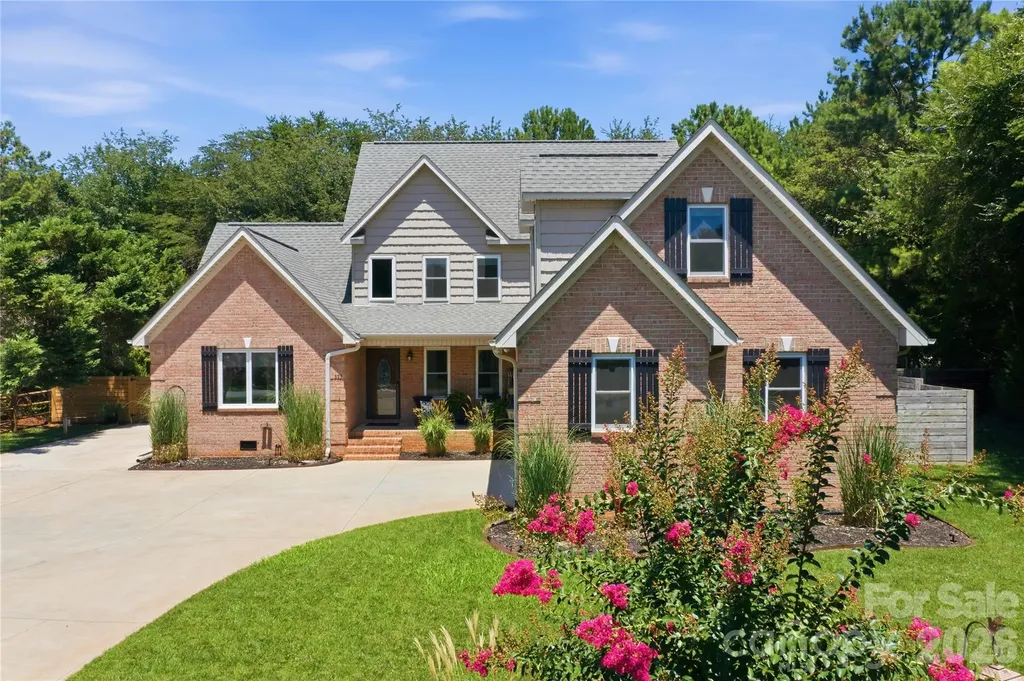
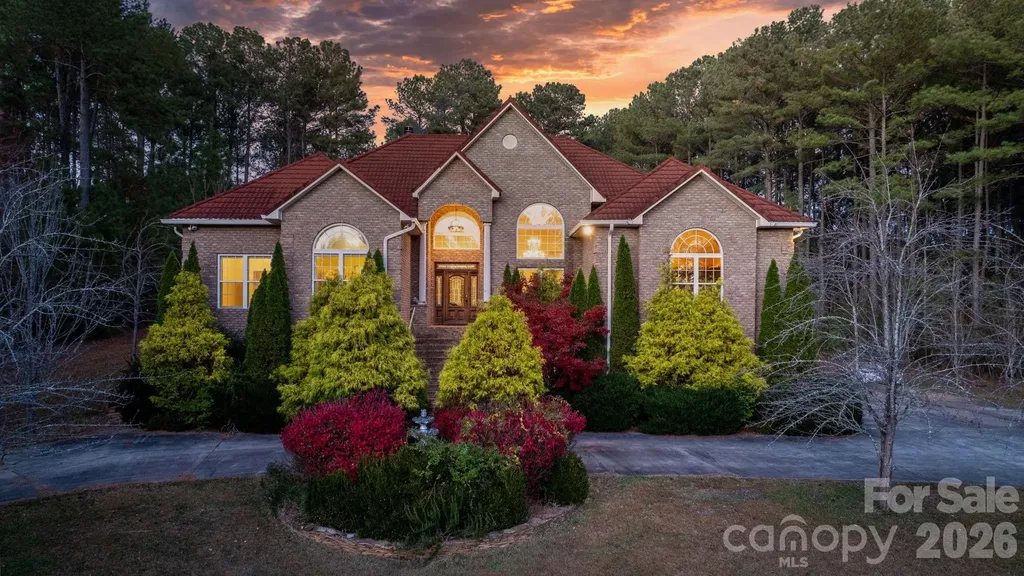
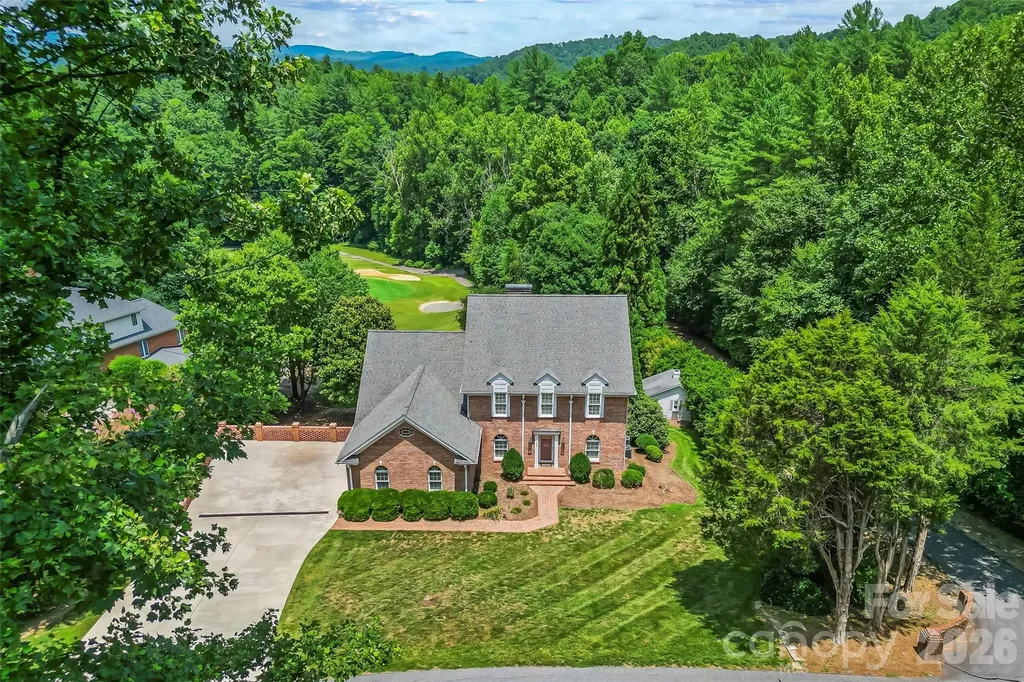
This one of a kind brick two-story 4 bedroom, 3.5 bathroom home sits right behind the 3rd green in the Cedar Rock community, featuring a massive, full-length rear deck with direct stairs down to the golf course. Inside, the main floor is built for entertaining, offering a large living room with a gas fireplace, a formal dining room, a private study, and kitchen with marble countertops, stainless steel appliances and ample cabinet space. The primary suite is conveniently located on the main level, complete with a walk-in closet, double vanity, walk-in shower, and soaking tub. Upstairs, you'll find three additional bedrooms, two full baths, a secondary den area, and a massive walk-in attic for storage. The finished basement adds a huge rec room, a bonus room that easily doubles as a fifth bedroom, and a dedicated garage perfect for your golf cart or lawn equipment. It's also already plumbed for a fourth bathroom. Outside, the property features a covered patio with a hot tub and plenty of yard space. Best of all, there is no HOA, though an optional club membership grants you access to the golf course, pool, tennis courts, and clubhouse restaurant.

Listed by Nicholas Newton of Coldwell Banker Newton RE
$
$
%
$/month over payments
Federal 30-year interest rate: 6.55% last updated on Jul 16, 2026
* All Figures are estimates. Check with your bank or proposed mortgage company for actual interest rates.
This product uses the FRED® API but is not endorsed or certified by the Federal Reserve Bank of St. Louis.

Save FavoriteSchedule TourAsk A QuestionMore Details

4135 Merkland Lane Charlotte NC 28226

Charlotte, NC4135 Merkland Lane

Price$745,000

Est. Mortgage: $/month

MLS Number CAR4401079

  • Residential
  • Bedrooms 4
  • Bathroom 4
  • Square Feet 2,600
  • Acreage 0.08

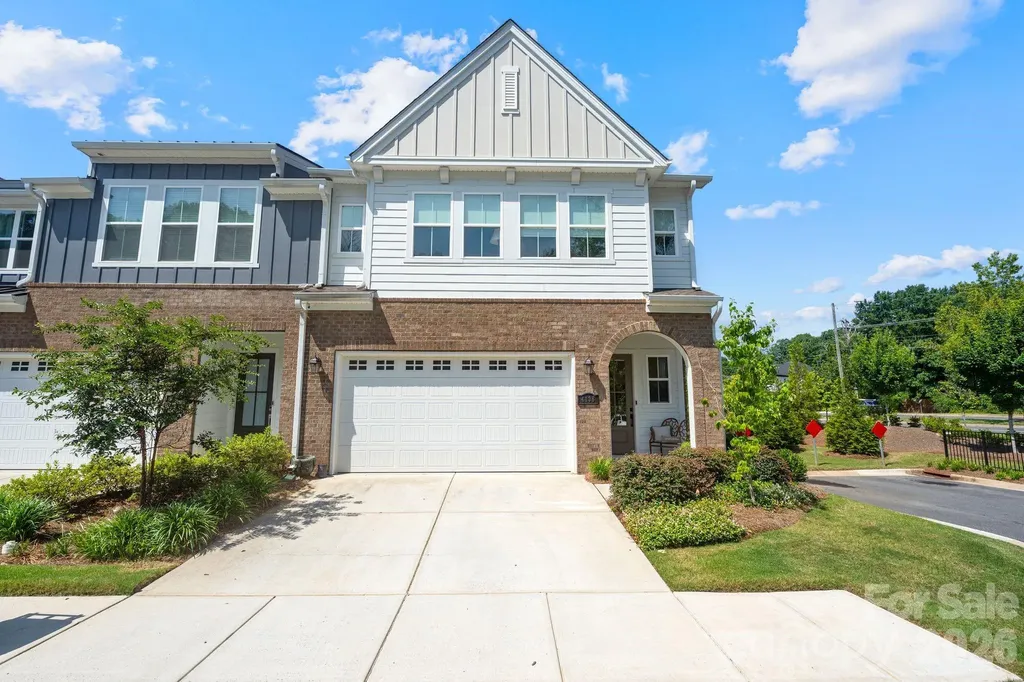
Largest end unit townhome in Kenley, South Charlotte, on a private corner homesite at the end of a quiet dead end street. This end unit lives like a single family home and is loaded with designer upgrades: soaring 9 foot ceilings, electric shades in every room, upgraded backsplash tile, and luxury LVP flooring across the entire main level. The entertainer's kitchen is the showstopper, featuring upgraded soft close cabinetry, an oversized island, a full stainless steel appliance suite, and abundant natural light that makes the high ceilings shine. The main level also offers a full guest bedroom with a private en suite bathroom, perfect for visiting guests or a dedicated home office. Upstairs are three additional bedrooms, including the primary suite with an oversized bathroom, walk in shower, walk in closet, and its own laundry room conveniently located off the suite. A flexible bonus room adds space for a media lounge, home office, or playroom. An oversized 2 car garage and the largest, most private homesite in the community complete the package, all just minutes from top rated schools, SouthPark, Ballantyne, and premier South Charlotte shopping and dining.

Listed by Mitch Boraski of EXP Realty LLC Ballantyne

$
$
%
$/month over payments
Federal 30-year interest rate: 6.55% last updated on Jul 16, 2026
* All Figures are estimates. Check with your bank or proposed mortgage company for actual interest rates.
This product uses the FRED® API but is not endorsed or certified by the Federal Reserve Bank of St. Louis.

Save FavoriteSchedule TourAsk A QuestionMore Details

413 Big Hill Drive Arden NC 28704

Arden, NC413 Big Hill Drive

Price$745,000

Est. Mortgage: $/month

MLS Number CAR4334677

  • Residential
  • Bedrooms 3
  • Bathroom 3
  • Square Feet 2,031
  • Acreage 0.24

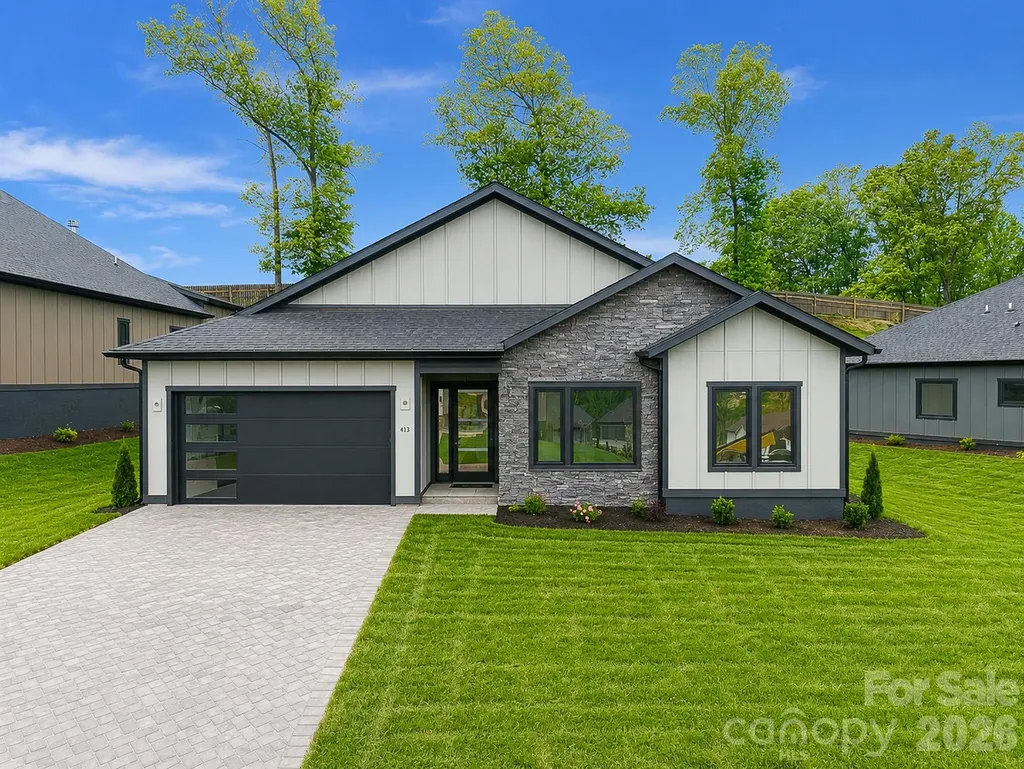
Welcome to a brand-new, single-level statement home in the Victoria Hills community, where modern design meets effortless living. Every detail has been thoughtfully curated, showcasing premium finishes, intelligent storage, and architectural touches that feel both refined and timeless. An airy open-concept layout creates an inviting sense of flow, complemented by expansive living space and a great room ideal for today's lifestyle. Indoors transitions seamlessly outdoors with a sleek covered porch designed for elegant entertaining or quiet moments of relaxation. Set within a private gated community, Victoria Hills offers scenic walking trails, a forthcoming dog park and playground that elevate the everyday living. Sophisticated, stylish, and impeccably located this is a rare opportunity to own a brand-new residence that balances modern luxury with inspired outdoor living. Schedule your private showing today.

Listed by Angelina Radchishin of Big Hills Real Estate LLC

$
$
%
$/month over payments
Federal 30-year interest rate: 6.55% last updated on Jul 16, 2026
* All Figures are estimates. Check with your bank or proposed mortgage company for actual interest rates.
This product uses the FRED® API but is not endorsed or certified by the Federal Reserve Bank of St. Louis.

Save FavoriteSchedule TourAsk A QuestionMore Details

737 Traditions Way Mars Hill NC 28754

Mars Hill, NC737 Traditions Way

Price$745,000

Est. Mortgage: $/month

MLS Number CAR4382962

  • Residential
  • Bedrooms 3
  • Bathroom 4
  • Square Feet 2,550
  • Acreage 2.62

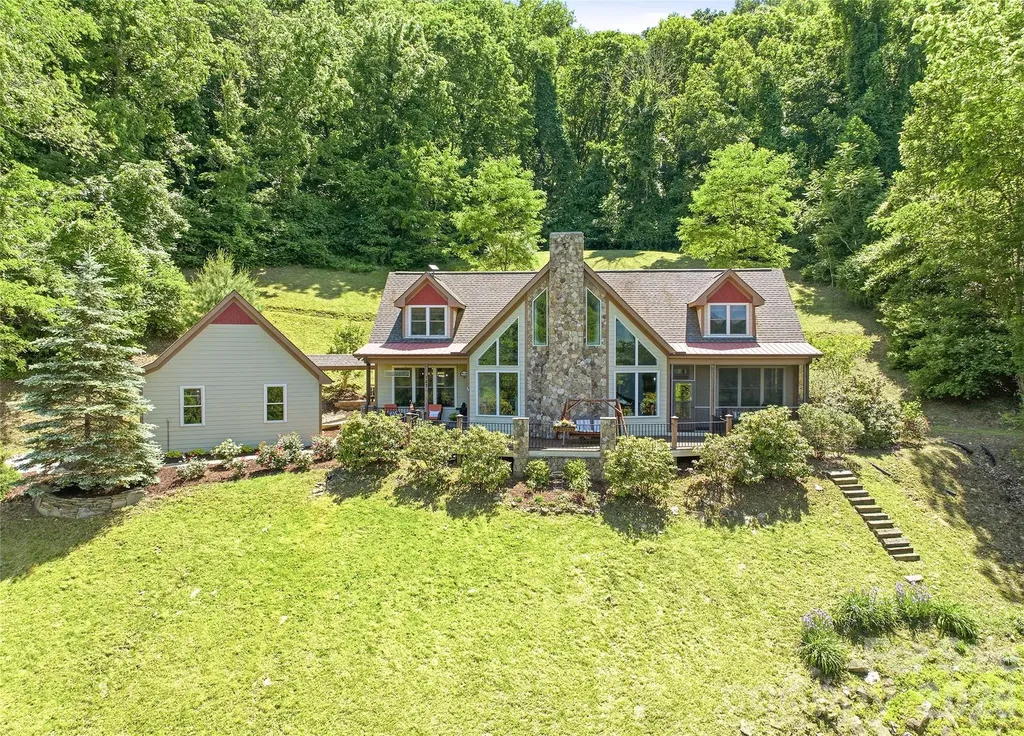
Enjoy year-round, long-range mountain views from this inviting home in Mars Hill, in the sought-after Traditions Way community, known for its peaceful mountain setting, well-maintained homes and welcoming atmosphere. Residents enjoy community scenic ponds, a clubhouse and beautifully maintained common areas, all surrounded by the natural beauty of Western North Carolina. Conveniently just minutes from downtown Mars Hill and a short drive to Asheville, Traditions Way offers a balance of privacy, convenience and mountain living. The main level features hardwood floors in the primary living areas, fresh interior paint, a dedicated office space with high speed internet available and a cozy gas fireplace. The spacious primary suite includes a private bath with jetted tub and a screened porch positioned to capture mountain views. Quartz countertops enhance the kitchen, primary bath and powder room. Upstairs, a loft provides flexible living space, along with two guest bedrooms, each featuring its private bath. The intimate backyard offers a peaceful retreat with a stone patio and walkway, ideal for relaxing or entertaining. Additional highlights include a full-house generator and a detached garage connected by a covered breezeway, with pull-down stairs leading to abundant overhead storage. New Heat Pump and new hot water heater installed in 2026, short term rentals allowed. With its combination of scenic beauty, community amenities and easy access to dining, shopping, outdoor recreation and area universities, this home offers an exceptional mountain lifestyle in one of Mars Hill's desirable communities.

Listed by D'Ann Ford of Premier Sotheby’s International Realty

$
$
%
$/month over payments
Federal 30-year interest rate: 6.55% last updated on Jul 16, 2026
* All Figures are estimates. Check with your bank or proposed mortgage company for actual interest rates.
This product uses the FRED® API but is not endorsed or certified by the Federal Reserve Bank of St. Louis.

Save FavoriteSchedule TourAsk A QuestionMore Details

393 Ponderosa Circle Mooresville NC 28117

Mooresville, NC393 Ponderosa Circle

Price$745,000

Est. Mortgage: $/month

MLS Number CAR4403605

  • Residential
  • Bedrooms 4
  • Bathroom 3
  • Square Feet 2,502
  • Acreage 0.53

Welcome to this exceptional 4-bedroom, 2.5-bath residence with a spacious 2-car garage, nestled in one of Lake Norman's most desirable communities. Offering seasonal lake views, timeless design, and an impressive list of recent upgrades, this meticulously maintained home delivers the perfect blend of elegance, comfort, and modern convenience. Inside, you'll find soaring vaulted ceilings, a gracious formal dining room, a spacious family room filled with natural light, and a thoughtfully designed kitchen featuring granite countertops, a farmhouse sink, stainless steel appliances, and a breakfast area overlooking the private backyard. The main-level primary suite provides a peaceful retreat with a spa-inspired bath complete with a soaking tub and walk-in shower. Step outside to your own resort-style oasis featuring a saltwater pool, saltwater spa, expansive patio, mature landscaping, fruit trees, and a fully fenced backyard offering exceptional privacy-an ideal setting for entertaining or simply unwinding. A substantial detached outbuilding with an upper-level loft provides endless possibilities for a workshop, fitness studio, hobby space, or additional storage. Extensively updated for lasting value and peace of mind, the home includes all new windows, exterior and storm doors (2023), updated saltwater pool equipment (2023), dual-zone HVAC systems (2023 & 2025), sealed crawl space with dehumidifier (2024), attic encapsulation (2026), garage door opener (2023), septic improvements, and a full irrigation system. Ideally located just minutes from Lake Norman's marinas, waterfront dining, golf courses, shopping, medical facilities, and I-77, this remarkable property offers a rare opportunity to enjoy refined living in one of the area's most sought-after locations.

Listed by Stephannie McKinney of Real Broker,LLC

$
$
%
$/month over payments
Federal 30-year interest rate: 6.55% last updated on Jul 16, 2026
* All Figures are estimates. Check with your bank or proposed mortgage company for actual interest rates.
This product uses the FRED® API but is not endorsed or certified by the Federal Reserve Bank of St. Louis.

Virtual TourSave FavoriteSchedule TourAsk A QuestionMore Details

15118 Hugh Mcauley Road Huntersville NC 28078
Open House

MLS Number CAR4374128

  • Residential
  • Next Open House: Sun 07/19 1:00 pm. to 3:00 pm.
  • Bedrooms 6
  • Bathroom 4
  • Square Feet 3,500

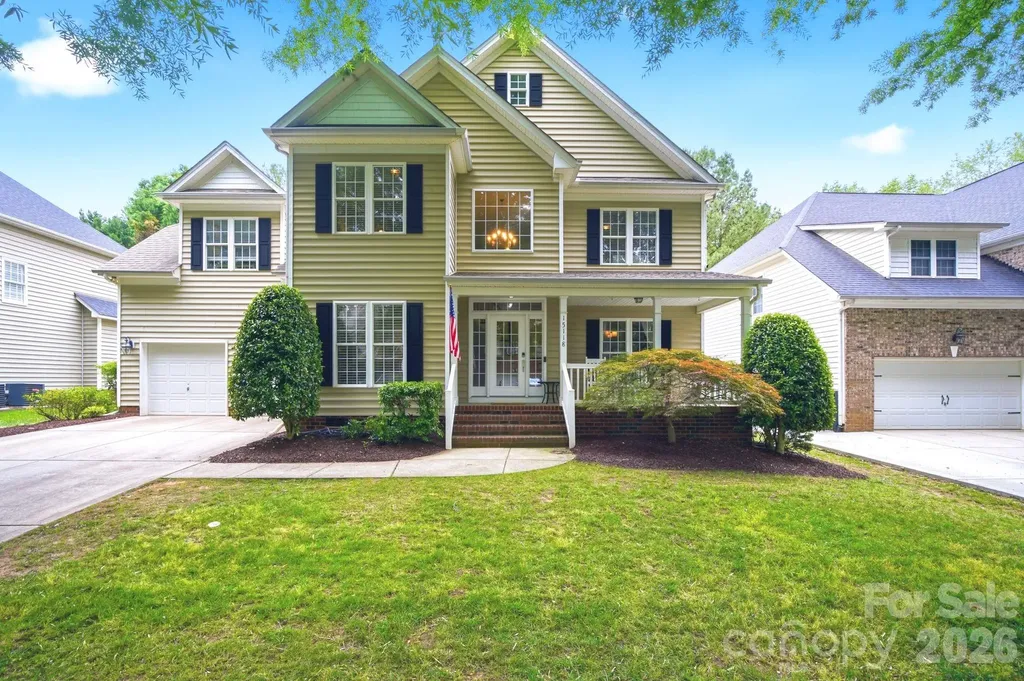
MOTIVATED SELLER!! **BRAND NEW REFINISHED HARDWOOD FLOORS (6/25)** // Welcome to the lifestyle you've been waiting for! Where prime location and an active community come together in highly desirable MacAulay! Ideally located within walking distance to top-performing Grand Oak Elementary, this home makes a lasting first impression with its inviting rocking chair front porch and grand two-story foyer. Inside, you'll find wood flooring throughout the main level, upper hallway and primary bedroom, creating a seamless and polished look. The main level features a guest bedroom with a full ensuite bath, perfect for visitors or multi-generational needs. The spacious dining room, complete with crown molding and chair rail, is perfect for hosting large gatherings, while the den offers direct access to the backyard deck for easy indoor-outdoor living. The kitchen shines with refaced white cabinetry and black hardware (2021), granite countertops, tile backsplash, pantry, stainless steel appliances, and a dishwasher replaced in 2024. Just beyond, the family room is both cozy and stylish, featuring a gas fireplace with stone and trim accents (2022) and surround sound for an elevated entertainment experience. Enjoy the outdoors and unwind on the screened porch or grill a meal and dine alfresco on the deck. Mature landscaping enhances the private backyard setting. Upstairs, the spacious primary suite features a tray ceiling and two walk-in closets. The ensuite bath includes dual vanities, a garden tub, separate shower, and private water closet. Generously sized secondary bedrooms provide flexibility for family or guests, including a bonus room/bedroom with built-in cabinetry and a large nook currently used as a home office. An additional bedroom with a large closet connects to a full bath with dual sinks, ideal as a second primary suite. Major updates include new HVAC systems (2025 & 2021) and a water heater replacement in 2013. MacAulay offers amenities galore, including an outdoor pool with two water slides, a separate kiddie area with its own slide, swim team, clubhouse, tennis and pickleball courts, recreation areas, scenic pond, waterfall park, and a year-round community events. Enjoy the unbeatable location - take a bike ride to La Unica Mexican Restaurant for a casual night out, or cut through Birkdale for easy access to Birkdale Village for shopping, dining, and entertainment. Come experience it for yourself! Schedule your showing today and don't forget to drive by the pool/clubhouse area located @ 16023 Hallaton Dr to explore all that this incredible community has to offer!

Listed by John Quinn and Lisa Quinn of Quinn Real Estate Group

$
$
%
$/month over payments
Federal 30-year interest rate: 6.55% last updated on Jul 16, 2026
* All Figures are estimates. Check with your bank or proposed mortgage company for actual interest rates.
This product uses the FRED® API but is not endorsed or certified by the Federal Reserve Bank of St. Louis.

Virtual TourSave FavoriteSchedule TourAsk A QuestionMore Details

52 Mandolin Drive Black Mountain NC 28711

MLS Number CAR4377547

  • Residential
  • Bedrooms 3
  • Bathroom 3
  • Square Feet 2,148

NINE SOUTH TOWNHOMES!! This sought after single level entry unit is NOW AVAILABLE!! It is sparkling. Ready to show and sell. The great room appears so bright and airy thanks to the open floor plan and the many windows that capture the sunlight. Super clean kitchen offers the convenience of a granite breakfast bar. The natural gas rock fireplace is unvented, providing an alternative source of heat. A spacious main level primary bedroom features a private ensuite full bath with double vanity, tile shower, a large walk-in closet as well as access to the upstairs porch. The lower level includes a full bath with a jet tub plus a double vanity, two bedrooms with 9-foot ceilings, each with a private door opening onto a welcoming back patio-perfect for relaxing or entertaining. Ideally located close to the YMCA fitness center which showcases an indoor pool and sauna. Pickleball is popular at nearby Creekside Racquet Club. One quick mile to charming downtown. Historic Black Mountain is known for its vibrant shops, eclectic dining choices, music venues, hiking and golf!! Schedule a showing today.

Listed by Joan Weaver and Charles Jones Jr of Keller Williams Professionals

$
$
%
$/month over payments
Federal 30-year interest rate: 6.55% last updated on Jul 16, 2026
* All Figures are estimates. Check with your bank or proposed mortgage company for actual interest rates.
This product uses the FRED® API but is not endorsed or certified by the Federal Reserve Bank of St. Louis.

Virtual TourSave FavoriteSchedule TourAsk A QuestionMore Details

6000 Hunter Lane Matthews NC 28104

Matthews, NC6000 Hunter Lane

Price$744,900

Est. Mortgage: $/month

MLS Number CAR4381656

  • Residential
  • Bedrooms 3
  • Bathroom 3
  • Square Feet 2,990
  • Acreage 0.88

Welcome to 6000 Hunter Lane, a charming two-story home located in an established neighborhood just minutes from the Waverly shopping center. This 3-bedroom, 2.5-bath residence offers a functional layout with a spacious living area, two-car garage, and a large exterior deck perfect for entertaining or relaxing outdoors. Conveniently situated with easy access to Providence Road and I-485, this home combines comfort, accessibility, and a prime location.

Listed by Jenny Loretto of TAH North Carolina LLC

$
$
%
$/month over payments
Federal 30-year interest rate: 6.55% last updated on Jul 16, 2026
* All Figures are estimates. Check with your bank or proposed mortgage company for actual interest rates.
This product uses the FRED® API but is not endorsed or certified by the Federal Reserve Bank of St. Louis.

Save FavoriteSchedule TourAsk A QuestionMore Details

4034 Nicole Eileen Lane Charlotte NC 28216
Open House

MLS Number CAR4403119

  • Residential
  • Next Open House: Sat 07/18 11:00 am. to 2:00 pm.
  • Bedrooms 4
  • Bathroom 3
  • Square Feet 2,944

Beautiful recently renovated 4 bedroom, 2.5 bath home, with a bonus room that could double as a fifth bedroom in the premier Mountain Island Lake neighborhood of Overlook. Private, level lot with mature woods in the back of your property, complete with a relaxing fire pit and in ground irrigation.This home sits on a quiet cul-de-sac near the lake and close to the park with playground and soccer size field to run around on. The kitchen is a chef's dream with higher end KitchenAid appliances, beautiful marble counters, and plenty of storage with pull out shelves. This well maintained home has newer carpet, added wood floors in office and great room, newer paint, light fixtures, decorative metal spindles on the stairs and a newer updated primary bath. One couldn't ask for a more move in ready place to call home and it is waiting for its next chapter. The Overlook community has its own community boat launch, clubhouse, new pool amenities that will be done soon, walking trails and two playgrounds, boat storage lot that you can rent space in. If convenience to the airport, shopping, and the freeways is what you're looking for, this one has it. One of the best values in this neighborhood.

Listed by Rhonda Tryon of Realty One Group Revolution

$
$
%
$/month over payments
Federal 30-year interest rate: 6.55% last updated on Jul 16, 2026
* All Figures are estimates. Check with your bank or proposed mortgage company for actual interest rates.
This product uses the FRED® API but is not endorsed or certified by the Federal Reserve Bank of St. Louis.

Save FavoriteSchedule TourAsk A QuestionMore Details

2937 Audubon Ridge Drive Belmont NC 28012
Pending

MLS Number CAR4377394

  • Residential
  • Bedrooms 6
  • Bathroom 6
  • Square Feet 4,266
  • Acreage 0.19

The Enclave at Belmont is now open! Exclusively offering only 36 new homes ranging from 2500-4200 square feet (priced $500s-$700s). AMAZING LOCATION within easy walking distance of historic downtown Belmont's restaurants, parks and events. Belmont Middle and Southpoint High schools are just blocks away. The Enclave is the only new neighborhood inside Belmont's City Limits offering newly built 2 & 3 story homes on private homesites. Very easy access to Charlotte - only 10 minutes to Charlotte's outer I-485 beltway & just a 25-minute commute straight into uptown via I-85 or Wilkinson Blvd. This wonderful three-story "Aspen" home design has 6br/5.5 baths and 4266 square feet. Estimated Completion is late summer 2026.

Listed by Wray Farlow of Davidson Homes Realty,LLC

$
$
%
$/month over payments
Federal 30-year interest rate: 6.55% last updated on Jul 16, 2026
* All Figures are estimates. Check with your bank or proposed mortgage company for actual interest rates.
This product uses the FRED® API but is not endorsed or certified by the Federal Reserve Bank of St. Louis.

Save FavoriteSchedule TourAsk A QuestionMore Details

133 Greens Road Granite Falls NC 28630

Granite Falls, NC133 Greens Road

Price$744,500

Est. Mortgage: $/month

MLS Number CAR4333320

  • Residential
  • Bedrooms 4
  • Bathroom 4
  • Square Feet 4,672
  • Acreage 1.4

Welcome to an extraordinary estate spanning nearly 5,000 square feet in the prestigious gated community of Anchors Landing, nestled along Gunpowder Cove of Lake Hickory in Granite Falls, NC. Large energy efficient 4 Bedroom home with an additional separate living quarter that can function as a 5th bedroom. Built with ICF (Insulated Concrete Form) construction from foundation to roof, this full brick masterpiece delivers unparalleled energy efficiency and durability, built to last! Soaring ceilings reach 11 feet on the main level and an impressive 19 feet in the living and family rooms, creating a sense of grandeur throughout. Exquisite Interior Features: Step inside to discover completely refinished natural hardwood floors that flow seamlessly throughout the home. The gourmet kitchen is a chef's dream, featuring brand new black granite countertops, refaced cabinets, and a complete suite of Samsung Bespoke appliances in sleek black, including an electric range, double-door refrigerator with AI and internet connectivity and wine cooler. The luxurious master suite is a true retreat, boasting a spa-like bathroom with a custom oversized shower, freestanding soaking tub, heated floors, elegant new vanity and fixtures, all recently renovated to perfection! Warmth & Ambiance: Enjoy cozy evenings by the wood-burning fireplace in the main living room, or relax by the gas vented fireplace in the master bedroom and the decorative electric fireplace in the family room. Outdoor Paradise: Set on a sprawling 1.57-acre lot with mature landscaping including fruit-bearing apple trees and established bushes, this property offers a circular driveway with ample parking and a convenient front lawn irrigation system. The stone-coated metal roof has been meticulously maintained with bleaching and pressure washing, complemented by new gutters with gutter guards for worry-free living. The expansive 3-car garage with new garage doors offers flexibility and even accommodates an optional 18' x 9' endless swim pool, perfect for year-round fitness and relaxation. Lower Level Versatility: The lower level is completely finished with space for a separate apartment (bedroom, living area, and bath), perfect potential in law suit, a large playroom, and an extra room for a sauna or wine cellar, ideal for multi-generational living or entertaining. Community Amenities: Anchors Landing is more than a neighborhood, it's a lifestyle. Residents enjoy miles of wooded walking trails, five stocked interior ponds, a private clubhouse and pool, boat slips on Lake Hickory, and high-speed internet connectivity. Every day feels like a retreat in this waterfront community where nature and luxury converge. A rare opportunity to own a turn-key estate in one of the most sought-after communities in the Catawba Valley.

Listed by Kelsie Blevins of Realty Executives of Hickory

$
$
%
$/month over payments
Federal 30-year interest rate: 6.55% last updated on Jul 16, 2026
* All Figures are estimates. Check with your bank or proposed mortgage company for actual interest rates.
This product uses the FRED® API but is not endorsed or certified by the Federal Reserve Bank of St. Louis.

Save FavoriteSchedule TourAsk A QuestionMore Details

1033 Presidential Drive Waynesville NC 28786
Active With Contract

MLS Number CAR4372140

  • Residential
  • Bedrooms 3
  • Bathroom 3
  • Square Feet 2,447
  • Acreage 1.01

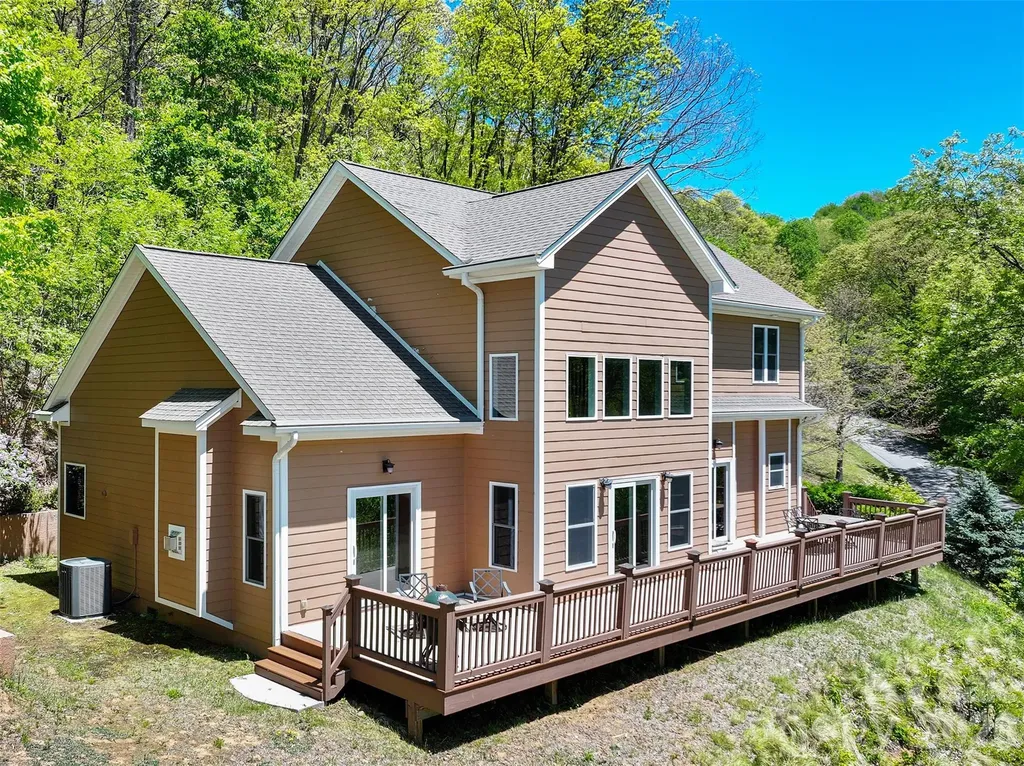
1033 Presidential Drive offers the mountain lifestyle buyers dream about-long-range views, soaring ceilings, abundant natural light, and exceptional privacy inside the gated community of Crestview Pointe. Perfectly positioned on 1.01 acres, this custom 3BR/2.5BA home features an open-concept design with dramatic floor-to-ceiling windows framing the surrounding Blue Ridge Mountains. The spacious great room showcases a stunning gas log fireplace, warm wood flooring, and seamless access to expansive wraparound decking designed for outdoor entertaining and year-round sunset views. The chef's kitchen features granite countertops, custom cabinetry, stainless appliances, and generous prep space flowing effortlessly into the dining and living areas. The main-level primary suite offers a spa-inspired bath and private mountain ambiance, while upstairs provides additional guest bedrooms plus flexible loft/bonus space. Easy paved access, attached garage, fiber cement siding, and a prime Waynesville location just minutes to downtown dining, shopping, golf, and Asheville make this an exceptional full-time residence, or luxury retreat. Whether enjoying coffee at sunrise, gathering around the fireplace after a day in the mountains, or entertaining under Carolina skies, this property delivers the perfect blend of comfort and scenery. 1033 Presidential is the mountain getaway buyers wait for.

Listed by Ron Breese of Keller Williams Great Smokies

$
$
%
$/month over payments
Federal 30-year interest rate: 6.55% last updated on Jul 16, 2026
* All Figures are estimates. Check with your bank or proposed mortgage company for actual interest rates.
This product uses the FRED® API but is not endorsed or certified by the Federal Reserve Bank of St. Louis.

Virtual TourSave FavoriteSchedule TourAsk A QuestionMore Details

Broker Reciprocity MLS Grid Logo © 2026 Listings courtesy of Canopy MLS as distributed by MLS GRID. IDX information is provided exclusively for consumers’ personal non-commercial use and may not be used for any purpose other than to identify prospective properties consumers may be interested in purchasing. The IDX data is deemed reliable but is not guaranteed by MLS GRID and may be subject to an end user license agreement prescribed by the Member Participant’s applicable MLS.  Based on information submitted to the MLS GRID as of July 17, 2026 7:26 AM UTC . All data is obtained from various sources and may not have been verified by broker or MLS GRID. Supplied Open House Information is subject to change without notice. All information should be independently reviewed and verified for accuracy. Properties may or may not be listed by the office/agent presenting the information. Some IDX listings have been excluded from this website.