and narrow your search. If you have fewer than 200 results, you can save your search.

Fletcher NC

r=7117-7128
330 Skyview Drive Catawba SC 29704

Catawba, SC330 Skyview Drive

Price$744,900

Est. Mortgage: $/month

MLS Number CAR4353532

  • Residential
  • Bedrooms 5
  • Bathroom 5
  • Square Feet 3,916
  • Acreage 3

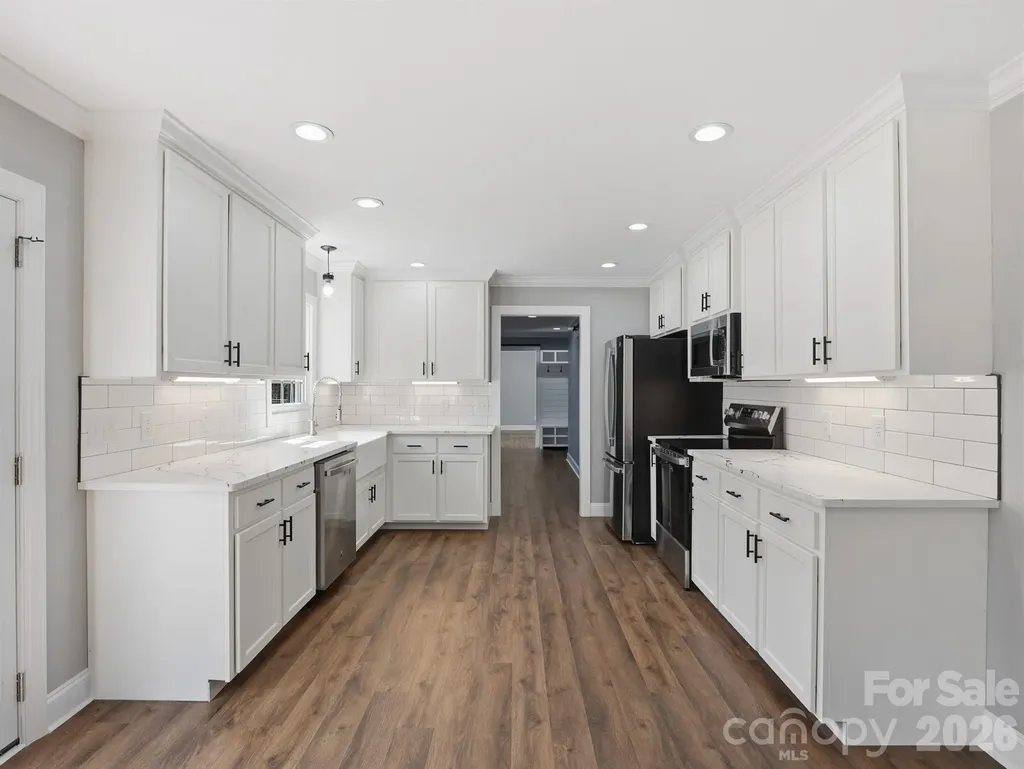
Welcome to this beautifully renovated farmhouse-style retreat situated on approximately 3 private acres in the peaceful countryside of Catawba. This spacious 2-story home offers close to 4,000 square feet of living space with 5 bedrooms, 3 full baths, and 2 half baths, providing flexibility for everyday living, entertaining, or multigenerational households. The inviting main living area features a stunning brick fireplace and abundant natural light, while the thoughtfully designed kitchen includes granite countertops, modern appliances, and ample workspace for cooking and gathering. The home also features a dedicated study/library, two primary bedroom options-including one on the main level-and a second-floor media room ideal for movie nights, gaming, or relaxing. Updated flooring, modernized bathrooms, and numerous renovations blend timeless farmhouse charm with contemporary comfort. Step outside to enjoy peaceful rural views from the rear deck overlooking open pastureland. With over 3 acres and no HOA, the property offers endless possibilities including space for RV or boat parking, a future pool, or even a small hobby farm. A wired workshop located behind the home provides an excellent space for projects, storage, or equipment.

Listed by Don Gomez of C-A-RE Realty

$
$
%
$/month over payments
Federal 30-year interest rate: 6.55% last updated on Jul 16, 2026
* All Figures are estimates. Check with your bank or proposed mortgage company for actual interest rates.
This product uses the FRED® API but is not endorsed or certified by the Federal Reserve Bank of St. Louis.

Virtual TourSave FavoriteSchedule TourAsk A QuestionMore Details
2937 Audubon Ridge Drive Belmont NC 28012
Pending

MLS Number CAR4377394

  • Residential
  • Bedrooms 6
  • Bathroom 6
  • Square Feet 4,266
  • Acreage 0.19

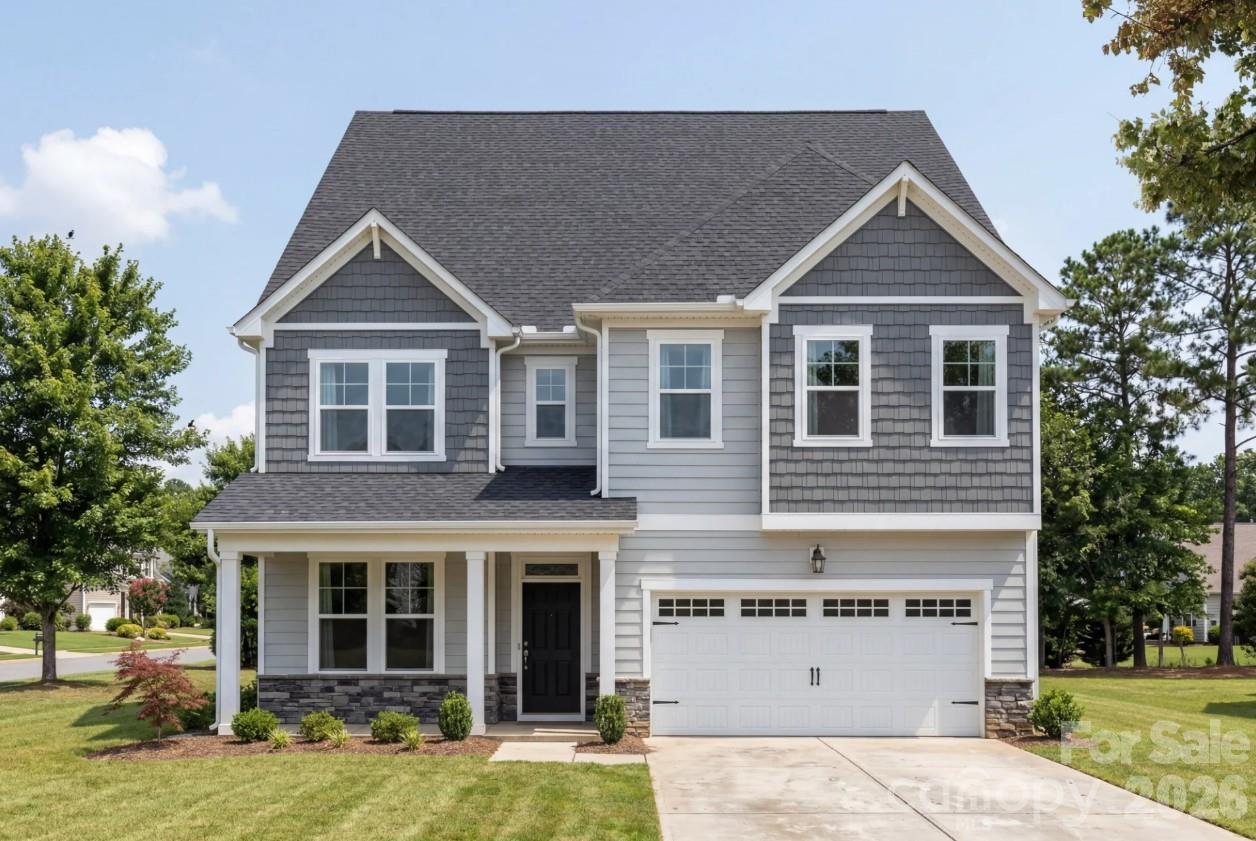
The Enclave at Belmont is now open! Exclusively offering only 36 new homes ranging from 2500-4200 square feet (priced $500s-$700s). AMAZING LOCATION within easy walking distance of historic downtown Belmont's restaurants, parks and events. Belmont Middle and Southpoint High schools are just blocks away. The Enclave is the only new neighborhood inside Belmont's City Limits offering newly built 2 & 3 story homes on private homesites. Very easy access to Charlotte - only 10 minutes to Charlotte's outer I-485 beltway & just a 25-minute commute straight into uptown via I-85 or Wilkinson Blvd. This wonderful three-story "Aspen" home design has 6br/5.5 baths and 4266 square feet. Estimated Completion is late summer 2026.

Listed by Wray Farlow of Davidson Homes Realty,LLC

$
$
%
$/month over payments
Federal 30-year interest rate: 6.55% last updated on Jul 16, 2026
* All Figures are estimates. Check with your bank or proposed mortgage company for actual interest rates.
This product uses the FRED® API but is not endorsed or certified by the Federal Reserve Bank of St. Louis.

Save FavoriteSchedule TourAsk A QuestionMore Details
133 Greens Road Granite Falls NC 28630

Granite Falls, NC133 Greens Road

Price$744,500

Est. Mortgage: $/month

MLS Number CAR4333320

  • Residential
  • Bedrooms 4
  • Bathroom 4
  • Square Feet 4,672
  • Acreage 1.4

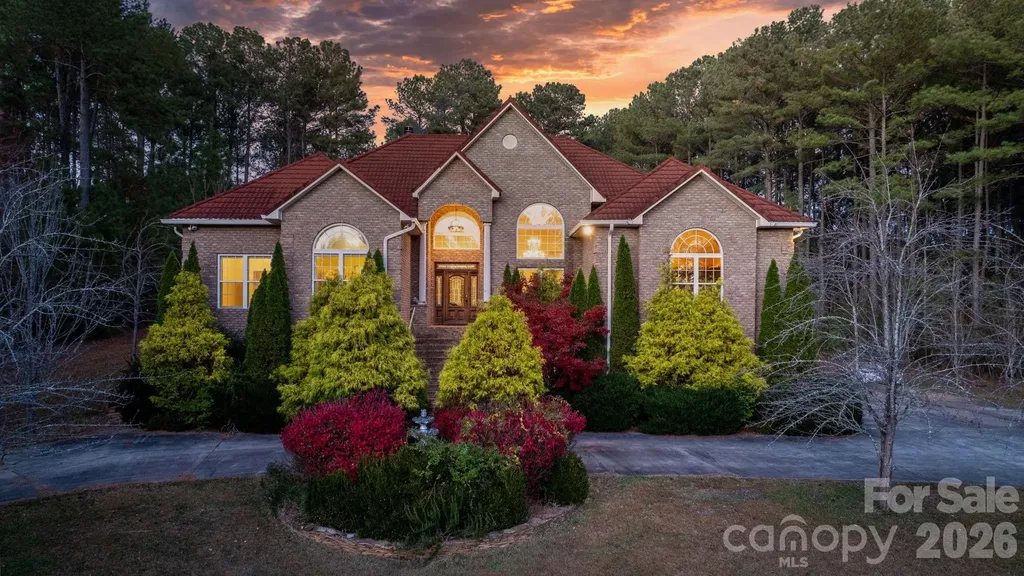
Welcome to an extraordinary estate spanning nearly 5,000 square feet in the prestigious gated community of Anchors Landing, nestled along Gunpowder Cove of Lake Hickory in Granite Falls, NC. Large energy efficient 4 Bedroom home with an additional separate living quarter that can function as a 5th bedroom. Built with ICF (Insulated Concrete Form) construction from foundation to roof, this full brick masterpiece delivers unparalleled energy efficiency and durability, built to last! Soaring ceilings reach 11 feet on the main level and an impressive 19 feet in the living and family rooms, creating a sense of grandeur throughout. Exquisite Interior Features: Step inside to discover completely refinished natural hardwood floors that flow seamlessly throughout the home. The gourmet kitchen is a chef's dream, featuring brand new black granite countertops, refaced cabinets, and a complete suite of Samsung Bespoke appliances in sleek black, including an electric range, double-door refrigerator with AI and internet connectivity and wine cooler. The luxurious master suite is a true retreat, boasting a spa-like bathroom with a custom oversized shower, freestanding soaking tub, heated floors, elegant new vanity and fixtures, all recently renovated to perfection! Warmth & Ambiance: Enjoy cozy evenings by the wood-burning fireplace in the main living room, or relax by the gas vented fireplace in the master bedroom and the decorative electric fireplace in the family room. Outdoor Paradise: Set on a sprawling 1.57-acre lot with mature landscaping including fruit-bearing apple trees and established bushes, this property offers a circular driveway with ample parking and a convenient front lawn irrigation system. The stone-coated metal roof has been meticulously maintained with bleaching and pressure washing, complemented by new gutters with gutter guards for worry-free living. The expansive 3-car garage with new garage doors offers flexibility and even accommodates an optional 18' x 9' endless swim pool, perfect for year-round fitness and relaxation. Lower Level Versatility: The lower level is completely finished with space for a separate apartment (bedroom, living area, and bath), perfect potential in law suit, a large playroom, and an extra room for a sauna or wine cellar, ideal for multi-generational living or entertaining. Community Amenities: Anchors Landing is more than a neighborhood, it's a lifestyle. Residents enjoy miles of wooded walking trails, five stocked interior ponds, a private clubhouse and pool, boat slips on Lake Hickory, and high-speed internet connectivity. Every day feels like a retreat in this waterfront community where nature and luxury converge. A rare opportunity to own a turn-key estate in one of the most sought-after communities in the Catawba Valley.

Listed by Kelsie Blevins of Realty Executives of Hickory

$
$
%
$/month over payments
Federal 30-year interest rate: 6.55% last updated on Jul 16, 2026
* All Figures are estimates. Check with your bank or proposed mortgage company for actual interest rates.
This product uses the FRED® API but is not endorsed or certified by the Federal Reserve Bank of St. Louis.

Save FavoriteSchedule TourAsk A QuestionMore Details
1033 Presidential Drive Waynesville NC 28786
Active With Contract

MLS Number CAR4372140

  • Residential
  • Bedrooms 3
  • Bathroom 3
  • Square Feet 2,447
  • Acreage 1.01

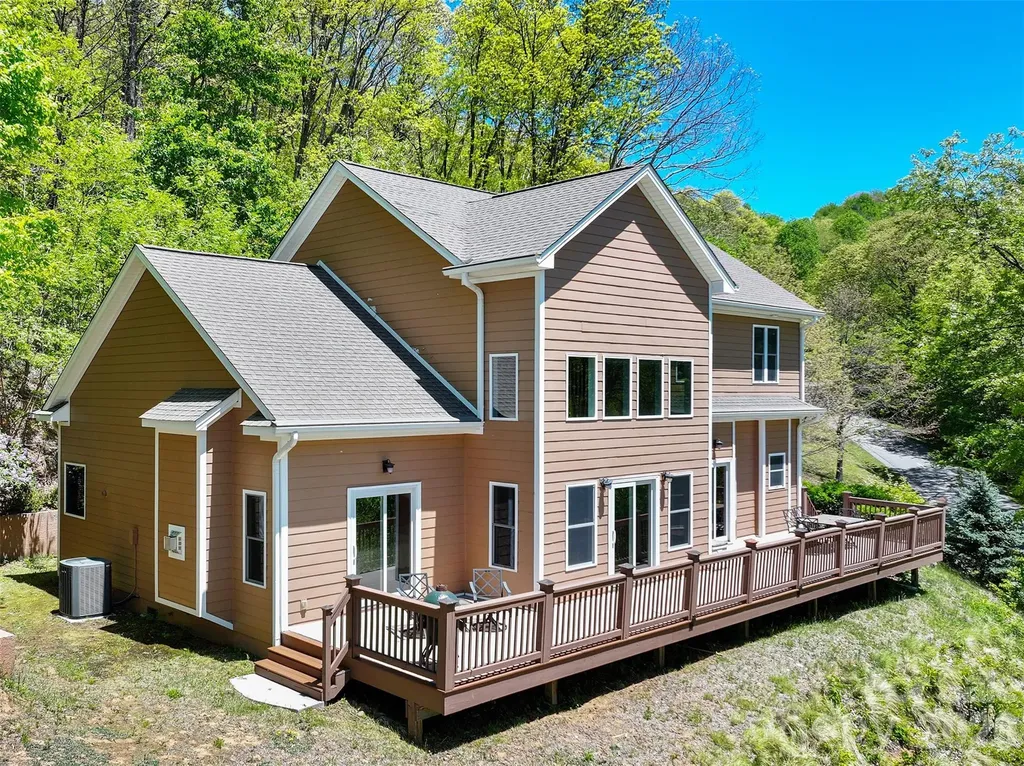
1033 Presidential Drive offers the mountain lifestyle buyers dream about-long-range views, soaring ceilings, abundant natural light, and exceptional privacy inside the gated community of Crestview Pointe. Perfectly positioned on 1.01 acres, this custom 3BR/2.5BA home features an open-concept design with dramatic floor-to-ceiling windows framing the surrounding Blue Ridge Mountains. The spacious great room showcases a stunning gas log fireplace, warm wood flooring, and seamless access to expansive wraparound decking designed for outdoor entertaining and year-round sunset views. The chef's kitchen features granite countertops, custom cabinetry, stainless appliances, and generous prep space flowing effortlessly into the dining and living areas. The main-level primary suite offers a spa-inspired bath and private mountain ambiance, while upstairs provides additional guest bedrooms plus flexible loft/bonus space. Easy paved access, attached garage, fiber cement siding, and a prime Waynesville location just minutes to downtown dining, shopping, golf, and Asheville make this an exceptional full-time residence, or luxury retreat. Whether enjoying coffee at sunrise, gathering around the fireplace after a day in the mountains, or entertaining under Carolina skies, this property delivers the perfect blend of comfort and scenery. 1033 Presidential is the mountain getaway buyers wait for.

Listed by Ron Breese of Keller Williams Great Smokies

$
$
%
$/month over payments
Federal 30-year interest rate: 6.55% last updated on Jul 16, 2026
* All Figures are estimates. Check with your bank or proposed mortgage company for actual interest rates.
This product uses the FRED® API but is not endorsed or certified by the Federal Reserve Bank of St. Louis.

Virtual TourSave FavoriteSchedule TourAsk A QuestionMore Details
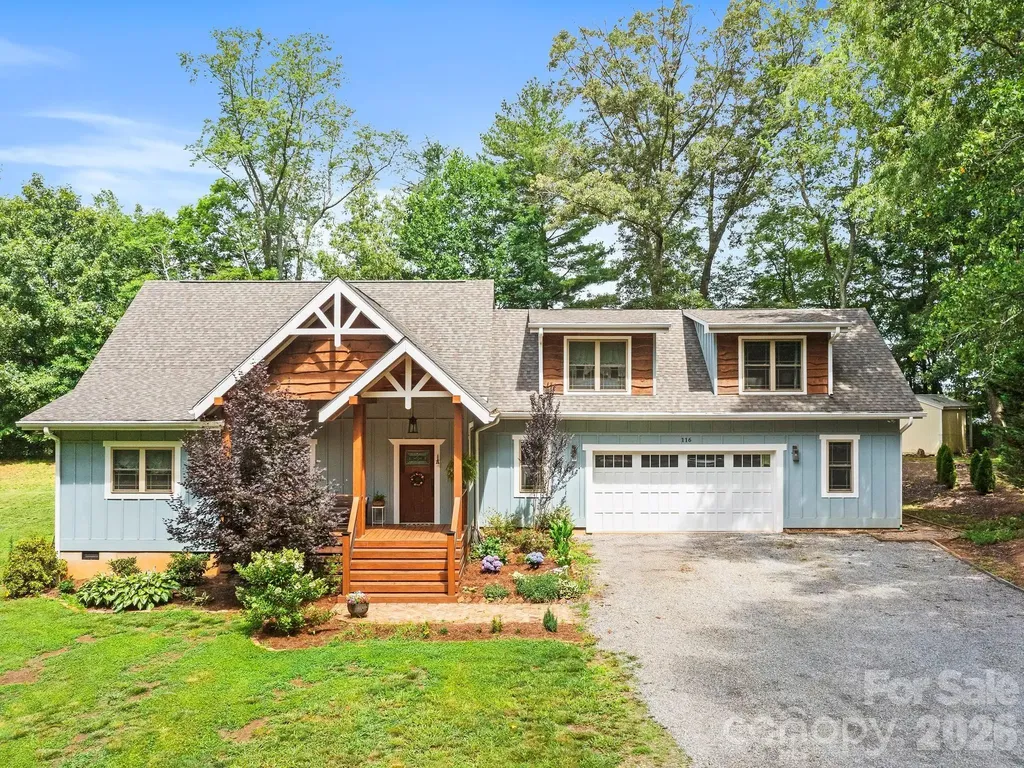
116 W Hiawatha Court Asheville NC 28806

Asheville, NC116 W Hiawatha Court

Price$743,500

Est. Mortgage: $/month

MLS Number CAR4397854

  • Residential
  • Bedrooms 3
  • Bathroom 4
  • Square Feet 2,566
  • Acreage 1.41

Discover the charm and character of this stunning newer-built home, which truly has so much to offer. With elegant vaulted wooden ceilings and a spacious open floorpan, it creates an inviting atmosphere perfect for modern living. The primary suite features a gorgeous tile shower and clawfoot tub. With an additional office/craft room providing versatility for your lifestyle. Enjoy your morning coffee on the cozy front porch or entertain guests on the covered back porch, ideal for cookouts and relaxation. This home offers additional bedrooms, each with its own full en suite bath and mini kitchen, making it perfect for guests or rental opportunities. Currently, one suite generates consistent rental income, while the other is an Airbnb, offering fantastic investment potential. Set on a generous 1.41-acre lot, this property invites your imagination to explore endless possibilities. Conveniently located just 8 miles to Downtown Asheville and less than 20 minutes to Weaverville, you'll have easy access to a variety of restaurants, shopping and amenities. Don't miss out on this extraordinary property.

Listed by Christy Bryant of Premier Sotheby’s International Realty

$
$
%
$/month over payments
Federal 30-year interest rate: 6.55% last updated on Jul 16, 2026
* All Figures are estimates. Check with your bank or proposed mortgage company for actual interest rates.
This product uses the FRED® API but is not endorsed or certified by the Federal Reserve Bank of St. Louis.

Virtual TourSave FavoriteSchedule TourAsk A QuestionMore Details
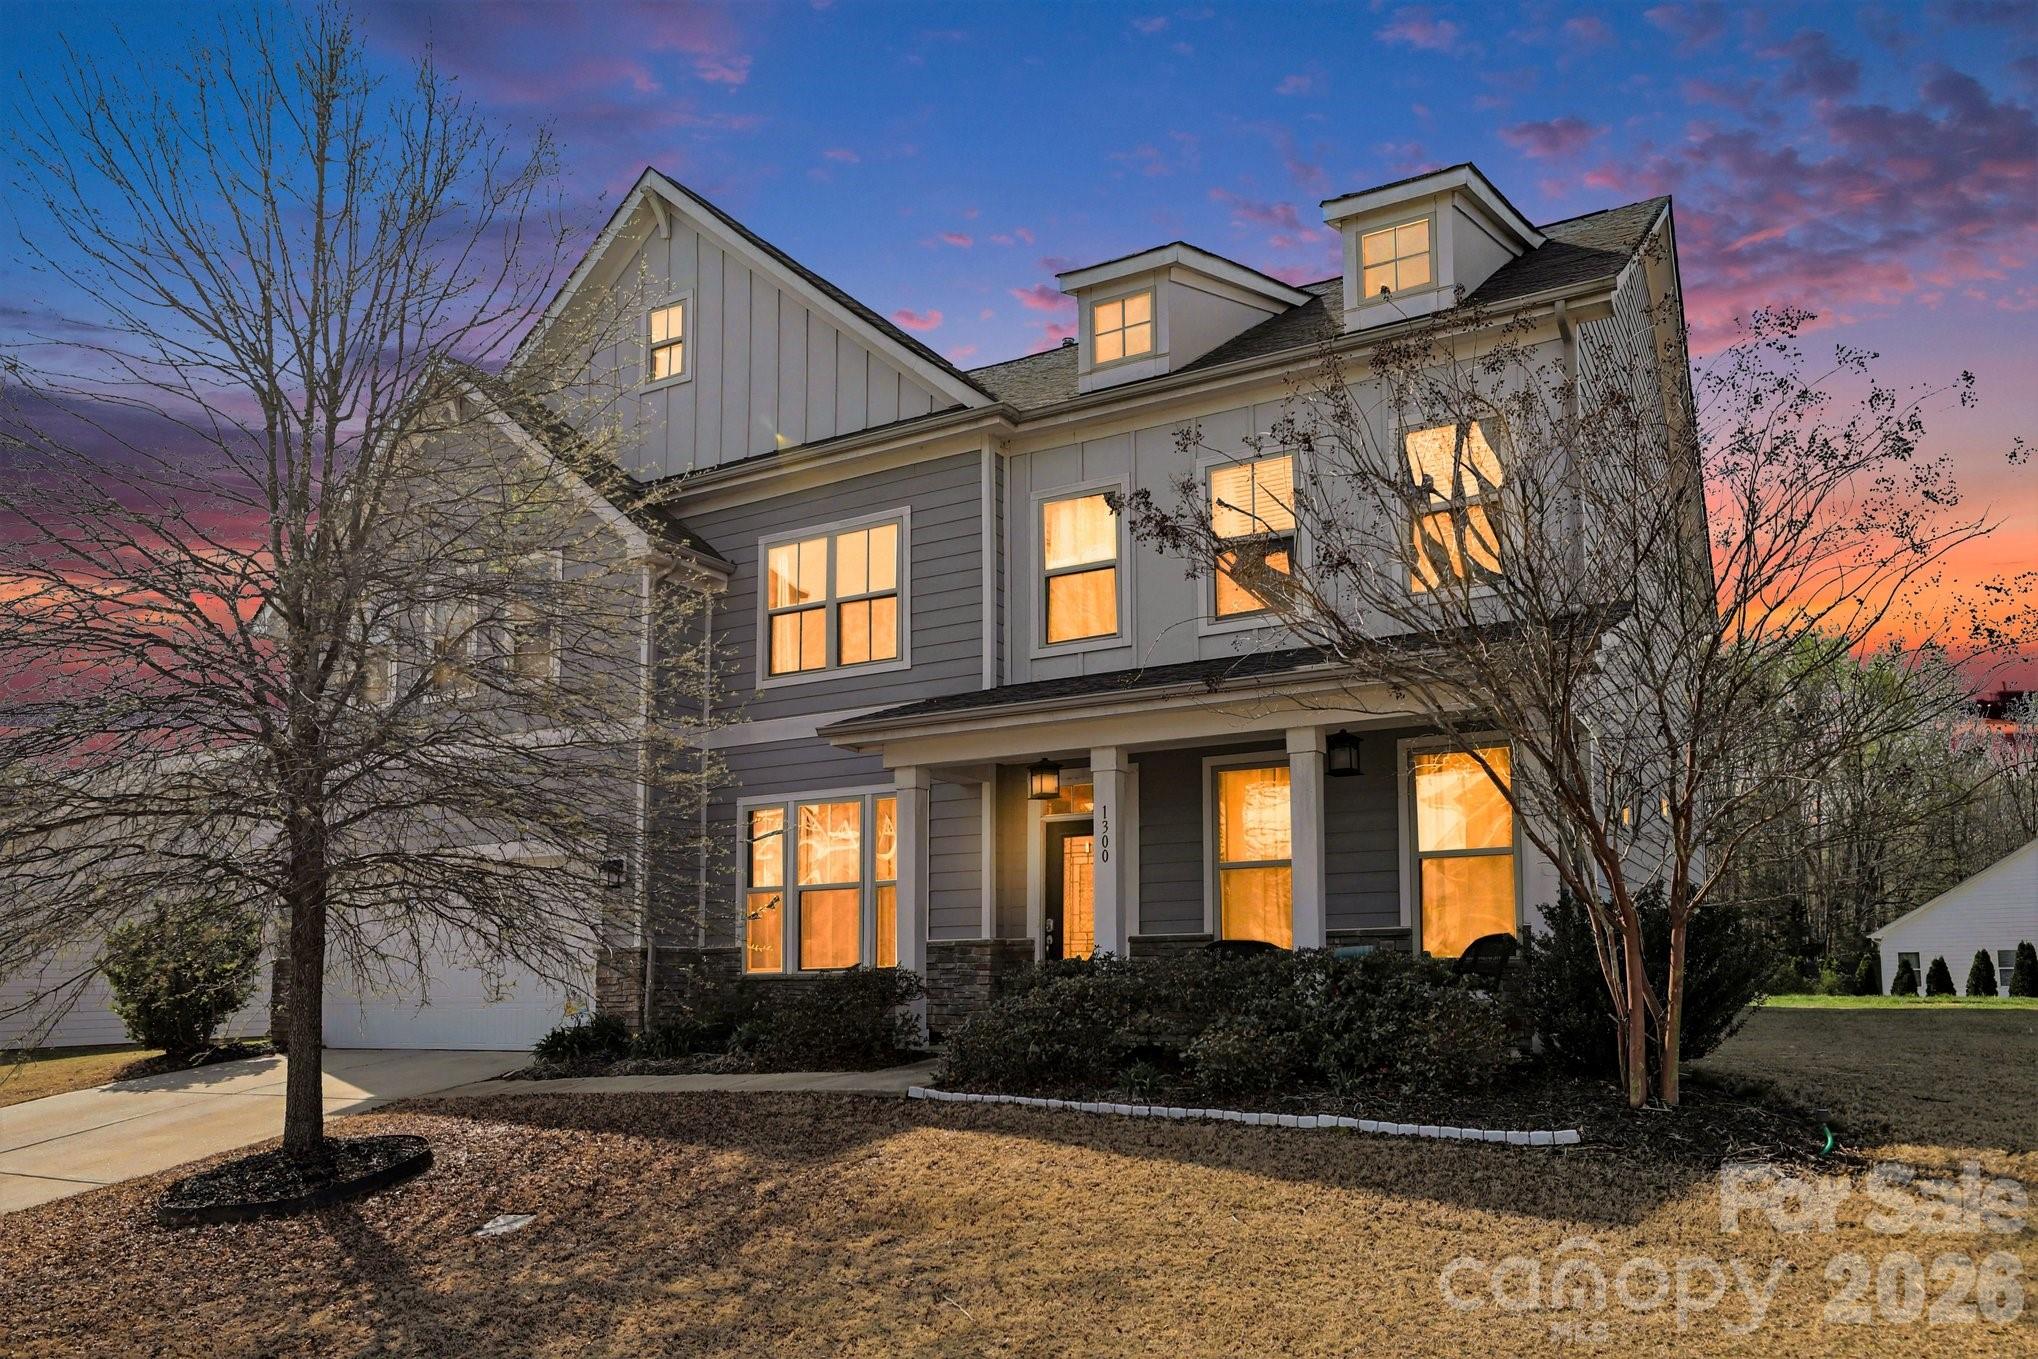
1300 Oakhurst Drive Waxhaw NC 28173

Waxhaw, NC1300 Oakhurst Drive

Price$742,500

Est. Mortgage: $/month

MLS Number CAR4363234

  • Residential
  • Bedrooms 4
  • Bathroom 4
  • Square Feet 4,034
  • Acreage 0.46

Beautiful Hawthorn plan situated on a desirable corner lot with a spacious, open layout and high ceilings. Large kitchen features granite countertops, stainless steel appliances, oversized island, gas cooktop, and split cooking with wall oven and range. First-floor office with attached full bath can serve as a 5th bedroom, in-law suite, gym, or flex space. Owner's suite includes tray ceiling, dual vanities, separate tub and tiled shower, and large walk-in closet. Upstairs loft and bonus/game room provide additional living space. Covered patio, cabineted laundry room, and high-grade finishes throughout. Ideally located next to the community pool and mailbox, with easy walking access to neighborhood amenities.

Listed by Kim Pham of Mark Spain Real Estate

$
$
%
$/month over payments
Federal 30-year interest rate: 6.55% last updated on Jul 16, 2026
* All Figures are estimates. Check with your bank or proposed mortgage company for actual interest rates.
This product uses the FRED® API but is not endorsed or certified by the Federal Reserve Bank of St. Louis.

Save FavoriteSchedule TourAsk A QuestionMore Details
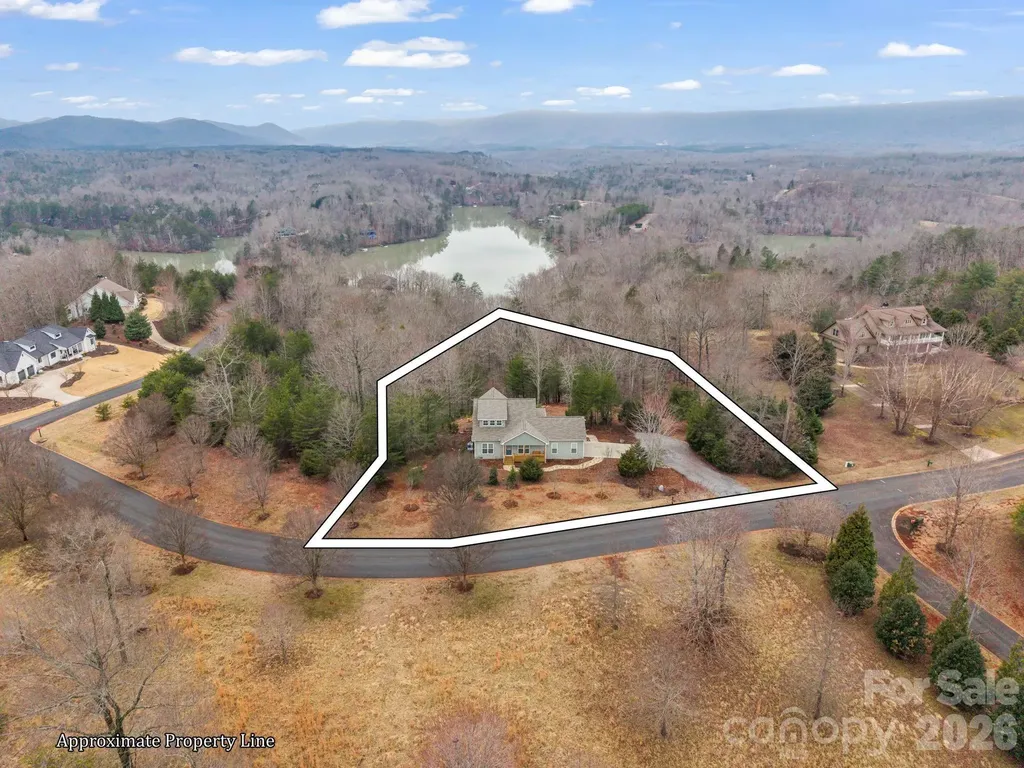
631 Mountain Parkway Mill Spring NC 28756

Mill Spring, NC631 Mountain Parkway

Price$742,500

Est. Mortgage: $/month

MLS Number CAR4350899

  • Residential
  • Bedrooms 3
  • Bathroom 3
  • Square Feet 1,935
  • Acreage 1.24

In celebration of America's 250th Anniversary, this home just received a $2,500 price reduction! Your American Dream just became even more affordable. In addition, seller is offering $10,000 credit to help with buyer closing costs! Welcome to 631 Mountain Parkway, a stunning residence nestled within the gated Lake Adger Mountain Park neighborhood. Built in 2023, this newer home features three spacious bedrooms and three full bathrooms, perfect for family living or entertaining guests. The open-plan kitchen is equipped with beautiful granite countertops and sleek stainless-steel appliances, creating an inviting space for cooking and gathering. Enjoy the warmth of gas logs in the fireplace, ideal for cozy mornings or relaxing evenings. A versatile loft area offers the perfect setting for a home office or flex space. Best of all, a boat slip is included in the sale, making lake living even more enjoyable. Schedule a showing today to make lake life yours.

Listed by Daryl Hardin and Mary Bartek of Mountain Partners,LLC

$
$
%
$/month over payments
Federal 30-year interest rate: 6.55% last updated on Jul 16, 2026
* All Figures are estimates. Check with your bank or proposed mortgage company for actual interest rates.
This product uses the FRED® API but is not endorsed or certified by the Federal Reserve Bank of St. Louis.

Save FavoriteSchedule TourAsk A QuestionMore Details
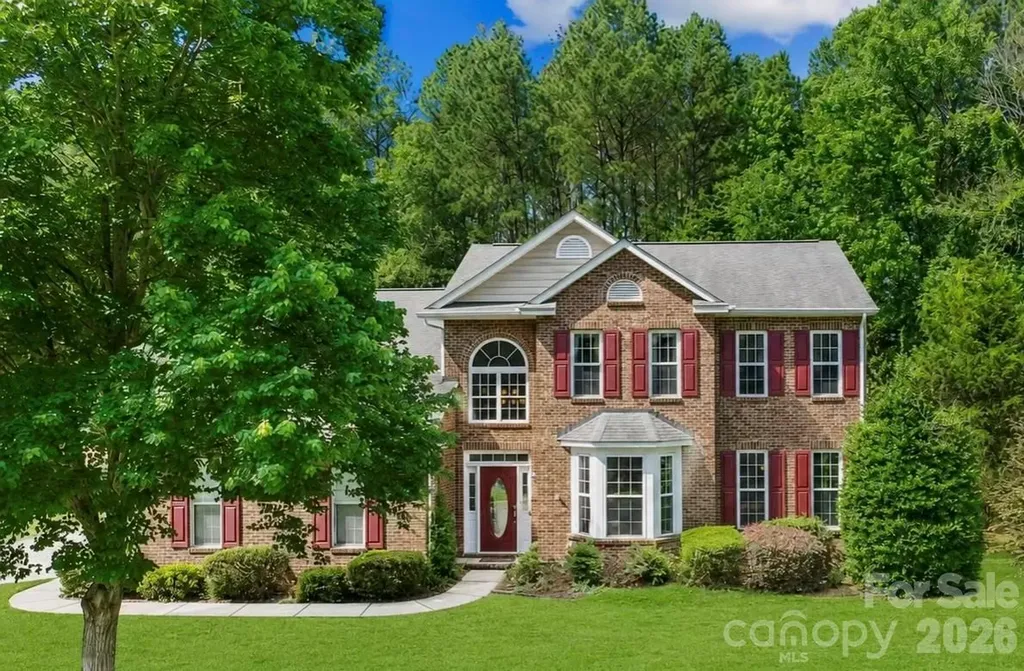
610 Springwood Drive Waxhaw NC 28173

Waxhaw, NC610 Springwood Drive

Price$741,900

Est. Mortgage: $/month

MLS Number CAR4391184

  • Residential
  • Bedrooms 5
  • Bathroom 3
  • Square Feet 3,152
  • Acreage 0.45

Welcome to 610 Springwood Drive, a beautiful 5-bedroom home located in the highly desirable Wesley Oaks community in Waxhaw, North Carolina. Perfectly situated near shopping, dining, everyday conveniences, and top-rated schools, this home offers the ideal combination of comfort, convenience, and lifestyle. Designed with both everyday living and entertaining in mind, the home features a spacious family room with a cozy fireplace, creating a warm and inviting gathering space. The bright sunroom provides abundant natural light and offers seamless access to the outdoor living area. The owner's suite is conveniently located on the main floor, offering privacy and ease of living. Step outside to your own backyard retreat featuring a sparkling saltwater pool, a fully fenced yard, and a private wooded backdrop. The flat lot provides plenty of space for outdoor activities, entertaining, and relaxation. With its functional floor plan, desirable community, and exceptional outdoor amenities, this home is a rare opportunity in Waxhaw, North Carolina.

Listed by Daniela Patton and Joseph McMurry of EXP Realty LLC Ballantyne

$
$
%
$/month over payments
Federal 30-year interest rate: 6.55% last updated on Jul 16, 2026
* All Figures are estimates. Check with your bank or proposed mortgage company for actual interest rates.
This product uses the FRED® API but is not endorsed or certified by the Federal Reserve Bank of St. Louis.

Save FavoriteSchedule TourAsk A QuestionMore Details
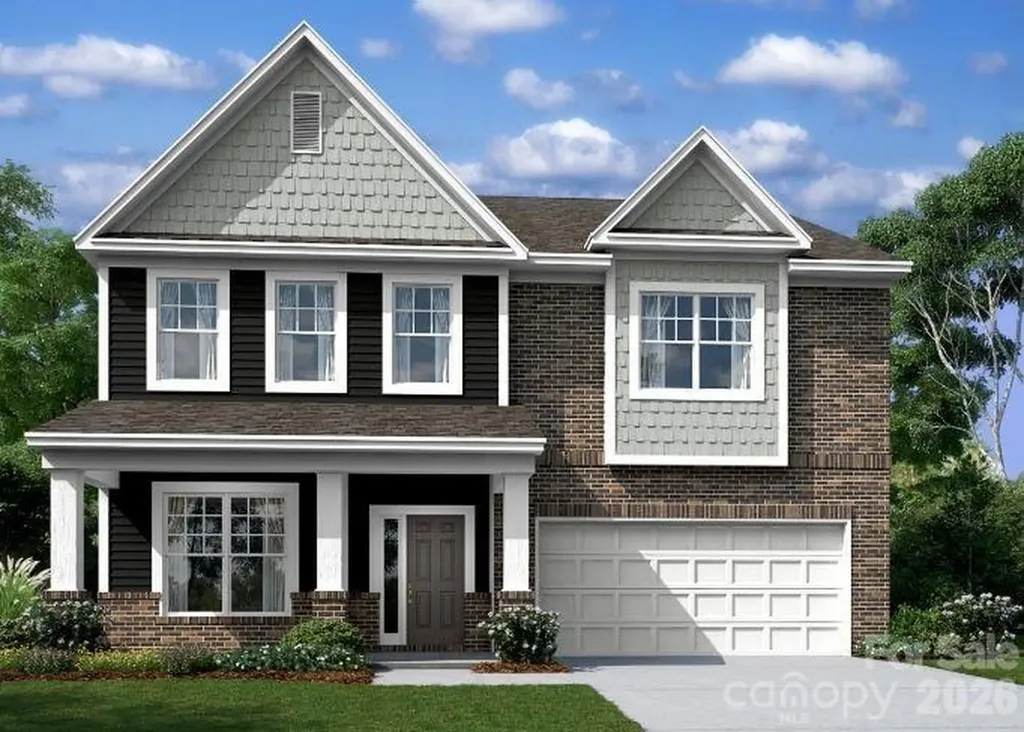
608 Nutgrove Drive NW Concord NC 28027

Concord, NC608 Nutgrove Drive NW

Price$741,375

Est. Mortgage: $/month

MLS Number CAR4400853

  • Residential
  • Bedrooms 5
  • Bathroom 4
  • Square Feet 2,972
  • Acreage 0.17

Welcome to The Fenmore located in the highly sought after community of Annsborough Park. Walking in from the front covered porch, you are greeted with a warm and inviting foyer with a formal dining room. The home opens up to your main living space, finished with crown molding and easily maintainable EVP flooring. The kitchen is a chefs dream, with stainless steel appliances, a gas cooktop with an overhead wooden exhaust hood and a kitchen island, complete with a sink. The family room is spacious and cozy with a gas fireplace. Through the atrium door is an extended covered porch, perfect for entertaining or just enjoying a morning coffee. To finish this level is a main level guest bedroom and a full shared bathroom. Upstairs you will find a spacious loft that adds an extra space for entertaining. There are 3 additional bedrooms, one with its own private bathroom and another shared bathroom. The laundry room is centrally located and is finished with overhead cabinets that adds a sleek style. Walking into the Owner's suite, you will be greeted with crown molding, LED lighting and plenty of natural lighting, you will feel like royalty. The walk-in closet is expansive and is perfect for any size wardrobe. Finally the en-suite is fit for a spa, featuring an extended tiled shower with multiple shower heads, sitting bench and separate drying area. The dual vanity and private toilet area will allow for plenty of space and privacy for everyone to get ready in the mornings. Welcome to your new home!

Listed by Josh Allen and Mike Cummings of M/I Homes

$
$
%
$/month over payments
Federal 30-year interest rate: 6.55% last updated on Jul 16, 2026
* All Figures are estimates. Check with your bank or proposed mortgage company for actual interest rates.
This product uses the FRED® API but is not endorsed or certified by the Federal Reserve Bank of St. Louis.

Save FavoriteSchedule TourAsk A QuestionMore Details
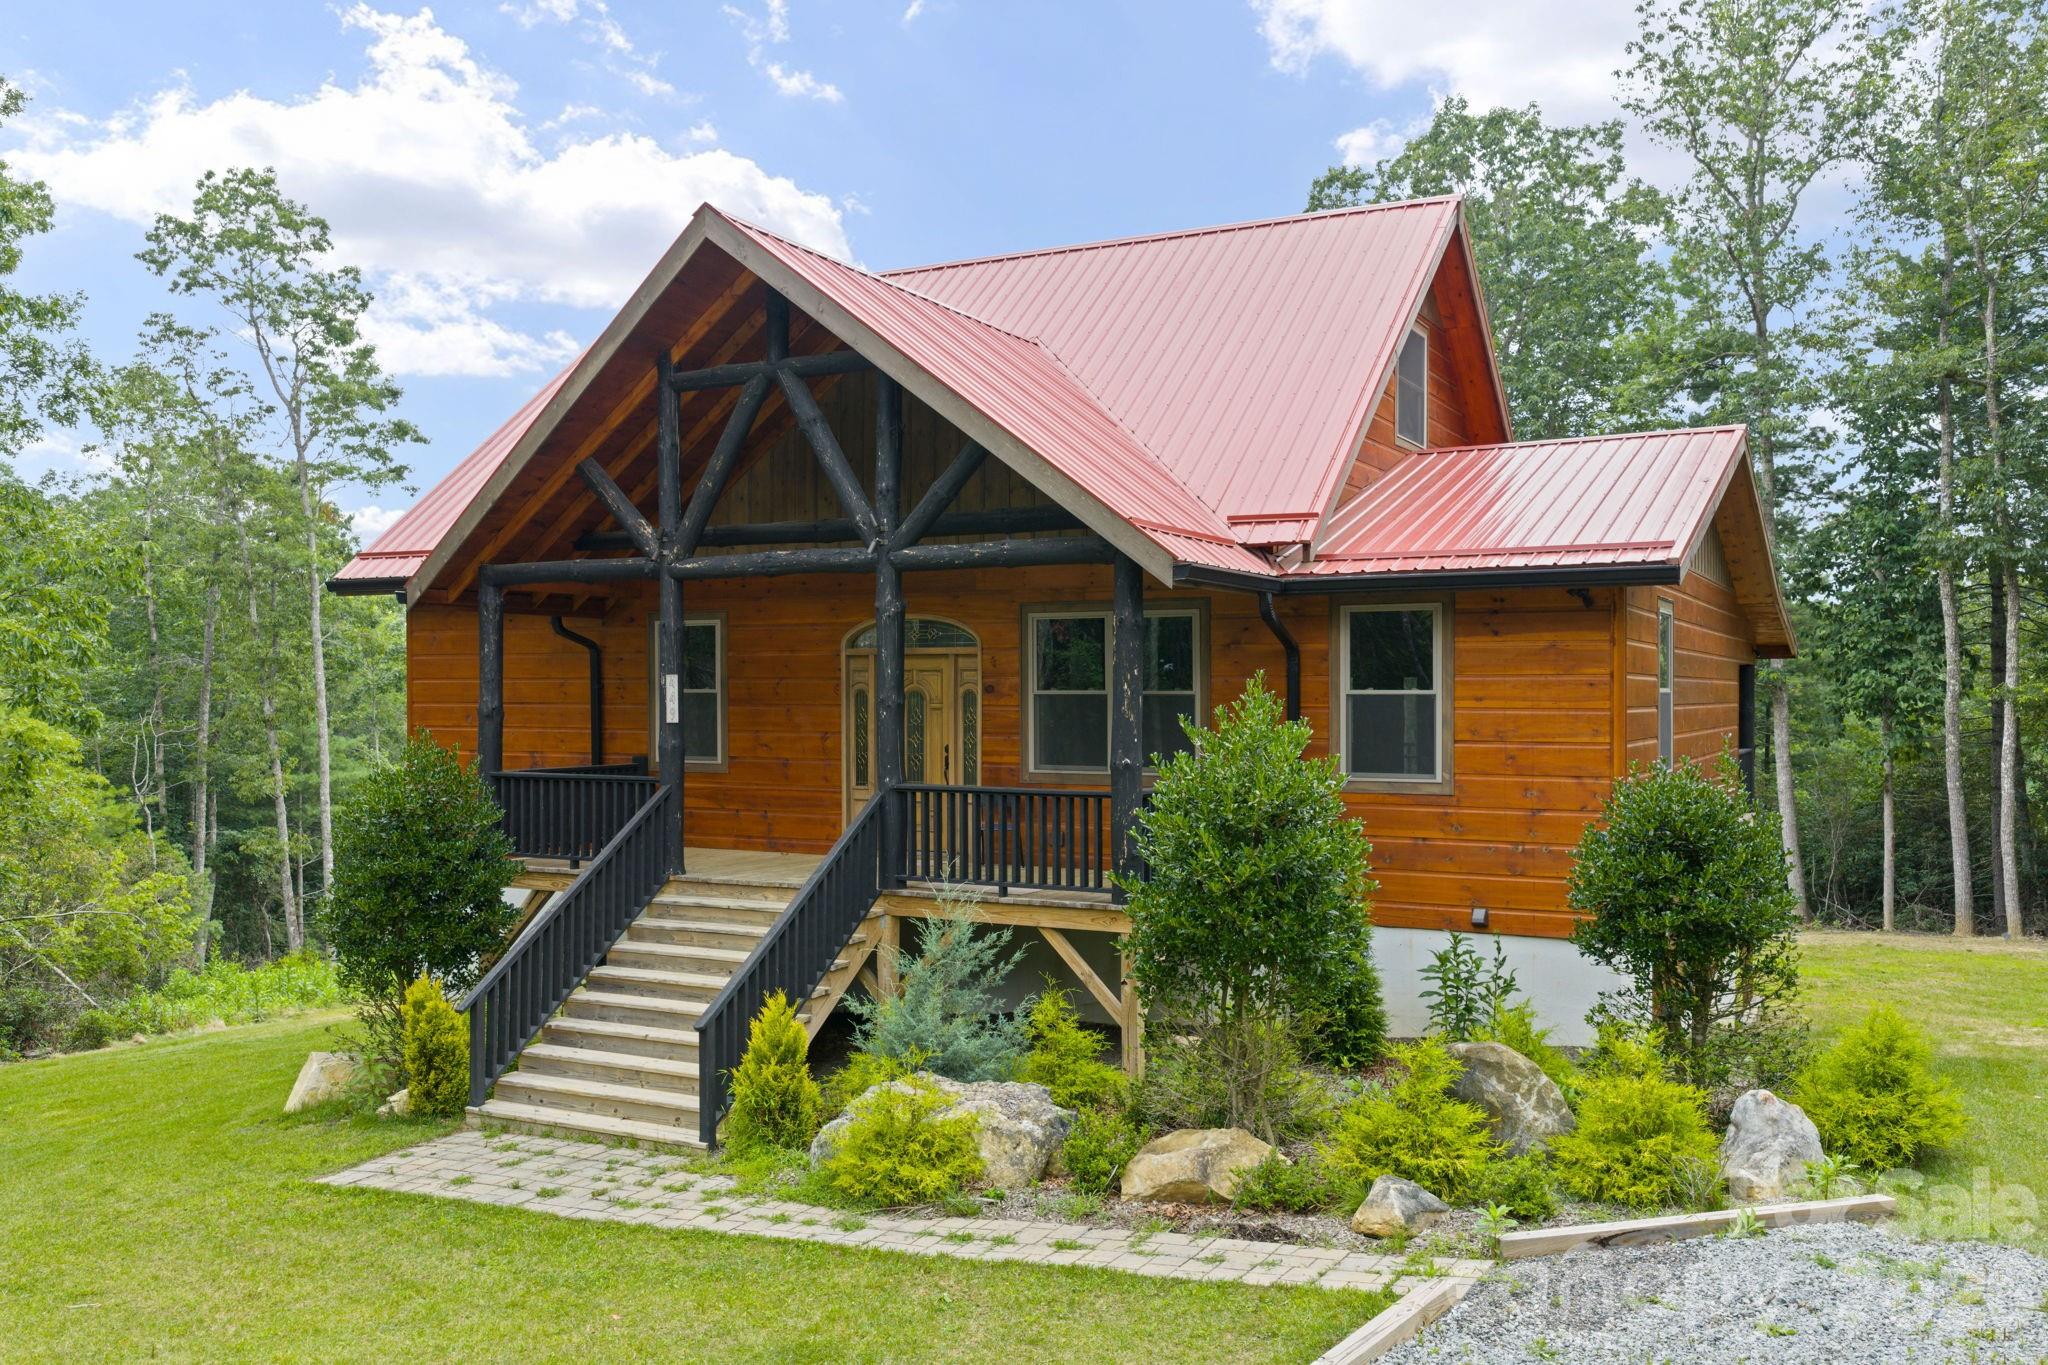
449 Hampton Ridge Road Fleetwood NC 28626

Fleetwood, NC449 Hampton Ridge Road

Price$740,000

Est. Mortgage: $/month

MLS Number CAR4355349

  • Residential
  • Bedrooms 5
  • Bathroom 5
  • Square Feet 3,435
  • Acreage 1.04

New construction offering breathtaking, multi-layered mountain views and thoughtfully designed luxury living. Enjoy the outdoors year-round from the covered front and back porches, great for taking in the surrounding mountain scenery. Inside, the home features 5 bedrooms and 4½ bathrooms, including an expansive primary suite with walk-in closets and a beautifully designed walk-in shower that creates a true secluded retreat. The state-of-the-art kitchen showcases custom hickory cabinetry, elegant white quartz countertops, and exceptional craftsmanship, making it both functional and visually stunning. Throughout the home, you'll find custom flooring and distinctive cypress log banisters that add warmth and character while complementing the mountain setting. This is a must-see property for buyers seeking an exquisite mountain home with luxury finishes, impressive views, and modern new construction.

Listed by Andrea Reeves-Witherspoon of Regency On the Lake

$
$
%
$/month over payments
Federal 30-year interest rate: 6.55% last updated on Jul 16, 2026
* All Figures are estimates. Check with your bank or proposed mortgage company for actual interest rates.
This product uses the FRED® API but is not endorsed or certified by the Federal Reserve Bank of St. Louis.

Save FavoriteSchedule TourAsk A QuestionMore Details

00 Audia Way Drive Zirconia NC 28790

Zirconia, NC00 Audia Way Drive

Price$740,000

Est. Mortgage: $/month

MLS Number CAR4125688

  • Land
  • Acreage 74.49
  • County Henderson

This expansive tract is a true nature lover's dream, featuring multiple picturesque spring-fed creeks and a well-established network of trails that wind throughout the property. The diverse landscape offers a peaceful, private setting ideal for outdoor recreation, from hiking and exploring to simply unwinding in the quiet of nature. Mature timber and natural terrain create excellent habitat for wildlife, adding to the property's appeal for both recreation and enjoyment. With something new to discover around every corner, this property delivers a unique blend of beauty, usability, and seclusion. Whether you're looking for a private retreat, a recreational getaway, or a place to enjoy the outdoors, this tract offers endless opportunities to explore and relax.

Listed by Chip Camp and Amber Camp of Whitetail Properties Real Estate LLC

$
$
%
$/month over payments
Federal 30-year interest rate: 6.55% last updated on Jul 16, 2026
* All Figures are estimates. Check with your bank or proposed mortgage company for actual interest rates.
This product uses the FRED® API but is not endorsed or certified by the Federal Reserve Bank of St. Louis.

Save FavoriteSchedule TourAsk A QuestionMore Details
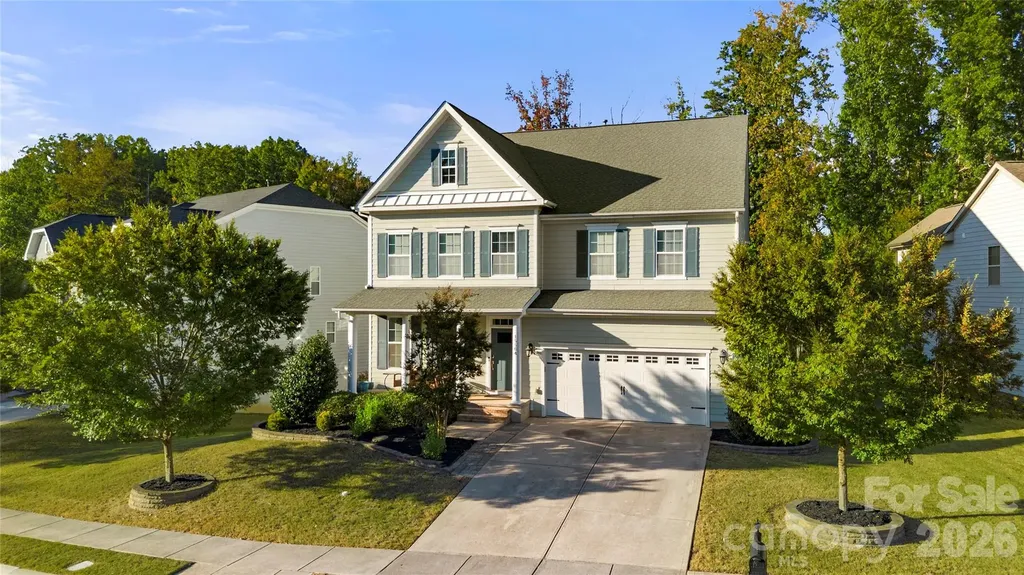
15504 Oleander Drive Charlotte NC 28278

Charlotte, NC15504 Oleander Drive

Price$740,000

Est. Mortgage: $/month

MLS Number CAR4382606

  • Residential
  • Bedrooms 6
  • Bathroom 4
  • Square Feet 4,673
  • Acreage 0.2

*Seller providing $10k concession Buyer can use any way they choose* Welcome to Luxury Living in The Palisades! Sitting on a serene, tree-lined lot, this beautiful home invites you in with a charming rocking-chair front porch and elegant curb appeal. Step inside to discover dark hardwood floors flowing throughout the main level and freshly painted neutral tones that fill the space with natural light. The gourmet kitchen is a chef's dream, seamlessly connecting to the bright dining area and spacious living room. A bedroom and full bathroom on the main floor offer ideal flexibility for guests or a home office. Relax year-round in the screened-in sunroom overlooking the private, wooded backyard. Upstairs features a versatile loft area, large bonus room, convenient laundry room, and four well-sized bedrooms - including an oversized primary suite with a sitting area, grand walk-in closet, and luxurious en-suite bath. The finished basement adds exceptional living space, complete with two bonus rooms, a dedicated bedroom, a full bathroom, and walk-out access to a covered patio. There's also ample unfinished storage space for organization and expansion. Enjoy the flat backyard backing to an Audubon Society protected wooded area, providing natural beauty and privacy. Located in the desirable Palisades community, residents enjoy resort-style amenities including a pool, clubhouse, fitness center, sport courts, and paved trails. Conveniently close to shopping, restaurants, major highways, and Lake Wylie, this home offers both tranquility and accessibility. Exceptional value at only $160.49 per square foot (compared to nearby homes selling for $164.56-$197/sqft). This is more than just a home - it's a lifestyle. Don't miss this once-in-a-lifetime opportunity to own a stunning Pacific Homes-built property in one of Charlotte's premier communities.

Listed by Clifton Totherow of Better Homes and Garden Real Estate Paracle

$
$
%
$/month over payments
Federal 30-year interest rate: 6.55% last updated on Jul 16, 2026
* All Figures are estimates. Check with your bank or proposed mortgage company for actual interest rates.
This product uses the FRED® API but is not endorsed or certified by the Federal Reserve Bank of St. Louis.

Virtual TourSave FavoriteSchedule TourAsk A QuestionMore Details

Broker Reciprocity MLS Grid Logo © 2026 Listings courtesy of Canopy MLS as distributed by MLS GRID. IDX information is provided exclusively for consumers’ personal non-commercial use and may not be used for any purpose other than to identify prospective properties consumers may be interested in purchasing. The IDX data is deemed reliable but is not guaranteed by MLS GRID and may be subject to an end user license agreement prescribed by the Member Participant’s applicable MLS.  Based on information submitted to the MLS GRID as of July 17, 2026 8:19 AM UTC . All data is obtained from various sources and may not have been verified by broker or MLS GRID. Supplied Open House Information is subject to change without notice. All information should be independently reviewed and verified for accuracy. Properties may or may not be listed by the office/agent presenting the information. Some IDX listings have been excluded from this website.