and narrow your search. If you have fewer than 200 results, you can save your search.

Fletcher NC

r=7201-7212
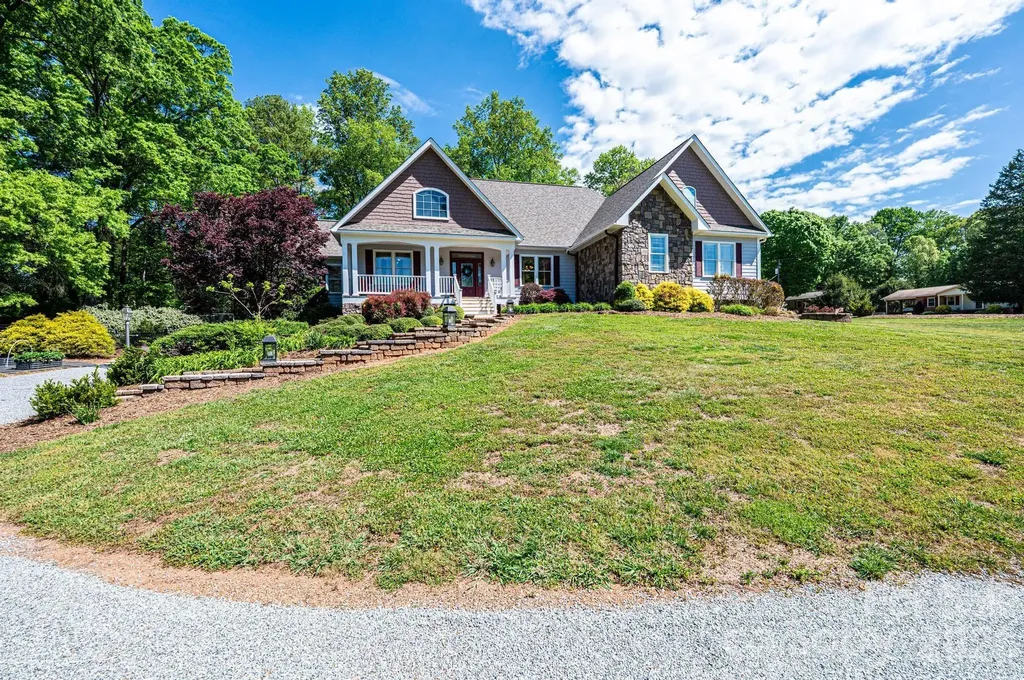
140 Meadowlark Drive Tryon NC 28782

Tryon, NC140 Meadowlark Drive

Price$735,000

Est. Mortgage: $/month

Active With Contract

MLS Number CAR4364731

  • Residential
  • Bedrooms 5
  • Bathroom 5
  • Square Feet 4,740
  • Acreage 2.01

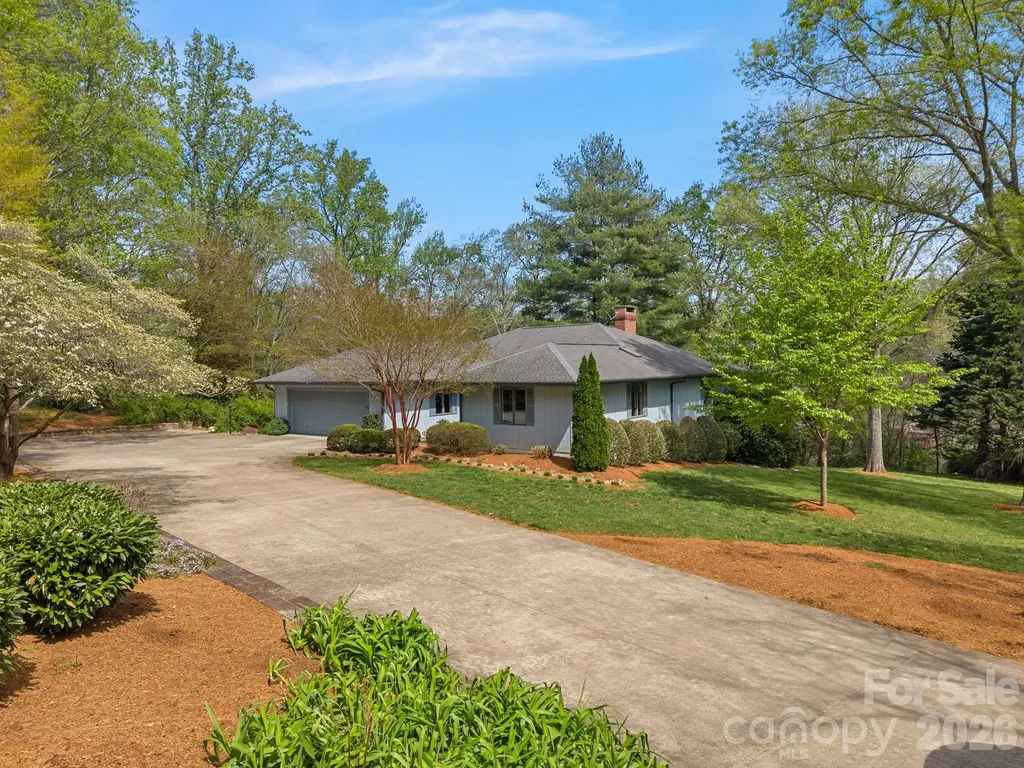
This expansive and thoughtfully designed residence offers five spacious bedrooms and four and a half baths, encompassing over 4,700 sf on two levels. Built in 1985 and set on 2.01 serene acres, the property features a gently flowing creek and picturesque winter mountain views. Constructed with quality and efficiency in mind, the home includes Andersen windows, robust insulation throughout, and the lower level was designed by the notable architect, Holland Brady. The main level features a spacious primary suite complete with two walk-in closets, dressing area, and a walk-in shower. Two additional guest bedrooms and full bath are situated in a private wing that can be closed off with French doors, creating the option for a secondary primary suite. The great room showcases rich wood flooring, soaring cathedral ceilings, and ample space for both living and dining. The kitchen is designed for both function and style, featuring custom cherry cabinetry, a distinctive Brazilian tile backsplash, Amana cooktop with downdraft and interchangeable components, dual wall ovens, instant hot water, and a generous breakfast area with a bay window. A rolling island adds versatility, while the adjacent sunroom offers a bright and inviting retreat. The den is situated between the great room, kitchen area and sunroom and it you'll find it warm and welcoming with built-in shelving/cabinets and a gas log fireplace. Additional main-level highlights include a laundry area, a gracious foyer with coat closet, and a convenient powder room completes the main level. Attached 2-car garage on the main level offers abundant storage, space for an additional refrigerator or freezer, and lots of built-in shelving. Ramp and easily be removed, if desired. The finished basement provides exceptional additional living space with two large bedrooms and two full baths. A spacious recreation room/lower level den features extensive built-in bookcases and storage. Also on this level is a dedicated exercise room/dance studio, complete with a mirrored wall, handrails, oak flooring, and a convenient mud sink. This space would also be a great option to convert to a media room, (no windows). The utility room offers easy access to the dual HVAC systems (propane and electric) and a propane water heater. A Generac generator ensures reliable power to the main level during outages. The beautifully landscaped grounds are enhanced by low-maintenance plantings and striking custom rock walls that line the concrete driveway and garden beds. Ideally located in a highly desirable area of Tryon, the property offers easy access to shopping, dining, movie theater, major highways, and regional airports. Although this home would benefit from a few updates, (removal of wallpaper, different flooring in some rooms and other cosmetic preferences) overall, this property seamlessly blends comfort, space, and thoughtful design in a tranquil yet convenient setting.

Listed by Cindy Viehman of Tryon Foothills Realty
$
$
%
$/month over payments
Federal 30-year interest rate: 6.55% last updated on Jul 16, 2026
* All Figures are estimates. Check with your bank or proposed mortgage company for actual interest rates.
This product uses the FRED® API but is not endorsed or certified by the Federal Reserve Bank of St. Louis.

Save FavoriteSchedule TourAsk A QuestionMore Details

13033 Cinnamon Fern Lane Charlotte NC 28227

MLS Number CAR4393530

  • Residential
  • Bedrooms 5
  • Bathroom 5
  • Square Feet 3,389
  • Acreage 1.06

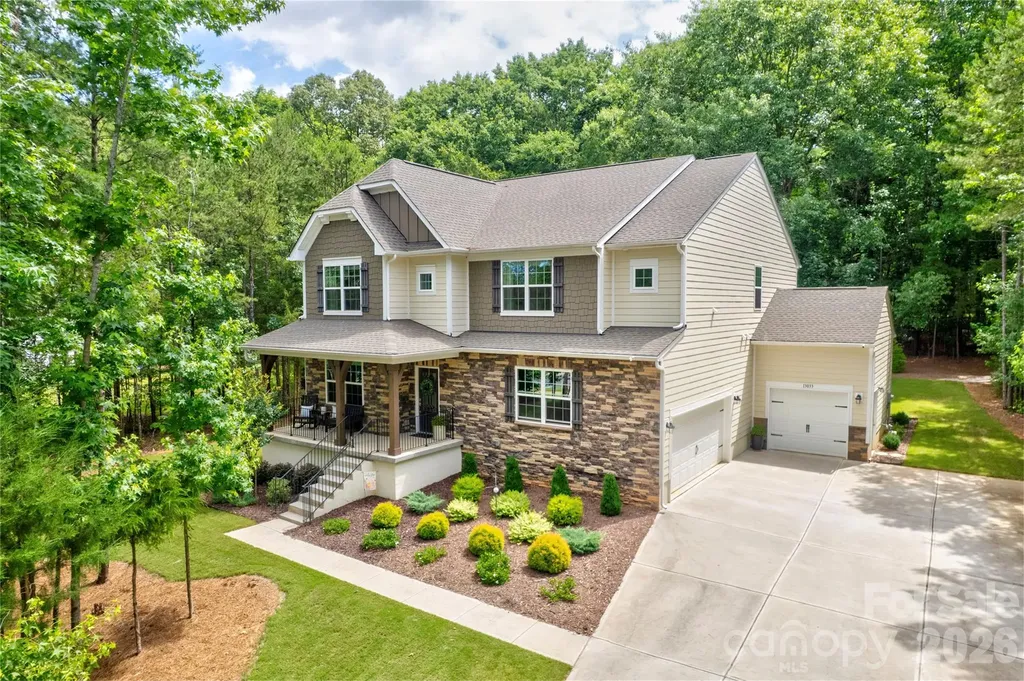
Welcome to The Estates of Arlington Woods in much sought after Mint Hill! This spacious, better than new home will not disappoint! The acre plus lot has been beautifully developed with a lush lawn, in-ground irrigation and meticulously kept landscaping. Surrounded by trees, it offers several spots for your morning coffee, either the covered front porch or the large rear deck. Just steps from the deck you will find a cozy fire pit area for entertaining or simply relaxing on a nice Carolina evening. From the moment you step inside you will be amazed by the spacious rooms and elegant finishing touches. The main level features both formal and informal areas for relaxed living and entertaining. The dedicated office has French doors and the formal dining room features beautiful moldings. Step into the open family room with a corner fireplace featuring gas logs and large windows offering a view of the beautiful back yard. The spacious Chef's kitchen features abundant cabinetry, quartz counter tops and stainless steel appliances. The double oven and gas cook top are a definite bonus! The large breakfast nook is light-filled and overlooks the large rear deck. A generous guest suite with a private bath with step-in shower complete the main level. Upstairs you will find a large bonus room. an additional bedroom with a private bath, two more bedrooms and a hall bath with double vanities. These bedrooms feature walk-in closets and large windows. The large primary suite is so inviting! It's adjoining bath features s sumptuous step-in tiled shower a with a built-in bench and an enormous walk-in closet! All this plus a three car garage! From the moment you visit this stunning home you will feel like you are in a remote retreat, while being only minutes to I-485, schools, shopping, parks, golf courses and other amenities. Come visit today before it's gone!

Listed by Lora Riddle of Howard Hanna Allen Tate Concord

$
$
%
$/month over payments
Federal 30-year interest rate: 6.55% last updated on Jul 16, 2026
* All Figures are estimates. Check with your bank or proposed mortgage company for actual interest rates.
This product uses the FRED® API but is not endorsed or certified by the Federal Reserve Bank of St. Louis.

Virtual TourSave FavoriteSchedule TourAsk A QuestionMore Details

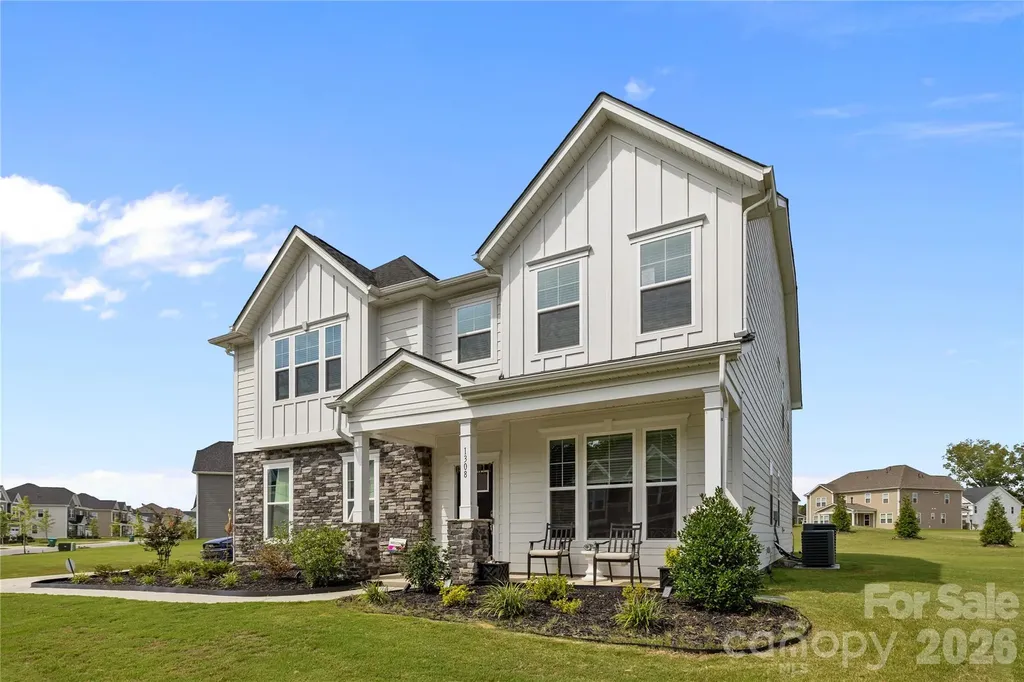
1308 Ashe Meadow Drive Indian Trail NC 28079

MLS Number CAR4361531

  • Residential
  • Bedrooms 4
  • Bathroom 4
  • Square Feet 3,655
  • Acreage 0.81

WELCOME HOME to this Nearly-NEW 4 Bedroom, 4 Bathroom Modern GEM just 2 Miles from I-485 in Rural & Uncongested Fairview, Just into Union County with LOWER TAXES! Built in 2023 by Stanley Martin Homes, this SMART home offers the Bells & Whistles expected from a Top-Tier Builder. Tucked in the back of a quiet 68-home community on one of the Neighborhood's Largest Lots at 0.81 Acres, the Pie-Shaped Homesite provides added Privacy, Increased Distance from Neighboring Homes, and Large Level Side-Yards. The Side-Load Garage enhances both Privacy & Curb Appeal! The East-Facing Front Porch is perfect for relaxing or enjoying a Sunrise. Inside, Soaring 9-Foot Ceilings and an Open Layout welcome you in. Double Glass French Doors lead to an Office/Flex Space, followed by a Formal Dining Room, Butler's Prep Area, Walk-In Pantry, and a Stunning Kitchen featuring Tall Soft-Close Cabinetry, Quartz Counters, Apron Sink, Large Island, SS Appliances, and Abundant Storage. The Kitchen & Breakfast Area flow seamlessly into the Family Room, creating the Ideal Entertaining Space. Main Level Bedroom & Full Bath are perfect for Guests or Multi-Generational Living. Enjoy Outdoor Living from the Screened Porch overlooking the spacious backyard. Upstairs features a Large 20' x 14' Loft/Flex Space, Laundry Room, and access to the Spacious Primary Suite plus 2 additional Bedrooms. The 26' x 17' Primary Suite offers abundant Natural Light, Sitting Area potential, and Two Separate Closets. The Primary Bath includes Dual Vanities, Extensive Storage, Oversized Walk-In Shower, and Private Water Closet. Secondary Bedrooms are Spacious with Walk-In Closets and Direct Bath Access. Exceptional Value for a Nearly-New 4BR/4BA Home. Come See 1308 Ashe Meadow Dr. and Make It HOME Today!

Listed by Matt Lunsford of 1221 Real Estate LLC

$
$
%
$/month over payments
Federal 30-year interest rate: 6.55% last updated on Jul 16, 2026
* All Figures are estimates. Check with your bank or proposed mortgage company for actual interest rates.
This product uses the FRED® API but is not endorsed or certified by the Federal Reserve Bank of St. Louis.

Virtual TourSave FavoriteSchedule TourAsk A QuestionMore Details

3085 James Street Catawba NC 28609

Catawba, NC3085 James Street

Price$735,000

Est. Mortgage: $/month

MLS Number CAR4364096

  • Residential
  • Bedrooms 3
  • Bathroom 3
  • Square Feet 3,458
  • Acreage 2.12

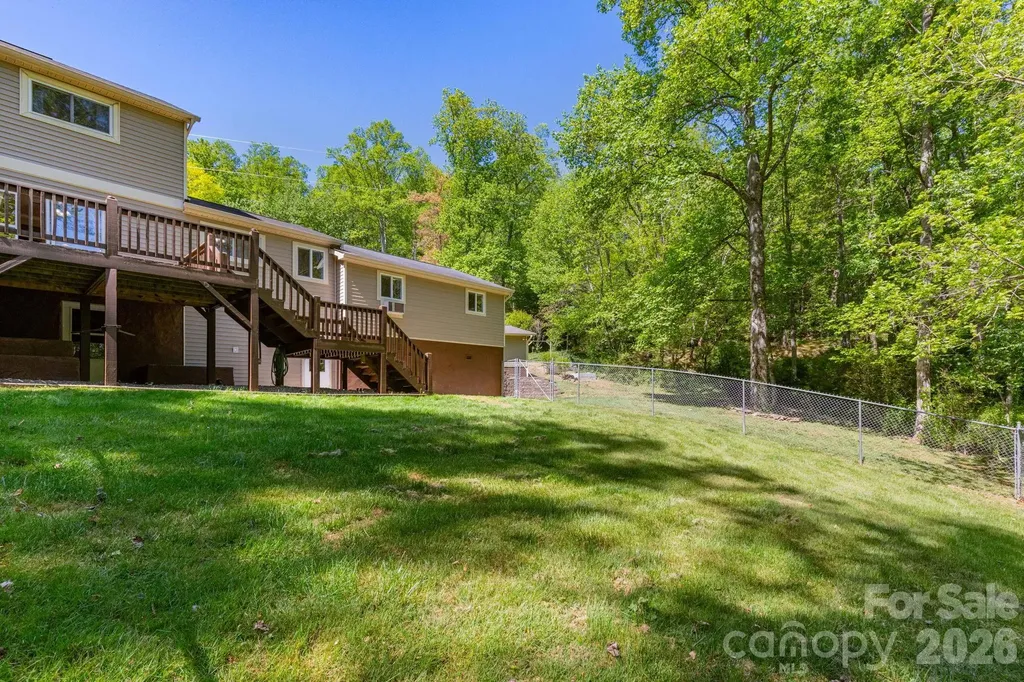
BEAUTIFUL 3,458 sf single level home with walk out basement situated on 2.12 acres, perfect for entertaining. Features an open floor plan, wood and tile floors throughout and two gas fireplaces. Large primary bedroom with enough room to create your own private retreat. Gorgeous views out the french doors that lead to its own balcony. Additional rooms include two bedrooms, a custom wood panel library/office, formal dining room, laundry room and large sitting room. Spacious Island kitchen with granite countertops, new stainless-steel appliances and large walk-in pantry. Oversized two car garage with outside RV parking and 50 amp outlet. Garage has access to attic, which provides ample space for additional storage. The home provides a peaceful rural retreat just moments from downtown Catawba restaurants and entertainment and short drive to the city conveniences of Hickory and Statesville. Recent roof and exterior paint, fenced back yard.

Listed by Clyde Hollar of Elite Homes and Land,Inc.

$
$
%
$/month over payments
Federal 30-year interest rate: 6.55% last updated on Jul 16, 2026
* All Figures are estimates. Check with your bank or proposed mortgage company for actual interest rates.
This product uses the FRED® API but is not endorsed or certified by the Federal Reserve Bank of St. Louis.

Virtual TourSave FavoriteSchedule TourAsk A QuestionMore Details

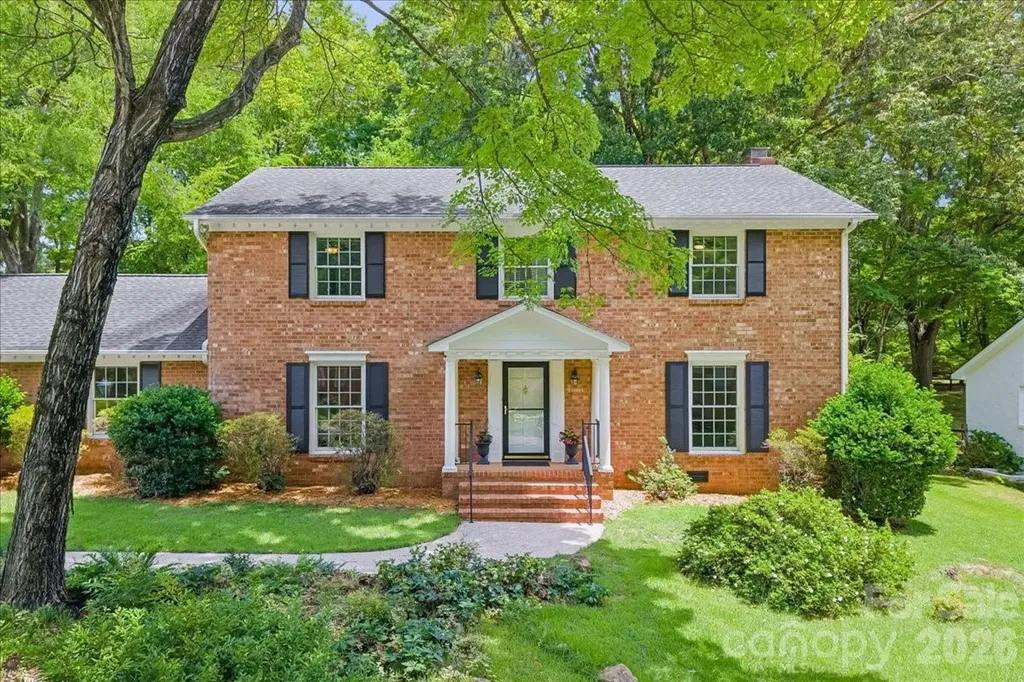
1024 Court Drive Charlotte NC 28211

Charlotte, NC1024 Court Drive

Price$735,000

Est. Mortgage: $/month

Pending

MLS Number CAR4395065

  • Residential
  • Bedrooms 4
  • Bathroom 3
  • Square Feet 2,684
  • Acreage 0.39

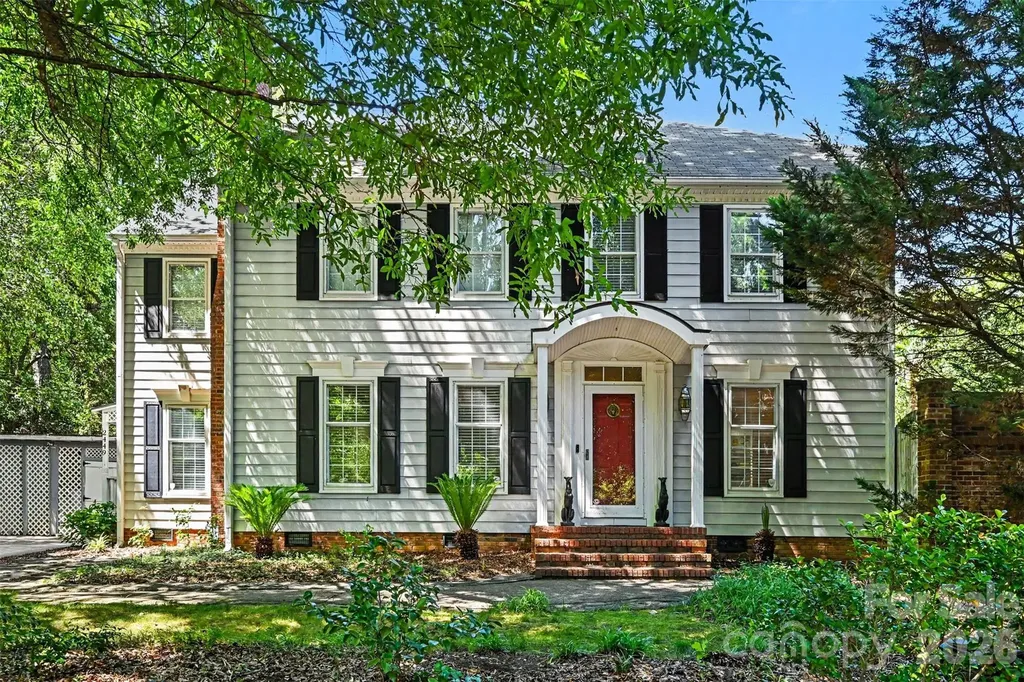
Step inside this classic Thomasson-built, two-story brick beauty, perfectly nestled in the heart of Stonehaven on one of the neighborhood's most serene and picturesque streets. Timeless charm meets everyday livability in this well-maintained home, set on a large, flat, fully fenced yard with a generous patio-ready to be customized for lounging, dining, and entertaining. A two-car attached garage and ample storage add everyday convenience. Original hardwood floors grace most of the main level, creating warmth and character throughout. New light fixtures in the dining room, kitchen, and foyers introduce modern yet classic touches. The spacious kitchen anchors the home and offers plenty of room for entertaining and future personalization, featuring quartz countertops, stainless steel appliances, a gas cooktop, and fresh paint. A laundry room, half bath, and large storage closet complete the first floor. Just off the kitchen, the family room-originally a screened-in porch-was thoughtfully converted in the 1980s into a comfortable living space, creating easy flow for gatherings and everyday living. With three distinct living areas, including one with a gas-log fireplace and built-in cabinets, the home offers wonderful flexibility. Whether you envision a home office, family room, game room, playroom, or cozy den, the layout easily adapts to your lifestyle. Upstairs, the freshly painted primary suite features a walk-in closet and an ensuite bath. Three additional spacious bedrooms surround the open hallway, complete with newly cleaned carpet. The two full bathrooms on the second level retain their vintage charm and offer a fantastic opportunity to update and make them your own. Located in an established neighborhood known for its tree-lined streets, strong sense of community, and convenient access to shopping, dining, and schools, this home offers classic appeal, solid bones, and endless potential. A rare opportunity to settle into Stonehaven and make it truly your own.

Listed by Tracy Brown of Helen Adams Realty

$
$
%
$/month over payments
Federal 30-year interest rate: 6.55% last updated on Jul 16, 2026
* All Figures are estimates. Check with your bank or proposed mortgage company for actual interest rates.
This product uses the FRED® API but is not endorsed or certified by the Federal Reserve Bank of St. Louis.

Save FavoriteSchedule TourAsk A QuestionMore Details

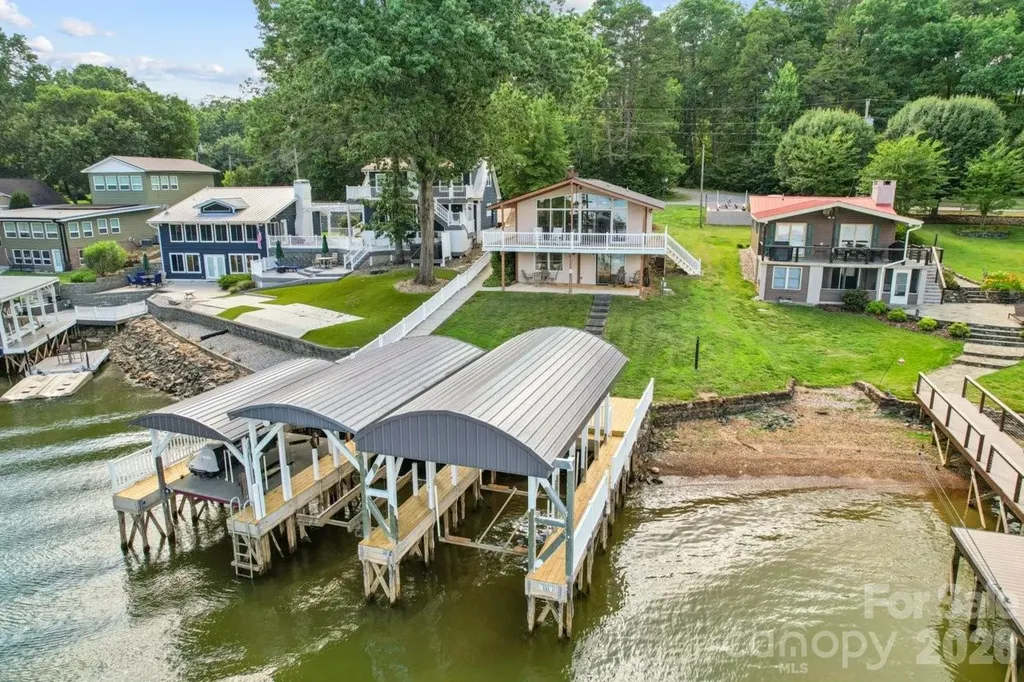
918 Pinehaven Drive New London NC 28127

New London, NC918 Pinehaven Drive

Price$735,000

Est. Mortgage: $/month

Active With Contract

MLS Number CAR4396889

  • Residential
  • Bedrooms 3
  • Bathroom 2
  • Square Feet 1,533
  • Acreage 0.12

Experience lakefront living at its finest in this beautiful waterfront retreat featuring expansive panoramic views. This well-appointed home offers three bedrooms and two full bathrooms, providing comfortable accommodations for family and guests alike. Designed for enjoying the outdoors, the property features a covered front deck and a covered patio, creating the perfect spaces for relaxing, entertaining, and taking in the breathtaking lake views. Water enthusiasts will appreciate the impressive private dock setup, complete with two covered boat slips with lifts plus a covered jet ski slip equipped with a remote-controlled lift for easy access to the water. Whether you enjoy boating, fishing, water sports, or simply unwinding by the shoreline, this property offers everything needed to embrace the lake lifestyle! With its stunning waterfront setting, abundant outdoor living spaces, and outstanding dock amenities, this lakefront property presents a rare opportunity for a full time residence, second home, or investment property. Located on beautiful Badin Lake, just 1 hour to Charlotte or the Triad! Most furnishings remain so pack a bag, lake life awaits !

Listed by Regina Vance of Coldwell Banker Realty

$
$
%
$/month over payments
Federal 30-year interest rate: 6.55% last updated on Jul 16, 2026
* All Figures are estimates. Check with your bank or proposed mortgage company for actual interest rates.
This product uses the FRED® API but is not endorsed or certified by the Federal Reserve Bank of St. Louis.

Virtual TourSave FavoriteSchedule TourAsk A QuestionMore Details

2449 Seth Thomas Road Charlotte NC 28210

Charlotte, NC2449 Seth Thomas Road

Price$735,000

Est. Mortgage: $/month

Active With Contract

MLS Number CAR4389244

  • Residential
  • Bedrooms 4
  • Bathroom 3
  • Square Feet 2,240
  • Acreage 0.4

Located in sought-after Huntingtowne Farms, one of Charlotte's most established and convenient neighborhoods, this beautifully updated 4-bedroom, 2.5-bath home offers exceptional indoor and outdoor living. The main level has been thoughtfully refreshed with fresh interior paint, modern lighting, elegant crown molding, refinished original hardwood floors, and the addition of a tankless water heater. The fully renovated kitchen blends style and functionality with quality finishes, updated appliances, a large island with seating, and an inviting coffee bar. The sunny breakfast nook overlooks the backyard retreat and pool, creating the perfect spot for casual dining. Adjacent to the kitchen, the formal dining room and living room provide ideal spaces for entertaining, while the family room features a cozy fireplace and custom built-ins. The updated powder room showcases a new vanity, stylish fixtures, and updated flooring. A convenient laundry room and dedicated mudroom complete the main level. Upstairs, you'll find four generously sized bedrooms, including a spacious primary suite with a large walk-in closet. The secondary bedrooms offer ample closet space and flexibility for family, guests, or work-from-home needs. A partially finished walk-up attic provides valuable flex space for a home office, studio, workout room, or additional storage. Step outside and discover your own private backyard oasis. The sparkling pool serves as the centerpiece of this resort-style retreat, surrounded by mature landscaping that creates a sense of privacy and seclusion. Designed for both relaxation and entertaining, the outdoor space also features a detached entertainment building complete with a dedicated hot tub room and covered gathering area-perfect for game days, summer parties, or quiet evenings at home. An irrigation system helps maintain the front lawn, while a large storage shed provides additional space for tools, equipment, and outdoor essentials. Enjoy being just half a mile from the Little Sugar Creek Greenway, offering easy access to miles of walking, running, and biking trails. Residents of Huntingtowne Farms enjoy a lifestyle centered around convenience and recreation, with nearby swim and tennis clubs, parks, SouthPark, Quail Hollow, Uptown Charlotte, dining, shopping, and major commuter routes all within easy reach. This is a rare opportunity to own a move-in-ready home with resort-style outdoor amenities in one of Charlotte's most desirable locations.

Listed by Diana Csoka of Howard Hanna Allen Tate Charlotte South

$
$
%
$/month over payments
Federal 30-year interest rate: 6.55% last updated on Jul 16, 2026
* All Figures are estimates. Check with your bank or proposed mortgage company for actual interest rates.
This product uses the FRED® API but is not endorsed or certified by the Federal Reserve Bank of St. Louis.

Save FavoriteSchedule TourAsk A QuestionMore Details

59 Old Pasture Way Hendersonville NC 28739

MLS Number CAR4351059

  • Residential
  • Bedrooms 4
  • Bathroom 3
  • Square Feet 3,261
  • Acreage 0.06

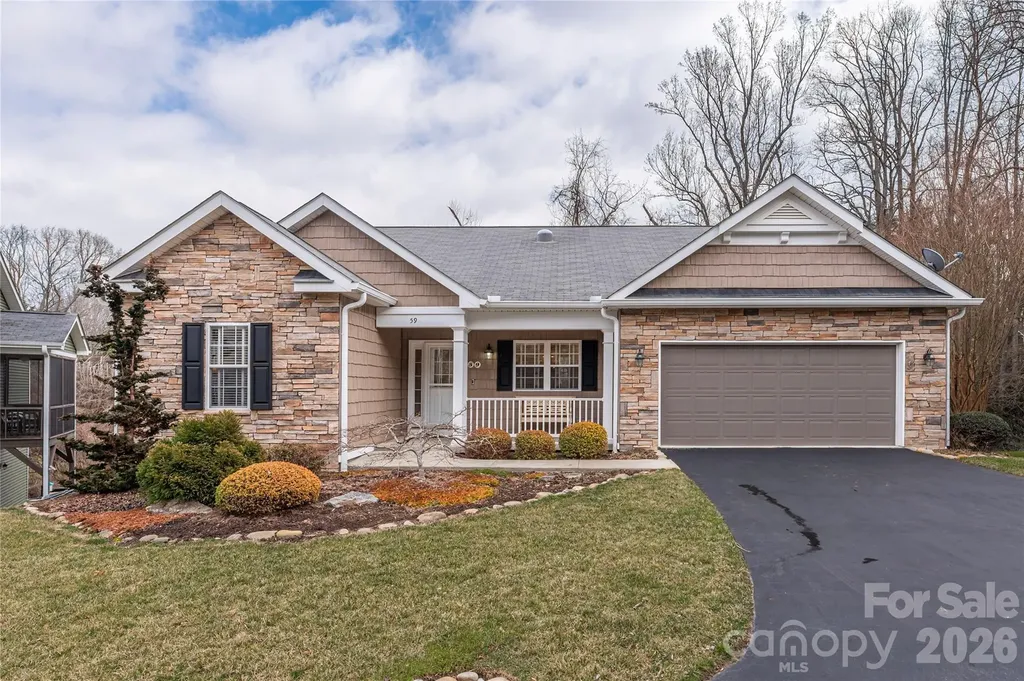
FREESTANDING Single Family Home. Welcome to this beautifully maintained home offering a perfect blend of comfort, style, and convenience. Featuring 4 bedrooms and 3 full baths, this bright and inviting residence boasts an open-concept main level with large windows, high ceilings, and warm natural light throughout. UPDATES in 2022 and 2023 to kitchen, baths, wood floors, lighting and interior paint. The kitchen includes stainless steel appliances, quartz countertops, ample cabinetry, breakfast and formal dining areas. The living and dining areas flow seamlessly to a private screen porch overlooking a creek, perfect for outdoor dining or relaxing. The primary suite offers a walk in closet and private bath with walk in shower. Downstairs you will find a huge family room, bedroom, bath, additional room for flex space and a covered deck. Convenient location near shops, restaurants, parks and Ecusta Trail. This move-in-ready home is ideal for buyers seeking low-maintenance living in a welcoming neighborhood.

Listed by Jean Gatlin of Keller Williams Professionals

$
$
%
$/month over payments
Federal 30-year interest rate: 6.55% last updated on Jul 16, 2026
* All Figures are estimates. Check with your bank or proposed mortgage company for actual interest rates.
This product uses the FRED® API but is not endorsed or certified by the Federal Reserve Bank of St. Louis.

Virtual TourSave FavoriteSchedule TourAsk A QuestionMore Details

33 Lovers Loop Road Asheville NC 28803

Asheville, NC33 Lovers Loop Road

Price$735,000

Est. Mortgage: $/month

MLS Number CAR4375358

  • Residential
  • Bedrooms 3
  • Bathroom 2
  • Square Feet 2,396
  • Acreage 0.88

Discover comfort, convenience, and true Asheville living in this spacious 3-bedroom, 2-bath home ideally located less than a mile from the Blue Ridge Parkway, only 5 minutes to Asheville's vibrant downtown, and just minutes from the local high school, making this location perfect for remote at home work. Offering multiple living spaces, abundant storage, and exceptional outdoor amenities, this property is perfectly suited for a primary residence, second home, or vacation rental. The main level features the primary bedroom, a bright living room, and a large family room with its own private entrance-an excellent option for a guest suite, home office, or multi-generational living. The home offers washer and dryer hookups on both the main and upper levels, LED lighting throughout, and additional attic storage located in the family room, laundry room, and detached garage. Outdoor living shines with an in-ground pool ranging from approximately 4 to 8 feet deep, surrounded by a fenced-in pool deck and patio. Enjoy summer gatherings by the pool and evenings around the fire-pit. Included pool accessories, chemicals, pool lighting, umbrellas, and a picnic table (with acceptable offer). The patio is wired with a 220-volt connection, ready for a hot tub. Additional backyard features include a fenced area off the back deck and a doggie door for convenience. Storage and hobby space abound with a 2-car detached garage equipped with a 220-volt panel suitable for an electric vehicle, welder, or other equipment. The basement offers a workshop with its own panel for tools or a generator, plus extra storage rooms. This setup is ideal for those who need workspace or enjoy hands-on projects. All furniture and lawn maintenance equipment are negotiable. A rare combination of location, functionality, and outdoor enjoyment, this property is move-in ready and offers endless potential-whether you're looking to live, work, or play in one of Asheville's most sought-after areas.

Listed by Sophia Carliss of Cool Mountain Realty

$
$
%
$/month over payments
Federal 30-year interest rate: 6.55% last updated on Jul 16, 2026
* All Figures are estimates. Check with your bank or proposed mortgage company for actual interest rates.
This product uses the FRED® API but is not endorsed or certified by the Federal Reserve Bank of St. Louis.

Virtual TourSave FavoriteSchedule TourAsk A QuestionMore Details

50 Glass Falls Trail Black Mountain NC 28711

MLS Number CAR4374383

  • Residential
  • Bedrooms 3
  • Bathroom 2
  • Square Feet 2,113
  • Acreage 3.95

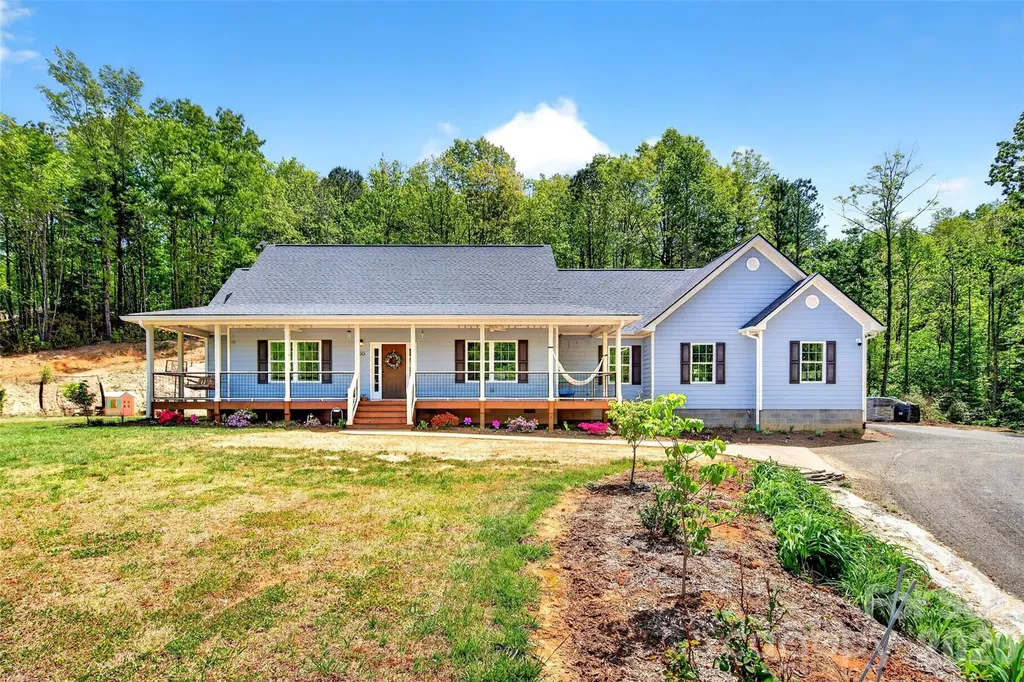
Mountain living at its best in gated Catawba Falls Preserve. Built in 2022, this thoughtfully designed one-level 3 bedroom, 2 bath home with a large study/bonus room sits on nearly 4 private acres with peaceful mountain views and the added benefit of dedicated recreation zone that cannot be built on, creating the feel of an even larger flat usable yard. Located with a Black Mountain address in McDowell County, you'll enjoy the convenience of lower county taxes while still being just minutes from everything Western North Carolina has to offer. Designed for both comfort and functionality, this home features granite countertops, wooden Koch soft-close cabinetry throughout, under-cabinet lighting in the kitchen and laundry, and a new stove with air fry and convection options. The spacious garage includes 240v electrical, while the home is already wired for CCTV security and a full home audio system for seamless modern living. Extensive recent upgrades make this property truly turnkey, including a Quiet Run whole-home generator, in-ground 500-gallon propane tank with backup heat access, hybrid 80-gallon smart heat pump water heater, whole-home HEPA air filtration system, Smart Ecobee thermostats with 3-zone comfort settings, upgraded pressure tank with spin-down water filtration, and an outdoor grilling station with power. Outside, enjoy excellent landscaping with native trees, shrubs, and bulbs, a quarter-acre garden, concrete pad and sidewalk near the driveway, and peaceful outdoor spaces designed to take full advantage of the mountain setting. Privacy, usability, and quality improvements come together to create a home that feels both elevated and effortless.

Listed by Sunday Grant of GreyBeard Realty

$
$
%
$/month over payments
Federal 30-year interest rate: 6.55% last updated on Jul 16, 2026
* All Figures are estimates. Check with your bank or proposed mortgage company for actual interest rates.
This product uses the FRED® API but is not endorsed or certified by the Federal Reserve Bank of St. Louis.

Virtual TourSave FavoriteSchedule TourAsk A QuestionMore Details

2202 Lincolnshire Lane Waxhaw NC 28173

Waxhaw, NC2202 Lincolnshire Lane

Price$735,000

Est. Mortgage: $/month

Active With Contract

MLS Number CAR4369000

  • Residential
  • Bedrooms 3
  • Bathroom 3
  • Square Feet 3,070
  • Acreage 0.2

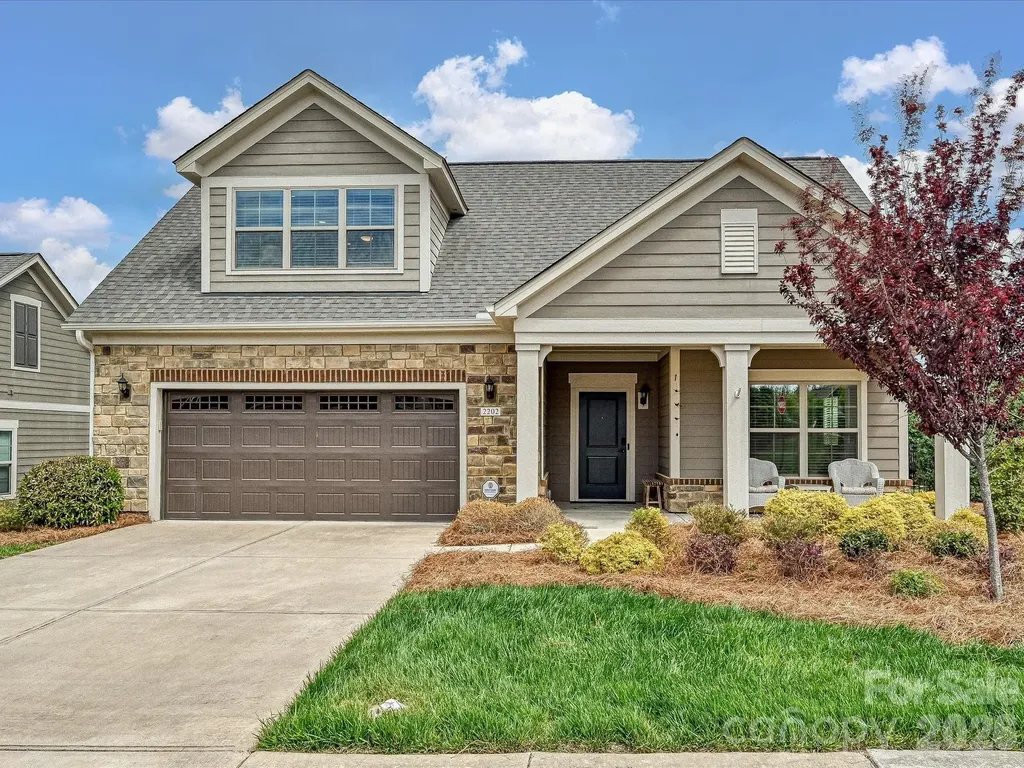
Spacious luxury story-and-a-half home designed for easy main-level living. The main floor includes the primary suite, secondary bedroom, two full baths, office/den with French doors, great room, kitchen, and dining area. The second floor is ideal for guests or entertaining with an additional bedroom, large bonus room, full bath, and storage. Enjoy the private fenced side patio with pavers, conveniently located off the great room and dining area-perfect for relaxing or gathering with friends. Turf has been added for beautiful, low-maintenance green space year-round. The kitchen offers numerous white cabinets, a spacious island, walk-in pantry, 5-burner gas cooktop, wall oven, and microwave/convection oven, creating a wonderful space for both everyday living and entertaining. The great room features gas logs and built-in shelving.The split-bedroom layout provides privacy. The spacious primary suite includes an expanded sitting area, tray ceiling, and luxury bath with walk-in shower, dual sinks, private water closet, linen closet, and large walk-in closet. A private secondary bedroom and full bath are also located on the main level. Located in The Courtyards at Wesley Chapel, an active and welcoming community offering a pool, pickleball courts, clubhouse, fitness center, walking trails, holiday gatherings, and community clubs. Convenient to nearby shopping and restaurants.

Listed by Suzanne Cowden of Corcoran HM Properties

$
$
%
$/month over payments
Federal 30-year interest rate: 6.55% last updated on Jul 16, 2026
* All Figures are estimates. Check with your bank or proposed mortgage company for actual interest rates.
This product uses the FRED® API but is not endorsed or certified by the Federal Reserve Bank of St. Louis.

Virtual TourSave FavoriteSchedule TourAsk A QuestionMore Details

108 Broadview Circle Mooresville NC 28117

Mooresville, NC108 Broadview Circle

Price$735,000

Est. Mortgage: $/month

MLS Number CAR4388348

  • Residential
  • Bedrooms 4
  • Bathroom 3
  • Square Feet 2,954
  • Acreage 0.69

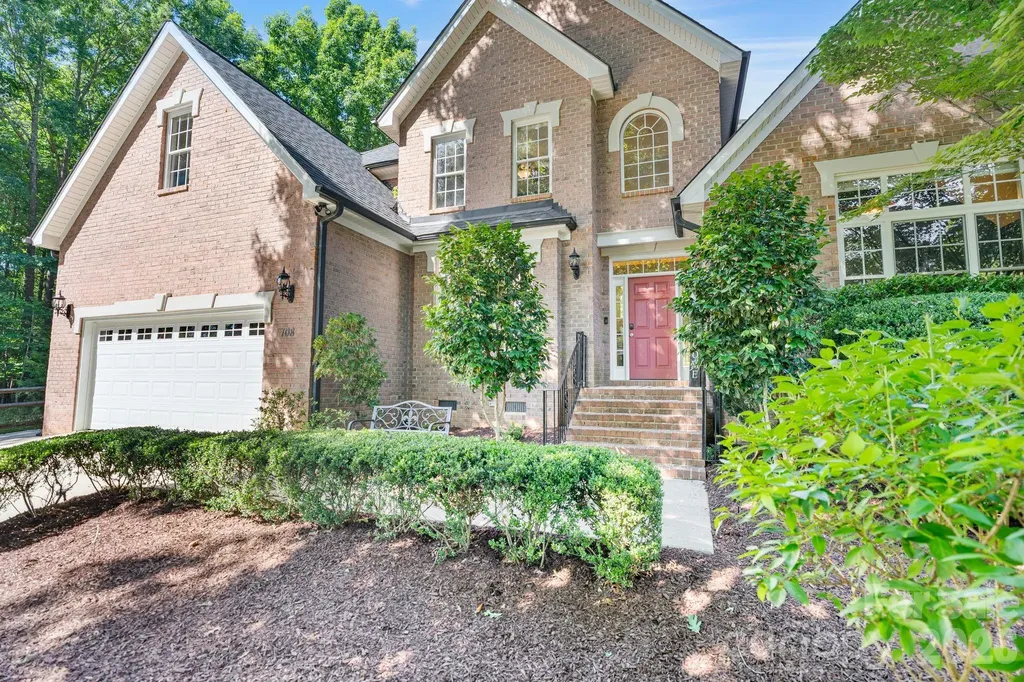
Nestled among mature trees in a peaceful, nature-filled setting, this beautifully maintained brick home offers the perfect blend of timeless elegance, functional living, and exceptional outdoor enjoyment. Situated on a private lot with lush landscaping and serene wooded views, this home welcomes you with classic curb appeal, manicured hedges, and a stately covered entry that sets the tone for the impressive interior that awaits. Inside, hardwood floors, fresh interior paint, and soaring ceilings create a warm and inviting atmosphere throughout the home's nearly 3,000 square feet of living space. The thoughtfully designed floor plan features a desirable main-level primary suite, dedicated home office through French doors, formal dining room, and a stunning two-story great room anchored by custom built-ins, and an abundance of natural light. Expansive windows frame backyard views, seamlessly connecting the interior living spaces with the beauty of the outdoors. The functional kitchen design serves as the heart of the home, with a center island, generous walk-in pantry, abundant cabinetry, and a bright breakfast nook overlooking the private backyard. Whether hosting or enjoying everyday life, the open-concept layout offers an exceptional flow. Retreat to the main-level primary suite, offering privacy and convenience, while upstairs you'll find three generously sized secondary bedrooms, a full bathroom, and a versatile loft-style landing that creates the perfect lounge area, homework station, or reading retreat. Step outside and discover what truly makes this property special. The backyard feels like a private sanctuary. A charming vine-covered pergola creates a beautiful outdoor living area ideal for morning coffee, evening meals, or entertaining guests beneath a canopy of greenery. Stone patios and winding pathways lead through professionally landscaped grounds surrounded by mature trees, creating a peaceful setting filled with natural beauty and privacy. The fenced grassy yard offers plenty of room for pets, play, gardening, or simply enjoying the peace of your own outdoor retreat. Additional highlights include hardwood flooring throughout much of the main and upper level living areas, fresh interior paint, a whole-home water filtration system, main level laundry, 2-car attached garage, extensive landscaping, abundant natural light, and a highly desirable floor plan designed to accommodate both everyday living and special occasions. Offering exceptional indoor-outdoor living in one of Mooresville's most desirable locations, this home delivers the sought after space, privacy, and lifestyle today's buyers are seeking.

Listed by Nicole Leininger of Ivester Jackson Christie's

$
$
%
$/month over payments
Federal 30-year interest rate: 6.55% last updated on Jul 16, 2026
* All Figures are estimates. Check with your bank or proposed mortgage company for actual interest rates.
This product uses the FRED® API but is not endorsed or certified by the Federal Reserve Bank of St. Louis.

Virtual TourSave FavoriteSchedule TourAsk A QuestionMore Details

Broker Reciprocity MLS Grid Logo © 2026 Listings courtesy of Canopy MLS as distributed by MLS GRID. IDX information is provided exclusively for consumers’ personal non-commercial use and may not be used for any purpose other than to identify prospective properties consumers may be interested in purchasing. The IDX data is deemed reliable but is not guaranteed by MLS GRID and may be subject to an end user license agreement prescribed by the Member Participant’s applicable MLS.  Based on information submitted to the MLS GRID as of July 17, 2026 2:52 PM UTC . All data is obtained from various sources and may not have been verified by broker or MLS GRID. Supplied Open House Information is subject to change without notice. All information should be independently reviewed and verified for accuracy. Properties may or may not be listed by the office/agent presenting the information. Some IDX listings have been excluded from this website.