and narrow your search. If you have fewer than 200 results, you can save your search.

Fletcher NC

r=7213-7224
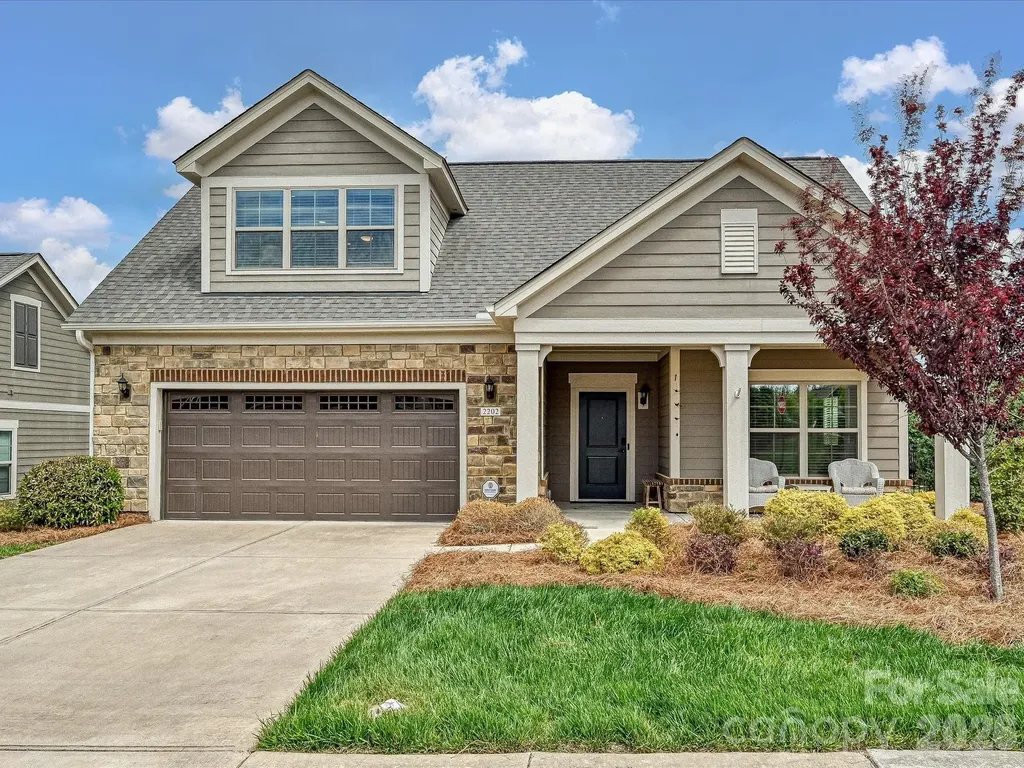
2202 Lincolnshire Lane Waxhaw NC 28173

Waxhaw, NC2202 Lincolnshire Lane

Price$735,000

Est. Mortgage: $/month

Active With Contract

MLS Number CAR4369000

  • Residential
  • Bedrooms 3
  • Bathroom 3
  • Square Feet 3,070
  • Acreage 0.2

Spacious luxury story-and-a-half home designed for easy main-level living. The main floor includes the primary suite, secondary bedroom, two full baths, office/den with French doors, great room, kitchen, and dining area. The second floor is ideal for guests or entertaining with an additional bedroom, large bonus room, full bath, and storage. Enjoy the private fenced side patio with pavers, conveniently located off the great room and dining area-perfect for relaxing or gathering with friends. Turf has been added for beautiful, low-maintenance green space year-round. The kitchen offers numerous white cabinets, a spacious island, walk-in pantry, 5-burner gas cooktop, wall oven, and microwave/convection oven, creating a wonderful space for both everyday living and entertaining. The great room features gas logs and built-in shelving.The split-bedroom layout provides privacy. The spacious primary suite includes an expanded sitting area, tray ceiling, and luxury bath with walk-in shower, dual sinks, private water closet, linen closet, and large walk-in closet. A private secondary bedroom and full bath are also located on the main level. Located in The Courtyards at Wesley Chapel, an active and welcoming community offering a pool, pickleball courts, clubhouse, fitness center, walking trails, holiday gatherings, and community clubs. Convenient to nearby shopping and restaurants.

Listed by Suzanne Cowden of Corcoran HM Properties

$
$
%
$/month over payments
Federal 30-year interest rate: 6.55% last updated on Jul 16, 2026
* All Figures are estimates. Check with your bank or proposed mortgage company for actual interest rates.
This product uses the FRED® API but is not endorsed or certified by the Federal Reserve Bank of St. Louis.

Virtual TourSave FavoriteSchedule TourAsk A QuestionMore Details
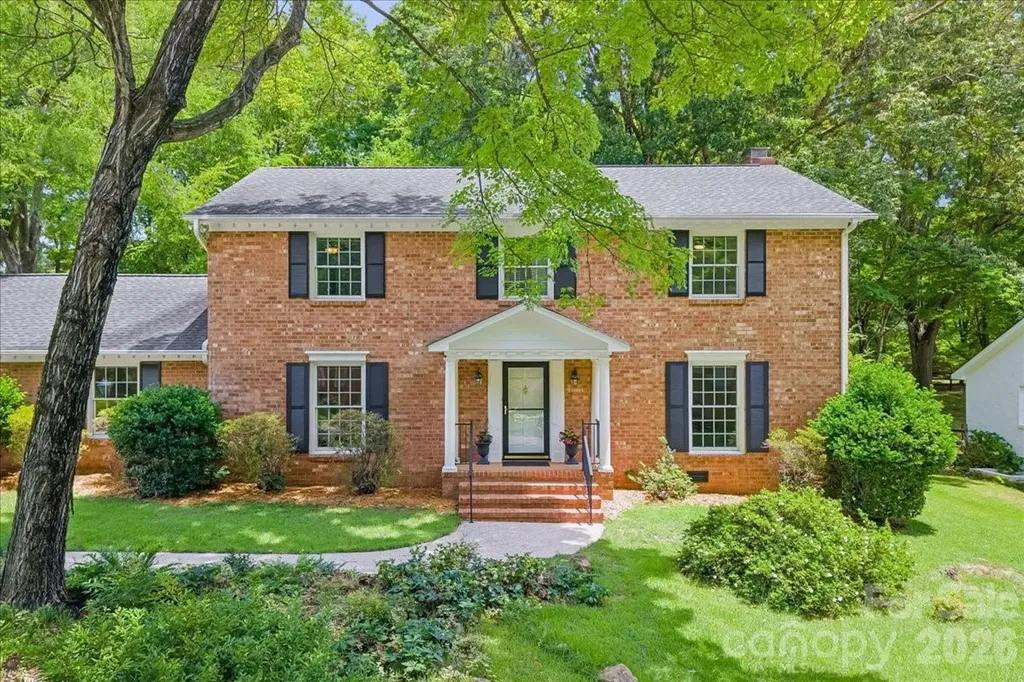
1024 Court Drive Charlotte NC 28211

Charlotte, NC1024 Court Drive

Price$735,000

Est. Mortgage: $/month

Pending

MLS Number CAR4395065

  • Residential
  • Bedrooms 4
  • Bathroom 3
  • Square Feet 2,684
  • Acreage 0.39

Step inside this classic Thomasson-built, two-story brick beauty, perfectly nestled in the heart of Stonehaven on one of the neighborhood's most serene and picturesque streets. Timeless charm meets everyday livability in this well-maintained home, set on a large, flat, fully fenced yard with a generous patio-ready to be customized for lounging, dining, and entertaining. A two-car attached garage and ample storage add everyday convenience. Original hardwood floors grace most of the main level, creating warmth and character throughout. New light fixtures in the dining room, kitchen, and foyers introduce modern yet classic touches. The spacious kitchen anchors the home and offers plenty of room for entertaining and future personalization, featuring quartz countertops, stainless steel appliances, a gas cooktop, and fresh paint. A laundry room, half bath, and large storage closet complete the first floor. Just off the kitchen, the family room-originally a screened-in porch-was thoughtfully converted in the 1980s into a comfortable living space, creating easy flow for gatherings and everyday living. With three distinct living areas, including one with a gas-log fireplace and built-in cabinets, the home offers wonderful flexibility. Whether you envision a home office, family room, game room, playroom, or cozy den, the layout easily adapts to your lifestyle. Upstairs, the freshly painted primary suite features a walk-in closet and an ensuite bath. Three additional spacious bedrooms surround the open hallway, complete with newly cleaned carpet. The two full bathrooms on the second level retain their vintage charm and offer a fantastic opportunity to update and make them your own. Located in an established neighborhood known for its tree-lined streets, strong sense of community, and convenient access to shopping, dining, and schools, this home offers classic appeal, solid bones, and endless potential. A rare opportunity to settle into Stonehaven and make it truly your own.

Listed by Tracy Brown of Helen Adams Realty

$
$
%
$/month over payments
Federal 30-year interest rate: 6.55% last updated on Jul 16, 2026
* All Figures are estimates. Check with your bank or proposed mortgage company for actual interest rates.
This product uses the FRED® API but is not endorsed or certified by the Federal Reserve Bank of St. Louis.

Save FavoriteSchedule TourAsk A QuestionMore Details
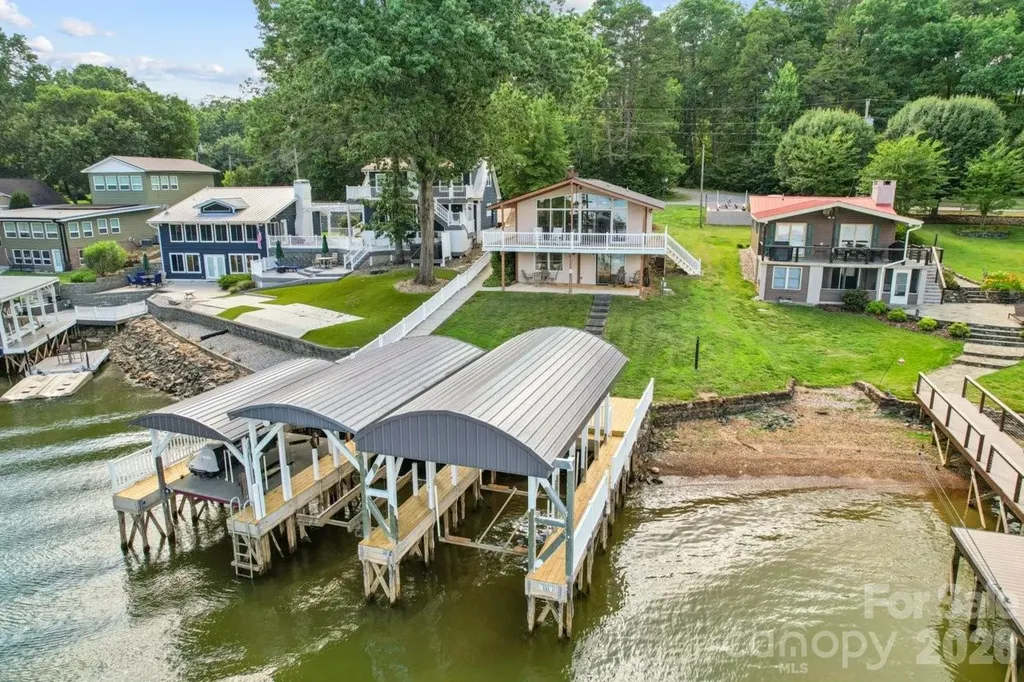
918 Pinehaven Drive New London NC 28127

New London, NC918 Pinehaven Drive

Price$735,000

Est. Mortgage: $/month

Active With Contract

MLS Number CAR4396889

  • Residential
  • Bedrooms 3
  • Bathroom 2
  • Square Feet 1,533
  • Acreage 0.12

Experience lakefront living at its finest in this beautiful waterfront retreat featuring expansive panoramic views. This well-appointed home offers three bedrooms and two full bathrooms, providing comfortable accommodations for family and guests alike. Designed for enjoying the outdoors, the property features a covered front deck and a covered patio, creating the perfect spaces for relaxing, entertaining, and taking in the breathtaking lake views. Water enthusiasts will appreciate the impressive private dock setup, complete with two covered boat slips with lifts plus a covered jet ski slip equipped with a remote-controlled lift for easy access to the water. Whether you enjoy boating, fishing, water sports, or simply unwinding by the shoreline, this property offers everything needed to embrace the lake lifestyle! With its stunning waterfront setting, abundant outdoor living spaces, and outstanding dock amenities, this lakefront property presents a rare opportunity for a full time residence, second home, or investment property. Located on beautiful Badin Lake, just 1 hour to Charlotte or the Triad! Most furnishings remain so pack a bag, lake life awaits !

Listed by Regina Vance of Coldwell Banker Realty

$
$
%
$/month over payments
Federal 30-year interest rate: 6.55% last updated on Jul 16, 2026
* All Figures are estimates. Check with your bank or proposed mortgage company for actual interest rates.
This product uses the FRED® API but is not endorsed or certified by the Federal Reserve Bank of St. Louis.

Virtual TourSave FavoriteSchedule TourAsk A QuestionMore Details
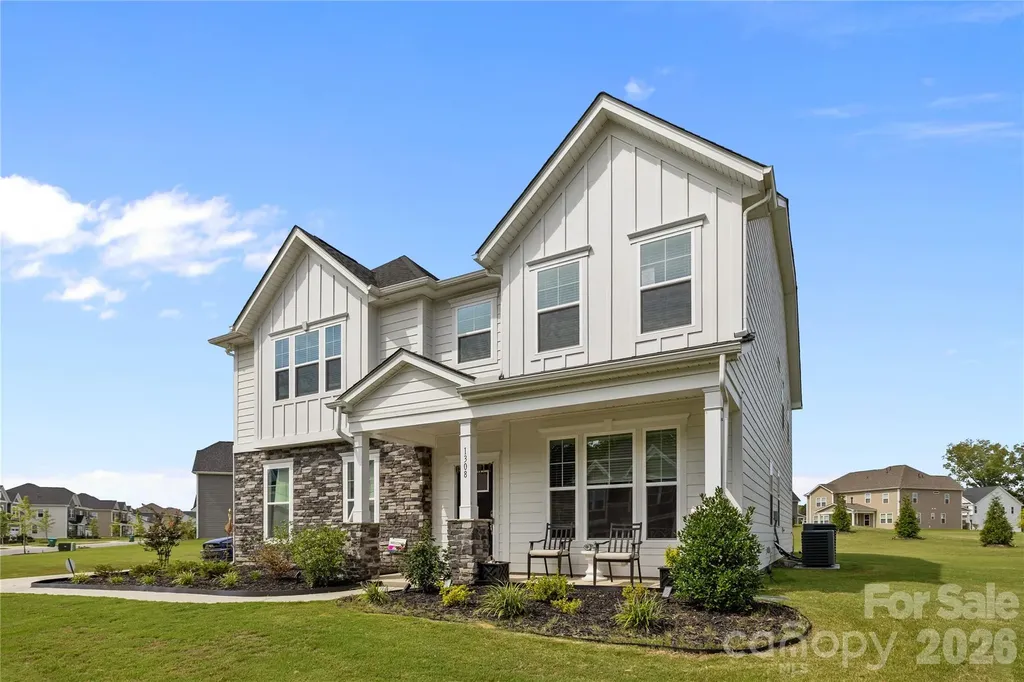
1308 Ashe Meadow Drive Indian Trail NC 28079

MLS Number CAR4361531

  • Residential
  • Bedrooms 4
  • Bathroom 4
  • Square Feet 3,655
  • Acreage 0.81

WELCOME HOME to this Nearly-NEW 4 Bedroom, 4 Bathroom Modern GEM just 2 Miles from I-485 in Rural & Uncongested Fairview, Just into Union County with LOWER TAXES! Built in 2023 by Stanley Martin Homes, this SMART home offers the Bells & Whistles expected from a Top-Tier Builder. Tucked in the back of a quiet 68-home community on one of the Neighborhood's Largest Lots at 0.81 Acres, the Pie-Shaped Homesite provides added Privacy, Increased Distance from Neighboring Homes, and Large Level Side-Yards. The Side-Load Garage enhances both Privacy & Curb Appeal! The East-Facing Front Porch is perfect for relaxing or enjoying a Sunrise. Inside, Soaring 9-Foot Ceilings and an Open Layout welcome you in. Double Glass French Doors lead to an Office/Flex Space, followed by a Formal Dining Room, Butler's Prep Area, Walk-In Pantry, and a Stunning Kitchen featuring Tall Soft-Close Cabinetry, Quartz Counters, Apron Sink, Large Island, SS Appliances, and Abundant Storage. The Kitchen & Breakfast Area flow seamlessly into the Family Room, creating the Ideal Entertaining Space. Main Level Bedroom & Full Bath are perfect for Guests or Multi-Generational Living. Enjoy Outdoor Living from the Screened Porch overlooking the spacious backyard. Upstairs features a Large 20' x 14' Loft/Flex Space, Laundry Room, and access to the Spacious Primary Suite plus 2 additional Bedrooms. The 26' x 17' Primary Suite offers abundant Natural Light, Sitting Area potential, and Two Separate Closets. The Primary Bath includes Dual Vanities, Extensive Storage, Oversized Walk-In Shower, and Private Water Closet. Secondary Bedrooms are Spacious with Walk-In Closets and Direct Bath Access. Exceptional Value for a Nearly-New 4BR/4BA Home. Come See 1308 Ashe Meadow Dr. and Make It HOME Today!

Listed by Matt Lunsford of 1221 Real Estate LLC

$
$
%
$/month over payments
Federal 30-year interest rate: 6.55% last updated on Jul 16, 2026
* All Figures are estimates. Check with your bank or proposed mortgage company for actual interest rates.
This product uses the FRED® API but is not endorsed or certified by the Federal Reserve Bank of St. Louis.

Virtual TourSave FavoriteSchedule TourAsk A QuestionMore Details
3085 James Street Catawba NC 28609

Catawba, NC3085 James Street

Price$735,000

Est. Mortgage: $/month

MLS Number CAR4364096

  • Residential
  • Bedrooms 3
  • Bathroom 3
  • Square Feet 3,458
  • Acreage 2.12

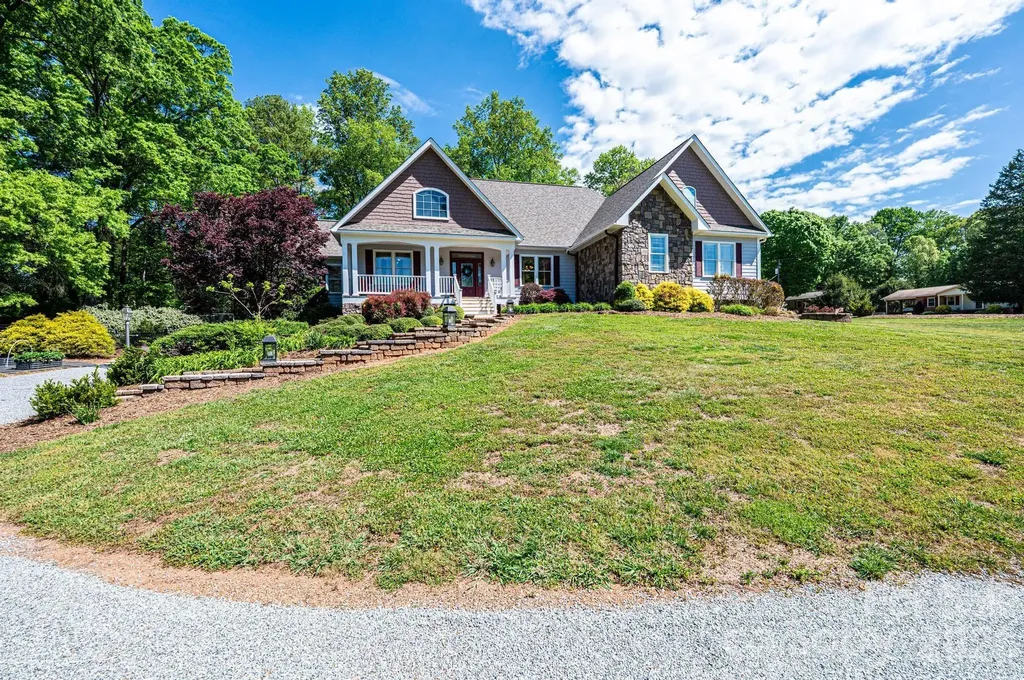
BEAUTIFUL 3,458 sf single level home with walk out basement situated on 2.12 acres, perfect for entertaining. Features an open floor plan, wood and tile floors throughout and two gas fireplaces. Large primary bedroom with enough room to create your own private retreat. Gorgeous views out the french doors that lead to its own balcony. Additional rooms include two bedrooms, a custom wood panel library/office, formal dining room, laundry room and large sitting room. Spacious Island kitchen with granite countertops, new stainless-steel appliances and large walk-in pantry. Oversized two car garage with outside RV parking and 50 amp outlet. Garage has access to attic, which provides ample space for additional storage. The home provides a peaceful rural retreat just moments from downtown Catawba restaurants and entertainment and short drive to the city conveniences of Hickory and Statesville. Recent roof and exterior paint, fenced back yard.

Listed by Clyde Hollar of Elite Homes and Land,Inc.

$
$
%
$/month over payments
Federal 30-year interest rate: 6.55% last updated on Jul 16, 2026
* All Figures are estimates. Check with your bank or proposed mortgage company for actual interest rates.
This product uses the FRED® API but is not endorsed or certified by the Federal Reserve Bank of St. Louis.

Virtual TourSave FavoriteSchedule TourAsk A QuestionMore Details
40 Hope Road Weaverville NC 28787

Weaverville, NC40 Hope Road

Price$735,000

Est. Mortgage: $/month

MLS Number CAR4387597

  • Residential
  • Bedrooms 3
  • Bathroom 3
  • Square Feet 2,196
  • Acreage 0.86

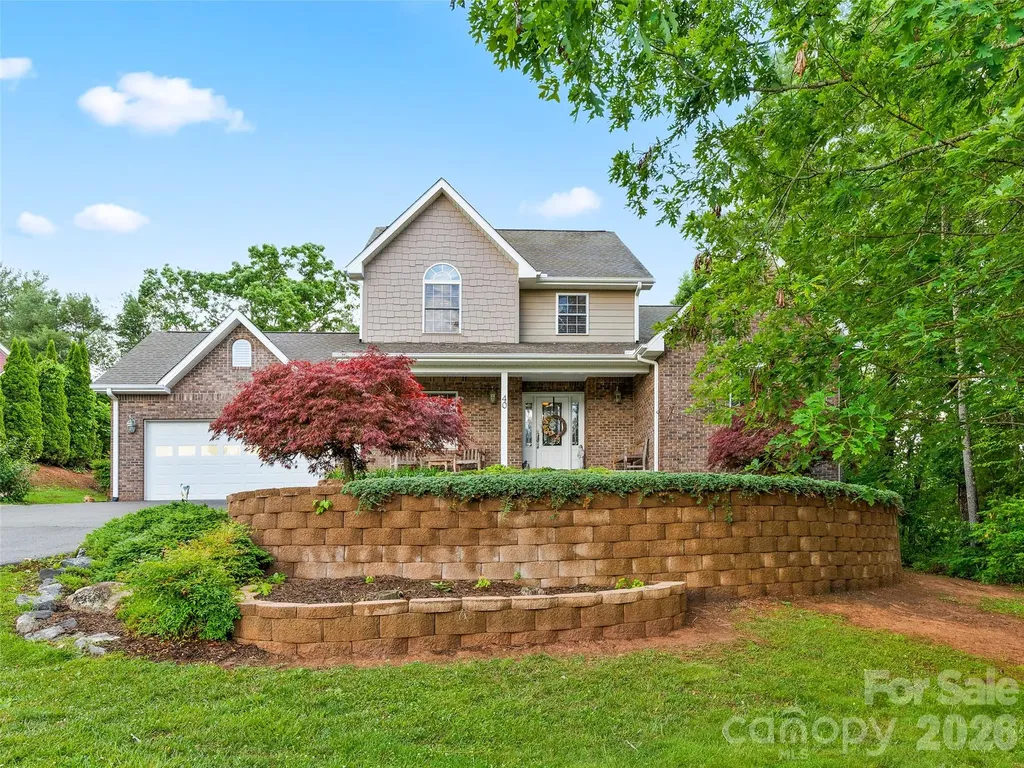
WHAT IS SPECIAL: *EXCEPTIONAL CURB APPEAL *HIGH-END APPLIANCES *RICH CHERRY WALLS *SPACIOUS KITCHEN *BEAUTIFUL LEVEL BACKYARD *MAINTENANCE-FREE COMPOSITE BACK DECK * PRIVATE ENSUITE BATH *WHOLE HOUSE GENERATOR Gorgeous custom-built home nestled in a peaceful, well-maintained community with exquisite landscaping that creates exceptional curb appeal. From the moment you step through the front door, you are welcomed by elegant slate flooring and beautiful hardwood floors throughout the home. The stunning great room features a floor-to-ceiling cultured stone fireplace accented by rich cherry walls, creating a warm and inviting atmosphere. The spacious kitchen is designed for both everyday living and entertaining, offering high-end appliances, custom cherry cabinetry and a separate dining area. The generously sized primary suite includes a private ensuite bath and ample space for comfort and relaxation. A whole-house generator provides added peace of mind and convenience year-round. Step outside to the maintenance-free composite back deck overlooking a beautiful level backyard surrounded by mature vegetation for privacy and tranquility. The full basement offers abundant storage or expansion potential and is already plumbed for a future bathroom.

Listed by Suzanne Bellich of Howard Hanna Beverly-Hanks Asheville-North

$
$
%
$/month over payments
Federal 30-year interest rate: 6.55% last updated on Jul 16, 2026
* All Figures are estimates. Check with your bank or proposed mortgage company for actual interest rates.
This product uses the FRED® API but is not endorsed or certified by the Federal Reserve Bank of St. Louis.

Save FavoriteSchedule TourAsk A QuestionMore Details
2002 Belle Mont Farm Avenue Monroe NC 28110

MLS Number CAR4366428

  • Residential
  • Bedrooms 3
  • Bathroom 4
  • Square Feet 2,826
  • Acreage 0.15

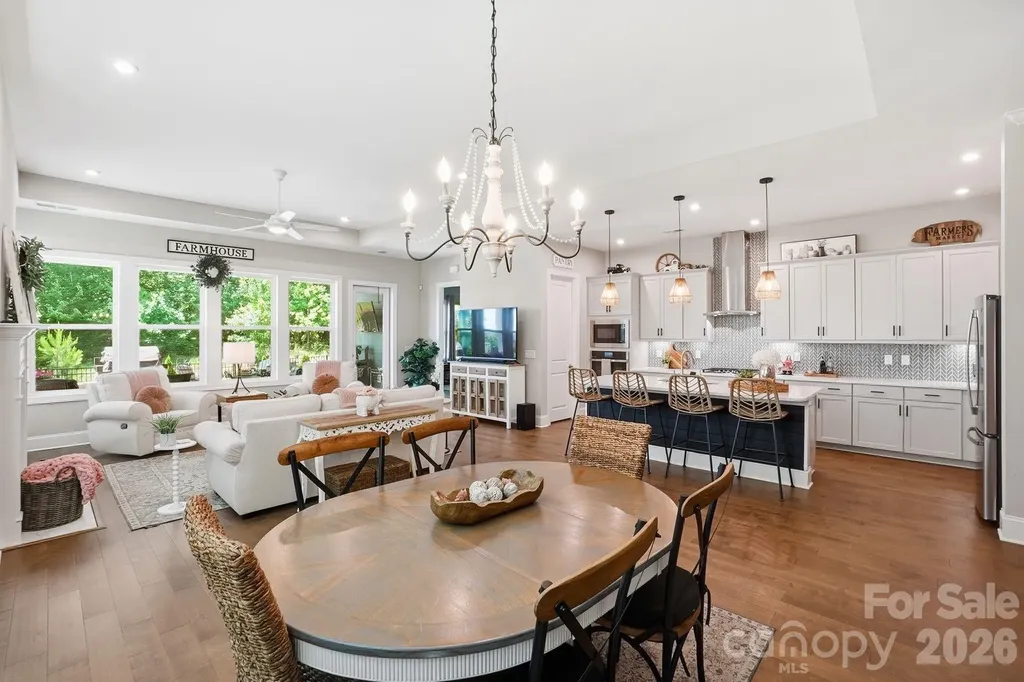
Enjoy this move-in ready home with no rear neighbors! This stunning Charlotte area home offers privacy, style and comfort in the highly desirable 55+ Cresswind Wesley Chapel community. Step inside to discover a thoughtfully designed layout adorned with high ceilings and premium upgrades including new hardwood floors downstairs and custom designed paver patio. Professionally landscaped and fenced backyard. The kitchen is a true standout featuring quartz counters, gas cook top, premium backsplash, walk-in pantry, custom pull out cabinet drawers and stainless steel appliances. The large island with bar seating makes it perfect for entertaining, while the open-concept design flows seamlessly into the living and dining areas. Enjoy the tranquility that the gas fireplace has to offer. The upper level bonus room complete with full bath and multiple closets creates that additional perfect storage space every homeowner longs for! Enjoy quiet mornings or evening gatherings on the peaceful lanai patio overlooking your very own tree lined view. With resort-style amenities including clubhouse, pool, pickleball, tennis, social clubs, scenic walking trails, high speed internet and lawn care this gem provides a true blend of balanced luxury, exceptional lifestyle and carefree resort-style living. Welcome home to 2002 Belle Mont Farm!

Listed by Mitchell Jones of Coldwell Banker Realty

$
$
%
$/month over payments
Federal 30-year interest rate: 6.55% last updated on Jul 16, 2026
* All Figures are estimates. Check with your bank or proposed mortgage company for actual interest rates.
This product uses the FRED® API but is not endorsed or certified by the Federal Reserve Bank of St. Louis.

Virtual TourSave FavoriteSchedule TourAsk A QuestionMore Details
586 Tanglewood Lane Saluda NC 28773

Saluda, NC586 Tanglewood Lane

Price$735,000

Est. Mortgage: $/month

MLS Number CAR4376488

  • Residential
  • Bedrooms 3
  • Bathroom 4
  • Square Feet 2,634
  • Acreage 1.03

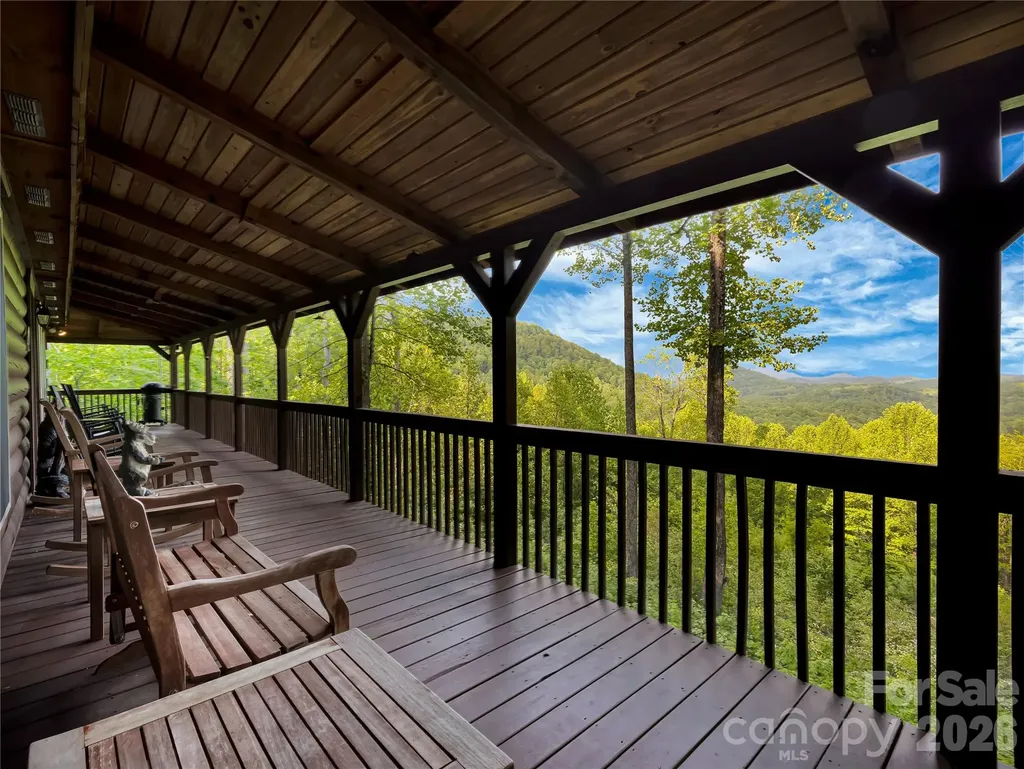
Welcome to 586 Tanglewood Lane, a quintessential mountain cabin tucked into the woods above the serene waters of Saluda's Lake Sheila. Positioned at the edge of the 30,000-acre protected Greenville Watershed, this home offers a profound connection to the natural beauty of Western North Carolina while maintaining a comfortable proximity to neighbors. The property is designed for a versatile lifestyle that balances quiet mountain retreat with effortless entertaining. Life here revolves around the peace of Lake Sheila, a non-motorized mountain lake that serves as a sanctuary for swimming, fishing, and paddling. This home makes the lake lifestyle easy, including a storage unit for your gear and toys and a designated spot at the community beach for your craft of choice. After a day on the lake, the massive wraparound porch provides the perfect setting for relaxation against a backdrop of breathtaking long-range Blue Ridge mountain views. Inside, the open floor plan flows with a rustic elegance that lives exceptionally well. The great room is anchored by a classic wood burning fireplace, while the kitchen features a large island and breakfast bar with an additional sink, making it a natural gathering spot for guests. The primary suite is conveniently located on the main level and offers a private ensuite complete with a jet tub. An intentional design ensures that every bedroom in the home captures the majesty of the mountains, along with sparkling year-round views of Lake Sheila from the upper-level bedroom. For quiet evenings in, the dedicated movie room comes fully equipped with a projector and screen. This property is offered as a truly turnkey opportunity, sold fully furnished at no extra charge. This includes the charming hand carved furniture and mountain bears that complete the cabin experience, allowing the next owner to move in and begin their story on day one. Practical details are just as refined, with zoned HVAC and a one-car garage. The paved road access is a rare mountain luxury, making the drive easy even for sports cars and allowing for year-round travel. While you feel worlds away, you are just minutes from the historic charm of downtown Saluda and perfectly positioned for easy commutes to Greenville, Asheville, and beyond. This is more than a home; it is an invitation to experience the very best of the Saluda mountain lifestyle.

Listed by Amy Wood of Looking Glass Realty,Saluda

$
$
%
$/month over payments
Federal 30-year interest rate: 6.55% last updated on Jul 16, 2026
* All Figures are estimates. Check with your bank or proposed mortgage company for actual interest rates.
This product uses the FRED® API but is not endorsed or certified by the Federal Reserve Bank of St. Louis.

Virtual TourSave FavoriteSchedule TourAsk A QuestionMore Details
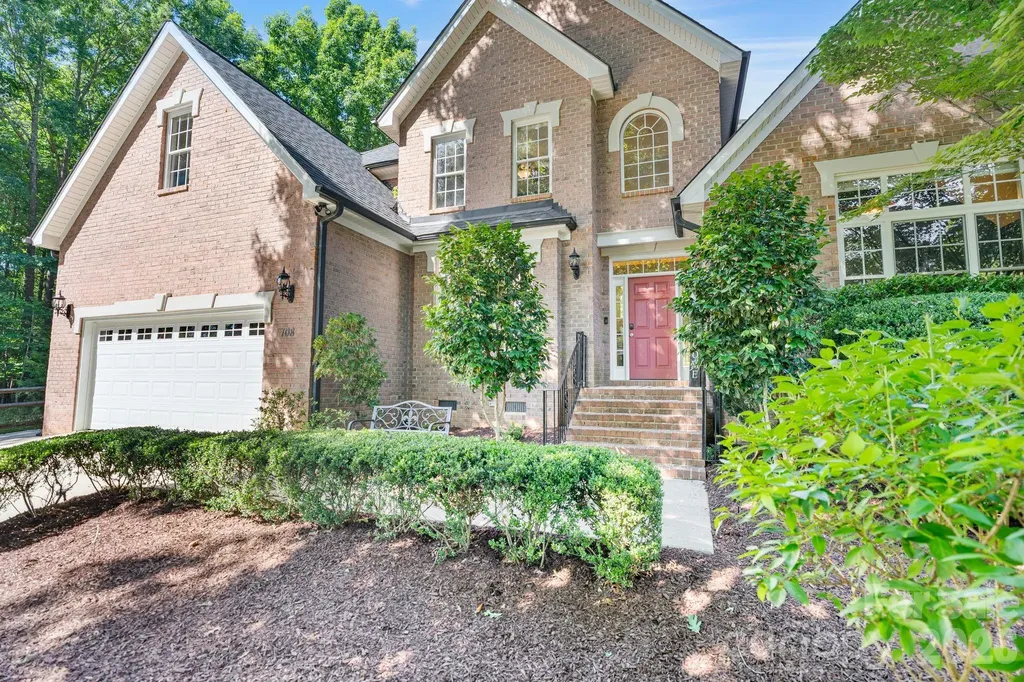
108 Broadview Circle Mooresville NC 28117

Mooresville, NC108 Broadview Circle

Price$735,000

Est. Mortgage: $/month

MLS Number CAR4388348

  • Residential
  • Bedrooms 4
  • Bathroom 3
  • Square Feet 2,954
  • Acreage 0.69

Nestled among mature trees in a peaceful, nature-filled setting, this beautifully maintained brick home offers the perfect blend of timeless elegance, functional living, and exceptional outdoor enjoyment. Situated on a private lot with lush landscaping and serene wooded views, this home welcomes you with classic curb appeal, manicured hedges, and a stately covered entry that sets the tone for the impressive interior that awaits. Inside, hardwood floors, fresh interior paint, and soaring ceilings create a warm and inviting atmosphere throughout the home's nearly 3,000 square feet of living space. The thoughtfully designed floor plan features a desirable main-level primary suite, dedicated home office through French doors, formal dining room, and a stunning two-story great room anchored by custom built-ins, and an abundance of natural light. Expansive windows frame backyard views, seamlessly connecting the interior living spaces with the beauty of the outdoors. The functional kitchen design serves as the heart of the home, with a center island, generous walk-in pantry, abundant cabinetry, and a bright breakfast nook overlooking the private backyard. Whether hosting or enjoying everyday life, the open-concept layout offers an exceptional flow. Retreat to the main-level primary suite, offering privacy and convenience, while upstairs you'll find three generously sized secondary bedrooms, a full bathroom, and a versatile loft-style landing that creates the perfect lounge area, homework station, or reading retreat. Step outside and discover what truly makes this property special. The backyard feels like a private sanctuary. A charming vine-covered pergola creates a beautiful outdoor living area ideal for morning coffee, evening meals, or entertaining guests beneath a canopy of greenery. Stone patios and winding pathways lead through professionally landscaped grounds surrounded by mature trees, creating a peaceful setting filled with natural beauty and privacy. The fenced grassy yard offers plenty of room for pets, play, gardening, or simply enjoying the peace of your own outdoor retreat. Additional highlights include hardwood flooring throughout much of the main and upper level living areas, fresh interior paint, a whole-home water filtration system, main level laundry, 2-car attached garage, extensive landscaping, abundant natural light, and a highly desirable floor plan designed to accommodate both everyday living and special occasions. Offering exceptional indoor-outdoor living in one of Mooresville's most desirable locations, this home delivers the sought after space, privacy, and lifestyle today's buyers are seeking.

Listed by Nicole Leininger of Ivester Jackson Christie's

$
$
%
$/month over payments
Federal 30-year interest rate: 6.55% last updated on Jul 16, 2026
* All Figures are estimates. Check with your bank or proposed mortgage company for actual interest rates.
This product uses the FRED® API but is not endorsed or certified by the Federal Reserve Bank of St. Louis.

Virtual TourSave FavoriteSchedule TourAsk A QuestionMore Details
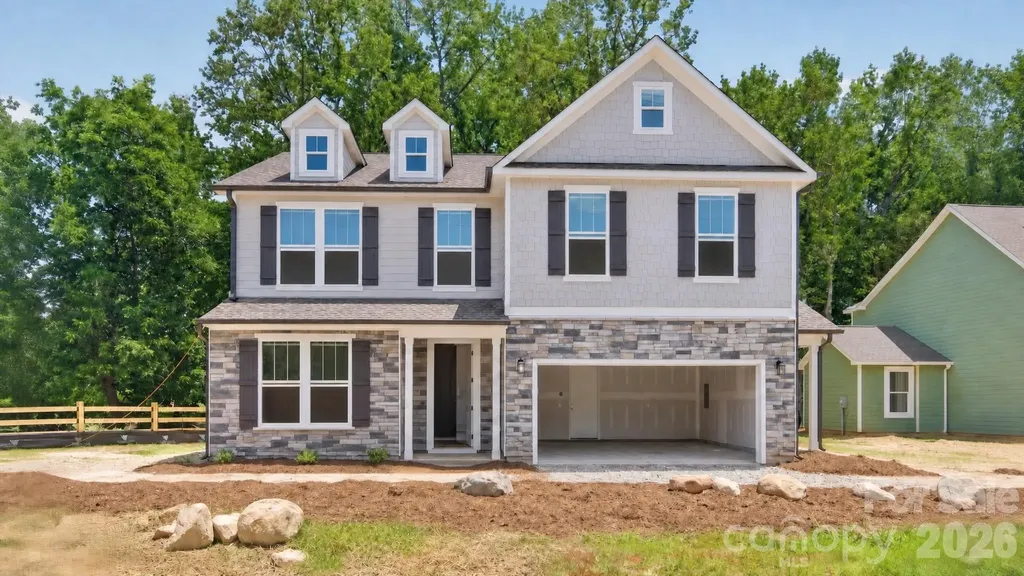
4919 Potter Road Matthews NC 28104

Matthews, NC4919 Potter Road

Price$735,000

Est. Mortgage: $/month

MLS Number CAR4395738

  • Residential
  • Bedrooms 4
  • Bathroom 3
  • Square Feet 2,801
  • Acreage 0.34

Some communities are built to maximize the number of homes. Villas at Potter was created to maximize the way you live. Welcome to Villas at Potter, a boutique community and an intimate collection of just four thoughtfully designed semi-custom homes in Matthews, NC. Set on spacious, heavily wooded homesites of more than one-third acre with no HOA, this community offers something that's becoming increasingly difficult to find-privacy, quality craftsmanship, and a location that keeps you connected to everything. Offering just over 2800 square feet, this beautifully appointed 4-bedroom, 3-bath home was designed with flexibility in mind. A main-level guest suite with a full bath, dedicated home office, and spacious bonus room provide the versatility today's buyers are looking for, whether you're working from home, hosting guests, or simply creating space to fit your lifestyle. Inside, every finish has been thoughtfully selected to create a home that feels elevated without feeling overdone. Nine-foot ceilings, eight-foot interior doors, oversized six-foot windows, designer lighting, carefully selected finishes, and subtle architectural details fill the home with natural light while creating a warm, welcoming atmosphere. A distinctive brick privacy wall enhances the home's curb appeal and creates an inviting sense of arrival. At the center of the home, the kitchen was designed to bring people together. Featuring a gas range, vented canopy hood, microwave drawer, an oversized island, premium finishes, and thoughtful upgrades throughout, it's equally suited for everyday living and effortless entertaining. A tankless water heater adds lasting comfort and energy efficiency. Step outside to the covered rear porch and enjoy the peaceful backdrop of mature trees, creating a private outdoor retreat that's rarely found in new construction. Located in the highly regarded Sun Valley School District, Villas at Potter Road is ideally positioned just minutes from Downtown Matthews, I-485, Waverly, Ballantyne, Wesley Chapel, and Monroe, with Uptown Charlotte less than 30 minutes away. Shopping, dining, parks, healthcare, and everyday conveniences are all within easy reach, allowing you to enjoy a peaceful setting without sacrificing accessibility. Designed for buyers who value quality over excess, this home offers elevated finishes, a functional design, and larger wooded homesites that set it apart from traditional production homes. For those searching for new construction in Matthews, homes in the Sun Valley School District, no HOA, and the convenience of the Charlotte metro area, Villas at Potter Road presents a rare opportunity to own a home that feels both timeless and effortlessly livable. With only four homes in this boutique community, opportunities like this are few and far between.

Listed by Alissa McDonald of EXP Realty LLC Ballantyne

$
$
%
$/month over payments
Federal 30-year interest rate: 6.55% last updated on Jul 16, 2026
* All Figures are estimates. Check with your bank or proposed mortgage company for actual interest rates.
This product uses the FRED® API but is not endorsed or certified by the Federal Reserve Bank of St. Louis.

Save FavoriteSchedule TourAsk A QuestionMore Details
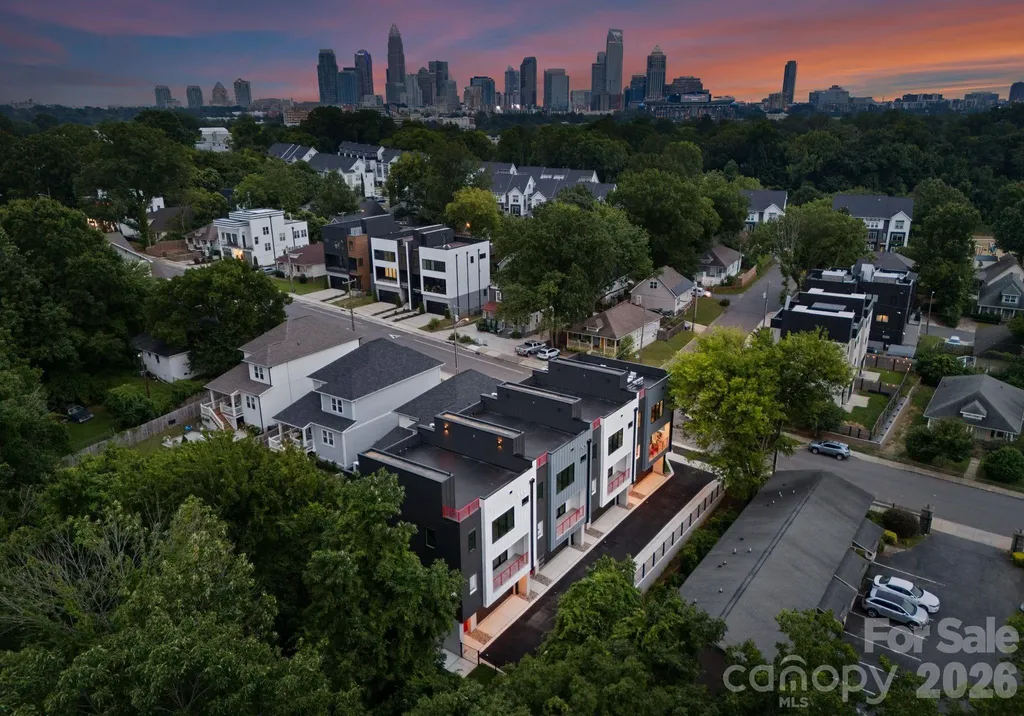
412 State Street Charlotte NC 28208

Charlotte, NC412 State Street

Price$735,000

Est. Mortgage: $/month

MLS Number CAR4273285

  • Residential
  • Bedrooms 3
  • Bathroom 4
  • Square Feet 2,367

Last opportunity to own one of the State Street Four! Brand new townhome in the booming neighborhood of Seversville. Steps away from the Stewart Creek Greenway & Savona Mill, this home offers a single family feel and direct access into Uptown Charlotte, Southend & is 10 minutes from Charlotte Douglas International Airport. This home features engineered hardwoods throughout with designer tile in all bathrooms, 36" gas cooktop with Zephyr range hood, built-in wall oven/microwave, stainless steel appliances, walk-in pantry, electric fireplace, main level balcony, downstairs kitchenette/wet bar with second laundry hook-up, oversized walk-in closets for primary & guest bedroom, primary bath soaking tub & rainfall shower, floating shelves & an electric fireplace. These units have an energy efficient HVAC with whole-home dehumidifiers. The rooftop terrace is over 900 square feet of an entertainers dream: wired for a hot hub, plumbed for an outdoor kitchen & includes a gas line. Schedule your tour today in one of the fastest growing neighborhoods in Charlotte!

Listed by Zach Scarboro and Steve Lonnen of Real Broker,LLC

$
$
%
$/month over payments
Federal 30-year interest rate: 6.55% last updated on Jul 16, 2026
* All Figures are estimates. Check with your bank or proposed mortgage company for actual interest rates.
This product uses the FRED® API but is not endorsed or certified by the Federal Reserve Bank of St. Louis.

Save FavoriteSchedule TourAsk A QuestionMore Details
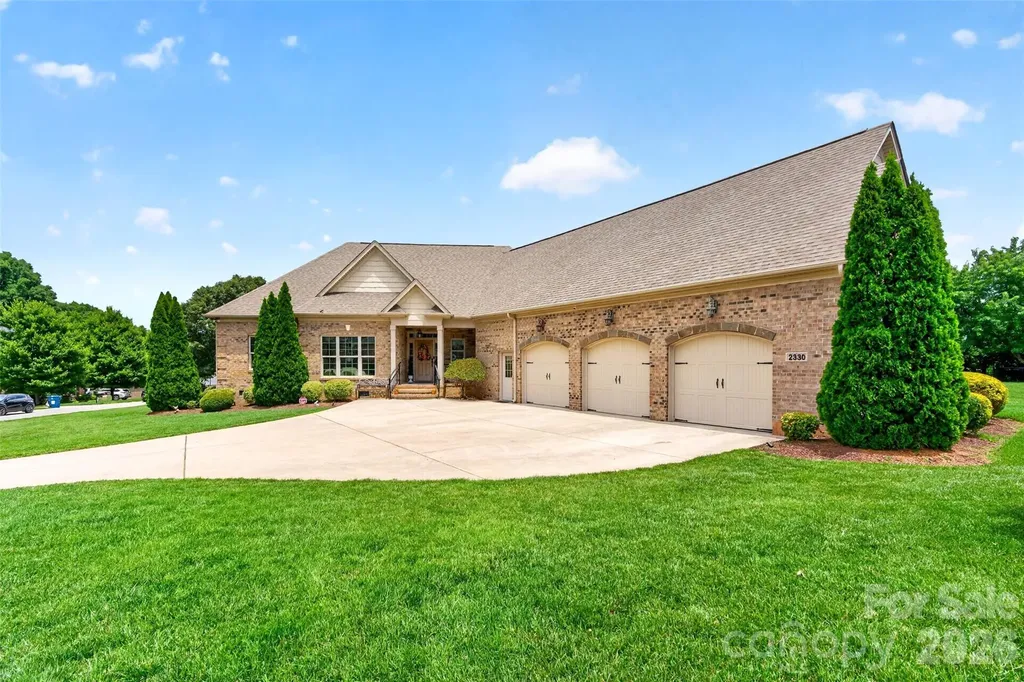
2330 Shiny Leaf Drive Denver NC 28037

Denver, NC2330 Shiny Leaf Drive

Price$735,000

Est. Mortgage: $/month

Open House

MLS Number CAR4384279

  • Residential
  • Next Open House: Sat 07/18 11:00 am. to 1:00 pm.
  • Bedrooms 4
  • Bathroom 4
  • Square Feet 2,764

WELCOME to the coveted Fairfield Forest subdivision, consisting exclusively of all-brick homes. This is an exceptional custom brick ranch-style residence located on a cul-de-sac within this private community of just 49 homes. Designed for luxurious one-level living, the home also features a versitlle area over the garage complete with a full bath & HUGE walk-in closet, perfectly suited as a fourth bedroom, flex space, guest suite, media room. Thoughtfully designed with elegance and functionality in mind, this 4-bedroom, 3.5-bath home is loaded with premium upgrades and custom features throughout. Step inside to discover beautiful hardwood flooring throughout the main living areas and bedrooms, tile flooring in all bathrooms, & carpet in the 4th bedroom. The spacious primary suite serves as a private retreat featuring a walk-in closet & luxurious en-suite bath with a soaking tub & walk-in shower. Two additional bedrooms are generously sized, providing comfort & versatility for family or guests. At the heart of the home, the gourmet kitchen is designed to impress with granite countertops, stainless steel appliances, a large island, & a spacious walk-in pantry nearby. The spacious living room offers a warm & inviting atmosphere with hardwood floors & stunning stone fireplace as the focal point. Behind the decorative mirror is a hidden area designed for a mounted television, complete with 2 receivers & wiring for a surround sound system connected to living room & screened porch. The sizeable laundry room offers abundant cabinetry & a utility sink as well. Just inside the garage entry, you'll find a convenient drop zone and additional storage closet, while the welcoming foyer and hallway leading to the primary suite offer both a standard and walk-in closet. Additional thoughtful touches include motion-sensor lighting in the pantry, laundry room, and primary closets, retractable remote-controlled blinds in the primary suite and bath, and an 8-layer, 5-micron water filtration system beneath the kitchen sink. Car enthusiasts, hobbyists, and collectors will appreciate the incredible 3-car garage featuring three separate garage doors, a 2022 Challenge 9,000 lb. 4-post hydraulic lift with center jack (LIFT can STAY or be removed at seller's expense) and 110V power in the third bay. The garage with 11' ceilings also includes an 18-foot workbench with upper cabinetry & lower shelving, two 3-ton overhead storage racks, epoxy flooring, & a 2023 mini-split system for heating & cooling. An oversized driveway provides ample parking for guests. The home is generator-ready. Designed for both entertaining and relaxation, the outdoor living spaces are equally impressive. Relax on the inviting front porch, highlighted by a beautiful teakwood ceiling, or enjoy evenings on the screened porch featuring a matching teakwood ceiling & built-in speakers ready to connect to your receiver. Unwind beside the 25K BTU propane firepit on the rear patio, creating the perfect setting for gathering with family & friends. The property is equipped with a 220 line for a future hot tub & includes a robotic lawn mower. Professionally enhanced landscaping includes irrigation with 53 heads and landscape lighting installed in 2024, creating stunning curb appeal day and night. This meticulously maintained home also offers numerous recent upgrades including a new Bosch A/C unit installed in April 2026, a commercial-grade 50-gallon hot water heater installed in 2025, whole-house repainting completed in 2022, a whole-house surge protector added in 2023, double oven range with air fryer in kitchen 2023 & tinted front bedroom windows designed to reflect sunlight for enhanced comfort and efficiency. Luxury, comfort, and exceptional craftsmanship come together seamlessly in this remarkable property, offering refined living with countless custom extras throughout.

Listed by Jenn Connolly of Berkshire Hathaway HomeServices Carolinas Realty

$
$
%
$/month over payments
Federal 30-year interest rate: 6.55% last updated on Jul 16, 2026
* All Figures are estimates. Check with your bank or proposed mortgage company for actual interest rates.
This product uses the FRED® API but is not endorsed or certified by the Federal Reserve Bank of St. Louis.

Save FavoriteSchedule TourAsk A QuestionMore Details

Broker Reciprocity MLS Grid Logo © 2026 Listings courtesy of Canopy MLS as distributed by MLS GRID. IDX information is provided exclusively for consumers’ personal non-commercial use and may not be used for any purpose other than to identify prospective properties consumers may be interested in purchasing. The IDX data is deemed reliable but is not guaranteed by MLS GRID and may be subject to an end user license agreement prescribed by the Member Participant’s applicable MLS.  Based on information submitted to the MLS GRID as of July 17, 2026 3:51 PM UTC . All data is obtained from various sources and may not have been verified by broker or MLS GRID. Supplied Open House Information is subject to change without notice. All information should be independently reviewed and verified for accuracy. Properties may or may not be listed by the office/agent presenting the information. Some IDX listings have been excluded from this website.