and narrow your search. If you have fewer than 200 results, you can save your search.

Fletcher NC

r=7405-7416
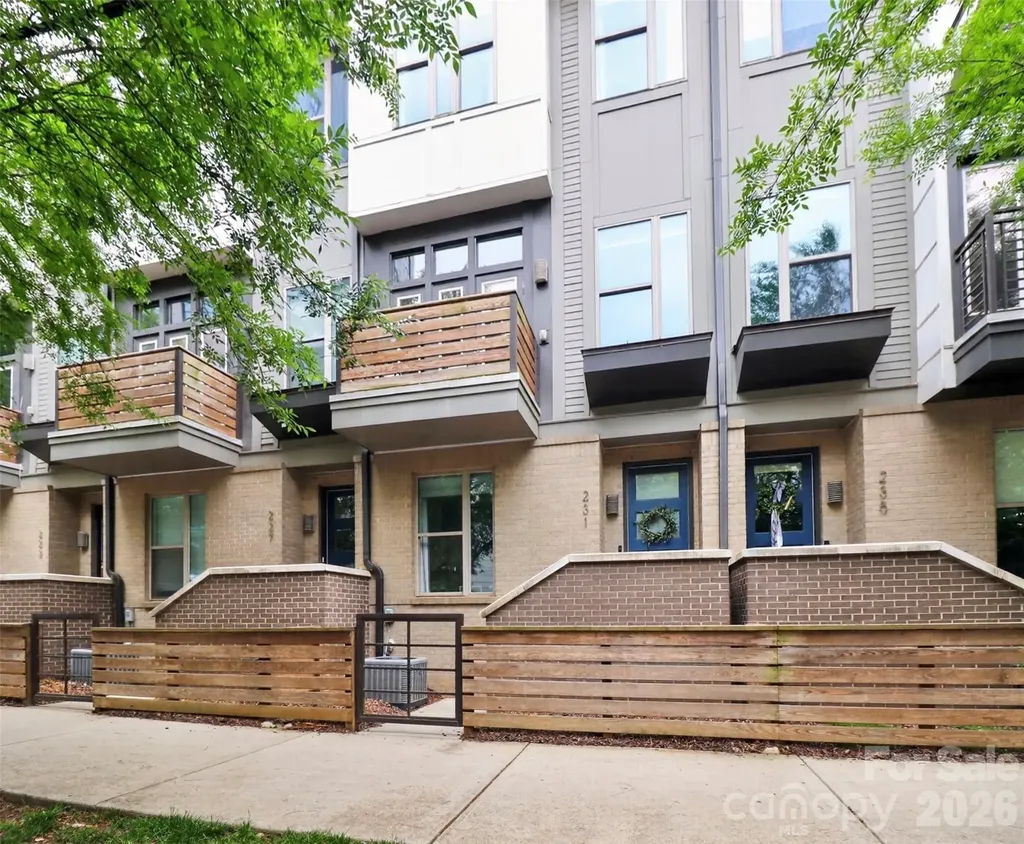
231 Doggett Street Charlotte NC 28203

Charlotte, NC231 Doggett Street

Price$725,000

Est. Mortgage: $/month

MLS Number CAR4380904

  • Residential
  • Bedrooms 3
  • Bathroom 3
  • Square Feet 1,942

Stunning townhome in the heart of South End! Enjoy easy access to the city's top restaurants, bars, coffee shops, Atherton Mill, the light rail, and the Charlotte Rail Trail - all just steps away. Inside, you're greeted by an open foyer leading to a bedroom, full bathroom, and oversized one-car garage complete with a Tesla charging station. Head upstairs to the main level featuring a gorgeous kitchen with quartz countertops, a convection range, hardwood floors, and a spacious island with seating. Enjoy coffee from your balcony overlooking South End or meals in the dedicated dining area filled with sunlight. On the upper level, you'll find the primary suite, laundry closet, and an additional spacious bedroom with its own ensuite bathroom and walk-in closet. The top floor offers a flexible bonus space that opens directly onto the rooftop balcony, perfect for entertaining. This floor also has additional storage space. You'll love this move-in ready home that's been beautifully cared for and updated with gorgeous paint colors throughout. Plus, the washer, dryer, and refrigerator will all remain! Homes in Helix are rare to come to market, so don't miss your chance to tour this one.

Listed by Sydney Verrett of My Townhome

$
$
%
$/month over payments
Federal 30-year interest rate: 6.55% last updated on Jul 16, 2026
* All Figures are estimates. Check with your bank or proposed mortgage company for actual interest rates.
This product uses the FRED® API but is not endorsed or certified by the Federal Reserve Bank of St. Louis.

Virtual TourSave FavoriteSchedule TourAsk A QuestionMore Details
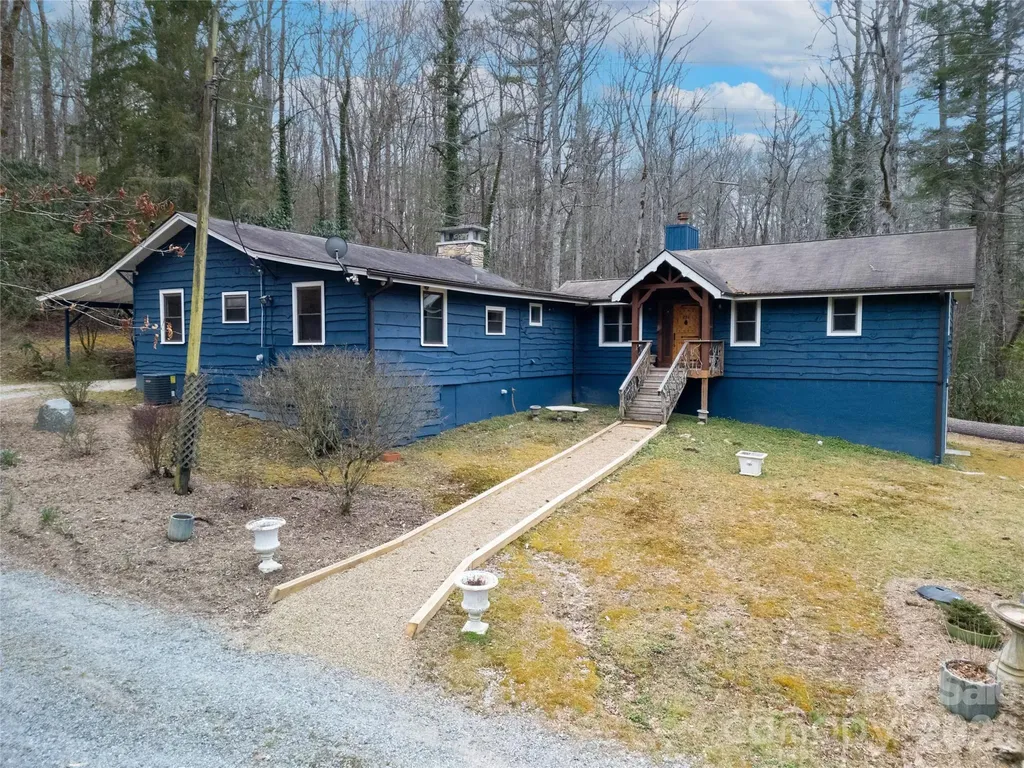
231 Cedar Lane Brevard NC 28712

Brevard, NC231 Cedar Lane

Price$725,000

Est. Mortgage: $/month

MLS Number CAR4358033

  • Residential
  • Bedrooms 3
  • Bathroom 3
  • Square Feet 2,563
  • Acreage 4

Great new price and a $15,000 allowance towards buyer's expenses or upgrades. Escape to this beautifully refurbished and fully furnished mountain retreat set on approximately 4 private, unrestricted acres. With nearly 605 feet of road frontage, a road easement along the eastern border, and gently sloping terrain, the property offers exceptional flexibility for future possibilities. Relax and take in the surrounding peaceful forest from your oversized private back deck - recently upgraded with new decking and railings. The home has been freshly painted inside and out, and updates include a new bathroom cabinet and a spacious walk-in pantry with new LVT flooring, among other thoughtful improvements. Originally built as a 1950s mountain getaway, the home retains its authentic character with handcrafted doors, exposed ceiling beams, and wood-paneled walls, creating the timeless charm of a classic mountain lodge. A 2009 addition significantly expanded the home, adding an expansive primary suite with fireplace, a library, and a large bathroom. The lower level features flex space with a secondary kitchen and half bath, ideal for guests, hobbies, or extended stays. One of the home's most distinctive features is the secret circular staircase hidden through the primary closet back door, leading to the basement. There you'll find lockable storage rooms concealed behind a bookcase, revealing a steel security door and two secure rooms with shelving and gun racks-perfect for storing valuables. Additional highlights include a Generac gas generator for peace of mind during severe weather. Conveniently located with an easy drive to Brevard, DuPont State Forest, Caesars Head State Park, and the restaurants and shops of Cedar Mountain, this unique mountain property blends privacy, character, and modern comfort in an ideal location. Situated on Cedar Lane, a level gravel road maintained by the state, providing easy year-round access.

Listed by Jennifer Merrell of RE/MAX Land of the Waterfalls

$
$
%
$/month over payments
Federal 30-year interest rate: 6.55% last updated on Jul 16, 2026
* All Figures are estimates. Check with your bank or proposed mortgage company for actual interest rates.
This product uses the FRED® API but is not endorsed or certified by the Federal Reserve Bank of St. Louis.

Save FavoriteSchedule TourAsk A QuestionMore Details
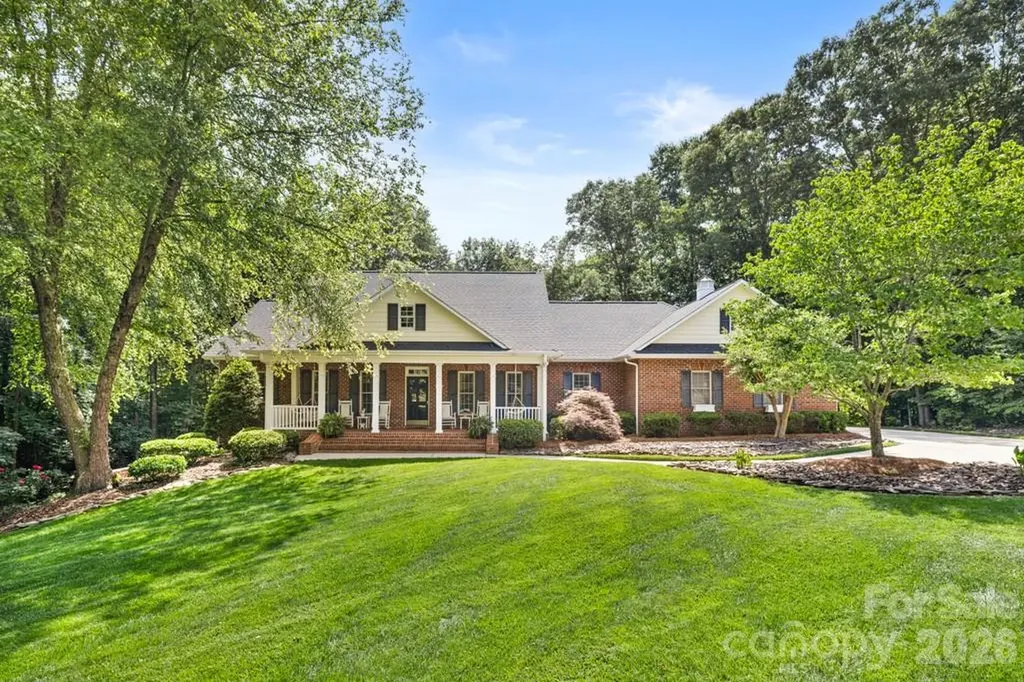
707 Luther Drive Iron Station NC 28080

Iron Station, NC707 Luther Drive

Price$725,000

Est. Mortgage: $/month

Active With Contract

MLS Number CAR4378834

  • Residential
  • Bedrooms 3
  • Bathroom 4
  • Square Feet 3,564
  • Acreage 1.49

Custom brick ranch with fully finished walkout basement nestled on 1.49 private wooded acres in desirable Sigmon Farms. Meticulously maintained and offering exceptional living space, this home showcases quality craftsmanship, custom details, and abundant storage throughout. Rich Brazilian cherry hardwood flooring extends throughout the entire main level, adding warmth and elegance to the home's spacious split-bedroom floor plan. A formal dining room with wainscoting and an elegant living room featuring extensive crown molding, decorative millwork, and large cased openings add character and sophistication to the main living areas. The inviting great room features a trey ceiling, custom built-ins, and a gas log fireplace. The chef's kitchen is designed for both everyday living and entertaining with custom cherry cabinetry, granite countertops, a large furniture-style island with seating, professional-grade gas cooktop, stainless vent hood, double wall ovens, pantry, and abundant storage. Detailed millwork and quality finishes further enhance the home's custom character. The spacious primary suite offers a walk-in closet, garden tub, and separate shower, while two additional bedrooms and a convenient laundry room complete the main level. The fully finished walkout basement expands the living space with beautiful cork flooring, a spacious recreation room featuring a second gas log fireplace, custom lighted display niches, and striking architectural details throughout. Swinging French doors lead to an impressive media room highlighted by a dramatic custom ceiling with accent lighting, creating the perfect space for movie nights, game days, or entertaining guests. A full bath, flex room, and basement garage workshop provide outstanding versatility for hobbies, projects, storage, or home office needs. Outdoor living is equally impressive with a welcoming covered farmer's porch, screened porch, and expansive deck overlooking the private wooded backyard. Enjoy peaceful country living in East Lincoln County while remaining just minutes from shopping, dining, and everyday conveniences in Denver and Lincolnton, with an easy commute to Uptown Charlotte and Charlotte Douglas International Airport.

Listed by Lori Drapeau-Rogers and Leigh Aganad of EXP Realty LLC Mooresville

$
$
%
$/month over payments
Federal 30-year interest rate: 6.55% last updated on Jul 16, 2026
* All Figures are estimates. Check with your bank or proposed mortgage company for actual interest rates.
This product uses the FRED® API but is not endorsed or certified by the Federal Reserve Bank of St. Louis.

Save FavoriteSchedule TourAsk A QuestionMore Details
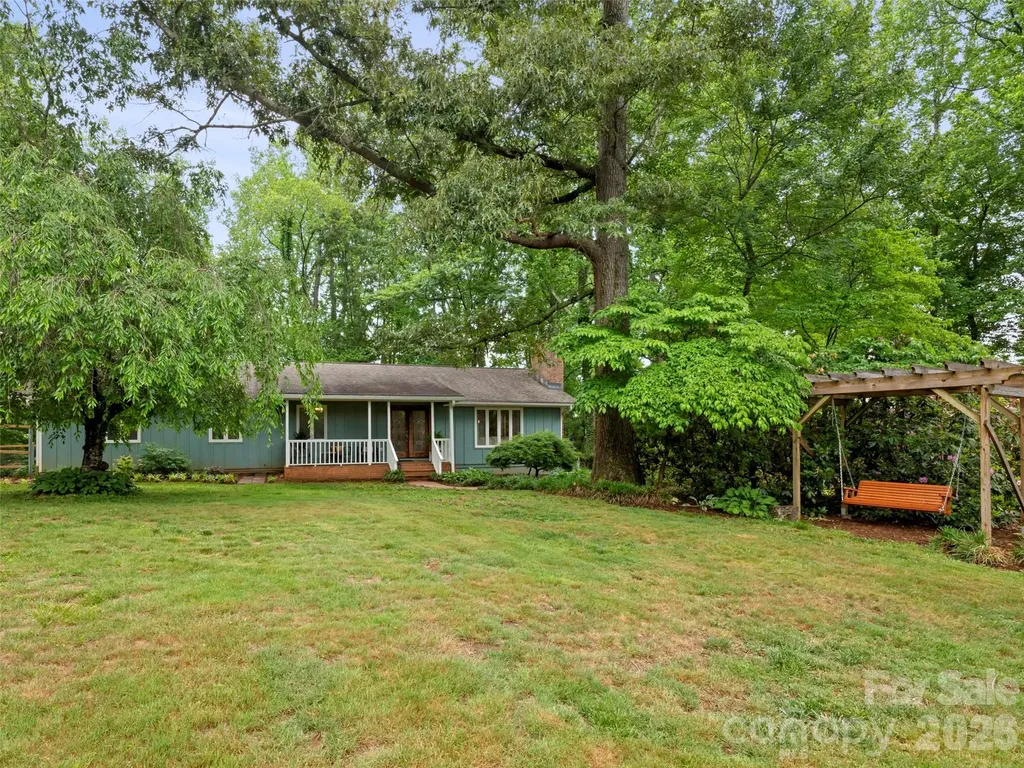
1 Glen Meadows Place Arden NC 28704

Arden, NC1 Glen Meadows Place

Price$725,000

Est. Mortgage: $/month

Active With Contract

MLS Number CAR4386745

  • Residential
  • Bedrooms 3
  • Bathroom 3
  • Square Feet 2,732
  • Acreage 2.21

Mountain seclusion meets urban convenience in this updated 3BR/3BA retreat in the desirable Avery's Creek community. Nestled on a private, park-like wooded lot, you're minutes from local shopping and an easy drive to downtown Asheville. The gorgeous grounds feature a flat, usable lawn, a garden swing and a fenced garden plot with tilled beds. Inside, the main level boasts rich hardwoods, custom wainscoting, a floor-to-ceiling stone fireplace, and a chef's kitchen with stone counters, a gas cooktop, and double wall ovens. Slip away to the primary suite, complete with a custom walk-in closet and a spa bath with a jetted tub. The finished walk-out basement expands your living space with a massive rec room featuring a brick fireplace and a versatile en suite bonus room opening to a private covered patio all connecting to the 2-car garage. Unwind and enjoy peaceful forest views from the expansive wrap around deck!

Listed by Will Towery of Howard Hanna Beverly-Hanks Asheville-Downtown

$
$
%
$/month over payments
Federal 30-year interest rate: 6.55% last updated on Jul 16, 2026
* All Figures are estimates. Check with your bank or proposed mortgage company for actual interest rates.
This product uses the FRED® API but is not endorsed or certified by the Federal Reserve Bank of St. Louis.

Virtual TourSave FavoriteSchedule TourAsk A QuestionMore Details
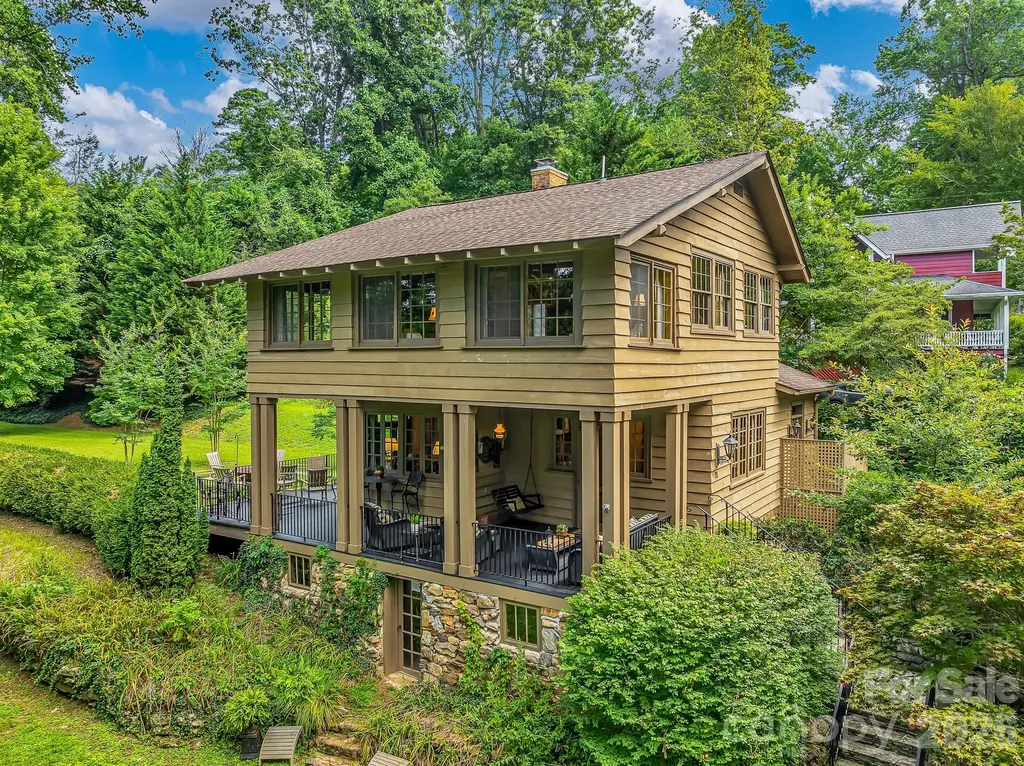
75 Charles Street Saluda NC 28773

Saluda, NC75 Charles Street

Price$725,000

Est. Mortgage: $/month

MLS Number CAR4388140

  • Residential
  • Bedrooms 4
  • Bathroom 3
  • Square Feet 1,906
  • Acreage 0.51

Seize a once-in-a-lifetime opportunity to make this lovingly maintained historic Saluda home yours. Offering a perfect blend of timeless charm & modern luxury, this exceptionally private yet conveniently located property is just steps from downtown shops, restaurants, events & more. Completed in 1904, the home exudes authentic character, showcasing original heart pine floors, 9'+ ceilings & abundant antique windows that invite the outside beauty in. Imagine evenings on the front porch, feeling gentle mountain breezes & watching fireflies dance as faint music drifts up from town. The large private garden offers a serene escape, perfect for outdoor games, entertaining family & friends on the open deck, or even the possibility for a guest house. Can convey furnished at no extra cost. This rare offering presents a unique chance to own a significant piece of Saluda's history in which to write your own next chapter of fine mountain living. Come see yourself by scheduling a showing today. Priced competitively!

Listed by Amy Wood of Looking Glass Realty,Saluda

$
$
%
$/month over payments
Federal 30-year interest rate: 6.55% last updated on Jul 16, 2026
* All Figures are estimates. Check with your bank or proposed mortgage company for actual interest rates.
This product uses the FRED® API but is not endorsed or certified by the Federal Reserve Bank of St. Louis.

Save FavoriteSchedule TourAsk A QuestionMore Details
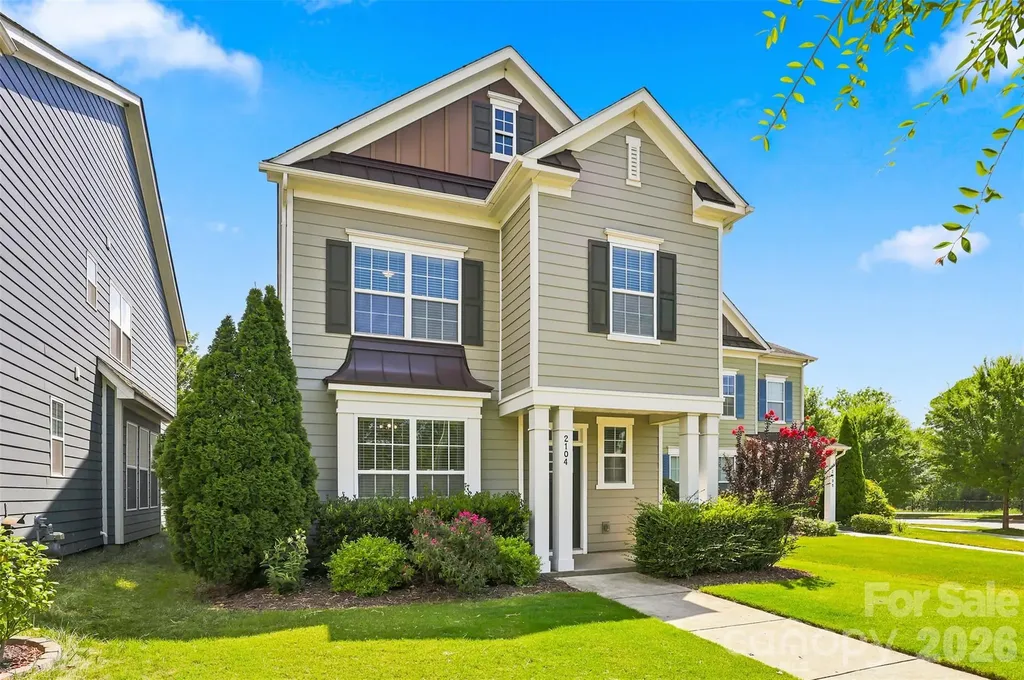
2104 Woodward Avenue Charlotte NC 28206

Charlotte, NC2104 Woodward Avenue

Price$725,000

Est. Mortgage: $/month

MLS Number CAR4392627

  • Residential
  • Bedrooms 4
  • Bathroom 4
  • Square Feet 3,071
  • Acreage 0.11

Timeless Charleston-inspired architecture meets modern luxury in this exceptional Brightwalk residence, showcasing the largest floor plan offered by the builder! Thoughtfully designed across three expansive levels, this 4 bedroom/3.5 bath home delivers unparalleled flexibility with abundant living space, storage and a private suite above the detached garage, offering you the ideal space for a guest retreat, executive home office, fitness studio, or income-producing opportunity. Inside, refined finishes and intentional design details elevate every space. The main level features durable wood-look luxury vinyl plank flooring throughout, complemented by a private office or sitting room framed by elegant French doors. The open-concept kitchen and great room serve as the heart of the home, complete with granite countertops, an oversized island, generous pantry and seamless dining area, perfect for both entertaining and everyday living. Upstairs, the primary suite offers a true retreat with tray ceilings, an expansive walk-in closet, and a spa-inspired bath featuring dual sinks, a soaking tub and a separate glass-enclosed shower. Two additional bedrooms, a full bath and a spacious flex lounge provide versatility for modern lifestyles. The third level unveils a substantial bonus room with closet, ready to be customized as a media room, playroom or additional living space. Outdoor living is equally inviting, with a charming covered front porch and a large screened-in porch out back designed for year-round enjoyment. Ideally situated in one of Charlotte's most dynamic locations, Brightwalk places you directly across from Camp North End and just minutes from Uptown, offering effortless access to premier dining, entertainment, and cultural destinations including Bank of America Stadium, Spectrum Center, Truist Field, and the Blumenthal Performing Arts Center. With convenient connectivity to I-277, I-77, I-85, and I-485, this home seamlessly blends elevated design, flexible living, and an unbeatable location, making this an exceptional opportunity in one of the city's most sought-after communities!

Listed by Tracy Wanner of Yancey Realty,LLC

$
$
%
$/month over payments
Federal 30-year interest rate: 6.55% last updated on Jul 16, 2026
* All Figures are estimates. Check with your bank or proposed mortgage company for actual interest rates.
This product uses the FRED® API but is not endorsed or certified by the Federal Reserve Bank of St. Louis.

Save FavoriteSchedule TourAsk A QuestionMore Details
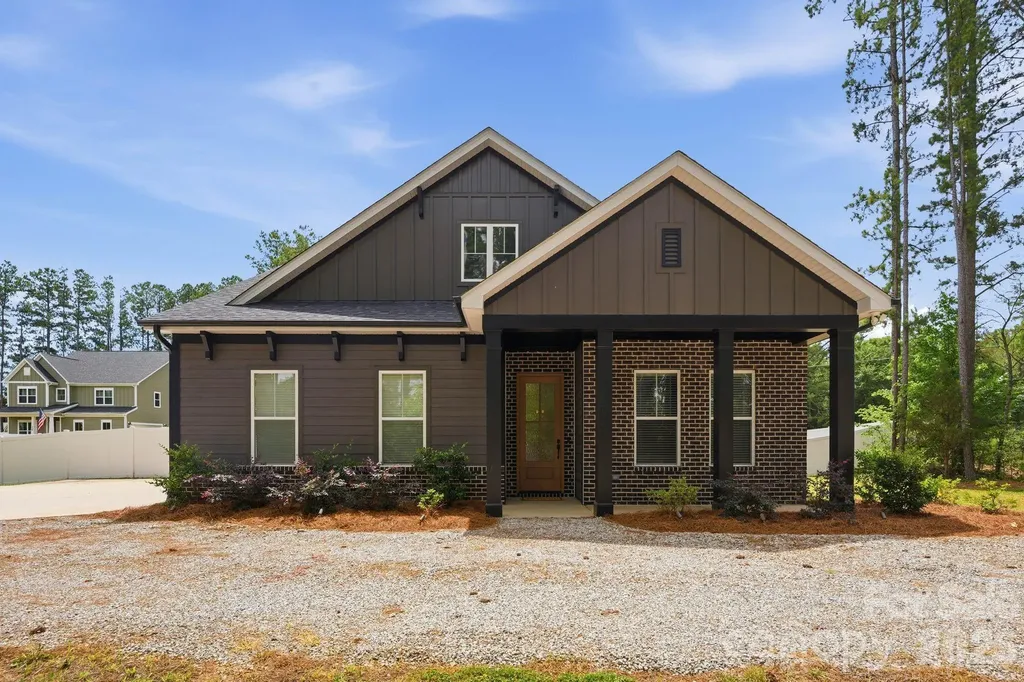
322 Shinnville Road Mooresville NC 28115

Mooresville, NC322 Shinnville Road

Price$725,000

Est. Mortgage: $/month

MLS Number CAR4398193

  • Residential
  • Bedrooms 4
  • Bathroom 3
  • Square Feet 2,806
  • Acreage 1.04

Like-new custom home on over an acre with no HOA! Thoughtfully designed for everyday living this home features a main-level primary suite, two additional bedrooms, and a formal dining room. Blonde floors flow throughout the open floor plan, anchored by a chef's kitchen with a massive quartz island, gas cooktop, designer backsplash, and custom cabinetry. The spacious living room showcases a coffered ceiling, gas fireplace, and walls of windows that fill the home with natural light. Retreat to the spa-inspired primary bath with designer tile and custom finishes. Upstairs offers a large bonus room and private guest suite. Outside, the fully fenced, level backyard provides endless possibilities with room for a pool, detached shop, or simply enjoying the Carolina outdoors.

Listed by Stephen Pierce of EXP Realty LLC Mooresville

$
$
%
$/month over payments
Federal 30-year interest rate: 6.55% last updated on Jul 16, 2026
* All Figures are estimates. Check with your bank or proposed mortgage company for actual interest rates.
This product uses the FRED® API but is not endorsed or certified by the Federal Reserve Bank of St. Louis.

Save FavoriteSchedule TourAsk A QuestionMore Details
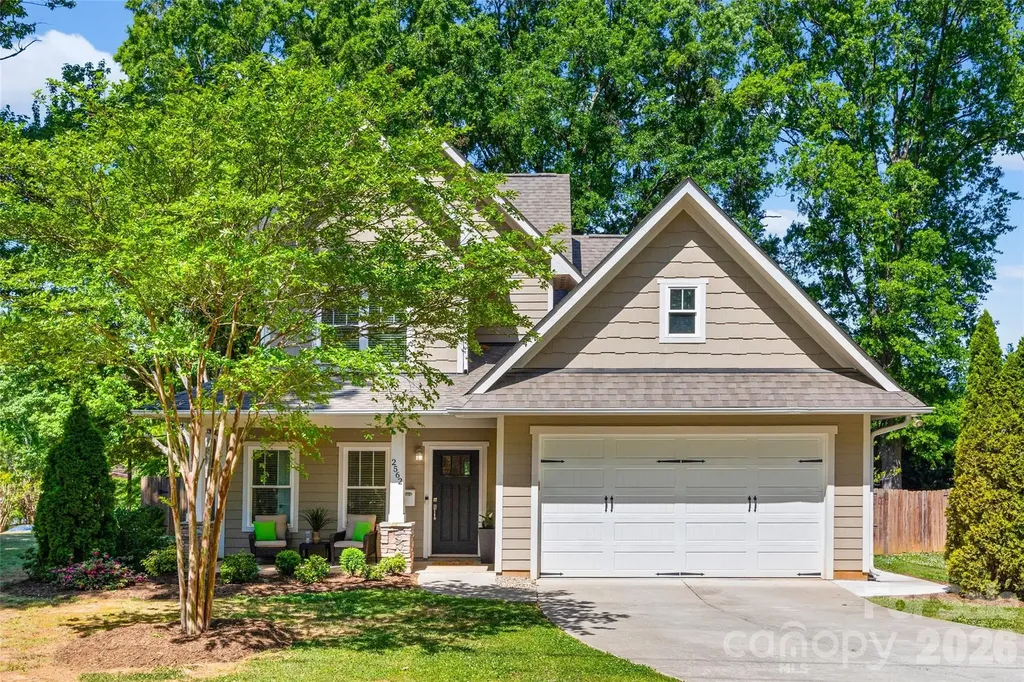
2562 Roseview Lane Charlotte NC 28205

Charlotte, NC2562 Roseview Lane

Price$725,000

Est. Mortgage: $/month

MLS Number CAR4372172

  • Residential
  • Bedrooms 3
  • Bathroom 3
  • Square Feet 2,065
  • Acreage 0.34

Modern Craftsman style meets one of the largest, most private yards you'll find this close to the city! Located in charming Merry Oaks just minutes from Plaza Midwood, NoDa, and Uptown Charlotte, this move-in ready home offers the space, lifestyle, and location you've been searching for. Built in 2016, this 3-bedroom, 2.5-bath home features more than 2,000 square feet of thoughtfully designed living space with hardwood floors, a gas fireplace, and an open-concept layout centered around a bright kitchen with a large island, stainless steel appliances, and abundant cabinetry. The main-level primary suite, spacious secondary bedrooms, and flexible living space provide room to fit a variety of lifestyles. Step outside to the true standout - over one-third of an acre, fully fenced, with an expansive patio and mature trees creating a private outdoor retreat rarely found this close to Plaza Midwood. Whether you're entertaining, gardening, letting pets roam, or simply enjoying the outdoors, this backyard offers possibilities that are hard to match. Enjoy greenway access within the neighborhood for walking and biking, vibrant Merry Oaks community events, plus quick access to Plaza Midwood, NoDa, Uptown Charlotte, hospitals, shopping, dining, and major commuter routes. Additional highlights include a 2-car attached garage, low-maintenance exterior, and no HOA. Offering 1% lender credit up to $5k with preferred lender, inquire for details! If you've been searching for a newer Charlotte home with a large yard, modern finishes, and an unbeatable in-town location, this is one you won't want to miss!

Listed by Kirsten Robinson of Ivester Jackson Christie's

$
$
%
$/month over payments
Federal 30-year interest rate: 6.55% last updated on Jul 16, 2026
* All Figures are estimates. Check with your bank or proposed mortgage company for actual interest rates.
This product uses the FRED® API but is not endorsed or certified by the Federal Reserve Bank of St. Louis.

Virtual TourSave FavoriteSchedule TourAsk A QuestionMore Details
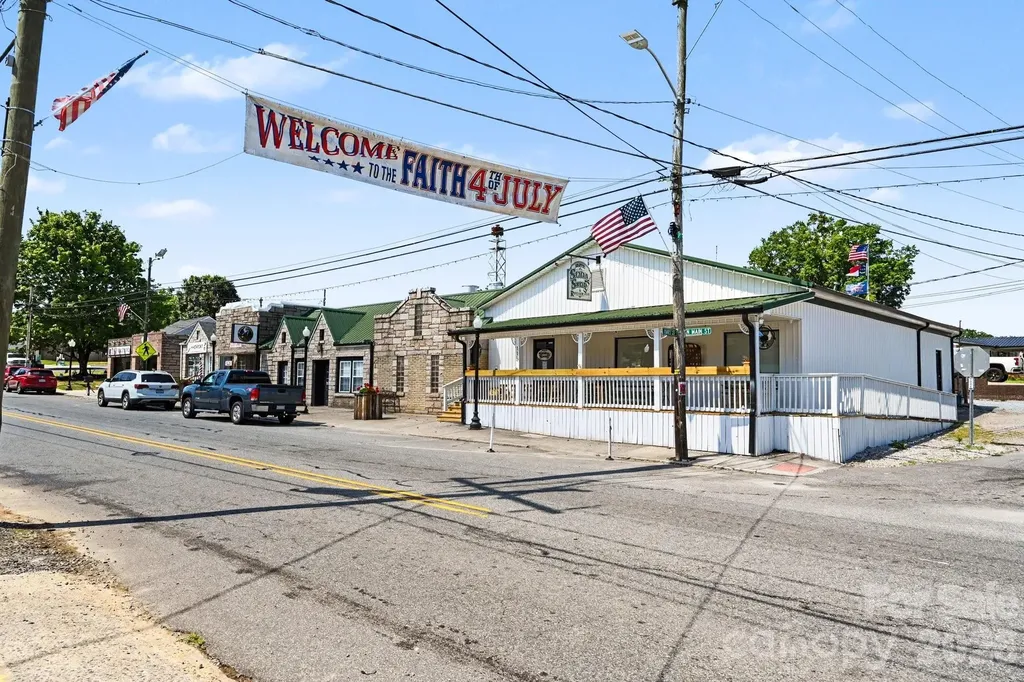
115 Main Street N Faith NC 28041

MLS Number CAR4398239

  • Commercial
  • Property SubType FOOD/BEVERAGE
  • Square Feet 3,597
  • Acreage 0.22

Step into a space where the old-fashioned charm of Grandma's kitchen meets modern functionality in the heart of Faith. This lovingly restored & renovated property, approximately 3597 sqft on .20 acres, features a welcoming rocking-chair front porch revitalized with an outdoor bar-seating area, an inviting vestibule, beautiful wood floors, a cozy dining area with nostalgia tables, chairs, and custom-built booths, custom Venetian blinds, custom decorative shelving, an ice machine and ice cream cooler, and newly installed service stations. Both bathrooms have been renovated with new floors & walls. The kitchen is packed with updates and equipment ready for your chef's vision with new prep & steam tables, sandwich coolers, fryers, ovens, grills, warming cabinet, freezers, coolers, butcher block, storage racks, new refrigeration system in the freezer, floor mixer, dough separator, proofer, new ceiling in prep room & dish pit, and tons more. Other highlights and features include a new security system, plumbing, updated electrical, and a smokehouse built in 2025 with a Southern Pride smoker, a warming cabinet, and an 8X11 walk-in cooler. Updated tankless gas water heater, gas HVAC, New lighting in dining, outside soffits, and outside. Per the health inspector, a limited inspection within 1 year is all you need to be ready to start serving. Public and street parking are nearby. This iconic gem is ready to welcome its next chapter!

Listed by Karen Courtney of RE/MAX Leading Edge

$
$
%
$/month over payments
Federal 30-year interest rate: 6.55% last updated on Jul 16, 2026
* All Figures are estimates. Check with your bank or proposed mortgage company for actual interest rates.
This product uses the FRED® API but is not endorsed or certified by the Federal Reserve Bank of St. Louis.

Save FavoriteSchedule TourAsk A QuestionMore Details
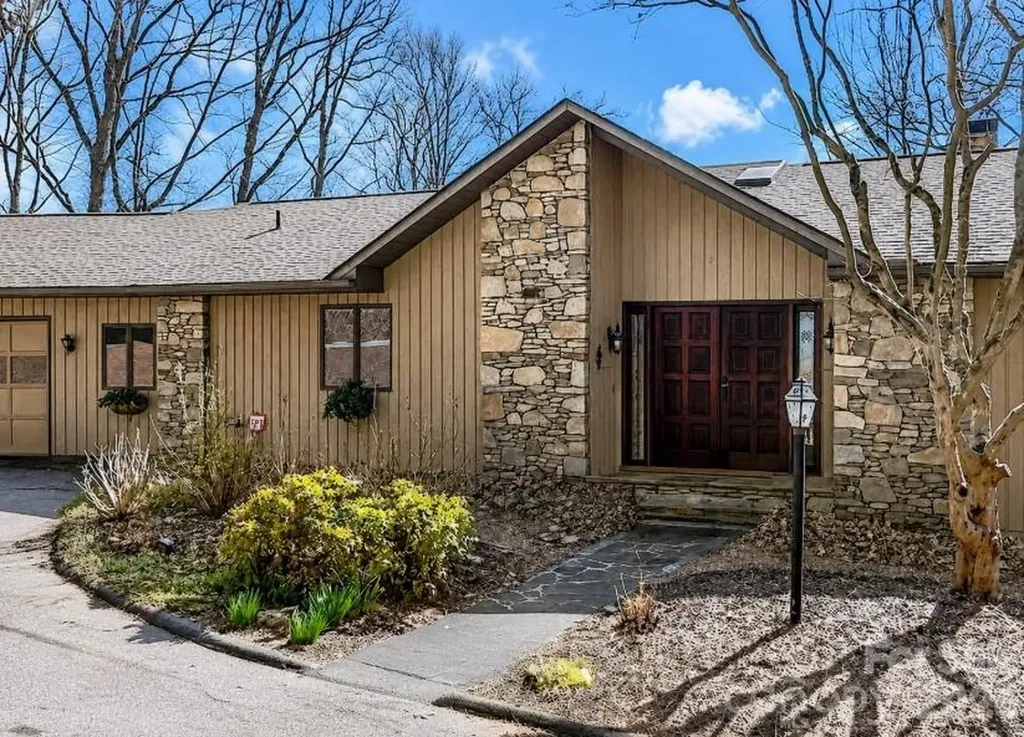
1105 High Vista Drive Mills River NC 28759

MLS Number CAR4356669

  • Residential
  • Bedrooms 3
  • Bathroom 3
  • Square Feet 3,408
  • Acreage 0.85

Located in the sought-after mountain community of High Vista, this 3-bedroom, 2.5-bath home combines timeless craftsmanship with a flexible floor plan designed for today's lifestyle. The large main-level primary suite offers everyday comfort, while rich wood finishes throughout create warmth and character from the moment you enter. The spacious kitchen is the heart of the home, perfect for gathering, entertaining, and everyday living. A dedicated home office provides an ideal space for remote work or quiet productivity. The finished lower level offers exceptional flexibility with multiple bonus rooms ready to become a home gym, media room, guest space, playroom, or creative studio. A separate hobby or sewing room adds even more versatility. Step outside to one of the home's standout features: expansive double boardwalk-style decks overlooking winter long-range mountain views. Whether enjoying your morning coffee or hosting friends, the setting is unforgettable. The spacious backyard offers endless possibilities for gardens, a fire pit, or additional outdoor living. Additional features include a large garage, separate workshop, circular driveway with ample parking, and mature landscaping highlighted by hydrangeas and an American Beauty rose. Recent improvements include Andersen sliding doors and casement windows, enhancing energy efficiency, natural light, and overall comfort. High Vista offers optional amenities with a transferable Property Owners Association membership that conveys with an acceptable offer, providing access to community amenities. Golf membership is available separately through Chestnut Mountain Golf Club. https://highvistapoa.com/ Golf membership through Chestnut Mountain. https://www.chestnutmountaingolf.com/

Listed by Jennifer Breslin of Realty ONE Group Pivot Hendersonville

$
$
%
$/month over payments
Federal 30-year interest rate: 6.55% last updated on Jul 16, 2026
* All Figures are estimates. Check with your bank or proposed mortgage company for actual interest rates.
This product uses the FRED® API but is not endorsed or certified by the Federal Reserve Bank of St. Louis.

Save FavoriteSchedule TourAsk A QuestionMore Details
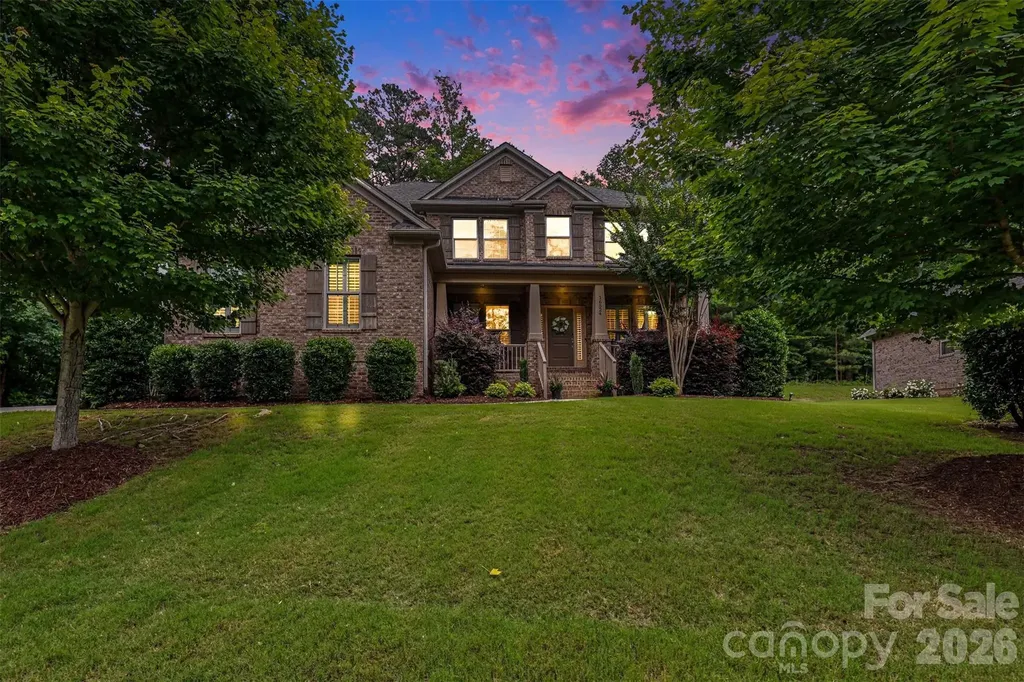
16524 Crosshaven Drive Charlotte NC 28278

Charlotte, NC16524 Crosshaven Drive

Price$725,000

Est. Mortgage: $/month

MLS Number CAR4388535

  • Residential
  • Bedrooms 4
  • Bathroom 3
  • Square Feet 3,198
  • Acreage 0.25

Experience luxury living in the highly sought-after Crosshaven section of The Palisades. Situated on a premium golf course lot overlooking the 3rd hole of Palisades Country Club, this beautifully crafted home offers seasonal views of Lake Wylie, mature trees, and access to miles of scenic walking trails throughout the community. Tucked away on a quiet, low-traffic street that ends in a cul-de-sac, the setting provides a peaceful backdrop within this established neighborhood. Step inside to discover gleaming hardwood floors throughout the main living areas, an office, formal dining room, and a main-level guest suite. The open-concept great room is anchored by a stunning floor-to-ceiling stacked stone gas fireplace and flows seamlessly into the gourmet kitchen, featuring granite countertops, abundant cabinetry, a gas cooktop, and double wall ovens. Just beyond the kitchen, the bright and inviting sunroom provides the perfect space to enjoy your morning coffee while taking in the golf course views. Upstairs, you'll find the luxurious primary suite, two additional bedrooms, and a spacious flex room offering endless flexibility for a media room, playroom, or home gym. The primary retreat features a generously sized bedroom, dual vanities, a soaking tub, a glass-enclosed tiled shower, and an expansive walk-in closet. Outside, enjoy a beautifully landscaped homesite complete with an irrigation system and picturesque golf course views. The attached three-car garage features soaring ceilings, providing exceptional storage potential and ample space for vehicles. Residents of The Palisades enjoy exceptional amenities, including a resort-style pool, clubhouse, fitness center, pickleball and tennis courts, playgrounds, recreation areas, and much more. All conveniently located just minutes from Lake Wylie, shopping, dining, and Charlotte Douglas International Airport.

Listed by Meghan Hanft and Elizabeth Walker of Coldwell Banker Realty

$
$
%
$/month over payments
Federal 30-year interest rate: 6.55% last updated on Jul 16, 2026
* All Figures are estimates. Check with your bank or proposed mortgage company for actual interest rates.
This product uses the FRED® API but is not endorsed or certified by the Federal Reserve Bank of St. Louis.

Save FavoriteSchedule TourAsk A QuestionMore Details
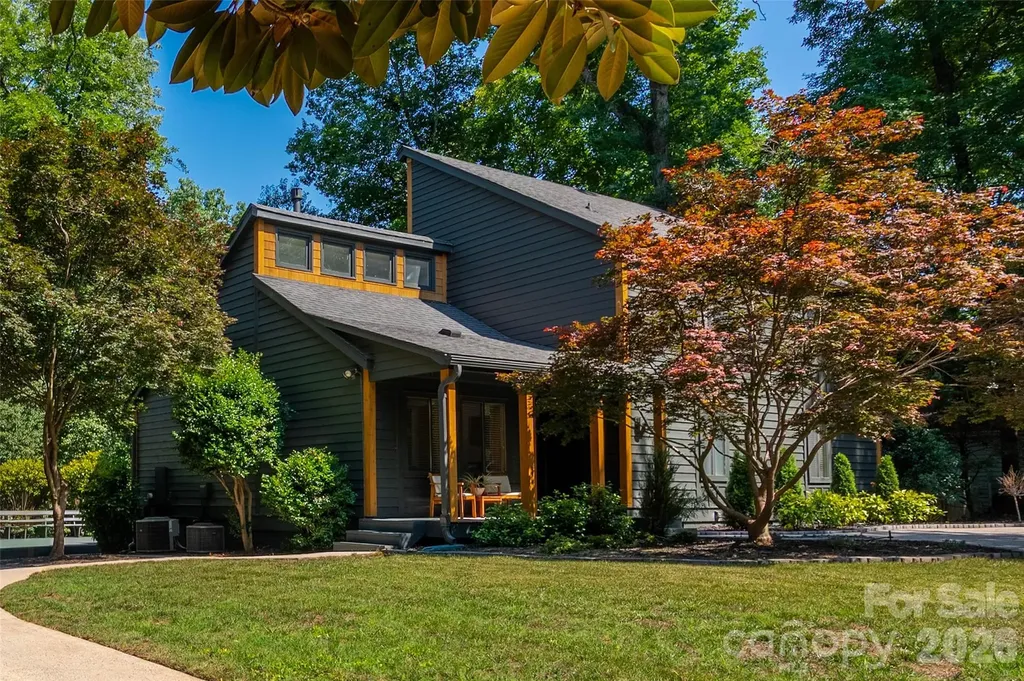
7917 Serendipity Lane Charlotte NC 28277

Charlotte, NC7917 Serendipity Lane

Price$725,000

Est. Mortgage: $/month

Active With Contract

MLS Number CAR4389699

  • Residential
  • Bedrooms 4
  • Bathroom 4
  • Square Feet 2,365
  • Acreage 0.48

Golf course views and modern living! Fully renovated, modern 3-story home in the highly desirable Raintree neighborhood of South Charlotte. Unwind on your private screened porch with stunning golf course views & outdoor oasis- tons of potential! This move-in ready property is conveniently located nearby all South Charlotte has to offer! Perfectly aligned for entertaining or quiet enjoyment-you choose. Open spaces and natural light flows throughout. Main floor provides for multiple living areas, open kitchen design and dining area. Gourmet Kitchen: Fully updated with high-end finishes, ideal for culinary creations and seamless flow into the open-concept living and dining areas. Family room with fireplace. Spacious main level primary retreat- featuring a luxurious en-suite bath, an expansive walk-in closet with high end built-in shelving. Upper The 2nd floor offers two large bedrooms and an upgraded bathroom. 3rd floor features a flexible bonus room/studio with its own bathroom, Raintree is an established golf neighborhood in South Charlotte, known for mature trees, fairway views, and a relaxed, down-earth approach. *With Social Membership-Raintree residents have access to fantastic amenities, including a private country club, golf courses, swimming pools, and tennis courts. Recent updates and upgrades include: - Full exterior and deck paint with cedar wood accents. - New crawl space vapor barrier and insulation - Front lawn re-leveling and landscaping, tree and brush removal backyard - Full interior paint throughout most - carpet on both sets of stairs - Half bath full remodel - Custom closet built-ins (Primary br) - stacking washer/dryer - blinds throughout first level - light fixtures/ceiling fans first and second level - kitchen cabinet hardware Notable features to share: - Raintree Golf course view/location- Initiation Fee waived! - Pull around driveway with detached garage with extra wide lot- tons of potential for expansion! - Nest thermostats - Recessed lighting main level - Hot tub hookups on main level deck - 3rd floor bedroom/bonus room does not have a built-in closet- attached armoire to remain

Listed by Mary McCloskey of Howard Hanna Allen Tate Charlotte South

$
$
%
$/month over payments
Federal 30-year interest rate: 6.55% last updated on Jul 16, 2026
* All Figures are estimates. Check with your bank or proposed mortgage company for actual interest rates.
This product uses the FRED® API but is not endorsed or certified by the Federal Reserve Bank of St. Louis.

Save FavoriteSchedule TourAsk A QuestionMore Details

Broker Reciprocity MLS Grid Logo © 2026 Listings courtesy of Canopy MLS as distributed by MLS GRID. IDX information is provided exclusively for consumers’ personal non-commercial use and may not be used for any purpose other than to identify prospective properties consumers may be interested in purchasing. The IDX data is deemed reliable but is not guaranteed by MLS GRID and may be subject to an end user license agreement prescribed by the Member Participant’s applicable MLS.  Based on information submitted to the MLS GRID as of July 18, 2026 5:45 AM UTC . All data is obtained from various sources and may not have been verified by broker or MLS GRID. Supplied Open House Information is subject to change without notice. All information should be independently reviewed and verified for accuracy. Properties may or may not be listed by the office/agent presenting the information. Some IDX listings have been excluded from this website.