and narrow your search. If you have fewer than 200 results, you can save your search.

Fletcher NC

r=7417-7428
218 Crimson Orchard Drive Mooresville NC 28115
Pending

MLS Number CAR4395802

  • Residential
  • Bedrooms 6
  • Bathroom 4
  • Square Feet 3,700
  • Acreage 0.65

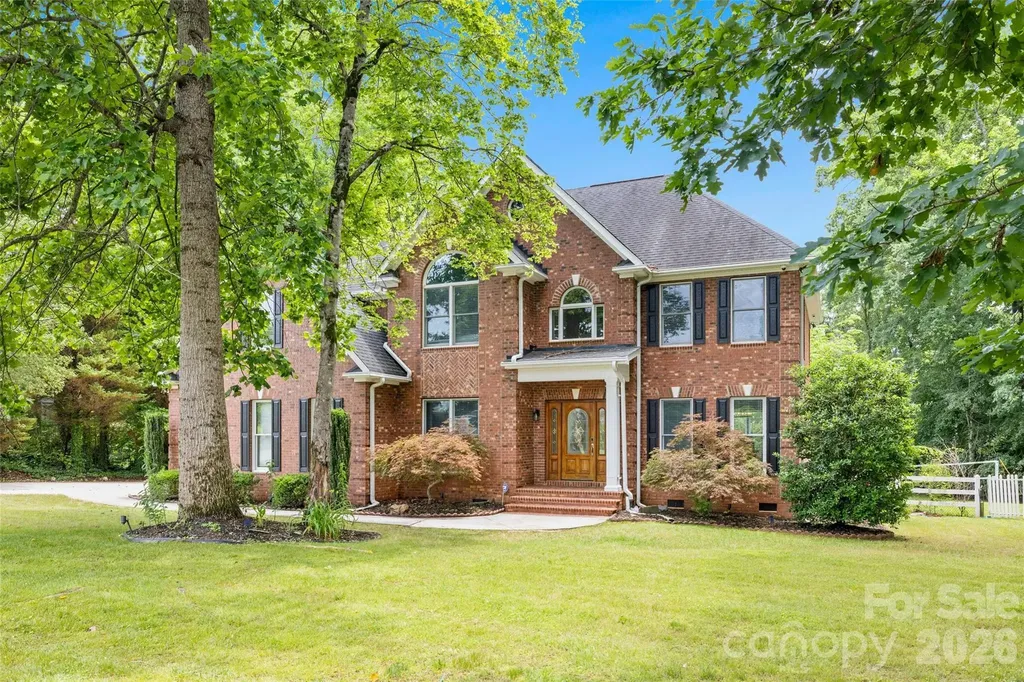
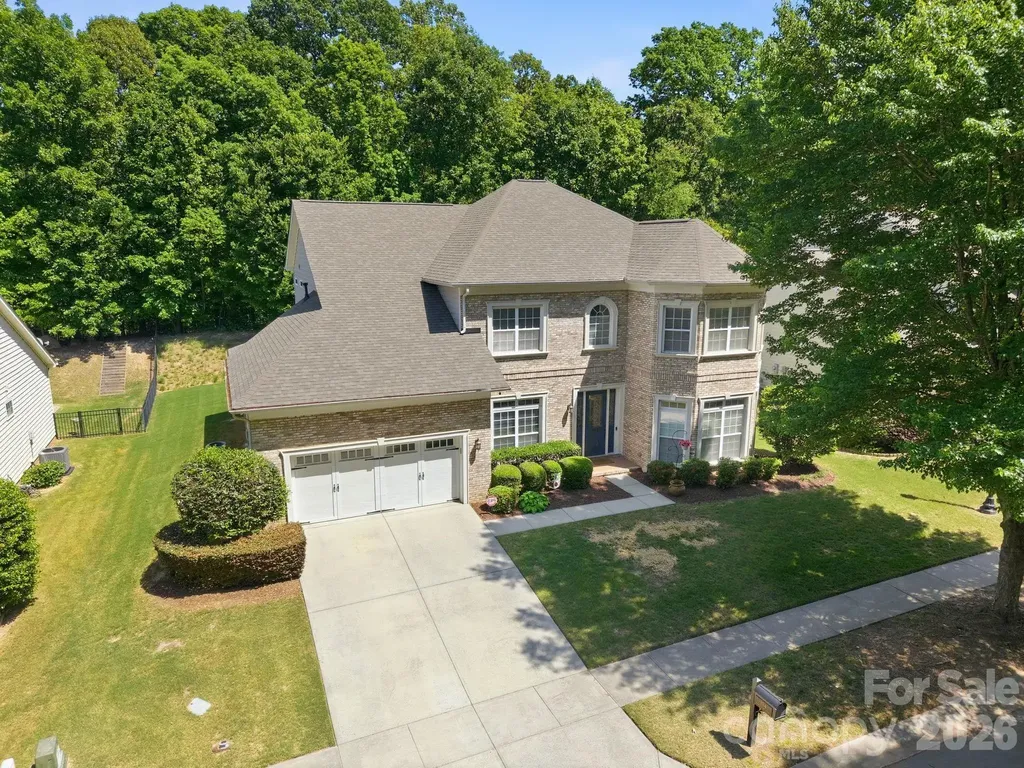
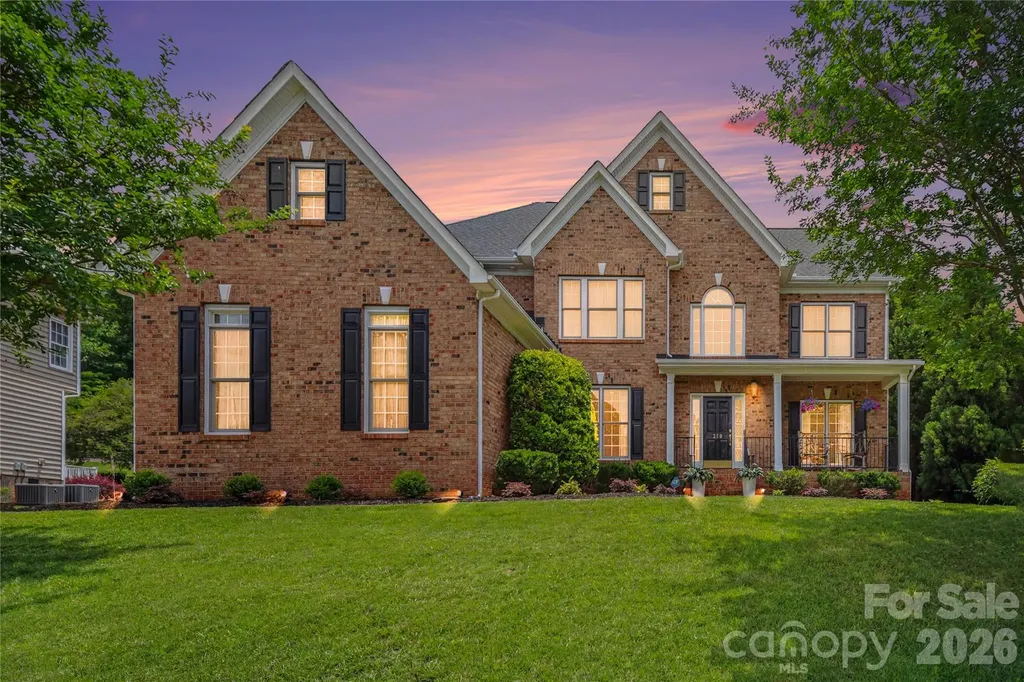
Welcome to this stunning brick home, where timeless elegance meets modern comfort to give you the "lap of luxury" feel. Impeccably kept and nurtured you will find a pristine home that is the definition of move in ready. Nestled on a private, beautifully wooded lot, in a highly desired neighborhood, this charming residence offers exceptional curb appeal and a peaceful retreat surrounded by mature trees and natural beauty. Tucked away on the outskirts of Mooresville this location is exactly what you have been looking for. Award winning schools, close to restaurants and shopping, and minutes from Lake Norman. Step inside to discover professionally designed interiors featuring stylish finishes, spacious living areas, abundant natural light, and sophisticated details throughout. The thoughtfully designed floor plan is perfect for both everyday living and entertaining guests. On your tour be sure and take in the lavish owner's suite that is star-studded!! You are sure to enjoy the oversized bedroom space, roomy open bathroom space, and please be sure to tour the impressive closet designed for a movie star! Outside, your personal backyard oasis awaits. Enjoy summer days by the sparkling in-ground pool, relax on the patio, or unwind while taking in the serene views of the private wooded setting. The beautifully landscaped yard is something straight out of a magazine AND is situated on the largest lot in the neighborhood. This exceptional property offers the best of indoor and outdoor living, combining privacy, elegance, and charm in a highly desirable setting. You are sure to fall in love so don't wait - book your tour today.

Listed by Crystal McIntosh of EXP Realty LLC Mooresville
$
$
%
$/month over payments
Federal 30-year interest rate: 6.55% last updated on Jul 16, 2026
* All Figures are estimates. Check with your bank or proposed mortgage company for actual interest rates.
This product uses the FRED® API but is not endorsed or certified by the Federal Reserve Bank of St. Louis.

Save FavoriteSchedule TourAsk A QuestionMore Details

5243 Mintridge Road Mint Hill NC 28227

Mint Hill, NC5243 Mintridge Road

Price$725,000

Est. Mortgage: $/month

MLS Number CAR4358106

  • Residential
  • Bedrooms 3
  • Bathroom 3
  • Square Feet 3,059
  • Acreage 0.46

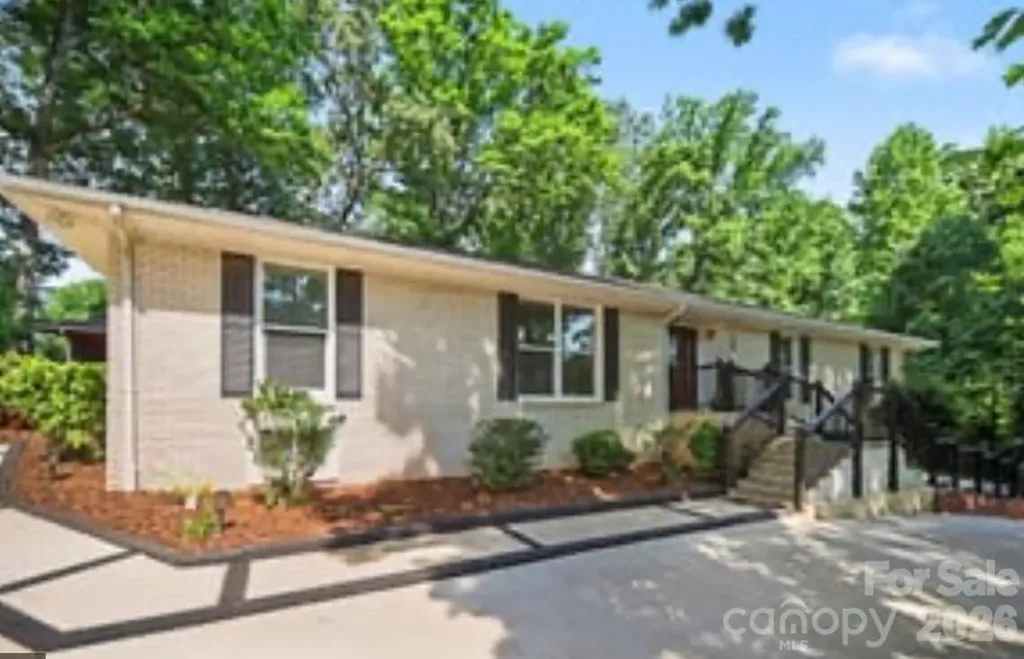
Back on the market after newly installed roof, this newly renovated all brick home features top to bottom all white oak hardwood floors with approximately 3000 ft. of living space to make you feel right at home. The front porch, newly designed back deck and fully irrigated yard leading to the open fire pit will be the first thing you notice about this property; making for memorable gatherings. With an easy commute to downtown Charlotte, minutes from downtown Matthews and Mint Hill and walking distance from newly opened Ezell Farms Community Park, you could not ask for a better location. Step inside to find this 3 bedroom, plus 2 additional finished rooms that could function beautifully as a guest room, office or workout space providing the flexibility of a 5 bedroom layout.The primary suite is located on the main floor featuring a luxurious updated bath designed not only for relaxing, but also helpful for smooth mornings and evenings. The heart of the home is the open layout of the kitchen and living room complete with KitchenAid appliances, making everyday meals and entertaining feel effortlessly enjoyable.

Listed by Connie Lynn Miller of Helen Adams Realty

$
$
%
$/month over payments
Federal 30-year interest rate: 6.55% last updated on Jul 16, 2026
* All Figures are estimates. Check with your bank or proposed mortgage company for actual interest rates.
This product uses the FRED® API but is not endorsed or certified by the Federal Reserve Bank of St. Louis.

Virtual TourSave FavoriteSchedule TourAsk A QuestionMore Details

1321 Yellowood Court Rock Hill SC 29732

Rock Hill, SC1321 Yellowood Court

Price$725,000

Est. Mortgage: $/month

MLS Number CAR4384132

  • Residential
  • Bedrooms 5
  • Bathroom 4
  • Square Feet 3,289
  • Acreage 0.82

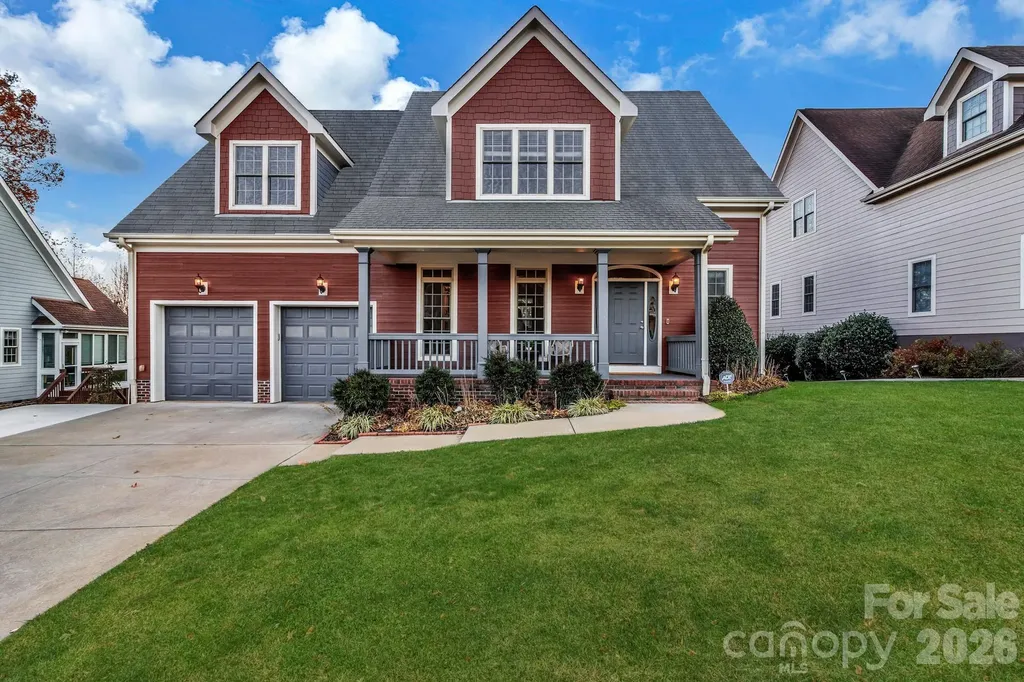
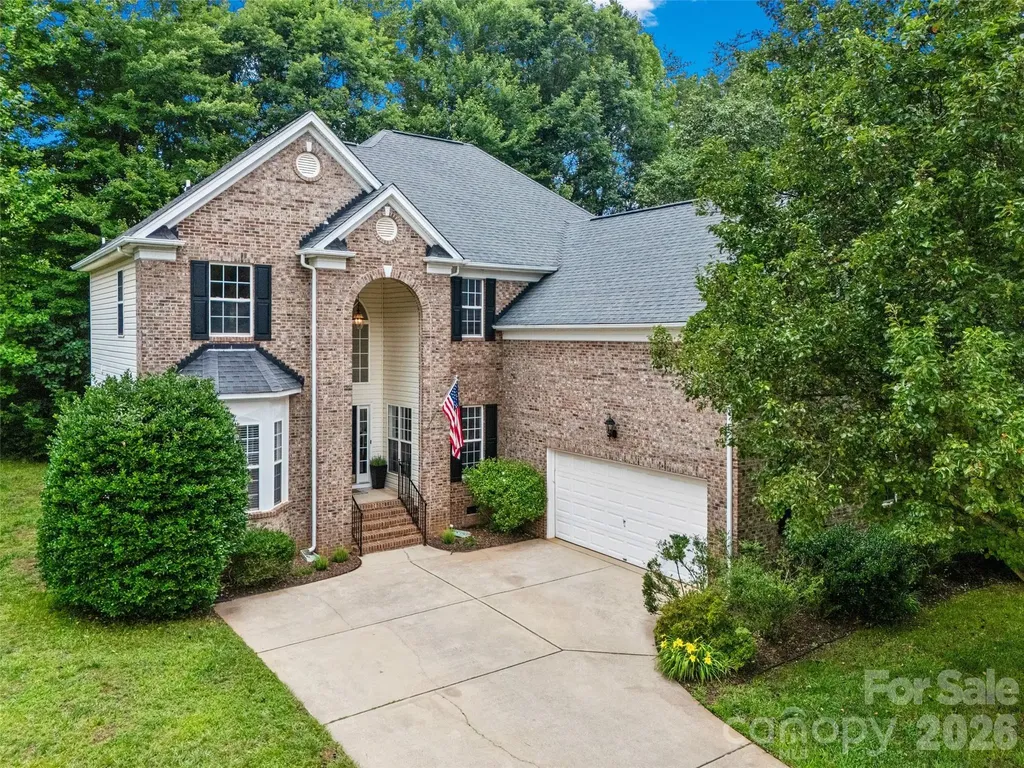
Welcome to 1321 Yellowood Court, a beautifully renovated 5-bedroom, 4-bath full-brick home tucked away on a quiet cul-de-sac street in the highly desirable Miller Pond community. Offering over 3,200 square feet of thoughtfully designed living space, this home combines modern updates, flexible living areas, and an incredible backyard retreat in one of Rock Hill's fastest-growing locations. Originally built in 2000 and extensively renovated in recent years, the home features bright, open living spaces designed for both everyday living and effortless entertaining. The spacious kitchen serves as the heart of the home, offering abundant cabinetry, generous prep space, and seamless flow into the surrounding living and dining areas. With five bedrooms and four full bathrooms, there is plenty of room for family, guests, home offices, hobbies, or multigenerational living. The flexible floor plan provides the space today's buyers need without sacrificing comfort or functionality. Step outside and discover what truly sets this property apart. The private backyard feels like your own personal resort, featuring a stunning saltwater pool, expansive patio areas, outdoor living space, mature landscaping, and a level of privacy rarely found within a neighborhood setting. Whether you're hosting pool parties, grilling with friends, enjoying morning coffee, or relaxing after a long day, this backyard was designed to be enjoyed. Situated on a quiet lot towards the back of the neighborhood, the property offers both privacy and convenience with easy access to shopping, dining, healthcare, recreation, and the continued growth occurring throughout the Rock Hill area. Move-in ready homes with this combination of space, updates, outdoor living, and location rarely become available. Experience the lifestyle that makes 1321 Yellowood Court one of the most compelling opportunities currently available in Miller Pond.

Listed by Chelsea Desourdy of Keller Williams Connected

$
$
%
$/month over payments
Federal 30-year interest rate: 6.55% last updated on Jul 16, 2026
* All Figures are estimates. Check with your bank or proposed mortgage company for actual interest rates.
This product uses the FRED® API but is not endorsed or certified by the Federal Reserve Bank of St. Louis.

Virtual TourSave FavoriteSchedule TourAsk A QuestionMore Details

14921 August Lane Charlotte NC 28227

Charlotte, NC14921 August Lane

Price$725,000

Est. Mortgage: $/month

MLS Number CAR4360349

  • Residential
  • Bedrooms 3
  • Bathroom 3
  • Square Feet 3,234
  • Acreage 0.93

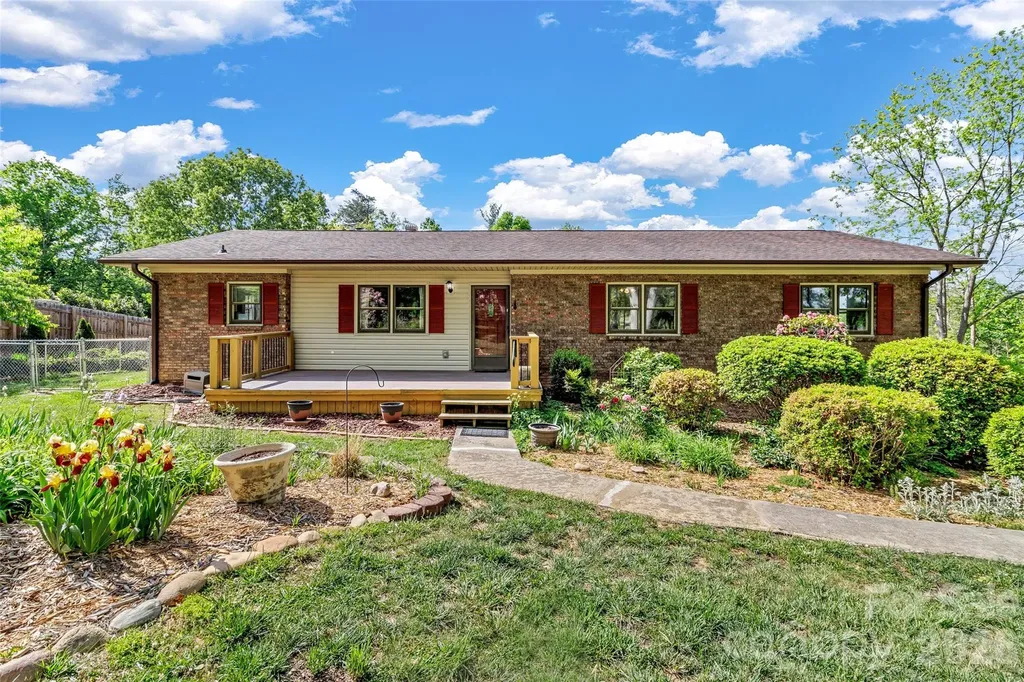
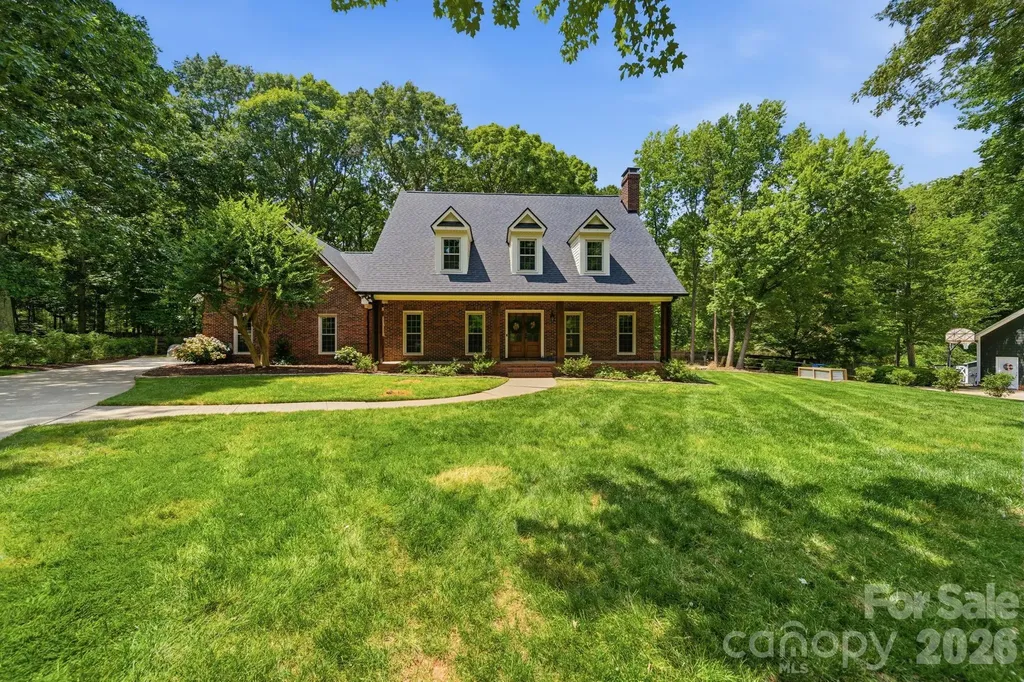
Welcome to a one-of-a-kind property where character, comfort, and outdoor living come together seamlessly. Fully remodeled 3,234 sq ft home on nearly 1 acre in a quiet, no-HOA neighborhood. Features include a new roof, updated flooring, improved insulation, renovated bathrooms, and modernized kitchens. Main level offers 3 bedrooms and 2 full baths. The fully finished walkout basement with second kitchen, full bath, flex rooms, and large living area provides incredible flexibility-ideal for a mother-in-law suite, multi-generational living, Airbnb, or rental income opportunity. Circular concrete driveway with ample parking. Outdoor living shines with a large deck, enclosed gazebo with outdoor kitchen potential, brick fireplace seating area, storage building, and spacious private yard surrounded by trees. A rare opportunity to own a home that truly offers space, flexibility, and an exceptional indoor-outdoor lifestyle.

Listed by Adriana Puiu of Keller Williams Connected

$
$
%
$/month over payments
Federal 30-year interest rate: 6.55% last updated on Jul 16, 2026
* All Figures are estimates. Check with your bank or proposed mortgage company for actual interest rates.
This product uses the FRED® API but is not endorsed or certified by the Federal Reserve Bank of St. Louis.

Save FavoriteSchedule TourAsk A QuestionMore Details

46 Stone House Road Arden NC 28704

Arden, NC46 Stone House Road

Price$725,000

Est. Mortgage: $/month

MLS Number CAR4392059

  • Residential
  • Bedrooms 4
  • Bathroom 3
  • Square Feet 2,854
  • Acreage 0.25

Sun-filled. Move-in ready. Main-level primary. 46 Stone House Road checks every box - 4 bedrooms, 2.5 baths, 2,854 sq ft, and a beautifully open layout made for real life. Thoughtful updates throughout including new vanities, curated lighting, and custom closets - plus access to a community pool at the end of the street, a cul de sac. Agent-owned and offered with genuine care. Come see it for yourself.

Listed by Josie Fonseca of Ivester Jackson Blackstream

$
$
%
$/month over payments
Federal 30-year interest rate: 6.55% last updated on Jul 16, 2026
* All Figures are estimates. Check with your bank or proposed mortgage company for actual interest rates.
This product uses the FRED® API but is not endorsed or certified by the Federal Reserve Bank of St. Louis.

Save FavoriteSchedule TourAsk A QuestionMore Details

38 Chadwick Wade Drive Asheville NC 28804

Asheville, NC38 Chadwick Wade Drive

Price$725,000

Est. Mortgage: $/month

MLS Number CAR4395327

  • Residential
  • Bedrooms 3
  • Bathroom 3
  • Square Feet 3,168
  • Acreage 1.32

Conveniently located just minutes from downtown Asheville and Weaverville, this 3-bedroom, 2.5-bath home offers the perfect blend of comfort, space, and privacy. Situated on a spacious lot with a large front yard, the home features a welcoming front deck and a bright sunroom with beautiful seasonal views, ideal for relaxing or entertaining. The main level offers a comfortable, functional layout with plenty of usable living space designed to accommodate everyday living and gatherings alike. Throughout the home, you'll find flexible spaces that provide endless possibilities to fit your lifestyle. The finished walkout basement expands the living area with a cozy family room featuring a woodstove, a versatile room perfect for a fitness area or home office, and an additional bonus room to suit your needs. Step outside from the lower level onto the patio and enjoy the hot tub within the fenced backyard, creating a private outdoor retreat. Beyond the fenced area, the property extends into a wooded setting, offering added privacy and a peaceful natural backdrop. With generous indoor and outdoor spaces and easy access to shopping, dining, and all that Asheville and Weaverville have to offer, this home is ready to welcome its next owners.

Listed by Matthew Hale of NextHome Partners

$
$
%
$/month over payments
Federal 30-year interest rate: 6.55% last updated on Jul 16, 2026
* All Figures are estimates. Check with your bank or proposed mortgage company for actual interest rates.
This product uses the FRED® API but is not endorsed or certified by the Federal Reserve Bank of St. Louis.

Save FavoriteSchedule TourAsk A QuestionMore Details

145 Kirks Drive Hot Springs NC 28743

Hot Springs, NC145 Kirks Drive

Price$725,000

Est. Mortgage: $/month

MLS Number CAR4375792

  • Residential
  • Bedrooms 4
  • Bathroom 1
  • Square Feet 1,483
  • Acreage 100.43

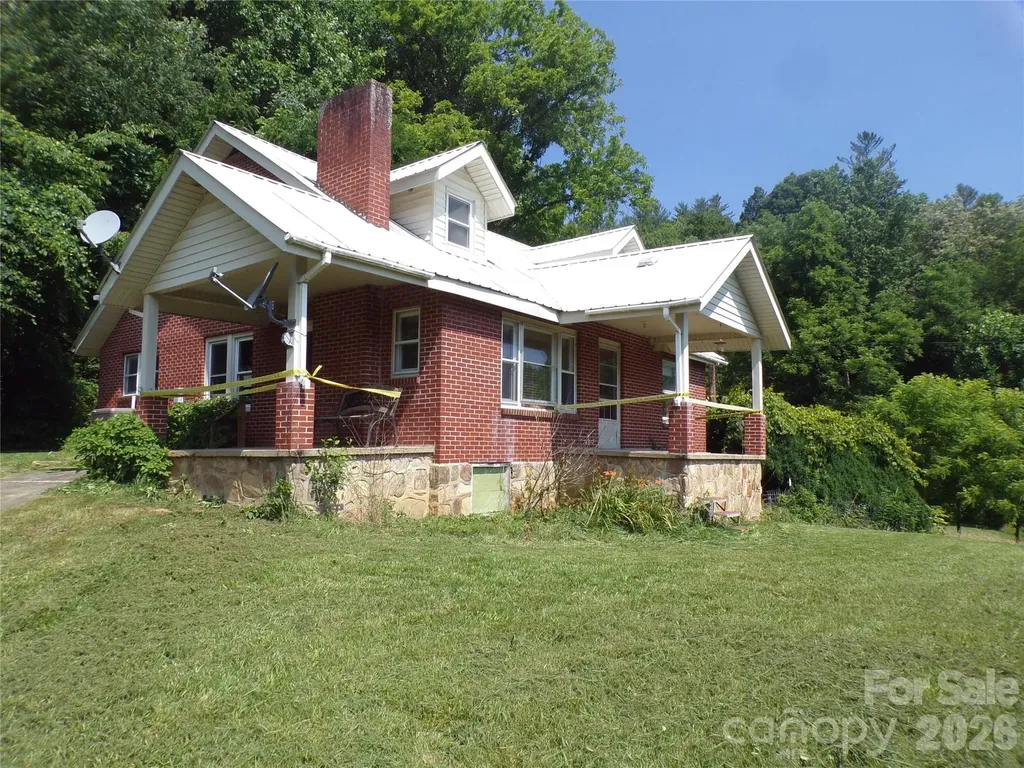
For buyers seeking a full-scale project, this property offers the opportunity to create an entirely new vision in a classic mountain setting. The traditional 1.5-story farmhouse sits on approximately 100 acres in rural Spring Creek Valley, featuring open pastureland, wooded hillsides, creek frontage, and long-range mountain views. The outbuildings include a multi-car tandem garage/workshop, an equipment building, and a livestock barn. The property is located in the scenic Spring Creek Valley, surrounded by steep hillsides and a stream that ultimately flows into the French Broad River. Just down the road is the Spring Creek Community Center, a long-standing gathering point for local residents. The broader Hot Springs area is well known for Appalachian hiking, fishing, and outdoor recreation. The home and all outbuildings require restoration. This is an estate transaction, and the sellers have never occupied the home. Recorded rights-of-way exist for adjoining property owners. Due to the property's overall condition, it will not meet all financing requirements. All inspections are for buyer information only; the sellers will not perform or pay for any repairs, including those required by an appraisal. The property is being sold strictly “As Is,” “Where Is,” and “With All Faults.” The seller is a trust representing the estate of the owners who passed away and therefore makes no warranties or representations, express or implied, including any warranties of merchantability or fitness. No well permit was located. Because the county's recorded construction year conflicts with the home's observed materials, the true age of the dwelling is considered unknown. It is also unknown whether any buried fuel tanks exist on the property. A portion of the acreage across Hwy 209, as well as approximately one-third of the 25-acre pasture used for hay, is located within the designated floodway zone. Property showings are available by appointment only. Please contact your Realtor to schedule a time.

Listed by Don Lilya of Upright Real Estate LLC

$
$
%
$/month over payments
Federal 30-year interest rate: 6.55% last updated on Jul 16, 2026
* All Figures are estimates. Check with your bank or proposed mortgage company for actual interest rates.
This product uses the FRED® API but is not endorsed or certified by the Federal Reserve Bank of St. Louis.

Save FavoriteSchedule TourAsk A QuestionMore Details

138 Surry Lane Hendersonville NC 28791

Hendersonville, NC138 Surry Lane

Price$725,000

Est. Mortgage: $/month

MLS Number CAR4398078

  • Residential
  • Bedrooms 3
  • Bathroom 3
  • Square Feet 2,700
  • Acreage 0.69

This beautiful Home is move in ready. Large fenced back yard and in door pool/ Hot tub is ready for entertaining year round. Home complete with Gas fireplace and Hard wood flooring in living room, Granite counter tops.

Listed by Stacey Frady of Keller Williams Mtn Partners,LLC

$
$
%
$/month over payments
Federal 30-year interest rate: 6.55% last updated on Jul 16, 2026
* All Figures are estimates. Check with your bank or proposed mortgage company for actual interest rates.
This product uses the FRED® API but is not endorsed or certified by the Federal Reserve Bank of St. Louis.

Save FavoriteSchedule TourAsk A QuestionMore Details

146 Major Fergusons Hill Rutherfordton NC 28139

MLS Number CAR4403132

  • Residential
  • Bedrooms 5
  • Bathroom 5
  • Square Feet 3,680
  • Acreage 1.87

Welcome to this beautifully updated 5-bedroom, 5-bath home situated on ~1.9 landscaped acres in the established Gilbertown community just outside Rutherfordton! Designed with space and versatility in mind, this move-in-ready home features generous living areas, stylish updates, and an ideal layout for multi-generational living or entertaining. Enjoy nearly 500 square feet of covered and uncovered decking overlooking the fully fenced backyard-perfect for pets, play, or relaxing outdoors. A detached two-stall garage provides additional parking, storage, or hobby space. The fully finished walkout basement adds exceptional flexibility with additional rooms, a full bath, plus a large storage/workshop area, making this home as functional as it is spacious. Minutes from restaurants, shopping, healthcare, and only an hour away from Asheville, Charlotte and Greenville, this property offers the peace and comfort of high end country living with everyday convenience.

Listed by Dave Long of Mellnik Real Estate Services

$
$
%
$/month over payments
Federal 30-year interest rate: 6.55% last updated on Jul 16, 2026
* All Figures are estimates. Check with your bank or proposed mortgage company for actual interest rates.
This product uses the FRED® API but is not endorsed or certified by the Federal Reserve Bank of St. Louis.

Save FavoriteSchedule TourAsk A QuestionMore Details

20 Clubside Drive Asheville NC 28804

Asheville, NC20 Clubside Drive

Price$725,000

Est. Mortgage: $/month

Pending

MLS Number CAR4393618

  • Condo
  • Bedrooms 2
  • Bathroom 3
  • Square Feet 2,160

Discover easy one-level living in the highly sought-after Beaverdam Run community of North Asheville. This spacious 2-bedroom, 2-bath condominium offers over 2,100 square feet of comfortable living space with an open floor plan, abundant natural light, and seamless indoor-outdoor living. The inviting living room features a stunning stone fireplace and flows to a generous wraparound deck perfect for enjoying the peaceful mountain setting. The primary suite provides a private retreat, while the second bedroom offers flexibility for guests, a home office, or hobbies. Located within a gated, park-like community on 115 beautifully landscaped acres, residents enjoy exceptional amenities including a clubhouse, heated indoor pool, fitness center, tennis and pickleball courts, walking trails, ponds, gardens, and an active social lifestyle. Conveniently located just minutes from downtown Asheville, shopping, dining, and healthcare, this home offers the perfect blend of privacy, convenience, and low-maintenance mountain living. Listing Agent is related to the Seller

Listed by Viv Snyder of Howard Hanna Beverly-Hanks Asheville-Biltmore Park

$
$
%
$/month over payments
Federal 30-year interest rate: 6.55% last updated on Jul 16, 2026
* All Figures are estimates. Check with your bank or proposed mortgage company for actual interest rates.
This product uses the FRED® API but is not endorsed or certified by the Federal Reserve Bank of St. Louis.

Virtual TourSave FavoriteSchedule TourAsk A QuestionMore Details

204 Black Mountain Drive Fort Mill SC 29708

MLS Number CAR4369419

  • Residential
  • Bedrooms 4
  • Bathroom 4
  • Square Feet 3,654
  • Acreage 0.29

UST REDUCED $25,000! An exceptional opportunity to experience 204 Black Mountain Drive. Some homes simply check the boxes. This one makes you want to stay. From the gracious foyer to the warm, inviting living spaces, every room blends timeless style with everyday comfort. A private office provides a quiet place to work, while the cozy den offers the perfect retreat. At the heart of the home, the spacious family room is anchored by a striking stone fireplace that instantly draws you in. The well-appointed kitchen is designed for both cooking and gathering, featuring granite countertops, double ovens, a true walk-in pantry, and a sun-filled breakfast nook overlooking the private backyard. One of the home's most memorable features is its two screened-in porches, ideal for morning coffee, evening relaxation, outdoor dining, or enjoying the changing seasons in comfort. Upstairs, the expansive primary suite feels like a private escape, complete with a generous sitting area and spa-inspired bath. Three additional bedrooms offer flexibility for guests, hobbies, fitness, or whatever suits your lifestyle. With four bedrooms, three-and-a-half baths, two screened porches, a beautiful stone fireplace, and a new roof installed in 2023, this Fort Mill home offers space, comfort, and standout features in one of the area's most desirable communities. Now offered at a newly reduced price, schedule your private tour and come see why 204 Black Mountain Drive feels different the moment you step inside.

Listed by Kristen Bernard and Jodie Caldwell of Keller Williams South Park

$
$
%
$/month over payments
Federal 30-year interest rate: 6.55% last updated on Jul 16, 2026
* All Figures are estimates. Check with your bank or proposed mortgage company for actual interest rates.
This product uses the FRED® API but is not endorsed or certified by the Federal Reserve Bank of St. Louis.

Virtual TourSave FavoriteSchedule TourAsk A QuestionMore Details

171 Longboat Road Mooresville NC 28117

Mooresville, NC171 Longboat Road

Price$725,000

Est. Mortgage: $/month

Open House

MLS Number CAR4391201

  • Residential
  • Next Open House: Sat 07/18 2:00 pm. to 4:00 pm.
  • Bedrooms 4
  • Bathroom 3
  • Square Feet 3,277

Nestled in the prestigious Morrison Cove community, 171 Longboat is the perfect blend of refined elegance and everyday living. This stunning brick-front residence with a grand archway offers over 3,200 sq. ft. of thoughtfully designed space, featuring 4 bedrooms, a generous bonus room, and 3 full baths with plenty of room to live, work, and entertain in style. From the moment you step inside, the quality of the upgrades is undeniable. Brand new LVP flooring flows throughout the entire home, complemented by fresh Alabaster paint that creates a bright, airy ambiance in every room. Soaring two-story ceilings and a formal dining room set an impressive tone, while the warm fireplace in the living room and easy access to the back deck make this home equally inviting for cozy nights and weekend gatherings. The heart of the home is the fully reimagined chef's kitchen, a true showpiece designed for both cooking and connection. White shaker cabinetry extends all the way to the ceiling, complemented by quartz countertops, a farmhouse sink, a large center island with sink, and a designer tile backsplash. A professional-grade 36-inch 6-burner gas stove, stainless steel appliances, and a sleek stainless-steel hood complete the space, making it as functional as it is beautiful. Also on the main level, you will find a formal dining room, a guest bedroom, and a dedicated home office offering flexibility for guests, remote work, or hobbies. Upstairs, the luxurious primary suite is a true retreat, boasting double-door entry, tray ceilings, and a spa-inspired ensuite bath. The secondary bathrooms have been completely remodeled with new vanities and elegant tile showers with no detail overlooked. Two additional bedrooms and a spacious step-down bonus room provide versatile living space to fit a variety of needs. Beyond the home itself, Morrison Cove offers an exceptional lifestyle with a community pool, boat ramp, access to the lake, and the beauty of this sought-after neighborhood. Impeccably updated and truly move-in ready, this is the home you've been waiting for.

Listed by Christy Stone and Mikael McDaniel of Keller Williams Connected

$
$
%
$/month over payments
Federal 30-year interest rate: 6.55% last updated on Jul 16, 2026
* All Figures are estimates. Check with your bank or proposed mortgage company for actual interest rates.
This product uses the FRED® API but is not endorsed or certified by the Federal Reserve Bank of St. Louis.

Save FavoriteSchedule TourAsk A QuestionMore Details

Broker Reciprocity MLS Grid Logo © 2026 Listings courtesy of Canopy MLS as distributed by MLS GRID. IDX information is provided exclusively for consumers’ personal non-commercial use and may not be used for any purpose other than to identify prospective properties consumers may be interested in purchasing. The IDX data is deemed reliable but is not guaranteed by MLS GRID and may be subject to an end user license agreement prescribed by the Member Participant’s applicable MLS.  Based on information submitted to the MLS GRID as of July 18, 2026 6:15 AM UTC . All data is obtained from various sources and may not have been verified by broker or MLS GRID. Supplied Open House Information is subject to change without notice. All information should be independently reviewed and verified for accuracy. Properties may or may not be listed by the office/agent presenting the information. Some IDX listings have been excluded from this website.