and narrow your search. If you have fewer than 200 results, you can save your search.

Fletcher NC

r=7429-7440
545 Mountain Crest Drive S Marion NC 28752

MLS Number CAR4385852

  • Residential
  • Bedrooms 3
  • Bathroom 4
  • Square Feet 2,673
  • Acreage 2.74

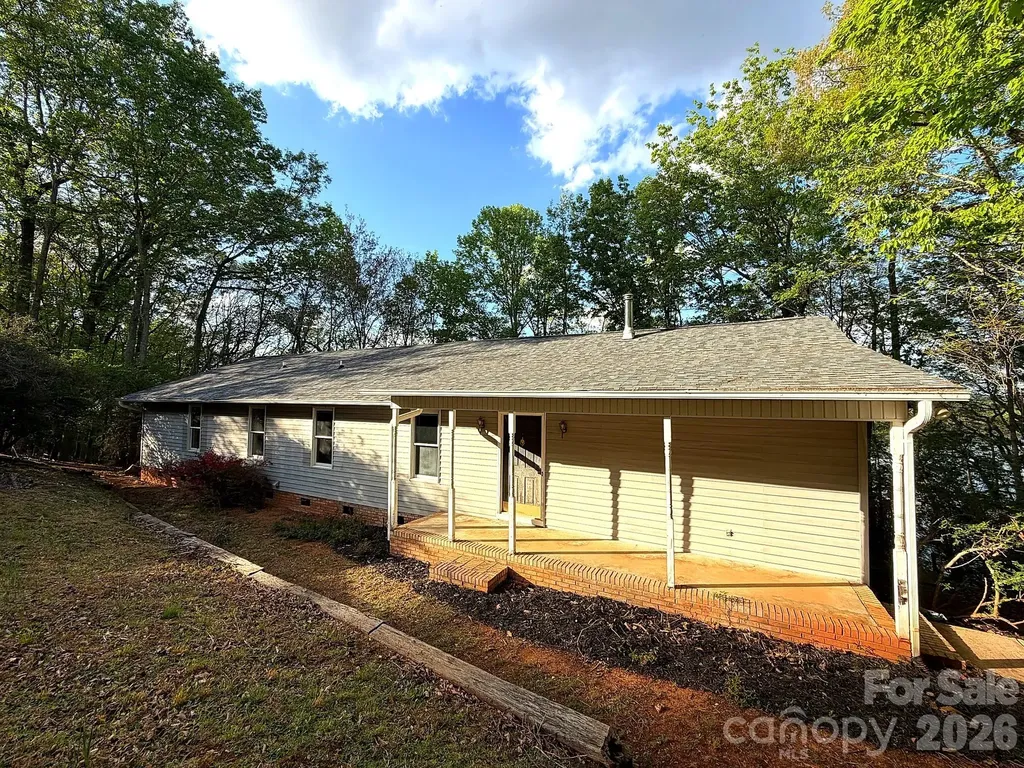
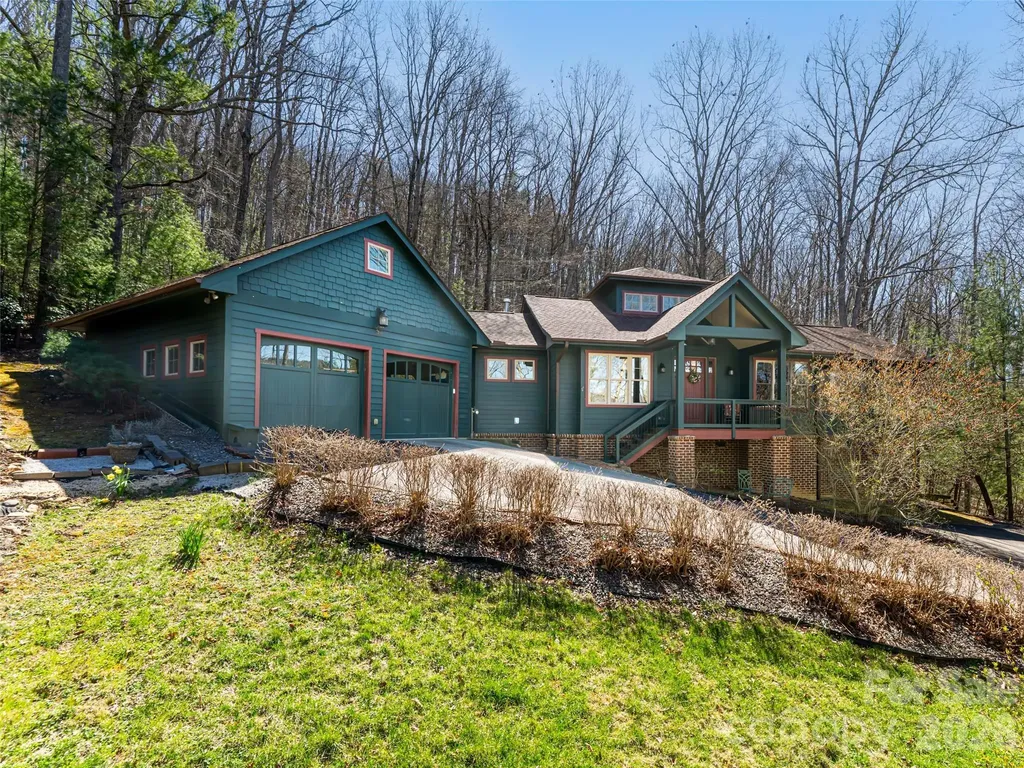
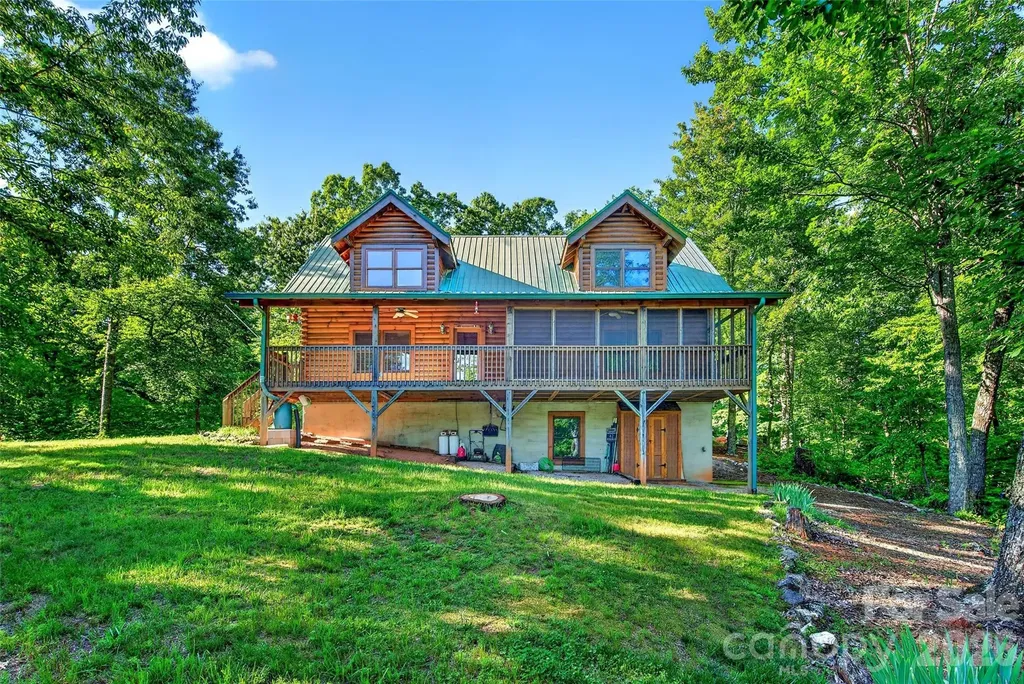
No need to look any further......Welcome to your mountain retreat, where rustic charm meets modern convenience in the heart of the Blue Ridge foothills. This stunning 3 bedroom, 2 full bath, 2 half bath home offers 2,185 square feet of thoughtfully designed living space that truly delivers on every level! Step inside to discover gorgeous hardwood floors flowing throughout, anchored by a striking rock fireplace in the living room that practically begs for cozy evenings. The kitchen impresses with solid wood cabinetry, granite and Corian countertops, and newer appliances including the refrigerator and dishwasher. Main level living shines with a spacious primary bedroom featuring a cedar lined closet, plus convenient laundry room with the washer and dryer included. Head upstairs to find two generous bedrooms, a full bathroom, and a large loft perfect for a home office, playroom, or creative studio. Below, a half-finished full basement offers tremendous potential for additional living space or storage. Outside, the freshly cleaned and restained exterior gleams against the backdrop of beautiful winter mountain views. A two car detached garage, whole house generator, and an impressively deep well (over 1,200 feet with 700 feet of water ) ensure worry free living. Gardening enthusiasts will love the rainwater collection systems already in place for outdoor plants. Newer heating and cooling systems installed in 2021 and 2022 keep comfort consistent year round. Enjoy abundant privacy while remaining just minutes from town. This mountain gem won't last long. Schedule your private showing today and come see what home feels like.

Listed by Jacque Mentink and Chelsi Poteat of ERA Live Moore
$
$
%
$/month over payments
Federal 30-year interest rate: 6.55% last updated on Jul 16, 2026
* All Figures are estimates. Check with your bank or proposed mortgage company for actual interest rates.
This product uses the FRED® API but is not endorsed or certified by the Federal Reserve Bank of St. Louis.

Save FavoriteSchedule TourAsk A QuestionMore Details

3 Taproot Trail Barnardsville NC 28709

Barnardsville, NC3 Taproot Trail

Price$725,000

Est. Mortgage: $/month

MLS Number CAR4361662

  • Residential
  • Bedrooms 3
  • Bathroom 3
  • Square Feet 2,420
  • Acreage 1.18

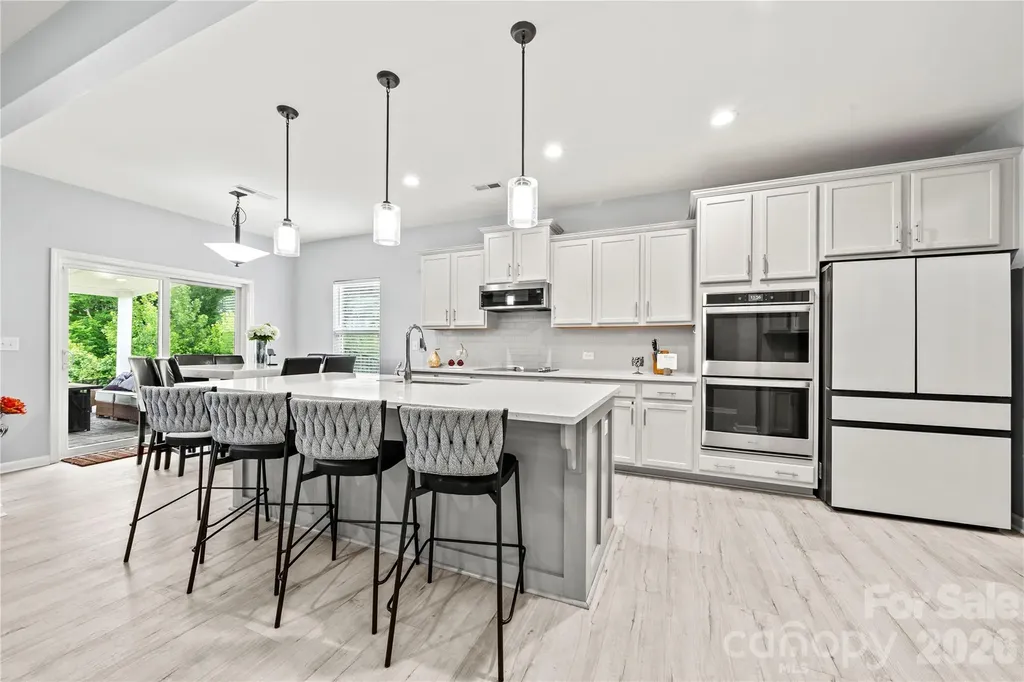
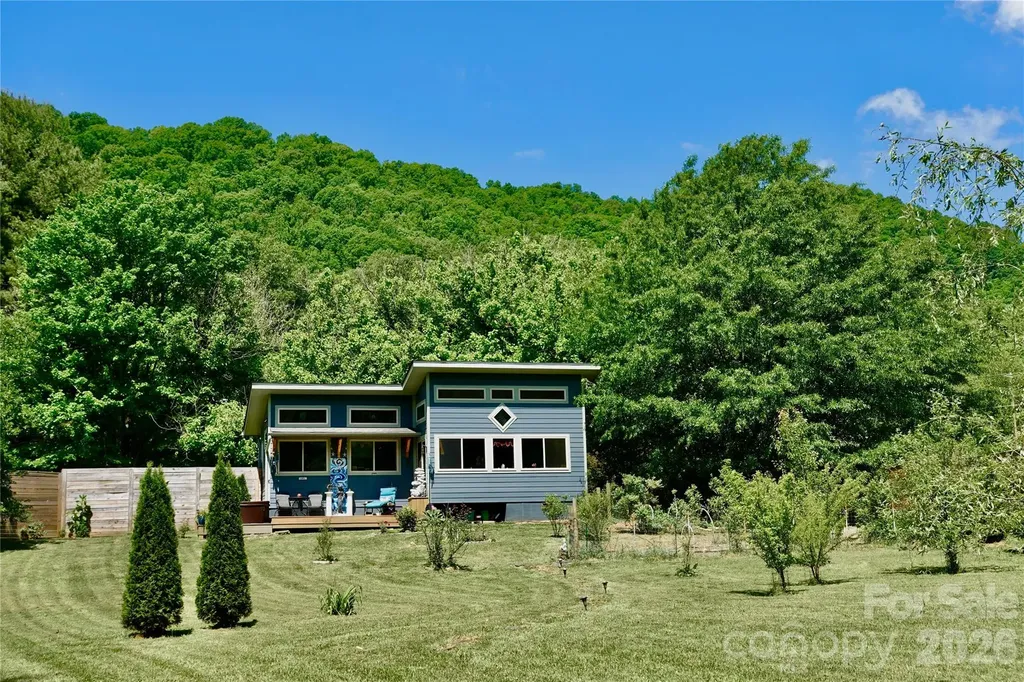
Peaceful Creekside Sanctuary with Blue Ridge Views & Separate Studio. Lovingly curated as a private park like retreat, this charming Barnardsville property offers the perfect blend of peaceful mountain living, natural beauty, and versatile space. Set at the base of Pinnacle Mountain on 1.18 mostly level acres with sweeping mountain views & creek frontage, the property feels far larger than its footprint, with distinct outdoor “zones” designed for gathering, gardening, relaxing and play. Walking distance to Big Ivy waterfalls, trails, and pristine creeks and an easy drive to both Weaverville and Asheville, this peaceful sanctuary offers the best of mountain living while remaining conveniently accessible to the amenities of town. Highlights Include: 3BR/3BA, ~2,440 sq ft main home with warm hardwood floors. Spacious open-concept kitchen, living, and dining areas. Covered front & back porches + gas fireplace. Finished lower level with custom built-ins, storage & flexible living space. New roof in 2024, plumbing upgrades in 2025, deck painting & HVAC serviced 2026. New (2023) stunning ~600 sq ft detached studio/guest/work space with gorgeous views, hot tub & sun deck. Extra large copper bath tub & granite / marble counters. Year-round creek frontage with peaceful meadow & fire pit/ sitting areas. Fenced organic garden, mature blueberry patch, orchard & perennial landscaping. Two sheds, 2-car carport & large driveway with room for RV/boat parking. Lovely established neighborhood with a peaceful, tucked-away feel on dead end road. 1 mile from Big Ivy trails, waterfalls, and pristine creeks. 30 minutes to Asheville and 15 minutes to Weaverville. A rare opportunity to own a versatile and beautifully maintained mountain sanctuary with room to live, create, gather, and unwind. Reach out to listing agent for listing video. Please no drive-bys.

Listed by Myrika McDonnell of Looking Glass Realty AVL LLC

$
$
%
$/month over payments
Federal 30-year interest rate: 6.55% last updated on Jul 16, 2026
* All Figures are estimates. Check with your bank or proposed mortgage company for actual interest rates.
This product uses the FRED® API but is not endorsed or certified by the Federal Reserve Bank of St. Louis.

Virtual TourSave FavoriteSchedule TourAsk A QuestionMore Details

42484 Moonshine Drive New London NC 28127

New London, NC42484 Moonshine Drive

Price$725,000

Est. Mortgage: $/month

MLS Number CAR4365257

  • Residential
  • Bedrooms 3
  • Bathroom 2
  • Square Feet 2,016
  • Acreage 1.12

Escape the everyday in this charming home nestled among mature hardwoods with direct lake access and unmatched seclusion. A winding walkway through a lush tree canopy welcomes you home, while large windows throughout frame stunning wooded views. Enjoy vaulted ceilings, a spacious living room opening to a private deck, and a well-appointed kitchen with custom cabinetry. A flex room with custom built-in bookshelves makes a perfect home office or library. Generously sized bedrooms include a primary suite with sitting area and a walk-in closet. Outside, a private wooded staircase leads to your own dock - perfect for fishing, kayaking, or simply soaking in the open water views. Move-in ready with great opportunity to add your personal touch, this lakefront retreat is a rare find.

Listed by Dex Stanley of Regency On the Lake

$
$
%
$/month over payments
Federal 30-year interest rate: 6.55% last updated on Jul 16, 2026
* All Figures are estimates. Check with your bank or proposed mortgage company for actual interest rates.
This product uses the FRED® API but is not endorsed or certified by the Federal Reserve Bank of St. Louis.

Save FavoriteSchedule TourAsk A QuestionMore Details

1035 Beacon Avenue Monroe NC 28110

Monroe, NC1035 Beacon Avenue

Price$725,000

Est. Mortgage: $/month

MLS Number CAR4389329

  • Residential
  • Bedrooms 6
  • Bathroom 4
  • Square Feet 3,916
  • Acreage 0.36

Welcome home to this stunning 6-bedroom, 4-bath home in the Creeks Landing community zoned for Weddington schools! Offering nearly 4,000 sq ft across three thoughtfully designed levels, this spacious floor plan blends style, comfort, and functionality. The main level features a private guest suite with full bath, an open-concept living area with electric fireplace, and a beautiful kitchen complete with an oversized island, double wall ovens, walk-in pantry, and abundant storage. Upstairs, the spacious primary suite offers a relaxing retreat with a garden tub, separate shower, a large walk-in closet, and a sitting room that was converted to a dream closet! There are additional bedrooms and a conveniently located laundry room. The third floor provides incredible flexibility with a bedroom, full bath, and bonus space-perfect for guests, a home office, media room, or recreation area. Enjoy outdoor living with a covered front porch, rear patio, fully fenced MASSIVE backyard, and cozy fire pit. Conveniently located near shopping, dining, and everyday amenities!

Listed by Kyle Bender of EXP Realty LLC Ballantyne

$
$
%
$/month over payments
Federal 30-year interest rate: 6.55% last updated on Jul 16, 2026
* All Figures are estimates. Check with your bank or proposed mortgage company for actual interest rates.
This product uses the FRED® API but is not endorsed or certified by the Federal Reserve Bank of St. Louis.

Virtual TourSave FavoriteSchedule TourAsk A QuestionMore Details

7917 Serendipity Lane Charlotte NC 28277

Charlotte, NC7917 Serendipity Lane

Price$725,000

Est. Mortgage: $/month

Active With Contract

MLS Number CAR4389699

  • Residential
  • Bedrooms 4
  • Bathroom 4
  • Square Feet 2,365
  • Acreage 0.48

Golf course views and modern living! Fully renovated, modern 3-story home in the highly desirable Raintree neighborhood of South Charlotte. Unwind on your private screened porch with stunning golf course views & outdoor oasis- tons of potential! This move-in ready property is conveniently located nearby all South Charlotte has to offer! Perfectly aligned for entertaining or quiet enjoyment-you choose. Open spaces and natural light flows throughout. Main floor provides for multiple living areas, open kitchen design and dining area. Gourmet Kitchen: Fully updated with high-end finishes, ideal for culinary creations and seamless flow into the open-concept living and dining areas. Family room with fireplace. Spacious main level primary retreat- featuring a luxurious en-suite bath, an expansive walk-in closet with high end built-in shelving. Upper The 2nd floor offers two large bedrooms and an upgraded bathroom. 3rd floor features a flexible bonus room/studio with its own bathroom, Raintree is an established golf neighborhood in South Charlotte, known for mature trees, fairway views, and a relaxed, down-earth approach. *With Social Membership-Raintree residents have access to fantastic amenities, including a private country club, golf courses, swimming pools, and tennis courts. Recent updates and upgrades include: - Full exterior and deck paint with cedar wood accents. - New crawl space vapor barrier and insulation - Front lawn re-leveling and landscaping, tree and brush removal backyard - Full interior paint throughout most - carpet on both sets of stairs - Half bath full remodel - Custom closet built-ins (Primary br) - stacking washer/dryer - blinds throughout first level - light fixtures/ceiling fans first and second level - kitchen cabinet hardware Notable features to share: - Raintree Golf course view/location- Initiation Fee waived! - Pull around driveway with detached garage with extra wide lot- tons of potential for expansion! - Nest thermostats - Recessed lighting main level - Hot tub hookups on main level deck - 3rd floor bedroom/bonus room does not have a built-in closet- attached armoire to remain

Listed by Mary McCloskey of Howard Hanna Allen Tate Charlotte South

$
$
%
$/month over payments
Federal 30-year interest rate: 6.55% last updated on Jul 16, 2026
* All Figures are estimates. Check with your bank or proposed mortgage company for actual interest rates.
This product uses the FRED® API but is not endorsed or certified by the Federal Reserve Bank of St. Louis.

Save FavoriteSchedule TourAsk A QuestionMore Details

16524 Crosshaven Drive Charlotte NC 28278

Charlotte, NC16524 Crosshaven Drive

Price$725,000

Est. Mortgage: $/month

MLS Number CAR4388535

  • Residential
  • Bedrooms 4
  • Bathroom 3
  • Square Feet 3,198
  • Acreage 0.25

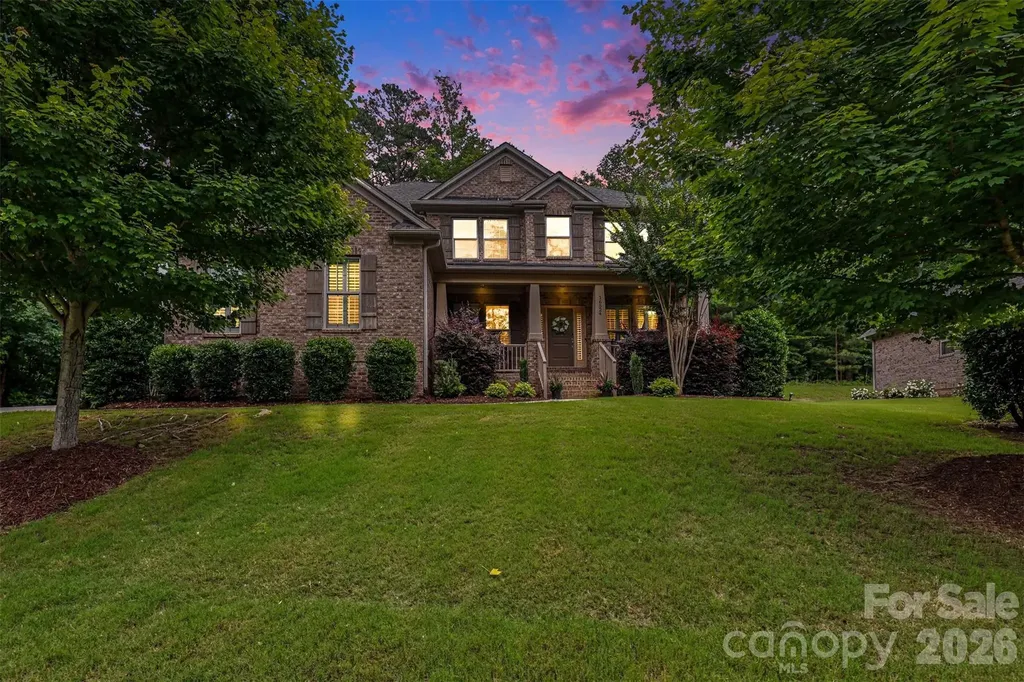
Experience luxury living in the highly sought-after Crosshaven section of The Palisades. Situated on a premium golf course lot overlooking the 3rd hole of Palisades Country Club, this beautifully crafted home offers seasonal views of Lake Wylie, mature trees, and access to miles of scenic walking trails throughout the community. Tucked away on a quiet, low-traffic street that ends in a cul-de-sac, the setting provides a peaceful backdrop within this established neighborhood. Step inside to discover gleaming hardwood floors throughout the main living areas, an office, formal dining room, and a main-level guest suite. The open-concept great room is anchored by a stunning floor-to-ceiling stacked stone gas fireplace and flows seamlessly into the gourmet kitchen, featuring granite countertops, abundant cabinetry, a gas cooktop, and double wall ovens. Just beyond the kitchen, the bright and inviting sunroom provides the perfect space to enjoy your morning coffee while taking in the golf course views. Upstairs, you'll find the luxurious primary suite, two additional bedrooms, and a spacious flex room offering endless flexibility for a media room, playroom, or home gym. The primary retreat features a generously sized bedroom, dual vanities, a soaking tub, a glass-enclosed tiled shower, and an expansive walk-in closet. Outside, enjoy a beautifully landscaped homesite complete with an irrigation system and picturesque golf course views. The attached three-car garage features soaring ceilings, providing exceptional storage potential and ample space for vehicles. Residents of The Palisades enjoy exceptional amenities, including a resort-style pool, clubhouse, fitness center, pickleball and tennis courts, playgrounds, recreation areas, and much more. All conveniently located just minutes from Lake Wylie, shopping, dining, and Charlotte Douglas International Airport.

Listed by Meghan Hanft and Elizabeth Walker of Coldwell Banker Realty

$
$
%
$/month over payments
Federal 30-year interest rate: 6.55% last updated on Jul 16, 2026
* All Figures are estimates. Check with your bank or proposed mortgage company for actual interest rates.
This product uses the FRED® API but is not endorsed or certified by the Federal Reserve Bank of St. Louis.

Save FavoriteSchedule TourAsk A QuestionMore Details

39 Oak Hollow Drive Asheville NC 28805

MLS Number CAR4362604

  • Residential
  • Bedrooms 3
  • Bathroom 3
  • Square Feet 1,900
  • Acreage 0.83

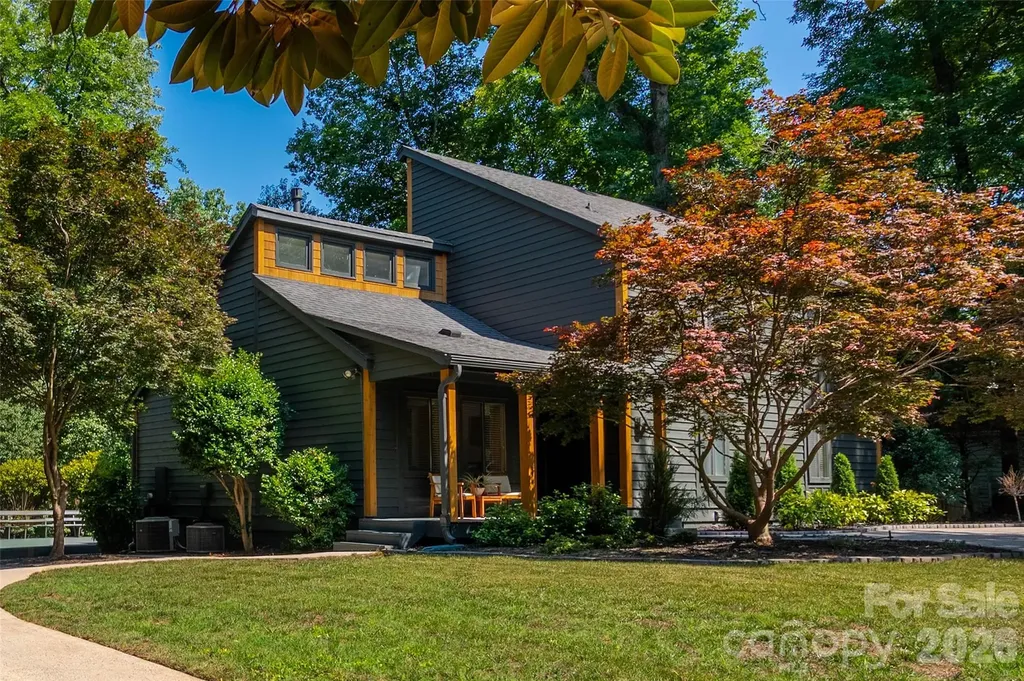
This architect-designed home blends modern luxury with timeless Feng Shui principles to create an atmosphere of balance, beauty, and comfort. A very private wooded lot provides a feeling of seclusion while being just 15 minutes to downtown AVL. Every detail has been thoughtfully curated-from the rich mahogany hardwood floors to the abundance of natural light streaming through large, strategically placed windows including clerestory windows, that connect the interior to its surroundings. The open-concept main level offers a seamless flow between living, dining, and cooking spaces, centered around a chef's kitchen featuring granite countertops ,a copper sink, a gas cooktop, and generous storage. Rounded bullnose corners and custom moldings throughout lend a soft, harmonious feel. A gas fireplace anchors the living room, providing warmth and serenity, while practical touches-like a sauna in the primary bath-reflect thoughtful, everyday livability.

Listed by Cathy Carter of Howard Hanna Beverly-Hanks Asheville-Downtown

$
$
%
$/month over payments
Federal 30-year interest rate: 6.55% last updated on Jul 16, 2026
* All Figures are estimates. Check with your bank or proposed mortgage company for actual interest rates.
This product uses the FRED® API but is not endorsed or certified by the Federal Reserve Bank of St. Louis.

Save FavoriteSchedule TourAsk A QuestionMore Details

173 Mill Pond Road Lake Wylie SC 29710

Lake Wylie, SC173 Mill Pond Road

Price$725,000

Est. Mortgage: $/month

Open House

MLS Number CAR4386926

  • Residential
  • Next Open House: Sun 07/19 2:00 pm. to 4:00 pm.
  • Bedrooms 4
  • Bathroom 4
  • Square Feet 3,603

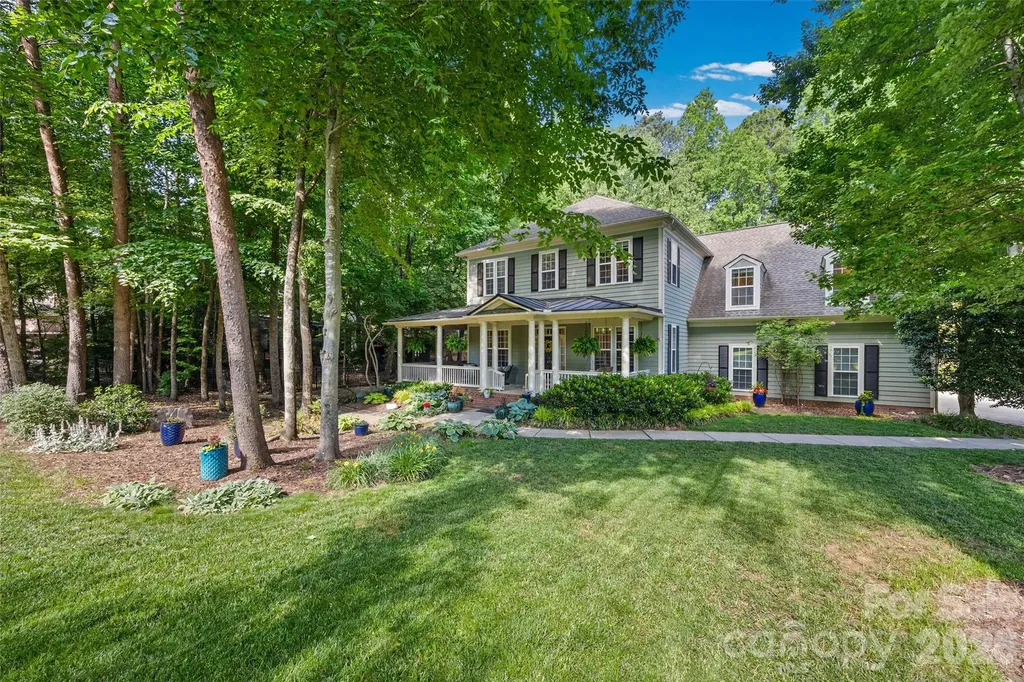
This one is a show stopper located in one of Lake Wylie's most desired neighborhoods, known as The Landing. This two-story home sits on a private wooded lot with tons of updates. The wrap-around front porch is wonderful for relaxing with a great book or simply enjoying your morning coffee. The owners really enjoy having dinner on the side porch, which is adjacent to the kitchen area, especially on Spring and Fall evenings when the Carolina weather is so beautiful. On the main level, you will enjoy nice hardwood floors, a formal dining room, a home office with built-ins, a living room, an open family room to the kitchen, and a breakfast sitting area. Updated kitchen with SS appliances, bar seating, walk-in pantry, and granite countertops. The upper level has a very spacious primary bedroom with a walk-in closet, an updated bathroom with a soaking tub and a separate shower. There are also three additional bedrooms and two additional full baths, a loft/playroom, flex space and the laundry room. Backyard is private, shaded with wonderful trees surrounding the paver patio, great for entertaining family and friends. Nice level yard is amazing for the kids and pets to play. Oversized three-car garage and ample driveway parking! Come enjoy award-winning Clover schools, low SC taxes, easy commutes to Charlotte International Airport, Uptown Charlotte, and hospitals. Hop on your golf cart and visit grocery stores, restaurants, and fitness facilities. Community pool, walking trails, and kayak access to Lake Wylie. This home will be assigned to the new Lake Wylie High School less than 6 miles away!

Listed by Andy Reynolds of Keller Williams Connected

$
$
%
$/month over payments
Federal 30-year interest rate: 6.55% last updated on Jul 16, 2026
* All Figures are estimates. Check with your bank or proposed mortgage company for actual interest rates.
This product uses the FRED® API but is not endorsed or certified by the Federal Reserve Bank of St. Louis.

Virtual TourSave FavoriteSchedule TourAsk A QuestionMore Details

100 Chadmore Drive Charlotte NC 28270

Charlotte, NC100 Chadmore Drive

Price$725,000

Est. Mortgage: $/month

MLS Number CAR4365375

  • Residential
  • Bedrooms 4
  • Bathroom 3
  • Square Feet 2,557
  • Acreage 0.6

Price Improvement!! This is your opportunity to get into this beautiful and fully remodeled home in an established neighborhood!! As you enter the house a very large great room will welcome you with a beautiful kitchen at the end. Kitchen has new quartz countertops and stainless steel appliances. A beautiful new and large deck is access through the great room. Main floor has the principal bedroom and two secondary bedrooms all with lots of light. Main bathroom and a full hall bathroom have been beautifully remodeled. All main floor has hardwood floors. Laundry room is also on the main floor. The basement has a bedroom, full bathroom, living area with kitchenette all tastefully remodeled!! It could be used as an in-law quarter or an amazing entertainment area!! This area has its own door to the outside without having to go through the house. The basement also has 796 sf for amazing storage!! This area is also heated but not finished... it gives your imagination many possibilities, oh and it also has direct access to the patio and washer and dryer hook ups. New windows, new blinds, new doors and new ac system in the basement are among the many news this house has. If you are looking for a modern home in the hearth of Charlotte in an established area, this is it!!

Listed by Rocio Garcia of NorthGroup Real Estate LLC

$
$
%
$/month over payments
Federal 30-year interest rate: 6.55% last updated on Jul 16, 2026
* All Figures are estimates. Check with your bank or proposed mortgage company for actual interest rates.
This product uses the FRED® API but is not endorsed or certified by the Federal Reserve Bank of St. Louis.

Save FavoriteSchedule TourAsk A QuestionMore Details

1506 E Sandy Ridge Road Monroe NC 28112

Monroe, NC1506 E Sandy Ridge Road

Price$725,000

Est. Mortgage: $/month

MLS Number CAR4400348

  • Residential
  • Bedrooms 3
  • Bathroom 3
  • Square Feet 3,592
  • Acreage 8.03

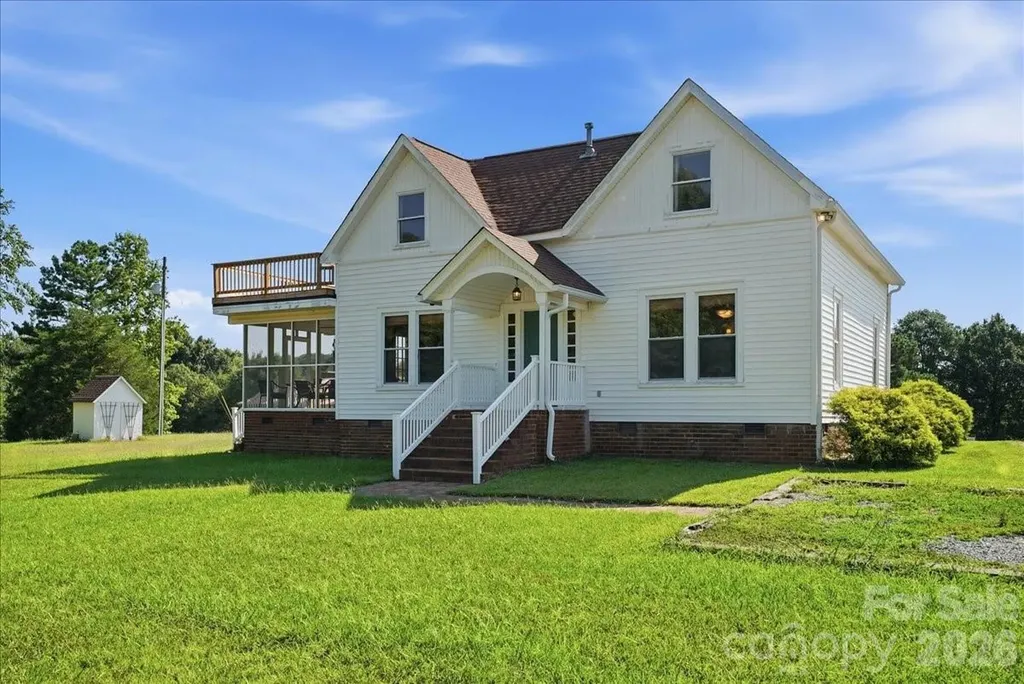
Step into a rare blend of timeless character and modern comfort with this beautifully restored historic home, originally built circa 1875 and thoughtfully relocated to it's gorgeous setting in 1995. Situated on just over 8 acres, this property offers the perfect balance of privacy and functionality. Every detail has been carefully renovated while preserving the home's original charm and architectural character, creating a truly one-of-a-kind property. This inviting home offers 3 spacious bedrooms and 3 full bathrooms, including the primary suite on the main level. Upstairs, there is also a 4th room with closet that could be used as an additional bedroom. Beautifully updated living spaces are complemented by original architectural details that reflect it's history, including hardwood floors, original tongue and groove wood ceilings and decorative fireplaces in almost every room on the main level! This home has everything you're looking for ~ Formal Living and Dining rooms, Stunning kitchen with center island and large walk-in pantry, Family room/Den, Home office, Upstairs Loft/bonus area and even a huge 661 SF walk-in attic space for storage or workshop area! Enjoy peaceful mornings on the screened side porch or unwind on the private upstairs sun terrace overlooking the scenic surroundings. A stocked pond with floating dock provides a tranquil focal point for fishing or simply enjoying the outdoors, while the impressive 2,160 SF metal pole barn offers endless possibilities for storage, workshop, tractor equipment or hobbies. Whether you're looking for a private country retreat or simply a home with unmatched character, this exceptional property delivers history, beauty, and modern convenience in an unforgettable setting. Be sure to check out the drone video of this amazing property!

Listed by Amy Dupree-Stroupe and Susan Volz of RE/MAX Executive

$
$
%
$/month over payments
Federal 30-year interest rate: 6.55% last updated on Jul 16, 2026
* All Figures are estimates. Check with your bank or proposed mortgage company for actual interest rates.
This product uses the FRED® API but is not endorsed or certified by the Federal Reserve Bank of St. Louis.

Virtual TourSave FavoriteSchedule TourAsk A QuestionMore Details

2120 Terwilliger Terrace Charlotte NC 28203

MLS Number CAR4384224

  • Residential
  • Bedrooms 3
  • Bathroom 4
  • Square Feet 1,902

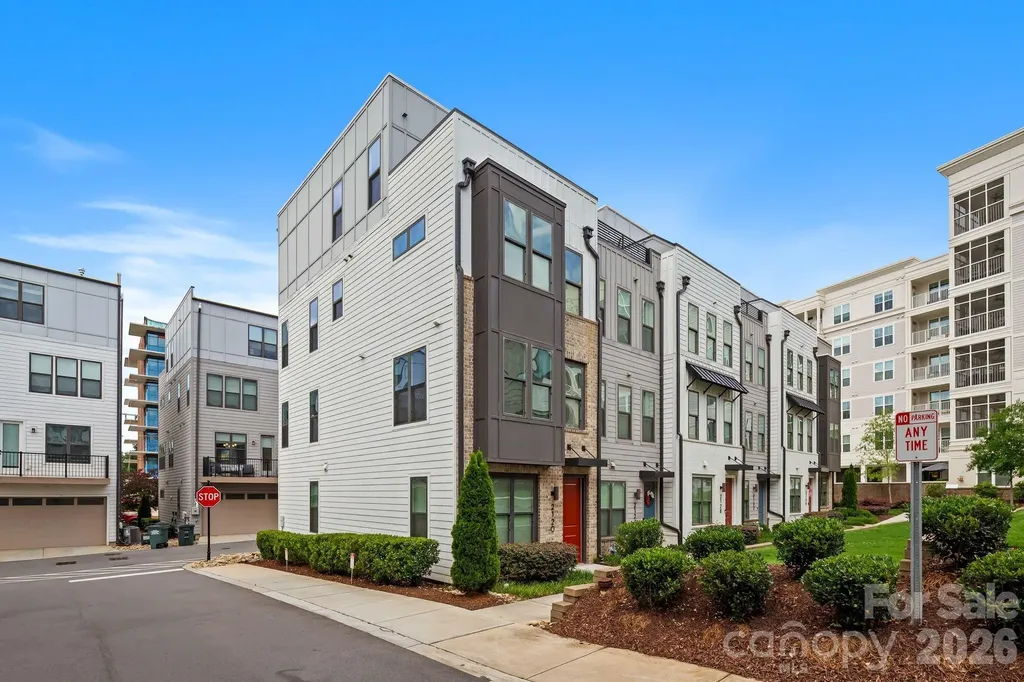
Location, lifestyle and convenience. Three words that distinguish this spectacular END UNIT townhome positioned next to all the South End hot spots. This location offers easy access to Uptown, LoSo, Charlotte Douglas airport, 1-77, & major hospital systems. Unique highlights include a two car garage, private rooftop terrace plus a built-in bar in the bonus room. Built in 2022, this home offers sleek, contemporary finishes, a spacious open-concept layout, and abundant natural light throughout. Sizable and functional bedrooms each with their own private ensuite bathroom. Well-maintained throughout, interior walls and trim were freshly painted. Rapid commercial and residential development is happening in every direction around this community. More specifically, the closest parcel at the corer of S. Tryon and Remount Road is getting overhauled for a major expansion of high-end retail and residential development. This home is just steps away from Charlotte's top restaurants, shopping, and nightlife. Enjoy the perks of a vibrant, walkable neighborhood with a welcoming community atmosphere and access to a community dog park.

Listed by Jake Meinberg of Costello Real Estate and Investments LLC

$
$
%
$/month over payments
Federal 30-year interest rate: 6.55% last updated on Jul 16, 2026
* All Figures are estimates. Check with your bank or proposed mortgage company for actual interest rates.
This product uses the FRED® API but is not endorsed or certified by the Federal Reserve Bank of St. Louis.

Save FavoriteSchedule TourAsk A QuestionMore Details

504 Blue River Drive Arden NC 28704

Arden, NC504 Blue River Drive

Price$725,000

Est. Mortgage: $/month

Open House

MLS Number CAR4362270

  • Residential
  • Next Open House: Sun 07/19 2:00 pm. to 4:00 pm.
  • Bedrooms 3
  • Bathroom 3
  • Square Feet 2,130

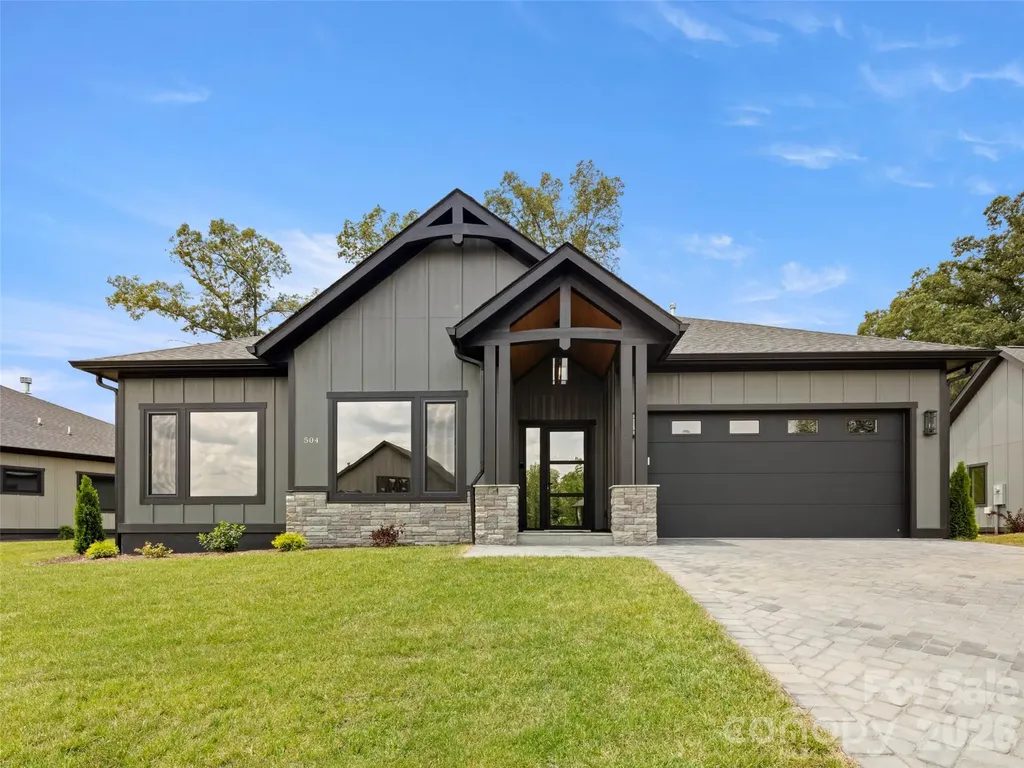
JUST COMPLETED!! Brand new construction home...now move-in ready! Discover Victoria Hills, Arden's newest gated community. You'll be amazed at how peaceful and private it is and yet so convenient to everything. Located just a few minutes from Biltmore Park, this neighborhood offers mountain views, a soothing creek, and an upcoming dog park, playground and picnic pavilion. This one-level living home is unparalleled in quality and finishes, offering natural stone accents, high ceilings, an open concept design, large custom closets, European windows and doors, a floor to ceiling fireplace, amazing chef's kitchen with premium stainless appliances, screened in back patio for entertaining and a paver driveway. This is what you call affordable luxury! Check it out today!

Listed by Debbie Hrncir of Howard Hanna Beverly-Hanks Asheville-Biltmore Park

$
$
%
$/month over payments
Federal 30-year interest rate: 6.55% last updated on Jul 16, 2026
* All Figures are estimates. Check with your bank or proposed mortgage company for actual interest rates.
This product uses the FRED® API but is not endorsed or certified by the Federal Reserve Bank of St. Louis.

Virtual TourSave FavoriteSchedule TourAsk A QuestionMore Details

Broker Reciprocity MLS Grid Logo © 2026 Listings courtesy of Canopy MLS as distributed by MLS GRID. IDX information is provided exclusively for consumers’ personal non-commercial use and may not be used for any purpose other than to identify prospective properties consumers may be interested in purchasing. The IDX data is deemed reliable but is not guaranteed by MLS GRID and may be subject to an end user license agreement prescribed by the Member Participant’s applicable MLS.  Based on information submitted to the MLS GRID as of July 18, 2026 6:45 AM UTC . All data is obtained from various sources and may not have been verified by broker or MLS GRID. Supplied Open House Information is subject to change without notice. All information should be independently reviewed and verified for accuracy. Properties may or may not be listed by the office/agent presenting the information. Some IDX listings have been excluded from this website.