and narrow your search. If you have fewer than 200 results, you can save your search.

Fletcher NC

r=7441-7452
2120 Terwilliger Terrace Charlotte NC 28203

MLS Number CAR4384224

  • Residential
  • Bedrooms 3
  • Bathroom 4
  • Square Feet 1,902

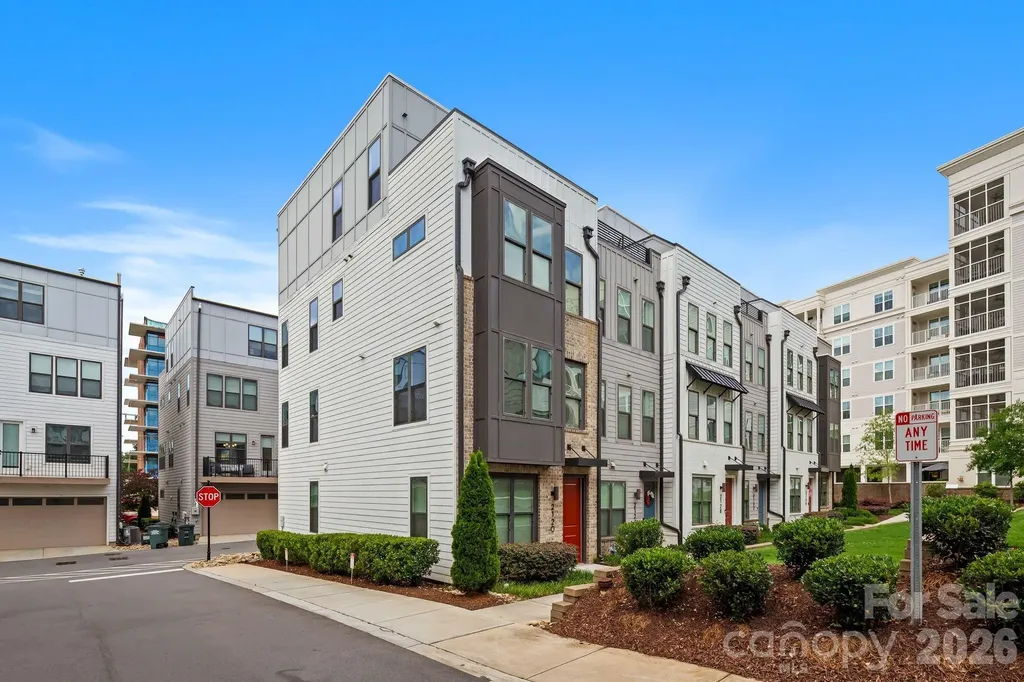
Location, lifestyle and convenience. Three words that distinguish this spectacular END UNIT townhome positioned next to all the South End hot spots. This location offers easy access to Uptown, LoSo, Charlotte Douglas airport, 1-77, & major hospital systems. Unique highlights include a two car garage, private rooftop terrace plus a built-in bar in the bonus room. Built in 2022, this home offers sleek, contemporary finishes, a spacious open-concept layout, and abundant natural light throughout. Sizable and functional bedrooms each with their own private ensuite bathroom. Well-maintained throughout, interior walls and trim were freshly painted. Rapid commercial and residential development is happening in every direction around this community. More specifically, the closest parcel at the corer of S. Tryon and Remount Road is getting overhauled for a major expansion of high-end retail and residential development. This home is just steps away from Charlotte's top restaurants, shopping, and nightlife. Enjoy the perks of a vibrant, walkable neighborhood with a welcoming community atmosphere and access to a community dog park.

Listed by Jake Meinberg of Costello Real Estate and Investments LLC

$
$
%
$/month over payments
Federal 30-year interest rate: 6.55% last updated on Jul 16, 2026
* All Figures are estimates. Check with your bank or proposed mortgage company for actual interest rates.
This product uses the FRED® API but is not endorsed or certified by the Federal Reserve Bank of St. Louis.

Save FavoriteSchedule TourAsk A QuestionMore Details

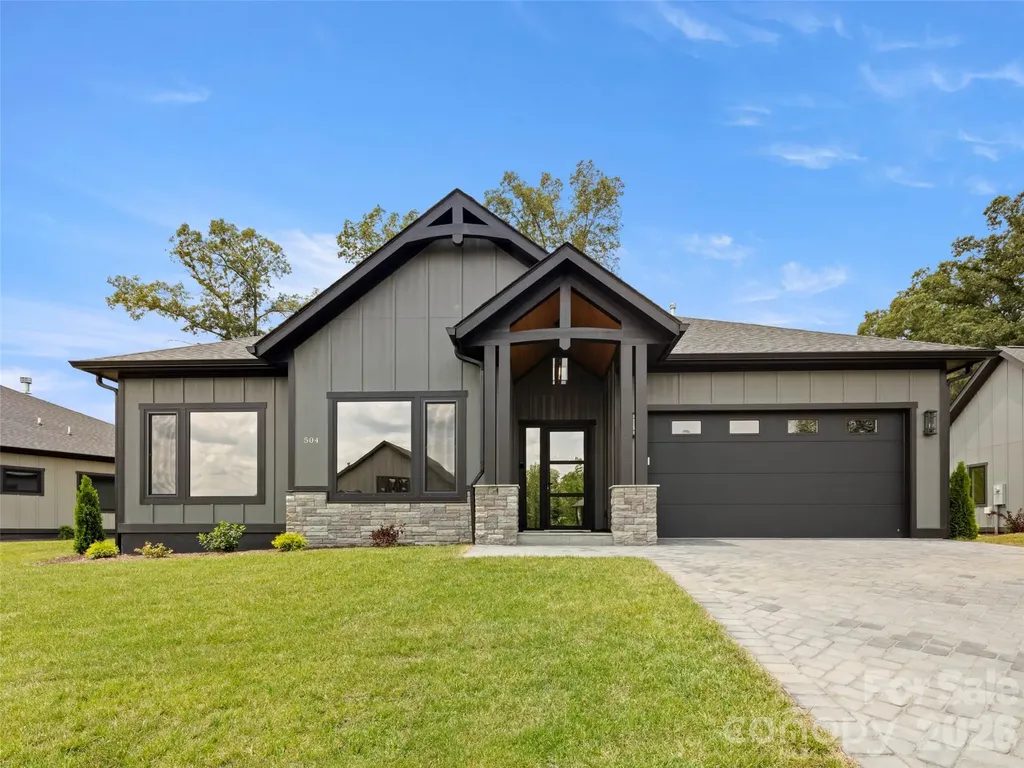
504 Blue River Drive Arden NC 28704

Arden, NC504 Blue River Drive

Price$725,000

Est. Mortgage: $/month

Open House

MLS Number CAR4362270

  • Residential
  • Next Open House: Sun 07/19 2:00 pm. to 4:00 pm.
  • Bedrooms 3
  • Bathroom 3
  • Square Feet 2,130

JUST COMPLETED!! Brand new construction home...now move-in ready! Discover Victoria Hills, Arden's newest gated community. You'll be amazed at how peaceful and private it is and yet so convenient to everything. Located just a few minutes from Biltmore Park, this neighborhood offers mountain views, a soothing creek, and an upcoming dog park, playground and picnic pavilion. This one-level living home is unparalleled in quality and finishes, offering natural stone accents, high ceilings, an open concept design, large custom closets, European windows and doors, a floor to ceiling fireplace, amazing chef's kitchen with premium stainless appliances, screened in back patio for entertaining and a paver driveway. This is what you call affordable luxury! Check it out today!

Listed by Debbie Hrncir of Howard Hanna Beverly-Hanks Asheville-Biltmore Park

$
$
%
$/month over payments
Federal 30-year interest rate: 6.55% last updated on Jul 16, 2026
* All Figures are estimates. Check with your bank or proposed mortgage company for actual interest rates.
This product uses the FRED® API but is not endorsed or certified by the Federal Reserve Bank of St. Louis.

Virtual TourSave FavoriteSchedule TourAsk A QuestionMore Details

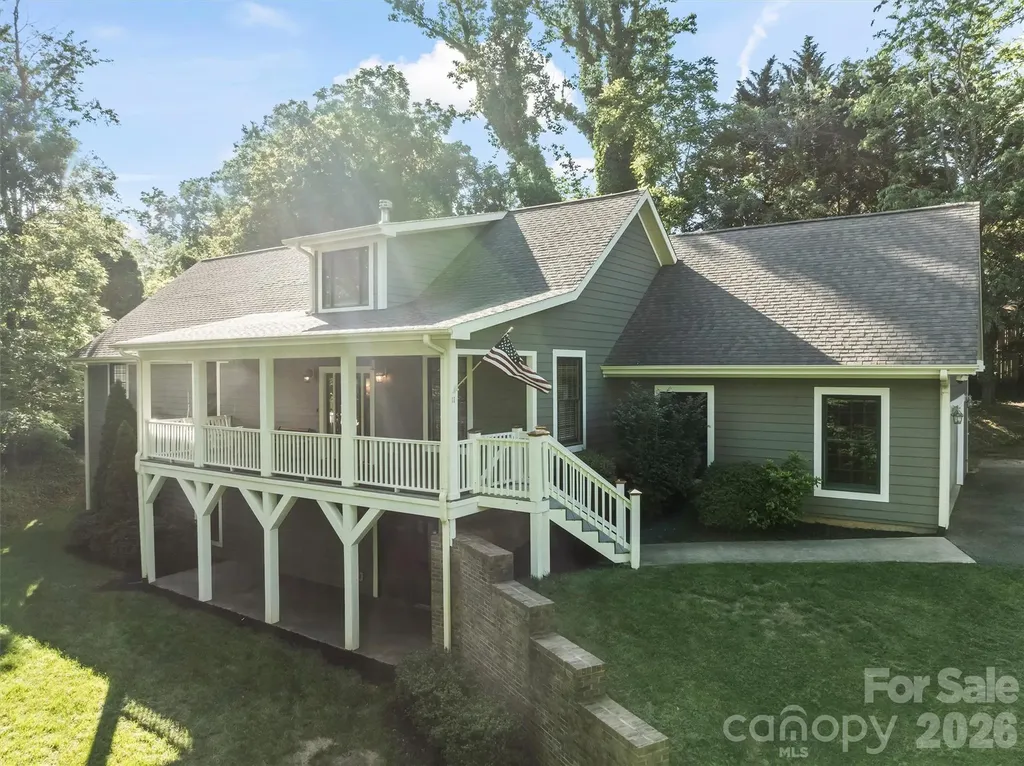
11 Jupiter Hills Drive Weaverville NC 28787
Open House

MLS Number CAR4388629

  • Residential
  • Next Open House: Sun 07/19 2:00 pm. to 4:00 pm.
  • Bedrooms 4
  • Bathroom 4
  • Square Feet 3,602

PRICED TO MOVE DUE TO RELOCATION COMPANY, SAME TURNKEY HOME! Nestled on a beautiful one-acre lot in one of Weaverville's most desirable neighborhoods, 11 Jupiter Hills Drive offers the perfect blend of space, comfort, and convenience. This immaculate home features over 3,500 finished square feet of living space, including 4 bedrooms plus versatile bonus rooms, 3 full bathrooms, and 1 half bathroom. If you need room, this home has it! Perfect for multigenerational living with private entrances on the lower level as well. You will absolutely LOVE the peace of mind that comes with major updates completed this June, including a brand-new roof and new dual-zone HVAC system. The exterior was recently painted along with fresh interior paint in the stairwell and most of the lower level. Enjoy a private, established setting that sits just minutes away from downtown Weaverville's charming shops, dining, and daily amenities as well as local schools. Complete with thoughtful features like a whole-home water filtration system, this move-in ready, meticulously-maintained property is ready for you to call it home. Please review Property Updates List and Floor Plan in photos!

Listed by Lacey Townsend of LOVE Land and Home Inc.

$
$
%
$/month over payments
Federal 30-year interest rate: 6.55% last updated on Jul 16, 2026
* All Figures are estimates. Check with your bank or proposed mortgage company for actual interest rates.
This product uses the FRED® API but is not endorsed or certified by the Federal Reserve Bank of St. Louis.

Save FavoriteSchedule TourAsk A QuestionMore Details

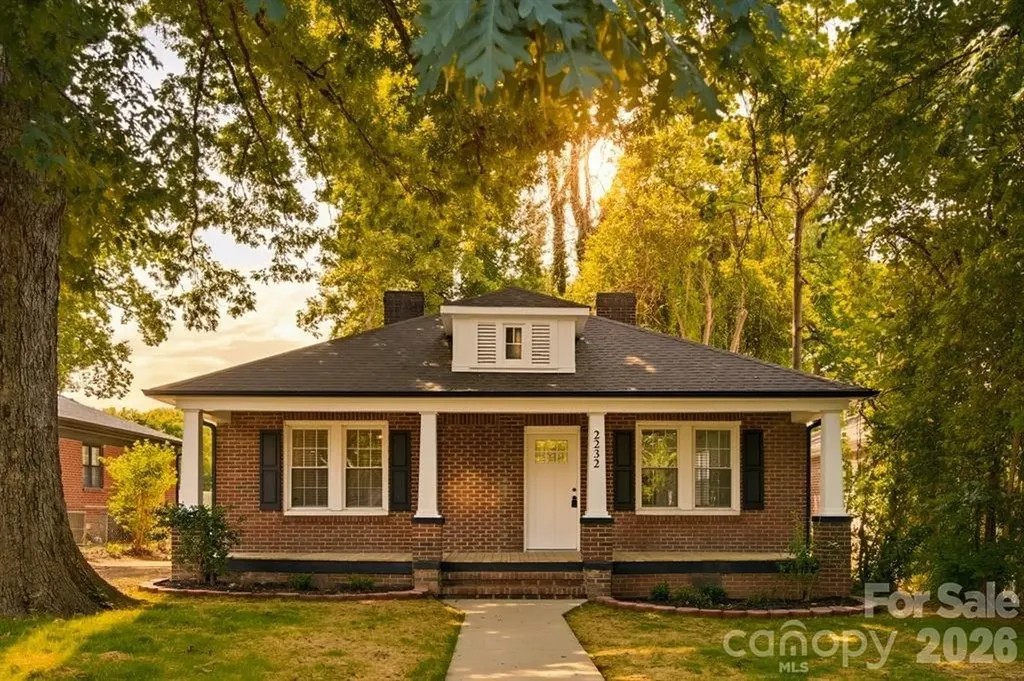
2232 Wilmore Drive Charlotte NC 28203

Charlotte, NC2232 Wilmore Drive

Price$725,000

Est. Mortgage: $/month

MLS Number CAR4388385

  • Residential
  • Bedrooms 3
  • Bathroom 2
  • Square Feet 1,519
  • Acreage 0.19

Welcome to a beautifully reimagined Wilmore residence where timeless Charlotte charm meets sophisticated modern design. Nestled beneath mature shade trees and framed by a welcoming full-width covered front porch, this stunning brick home has been thoughtfully renovated from top to bottom while preserving the character that makes this historic neighborhood so desirable. Step inside to discover an expansive open-concept floor plan filled with natural light, rich hardwood flooring, fresh designer finishes, and elegant trim details throughout. The spacious living area offers exceptional flexibility for both everyday living and entertaining, centered around a striking modern fireplace feature wall that creates a warm and inviting focal point. Large windows, recessed lighting, and contemporary ceiling fans enhance the bright and airy atmosphere throughout the home. The heart of the home is the spectacular chef's kitchen, thoughtfully designed with style and functionality in mind. Crisp white shaker cabinetry, quartz countertops, a stunning oversized center island with contrasting designer cabinetry, subway tile backsplash, matte black hardware, and a full suite of stainless-steel appliances create a space that is as beautiful as it is practical. Ample cabinet storage, generous prep space, and an open flow into the living and dining areas make this kitchen ideal for entertaining family and friends. Retreat to the spacious primary suite, a private sanctuary featuring hardwood floors, abundant natural light, and a beautifully renovated en-suite bath. Designed with a spa-like feel, the primary bathroom showcases a dual-sink vanity, quartz countertops, designer mirrors and lighting, elegant tile work, and an oversized walk-in shower with sleek glass enclosure and contemporary black fixtures. Secondary bedrooms are generously sized and offer flexibility for guests, family members, home offices, fitness spaces, or creative studios. Additional bathrooms have been completely updated with high-end finishes including custom vanities, quartz surfaces, modern fixtures, and floor-to-ceiling tile surrounds that create a clean, luxurious aesthetic. Every detail throughout the home has been carefully selected to provide a cohesive blend of modern comfort and timeless appeal. Outside, enjoy a newly constructed rear deck overlooking the private backyard, offering the perfect space for grilling, outdoor dining, gardening, or relaxing beneath the canopy of mature trees. The outdoor living spaces complement the home's inviting interior while providing opportunities to enjoy North Carolina's beautiful seasons year-round. Beyond the property itself, the location is truly exceptional. Situated in the heart of historic Wilmore, residents enjoy one of Charlotte's most coveted urban neighborhoods known for its tree-lined streets, classic architecture, and vibrant community atmosphere. Just minutes from South End, Uptown Charlotte, Bank of America Stadium, Truist Field, the Rail Trail, Panthers and Charlotte FC games, award-winning restaurants, breweries, coffee shops, boutique shopping, and entertainment destinations, this home offers an unmatched combination of convenience, lifestyle, and long-term value. With quick access to major employment centers, interstates, and all that Center City Charlotte has to offer, this is a rare opportunity to own a fully renovated home in one of the city's most desirable and rapidly appreciating neighborhoods.

Listed by Josh Finigan of EXP Realty LLC Ballantyne
$
$
%
$/month over payments
Federal 30-year interest rate: 6.55% last updated on Jul 16, 2026
* All Figures are estimates. Check with your bank or proposed mortgage company for actual interest rates.
This product uses the FRED® API but is not endorsed or certified by the Federal Reserve Bank of St. Louis.

Virtual TourSave FavoriteSchedule TourAsk A QuestionMore Details

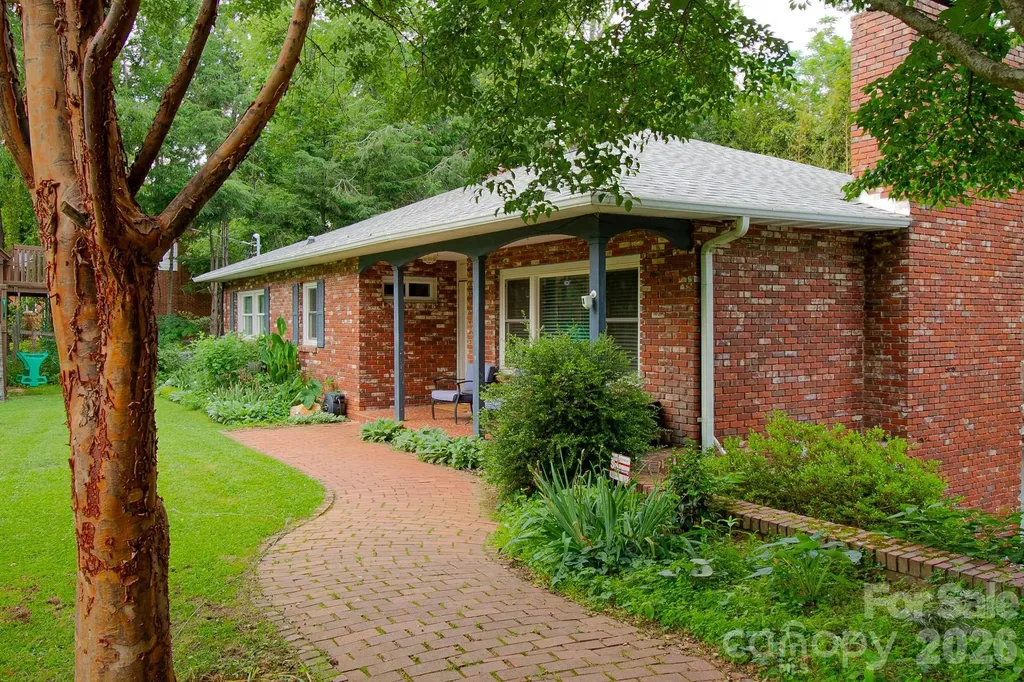
36 Clarendon Road Asheville NC 28806

Asheville, NC36 Clarendon Road

Price$725,000

Est. Mortgage: $/month

MLS Number CAR4390076

  • Residential
  • Bedrooms 5
  • Bathroom 3
  • Square Feet 3,548
  • Acreage 0.4

One of the largest homes in sought-after historic Malvern Hills, this beautifully updated property offers exceptional flexibility with 5 bedrooms, 1 flex room, 2 living areas, and 2 kitchens, and beautiful, maintained gardens. The fully renovated (2021) upper level features a spacious primary suite with a walk-in closet and luxurious bath, new hardwood floors, custom built-ins, an updated second full bath, open-concept living, a renovated kitchen, two additional bedrooms, and light-filled dining and living spaces that open to the backyard. The lower level provides a complete second living space with a separate entrance, 4th bedroom and/or another bedroom/flex space, full bath, kitchen, large living room, laundry, and a generous flex room currently used as offices. Ideal as an in-law suite, guest quarters, or income-producing long-term rental. Over $200,000 invested in improvements since 2021, including whole-house rewiring, updated plumbing, a new septic line, a gas heater, and HVAC repairs. Rare opportunity in one of West Asheville's most coveted neighborhoods.

Listed by Kathy Gurney of Lantern Realty & Development

$
$
%
$/month over payments
Federal 30-year interest rate: 6.55% last updated on Jul 16, 2026
* All Figures are estimates. Check with your bank or proposed mortgage company for actual interest rates.
This product uses the FRED® API but is not endorsed or certified by the Federal Reserve Bank of St. Louis.

Save FavoriteSchedule TourAsk A QuestionMore Details

3808 Dahlia Drive Harrisburg NC 28075

Harrisburg, NC3808 Dahlia Drive

Price$725,000

Est. Mortgage: $/month

Open House

MLS Number CAR4385206

  • Residential
  • Next Open House: Sun 07/19 1:30 pm. to 3:30 pm.
  • Bedrooms 4
  • Bathroom 3
  • Square Feet 2,619

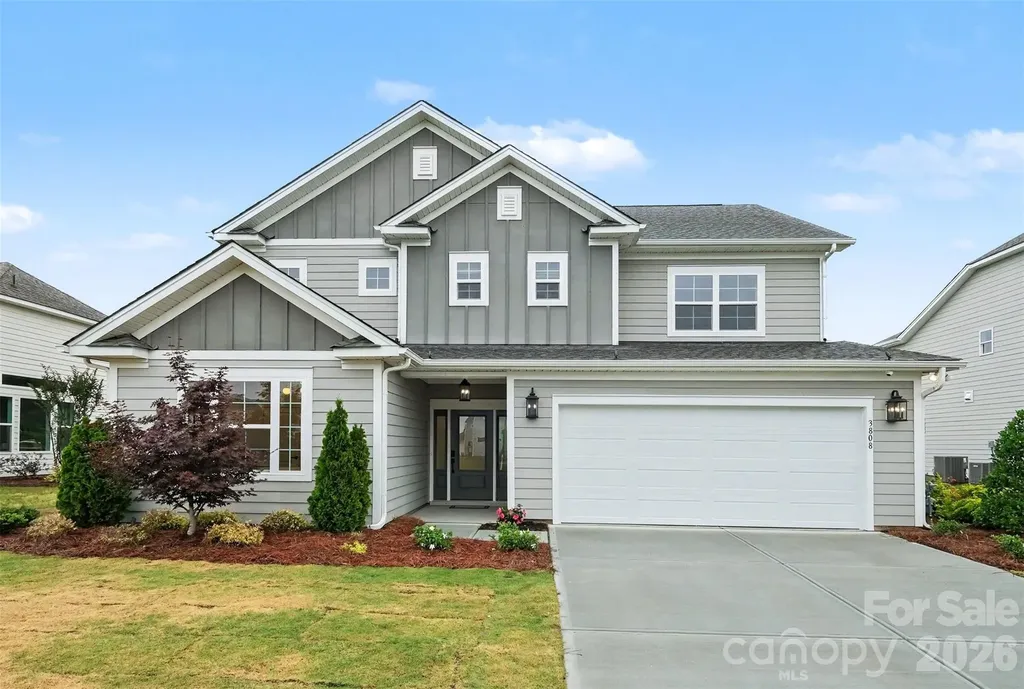
**Price Reduced** Former Model Home Packed with Designer Upgrades in the Heart of Harrisburg! Welcome to 3808 Dahlia Drive, a stunning former model home where luxury meets location. Because this was the builder's showcase property, absolutely no detail was spared, offering a level of high-end finishes and custom craftsmanship you won't find in standard builds. The main level welcomes you with an open, airy layout that flows effortlessly from the spacious family room into the gourmet kitchen and dedicated dining area perfect for hosting friends and family. Downstairs also features a highly sought-after guest bedroom paired with a full bathroom, offering maximum privacy for visitors or an ideal home office. Upstairs, a versatile loft takes center stage, complete with a built-in counter and custom shelving to create the perfect homework station, creative studio, or secondary lounge. The oversized primary suite serves as a true sanctuary, featuring an upgraded walk-in tile shower. Two additional bright bedrooms share a common bath, conveniently located near the upper-level laundry room. Step outside to your private outdoor oasis. The large, open backyard features a covered patio that extends into premium pavers and a built-in fire pit, ready for crisp Carolina evenings. Unbeatable Location, You are physically situated right across the street from Harrisburg Parks and Recreation, putting green spaces and community events at your doorstep. Grocery stores, cozy coffee shops, and local dining are just a couple of minutes away, while quick access to I-485 ensures a seamless, stress-free commute straight into Uptown Charlotte. Don't miss this rare showcase home! Highlight of all Everything you see is included in the price.

Listed by Naresh Yerram of Naresh Homes Realty LLC

$
$
%
$/month over payments
Federal 30-year interest rate: 6.55% last updated on Jul 16, 2026
* All Figures are estimates. Check with your bank or proposed mortgage company for actual interest rates.
This product uses the FRED® API but is not endorsed or certified by the Federal Reserve Bank of St. Louis.

Virtual TourSave FavoriteSchedule TourAsk A QuestionMore Details

32 Zebulon Lane Mars Hill NC 28754

Mars Hill, NC32 Zebulon Lane

Price$725,000

Est. Mortgage: $/month

MLS Number CAR4336470

  • Residential
  • Bedrooms 3
  • Bathroom 3
  • Square Feet 2,442
  • Acreage 0.64

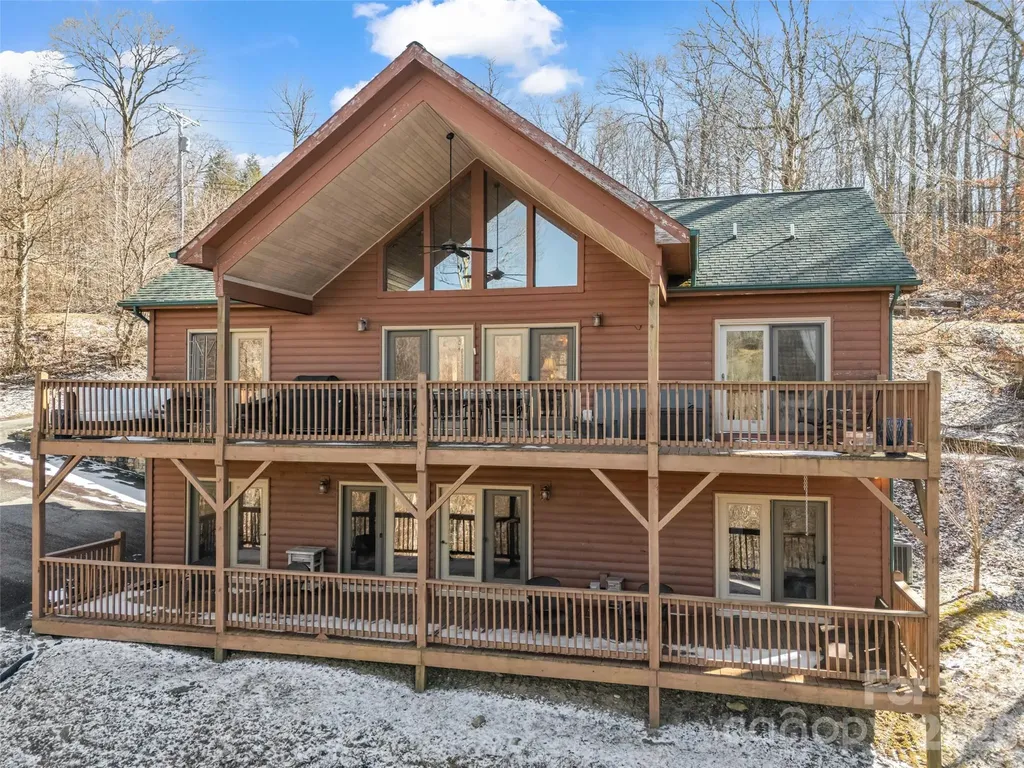
Discover your dream retreat in this beautifully updated home in the heart of Wolf Laurel. Positioned favorably with a direct view of Big Bald Mountain this home features an inviting open floor plan on both levels, highlighted by oak floors on the main level. The spacious kitchen, dining area, and great room create a light-filled, airy atmosphere perfect for gatherings. Two main-level bedroom suites provide comfort and privacy. Most furnishings are included. The kitchen boasts stunning hickory cabinetry, granite countertops, and stainless steel appliances. Gas log fireplaces on each level add warmth and charm to this inviting home. With a freshly refinished lower level, this property adds outstanding versatility and offers easy year-round access featuring a cozy family room with a wet bar, a third bedroom, a versatile guest/bonus room, a laundry room, and a full bath, along with convenient access to a one-car garage. This level opens directly to a covered lower deck and also includes an exterior entry door, offering a convenient secondary access point. Step outside to experience two expansive decks equipped with outdoor furniture, effectively extending your living space making this a true highlight of the property. Nestled within one of Western North Carolina's most coveted mountain communities, 32 Zebulon Lane offers an unparalleled high-elevation lifestyle. Located near a popular walking route, you'll also enjoy a convenient distance to the clubhouse, fitness center, and mailboxes. Outdoor enthusiasts can explore an extensive network of hiking and biking trails winding through the resort and adjacent protected wilderness. The excitement continues to grow with the 2026 debut of the Hatley Pointe Adventure Bike Park. From winter skiing at Hatley Pointe to summer rounds at the Wolf Laurel Country Club, recreation is a year-round pursuit. Residents also enjoy the Village Club's amenities, including tennis, pickleball, a heated pool, and a stocked trout pond-all framed by the breathtaking beauty of the Pisgah National Forest. The beautiful furnishings convey with a few exceptions. Don't miss out on this exceptional opportunity-make it yours today!

Listed by Chloe Lunsford and Hope Burk of Howard Hanna Beverly-Hanks Freestone Properties

$
$
%
$/month over payments
Federal 30-year interest rate: 6.55% last updated on Jul 16, 2026
* All Figures are estimates. Check with your bank or proposed mortgage company for actual interest rates.
This product uses the FRED® API but is not endorsed or certified by the Federal Reserve Bank of St. Louis.

Virtual TourSave FavoriteSchedule TourAsk A QuestionMore Details

16723 Spruell Street Huntersville NC 28078
Open House

MLS Number CAR4400286

  • Residential
  • Next Open House: Sat 07/18 2:00 pm. to 4:00 pm.
  • Bedrooms 5
  • Bathroom 4
  • Square Feet 3,481

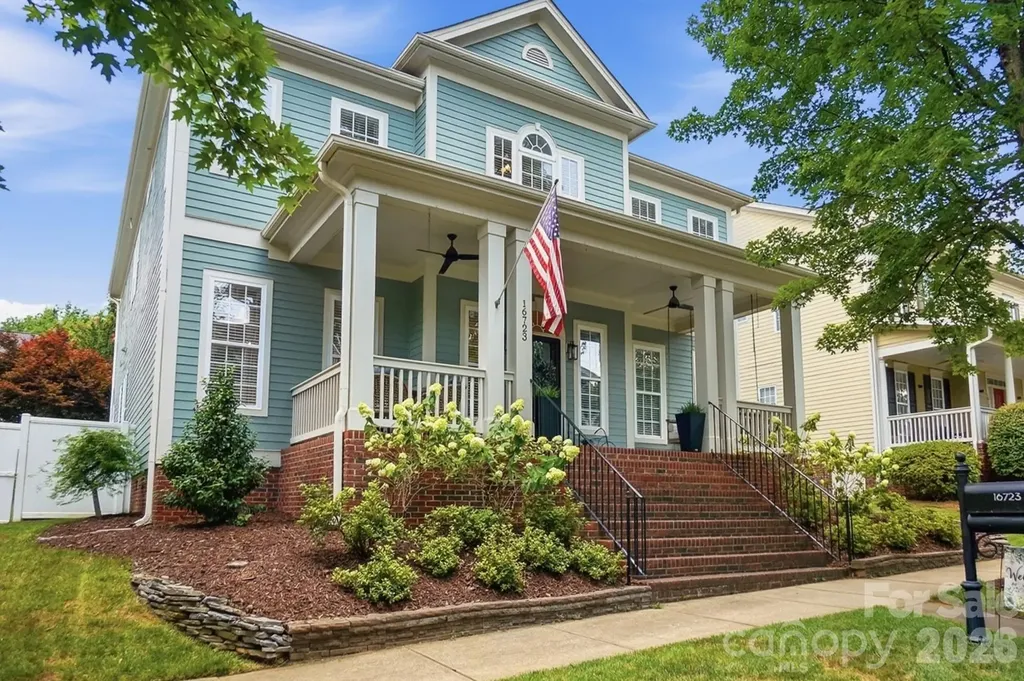
Welcome to the most desirable floor plan in all of Monteith Park. A home that feels as good as it looks. From the moment you pull up, the oversized front porch says it all: swing, ceiling fans, plenty of room to sit and stay awhile. This is where mornings start with coffee and evenings end with neighbors stopping by. Inside, the open floor plan just works. The kitchen has been beautifully updated with stainless appliances, granite counters, and a herringbone backsplash that ties it all together. It flows right into the breakfast area and living room, where a fireplace makes the space feel warm and lived-in. The dining room, with its wainscoting and character, is ready for holidays and everyday dinners. Here's a big win: the primary suite is on the main floor. No stairs, no compromise. And the bathroom? Completely renovated with a soaking tub, dual vanities, and a glass walk-in shower. Head upstairs and you'll find four more bedrooms, a loft that can flex however you need it, and a bonus room with options: a playroom, home theater, office, you name it. Then there's the walk-in attic, which is the kind of storage space you don't find very often and will wonder how you lived without. Out back, a pergola-covered patio strung with lights makes for the perfect spot to unwind or host a summer cookout. Neighborhood amenities include an in-ground pool, playground, walking trails, sidewalks, and a clubhouse. And the location doesn't disappoint. You're close to Birkdale Village, Northcross, and Rosedale for shopping and dining, with an easy shot down I-77 into Uptown Charlotte whenever the city calls. This one checks a lot of boxes. Come see it for yourself.

Listed by Brad Cook of Real Broker,LLC

$
$
%
$/month over payments
Federal 30-year interest rate: 6.55% last updated on Jul 16, 2026
* All Figures are estimates. Check with your bank or proposed mortgage company for actual interest rates.
This product uses the FRED® API but is not endorsed or certified by the Federal Reserve Bank of St. Louis.

Save FavoriteSchedule TourAsk A QuestionMore Details

49 Indian Ridge Trail Hendersonville NC 28739

MLS Number CAR4401659

  • Residential
  • Bedrooms 3
  • Bathroom 3
  • Square Feet 3,156
  • Acreage 2.2

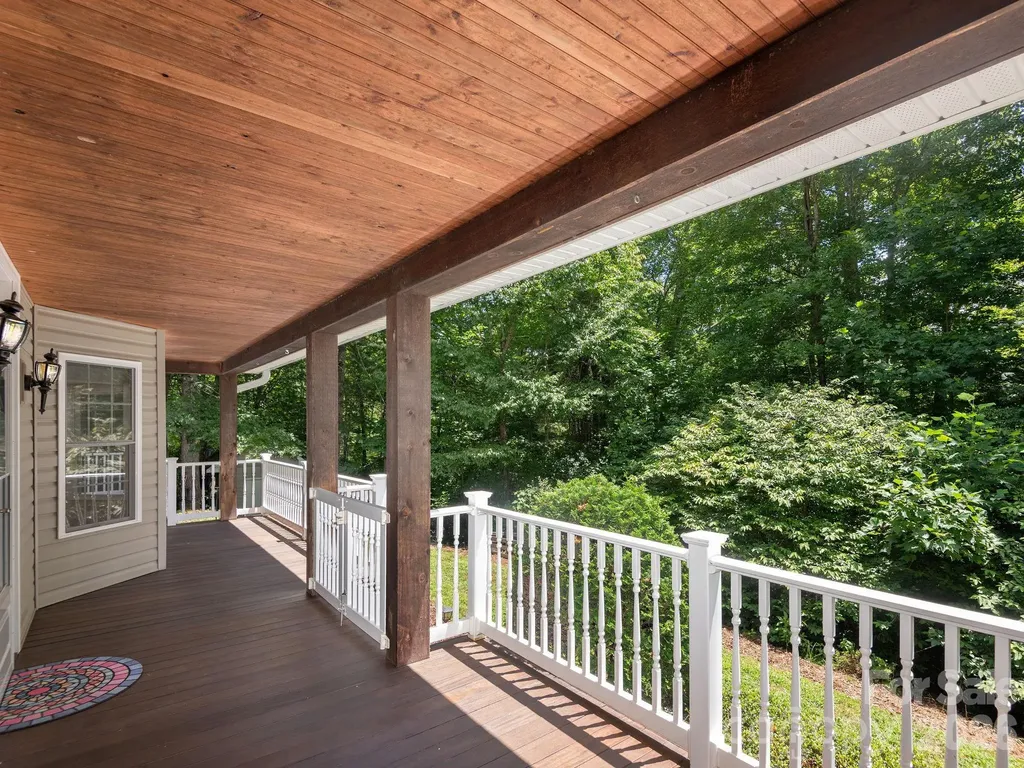
Tucked away on 2.2 private acres in the Indian Ridge community, this well-maintained home offers over 3,100 square feet with the convenience of primarily one-floor living. With 3 bedrooms, 2.5 bathrooms, and a large bonus room above the garage, there's plenty of flexibility for a home office, library, studio, or guest space. Inside, you'll find vaulted ceilings, hardwood floors, and large windows that fill the home with natural light. The spacious primary suite includes a large bathroom, a walk-in closet, and its own gas log fireplace. A second wood-burning fireplace in the living room adds to the comfortable feel of the home. The oversized kitchen, mudroom, and generous room sizes make the home as functional as it is comfortable. The 650 square foot garage offers plenty of storage, and the partially floored attic provides even more space for seasonal items and organization. Outdoors, you'll enjoy a large covered front porch, a covered back deck overlooking the private backyard, a hot tub, and a firepit area surrounded by mature trees. One of the best features of this property is the privacy. You won't see another house from the home, which is pretty hard to find. Located just 10 minutes from Etowah, 20 minutes to Brevard, 24 minutes to downtown Hendersonville, and 28 minutes to the Asheville Regional Airport, this home offers the perfect balance of convenience and privacy.

Listed by Dallas Ducote of RE/MAX Results

$
$
%
$/month over payments
Federal 30-year interest rate: 6.55% last updated on Jul 16, 2026
* All Figures are estimates. Check with your bank or proposed mortgage company for actual interest rates.
This product uses the FRED® API but is not endorsed or certified by the Federal Reserve Bank of St. Louis.

Virtual TourSave FavoriteSchedule TourAsk A QuestionMore Details

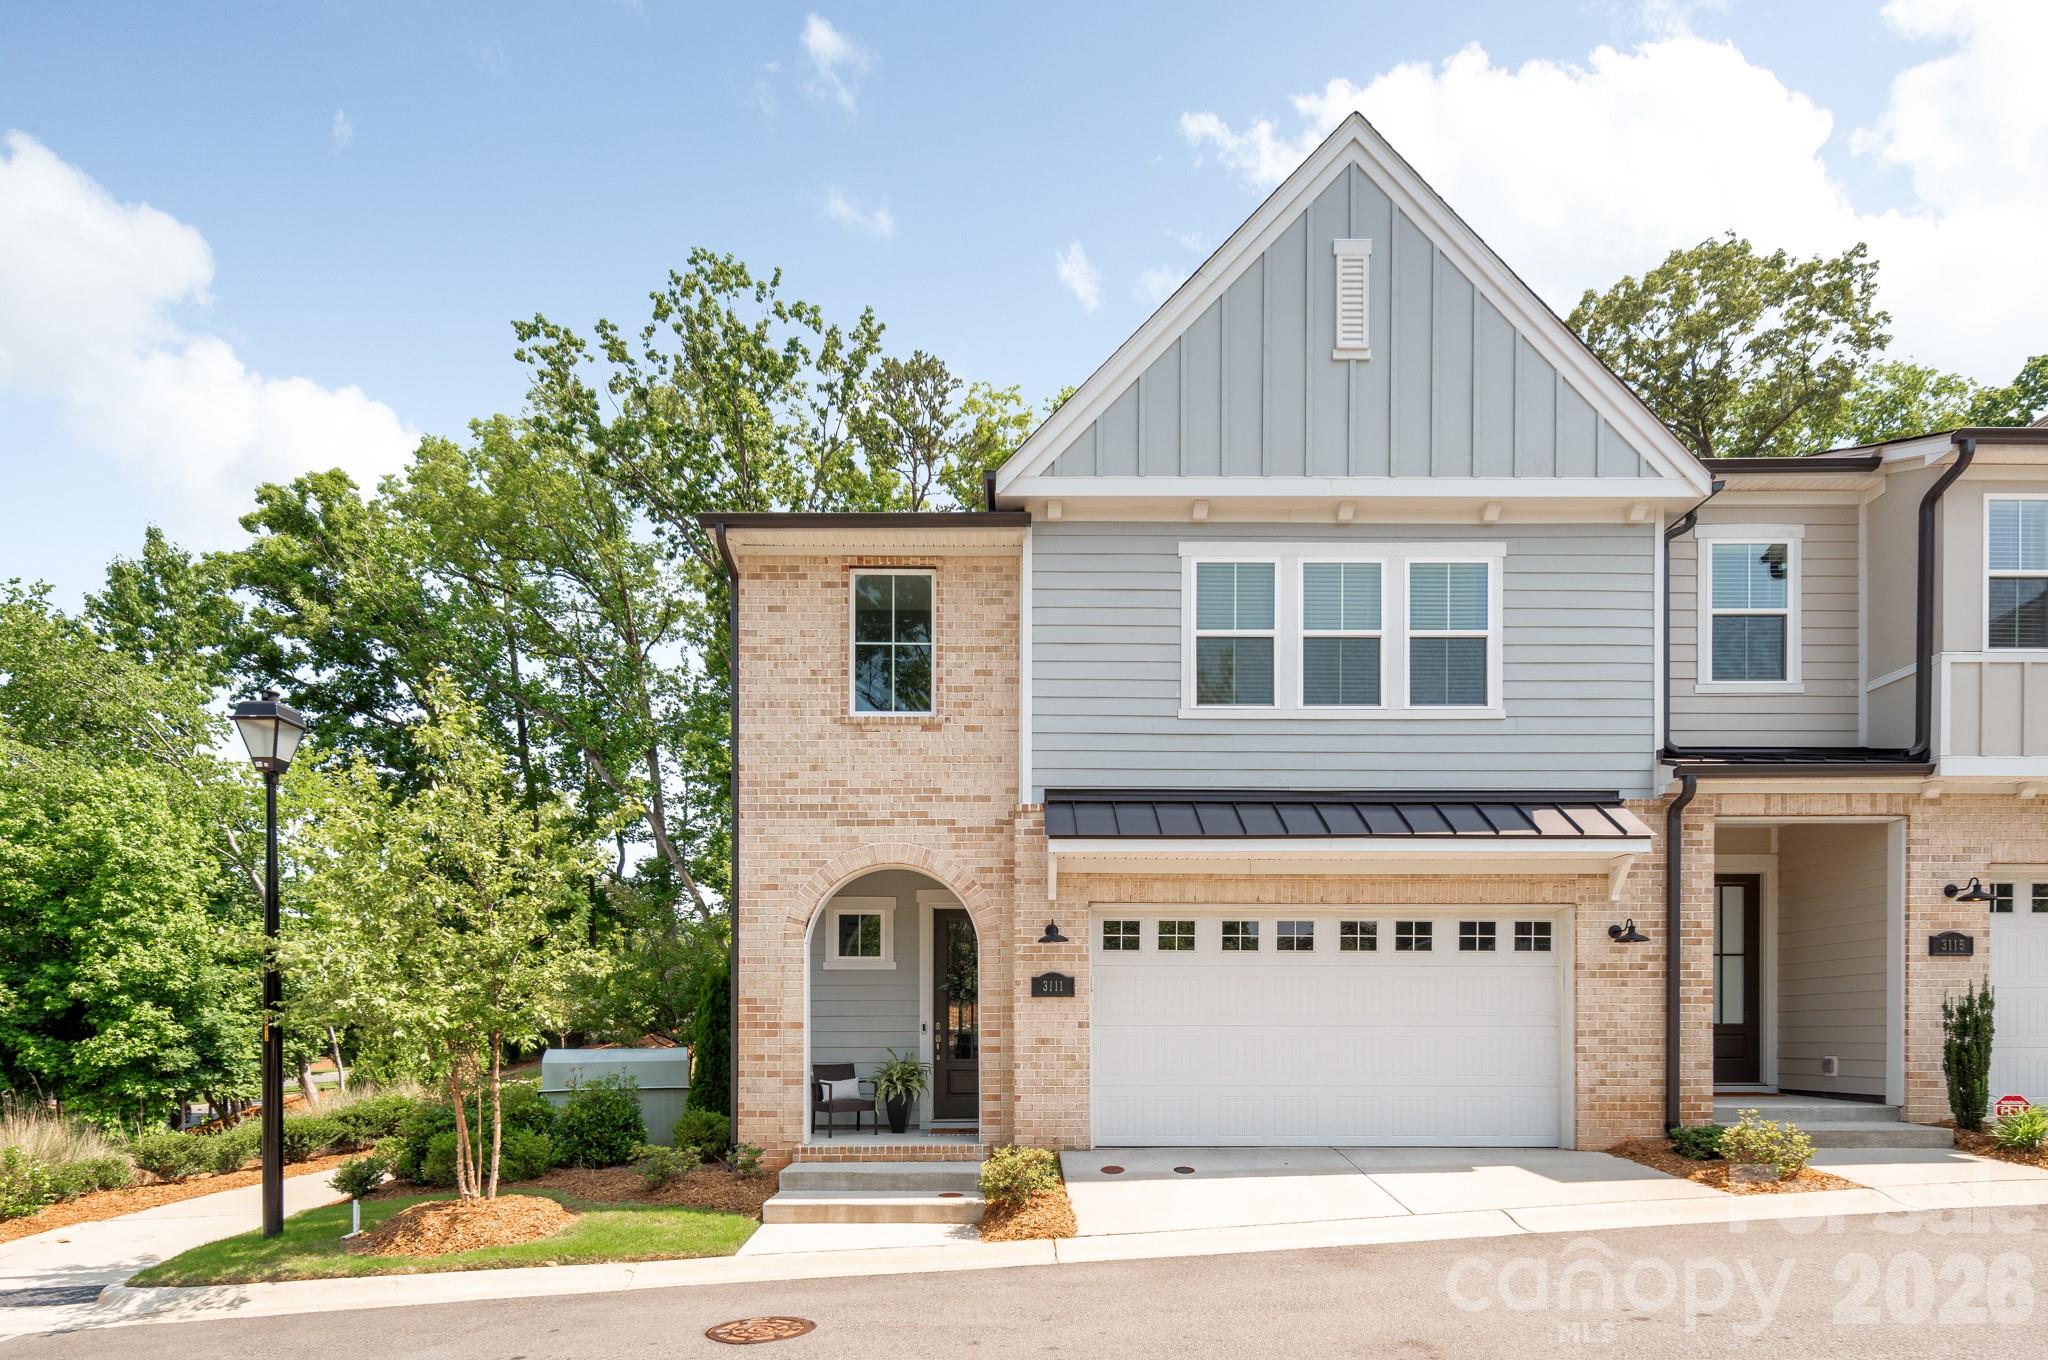
3111 Everly Enclave Way Charlotte NC 28210

MLS Number CAR4346886

  • Residential
  • Bedrooms 3
  • Bathroom 4
  • Square Feet 2,677
  • Acreage 0.07

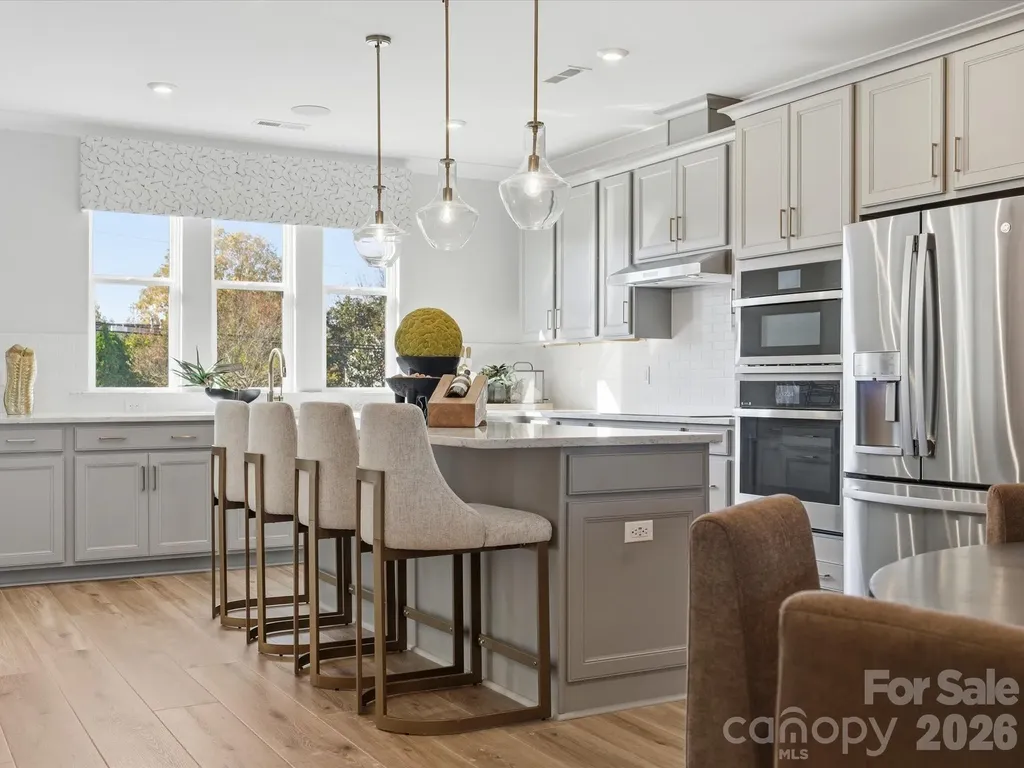
Built in 2022, this exceptional end-unit townhome offers one of SouthPark's most desirable locations, expansive living spaces, and a collection of modern upgrades designed for elevated everyday living. Not only is this the largest residence in the community, but it is also filled with natural light and features extensive custom trim detailing, designer lighting, and upgraded hardwood flooring. A dramatic two-story foyer introduces the open-concept main level, where soaring ceilings and oversized windows create an airy, inviting atmosphere. The chef's kitchen features floor-to-ceiling custom cabinetry, statement soapstone countertops, an oversized island with seating for three to four, stainless steel GE appliances, and elevated gold hardware. The adjoining living area centers on a fireplace with custom-built-ins and opens seamlessly to a covered rear patio, ideal for outdoor lounging and grilling. A designer-tiled mudroom and conveniently positioned laundry room add both style and functionality. Upstairs, a versatile secondary living area provides additional gathering space. The primary suite is highlighted by a tray ceiling, spacious walk-in closet, and spa-inspired bath with floor-to-ceiling tile and a large walk-in shower. Two additional bedrooms offer walk-in closets and well-appointed full baths. Ideally situated just minutes from SouthPark's premier shopping and dining, Park Road Shopping Center, top-rated public and private schools, Uptown Charlotte, and with convenient access to Park Road and CLT Airport, this turnkey residence delivers refined living in an unbeatable location.

Listed by Julian Barker of Ivester Jackson Christie's

$
$
%
$/month over payments
Federal 30-year interest rate: 6.55% last updated on Jul 16, 2026
* All Figures are estimates. Check with your bank or proposed mortgage company for actual interest rates.
This product uses the FRED® API but is not endorsed or certified by the Federal Reserve Bank of St. Louis.

Save FavoriteSchedule TourAsk A QuestionMore Details

6008 Yellow Buckeye Drive Charlotte NC 28277

MLS Number CAR4396142

  • Residential
  • Bedrooms 4
  • Bathroom 4
  • Square Feet 2,352
  • Acreage 0.06

6008 Yellow Buckeye Dr is anticipated to be move-in ready September 2026, offering the Bloom plan, the largest floor plan at Ross Farms, thoughtfully appointed with preselected design features throughout. Oak box stairs with open rails make a striking architectural statement, and a drop zone near the garage entry keeps daily routines organized. The gourmet kitchen features white cabinetry, a GE 36" gas cooktop with direct vent, a large single bowl stainless steel sink with a Delta Essa touch faucet, white quartz countertops, an upgraded pantry with built-in wood shelving, and a 3x12 Mesmerist Spirit Gloss backsplash installed in a vertical herringbone pattern. The primary bathroom is finished with warm brown cabinetry and white quartz countertops, while the primary suite shower includes a built-in seat, tiled walls, and a tile floor pan for a spa-inspired feel. A first-floor fourth bedroom and full bathroom offer flexibility for guests, multigenerational living, or a private home office, and upstairs a 12-foot wide sliding glass door opens to a screened, covered outdoor living space perfect for relaxing or entertaining year-round. Located in the heart of Ballantyne, Ross Farms puts everyday conveniences, shopping, dining, and neighborhood services right at your doorstep.

Listed by Brooke Fields-Christenburg of TRI Pointe Homes INC

$
$
%
$/month over payments
Federal 30-year interest rate: 6.55% last updated on Jul 16, 2026
* All Figures are estimates. Check with your bank or proposed mortgage company for actual interest rates.
This product uses the FRED® API but is not endorsed or certified by the Federal Reserve Bank of St. Louis.

Save FavoriteSchedule TourAsk A QuestionMore Details

420 Stillwater Road Troutman NC 28166

Troutman, NC420 Stillwater Road

Price$724,900

Est. Mortgage: $/month

MLS Number CAR4368989

  • Residential
  • Bedrooms 4
  • Bathroom 4
  • Square Feet 2,814
  • Acreage 1.08

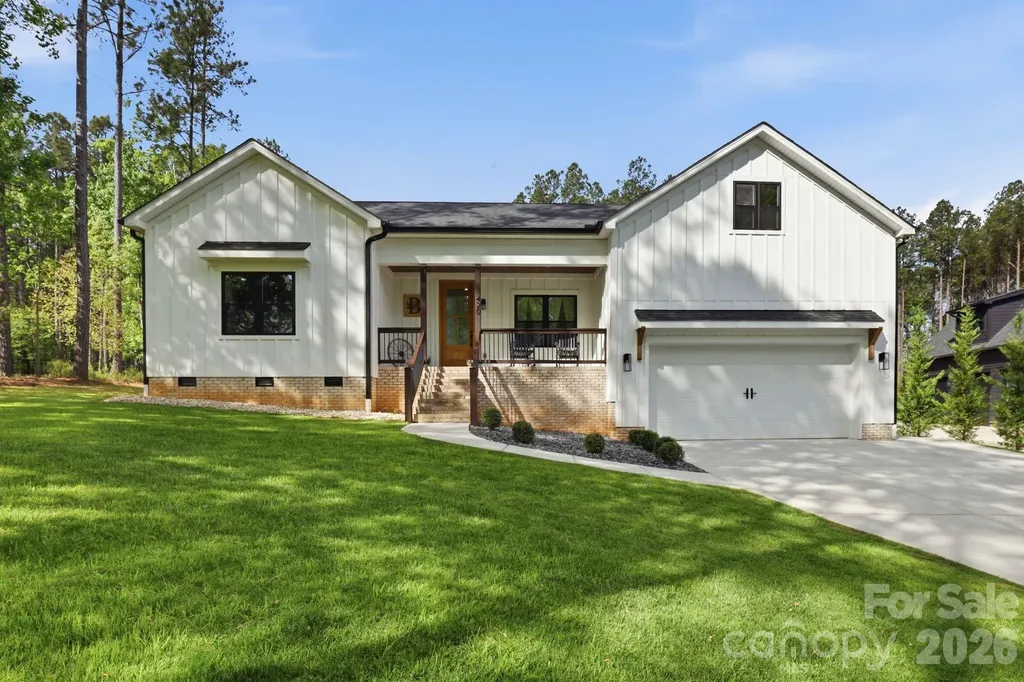
Welcome to this stunning, modern farmhouse-style 1.5-story home where charm, space, and serene water views come together beautifully. Nestled on over an acre, this thoughtfully designed 4-bedroom, 3.5-bath home offers the perfect blend of modern comfort and timeless appeal. Enjoy your morning coffee on the covered front porch with peaceful water views, or unwind in tranquil settings on the covered back deck. Inside, this spacious home features an open-concept floor plan ideal for both everyday living and entertaining. The inviting living area showcases an electric fireplace, while the kitchen is sure to impress with a large island, quartz countertops, a brick backsplash, soft-close cabinetry, abundant cabinet space, and a well-appointed scullery for added prep space and storage. The main-level primary suite is a true retreat, offering a generously sized bedroom, a spa like bathroom, and direct access to the covered back deck perfect for relaxing in privacy. Also on the main level are two secondary bedrooms with a shared full bathroom, ideal for family or guests. Upstairs, you'll find a private guest bedroom complete with its own full bathroom and walk-in attic storage perfect for visitors, or additional flex space. Every bedroom in the home features a walk-in closet, providing ample storage and functionality throughout. The home features durable luxury laminate flooring throughout the main living areas and beautifully tiled bathrooms, combining style with low-maintenance living. Water views can also be enjoyed from the front bedroom, adding to the home's charm. Located just minutes from the state park, this property offers the ideal blend of privacy and convenience. A 2-car garage, potential for car lift with the soaring 15ft ceiling and expansive lot provide ample room for storage, outdoor living, and future possibilities. If you've been searching for a beautifully maintained, one-owner farmhouse-style home with space, style, and scenic views-this one checks all the boxes.

Listed by Jason Kircher and April Kircher of Mooresville Realty LLC

$
$
%
$/month over payments
Federal 30-year interest rate: 6.55% last updated on Jul 16, 2026
* All Figures are estimates. Check with your bank or proposed mortgage company for actual interest rates.
This product uses the FRED® API but is not endorsed or certified by the Federal Reserve Bank of St. Louis.

Save FavoriteSchedule TourAsk A QuestionMore Details

Broker Reciprocity MLS Grid Logo © 2026 Listings courtesy of Canopy MLS as distributed by MLS GRID. IDX information is provided exclusively for consumers’ personal non-commercial use and may not be used for any purpose other than to identify prospective properties consumers may be interested in purchasing. The IDX data is deemed reliable but is not guaranteed by MLS GRID and may be subject to an end user license agreement prescribed by the Member Participant’s applicable MLS.  Based on information submitted to the MLS GRID as of July 18, 2026 8:16 AM UTC . All data is obtained from various sources and may not have been verified by broker or MLS GRID. Supplied Open House Information is subject to change without notice. All information should be independently reviewed and verified for accuracy. Properties may or may not be listed by the office/agent presenting the information. Some IDX listings have been excluded from this website.