and narrow your search. If you have fewer than 200 results, you can save your search.

Fletcher NC

r=7453-7464
49 Indian Ridge Trail Hendersonville NC 28739

MLS Number CAR4401659

  • Residential
  • Bedrooms 3
  • Bathroom 3
  • Square Feet 3,156
  • Acreage 2.2

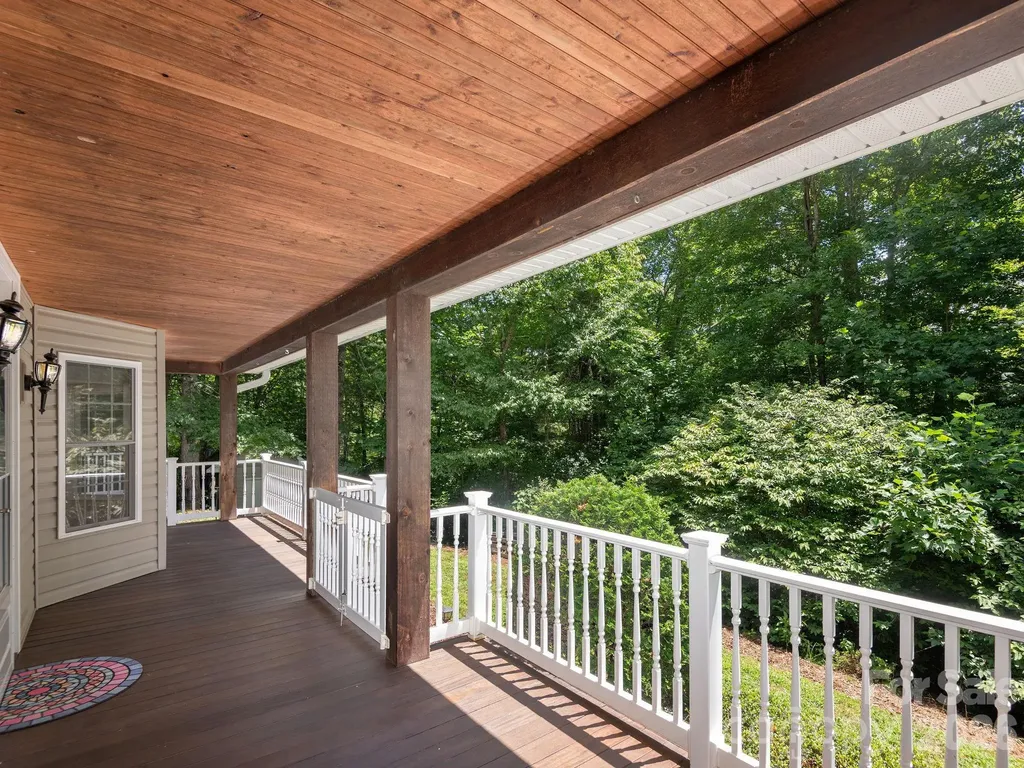
Tucked away on 2.2 private acres in the Indian Ridge community, this well-maintained home offers over 3,100 square feet with the convenience of primarily one-floor living. With 3 bedrooms, 2.5 bathrooms, and a large bonus room above the garage, there's plenty of flexibility for a home office, library, studio, or guest space. Inside, you'll find vaulted ceilings, hardwood floors, and large windows that fill the home with natural light. The spacious primary suite includes a large bathroom, a walk-in closet, and its own gas log fireplace. A second wood-burning fireplace in the living room adds to the comfortable feel of the home. The oversized kitchen, mudroom, and generous room sizes make the home as functional as it is comfortable. The 650 square foot garage offers plenty of storage, and the partially floored attic provides even more space for seasonal items and organization. Outdoors, you'll enjoy a large covered front porch, a covered back deck overlooking the private backyard, a hot tub, and a firepit area surrounded by mature trees. One of the best features of this property is the privacy. You won't see another house from the home, which is pretty hard to find. Located just 10 minutes from Etowah, 20 minutes to Brevard, 24 minutes to downtown Hendersonville, and 28 minutes to the Asheville Regional Airport, this home offers the perfect balance of convenience and privacy.

Listed by Dallas Ducote of RE/MAX Results

$
$
%
$/month over payments
Federal 30-year interest rate: 6.55% last updated on Jul 16, 2026
* All Figures are estimates. Check with your bank or proposed mortgage company for actual interest rates.
This product uses the FRED® API but is not endorsed or certified by the Federal Reserve Bank of St. Louis.

Virtual TourSave FavoriteSchedule TourAsk A QuestionMore Details
3111 Everly Enclave Way Charlotte NC 28210

MLS Number CAR4346886

  • Residential
  • Bedrooms 3
  • Bathroom 4
  • Square Feet 2,677
  • Acreage 0.07

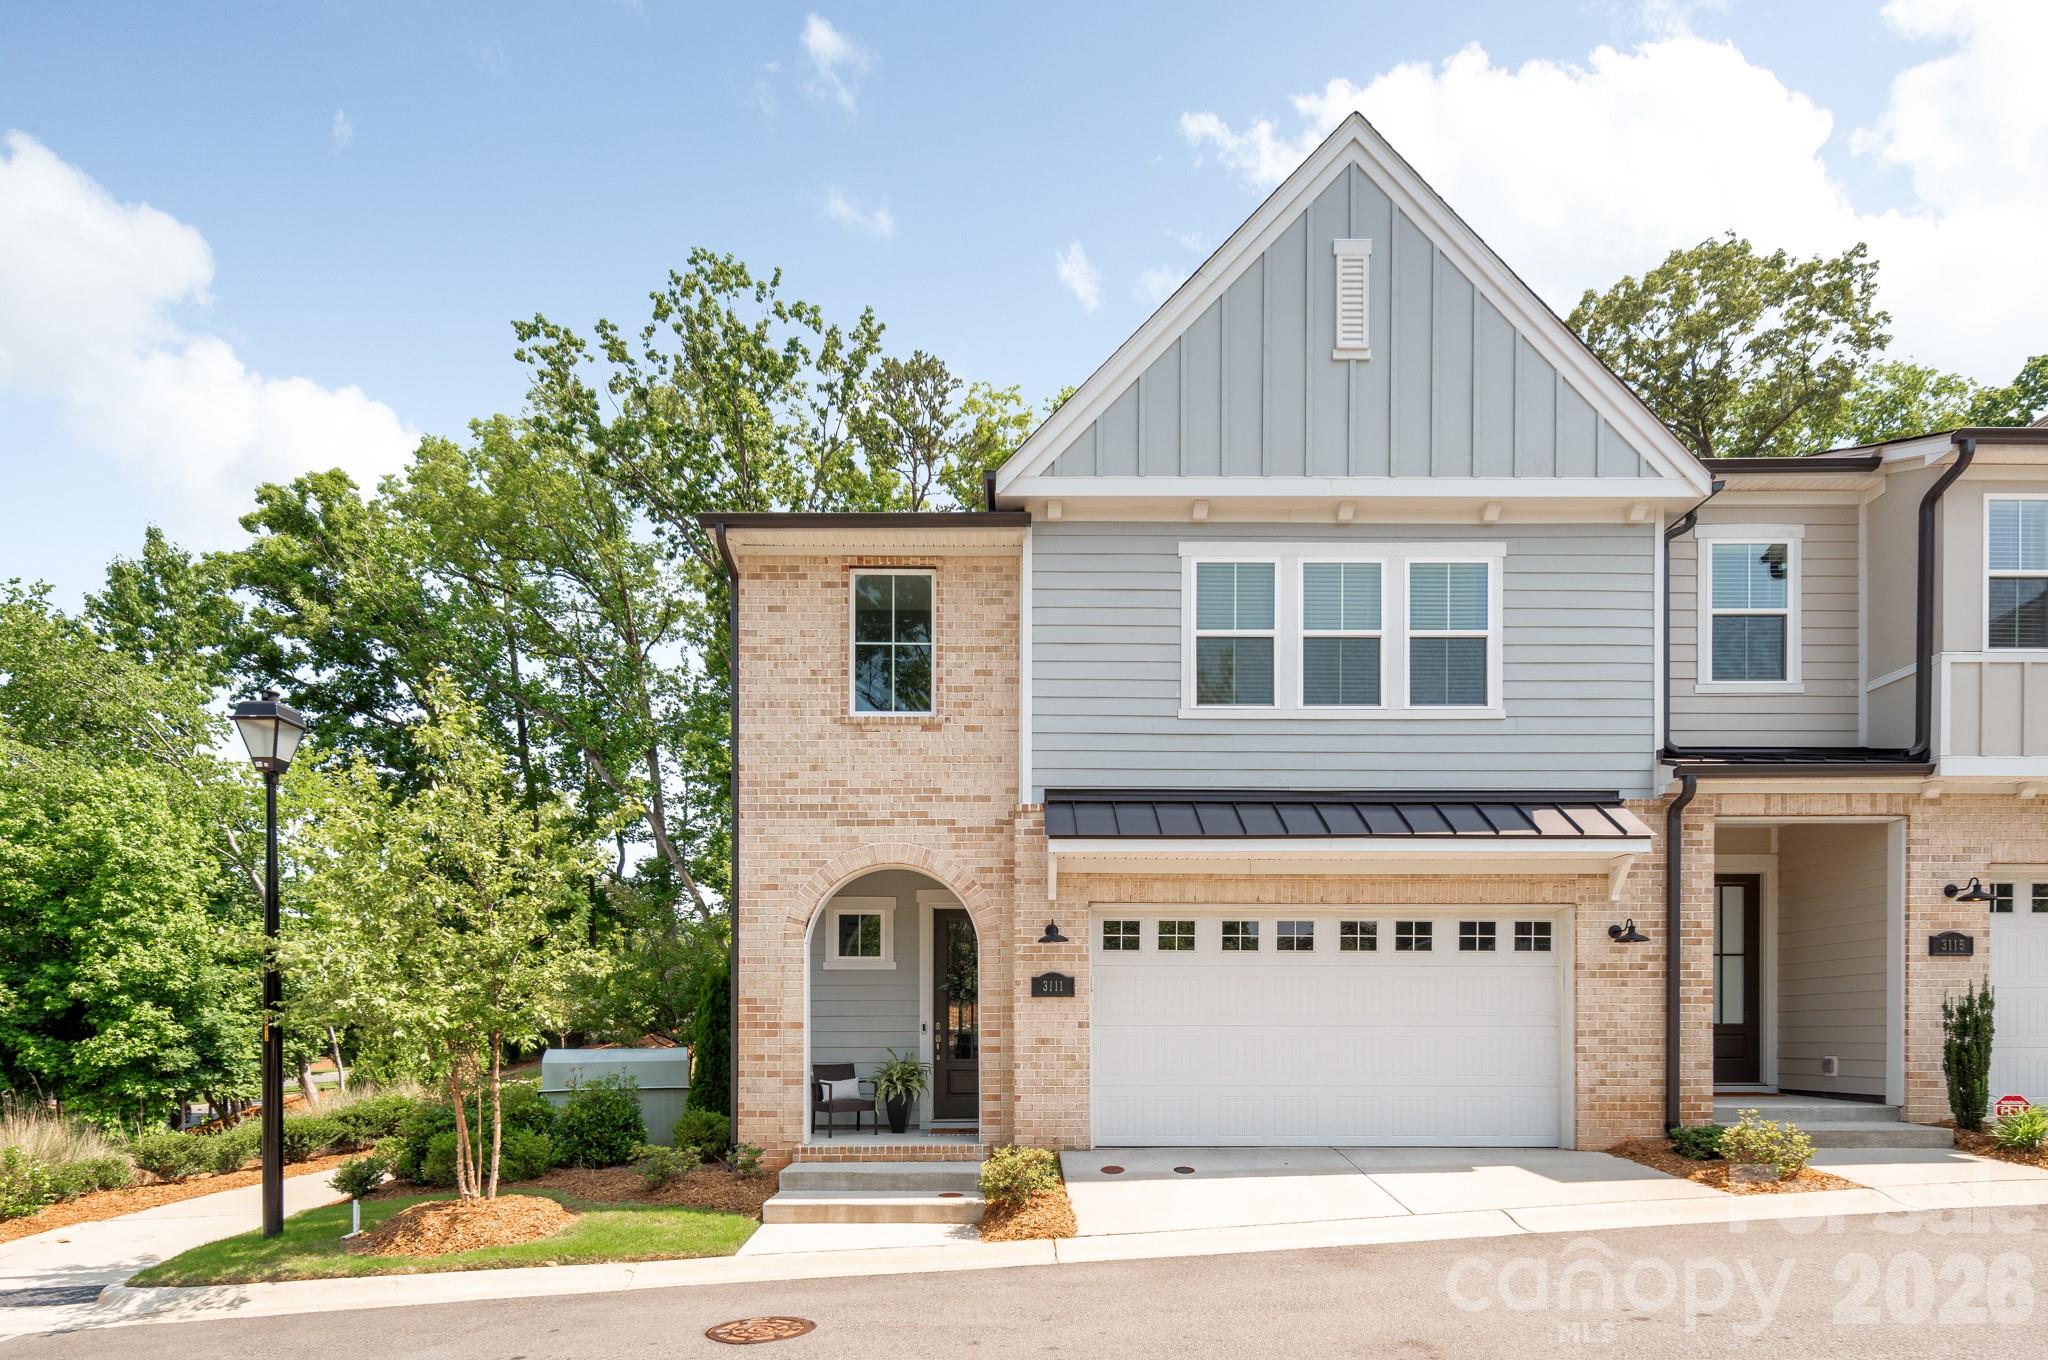
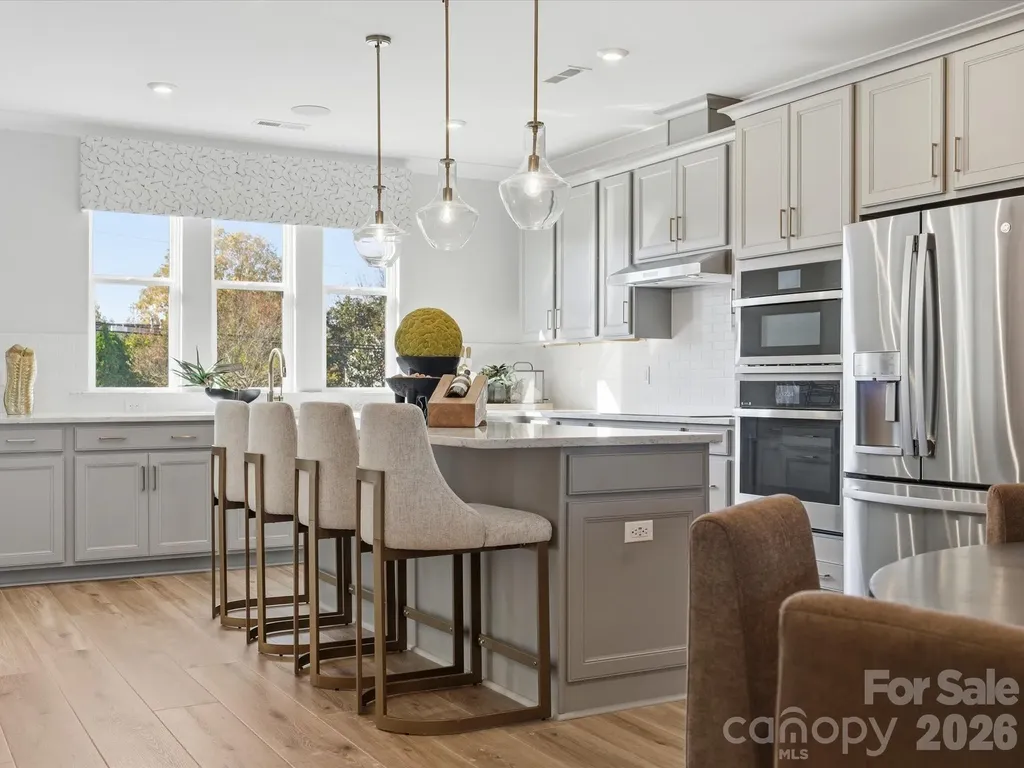
Built in 2022, this exceptional end-unit townhome offers one of SouthPark's most desirable locations, expansive living spaces, and a collection of modern upgrades designed for elevated everyday living. Not only is this the largest residence in the community, but it is also filled with natural light and features extensive custom trim detailing, designer lighting, and upgraded hardwood flooring. A dramatic two-story foyer introduces the open-concept main level, where soaring ceilings and oversized windows create an airy, inviting atmosphere. The chef's kitchen features floor-to-ceiling custom cabinetry, statement soapstone countertops, an oversized island with seating for three to four, stainless steel GE appliances, and elevated gold hardware. The adjoining living area centers on a fireplace with custom-built-ins and opens seamlessly to a covered rear patio, ideal for outdoor lounging and grilling. A designer-tiled mudroom and conveniently positioned laundry room add both style and functionality. Upstairs, a versatile secondary living area provides additional gathering space. The primary suite is highlighted by a tray ceiling, spacious walk-in closet, and spa-inspired bath with floor-to-ceiling tile and a large walk-in shower. Two additional bedrooms offer walk-in closets and well-appointed full baths. Ideally situated just minutes from SouthPark's premier shopping and dining, Park Road Shopping Center, top-rated public and private schools, Uptown Charlotte, and with convenient access to Park Road and CLT Airport, this turnkey residence delivers refined living in an unbeatable location.

Listed by Julian Barker of Ivester Jackson Christie's

$
$
%
$/month over payments
Federal 30-year interest rate: 6.55% last updated on Jul 16, 2026
* All Figures are estimates. Check with your bank or proposed mortgage company for actual interest rates.
This product uses the FRED® API but is not endorsed or certified by the Federal Reserve Bank of St. Louis.

Save FavoriteSchedule TourAsk A QuestionMore Details
6008 Yellow Buckeye Drive Charlotte NC 28277

MLS Number CAR4396142

  • Residential
  • Bedrooms 4
  • Bathroom 4
  • Square Feet 2,352
  • Acreage 0.06

6008 Yellow Buckeye Dr is anticipated to be move-in ready September 2026, offering the Bloom plan, the largest floor plan at Ross Farms, thoughtfully appointed with preselected design features throughout. Oak box stairs with open rails make a striking architectural statement, and a drop zone near the garage entry keeps daily routines organized. The gourmet kitchen features white cabinetry, a GE 36" gas cooktop with direct vent, a large single bowl stainless steel sink with a Delta Essa touch faucet, white quartz countertops, an upgraded pantry with built-in wood shelving, and a 3x12 Mesmerist Spirit Gloss backsplash installed in a vertical herringbone pattern. The primary bathroom is finished with warm brown cabinetry and white quartz countertops, while the primary suite shower includes a built-in seat, tiled walls, and a tile floor pan for a spa-inspired feel. A first-floor fourth bedroom and full bathroom offer flexibility for guests, multigenerational living, or a private home office, and upstairs a 12-foot wide sliding glass door opens to a screened, covered outdoor living space perfect for relaxing or entertaining year-round. Located in the heart of Ballantyne, Ross Farms puts everyday conveniences, shopping, dining, and neighborhood services right at your doorstep.

Listed by Brooke Fields-Christenburg of TRI Pointe Homes INC

$
$
%
$/month over payments
Federal 30-year interest rate: 6.55% last updated on Jul 16, 2026
* All Figures are estimates. Check with your bank or proposed mortgage company for actual interest rates.
This product uses the FRED® API but is not endorsed or certified by the Federal Reserve Bank of St. Louis.

Save FavoriteSchedule TourAsk A QuestionMore Details
420 Stillwater Road Troutman NC 28166

Troutman, NC420 Stillwater Road

Price$724,900

Est. Mortgage: $/month

MLS Number CAR4368989

  • Residential
  • Bedrooms 4
  • Bathroom 4
  • Square Feet 2,814
  • Acreage 1.08

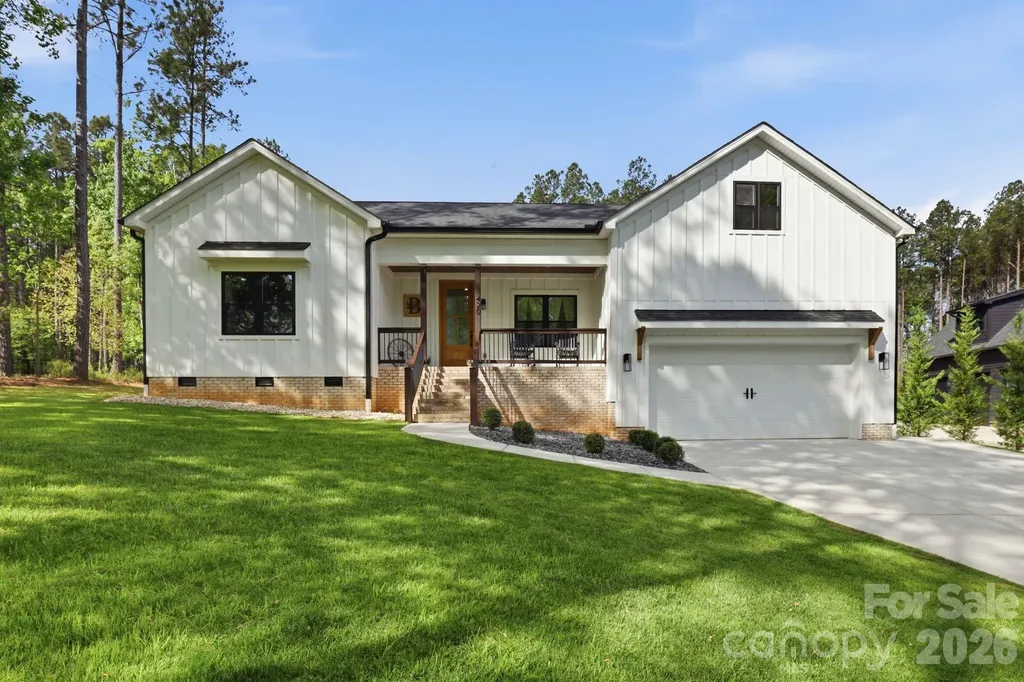
Welcome to this stunning, modern farmhouse-style 1.5-story home where charm, space, and serene water views come together beautifully. Nestled on over an acre, this thoughtfully designed 4-bedroom, 3.5-bath home offers the perfect blend of modern comfort and timeless appeal. Enjoy your morning coffee on the covered front porch with peaceful water views, or unwind in tranquil settings on the covered back deck. Inside, this spacious home features an open-concept floor plan ideal for both everyday living and entertaining. The inviting living area showcases an electric fireplace, while the kitchen is sure to impress with a large island, quartz countertops, a brick backsplash, soft-close cabinetry, abundant cabinet space, and a well-appointed scullery for added prep space and storage. The main-level primary suite is a true retreat, offering a generously sized bedroom, a spa like bathroom, and direct access to the covered back deck perfect for relaxing in privacy. Also on the main level are two secondary bedrooms with a shared full bathroom, ideal for family or guests. Upstairs, you'll find a private guest bedroom complete with its own full bathroom and walk-in attic storage perfect for visitors, or additional flex space. Every bedroom in the home features a walk-in closet, providing ample storage and functionality throughout. The home features durable luxury laminate flooring throughout the main living areas and beautifully tiled bathrooms, combining style with low-maintenance living. Water views can also be enjoyed from the front bedroom, adding to the home's charm. Located just minutes from the state park, this property offers the ideal blend of privacy and convenience. A 2-car garage, potential for car lift with the soaring 15ft ceiling and expansive lot provide ample room for storage, outdoor living, and future possibilities. If you've been searching for a beautifully maintained, one-owner farmhouse-style home with space, style, and scenic views-this one checks all the boxes.

Listed by Jason Kircher and April Kircher of Mooresville Realty LLC

$
$
%
$/month over payments
Federal 30-year interest rate: 6.55% last updated on Jul 16, 2026
* All Figures are estimates. Check with your bank or proposed mortgage company for actual interest rates.
This product uses the FRED® API but is not endorsed or certified by the Federal Reserve Bank of St. Louis.

Save FavoriteSchedule TourAsk A QuestionMore Details
622 Plowshare Way Clover SC 29710

Clover, SC622 Plowshare Way

Price$724,900

Est. Mortgage: $/month

MLS Number CAR4383209

  • Residential
  • Bedrooms 4
  • Bathroom 3
  • Square Feet 3,026
  • Acreage 1.01

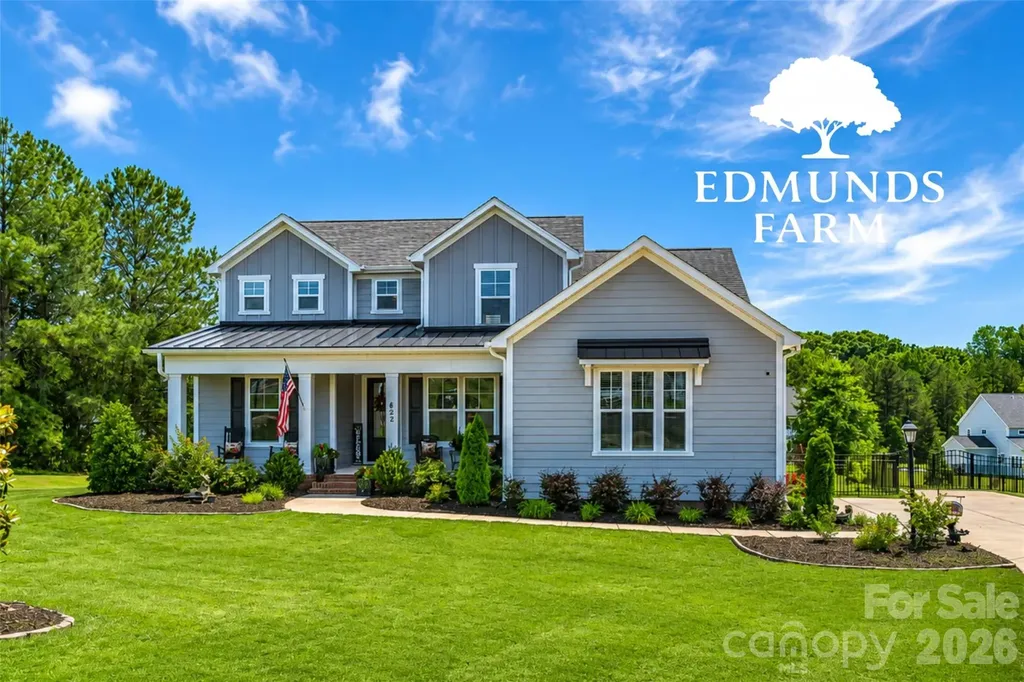
NEW PRICE: $724,900!! Crafted. Customized. Cul-de-Sac Living. Tucked away on a quiet cul-de-sac in one of Clover's most desirable communities, 622 Plowshare Way showcases the exceptional craftsmanship, thoughtful design, and quality construction that have made RyKar Homes so highly regarded. From the inviting covered front porch to the screened rear porch overlooking the fenced backyard, every detail was designed with comfort, function, and everyday living in mind. Step inside and you'll immediately notice the quality. Rich flooring flows throughout the main living areas, leading to an open-concept design highlighted by a stunning coffered-ceiling great room, custom fireplace feature wall, abundant natural light, and seamless connection to the kitchen and dining spaces. The openness of the floor plan creates an inviting atmosphere where family and friends naturally gather, making everyday living feel effortless. The kitchen is truly the heart of the home. Featuring an oversized island, beautiful cabinetry, quartz countertops, farmhouse sink, subway tile backsplash, under-cabinet lighting, and an impressive upgraded ZLINE appliance package, this space was built for both everyday living and entertaining. The dual-fuel range combines a gas cooktop with an electric oven for exceptional cooking performance, while the microwave also functions as a convection oven and broiler. The refrigerator remains with the home, making move-in even easier. One of the home's standout features is the incredible drop zone just inside the garage entrance. Custom built-ins, bench seating, storage cubbies, hooks, and organizational space create the perfect landing spot for backpacks, shoes, groceries, and daily essentials. The oversized laundry room offers abundant storage and exceptional convenience with direct access from both the owner's suite and the drop zone area-a thoughtful design feature that simply makes everyday life easier. The owner's suite provides a private retreat with a spa-inspired bath featuring dual vanities, a spacious shower, and upscale finishes. Secondary bedrooms and baths continue the same level of quality and attention to detail found throughout the home. Upstairs, a spacious loft provides exceptional flexibility and serves as the perfect secondary living area, media room, game room, play area, homework space, or combination of all three. The covered and screened rear porch serves as an extension of the living space and includes a dedicated TV hookup, creating the perfect setting for game days, movie nights, morning coffee, or simply relaxing while overlooking the fenced backyard. A detached storage building provides additional room for lawn equipment, tools, hobbies, and seasonal storage. With its exceptional RyKar Homes construction, upgraded ZLINE appliance package, versatile loft, custom storage solutions, oversized laundry room, screened porch with TV hookup, fenced backyard, storage building, and desirable cul-de-sac location, 622 Plowshare Way delivers the rare combination of luxury, practicality, and timeless appeal. "Home is where life's best moments happen."

Listed by Matthew Hanks of EXP Realty LLC

$
$
%
$/month over payments
Federal 30-year interest rate: 6.55% last updated on Jul 16, 2026
* All Figures are estimates. Check with your bank or proposed mortgage company for actual interest rates.
This product uses the FRED® API but is not endorsed or certified by the Federal Reserve Bank of St. Louis.

Virtual TourSave FavoriteSchedule TourAsk A QuestionMore Details
8414 Headford Road Charlotte NC 28277

Charlotte, NC8414 Headford Road

Price$724,900

Est. Mortgage: $/month

MLS Number CAR4382537

  • Residential
  • Bedrooms 4
  • Bathroom 3
  • Square Feet 2,721
  • Acreage 0.23

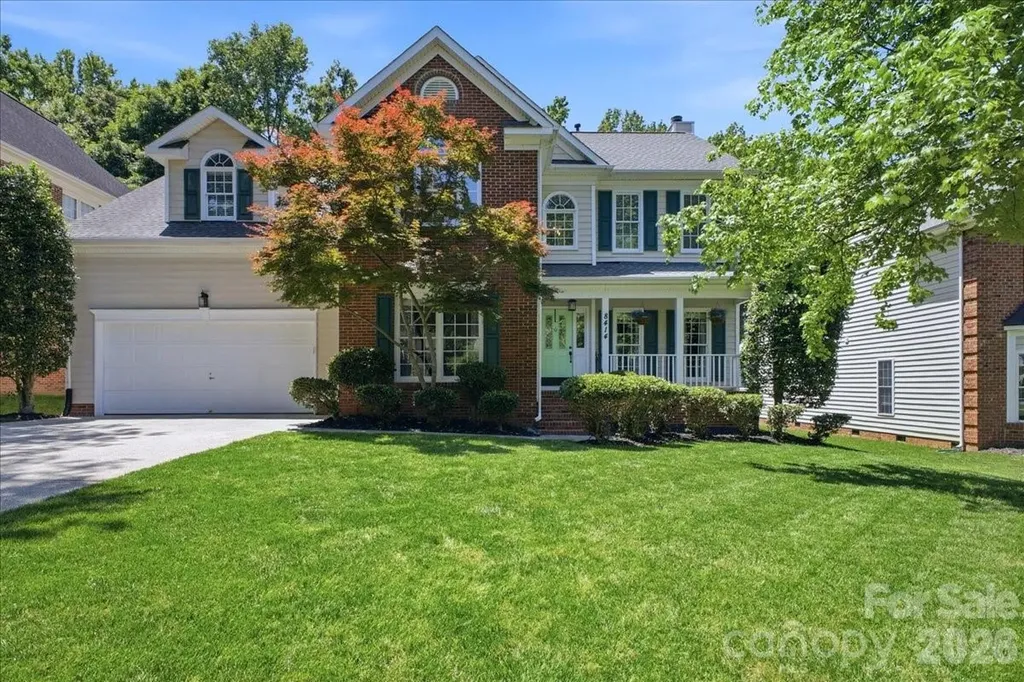
Price Improvement! Adjusted to better reflect current market activity, this beautiful Ballantyne home offers exceptional value in one of the area's most desirable locations. Enjoy cul-de-sac living with a rare $19/month HOA, plus many of the big-ticket updates already completed, including hardwood floors throughout the first level, an updated primary bath, and a wood-burning fireplace. This 4-bedroom, 2.5-bath home welcomes you with a dramatic two-story hardwood foyer and a flexible floor plan featuring a dedicated private office. The kitchen offers granite countertops, stainless steel appliances, a designer tile backsplash, and freshly painted cabinetry. It opens to the breakfast area and bonus room, creating an ideal space for everyday living and entertaining. Enjoy your morning coffee on the screened porch overlooking a fenced, wooded backyard shaded by mature trees. Upstairs, the spacious primary suite features an updated bath with a frameless glass shower, soaking tub, soft-close double vanity, walk-in closet, and a sunlit sitting area overlooking the backyard. The oversized fourth bedroom offers flexibility as a media room, home gym, playroom, or second office. Ideally located just minutes from Hawk Ridge Elementary, the Morrison YMCA, and the shopping and dining destinations of The Bowl at Ballantyne, Blakeney, and Stonecrest. A rare opportunity to own a private, spacious home in the heart of Ballantyne. One-year home warranty included. Thanks for your guidance-we appreciate your thoughts on both the pricing strategy and the listing updates.

Listed by Kristal Wright and Vivian Ho of EXP Realty LLC Ballantyne

$
$
%
$/month over payments
Federal 30-year interest rate: 6.55% last updated on Jul 16, 2026
* All Figures are estimates. Check with your bank or proposed mortgage company for actual interest rates.
This product uses the FRED® API but is not endorsed or certified by the Federal Reserve Bank of St. Louis.

Virtual TourSave FavoriteSchedule TourAsk A QuestionMore Details
12601 Kane Alexander Drive Huntersville NC 28078

MLS Number CAR4382178

  • Residential
  • Bedrooms 4
  • Bathroom 2
  • Square Feet 2,373
  • Acreage 0.29

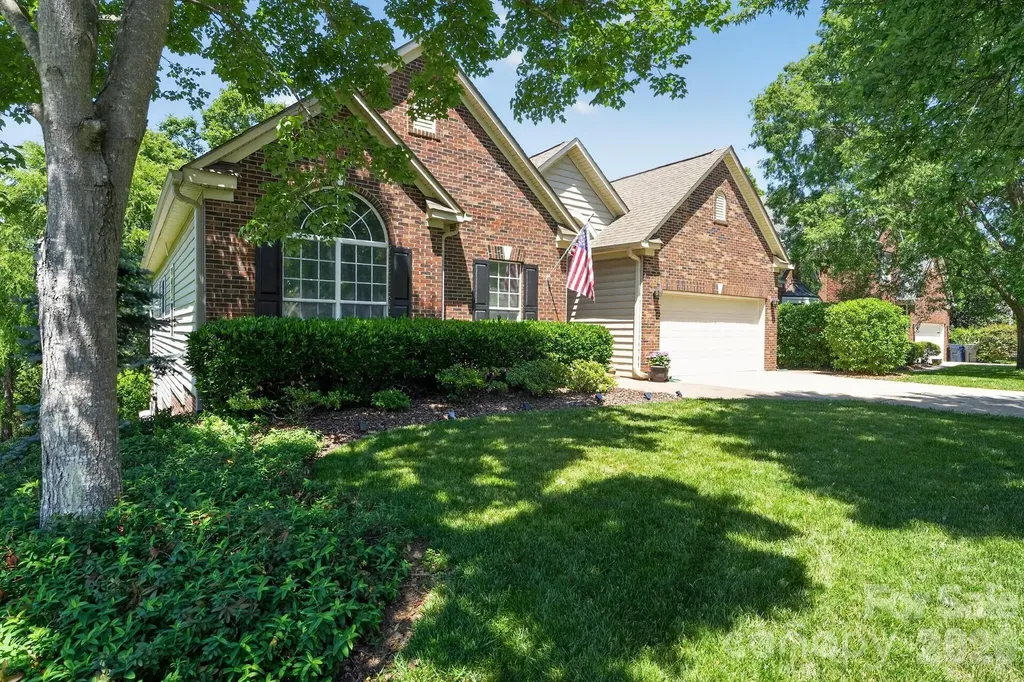
Beautiful, lovingly cared for four bedroom ranch home on the golf course in the highly sought after Northstone Country Club neighborhood in Huntersville. Open floor plan with hardwood floors, multi-level ceilings, crown moldings and amazing archways throughout the living areas. Remodeled kitchen with new leathered granite countertops, large one tub sink, touch faucet, double oven and new dishwasher and LVT. Two french doors lead to a custom deck complete with a Sunsetter Awning all nestled in the trees that border and protect the home from errant golf balls! Master bath completely remodeled with dual vanities, free-standing whirlpool/jetted tub and zero-entry rainfall shower. Huge crawl space and two-car garage with stunning epoxy floor all with extremely low HOA fees.

Listed by Craig Tribus of Beycome Brokerage Realty LLC

$
$
%
$/month over payments
Federal 30-year interest rate: 6.55% last updated on Jul 16, 2026
* All Figures are estimates. Check with your bank or proposed mortgage company for actual interest rates.
This product uses the FRED® API but is not endorsed or certified by the Federal Reserve Bank of St. Louis.

Save FavoriteSchedule TourAsk A QuestionMore Details
65 Buckle Ridge Weaverville NC 28787

Weaverville, NC65 Buckle Ridge

Price$724,900

Est. Mortgage: $/month

MLS Number CAR4383758

  • Residential
  • Bedrooms 3
  • Bathroom 4
  • Square Feet 3,036
  • Acreage 1.3

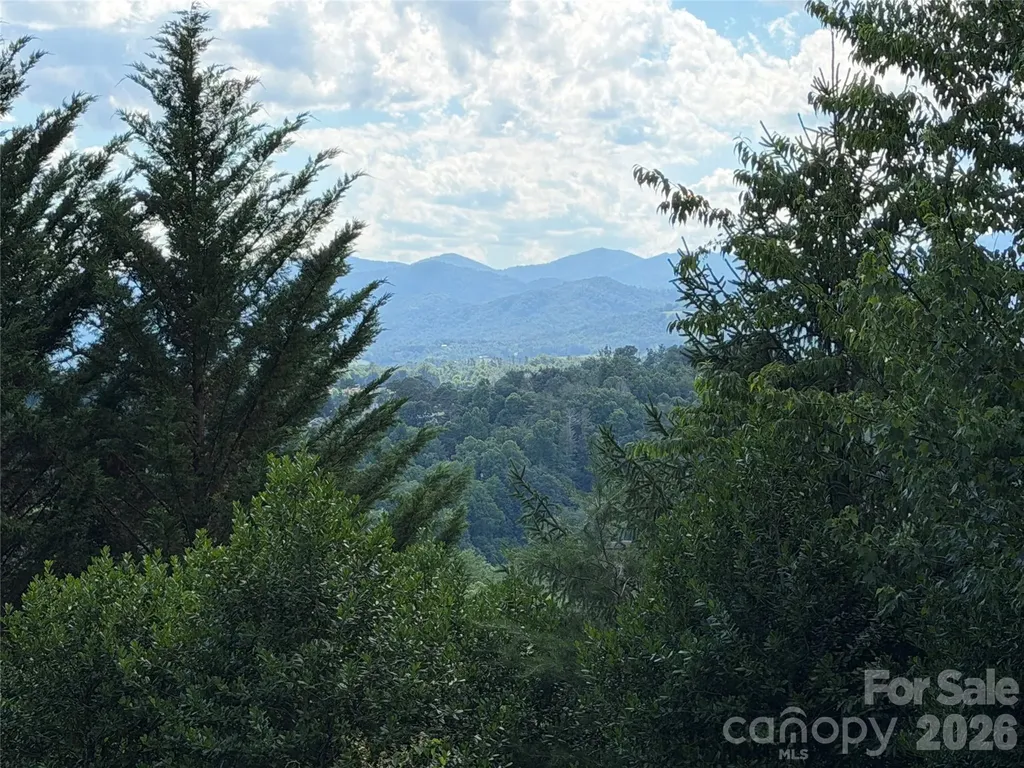
*Motivated Seller! This lovely home on a serene, private lot with mountain views is just what you've been looking for. It is located less than 10 minutes to Publix, Lowes, Walmart and the future Advent Health Hospital, 12 minutes to Weaverville Main Street and Lake Louise, and just 20 minutes to downtown Asheville. With two primary suites and two laundry room options, one on each level, it is the perfect set up for a large family, guests, or multi-generational living. The spacious open kitchen, family room and dining space is perfect for gatherings. The home has 3 bedrooms, an bonus room, an office PLUS a large flex space that would make a great recreation room for your pool table, an amazing movie room or a spacious playroom for the kids. The front porch is peaceful and inviting. The large back deck boasts mountain views and provides a wonderful space for relaxing or entertaining, plus there is a useable backyard as well as a fenced-in side yard for pets. The house is equipped with a whole home generator so you will never be without power, and newer HVAC was installed a few years ago. There is also a large two car garage as well as additional storage space under the home. This home would also make a fabulous short-term rental (buyer to confirm). With the new hospital coming soon and with Mission Hospital in nearby Asheville, this would also make a great rental for traveling nurses/medical staff. Whether you are looking for a family home, a vacation home or an investment property, don't miss this one!

Listed by Jennifer Guttenberg of WEICHERT,Realtors - Unlimited

$
$
%
$/month over payments
Federal 30-year interest rate: 6.55% last updated on Jul 16, 2026
* All Figures are estimates. Check with your bank or proposed mortgage company for actual interest rates.
This product uses the FRED® API but is not endorsed or certified by the Federal Reserve Bank of St. Louis.

Virtual TourSave FavoriteSchedule TourAsk A QuestionMore Details
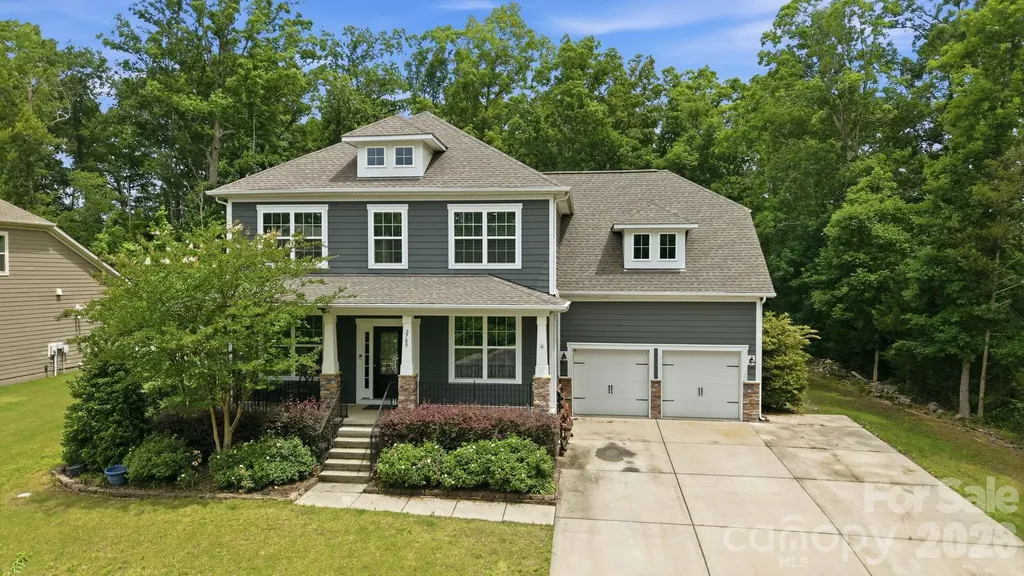
2709 Sugaree Court Waxhaw NC 28173

Waxhaw, NC2709 Sugaree Court

Price$724,900

Est. Mortgage: $/month

Open House

MLS Number CAR4378563

  • Residential
  • Next Open House: Sat 07/18 11:00 am. to 2:00 pm.
  • Bedrooms 5
  • Bathroom 4
  • Square Feet 3,403

Beautifully designed 5 bedroom, 3.5 bath home tucked away on a quiet cul-de-sac in sought-after Waxhaw, NC. This desirable floor plan offers the flexibility today's buyers are searching for, including a guest bedroom and full bath on the main level that works well for visitors, multigenerational living, or a private home office setup. Spacious living areas flow seamlessly for everyday living and entertaining, while the screened porch, sandstone paver patio, firepit, and hot tub create the perfect place to relax and unwind year-round. Thoughtful outdoor upgrades include wraparound landscaping, raised garden beds, irrigation covering the entire yard, storage shed, and Invisible Fence 360 wiring surrounding the backyard, both sides of the home, and part of the front yard for convenient pet containment. Inside, the home features numerous updates including new luxury vinyl plank flooring installed in 2026, a tankless water heater, new AC unit in 2024 with app-controlled thermostat, app-controlled garage door openers, fresh interior paint in select rooms, built-in office shelving, custom pantry organization, and built-in shelving and drawers in the primary closet. The garage loft storage nearly doubles storage capacity, while the extended driveway provides additional parking for guests and everyday convenience. Upstairs, the expansive primary suite provides a private retreat along with generously sized secondary bedrooms and versatile bonus space. Enjoy added privacy with no neighbors on two sides of the property and direct proximity to the nearby school campus and frisbee golf course. Residents also enjoy access to the neighborhood pool in this section of the community, along with two additional pools across the street, clubhouse, sport courts, playground, and more. Convenient access to Historic Downtown Waxhaw, Ballantyne, Waverly, Rea Farms, I-485, and major commuter routes makes it easy to enjoy everything South Charlotte and Union County have to offer. Located near highly rated schools, shopping, dining, parks, and recreation, this move-in ready Waxhaw home combines comfort, functionality, and location in one exceptional opportunity.

Listed by Mike Abernethy of EXP Realty LLC Ballantyne

$
$
%
$/month over payments
Federal 30-year interest rate: 6.55% last updated on Jul 16, 2026
* All Figures are estimates. Check with your bank or proposed mortgage company for actual interest rates.
This product uses the FRED® API but is not endorsed or certified by the Federal Reserve Bank of St. Louis.

Virtual TourSave FavoriteSchedule TourAsk A QuestionMore Details
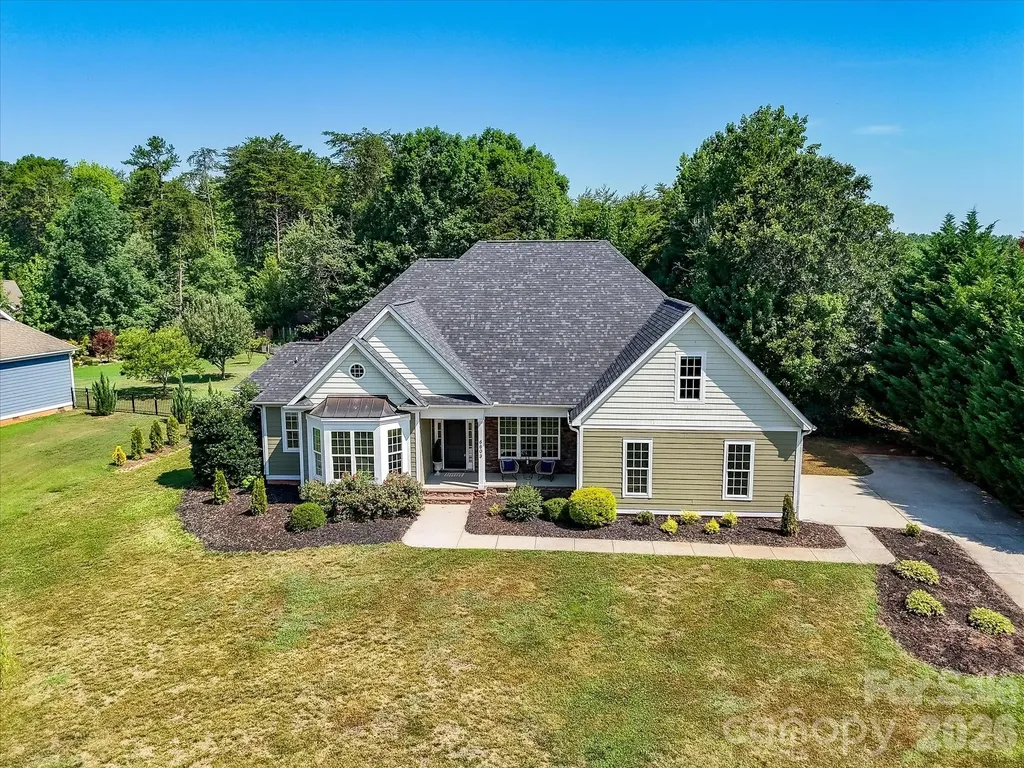
6603 Havencrest Drive Denver NC 28037

Denver, NC6603 Havencrest Drive

Price$724,900

Est. Mortgage: $/month

Open House

MLS Number CAR4400995

  • Residential
  • Next Open House: Sat 07/18 12:00 pm. to 2:00 pm.
  • Bedrooms 3
  • Bathroom 3
  • Square Feet 2,863

Welcome to this beautifully crafted custom home, perfectly situated on a sprawling, private homesite surrounded by mature trees and thoughtfully designed for luxurious everyday living and exceptional entertaining. A charming covered front porch welcomes you inside to an open floor plan featuring rich wood flooring, elegant moldings, soaring ceilings, and abundant natural light throughout. The spacious Great Room with a cozy gas fireplace flows seamlessly into the gourmet kitchen, creating the heart of the home for gathering with family and friends. The chef's kitchen offers abundant cabinetry, generous prep space, a large center island with seating, stainless steel appliances and a walk-in pantry. A dedicated dining area and flexible living spaces provide both functionality and style. The main level features a luxurious primary suite with a tray ceiling and spa-inspired ensuite complete with dual granite vanities, a freestanding soaking tub, oversized tiled walk-in shower, and an expansive custom walk-in closet. Spacious secondary bedrooms offer comfort and privacy, while the oversized bonus room provides endless possibilities for a media room, game room, home gym, or playroom, complemented by an additional finished flex room ideal for a home office, hobby room, or additional storage. Step outside to your own private backyard retreat where a covered patio overlooks the sparkling in-ground pool, expansive concrete sun deck, fire pit gathering area, and large level lawn perfect for recreation and entertaining. Mature trees create exceptional privacy while the generous homesite offers plenty of room to relax, play, or host unforgettable gatherings. Combining timeless curb appeal, versatile living spaces, and an incredible outdoor oasis, this exceptional home delivers the perfect balance of luxury, comfort, and privacy. This home is located at the entrance of a highly sought after neighborhood of custom built homes with convenient access to shopping, restaurants, airport & 40 minutes to Uptown Charlotte.

Listed by Matt Sarver and Gayle Jackson of Keller Williams Lake Norman

$
$
%
$/month over payments
Federal 30-year interest rate: 6.55% last updated on Jul 16, 2026
* All Figures are estimates. Check with your bank or proposed mortgage company for actual interest rates.
This product uses the FRED® API but is not endorsed or certified by the Federal Reserve Bank of St. Louis.

Save FavoriteSchedule TourAsk A QuestionMore Details
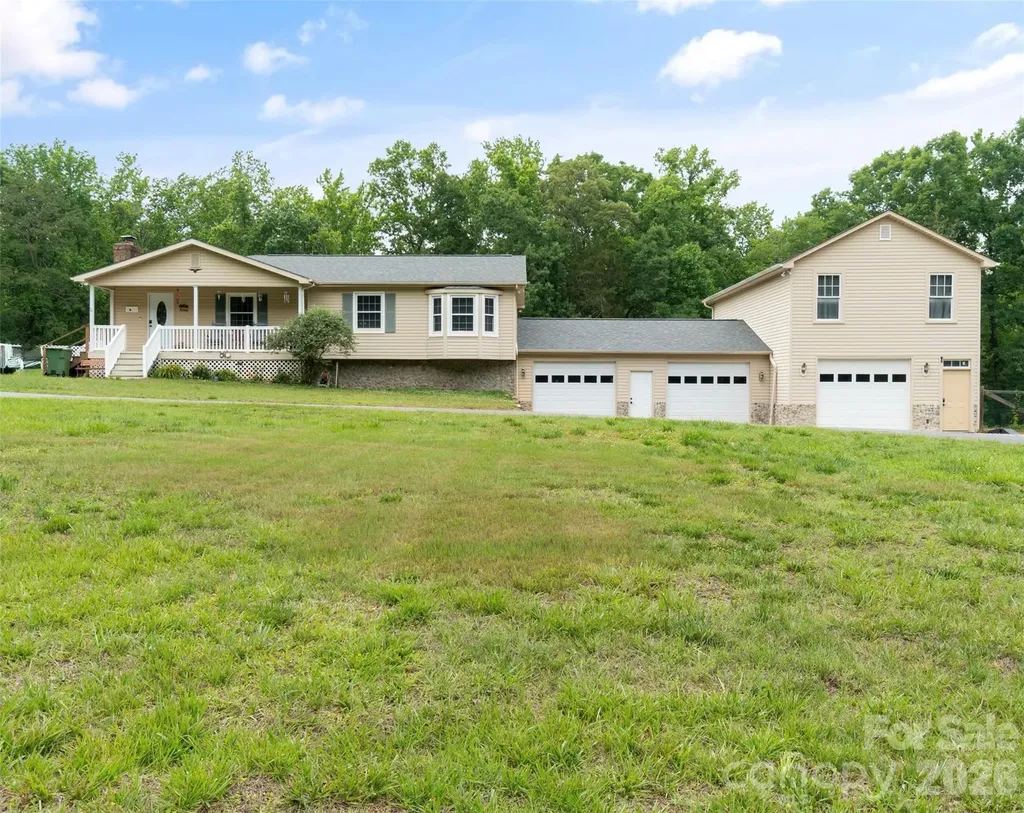
229 Oakridge Road Stanley NC 28164

Stanley, NC229 Oakridge Road

Price$724,900

Est. Mortgage: $/month

MLS Number CAR4386671

  • Residential
  • Bedrooms 3
  • Bathroom 4
  • Square Feet 2,580
  • Acreage 4.27

Stay cool on these sweltering summer days in your refreshing, extensively updated (16'x36') inground, saltwater pool. Your outdoor living experience can be exceptional with a 24'x24' covered deck with ceiling fans and eat-in bar (with a pass-through window from the newly remodeled kitchen to the deck and eat-in bar), and a space for hammock-overlooking the amazing pool. NOTE: Pool Updates include a new liner, pump, filter, salt cell, and automatic timer system. With all major pool components replaced, you can simply enjoy! This home has abundant living space with multiple bonus areas/flex spaces, in the full basement and above the 3-car garage. Inside the home features 3 bedrooms, 4 1/2 bathrooms, tons of space for living, entertaining, for multi-use or multigenerational needs. The remodeled kitchen is equipped with stainless steel, Thor commercial grade appliances, custom finishes, and an ideal layout for cooking, hosting, or family time. The comfortable living room features a wood burning stove/insert adding warmth and charm. The bedrooms and main living areas have been freshly painted and new craftsman-like interior doors added. Quartz countertops have been added in the bathrooms and butcher block in the kitchen. Additional highlights include: *full basement with finished 1260 sq.ft., *laundry room with regularly serviced water softening system, septic tanks (2) recently serviced and pumped, 1-car garage and 2-car garage both with new insulated doors and openers. *Plenty of room in garage for mechanical work and storing and/restoring classic cars. *810 sq.ft. finished space above garage perfect for guests, office, studio, or recreation. The exterior showcases a blend of brick, vinyl, and stone complimented by a circular asphalt driveway for easy access and ample parking for multiple vehicles and equipment. Nestled on a peaceful ridge at the end of a private cul-de-sac, this ranch style home with a full basement sits on 4.27 acres of quiet useable land. This home feels like a getaway the moment you arrive. This property offers limitless possibilities-a private retreat, an investment opportunity, or a beautiful place to call home. You must see it in person to fully appreciate everything it offers!

Listed by Myron Williams of Myron Williams Real Estate,LLC

$
$
%
$/month over payments
Federal 30-year interest rate: 6.55% last updated on Jul 16, 2026
* All Figures are estimates. Check with your bank or proposed mortgage company for actual interest rates.
This product uses the FRED® API but is not endorsed or certified by the Federal Reserve Bank of St. Louis.

Virtual TourSave FavoriteSchedule TourAsk A QuestionMore Details
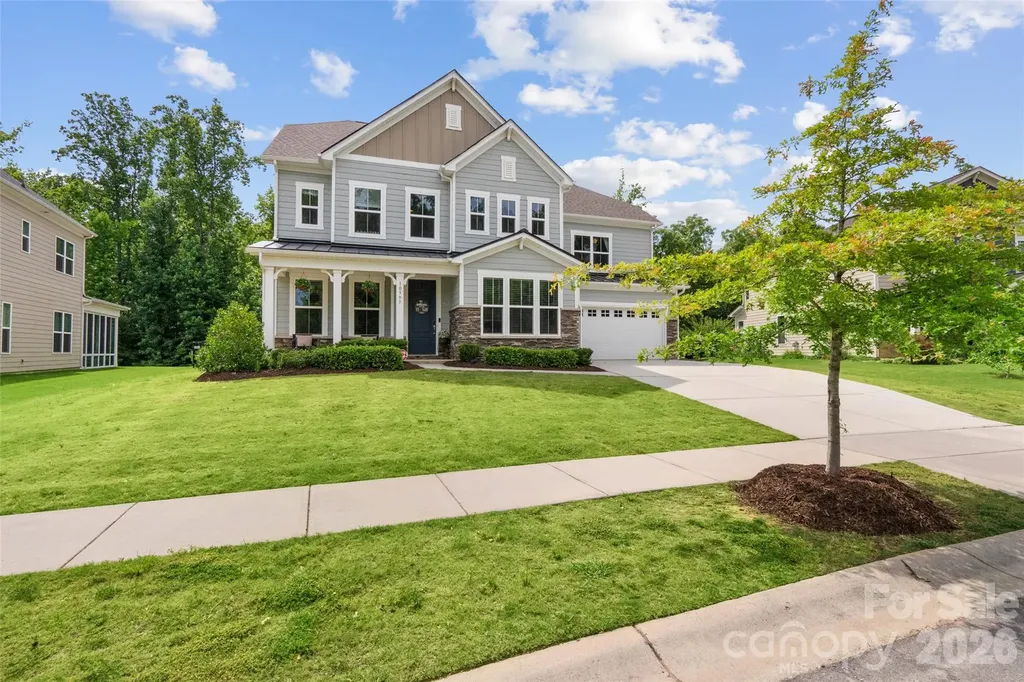
10397 Paper Birch Drive Charlotte NC 28215

MLS Number CAR4397748

  • Residential
  • Bedrooms 4
  • Bathroom 4
  • Square Feet 3,362
  • Acreage 0.45

Rare opportunity to own a Taylor Morrison-built home in Holcomb Woods, situated on a nearly half-acre lot backing to Reedy Creek Nature Preserve, this exceptional property offers over 3,700 square feet of thoughtfully designed living space, including a highly desirable main-level primary suite. Designed for both everyday living and effortless entertaining, the open-concept floor plan centers around a chef's kitchen featuring a large island with seating, butler's pantry, walk-in pantry, abundant cabinetry, and seamless flow into the spacious great room. The private primary suite serves as a true retreat, complete with dual vanities, a soaking tub, separate shower, and oversized walk-in closet. A flexible main-level room provides the perfect space for a home office, study, or sitting area. Upstairs, you'll find three generously sized secondary bedrooms, including one with an ensuite bath, all with walk-in closets. A versatile loft, two full bathrooms, and an impressive walk-in attic provide exceptional flexibility and storage. Timeless curb appeal is showcased through stone, brick, and fiber-cement accents, while covered front and rear porches create inviting outdoor living spaces. The fenced backyard backs directly to Reedy Creek Nature Preserve, offering a rare combination of privacy and peaceful wooded views. Enjoy evenings around the firepit, outdoor dining, or simply relaxing while taking in the natural surroundings. Located in a highly rated school district and just minutes from shopping, dining, and everyday conveniences, this home perfectly balances luxury, privacy, and convenience. With the community pool just a short stroll away, you'll enjoy resort-style amenities while still having your own private retreat.

Listed by Shannon Young of Stephen Cooley Real Estate

$
$
%
$/month over payments
Federal 30-year interest rate: 6.55% last updated on Jul 16, 2026
* All Figures are estimates. Check with your bank or proposed mortgage company for actual interest rates.
This product uses the FRED® API but is not endorsed or certified by the Federal Reserve Bank of St. Louis.

Virtual TourSave FavoriteSchedule TourAsk A QuestionMore Details

Broker Reciprocity MLS Grid Logo © 2026 Listings courtesy of Canopy MLS as distributed by MLS GRID. IDX information is provided exclusively for consumers’ personal non-commercial use and may not be used for any purpose other than to identify prospective properties consumers may be interested in purchasing. The IDX data is deemed reliable but is not guaranteed by MLS GRID and may be subject to an end user license agreement prescribed by the Member Participant’s applicable MLS.  Based on information submitted to the MLS GRID as of July 18, 2026 9:16 AM UTC . All data is obtained from various sources and may not have been verified by broker or MLS GRID. Supplied Open House Information is subject to change without notice. All information should be independently reviewed and verified for accuracy. Properties may or may not be listed by the office/agent presenting the information. Some IDX listings have been excluded from this website.