and narrow your search. If you have fewer than 200 results, you can save your search.

Fletcher NC

r=7825-7836
31 Valley Cove Place Waynesville NC 28785

Waynesville, NC31 Valley Cove Place

Price$699,000

Est. Mortgage: $/month

MLS Number CAR4388012

  • Residential
  • Bedrooms 2
  • Bathroom 3
  • Square Feet 2,527
  • Acreage 1.65

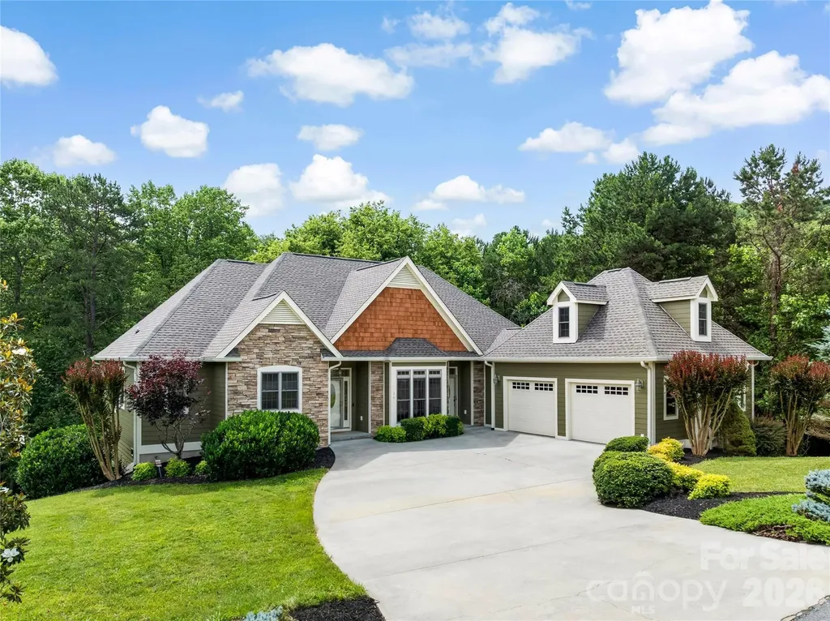
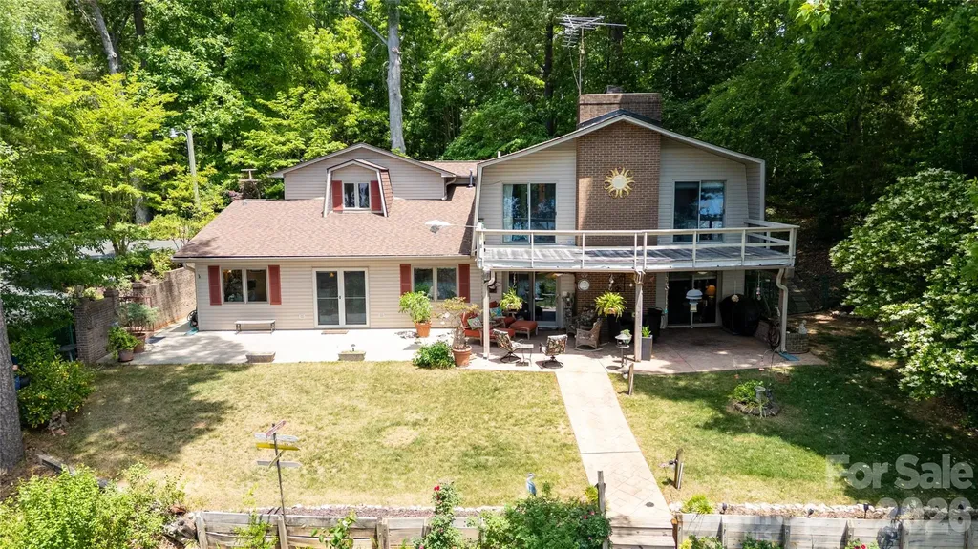
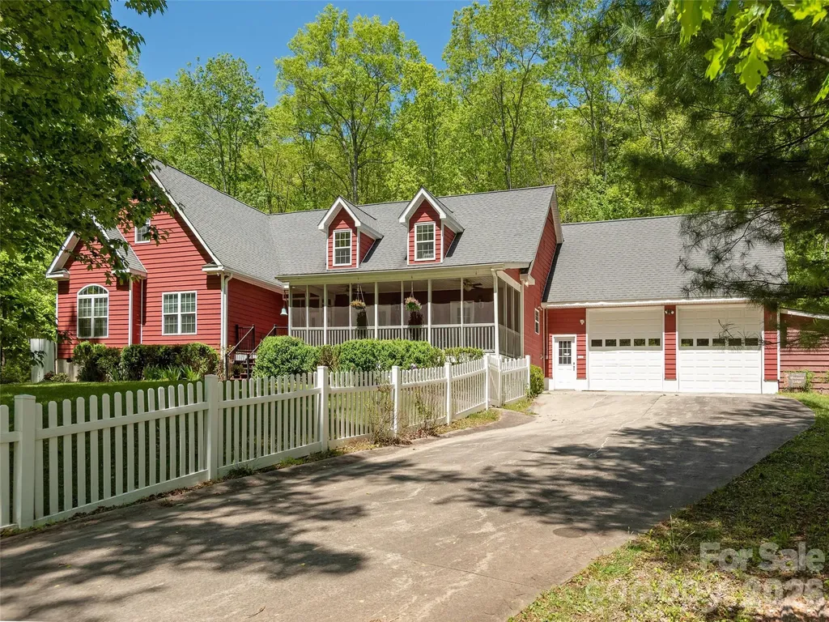
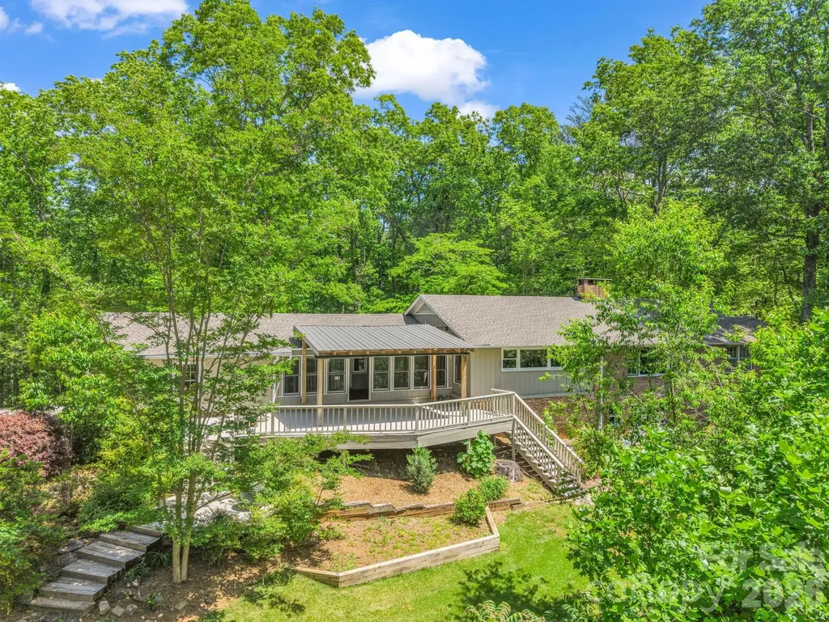
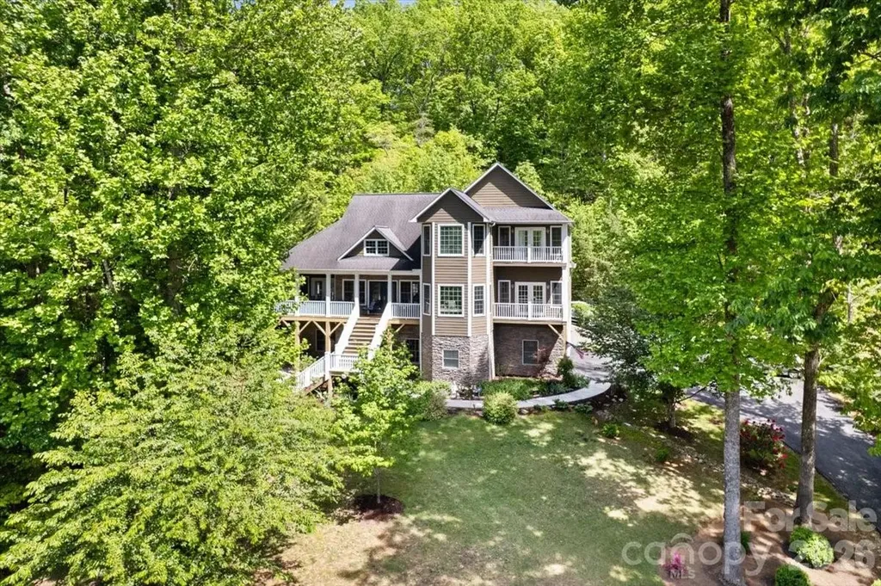
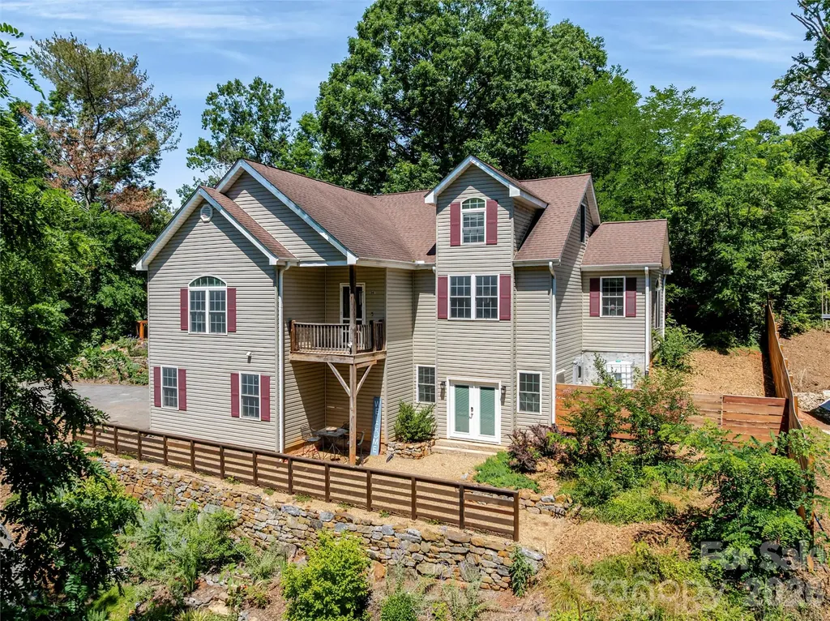
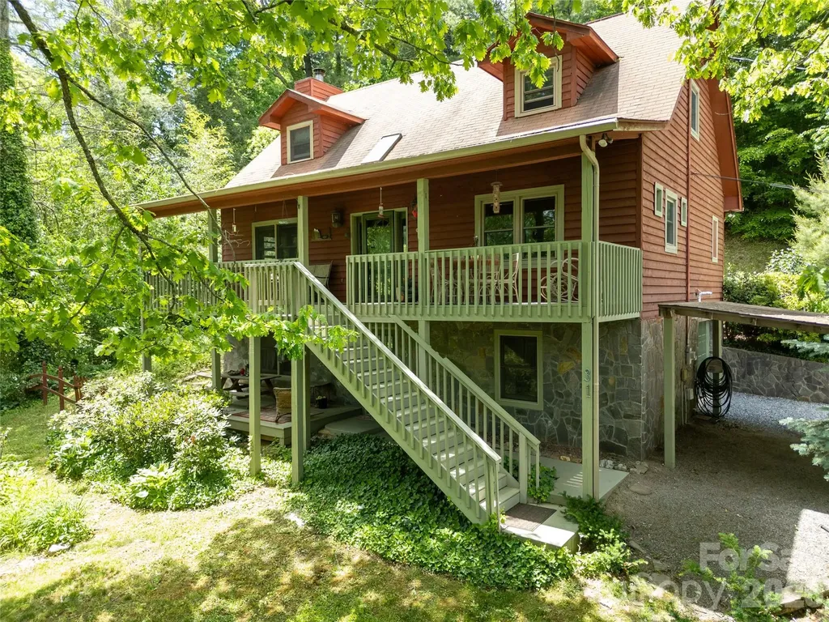
Tucked into the Cataloochee Heights area of Waynesville, 31 Valley Cove Place offers the ease of year-round mountain living with the character, warmth, and flexibility buyers hope to find in a true mountain home. The main residence features all main-level living with 2 bedrooms, 2 baths, wood and tile floors, a beautiful stone fireplace, leathered granite countertops, pantry storage, Miele appliances and striking wood posts that give the home an inviting, crafted feel. The upper level offers an open loft, bedroom and full bath creating flexibility for either level to serve beautifully as a primary suite. Thoughtful updates include a new roof and HVAC in 2024. Layers of covered decks extend the living space outdoors, overlooking a gorgeous yard with mature plantings, raised garden beds, greenhouse and a creek along the property border. The separate 762-square-foot apartment includes a full kitchen and bath with its own exterior access-ideal for guests, extended family, work-from-home space or added flexibility for second-home use. Driveway access is available on both levels, making daily living, unloading, and apartment access especially convenient. Located near Cataloochee Valley, with evening elk sightings in nearby fields, this property offers a wonderful blend of privacy, beauty, access, and mountain charm. Offered fully furnished with hard furnishings including many beautiful antiques. A rare offering where thoughtful updates, flexible living spaces, garden beauty, and the quiet magic of Cataloochee come together in one deeply inviting mountain property.

Listed by Amy Spivey of Ivester Jackson Blackstream

$
$
%
$/month over payments
Federal 30-year interest rate: 6.55% last updated on Jul 16, 2026
* All Figures are estimates. Check with your bank or proposed mortgage company for actual interest rates.
This product uses the FRED® API but is not endorsed or certified by the Federal Reserve Bank of St. Louis.

Save FavoriteSchedule TourAsk A QuestionMore Details

5762 Jeremiah Court Hickory NC 28601

Hickory, NC5762 Jeremiah Court

Price$699,000

Est. Mortgage: $/month

MLS Number CAR4395316

  • Residential
  • Bedrooms 3
  • Bathroom 3
  • Square Feet 2,384
  • Acreage 0.61

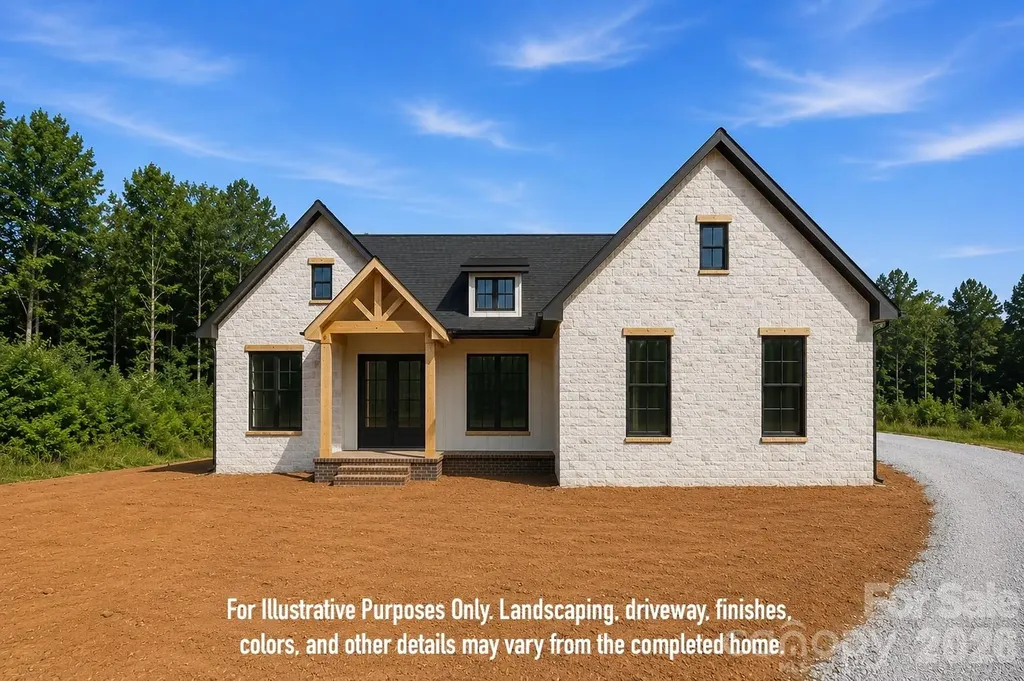
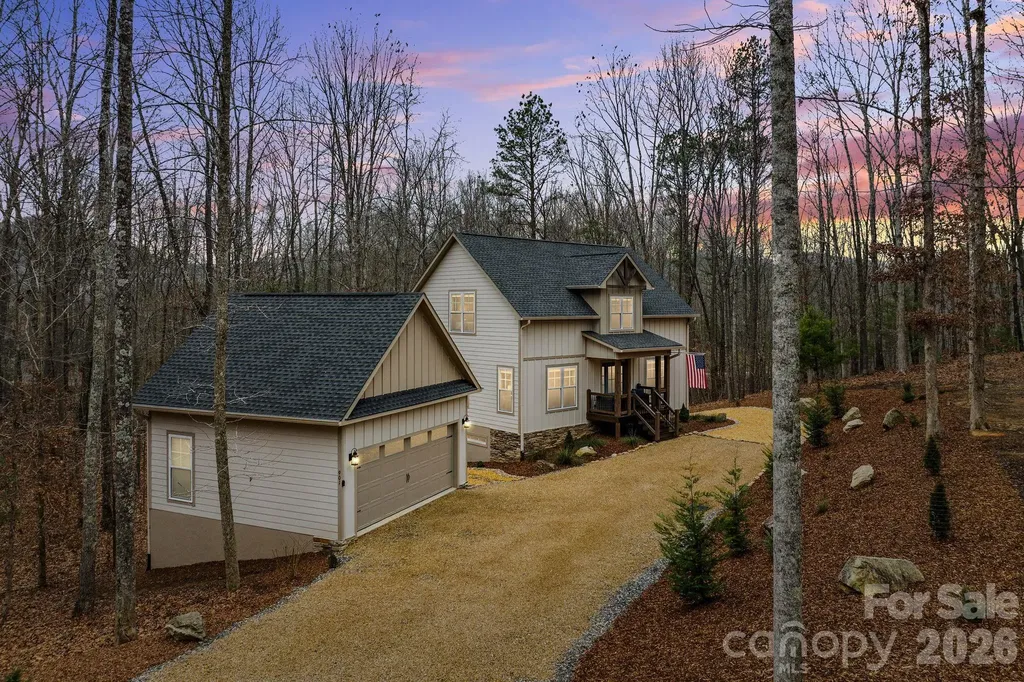
Beautiful custom-designed modern farmhouse with 3 bedrooms and 3 baths on the main level in Catawba Pointe. Features include a vaulted great room with electric fireplace, open dining area, gourmet kitchen with large island and ample cabinet space, utility room, mudroom, and private bedroom layout. Enjoy front and covered rear porches, a 2-car garage, and a partially finished basement with extra storage. New construction scheduled for completion by the end of August 2026.

Listed by Shawn Yambor of Weichert,Realtors - Team Metro

$
$
%
$/month over payments
Federal 30-year interest rate: 6.55% last updated on Jul 16, 2026
* All Figures are estimates. Check with your bank or proposed mortgage company for actual interest rates.
This product uses the FRED® API but is not endorsed or certified by the Federal Reserve Bank of St. Louis.

Save FavoriteSchedule TourAsk A QuestionMore Details

407 Alameda Way Matthews NC 28104

Matthews, NC407 Alameda Way

Price$699,000

Est. Mortgage: $/month

Pending

MLS Number CAR4395355

  • Residential
  • Bedrooms 5
  • Bathroom 5
  • Square Feet 3,593
  • Acreage 0.27

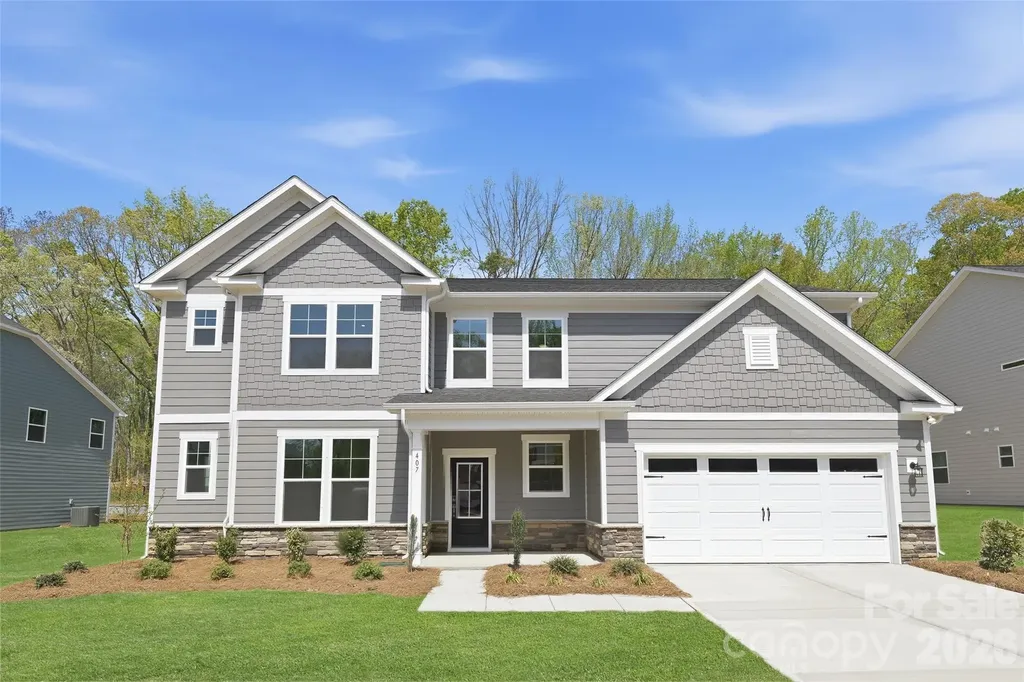
Experience modern elegance and everyday comfort in this beautifully designed 3,593 sq. ft. EMERSON home offering 5 bedrooms and 4.5 baths. The open-concept floor plan features stylish finishes and a warm, inviting atmosphere throughout. The gourmet kitchen takes center stage with quartz countertops, a designer cabinet hood, a spacious island, and a walk-in pantry-perfect for daily living and entertaining. A main-level pocket office provides a quiet and functional workspace, while the family room with a cozy fireplace creates an ideal gathering space. Upstairs, the primary suite impresses with a tray ceiling, generous walk-in closet, and spa-inspired bath. Spacious secondary bedrooms and a flexible loft area offer endless options for a media room, play space, or home gym. Enjoy outdoor living on the screened patio and benefit from energy-efficient features designed for year-round comfort. Discover elevated living-schedule your private tour of the EMERSON today!

Listed by Maria Bansal of SM North Carolina Brokerage LLC

$
$
%
$/month over payments
Federal 30-year interest rate: 6.55% last updated on Jul 16, 2026
* All Figures are estimates. Check with your bank or proposed mortgage company for actual interest rates.
This product uses the FRED® API but is not endorsed or certified by the Federal Reserve Bank of St. Louis.

Save FavoriteSchedule TourAsk A QuestionMore Details

36 Magnolia Farms Drive Asheville NC 28806

MLS Number CAR4398959

  • Residential
  • Bedrooms 3
  • Bathroom 3
  • Square Feet 2,078
  • Acreage 1.24

Solid, well built, one-level living in a pretty, private setting. This quiet, established neighborhood comes with easy going vibes, and nice buffer space between homes. 36 Magnolia Farms is feature rich, with high ceilings and spacious light-flooded spaces, both indoor and out. The two fireplaces, ample storage, and massive garage will be appreciated. You'll simply love the convenient location, just 10 minutes from Downtown Asheville! Weaverville is close-by as well, and you will love the large, level to gently sloped lawn, and mature landscaping. There is even a magnolia tree just outside your front door! How appropriate! Fiber internet to keep you connected.

Listed by Kim Gentry Justus of Ivester Jackson Blackstream

$
$
%
$/month over payments
Federal 30-year interest rate: 6.55% last updated on Jul 16, 2026
* All Figures are estimates. Check with your bank or proposed mortgage company for actual interest rates.
This product uses the FRED® API but is not endorsed or certified by the Federal Reserve Bank of St. Louis.

Save FavoriteSchedule TourAsk A QuestionMore Details

630 Mainsail Road Salisbury NC 28146

Salisbury, NC630 Mainsail Road

Price$699,000

Est. Mortgage: $/month

Active With Contract

MLS Number CAR4377132

  • Residential
  • Bedrooms 3
  • Bathroom 4
  • Square Feet 2,231
  • Acreage 1.02

The wait is finally over for your opportunity to experience the lake lifestyle so many buyers hope to find in the highly sought-after Anchor Downs community! Perfectly situated on the Rowan County side of High Rock Lake, this waterfront property offers the ideal balance of peaceful lake living and everyday convenience, with shopping, restaurants, healthcare, and other amenities just a short drive away. One of the most special features of this property is its location on the water. Tucked just behind a small peninsula and adjacent to the main channel, the setting allows for quick and easy access to waterfront restaurants, marinas, and fuel stops by boat while avoiding much of the rough water often created by wind and heavy boating traffic on the open channel. It truly offers the best of both worlds-beautiful views, easy boating access, and a more protected shoreline setting. The pier, replaced in 2020, creates a wonderful place to fish, swim, relax in the sun, or launch a day of boating and water fun with family and friends. The outdoor living spaces are equally inviting. A covered lakeside patio provides the perfect venue for entertaining guests, grilling out, enjoying morning coffee, or simply unwinding while overlooking the peaceful water views. The backyard is partially fenced for added convenience with pets or outdoor activities, while mature landscaping and established plantings create a warm and welcoming setting throughout the property. Step inside and immediately appreciate the spacious, open feel of the main living area. The great room flows seamlessly into the dining area and remodeled kitchen, creating a comfortable layout designed for both entertaining and everyday living. The kitchen offers attractive newer appliances, generous cabinetry, a pantry, and a convenient service/storage closet large enough for an additional refrigerator and small freezer-ideal for lake living, holiday gatherings, and extra food storage. The spacious primary suite addition, completed in 2000, serves as a true private retreat tucked away on the main level. This inviting space features a large walk-in closet and double doors opening directly onto the covered patio, allowing you to wake up to lake views and step outside with ease. The primary bath is generously sized and beautifully appointed with dual sinks, tiled flooring, a jetted tub, and a separate step-in shower. The great room also features a wood-burning stove with blower that sellers say comfortably heats the downstairs area when in use, adding warmth, charm, and cozy ambiance during cooler months. In addition, the home is served by two heat pumps for year-round comfort. Upstairs are the original three bedrooms, offering flexibility for guests, office space, hobbies, or additional sleeping areas. One bedroom is currently being used as an office but retains a closet and all the functional elements of a traditional bedroom. Two upstairs bedrooms enjoy lake views and sliding glass doors that open onto the rooftop area above the covered patio, creating unique outdoor access and additional opportunities to enjoy the scenery. Two bedrooms share a Jack-and-Jill bath, while another bedroom enjoys the privacy of its own ensuite bath. Additional improvements include vinyl siding added in 2000 and the main roof replaced approximately four years ago. The oversized two-car garage provides excellent storage and workspace options with room for vehicles, a workshop, lawn equipment, lake toys, or hobby space. Whether you are searching for a full-time residence, weekend getaway, or the perfect place to gather family and friends at the lake, this Anchor Downs property offers the rare combination of location, protected waterfront setting, functional floor plan, and beautiful lake views that buyers are always searching for.

Listed by Jayne Helms of Wallace Realty
$
$
%
$/month over payments
Federal 30-year interest rate: 6.55% last updated on Jul 16, 2026
* All Figures are estimates. Check with your bank or proposed mortgage company for actual interest rates.
This product uses the FRED® API but is not endorsed or certified by the Federal Reserve Bank of St. Louis.

Save FavoriteSchedule TourAsk A QuestionMore Details

522 Iron Horse Lane Midland NC 28107

Midland, NC522 Iron Horse Lane

Price$699,000

Est. Mortgage: $/month

MLS Number CAR4374807

  • Residential
  • Bedrooms 5
  • Bathroom 4
  • Square Feet 4,156
  • Acreage 0.28

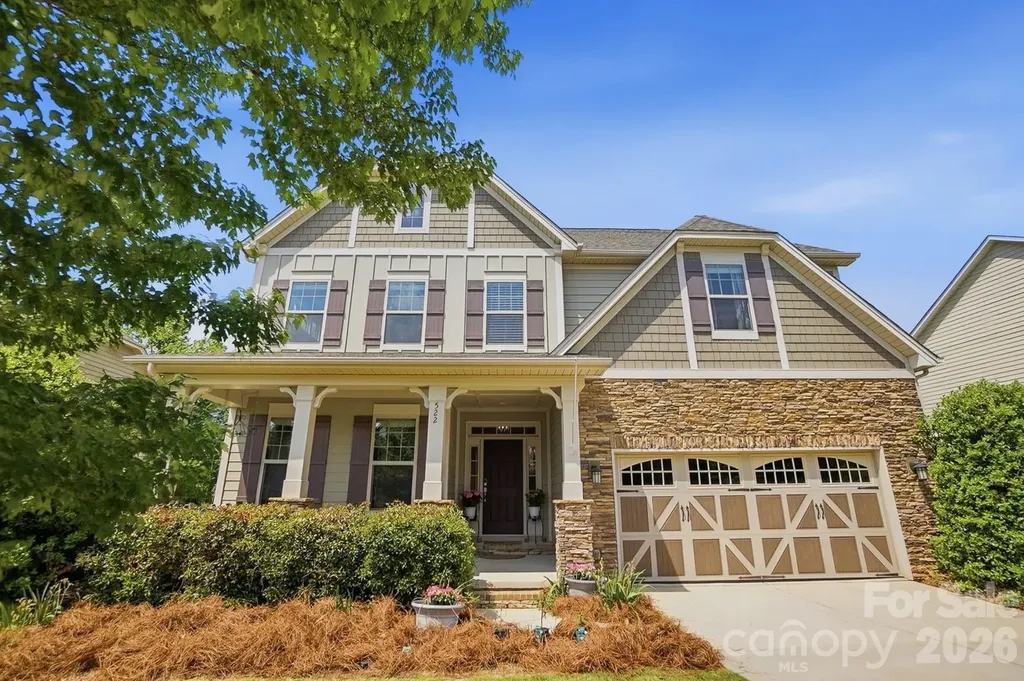
HUGE PRICE REDUCTION!!!!! Welcome to your stunning 5-BR (plus a bonus room that can be a 6th!), 4-BA Craftsman masterpiece in the highly coveted Cedarvale Farms! Offering 4,156 sq. ft. of luxury living, this home blends high-end architectural detail with incredible versatility-all while enjoying Low Cabarrus County taxes and top-rated Hickory Ridge schools. The main level greets you with an airy open floor plan, heavy crown molding, and a convenient guest suite with a full bath. The chef's kitchen is a true showstopper, featuring granite countertops, tile backsplash, gas double ovens, and a massive center island perfect for entertaining. Recent updates make this home feel like new: Freshly painted interior rooms, brand-new carpeting in secondary bedrooms, and those signature site-finished hardwoods flowing throughout the living room, both sets of stairs, upstairs hallway, bonus room, and the entire primary suite (including the closet!). Note - flooring can easily be sanded down to refinish to the shade you desire when this home is yours! The 2nd-floor primary retreat is a sanctuary of its own, boasting a tray ceiling and a spa-like bath with a garden tub and dual granite vanities. The Standout Feature: A fully finished 1005 sq. ft. walk-out basement apartment! Ideal for an in-law suite or young adults, it features a full kitchen (all appliances convey) with quartz tops, living/dining areas, a full bath, a bedroom, and ample unfinished storage. Outdoor Living at its Finest: Relax on the rocking chair front porch or head to the back deck, where stairs lead down to a beautiful flagstone hardscape. The nice-sized, fenced backyard backs to mature trees, providing exceptional privacy. Community & Location: Cedarvale Farms is more than a neighborhood; it's a lifestyle! Enjoy the active social committee, a sparkling community pool, a peaceful fishing pond, tot lot, and a picnic area - another tot lot is being built soon as well as a Muti use court. You are just minutes from the Mint Hill Novant Hospital, brand new Publix, I-485, and the best dining/shopping in Locust, Mint Hill, Harrisburg, and Concord. With an over-sized garage equipped with an EV outlet, this is the one you've been waiting for!

Listed by Erica Blazer of Keller Williams Ballantyne Area

$
$
%
$/month over payments
Federal 30-year interest rate: 6.55% last updated on Jul 16, 2026
* All Figures are estimates. Check with your bank or proposed mortgage company for actual interest rates.
This product uses the FRED® API but is not endorsed or certified by the Federal Reserve Bank of St. Louis.

Save FavoriteSchedule TourAsk A QuestionMore Details

166 Virginia Brock Road Lake Toxaway NC 28747

MLS Number CAR4388474

  • Residential
  • Bedrooms 3
  • Bathroom 3
  • Square Feet 3,751
  • Acreage 3.23

Looking for privacy and serenity? Or maybe an investment property? This home has all that and much more. Just sit on the front screened porch and listen to the birds and watch the deer walk by. Very private, no HOA, unrestricted and income producing. This home has been a very successful VRBO and is currently rented at top dollar until December 1st and can be longer. It also has an assumable VA Mortgage at 3.625%. Plus Sellers just installed a new HVAC system. This property is listed at tax value. Lots of square footage at such a great price!

Listed by Kathy Visco of Howard Hanna Beverly-Hanks Brevard Downtown

$
$
%
$/month over payments
Federal 30-year interest rate: 6.55% last updated on Jul 16, 2026
* All Figures are estimates. Check with your bank or proposed mortgage company for actual interest rates.
This product uses the FRED® API but is not endorsed or certified by the Federal Reserve Bank of St. Louis.

Save FavoriteSchedule TourAsk A QuestionMore Details

173 Mistletoe Park Lake Lure NC 28746

Lake Lure, NC173 Mistletoe Park

Price$699,000

Est. Mortgage: $/month

MLS Number CAR4364137

  • Residential
  • Bedrooms 4
  • Bathroom 3
  • Square Feet 2,645
  • Acreage 1.08

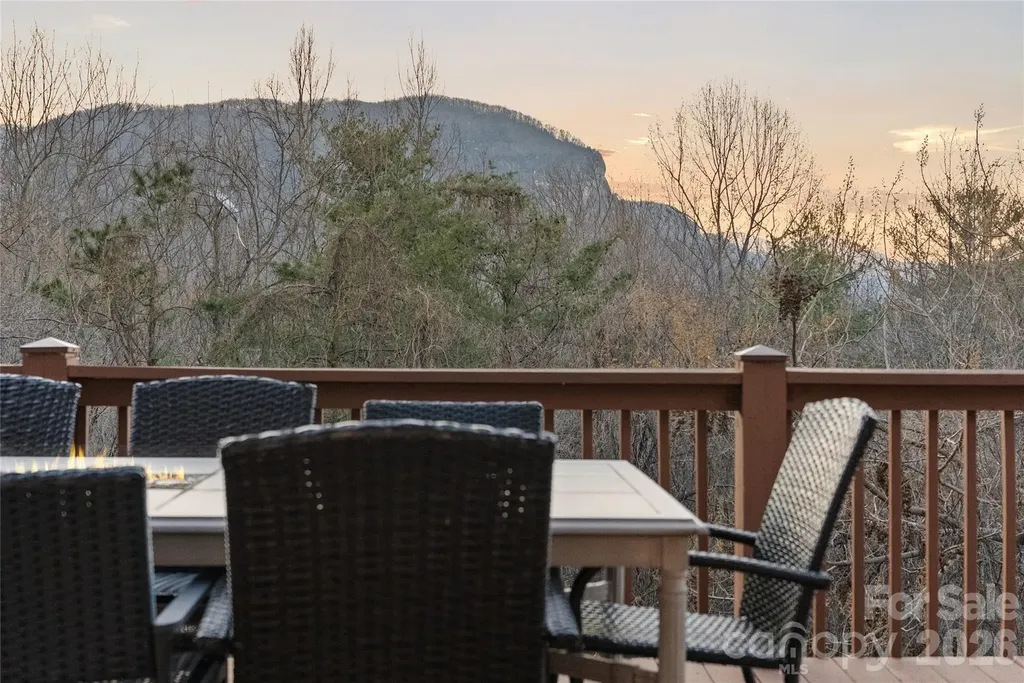
This is the kind of mountain escape people search for-and rarely find. Wake up to sweeping views of Chimney Rock, spend your days just minutes from Lake Lure, and end every evening soaking in the hot tub under the stars. Offered fully furnished and already operating as a successful short-term rental, this 4-bedroom, 3-bath cabin delivers the best of both worlds-a place to escape and an asset that works for you when you're not there. Inside, light-filled living spaces flow effortlessly onto expansive decks designed for gathering, relaxing, and taking in the view. Downstairs, a dedicated game and entertainment area plus additional sleeping space make this home as functional as it is fun-ideal for guests and strong rental performance. With NO HOA fees and an additional lot for added privacy, opportunities like this are few and far between. Whether you're looking for a personal mountain retreat, a proven investment, or both- This one checks every box.

Listed by Katie Myers of Realty ONE Group Pivot Hendersonville (katiemyers@rogpivot.com), Monica Rousseau of Realty ONE Group Pivot Asheville

$
$
%
$/month over payments
Federal 30-year interest rate: 6.55% last updated on Jul 16, 2026
* All Figures are estimates. Check with your bank or proposed mortgage company for actual interest rates.
This product uses the FRED® API but is not endorsed or certified by the Federal Reserve Bank of St. Louis.

Virtual TourSave FavoriteSchedule TourAsk A QuestionMore Details

7 Hearthstone Lane Landrum SC 29356

Landrum, SC7 Hearthstone Lane

Price$699,000

Est. Mortgage: $/month

MLS Number CAR4376609

  • Residential
  • Bedrooms 3
  • Bathroom 3
  • Square Feet 2,570
  • Acreage 4.8

Price Improvement: Now Offered at $699,000 (Reduced from $725,000) Welcome to an exceptional single-level residence, thoughtfully designed for gracious entertaining and cherished moments with family and friends. Set amid lush, verdant surroundings, this home offers a rare balance of refined comfort, generous proportions, and an inviting warmth that captivates from the moment of arrival. At the heart of the residence is a recently updated chef's kitchen, appointed with premium appliances, expansive work surfaces, and a layout that transitions effortlessly from intimate dinners to grand celebrations. A second, dedicated prep kitchen supports the living and entertaining areas - perfect for catering, event preparation, and large gatherings - allowing the main kitchen to remain immaculate for guests at all times. The private quarters are equally distinguished. Two primary suites afford exceptional privacy and comfort, ideally suited for multi-generational living or for hosting guests in true VIP fashion. A generous guest suite, complete with its own bedroom and bath, rounds out the accommodations, offering visitors a private retreat of their own. The formal dining room stands as the natural centerpiece for gatherings - an elegant, spacious setting where family and friends convene, from holiday celebrations to leisurely Sunday brunches. Here, the home's identity as a premier entertainer's residence comes fully to life, with ample room for extended tables, seasonal styling, and evenings of conversation that unfold late into the night. The fireplace living room is another distinguished feature, where expansive windows frame sweeping views of the natural landscape beyond. The scenery transforms with the seasons - verdant summer greenery, the rich hues of autumn foliage, and the quiet intimacy of a winter fire against a snow-dusted backdrop. It is the ideal setting for quiet reflection with a book and a glass of wine, or for welcoming guests in an atmosphere both elegant and effortlessly relaxed. Conceived entirely for single-level living, the residence offers no stairs, seamless transitions between spaces, and thoughtful accessibility throughout - a design suited to every stage of life, whether as a primary residence or a distinguished retreat. The setting further elevates the offering: minutes from Landrum, South Carolina, and the storied mountain town of Tryon, North Carolina, celebrated for its timeless character. Discover scenic hiking trails through rolling woodlands, invigorating mountain air, and a charming collection of antique shops and boutiques that define the region's understated elegance. A rare convergence of natural beauty, sophisticated comfort, and a layout crafted for gracious entertaining - this exceptional residence is now offered at $699,000. An extraordinary opportunity awaits.

Listed by Ronald Piccari of Coldwell Banker Advantage

$
$
%
$/month over payments
Federal 30-year interest rate: 6.55% last updated on Jul 16, 2026
* All Figures are estimates. Check with your bank or proposed mortgage company for actual interest rates.
This product uses the FRED® API but is not endorsed or certified by the Federal Reserve Bank of St. Louis.

Save FavoriteSchedule TourAsk A QuestionMore Details

1307 Golf Course Road Old Fort NC 28762

Old Fort, NC1307 Golf Course Road

Price$699,000

Est. Mortgage: $/month

MLS Number CAR4372492

  • Residential
  • Bedrooms 3
  • Bathroom 3
  • Square Feet 2,332
  • Acreage 0.79

Well maintained, 3 bed, 3 bath home in picturesque setting. With balconies on both the primary bedroom and one of the upstairs bedrooms, you can enjoy the beauty of the mountains from sunup to sundown. Walk right out onto the shady deck from the large, versatile bonus room on the first floor. Plenty of space for friends and family but if you want more, the basement is ready to be finished with plumbing stubbed up. Large garage with space for two cars, lawn equipment, and extra storage. Back yard is fenced in and ready for your furry friends. Just minutes from I-40, you can be in Black Mountain in under 20 minutes or you can drop the boat in Lake James in just over 30 minutes.

Listed by Scott Walker of Coldwell Banker Advantage

$
$
%
$/month over payments
Federal 30-year interest rate: 6.55% last updated on Jul 16, 2026
* All Figures are estimates. Check with your bank or proposed mortgage company for actual interest rates.
This product uses the FRED® API but is not endorsed or certified by the Federal Reserve Bank of St. Louis.

Save FavoriteSchedule TourAsk A QuestionMore Details

341 Pearson Drive Asheville NC 28801

Asheville, NC341 Pearson Drive

Price$699,000

Est. Mortgage: $/month

Pending

MLS Number CAR4390469

  • Residential
  • Bedrooms 4
  • Bathroom 4
  • Square Feet 2,714
  • Acreage 0.55

Live in one of Asheville's most sought-after neighborhoods while letting your home help pay for itself. Tucked away on a private, landscaped lot in historic Montford, this spacious home offers the perfect blend of comfort, flexibility, and income potential just minutes from downtown Asheville. The open main level features beautiful hardwood floors, a generous living area, and a bright kitchen with an island and abundant workspace. The oversized primary suite provides a peaceful retreat, while the beautifully renovated bath adds a touch of luxury. The finished walk-out basement is currently operated as a successful homestay, creating an exceptional opportunity for supplemental income, private guest quarters, or multigenerational living. A large walk-up attic with permanent stairs offers outstanding potential for additional finished square footage, a studio, home office, or bonus room (buyer to verify). Outdoor living is equally impressive with an expansive deck, fenced backyard, fire pit gathering area, mature landscaping, and multiple spaces to relax and entertain. Whether you're hosting friends, enjoying a quiet evening under the trees, or welcoming guests, this home is designed for the Asheville lifestyle. With its proven income potential, room to grow, and unbeatable Montford location near downtown dining, breweries, greenways, and parks, 341 Pearson offers a rare combination of charm, versatility, and future opportunity.

Listed by Lynn Bolser of NextHome AVL Realty

$
$
%
$/month over payments
Federal 30-year interest rate: 6.55% last updated on Jul 16, 2026
* All Figures are estimates. Check with your bank or proposed mortgage company for actual interest rates.
This product uses the FRED® API but is not endorsed or certified by the Federal Reserve Bank of St. Louis.

Virtual TourSave FavoriteSchedule TourAsk A QuestionMore Details

901 Wild River Run Marshall NC 28753

Marshall, NC901 Wild River Run

Price$699,000

Est. Mortgage: $/month

Active With Contract

MLS Number CAR4332393

  • Residential
  • Bedrooms 3
  • Bathroom 4
  • Square Feet 2,996
  • Acreage 2.07

You might be looking for a home that doesn't require compromise-one that feels finished, intentional, and ready the moment you arrive. If that's the case, this immaculately maintained, FULLY FURNISHED mountain retreat in French Broad Crossing may be exactly what you've been waiting for. Built in 2022 and thoughtfully updated since, the home invites you to settle in without a to-do list. Fresh paint and new flooring create a clean, modern backdrop, while upgraded kitchen appliances and washer/dryer make everyday living effortless. The redesigned primary bathroom feels like a quiet retreat-designed for unwinding, not rushing. With a 4-bedroom septic already in place, the lower level offers flexibility and intention. The game room easily converts to a true fourth bedroom, while the dedicated home theater creates a space where movie nights, game days, and evenings in feel just as memorable as time spent outdoors. Set on just over two acres and surrounded by a lush, wooded backdrop, privacy comes standard here. Mornings are quiet, evenings are peaceful, and the setting feels intentionally removed-yet never isolated. Living in French Broad Crossing also means access to experiences that extend well beyond your front door: a grand lodge for gatherings, a river-view pool overlooking the French Broad, a fitness center, Tree House Park, and miles of beautifully maintained private hiking trails. It's a community designed for those who value both luxury and nature, without having to choose between the two. Nothing needs to be done. Nothing needs to be added. All that's required is your arrival. Welcome home to French Broad Crossing!

Listed by Bill DeVore of Keller Williams Professionals

$
$
%
$/month over payments
Federal 30-year interest rate: 6.55% last updated on Jul 16, 2026
* All Figures are estimates. Check with your bank or proposed mortgage company for actual interest rates.
This product uses the FRED® API but is not endorsed or certified by the Federal Reserve Bank of St. Louis.

Virtual TourSave FavoriteSchedule TourAsk A QuestionMore Details

Broker Reciprocity MLS Grid Logo © 2026 Listings courtesy of Canopy MLS as distributed by MLS GRID. IDX information is provided exclusively for consumers’ personal non-commercial use and may not be used for any purpose other than to identify prospective properties consumers may be interested in purchasing. The IDX data is deemed reliable but is not guaranteed by MLS GRID and may be subject to an end user license agreement prescribed by the Member Participant’s applicable MLS.  Based on information submitted to the MLS GRID as of July 22, 2026 7:25 AM UTC . All data is obtained from various sources and may not have been verified by broker or MLS GRID. Supplied Open House Information is subject to change without notice. All information should be independently reviewed and verified for accuracy. Properties may or may not be listed by the office/agent presenting the information. Some IDX listings have been excluded from this website.