and narrow your search. If you have fewer than 200 results, you can save your search.

Fletcher NC

r=7837-7848
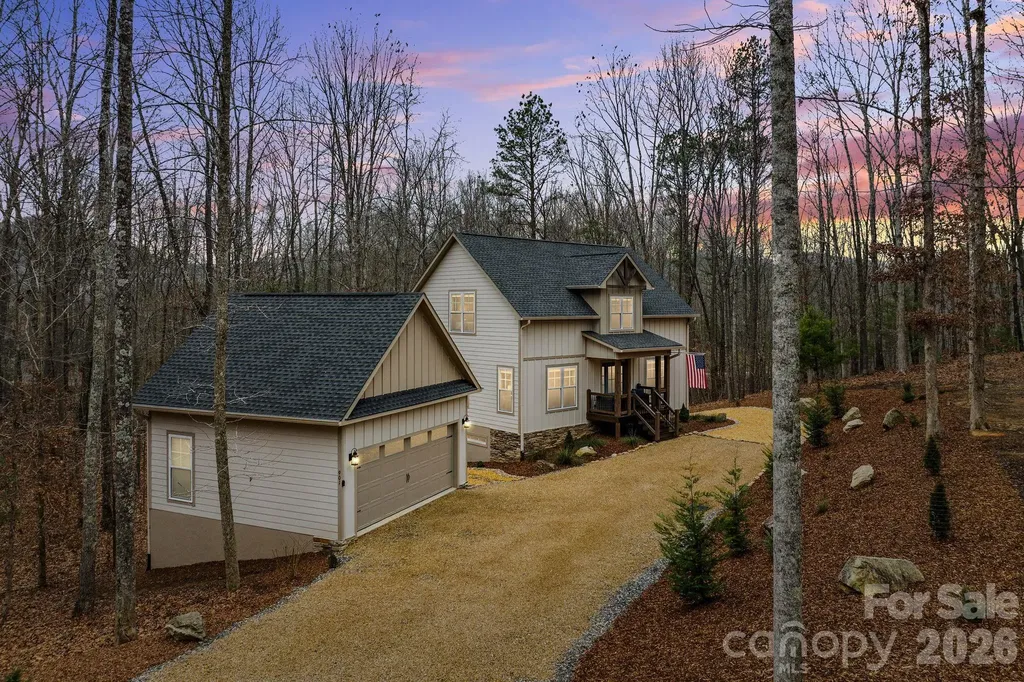
901 Wild River Run Marshall NC 28753

Marshall, NC901 Wild River Run

Price$699,000

Est. Mortgage: $/month

Active With Contract

MLS Number CAR4332393

  • Residential
  • Bedrooms 3
  • Bathroom 4
  • Square Feet 2,996
  • Acreage 2.07

You might be looking for a home that doesn't require compromise-one that feels finished, intentional, and ready the moment you arrive. If that's the case, this immaculately maintained, FULLY FURNISHED mountain retreat in French Broad Crossing may be exactly what you've been waiting for. Built in 2022 and thoughtfully updated since, the home invites you to settle in without a to-do list. Fresh paint and new flooring create a clean, modern backdrop, while upgraded kitchen appliances and washer/dryer make everyday living effortless. The redesigned primary bathroom feels like a quiet retreat-designed for unwinding, not rushing. With a 4-bedroom septic already in place, the lower level offers flexibility and intention. The game room easily converts to a true fourth bedroom, while the dedicated home theater creates a space where movie nights, game days, and evenings in feel just as memorable as time spent outdoors. Set on just over two acres and surrounded by a lush, wooded backdrop, privacy comes standard here. Mornings are quiet, evenings are peaceful, and the setting feels intentionally removed-yet never isolated. Living in French Broad Crossing also means access to experiences that extend well beyond your front door: a grand lodge for gatherings, a river-view pool overlooking the French Broad, a fitness center, Tree House Park, and miles of beautifully maintained private hiking trails. It's a community designed for those who value both luxury and nature, without having to choose between the two. Nothing needs to be done. Nothing needs to be added. All that's required is your arrival. Welcome home to French Broad Crossing!

Listed by Bill DeVore of Keller Williams Professionals

$
$
%
$/month over payments
Federal 30-year interest rate: 6.55% last updated on Jul 16, 2026
* All Figures are estimates. Check with your bank or proposed mortgage company for actual interest rates.
This product uses the FRED® API but is not endorsed or certified by the Federal Reserve Bank of St. Louis.

Virtual TourSave FavoriteSchedule TourAsk A QuestionMore Details
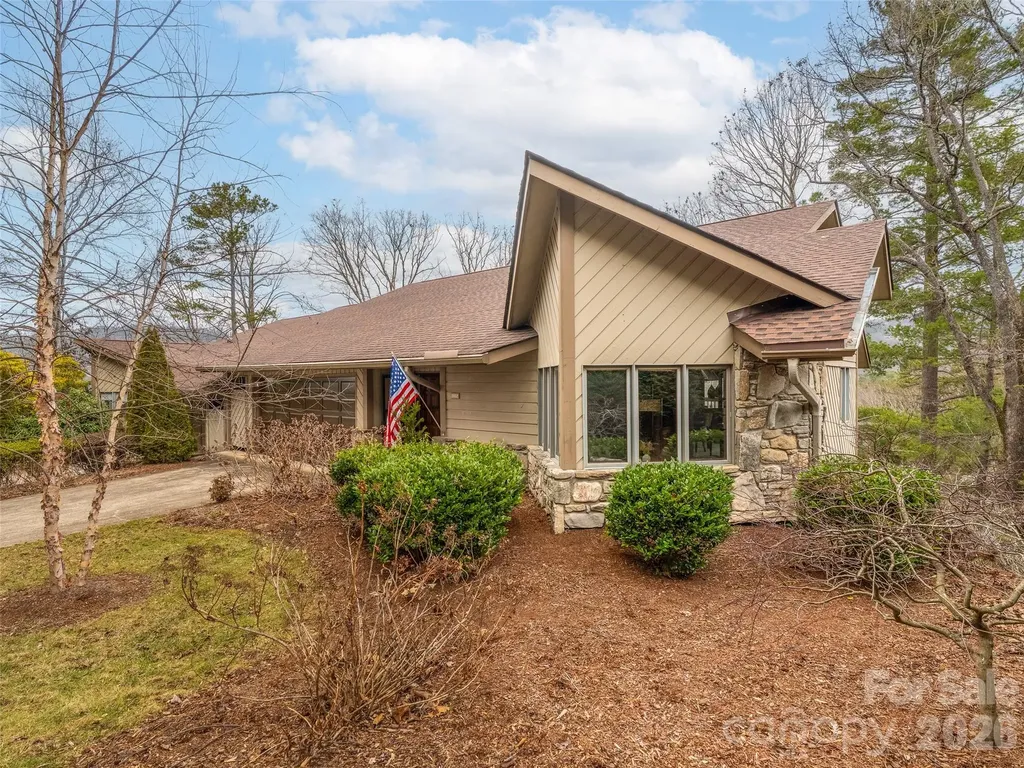
3802 Timber Trail Asheville NC 28804

Asheville, NC3802 Timber Trail

Price$699,000

Est. Mortgage: $/month

Active With Contract

MLS Number CAR4331824

  • Condo
  • Bedrooms 3
  • Bathroom 3
  • Square Feet 3,511

Welcome to 3802 Timber Trail, where refined mountain living meets effortless, lock-and-leave convenience in the exclusive Timbers Community of North Asheville. Designed for those seeking the Asheville lifestyle without the burden of maintenance, this home offers a rare blend of comfort, views, and ease-with landscaping fully handled by the HOA. Perfectly positioned just moments from the Blue Ridge Parkway, Lakeview Park, downtown, and everything our area has to offer - yet completely tucked away in nature. The main level is thoughtfully designed for one-level living, featuring vaulted ceilings and an open, light-filled layout ideal for everyday living and entertaining. The bright and airy kitchen is equipped with a Sub-Zero refrigerator, Thermador oven, and a functional butcher block island that anchors the space. Gather around the dining area, entertain with ease, or cozy up with a book beside the stone fireplace. Dine alfresco on the expansive deck and enjoy breathtaking views of Elk Mountain. The primary suite is conveniently located on the main level with direct deck access, allowing you to wake each day to sweeping valley views. An oversized ensuite bath and a connected laundry room add everyday convenience. The lower level offers exceptional flexibility with an oversized family room and wet bar, perfect for hosting guests or relaxing at home. A covered deck extends the living space outdoors with continued mountain views. Two additional bedrooms, a full bath, office, additional storage and bonus room provide ample space for guests, studio, or hobby room. Additional features include a spacious two-car garage, community clubhouse, pool, and open green spaces, all enhancing the easy, low-maintenance lifestyle. This is Asheville living at its best!

Listed by Jeremy Laster of Unique: A Real Estate Collective

$
$
%
$/month over payments
Federal 30-year interest rate: 6.55% last updated on Jul 16, 2026
* All Figures are estimates. Check with your bank or proposed mortgage company for actual interest rates.
This product uses the FRED® API but is not endorsed or certified by the Federal Reserve Bank of St. Louis.

Virtual TourSave FavoriteSchedule TourAsk A QuestionMore Details
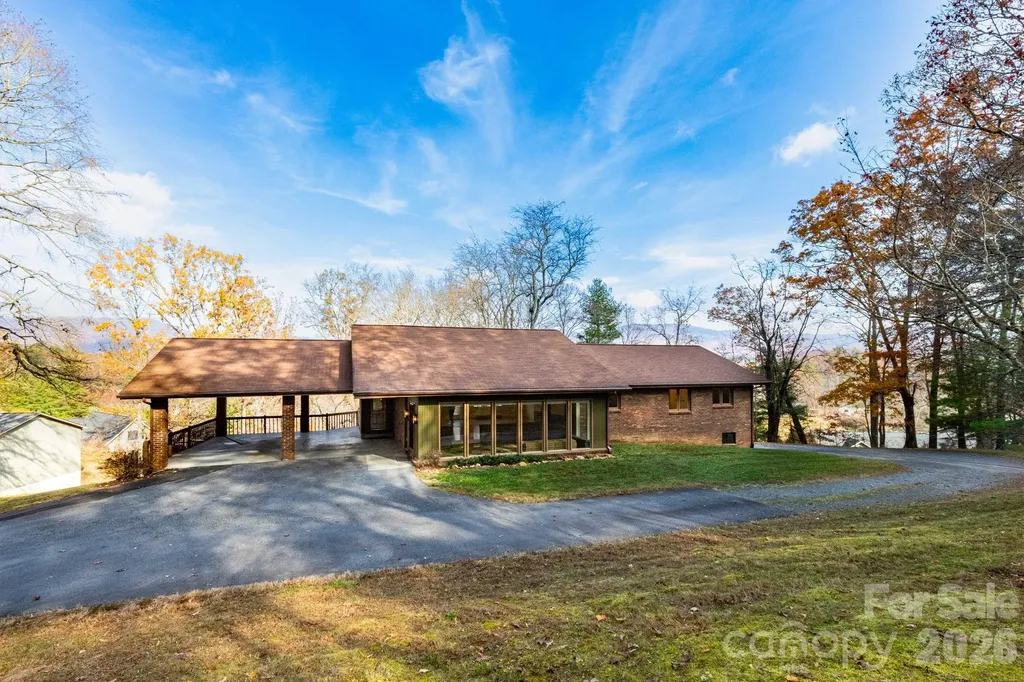
84 Joe Jenkins Road Fairview NC 28730

Fairview, NC84 Joe Jenkins Road

Price$699,000

Est. Mortgage: $/month

MLS Number CAR4320581

  • Residential
  • Bedrooms 3
  • Bathroom 3
  • Square Feet 3,173
  • Acreage 1.38

This spacious ranch-style home offers over 3,000 square feet of comfortable living space, with three generously sized bedrooms, it has the possibility of a fourth bedroom, three full bathrooms, and a separate studio apartment ideal for guests, in-laws, or a private office. Nestled on a beautifully maintained 1.38-acre lot in a friendly, established neighborhood, this home perfectly blends comfort and convenience. Step outside and discover all the perks of the area-within minutes, you'll find local breweries perfect for weekend tastings, a well-stocked grocery store for all your essentials, a cozy public library, and a variety of dining spots including the beloved Local Joint where everyone knows your name. Whether you're in the mood for a relaxed evening or a night out, everything you need is just around the corner. This home offers the perfect mix of space, charm, and location-ready to welcome you home. The seller is offering a 5000.00 credit!

Listed by Susan Ledwell-Lytle of Cool Mountain Realty

$
$
%
$/month over payments
Federal 30-year interest rate: 6.55% last updated on Jul 16, 2026
* All Figures are estimates. Check with your bank or proposed mortgage company for actual interest rates.
This product uses the FRED® API but is not endorsed or certified by the Federal Reserve Bank of St. Louis.

Save FavoriteSchedule TourAsk A QuestionMore Details
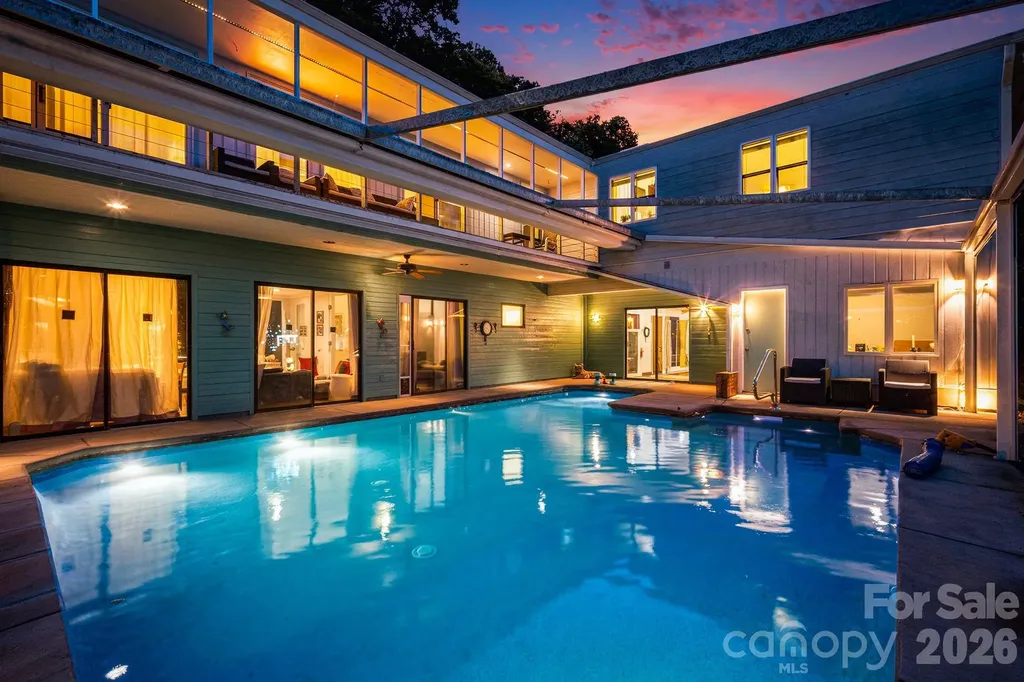
11 Beaumont Drive Hendersonville NC 28739

Hendersonville, NC11 Beaumont Drive

Price$699,000

Est. Mortgage: $/month

MLS Number CAR4376069

  • Residential
  • Bedrooms 3
  • Bathroom 3
  • Square Feet 3,256
  • Acreage 1.17

Come home to Hendersonville and take a swim in your indoor/outdoor in-ground salt water pool! This home is refreshing in so many ways. Spacious three-bedroom home with bonus room has over 3000 square feet. Entertaining friends and family is a breeze and the kitchen is a chef's delight with gleaming marble countertops. New roof 2021; new water heater 2022; quartz in all bathrooms, new shower in downstairs bathroom in 2021 and new shower in upstairs bathroom in 2024. The heated pool is open for use in all seasons with a fully retractable roof. Level 2 car charger install in the garage. Come see for yourself all the wonderful reasons to make this house your new home or investment rental!

Listed by Clarissa Marshall of EXP Realty LLC

$
$
%
$/month over payments
Federal 30-year interest rate: 6.55% last updated on Jul 16, 2026
* All Figures are estimates. Check with your bank or proposed mortgage company for actual interest rates.
This product uses the FRED® API but is not endorsed or certified by the Federal Reserve Bank of St. Louis.

Virtual TourSave FavoriteSchedule TourAsk A QuestionMore Details
586 Justice Ridge Road Candler NC 28715

Candler, NC586 Justice Ridge Road

Price$699,000

Est. Mortgage: $/month

MLS Number CAR4359252

  • Residential
  • Bedrooms 6
  • Bathroom 2
  • Square Feet 3,390
  • Acreage 1.22

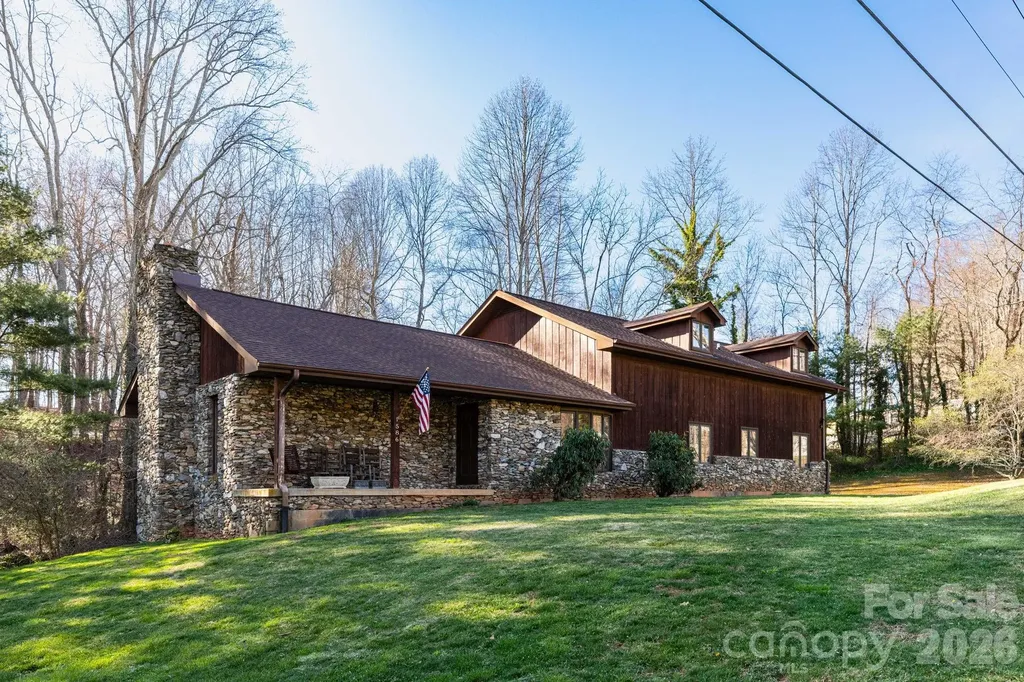
Welcome to this spacious and welcoming 6 bedroom, 2 bath home, where comfort and character come together beautifully. The moment you arrive, the striking stone work and warm cedar siding invites you inside! Step into the living room, anchored by a stunning stone fireplace beneath cathedral ceilings, an ideal spot for gathering with friends and creating lifelong memories with loved ones. Jut down the hall, a cozy second living room awaits, situated in the middle is a Georgetown wood-burning stove for crisp winter nights. In warmer weather, simply slide open the glass door to let the fresh breeze roll in! The kitchen boasts an open design, complete with a walk-in pantry for all your storage needs. Morning coffee taste even better on the large back deck, surrounded by birds singing their tunes. When evening comes around the dining room's picturesque windows create the perfect backdrop for family meals. Upstairs, you'll find three bedrooms, a full bath, a versatile bonus room, and plenty of space for guests or a home office. A beautiful staircase with custom hand turned banisters adds a special touch of craftsmanship. Outside, a wrap-around driveway leads to a 2-bay garage, while the large front yard offers room to play or garden. In the back, there's a flat spot which is perfect for a fire pit or trampoline. If you ask me I would say it is the perfect spot for a cute chicken coop, however the possibilities are endless. And don't forget the expansive basement, perfect for extra storage or a craft room. This home is more than just walls and a roof, its a place built for making memories, enjoying quiet mornings and sharing laughter with the people who matter the most!

Listed by Valerie Taylor of DRG Homes & Land

$
$
%
$/month over payments
Federal 30-year interest rate: 6.55% last updated on Jul 16, 2026
* All Figures are estimates. Check with your bank or proposed mortgage company for actual interest rates.
This product uses the FRED® API but is not endorsed or certified by the Federal Reserve Bank of St. Louis.

Save FavoriteSchedule TourAsk A QuestionMore Details
158 Simcoe Street Asheville NC 28806

Asheville, NC158 Simcoe Street

Price$699,000

Est. Mortgage: $/month

Active With Contract

MLS Number CAR4393424

  • Residential
  • Bedrooms 4
  • Bathroom 4
  • Square Feet 1,978
  • Acreage 0.15

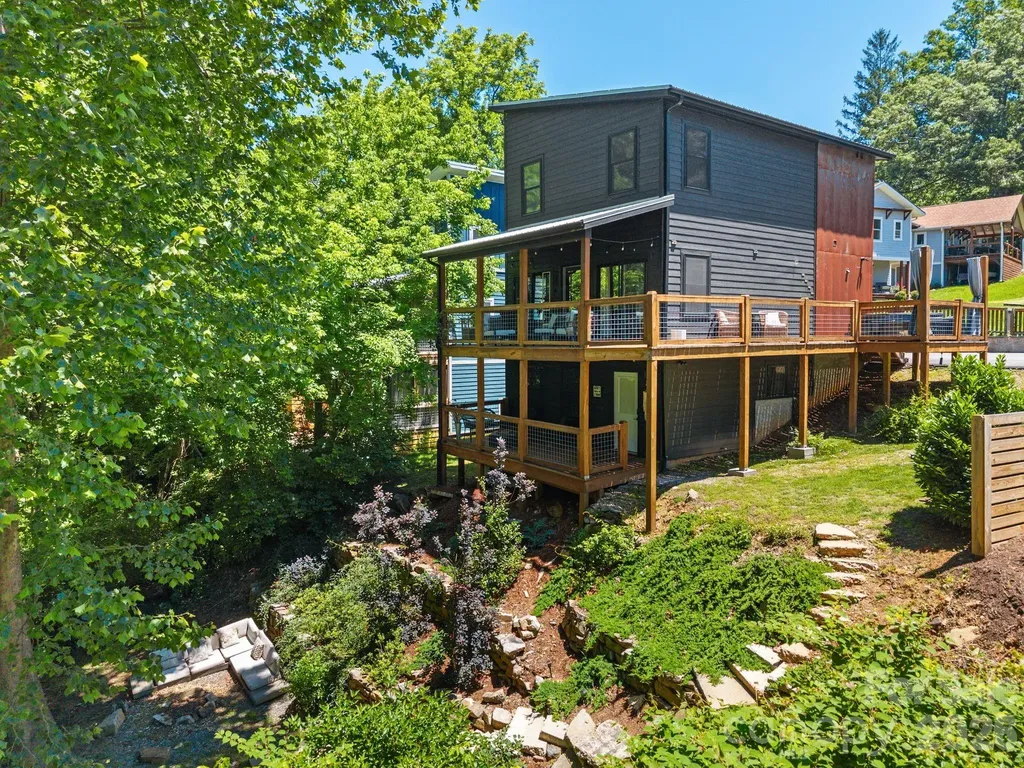
Welcome to 158 Simcoe Street, a rare opportunity in the heart of West Asheville offering modern construction, exceptional flexibility, and an unbeatable walkable lifestyle. Tucked away on a quiet dead-end street, this thoughtfully designed property combines the convenience of city living with a surprisingly peaceful natural setting. Just steps from New Belgium Brewing, the River Arts District, and the shops, restaurants, and vibrant energy of Haywood Road, this location puts some of Asheville's most beloved destinations right outside your door. Built in 2021 and lovingly maintained by its original owner, the property features a modern aesthetic with steel and hardboard siding, clean lines, and contemporary finishes throughout. The main residence offers 3 bedrooms and 2.5 bathrooms across two levels. The open-concept main floor is designed for everyday living and entertaining, featuring a spacious kitchen, living area, dining space, half bath, and direct access to a large covered back deck overlooking the backyard. Upstairs, you'll find three bedrooms, including a primary suite with a private bath, plus an additional full bathroom serving the secondary bedrooms. One bedroom features a unique loft space, perfect for a play area, reading nook, or creative retreat. Adding tremendous value and versatility, the lower level includes a fully separate 1-bedroom, 1-bath apartment with its own private entrance, fully furnished and move-in ready. Whether you're looking for guest accommodations, a multigenerational living arrangement, a long-term rental, or additional income potential, this flexible space opens the door to countless possibilities. Outside, the property truly stands apart. A large green space, creek, fire pit area, and mature natural surroundings create a private urban oasis rarely found in West Asheville. It's the perfect setting for relaxing, entertaining, or simply enjoying the outdoors without sacrificing proximity to the city. Being offered fully furnished, both the main home and apartment are move-in ready and turnkey, making this an exceptional opportunity for a primary residence, second home, or investment property. Truly a rare gem in the heart of West Asheville.

Listed by Ryan McCullough of Abode Realty

$
$
%
$/month over payments
Federal 30-year interest rate: 6.55% last updated on Jul 16, 2026
* All Figures are estimates. Check with your bank or proposed mortgage company for actual interest rates.
This product uses the FRED® API but is not endorsed or certified by the Federal Reserve Bank of St. Louis.

Save FavoriteSchedule TourAsk A QuestionMore Details
153 Brandy Ridge Brevard NC 28712

Brevard, NC153 Brandy Ridge

Price$699,000

Est. Mortgage: $/month

MLS Number CAR4366624

  • Residential
  • Bedrooms 3
  • Bathroom 4
  • Square Feet 2,831
  • Acreage 1

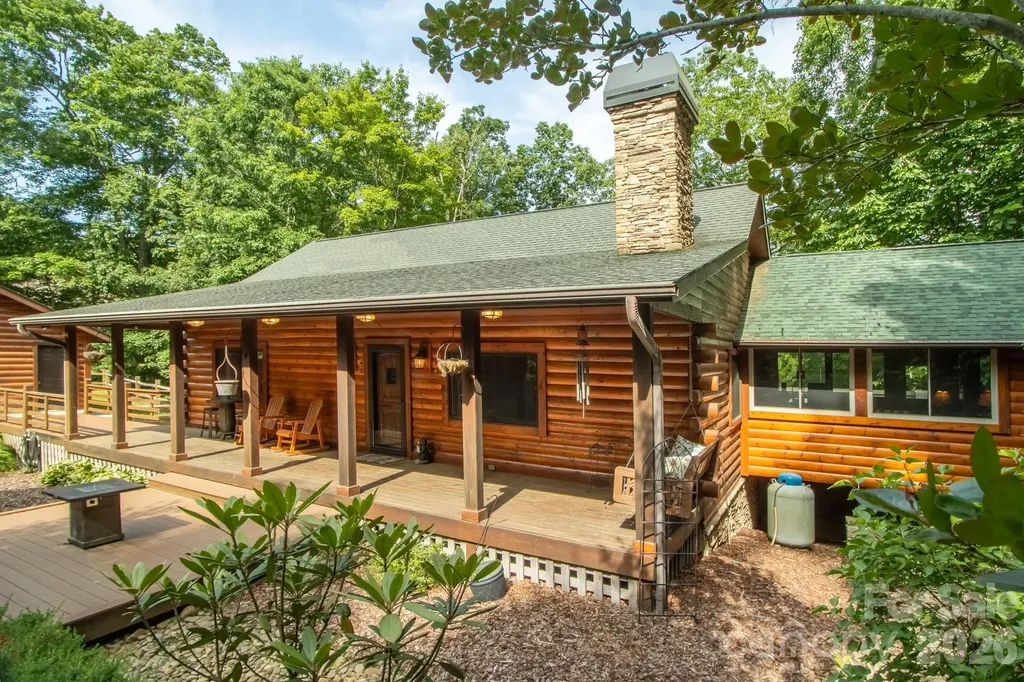
Wake up to mist in the treetops, coffee on a covered deck, and the kind of quiet most people drive a long way to find. This three-bedroom, three-and-a-half-bath log home sits on a private wooded acre in Brevard, minutes from DuPont State Forest and a short drive from downtown. The main level is built for easy one-level living. An open great room anchors the home with a floor-to-ceiling stone fireplace, vaulted tongue-and-groove ceilings, and warm hardwood floors. The kitchen flows into the dining and living areas with a center island, breakfast bar, and granite counters, while walls of windows pull the mountain views inside. A sunroom flex space with an entertainment bar that opens to the deck, complete with powered awnings. The primary suite on the main level means you never have to take a stair to live comfortably. Downstairs, a fully finished walk-out lower level gives guests their own retreat: a second living area, a private bedroom suite with en-suite bath, an additional bedroom and full bath, and its own covered deck. Outside is where this one shines. Multiple covered decks and porches frame the mountain and wooded views, and an oversized detached garage adds a true workshop plus a separate bay made for a golf cart, kayaks, bikes, or fly fishing gear, exactly what the DuPont lifestyle calls for. You are minutes from waterfalls, hiking and cycling trails, trout streams, and Sherwood Forest Golf Course, with Brevard's restaurants, music, and arts scene a short drive away. Offered tastefully furnished and turnkey, it works just as well as a full-time home, a seasonal escape, an easy lock-and-leave, or a short-term or long-term rental investment. Come see it before someone else does.

Listed by Jason Jacques of BluAxis Realty

$
$
%
$/month over payments
Federal 30-year interest rate: 6.55% last updated on Jul 16, 2026
* All Figures are estimates. Check with your bank or proposed mortgage company for actual interest rates.
This product uses the FRED® API but is not endorsed or certified by the Federal Reserve Bank of St. Louis.

Virtual TourSave FavoriteSchedule TourAsk A QuestionMore Details

116 Craggy Street Black Mountain NC 28711

Black Mountain, NC116 Craggy Street

Price$699,000

Est. Mortgage: $/month

MLS Number CAR4373163

  • Residential
  • Bedrooms 4
  • Bathroom 4
  • Square Feet 2,196
  • Acreage 0.11

Welcome to 116 Craggy St in the heart of Black Mountain, where modern construction meets an unbeatable location and thoughtful design. Built in 2020, this beautifully maintained home offers a flexible and functional layout with a main-level primary suite, featuring a tiled shower, along with an additional half bath for guests. Upstairs, you'll find a spacious loft area perfect for a second living space, office, or flex area, along with three additional bedrooms and two full baths including a second primary suite (with soaring vaulted ceilings) with its own tiled shower, ideal for guests or multi-generational living. The open-concept main level is filled with natural light and showcases warm finishes, wood floors, and a well-appointed kitchen with granite countertops and ample cabinetry, perfect for both everyday living and entertaining. You will enjoy the inviting outdoor spaces including a welcoming front porch and a private back deck which is ideal for relaxing, grilling, or enjoying the mountain air. The yard offers just the right balance of usability and low maintenance. Located just minutes from downtown Black Mountain, you'll love the easy access to local shops, restaurants, hiking trails, and Asheville just a short drive away. Short distance to the sidewalk access to Lake Tomahawk. Whether you're looking for a primary residence, second home, or investment opportunity, this property checks all the boxes with location, layout, and lifestyle.

Listed by Greg Eskritt of NextHome Partners

$
$
%
$/month over payments
Federal 30-year interest rate: 6.55% last updated on Jul 16, 2026
* All Figures are estimates. Check with your bank or proposed mortgage company for actual interest rates.
This product uses the FRED® API but is not endorsed or certified by the Federal Reserve Bank of St. Louis.

Virtual TourSave FavoriteSchedule TourAsk A QuestionMore Details
012133 Coyle Road Stanfield NC 28163

Stanfield, NC012133 Coyle Road

Price$699,000

Est. Mortgage: $/month

MLS Number CAR4350003

  • Residential
  • Bedrooms 4
  • Bathroom 3
  • Square Feet 3,098
  • Acreage 1.46

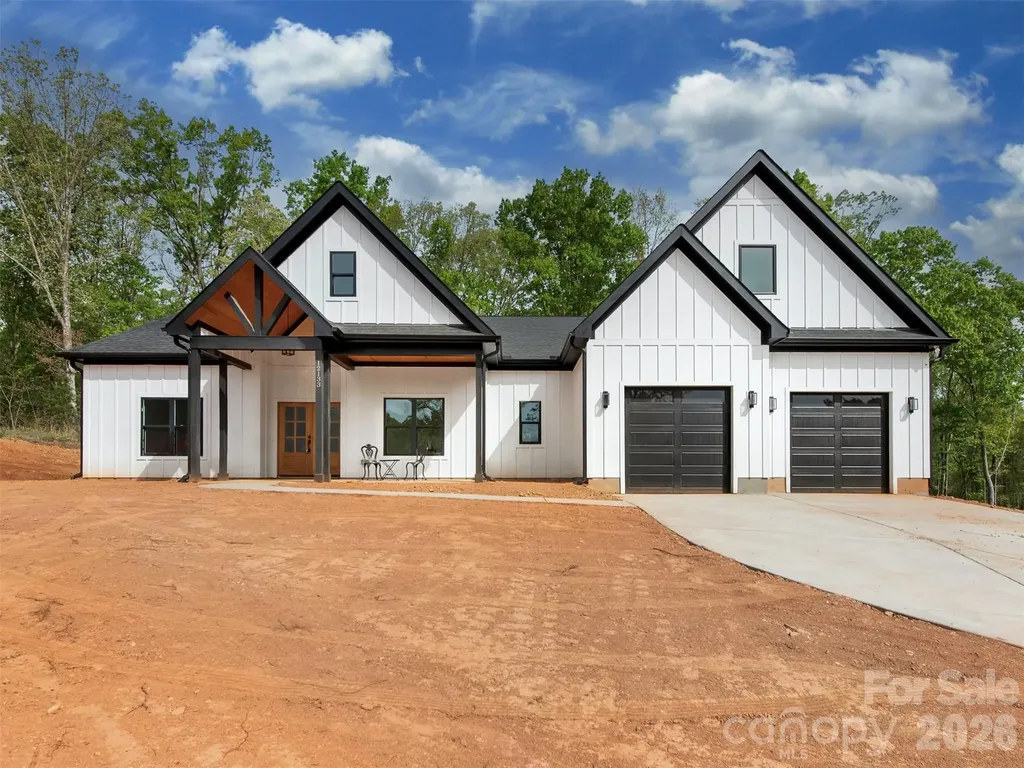
DON'T MISS OUT ON THIS ONE!!! Modern Farmhouse on 1.47 Acres! Discover this beautifully designed modern farmhouse featuring a desirable split-bedroom layout with the primary suite and two additional bedrooms on the main level. Upstairs offers a spacious bedroom or flex space complete with a private bathroom and large walk-in closet-perfect for guests, hobbies, or a home gym. The stunning kitchen boasts high-end appliances with a gas stovetop and wall oven. Entertaining made easy with the oversized island and dining area. Spacious Family room is open with a cozy gas fireplace. Butler's Pantry, Large walk in pantry. Home office or den. The open floor plan flows seamlessly to the large covered back porch, ideal for relaxing or entertaining. This is the perfect blend of modern luxury and timeless farmhouse charm.

Listed by Isabel Gonzalez of Ivester Jackson Christie's

$
$
%
$/month over payments
Federal 30-year interest rate: 6.55% last updated on Jul 16, 2026
* All Figures are estimates. Check with your bank or proposed mortgage company for actual interest rates.
This product uses the FRED® API but is not endorsed or certified by the Federal Reserve Bank of St. Louis.

Save FavoriteSchedule TourAsk A QuestionMore Details
1125 Church Road Boone NC 28607

Boone, NC1125 Church Road

Price$699,000

Est. Mortgage: $/month

Active With Contract

MLS Number CAR3926602

  • Residential
  • Bedrooms 3
  • Bathroom 1
  • Acreage 9.2

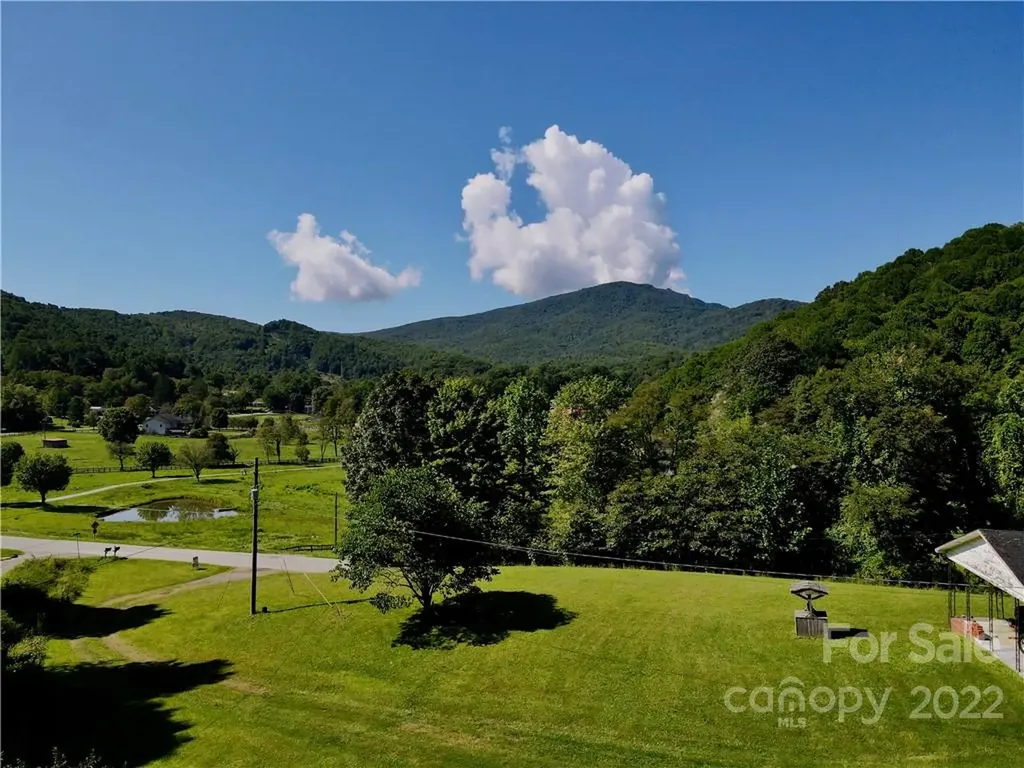
Only once in a generation does a property like this come up for sale. This centrally located Foscoe 9.19 acre property overlooks Grandfather Mountain, Grandfather Stables and the Church Road valley. Iconic mountain and valley views make for one of the High Country's most unique settings with gently sloping land. Centrally located to Boone, Banner Elk, Blowing Rock, the Blue Ridge Parkway, Grandfather Mountain and more. The property features an older ranch-style house that could be renovated and used as a guest house, short-term rental home, primary residence or caretakers home. Land would be conducive to a large estate home and has multiple building sites and over 600' of road frontage. Land can be subdivided per Watauga County guidelines and may be suitable for a short-term rental community, tiny home community, or cabin community. Home is being sold as-is. Foscoe has light zoning which requires 1 acre per home and may limit some commercial uses. Short-term rentals are allowed.

Listed by Nate Wright of Wright Brokers with Hyatt in the High Country

$
$
%
$/month over payments
Federal 30-year interest rate: 6.55% last updated on Jul 16, 2026
* All Figures are estimates. Check with your bank or proposed mortgage company for actual interest rates.
This product uses the FRED® API but is not endorsed or certified by the Federal Reserve Bank of St. Louis.

Save FavoriteSchedule TourAsk A QuestionMore Details
167 Mountain Vista Drive Saluda NC 28773

Saluda, NC167 Mountain Vista Drive

Price$699,000

Est. Mortgage: $/month

MLS Number CAR4314289

  • Residential
  • Bedrooms 3
  • Bathroom 5
  • Square Feet 4,025
  • Acreage 3.17

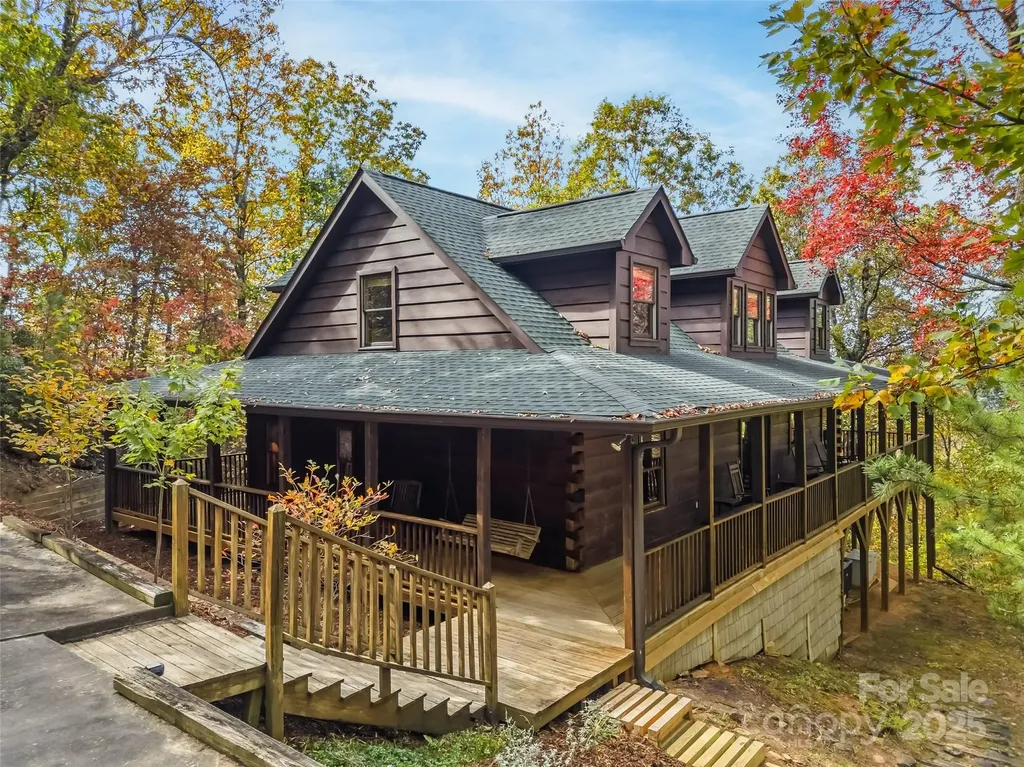
Whether you are looking for a dream mountain getaway or a great investment property, you will love this beautifully crafted owner-built log home nestled in a peaceful wooded setting only 16 minutes from downtown Saluda. A cherished retreat shared with loved ones, this home is designed for comfort, connection, and relaxation. Enjoy stunning mountain views from multiple gathering spaces - perfect for entertaining or quiet reflection. Each guest enjoys a private retreat, while the spacious common areas invite everyone together for games, movies in the home theater, cozy evenings by one of two fireplaces, or a soak in the hot tub with views from the wraparound deck. Quality construction, including superior system foundation walls, and thoughtful details are evident throughout. Most furnishings convey, making this an easy turnkey getaway. Short Term Rental is allowed and this home would be a great income producer. A whole-house generator and propane tank are included for added peace of mind. The current owners chose to preserve the surrounding trees for privacy and serenity - but with selective clearing, this home could showcase breathtaking year-round, million-dollar views. An adjacent lot is also available for those seeking additional space or investment potential. Whether you're looking for a private mountain escape, an investment or a welcoming home to share with friends and loved ones, this property offers warmth, beauty, and lasting memories in every season.

Listed by Kevin Burnett and Gina Burnett of Looking Glass Realty,Saluda

$
$
%
$/month over payments
Federal 30-year interest rate: 6.55% last updated on Jul 16, 2026
* All Figures are estimates. Check with your bank or proposed mortgage company for actual interest rates.
This product uses the FRED® API but is not endorsed or certified by the Federal Reserve Bank of St. Louis.

Virtual TourSave FavoriteSchedule TourAsk A QuestionMore Details
16182 Austin Road Locust NC 28097

Locust, NC16182 Austin Road

Price$699,000

Est. Mortgage: $/month

MLS Number CAR4382529

  • Residential
  • Bedrooms 3
  • Bathroom 3
  • Square Feet 2,063
  • Acreage 5.79

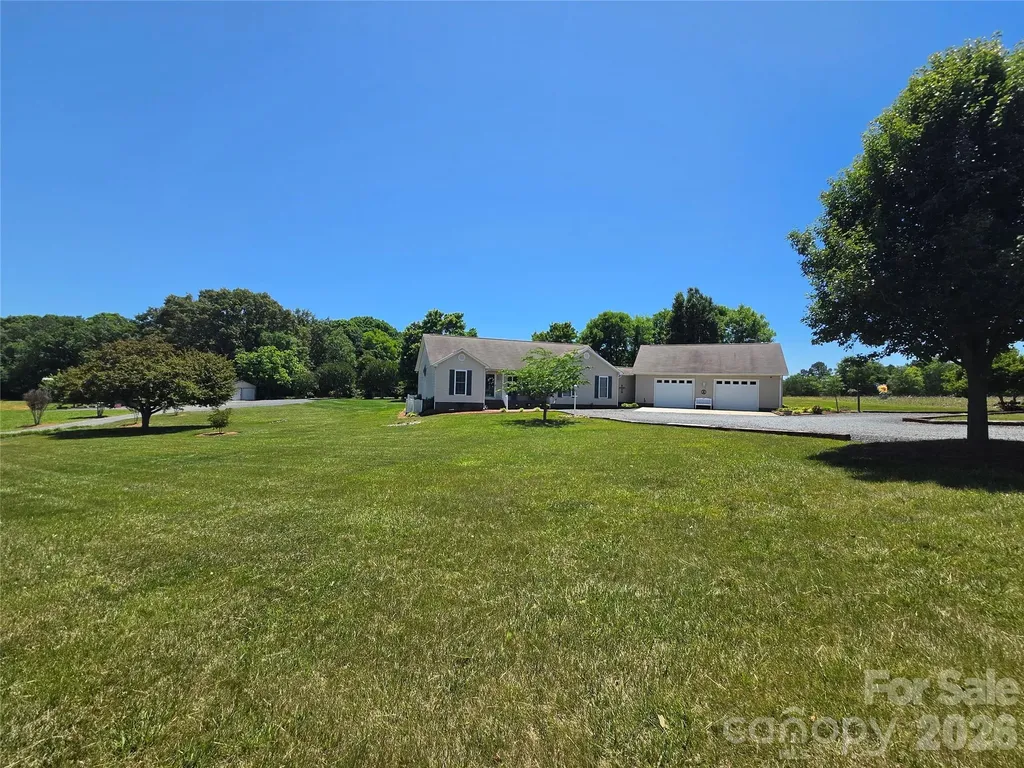
If you're the outdoor enthusiast, look no further! This one owner custom built home and property offers most anything you would want along with several outdoor living areas, all adorned with mature landscaping. Whether it's the front porch, back covered patio, open patio or firepit area, there's room to host a large number of people. The oversized attached garage has space for extra refrigerators, freezers and more, along with ample upstairs storage. Close by the garage is a 2 car carport which now serves as a potting shed then down by the private, stocked pond there is an RV carport and a 20x20 detached metal garage, ideal for a workshop or equipment storage. The private pond is adorned with a lighted fountain, pier/dock and a working windmill with it's own well that helps fill the pond. With all this, there's still room for a large garden, rec area, a larger workshop/garage or 2nd living quarters. Your options are limitless!

Listed by Cindy McCoy of McCoy Real Estate Inc

$
$
%
$/month over payments
Federal 30-year interest rate: 6.55% last updated on Jul 16, 2026
* All Figures are estimates. Check with your bank or proposed mortgage company for actual interest rates.
This product uses the FRED® API but is not endorsed or certified by the Federal Reserve Bank of St. Louis.

Save FavoriteSchedule TourAsk A QuestionMore Details

Broker Reciprocity MLS Grid Logo © 2026 Listings courtesy of Canopy MLS as distributed by MLS GRID. IDX information is provided exclusively for consumers’ personal non-commercial use and may not be used for any purpose other than to identify prospective properties consumers may be interested in purchasing. The IDX data is deemed reliable but is not guaranteed by MLS GRID and may be subject to an end user license agreement prescribed by the Member Participant’s applicable MLS.  Based on information submitted to the MLS GRID as of July 22, 2026 8:46 AM UTC . All data is obtained from various sources and may not have been verified by broker or MLS GRID. Supplied Open House Information is subject to change without notice. All information should be independently reviewed and verified for accuracy. Properties may or may not be listed by the office/agent presenting the information. Some IDX listings have been excluded from this website.