and narrow your search. If you have fewer than 200 results, you can save your search.

Fletcher NC

r=7933-7944
220 Grand View Lane Burnsville NC 28714

Burnsville, NC220 Grand View Lane

Price$697,000

Est. Mortgage: $/month

MLS Number CAR4354228

  • Residential
  • Bedrooms 3
  • Bathroom 3
  • Square Feet 3,065
  • Acreage 3

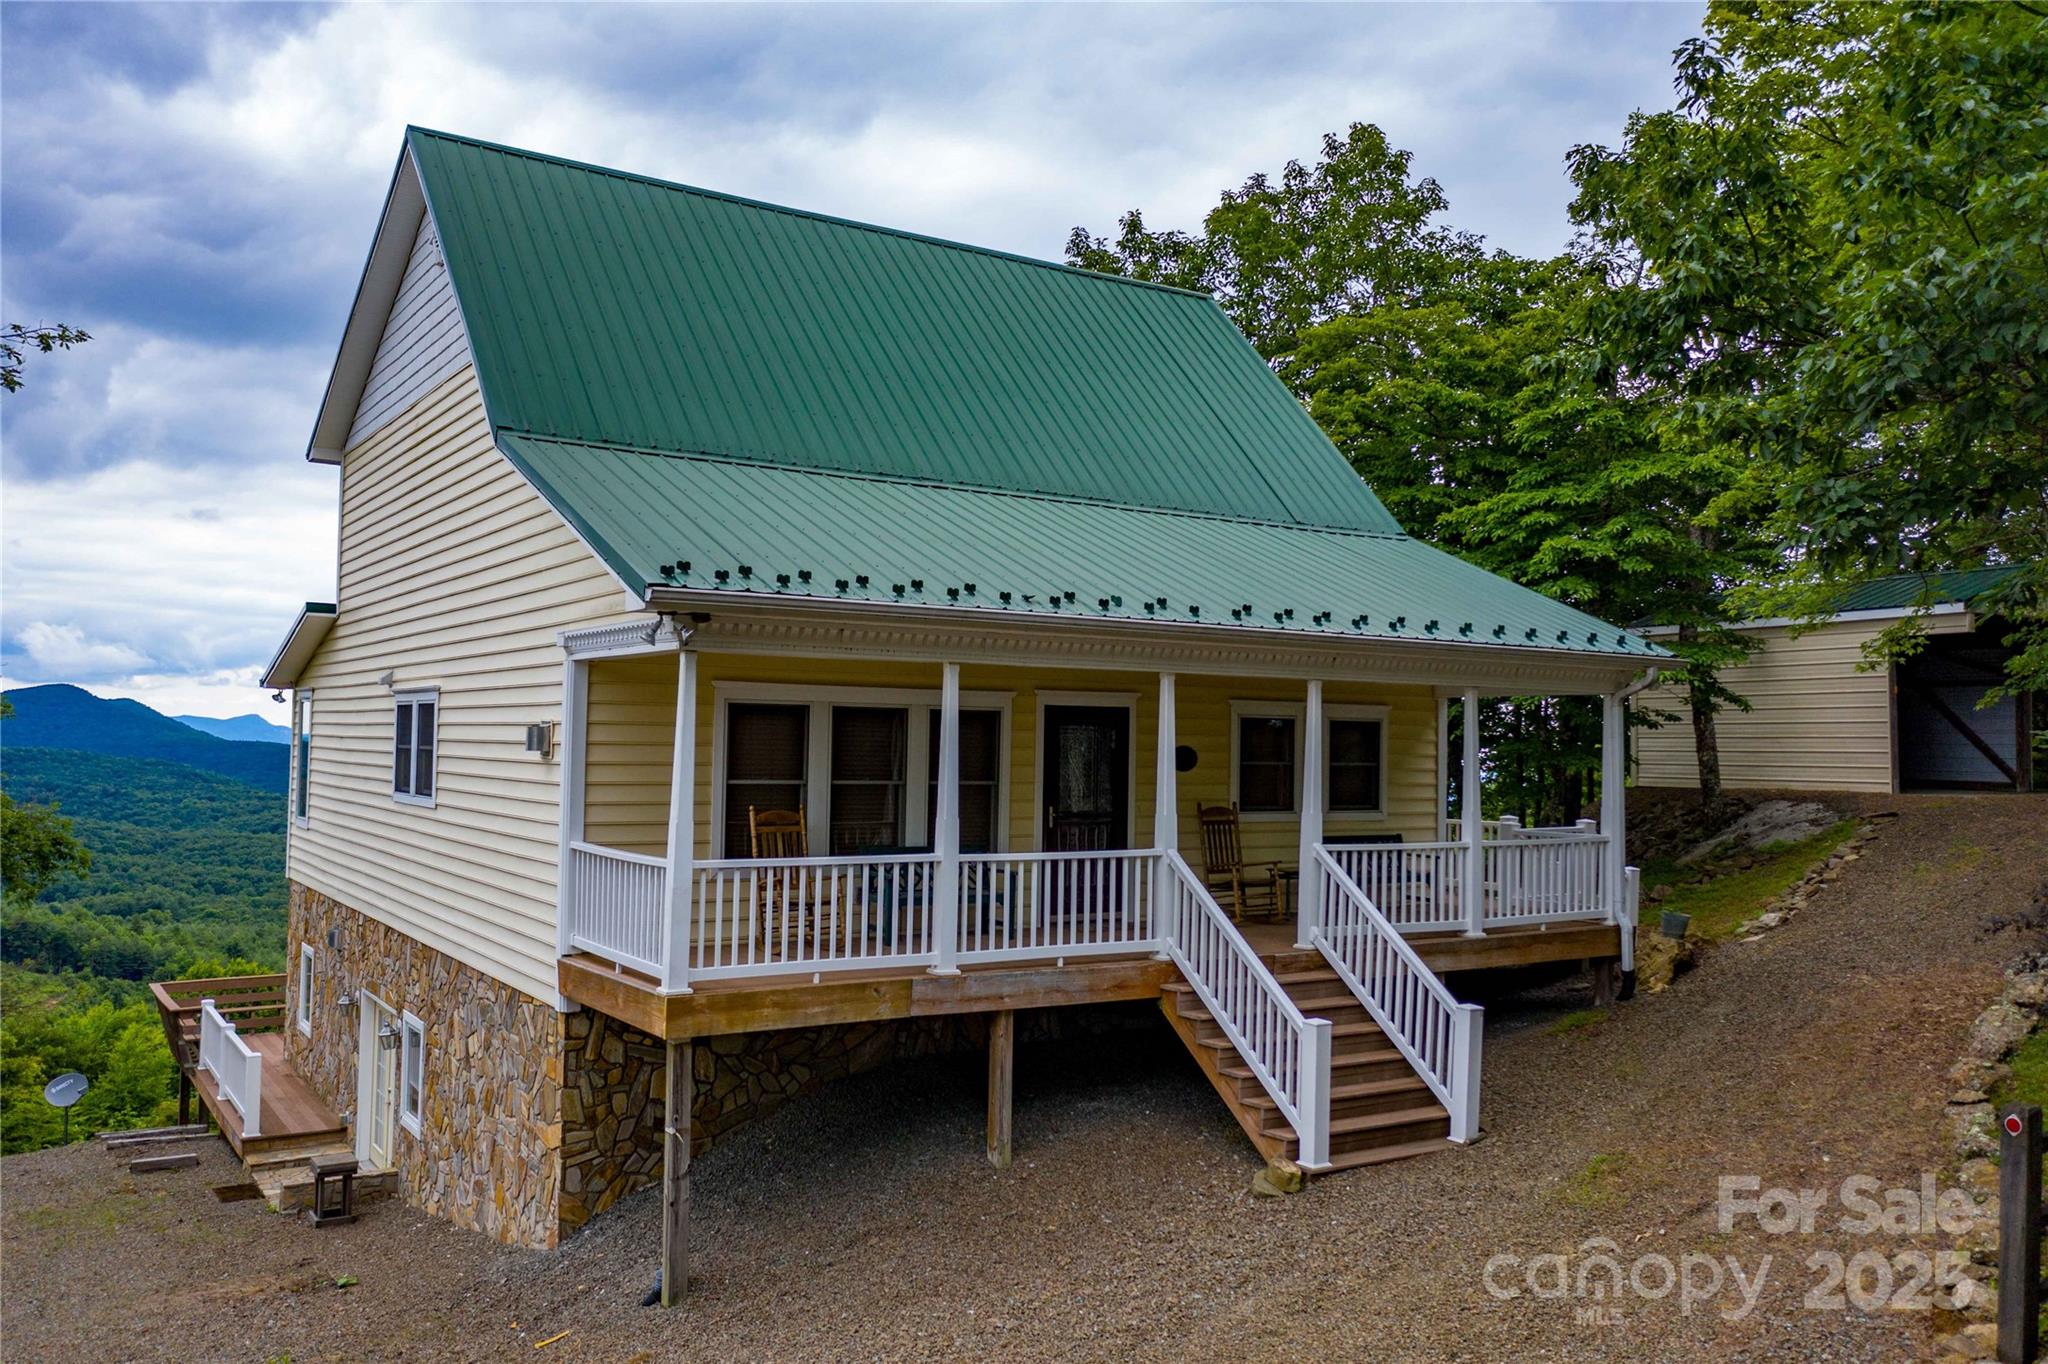
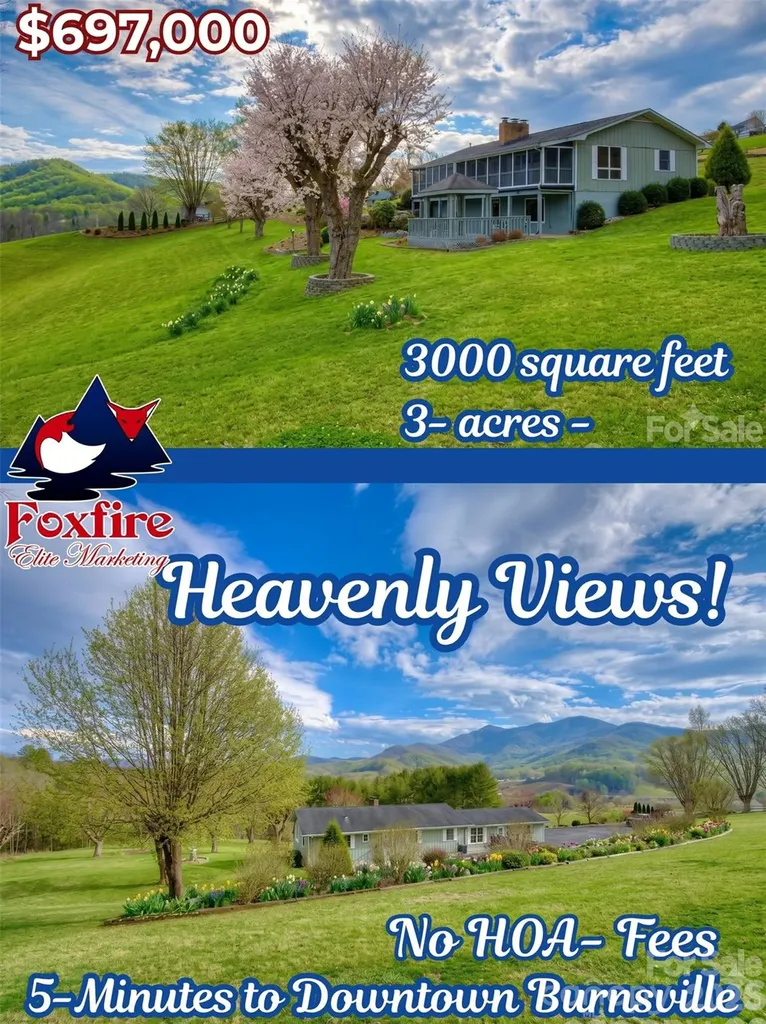
PANORAMIC BLUE RIDGE MOUNTAIN VIEWS o 3 UNRESTRICTED ACRES o 5 MINUTES TO DOWNTOWN BURNSVILLE Welcome to a rare combination of breathtaking scenery, peaceful seclusion and everyday convenience. Nestled on a private 3-acre retreat just minutes from downtown Burnsville, this inviting property perfectly captures the highly sought-after Western North Carolina mountain lifestyle-complete with cool breezes, abundant wildlife and unforgettable sunsets across rolling ridgelines. THE MAIN LEVEL: TIMELINES CHARACTER & COMFORT (1,894 SQ FT) Built in 1969 and thoughtfully maintained, this solidly constructed ranch-style home blends classic charm with layout versatility, designed equally for quiet relaxation and lively entertaining. OPEN CONCEPT GATHERING: An open kitchen flows seamlessly into the dining area, creating an inviting heart of the home ideal for quiet breakfasts and large family dinners alike. DRAMATIC FOCAL POINT: The expansive 27' x 18' living room serves as a stunning center stage, anchored by a striking wood-burning fireplace crafted from classic white brick. A raised hearth accented with flagstone-style tile, a beautifully handcrafted wood mantel rich with natural knots, and decorative wrought-iron firebox doors complete this distinctive centerpiece. MOUNTAIN VIEWS FROM EVERY ANGLE: Large windows throughout invite natural light while framing the stunning surrounding peaks. A bright sunroom and a screened porch provide year-round spaces to enjoy the scenery, watch morning mist rise over the ridges, or spot deer and wild turkey passing through the landscape. ACCOMMODATIONS: The main level features a spacious primary suite with a private ensuite bath and generous closet space, plus two additional guest bedrooms and a second full bathroom-perfect for family, visitors, or a dedicated home office. THE WALKOUT BASEMENT: INCREDIBLE INCOME OR MULTI-GEN POTENTIAL The finished walkout basement significantly expands the home's footprint and financial possibilities. Featuring its own private entrance, a third bathroom, a second brick fireplace, and a large recreation room, this level offers exceptional flexibility. It can easily be transformed into a lucrative short- or long-term rental, an independent guest suite, a media room, or a private space for multi-generational living. UNRESTRICTED LAND & FUTURE OPPORTUNITIES Rarely do you find unrestricted acreage this close to town. With 3 private acres and 2 separate septic systems already in place, the future opportunities here are truly endless. Whether you envision building a secondary guest cottage, a workshop, a garden retreat, or simply enjoying the total freedom of unrestricted mountain acreage, this property can adapt to your dreams. PRACTICAL & PREMIUM UPGRADES This home is as functional as it is beautiful, featuring: A modern security system Generator-ready wiring A private well with a shared spring Paved driveway with easy access An attached two-car garage providing convenient parking and additional storage THE BEST OF BOTH WORLDS Enjoy the rare balance modern buyers crave: complete privacy and tranquility, located just 5 minutes from downtown Burnsville's local restaurants, boutiques, art galleries, and vibrant community events. Offered at $697,000, this property represents an exceptional, versatile opportunity in Yancey County. Wake up every morning to breathtaking Blue Ridge views and spend your days surrounded by nature. The mountain lifestyle you've been dreaming of is ready for you!

Listed by Connie Ray and Peter Franklin of Foxfire Real Estate,LLC
$
$
%
$/month over payments
Federal 30-year interest rate: 6.55% last updated on Jul 16, 2026
* All Figures are estimates. Check with your bank or proposed mortgage company for actual interest rates.
This product uses the FRED® API but is not endorsed or certified by the Federal Reserve Bank of St. Louis.

Save FavoriteSchedule TourAsk A QuestionMore Details

Vacant Flint Ridge Road Albemarle NC 28001
Active With Contract

MLS Number CAR4362588

  • Land
  • Acreage 46.45
  • County Stanly

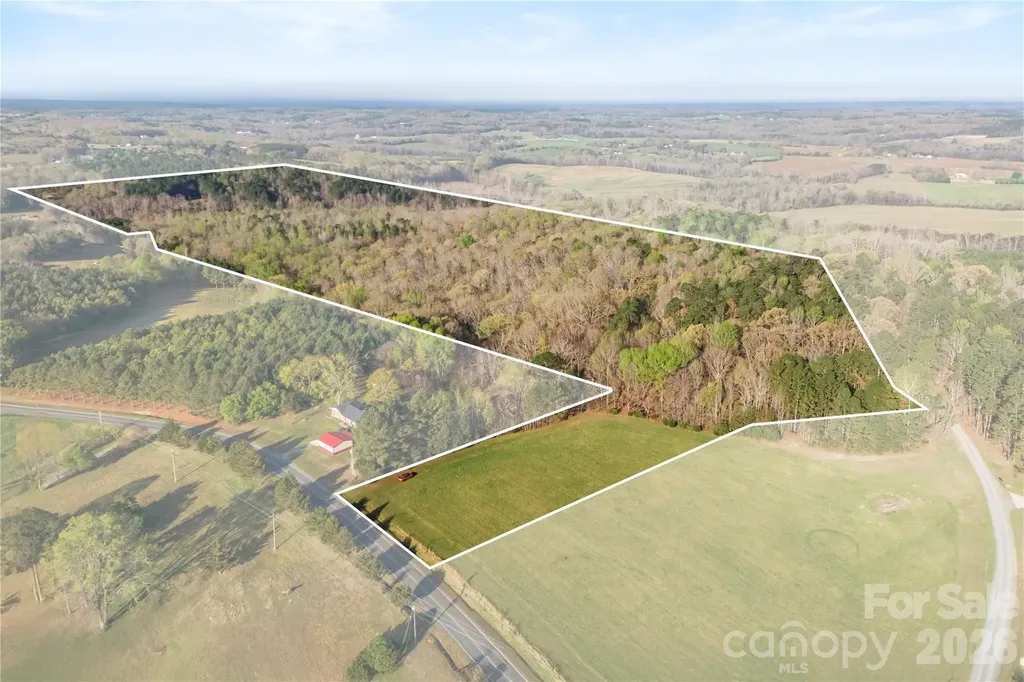
Beautiful 46.45-acre tract located on Flint Ridge Rd in Stanly County offering the perfect blend of open land and privacy! Approximately 1 acre is cleared, making it ideal for a homesite, while the remaining acreage is wooded with mature timber-perfect for recreation, hunting, or creating your own private retreat. A peaceful creek runs along the back of the property, adding natural beauty and attracting wildlife. Enjoy quiet country living with no city taxes while still being conveniently located to Albemarle, Locust, and surrounding areas. Whether you're looking to build, invest, or simply escape, this property offers endless potential!

Listed by Amanda Cody of HOMETOWN REALTY PROS LLC

$
$
%
$/month over payments
Federal 30-year interest rate: 6.55% last updated on Jul 16, 2026
* All Figures are estimates. Check with your bank or proposed mortgage company for actual interest rates.
This product uses the FRED® API but is not endorsed or certified by the Federal Reserve Bank of St. Louis.

Save FavoriteSchedule TourAsk A QuestionMore Details

814 Bertonley Avenue Charlotte NC 28211

Charlotte, NC814 Bertonley Avenue

Price$696,000

Est. Mortgage: $/month

MLS Number CAR4345533

  • Land
  • Acreage 0.18
  • County Mecklenburg

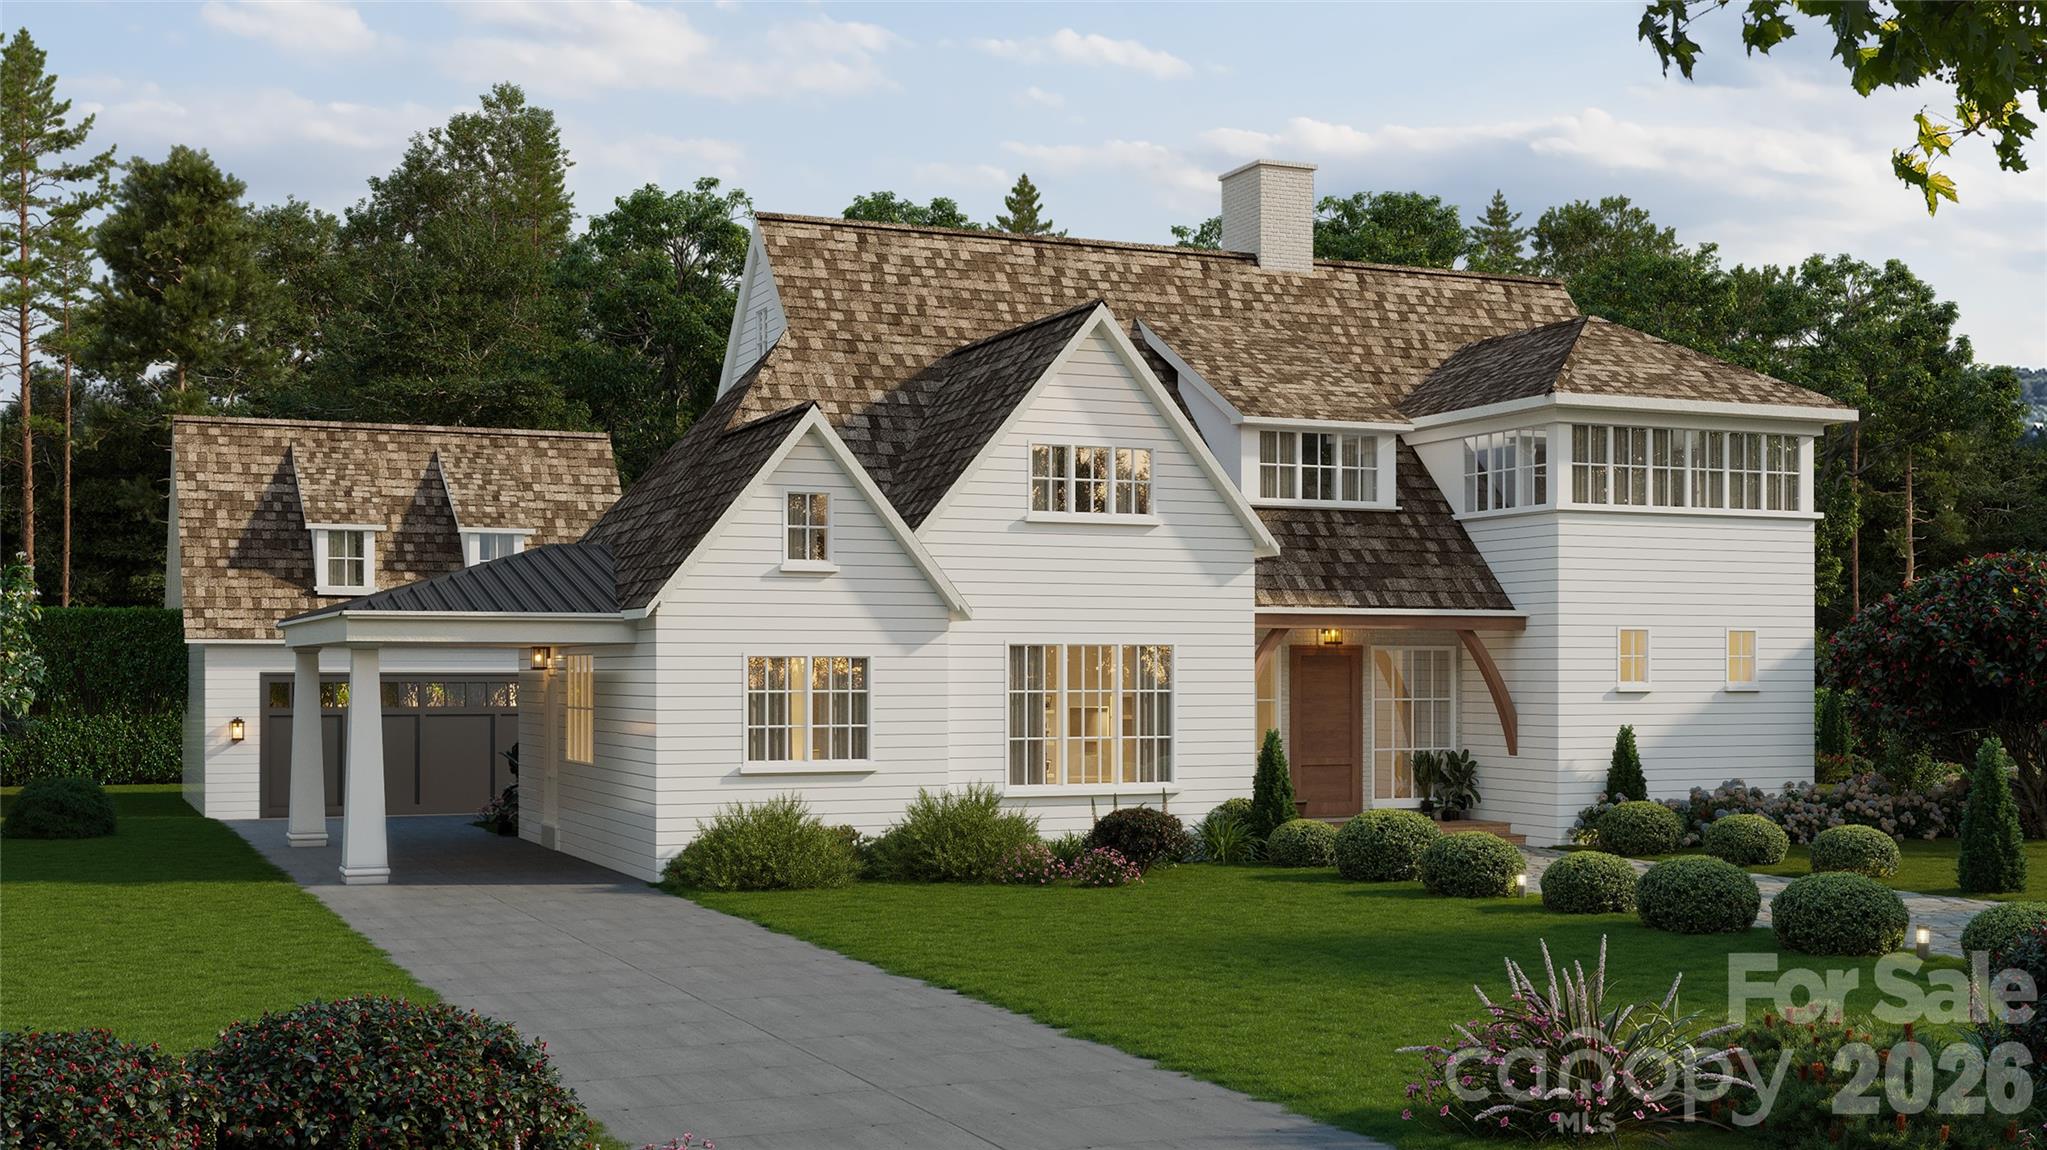
Fantastic opportunity to build a new home in desirable Cotswold with local luxury homebuilder Halley Douglas, Inc. This is a flat lot with beautiful new homes going up all around it. Pike Properties is building a 3.5 million dollar home across the street. Home in rendering was designed for the lot and is 3700 sqft with primary down. It has 4 bedrooms, 3.1 Baths. Plan is a starting point and can be customized to fit buyer's needs. Lot is close to Cotswold Shopping Center and a short drive to uptown Charlotte, world class hospitals and upscale Southpark Mall. Convenient to neighborhood schools. Selections are subject to allowances. Total cost for this build and land is $1,996,000.

Listed by Mandy Heidinger of Savvy + Co Real Estate

$
$
%
$/month over payments
Federal 30-year interest rate: 6.55% last updated on Jul 16, 2026
* All Figures are estimates. Check with your bank or proposed mortgage company for actual interest rates.
This product uses the FRED® API but is not endorsed or certified by the Federal Reserve Bank of St. Louis.

Save FavoriteSchedule TourAsk A QuestionMore Details

90 Saddle Club Lane Hendersonville NC 28739

MLS Number CAR4405424

  • Residential
  • Bedrooms 3
  • Bathroom 2
  • Square Feet 1,882
  • Acreage 1.53

Welcome to 90 Saddle Club Lane - a rare opportunity offering versatility, privacy, and room to grow. This property can be purchased as a single home, combined with two additional lots, or secured together as three parcels - creating options for expansion, investment, or a thoughtfully planned multi-home setting. Inside, you'll find an inviting open floor plan designed for both everyday living and easy entertaining. Natural light fills the main living spaces, creating a warm and welcoming atmosphere throughout. The home is thoughtfully designed with mobility in mind, featuring ramp access at the rear entrance, wider doorways, and a spacious roll-in shower. These accessible features offer comfort and functionality while maintaining a beautiful and cohesive design. Step outside to enjoy the peaceful level setting, complete with a gentle creek flowing through the backyard - a serene backdrop for relaxing evenings, gardening, or simply enjoying the sounds of nature. Whether you're envisioning additional privacy, future building opportunities, or a flexible living arrangement with room for extended household needs, 90 Saddle Club delivers rare adaptability in a tranquil setting. The community offers a community barn, chickens and garden. Opportunities like this - with land, flexibility, and accessible features - don't come along often. Adjacent lots are for sale as well. See MLS 4405418 with PINS 1000343 & 9546926534.

Listed by Cory Wall of EXP Realty LLC

$
$
%
$/month over payments
Federal 30-year interest rate: 6.55% last updated on Jul 16, 2026
* All Figures are estimates. Check with your bank or proposed mortgage company for actual interest rates.
This product uses the FRED® API but is not endorsed or certified by the Federal Reserve Bank of St. Louis.

Save FavoriteSchedule TourAsk A QuestionMore Details

4320 Rosy Billed Court Indian Land SC 29707
Active With Contract

MLS Number CAR4307388

  • Residential
  • Bedrooms 3
  • Bathroom 3
  • Square Feet 2,830
  • Acreage 0.18

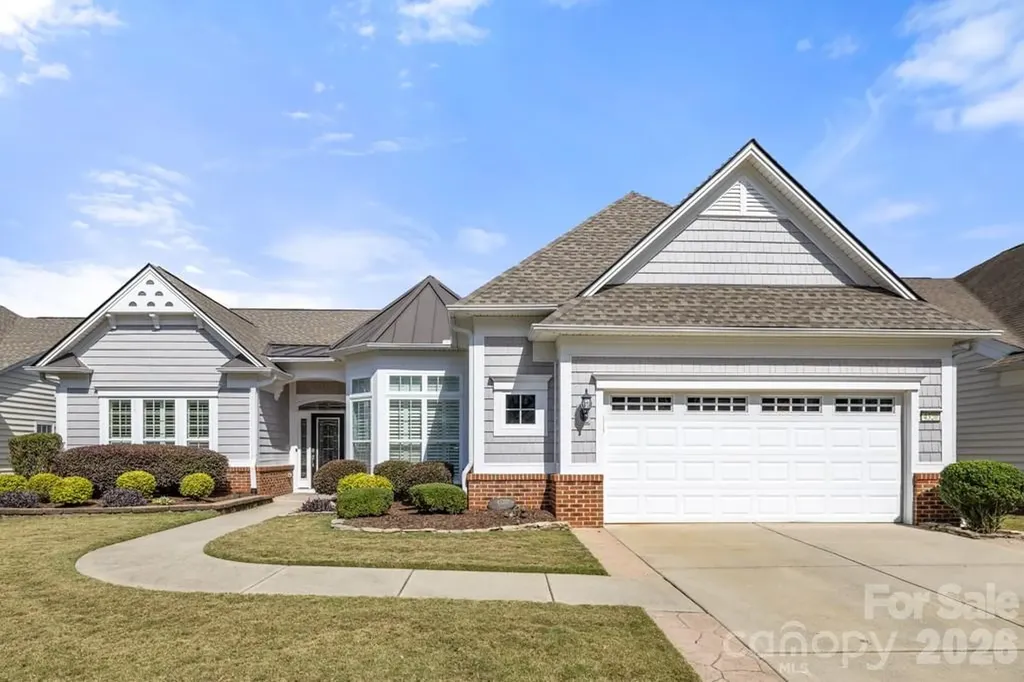
Welcome to this light-filled, 3-bedroom, 2.5-bath Cumberland Hall located in the highly sought-after, resort-style community of Sun City Carolina Lakes. Thoughtfully updated, this home features luxury vinyl plank flooring, plantation shutters, high-end ceiling fans, custom built-in cabinetry, abundant recessed lighting, and elegant crown molding and wainscoting, creating a refined yet comfortable atmosphere throughout. The upgraded kitchen is designed for both everyday living and entertaining, offering white cabinetry, quartz countertops, a tile backsplash, and stainless steel appliances. It flows seamlessly into the dining area and great room, where a gas fireplace with a custom mantle invites you to relax and unwind. The spacious primary suite includes a tray ceiling and a spa-like bath with dual vanities, a frameless tile shower with rain showerhead, and grab bars for added comfort & safety. A bright, airy sunroom provides the perfect spot for morning coffee or a peaceful retreat. Additional highlights include a laundry room with additional cabinetry and an extra-wide garage complete with epoxy flooring, and a hydraulic attic lift. Step outside to the paver patio and fenced backyard with lush landscaping and a retractable awning, ideal for year-round relaxation or entertaining.The front yard also features in-ground irrigation. Major updates include an upsized HVAC (2017), new roof (2023), new water heater (2025), and new dishwasher (2026), offering true move-in-ready peace of mind.Enjoy resort-style living with access to public golf, pools, tennis, pickleball, fitness centers, walking trails, kayak launch, a dog park, woodworking, and countless clubs and social activities. Don't miss the opportunity to own this thoughtfully upgraded home in one of the Carolinas' premier 55+ communities.

Listed by Samantha Borte of RE/MAX Executive

$
$
%
$/month over payments
Federal 30-year interest rate: 6.55% last updated on Jul 16, 2026
* All Figures are estimates. Check with your bank or proposed mortgage company for actual interest rates.
This product uses the FRED® API but is not endorsed or certified by the Federal Reserve Bank of St. Louis.

Save FavoriteSchedule TourAsk A QuestionMore Details

478 Asheville Road Sylva NC 28779

MLS Number CAR4336316

  • Commercial
  • Property SubType RETAIL
  • Square Feet 6,800
  • Acreage 0.69

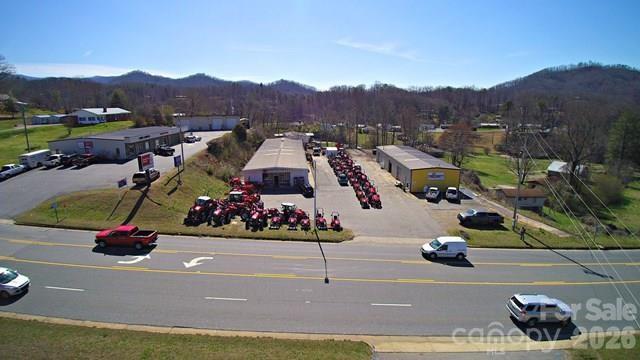
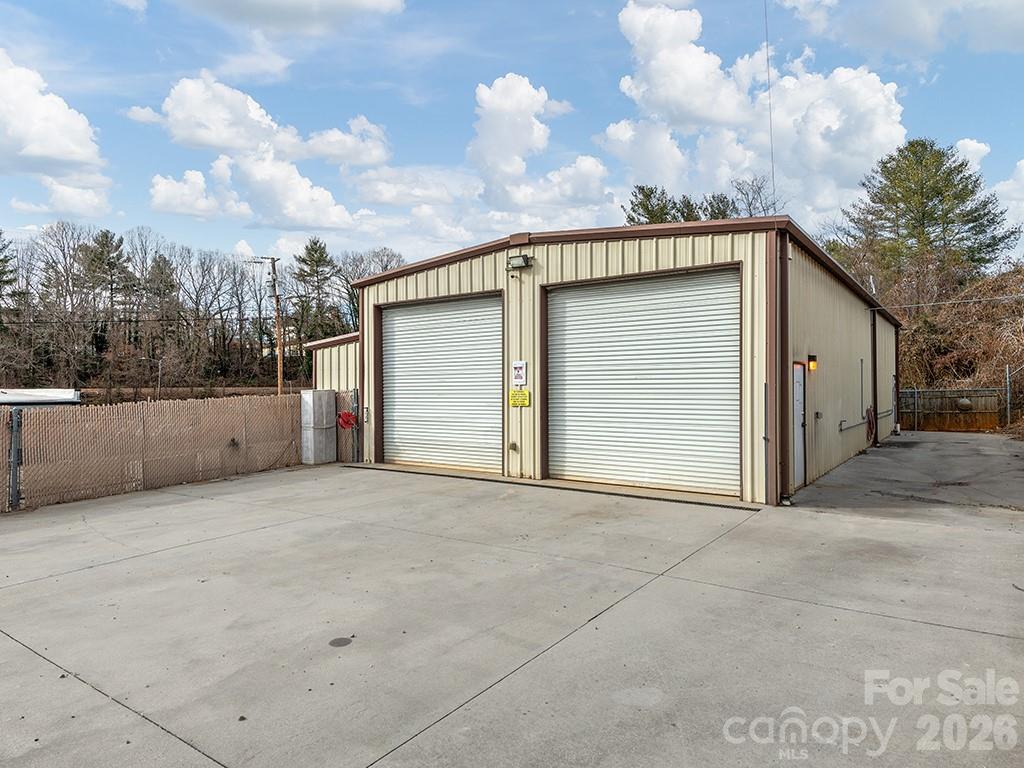
Sylva NC City Limits- Large commercial building (6900 sq ft) on a large city lot (.69 acres). Building is currently used as a tractor sales and repair shop. Current configuration has retail and office space and two restrooms. Interior walls could be reconfigured to create more open space.

Listed by Ralph Allison of Western Carolina Properties,Inc.

$
$
%
$/month over payments
Federal 30-year interest rate: 6.55% last updated on Jul 16, 2026
* All Figures are estimates. Check with your bank or proposed mortgage company for actual interest rates.
This product uses the FRED® API but is not endorsed or certified by the Federal Reserve Bank of St. Louis.

Save FavoriteSchedule TourAsk A QuestionMore Details

15 Gill Street Asheville NC 28805

MLS Number CAR4343084

  • Commercial
  • Property SubType WAREHOUSE/OFFICE
  • Square Feet 2,966
  • Acreage 0.39

Easy investment or owner-occupant opportunity. This property consists of a 1,049 SF single family rental home and a 1,917 SF warehouse. The home is currently rented, please do not disturb tenants. The warehouse is insulated, and heated with ceiling gas units, and has Three 12-foot drive-in doors. This is an incredibly flexible and useful building. Occupy this warehouse for your business or rent it out. Keep the tenants in the single family home or convert it to office in the future. Chain-link fence with screening for security and privacy. Patton Avenue is a main commercial artery in the Asheville Metro area. With 25,000 Cars per day at this location and 10,000 rooftops within 1 mile, this location has it all. The property is in the heart of West Asheville and offers, and HB zoning offers uses such as Retail, Restaurant, Apartments, Brewery, Medical Office, Car wash, Grocery store, all with a drive through possible. Corner location on Gill Street also adds to frontage and flexibility

Listed by Austin Walker and Jason Burk of Whitney Commercial Real Estate

$
$
%
$/month over payments
Federal 30-year interest rate: 6.55% last updated on Jul 16, 2026
* All Figures are estimates. Check with your bank or proposed mortgage company for actual interest rates.
This product uses the FRED® API but is not endorsed or certified by the Federal Reserve Bank of St. Louis.

Save FavoriteSchedule TourAsk A QuestionMore Details

1053 Rich Hill Mountain Road Glade Valley NC 28627

MLS Number CAR4254429

  • Residential
  • Bedrooms 3
  • Bathroom 4
  • Square Feet 3,512
  • Acreage 1.65

Majestic, Long Range Views of the NC Mountains, Va Mountains and the Piedmont of North Carolina! All from this beautiful custom built home at the top of Rich Hill Mountain. This Fully Furnished home is designed to enjoy these views from the Kitchen/Dining area, Den and from all 3 Bedrooms. You enter into a spacious Living Room with a beautiful open staircase and then the open Kitchen and the wall of windows to enjoy the mountains. Primary Suite on Main. 2 bedrooms and full bath upstairs. The woodwork throughout this home is exceptional! Full finished basement has an exterior entrance, full kitchen and bath and could easily be a Mother-In-Law Suite or a Rental. The oversized, detached garage has power, heat, workbenches and shelving for unlimited storage. There is also a second freestanding carport. This is a very special place in the Blue Ridge Mountains!

Listed by Wanda Deal of Keller Williams Elite BR

$
$
%
$/month over payments
Federal 30-year interest rate: 6.55% last updated on Jul 16, 2026
* All Figures are estimates. Check with your bank or proposed mortgage company for actual interest rates.
This product uses the FRED® API but is not endorsed or certified by the Federal Reserve Bank of St. Louis.

Save FavoriteSchedule TourAsk A QuestionMore Details

181 Flint Morgan Road Mars Hill NC 28754

Mars Hill, NC181 Flint Morgan Road

Price$695,000

Est. Mortgage: $/month

MLS Number CAR4288459

  • Residential
  • Bedrooms 3
  • Bathroom 3
  • Square Feet 2,579
  • Acreage 1.17

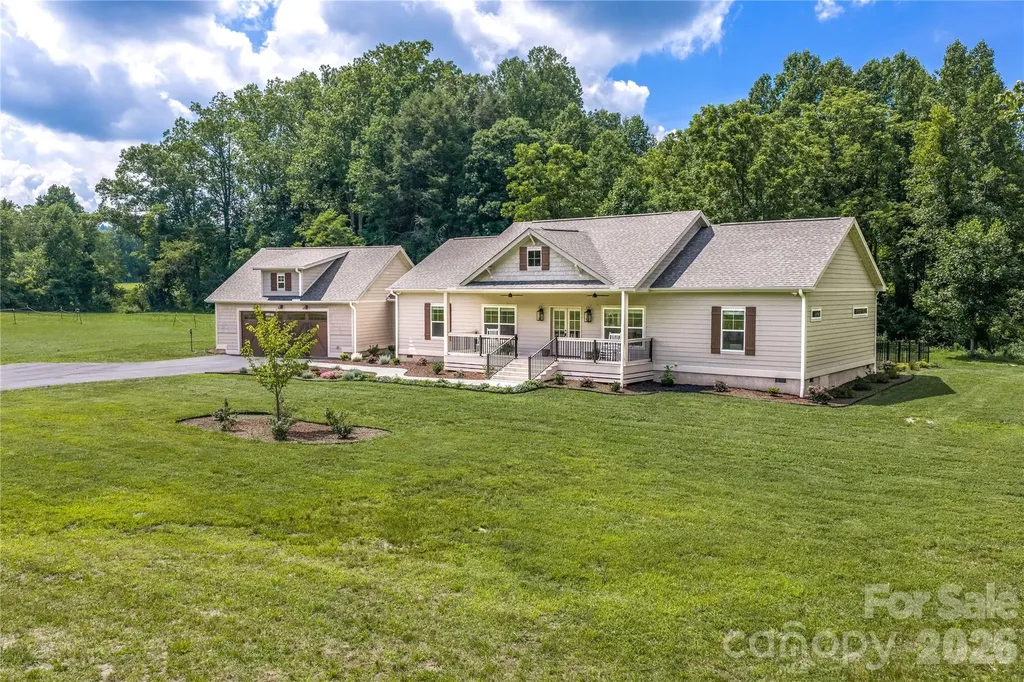
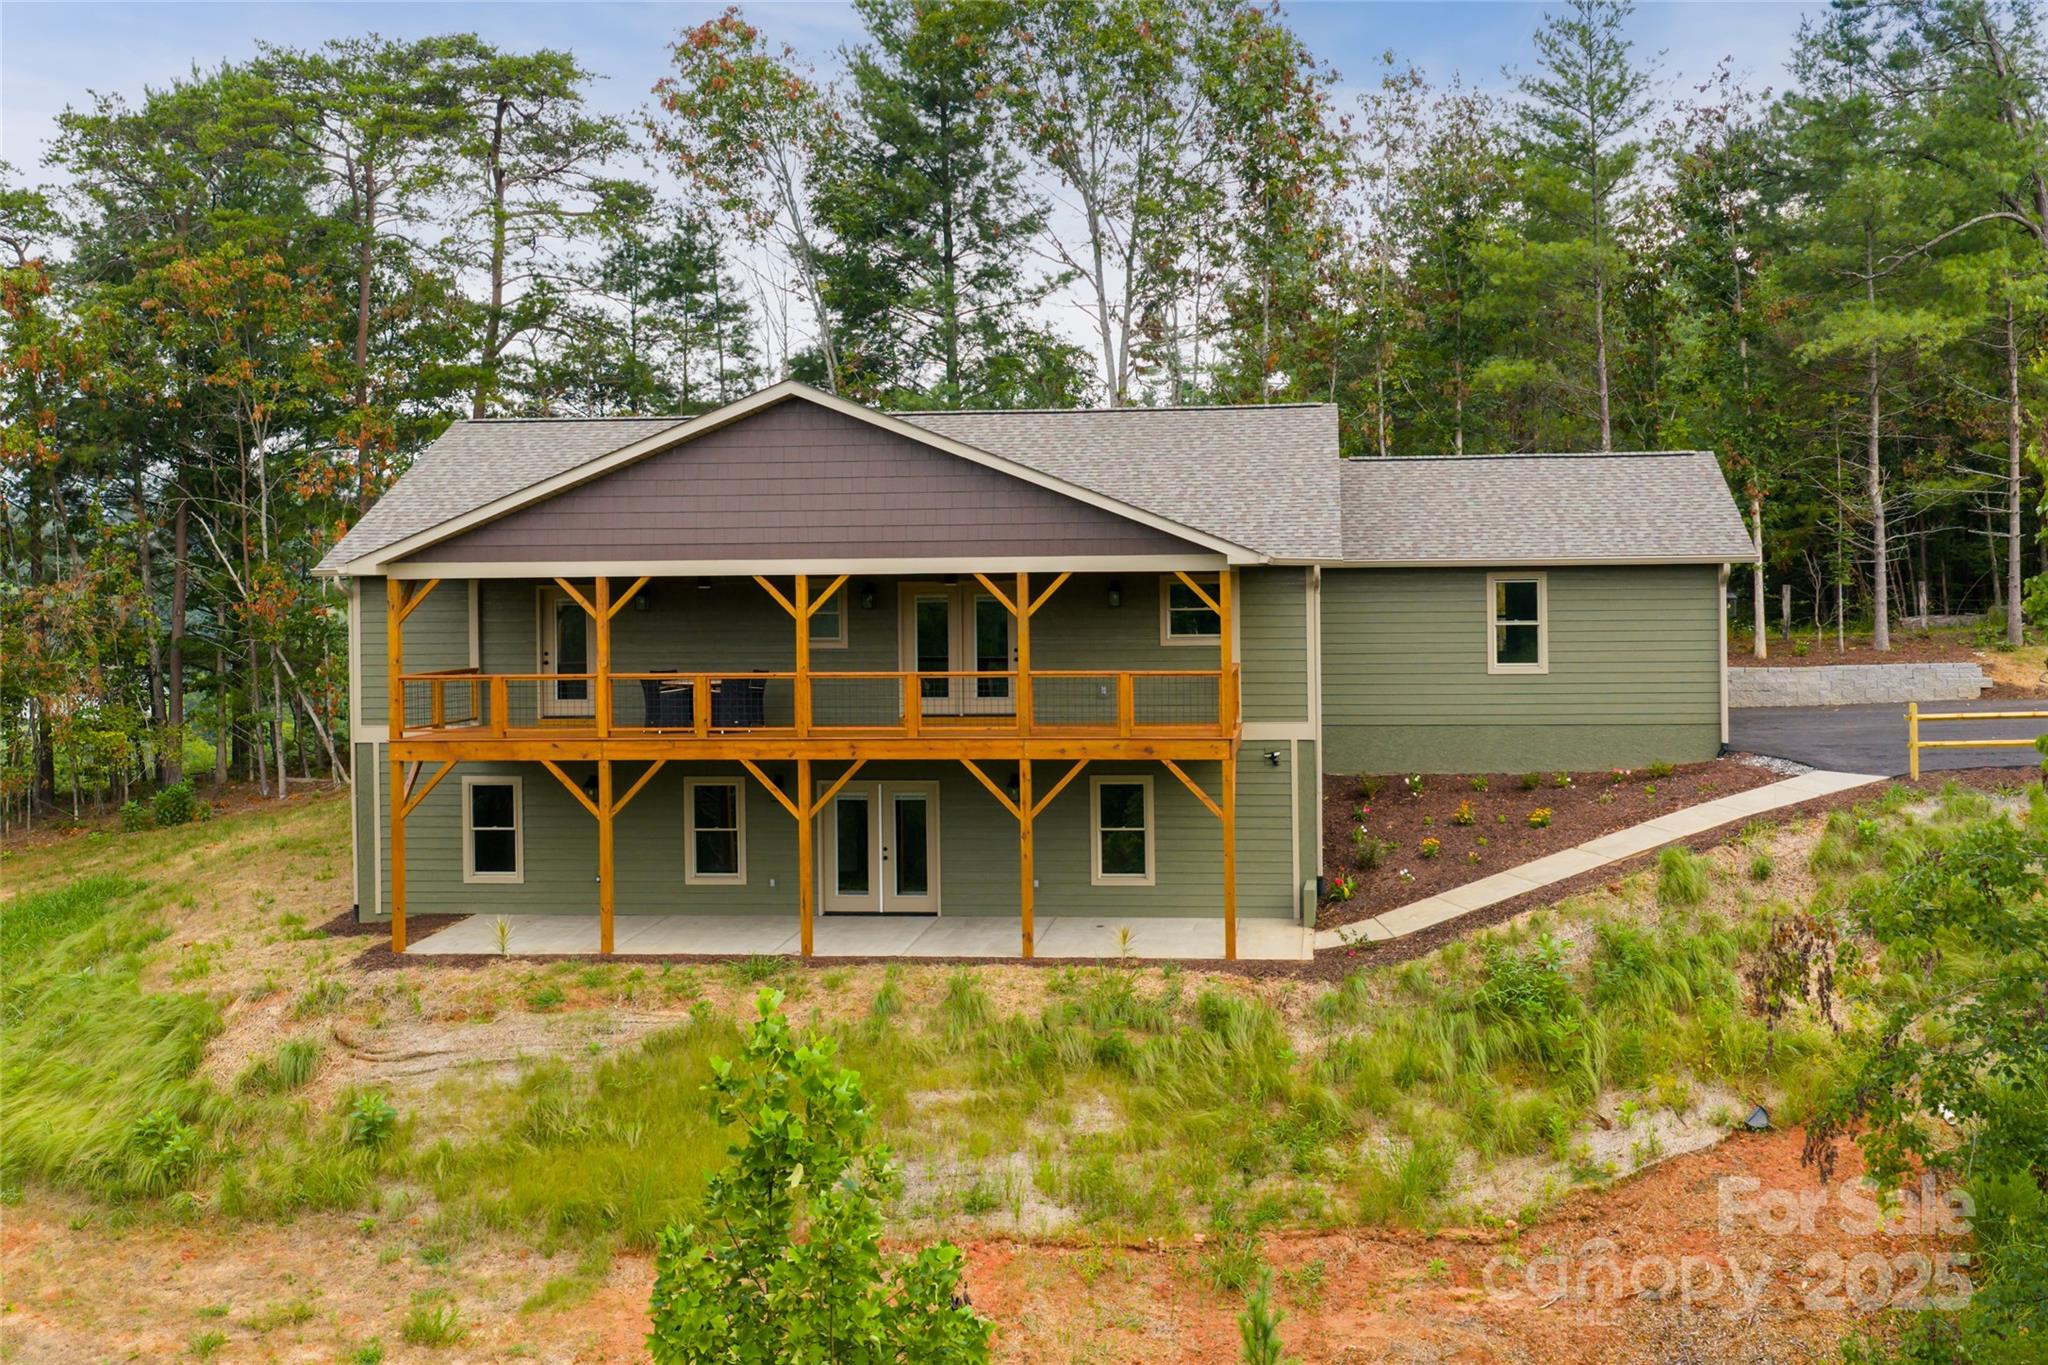
Nestled on a private, wooded 1.17-acre homesite, this newly built residence offers refined mountain living with versatile functionality. The main level features an open floor plan with vaulted ceilings, a cozy fireplace, oak flooring, and a chef's kitchen with stainless steel appliances and a tankless water heater. Three bedrooms and two full baths provide easy one-level living, while the finished lower level presents a large recreation room, full bath, and additional kitchen, ideal for a guest suite, rental, or in-law quarters. A spacious two-car garage is conveniently located on the main level, and the expansive unfinished basement provides ample storage. Located in scenic Mars Hill with quick access to I-26, this move-in-ready home blends modern comfort and timeless design.

Listed by Alec Cantley of Premier Sotheby’s International Realty

$
$
%
$/month over payments
Federal 30-year interest rate: 6.55% last updated on Jul 16, 2026
* All Figures are estimates. Check with your bank or proposed mortgage company for actual interest rates.
This product uses the FRED® API but is not endorsed or certified by the Federal Reserve Bank of St. Louis.

Virtual TourSave FavoriteSchedule TourAsk A QuestionMore Details

0 Hildebran Mountain Avenue Connelly Springs NC 28612

MLS Number CAR4351964

  • Land
  • Acreage 178.63
  • County Burke

Located in Burke County, this 178.63 +/- acre tract known as Hildebran Mountain offers an extraordinary opportunity to own your very own mountain. Reaching an elevation of 2,040 feet, the property provides the kind of privacy, mountain views, and recreational freedom that is becoming increasingly rare in western North Carolina. Conveniently positioned just minutes from Hickory and within an easy drive of Charlotte, Hildebran Mountain combines seclusion with accessibility. You can enjoy the peace and quiet of mountain ownership without sacrificing proximity to shopping, dining, and major highways. A network of ATV trails runs throughout the mountain, allowing you to easily explore from the lower elevations all the way to the summit. Whether riding, hiking, or simply enjoying a scenic walk through the woods, the established trail system makes the entire property accessible and enjoyable year-round. For sportsmen, the property offers outstanding hunting opportunities with an abundance of wildlife. The diverse terrain and timber create ideal habitat for deer, turkey, and other native game species, making it a true recreational retreat. In addition to hunting, the land is perfect for hiking, camping, and building your own private getaway. At the top, you'll find a truly unique setting - your own private mountaintop. Imagine creating a cabin or homesite at 2,040 feet, where you can take in the surrounding landscape and enjoy cool mountain breezes. Large mountain tracts like this, offering full ownership from base to summit, are rarely available. Hildebran Mountain is more than just land - it's a chance to own a mountain, create a legacy, and experience western North Carolina the way it was meant to be enjoyed.

Listed by Chase Blalock of America's Land Partners North Carolina LLC

$
$
%
$/month over payments
Federal 30-year interest rate: 6.55% last updated on Jul 16, 2026
* All Figures are estimates. Check with your bank or proposed mortgage company for actual interest rates.
This product uses the FRED® API but is not endorsed or certified by the Federal Reserve Bank of St. Louis.

Save FavoriteSchedule TourAsk A QuestionMore Details

2201 Teague Town Road Taylorsville NC 28681

MLS Number CAR4383390

  • Residential
  • Bedrooms 3
  • Bathroom 4
  • Square Feet 3,170
  • Acreage 3.54

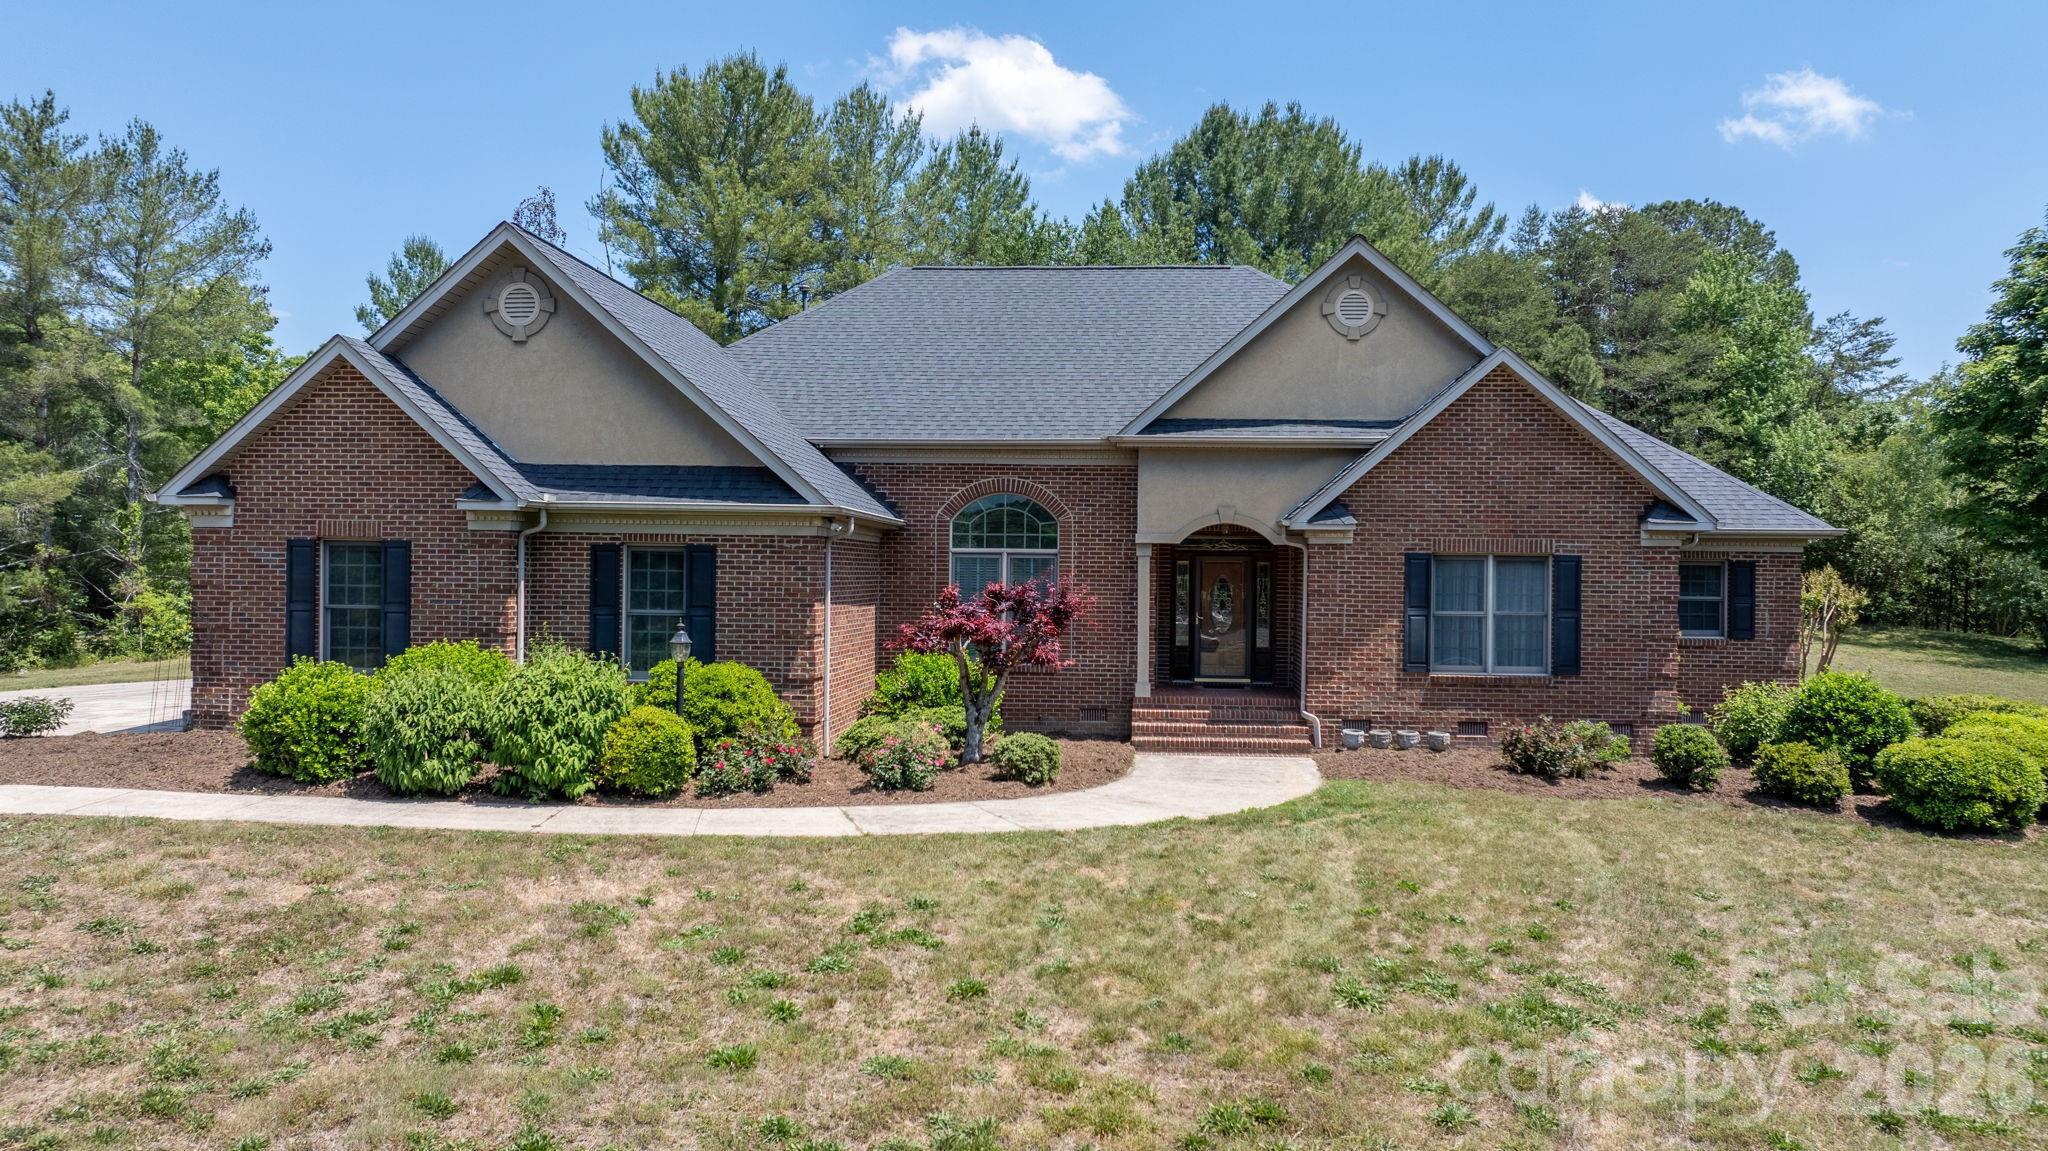
Custom built...One-owner...Solid construction...Full brick ranch...Homes like this do not come around very often! This home was designed with large gatherings in mind. Enter into the foyer that opens into a large family room with built-ins flanking a gas-log fireplace that easily flows into a breakfast area, while just around the corner is a formal dining room for the more intimate meals, both directly accessible from the kitchen. The kitchen is supported by a large walk-in pantry and a versatile utility room with laundry, mud sink, stove and refrigerator connections, plus a discreet half bath within close proximity to the attached garage. At the front of the home is a formal living room that could also serve as an office space. To the rear of the home, the expansive sunroom offers abundant natural light, large windows throughout, and provides access to both a deck and large patio. As you stroll down the hallway, you first come to a 2nd half bath for guests, closet storage, 2 secondary bedrooms with each having private access to a shared bath where the double vanity is separate from the tub/shower. The primary offers an en-suite bath with a double vanity, stand-alone shower, whirlpool tub, private lavatory and a large walk-in closet. Additional features include tall ceilings, crown molding, decorative door and window trim, wood and tile flooring through most of the home, and carpet in the bedrooms. And to highlight the home, the property also features: 3.5 acres of cleared yet secluded land; a detached workshop with 2 drive-in garage doors and 1 with a loading dock, 2400 sqft that has been partitioned into 3 sections to include a kitchen, a half bath, has a new water heater than has never been connected, blown-in insulation and has it's own septic system. There are also 2 working wells on the property while the home is connected to public water. Quality built and intended to last for generations!

Listed by Lois Leonard and Gina Jenkins of Realty Executives of Hickory

$
$
%
$/month over payments
Federal 30-year interest rate: 6.55% last updated on Jul 16, 2026
* All Figures are estimates. Check with your bank or proposed mortgage company for actual interest rates.
This product uses the FRED® API but is not endorsed or certified by the Federal Reserve Bank of St. Louis.

Save FavoriteSchedule TourAsk A QuestionMore Details

273 Cross Creek Drive Marion NC 28752

Marion, NC273 Cross Creek Drive

Price$695,000

Est. Mortgage: $/month

MLS Number CAR4356744

  • Residential
  • Bedrooms 4
  • Bathroom 4
  • Square Feet 3,815
  • Acreage 1.18

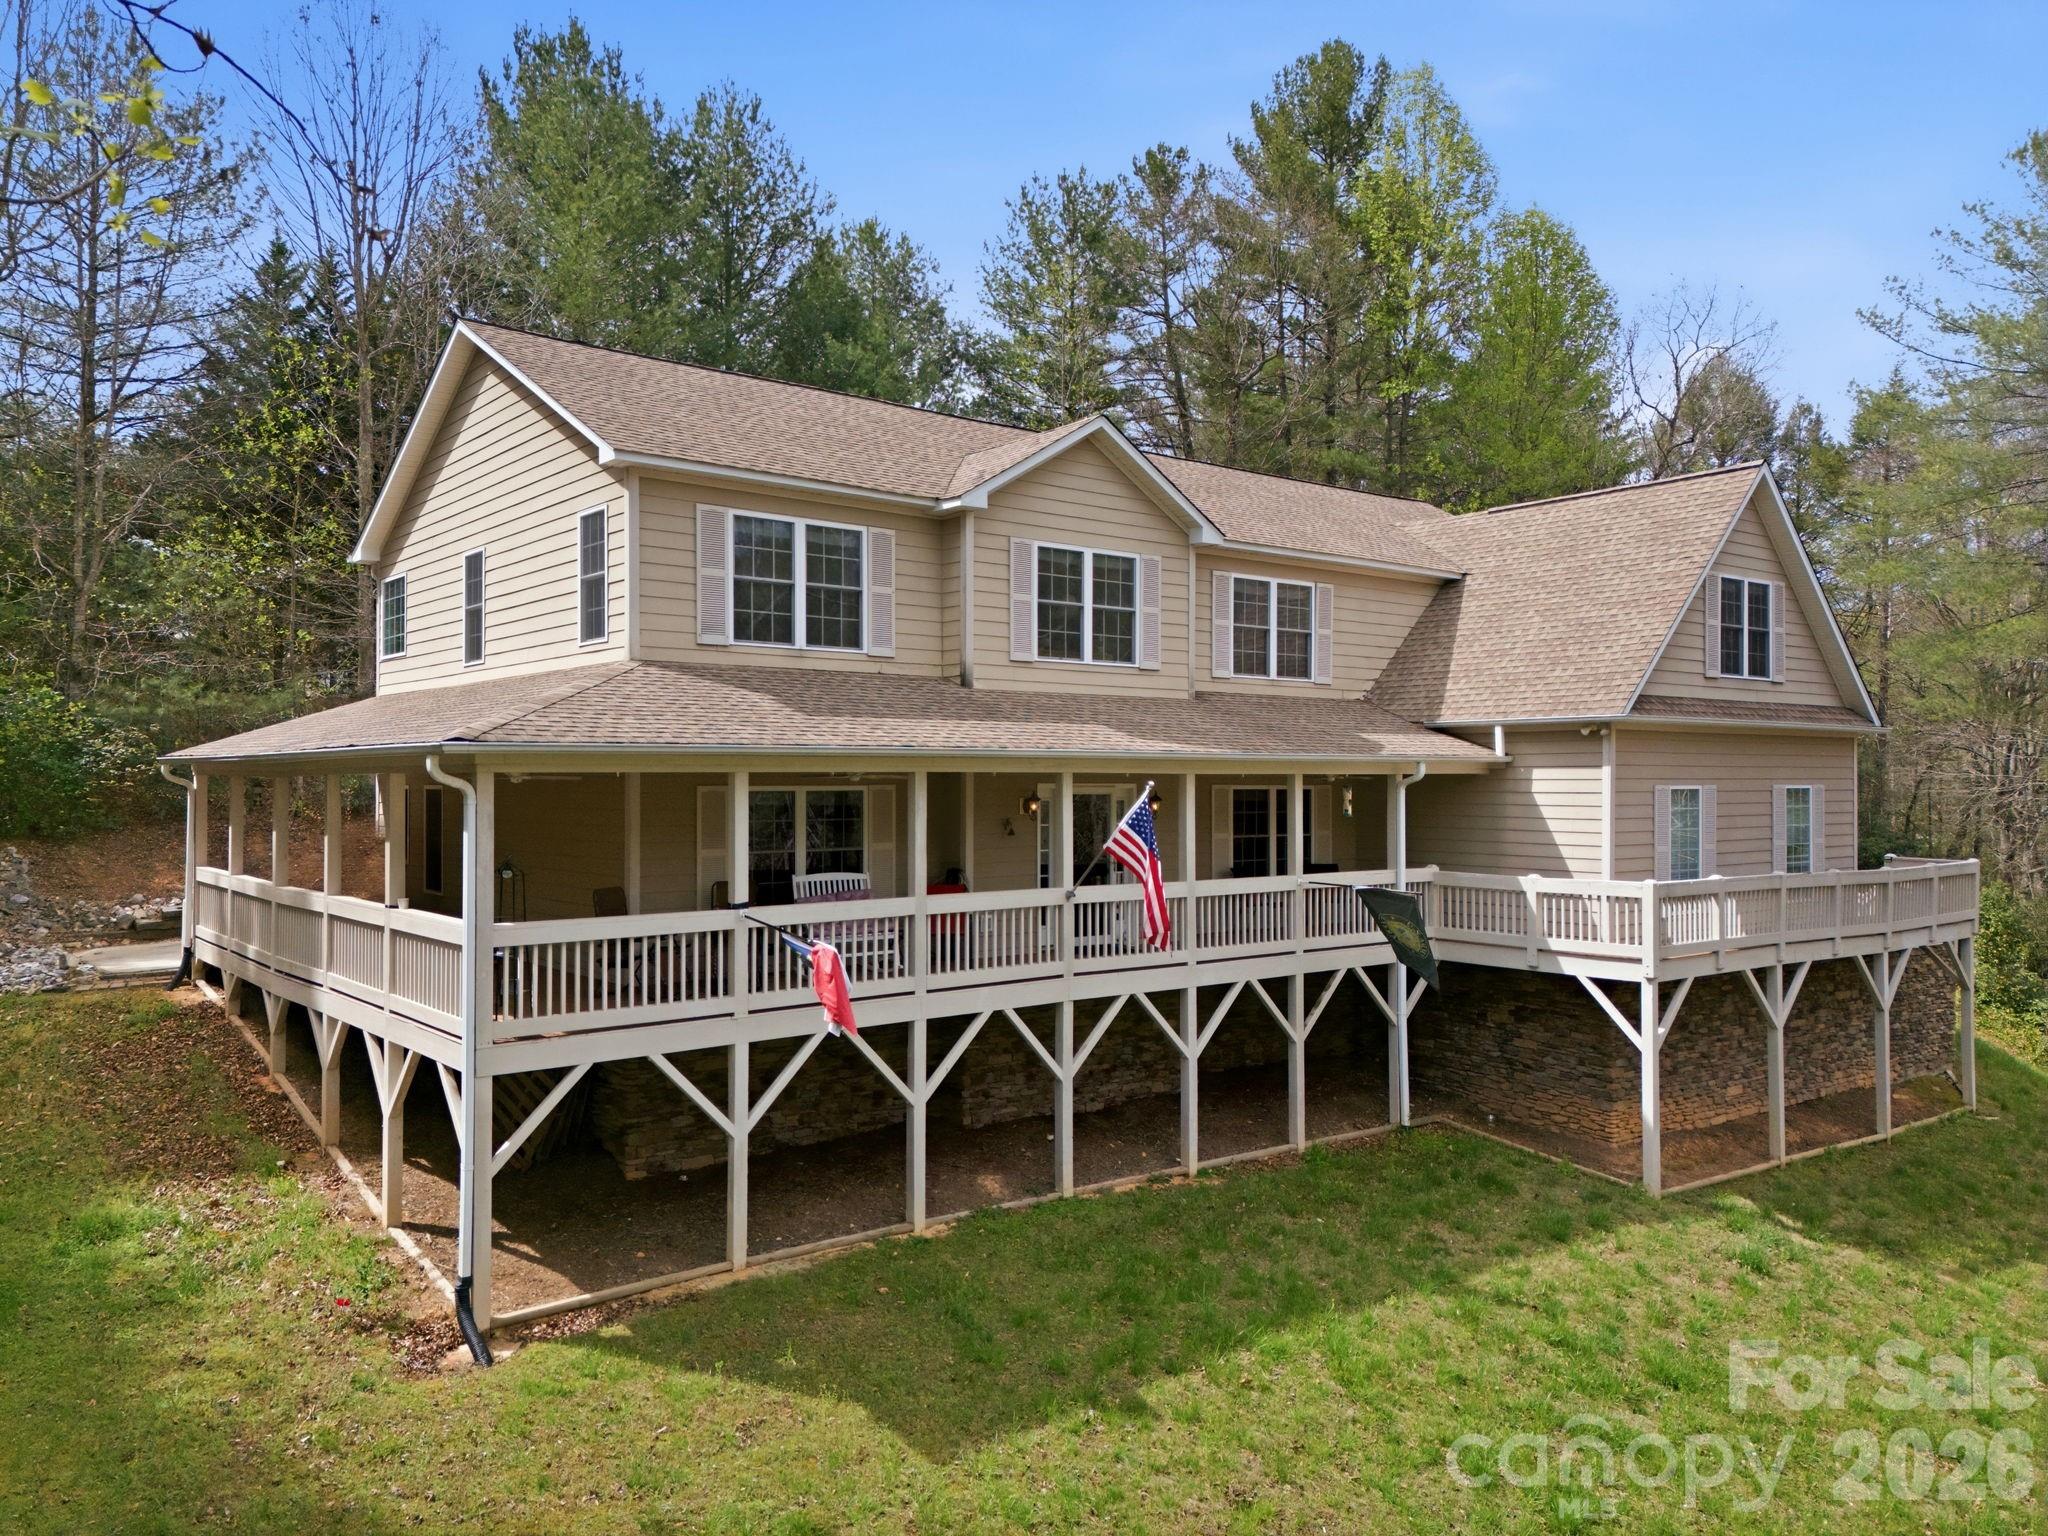
Expansive Mountain Retreat with Unbeatable Location! Nestled on a sprawling 1.18-acre lot, this magnificent property offers a truly serene and private mountain living experience. The home immediately captivates with its expansive, covered wrap-around porch-a perfect haven for quiet mornings with a cup of coffee or peaceful evenings spent soaking in the tranquil surroundings and the natural beauty of the acreage. Upon entering, you are welcomed by a gracious entryway that provides a seamless flow into the heart of the home. The gourmet kitchen is a chef's delight, boasting luxurious cherry cabinetry, a convenient gas cooktop, and a double-oven setup ready for any culinary endeavor. This kitchen is designed for efficiency and storage, featuring an abundance of STORAGE and Countertop Space, ensuring everything is within easy reach. The main level is thoughtfully laid out for both daily living and entertaining. Just off the kitchen, the comfortable family room provides a central gathering space. This area flows into a dedicated dining area, perfect for formal meals or casual gatherings. Practicality is key, with a full-size laundry room and a full bathroom conveniently located on this floor. Completing the main level is a private bedroom paired with a half bath, offering an ideal spot for guests or main-floor living. Additionally, a flexible extra room serves as a perfect home office or study, adapting to your lifestyle needs. Ascending to the upper level reveals the private sleeping quarters. The luxurious primary suite offers a quiet retreat, complemented by two additional generously sized bedrooms and a full-sized bathroom. The highlight of the upper floor, and arguably the home, is the HUGE Rec room. This immense space is the ultimate entertainment hub, designed for making memories with family and friends. It comes complete with a POOL TABLE that will stay with the home, ensuring the fun starts immediately. Adding to its versatility, an additional finished room is situated off the Rec room, ideal for a hobby room, home gym, or media center. Beyond the living spaces, the property offers superb utility and location. Parking and workspace are abundant, courtesy of the oversized three-car garage, providing plenty of room for vehicles, tools, and storage. This genuinely HUGE home offers unparalleled convenience, located less than a short 10-minute drive to Downtown Marion, providing easy access to local shops and dining. For those seeking more bustling city life or mountain culture, the home is only 30 minutes to Black Mountain and approximately 40 minutes to Asheville, putting premier dining, entertainment, and outdoor adventures within easy reach. This property truly combines expansive, comfortable living with an unbeatable, accessible location. Features & Updates Include: New backsplash in kitchen, all appliances under 2 years old. Fresh paint, new sinks and vanities in bathrooms. New well pump, whole house water filtration system, attic fan to reduce summer energy cost. Built in bookcases (upstairs office) Gutter guards and brand new HVAC system (upstairs) Washer and dryer convey, pool table included, furniture available for purchase.

Listed by Shannel Webster of Nest Realty Asheville

$
$
%
$/month over payments
Federal 30-year interest rate: 6.55% last updated on Jul 16, 2026
* All Figures are estimates. Check with your bank or proposed mortgage company for actual interest rates.
This product uses the FRED® API but is not endorsed or certified by the Federal Reserve Bank of St. Louis.

Virtual TourSave FavoriteSchedule TourAsk A QuestionMore Details

Broker Reciprocity MLS Grid Logo © 2026 Listings courtesy of Canopy MLS as distributed by MLS GRID. IDX information is provided exclusively for consumers’ personal non-commercial use and may not be used for any purpose other than to identify prospective properties consumers may be interested in purchasing. The IDX data is deemed reliable but is not guaranteed by MLS GRID and may be subject to an end user license agreement prescribed by the Member Participant’s applicable MLS.  Based on information submitted to the MLS GRID as of July 22, 2026 3:48 PM UTC . All data is obtained from various sources and may not have been verified by broker or MLS GRID. Supplied Open House Information is subject to change without notice. All information should be independently reviewed and verified for accuracy. Properties may or may not be listed by the office/agent presenting the information. Some IDX listings have been excluded from this website.