and narrow your search. If you have fewer than 200 results, you can save your search.

Fletcher NC

r=7945-7956
198 Ball Hill Place Marshall NC 28753

Marshall, NC198 Ball Hill Place

Price$695,000

Est. Mortgage: $/month

MLS Number CAR4368140

  • Residential
  • Bedrooms 4
  • Bathroom 4
  • Square Feet 3,916
  • Acreage 4.75

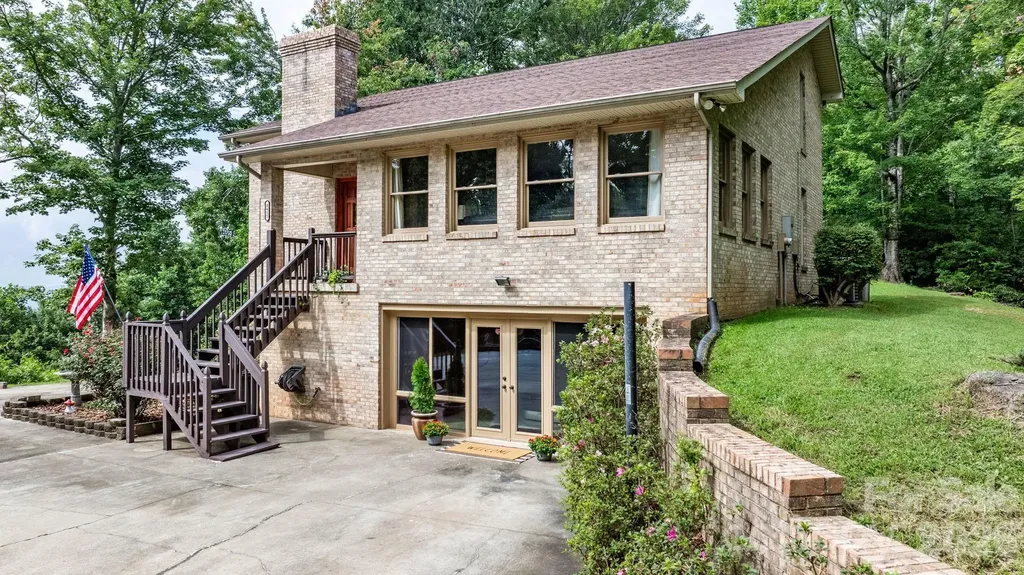
This is the mountain oasis you've been wanting! 4.75 acres just outside of quaint yet thriving downtown Marshall, where space and luxurious mountain living awaits you. The great room is highlighted by a towering stone fireplace with vaulted ceilings, the kitchen and dining is open and spacious for entertaining, and the the primary bedroom suite is on the main level. Upstairs level features a full bath and 3 bedrooms, and the finished basement has a full bar and is the dream of those who love to entertain guests! Two rooms downstairs could be used as bedrooms or offices, and each feature walkout doors. The back deck overlooks a mountainous, wooded terrain, and the private, covered front porch is graced by the presence of flowers and other flora native to the North Carolina mountains. This home is one-of-a-kind and epitomizes mountain living -- schedule a showing!

Listed by Lance Jenkins of Oak & Elm Realty Group LLC

$
$
%
$/month over payments
Federal 30-year interest rate: 6.55% last updated on Jul 16, 2026
* All Figures are estimates. Check with your bank or proposed mortgage company for actual interest rates.
This product uses the FRED® API but is not endorsed or certified by the Federal Reserve Bank of St. Louis.

Save FavoriteSchedule TourAsk A QuestionMore Details

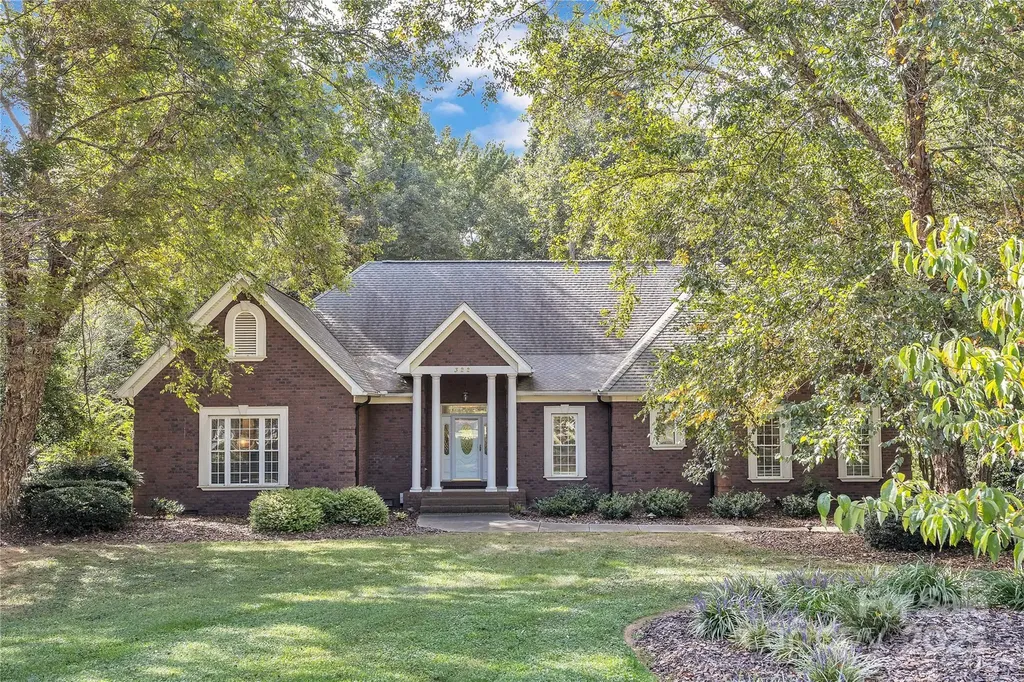
322 W Glenview Drive Salisbury NC 28147

Salisbury, NC322 W Glenview Drive

Price$695,000

Est. Mortgage: $/month

Pending

MLS Number CAR4303386

  • Residential
  • Bedrooms 4
  • Bathroom 4
  • Square Feet 3,374
  • Acreage 1.07

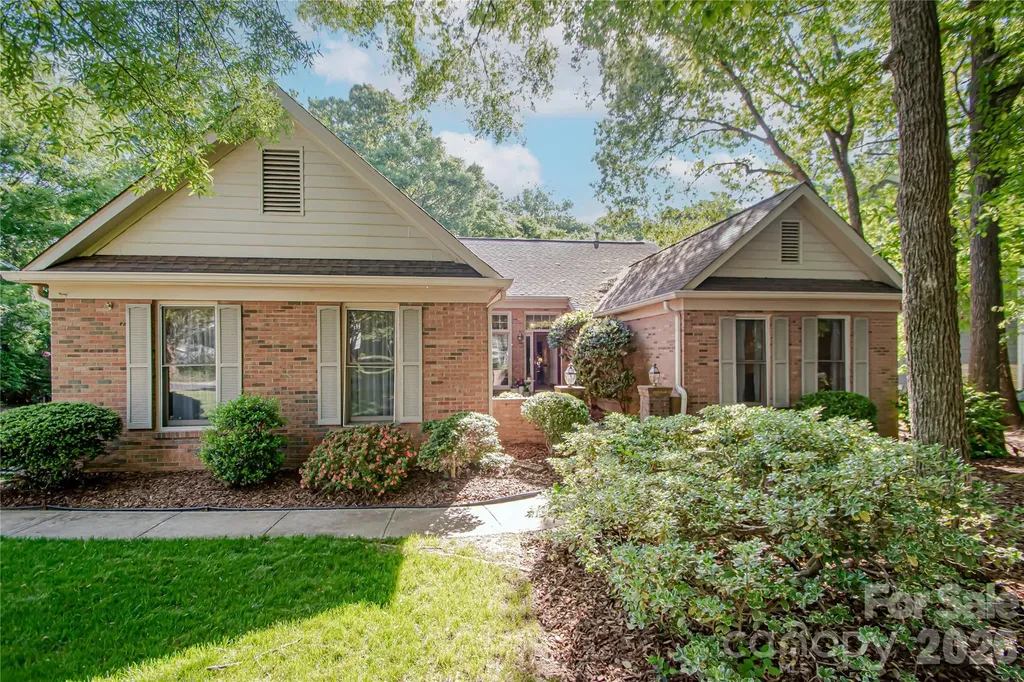
This beautifully maintained home combines elegance, natural light, and thoughtful design in a tranquil, parklike setting. Tall windows and soaring ceilings create a bright, airy feel throughout the open floor plan. The dramatic solarium, overlooking a private landscaped backyard, offers a stunning backdrop for relaxing or entertaining. A chef's kitchen features exotic granite, stainless appliances, two pantries-including a walk-in-and custom pull-out cabinetry. The spacious primary suite includes a tray ceiling, spa-like bath with an oversized tile shower, dual sinks, and a custom walk-in closet. Secondary bedroom #2 on Main also features a walk-in closet and private bath, Secondary bedroom #3 on the main has been used by this owner as an office but the door that opens into the primary bath was added and could easily be removed to change the back into a private bedroom. The upstairs bonus/4th bedroom with bath provides versatile living space for so many uses! Wide-plank hardwoods, an oversized laundry with sink and cabinetry, abundant walk-in attic storage, and a 3-car garage with workshop potential complete this exceptional home. Current owner uses 3rd bay for workshop and storage however it could easily be changed back to a garage door and used for auto storage. Home back on the market due to prior buyer with contingent offer not being able to perform.

Listed by Jayne Helms of RE/MAX Leading Edge

$
$
%
$/month over payments
Federal 30-year interest rate: 6.55% last updated on Jul 16, 2026
* All Figures are estimates. Check with your bank or proposed mortgage company for actual interest rates.
This product uses the FRED® API but is not endorsed or certified by the Federal Reserve Bank of St. Louis.

Save FavoriteSchedule TourAsk A QuestionMore Details

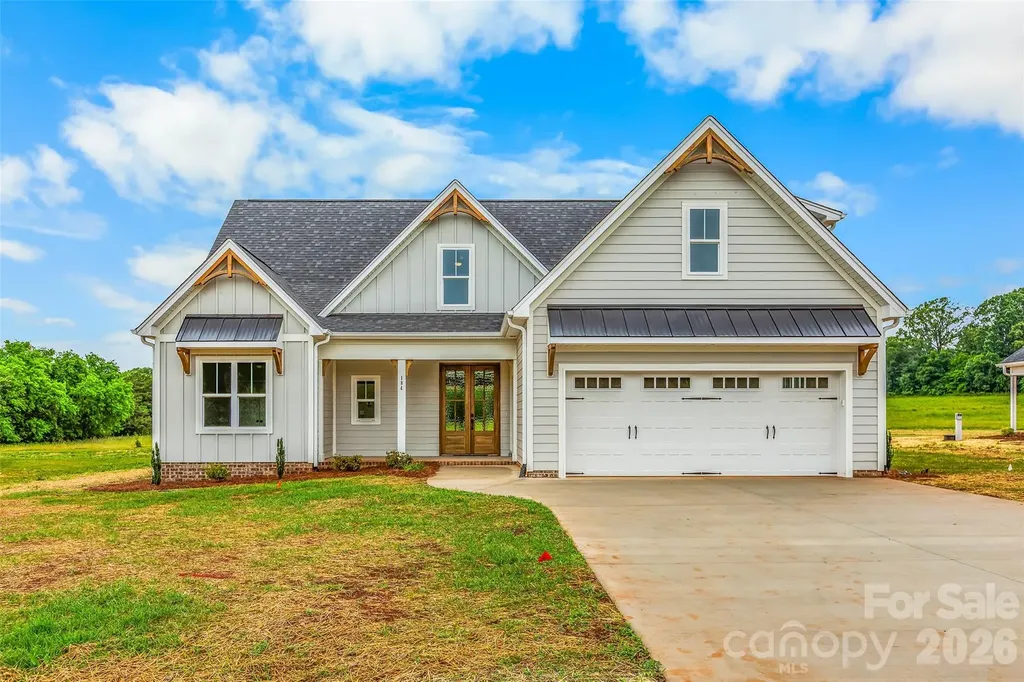
184 Armsworthy Road Advance NC 27006

Advance, NC184 Armsworthy Road

Price$695,000

Est. Mortgage: $/month

MLS Number CAR4387527

  • Residential
  • Bedrooms 4
  • Bathroom 4
  • Square Feet 2,829
  • Acreage 0.68

Fully finished Stillwater Homes Beaty! This incredibly sought after floor-plan, with 3 bedrooms on the main level, plus a bonus and suite upstairs, all in a custom home seconds from the new I-40 Exit in prime Advance! Come check out the newest Advance neighborhood, Legacy Farm, beautiful land with a phenomenal locale that is already selling quickly!

Listed by Blake Ginther of Keller Williams Realty Elite

$
$
%
$/month over payments
Federal 30-year interest rate: 6.55% last updated on Jul 16, 2026
* All Figures are estimates. Check with your bank or proposed mortgage company for actual interest rates.
This product uses the FRED® API but is not endorsed or certified by the Federal Reserve Bank of St. Louis.

Save FavoriteSchedule TourAsk A QuestionMore Details

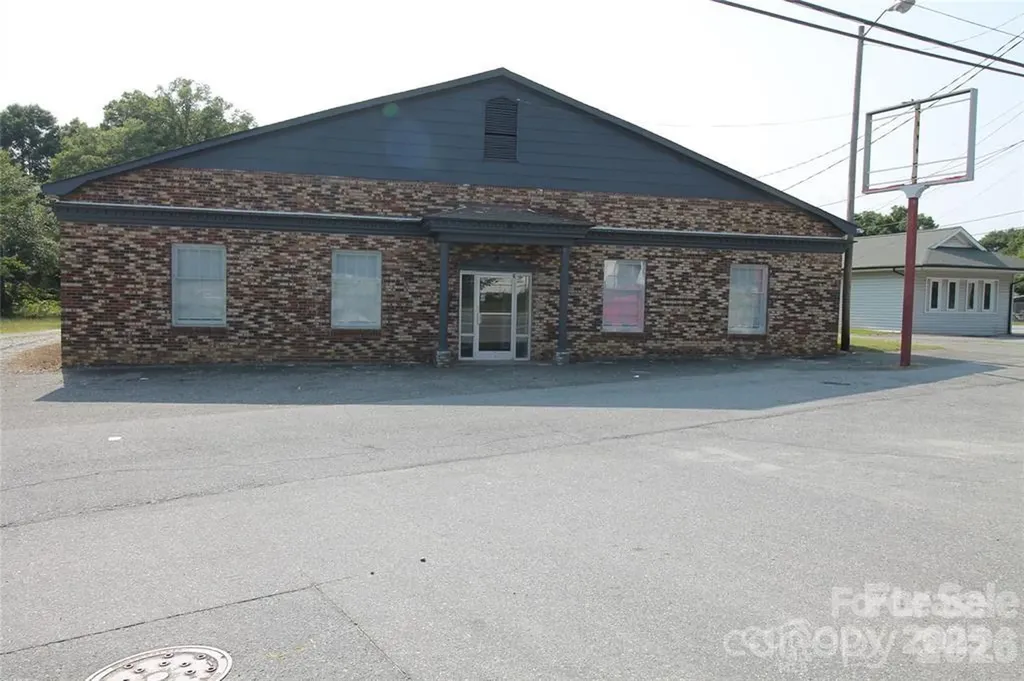
907 Bessemer City Road Gastonia NC 28052

MLS Number CAR4385932

  • Commercial
  • Property SubType BUSINESS
  • Square Feet 4,800
  • Acreage 0.32

Great Buy! 4800 Sq Ft building available and zoned commercial. Building is equipped wit three phase power if needed. Many possible uses, Great visibility, less than 1 minute to I-85. Approximately 20 mins to the Airport and uptown Charlotte about 25 mins.

Listed by Buddy Harper of Buddy Harper Team Realty

$
$
%
$/month over payments
Federal 30-year interest rate: 6.55% last updated on Jul 16, 2026
* All Figures are estimates. Check with your bank or proposed mortgage company for actual interest rates.
This product uses the FRED® API but is not endorsed or certified by the Federal Reserve Bank of St. Louis.

Save FavoriteSchedule TourAsk A QuestionMore Details

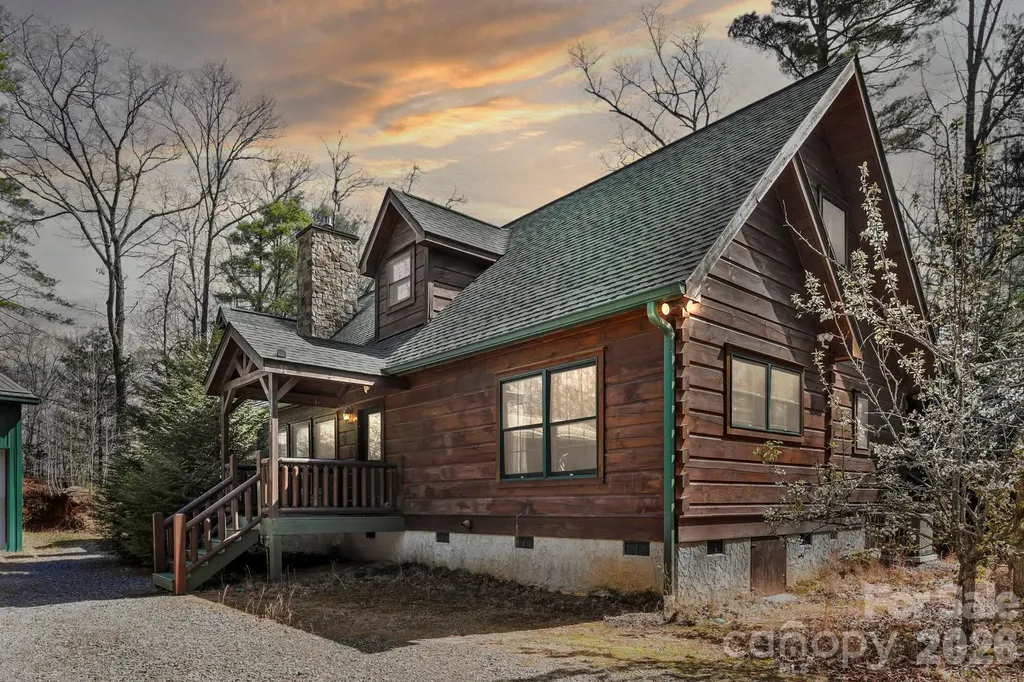
213 Big Valley Road Pisgah Forest NC 28768

MLS Number CAR4353319

  • Residential
  • Bedrooms 3
  • Bathroom 4
  • Square Feet 2,216
  • Acreage 3.52

Awesome, unrestricted log home with NO HOA in an unbeatable location! Hop to Brevard, Hendersonville, or Asheville in minutes, with the Asheville Airport aprox 15 minutes away. Mountain bikers will love having the Turkey Pen trailhead right around the corner or Pisgah National Forest only minutes away. This 3-bed, 3.5-bath home features a welcoming covered front porch, an attached car garage with new epoxy floor, and a huge upstairs layout that includes two bedrooms, two full baths, and massive flex space for a den, office, or game room. A huge 30X40 outbuilding/shop adds incredible value and even more storage space. The side yard is fenced for your pets.Currently operating as an active short-term rental with great income potential, this cabin is a perfect fit whether you want an investment property, a vacation home, or a full-time mountain residence. There is a creek on the back side of the property that is accessible from Boylston Hwy. Part of the land is in the 100 year flood plain. Listed below tax value. Showings are highly limited due to active rental bookings. Schedule your showing today! Shown by appointment only.

Listed by Farrah Baynard of BluAxis Realty

$
$
%
$/month over payments
Federal 30-year interest rate: 6.55% last updated on Jul 16, 2026
* All Figures are estimates. Check with your bank or proposed mortgage company for actual interest rates.
This product uses the FRED® API but is not endorsed or certified by the Federal Reserve Bank of St. Louis.

Virtual TourSave FavoriteSchedule TourAsk A QuestionMore Details

273 Cross Creek Drive Marion NC 28752

Marion, NC273 Cross Creek Drive

Price$695,000

Est. Mortgage: $/month

MLS Number CAR4356744

  • Residential
  • Bedrooms 4
  • Bathroom 4
  • Square Feet 3,815
  • Acreage 1.18

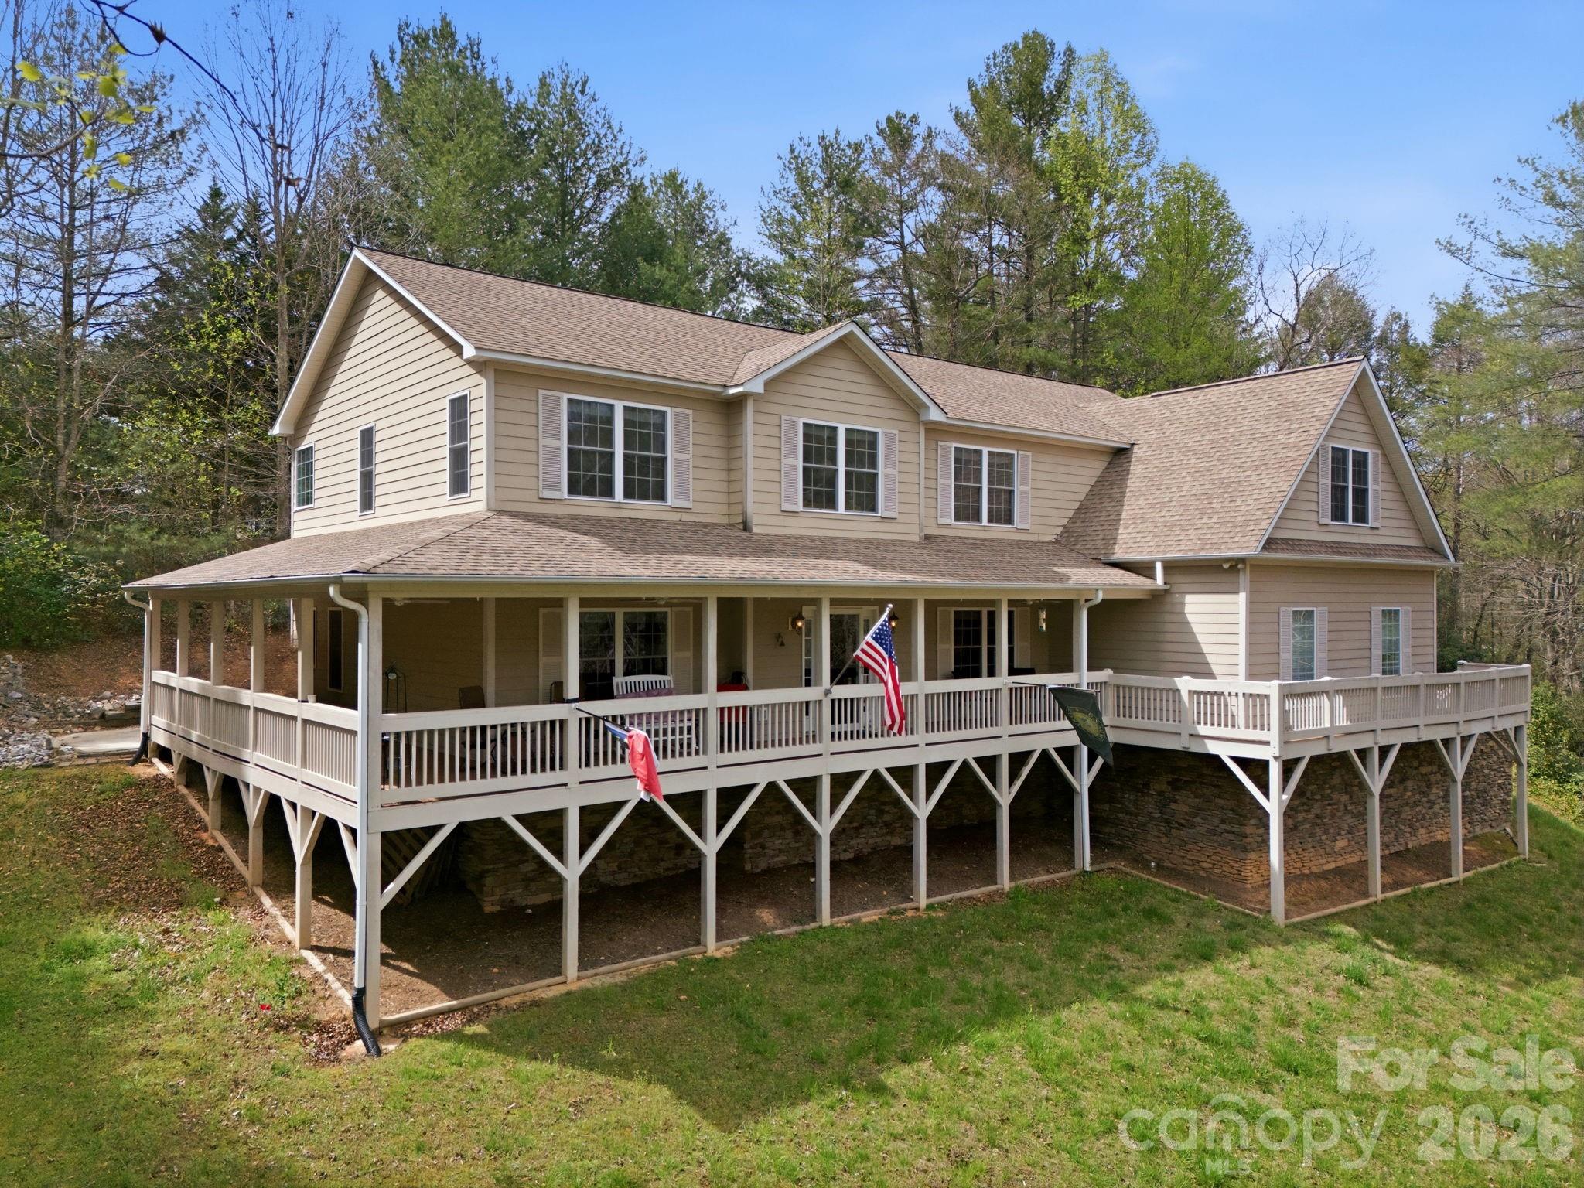
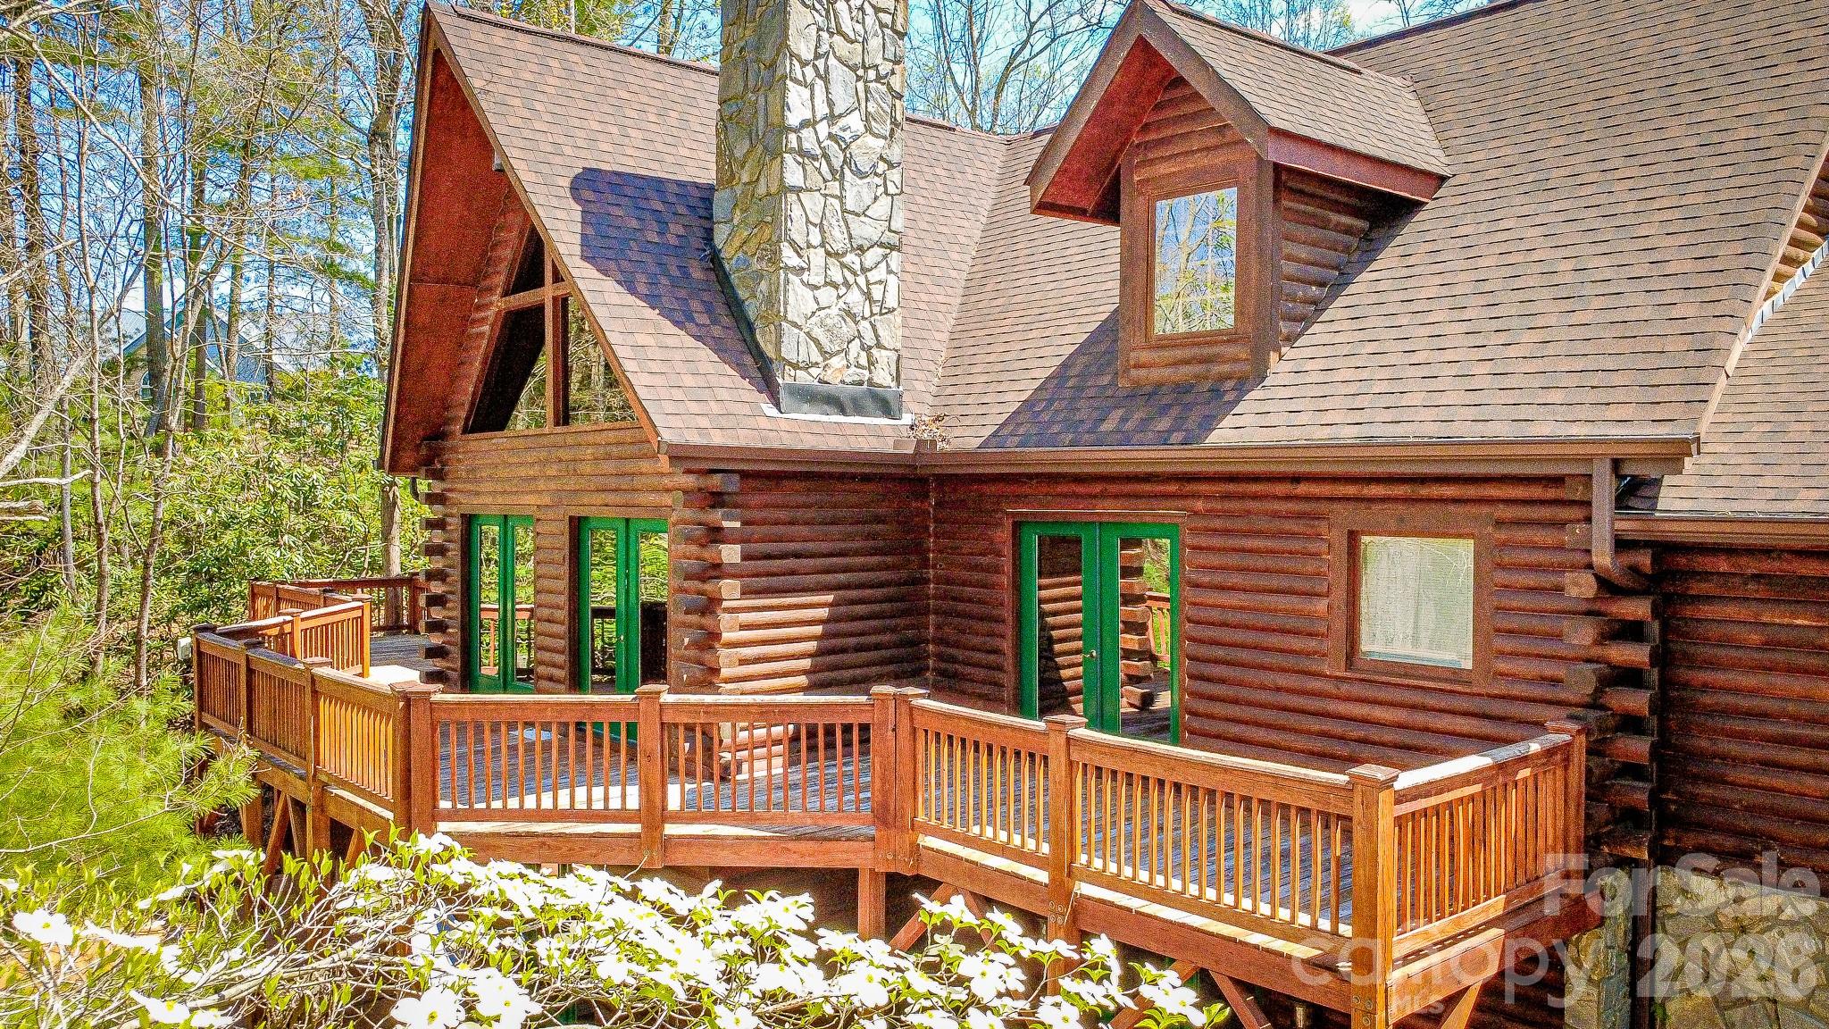
Expansive Mountain Retreat with Unbeatable Location! Nestled on a sprawling 1.18-acre lot, this magnificent property offers a truly serene and private mountain living experience. The home immediately captivates with its expansive, covered wrap-around porch-a perfect haven for quiet mornings with a cup of coffee or peaceful evenings spent soaking in the tranquil surroundings and the natural beauty of the acreage. Upon entering, you are welcomed by a gracious entryway that provides a seamless flow into the heart of the home. The gourmet kitchen is a chef's delight, boasting luxurious cherry cabinetry, a convenient gas cooktop, and a double-oven setup ready for any culinary endeavor. This kitchen is designed for efficiency and storage, featuring an abundance of STORAGE and Countertop Space, ensuring everything is within easy reach. The main level is thoughtfully laid out for both daily living and entertaining. Just off the kitchen, the comfortable family room provides a central gathering space. This area flows into a dedicated dining area, perfect for formal meals or casual gatherings. Practicality is key, with a full-size laundry room and a full bathroom conveniently located on this floor. Completing the main level is a private bedroom paired with a half bath, offering an ideal spot for guests or main-floor living. Additionally, a flexible extra room serves as a perfect home office or study, adapting to your lifestyle needs. Ascending to the upper level reveals the private sleeping quarters. The luxurious primary suite offers a quiet retreat, complemented by two additional generously sized bedrooms and a full-sized bathroom. The highlight of the upper floor, and arguably the home, is the HUGE Rec room. This immense space is the ultimate entertainment hub, designed for making memories with family and friends. It comes complete with a POOL TABLE that will stay with the home, ensuring the fun starts immediately. Adding to its versatility, an additional finished room is situated off the Rec room, ideal for a hobby room, home gym, or media center. Beyond the living spaces, the property offers superb utility and location. Parking and workspace are abundant, courtesy of the oversized three-car garage, providing plenty of room for vehicles, tools, and storage. This genuinely HUGE home offers unparalleled convenience, located less than a short 10-minute drive to Downtown Marion, providing easy access to local shops and dining. For those seeking more bustling city life or mountain culture, the home is only 30 minutes to Black Mountain and approximately 40 minutes to Asheville, putting premier dining, entertainment, and outdoor adventures within easy reach. This property truly combines expansive, comfortable living with an unbeatable, accessible location. Features & Updates Include: New backsplash in kitchen, all appliances under 2 years old. Fresh paint, new sinks and vanities in bathrooms. New well pump, whole house water filtration system, attic fan to reduce summer energy cost. Built in bookcases (upstairs office) Gutter guards and brand new HVAC system (upstairs) Washer and dryer convey, pool table included, furniture available for purchase.

Listed by Shannel Webster of Nest Realty Asheville
$
$
%
$/month over payments
Federal 30-year interest rate: 6.55% last updated on Jul 16, 2026
* All Figures are estimates. Check with your bank or proposed mortgage company for actual interest rates.
This product uses the FRED® API but is not endorsed or certified by the Federal Reserve Bank of St. Louis.

Virtual TourSave FavoriteSchedule TourAsk A QuestionMore Details

2201 Teague Town Road Taylorsville NC 28681

MLS Number CAR4383390

  • Residential
  • Bedrooms 3
  • Bathroom 4
  • Square Feet 3,170
  • Acreage 3.54

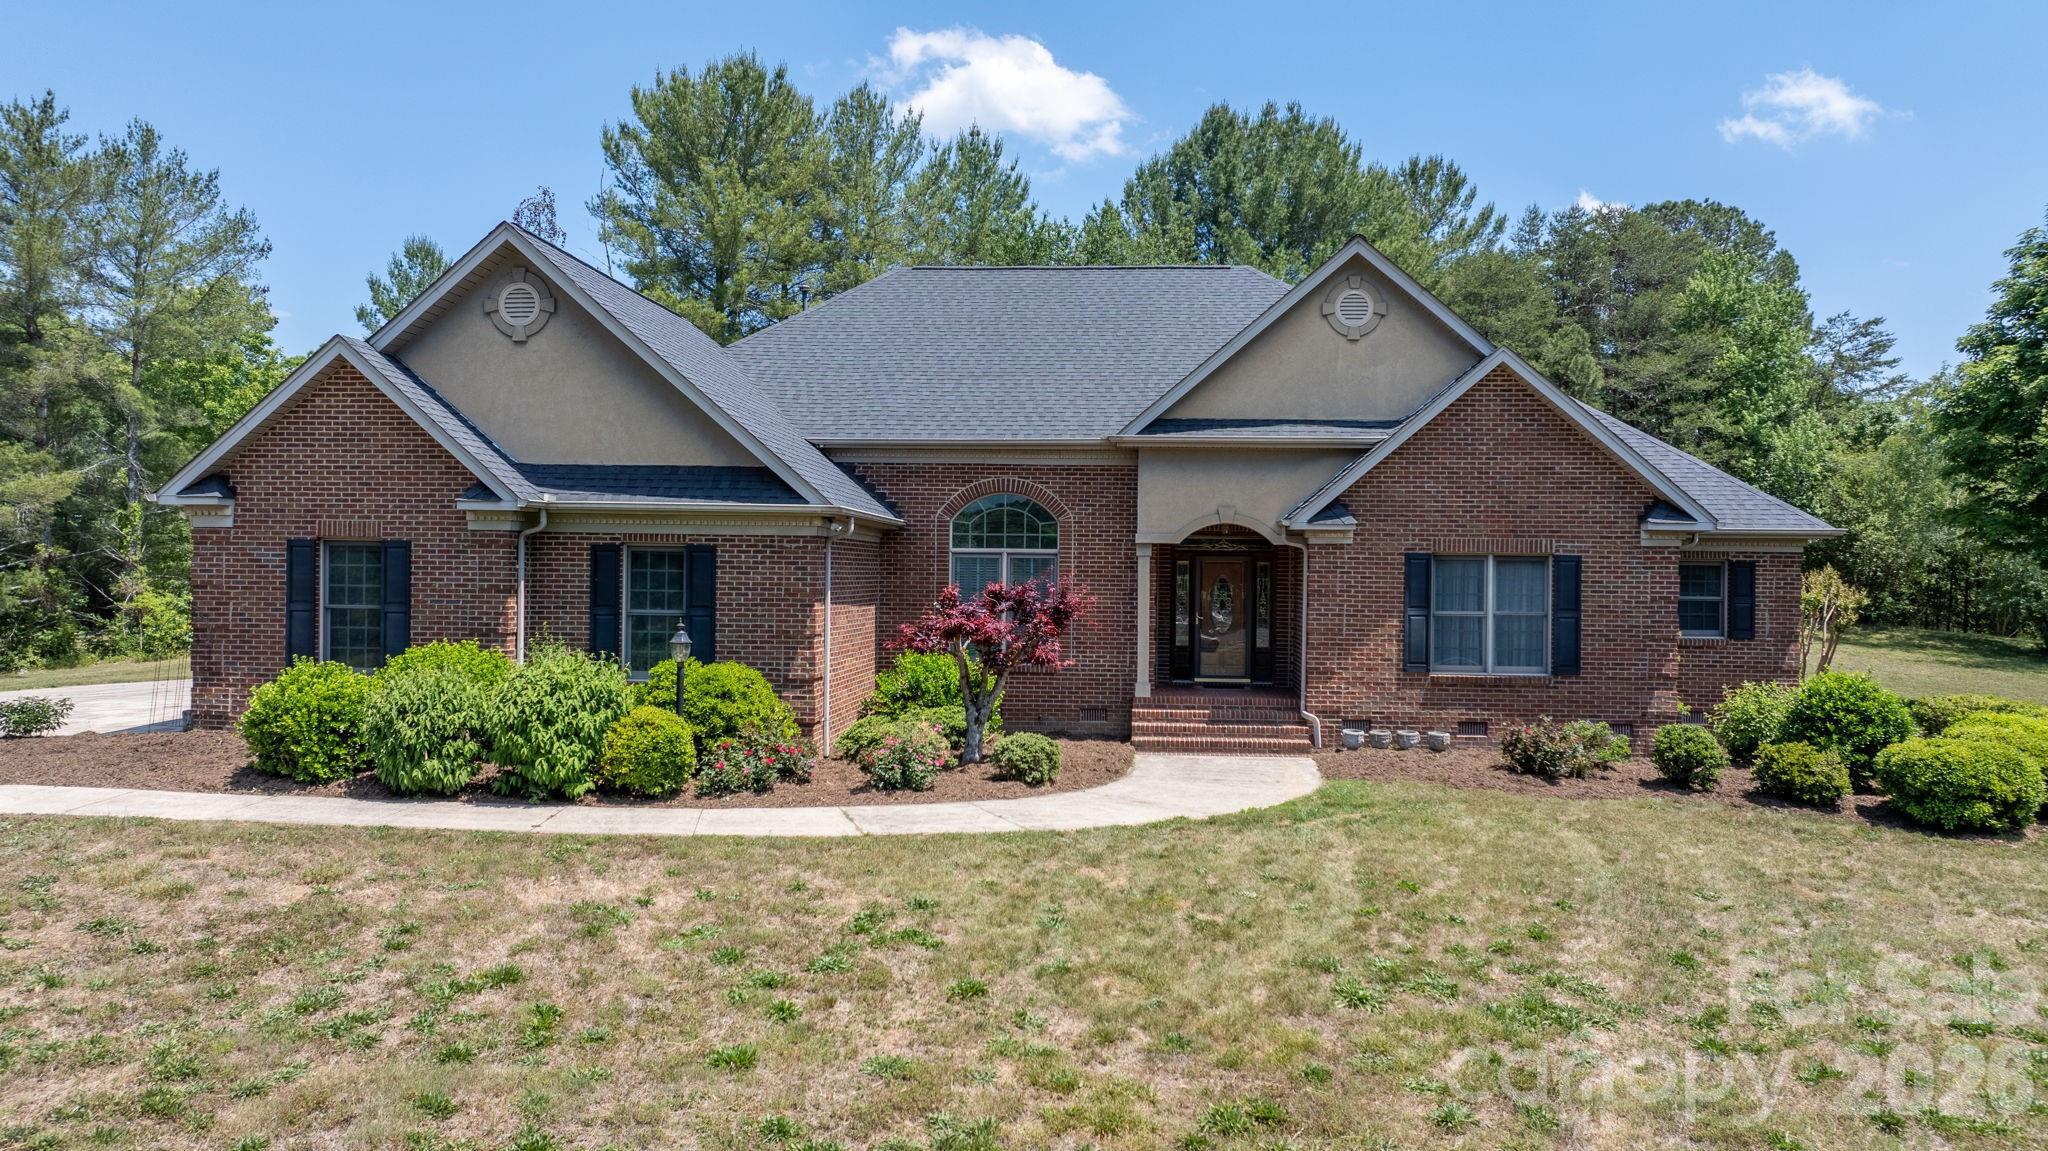
Custom built...One-owner...Solid construction...Full brick ranch...Homes like this do not come around very often! This home was designed with large gatherings in mind. Enter into the foyer that opens into a large family room with built-ins flanking a gas-log fireplace that easily flows into a breakfast area, while just around the corner is a formal dining room for the more intimate meals, both directly accessible from the kitchen. The kitchen is supported by a large walk-in pantry and a versatile utility room with laundry, mud sink, stove and refrigerator connections, plus a discreet half bath within close proximity to the attached garage. At the front of the home is a formal living room that could also serve as an office space. To the rear of the home, the expansive sunroom offers abundant natural light, large windows throughout, and provides access to both a deck and large patio. As you stroll down the hallway, you first come to a 2nd half bath for guests, closet storage, 2 secondary bedrooms with each having private access to a shared bath where the double vanity is separate from the tub/shower. The primary offers an en-suite bath with a double vanity, stand-alone shower, whirlpool tub, private lavatory and a large walk-in closet. Additional features include tall ceilings, crown molding, decorative door and window trim, wood and tile flooring through most of the home, and carpet in the bedrooms. And to highlight the home, the property also features: 3.5 acres of cleared yet secluded land; a detached workshop with 2 drive-in garage doors and 1 with a loading dock, 2400 sqft that has been partitioned into 3 sections to include a kitchen, a half bath, has a new water heater than has never been connected, blown-in insulation and has it's own septic system. There are also 2 working wells on the property while the home is connected to public water. Quality built and intended to last for generations!

Listed by Lois Leonard and Gina Jenkins of Realty Executives of Hickory

$
$
%
$/month over payments
Federal 30-year interest rate: 6.55% last updated on Jul 16, 2026
* All Figures are estimates. Check with your bank or proposed mortgage company for actual interest rates.
This product uses the FRED® API but is not endorsed or certified by the Federal Reserve Bank of St. Louis.

Save FavoriteSchedule TourAsk A QuestionMore Details

700 Elk Mountain Scenic Highway Asheville NC 28804

MLS Number CAR4375027

  • Land
  • Acreage 5
  • County Buncombe

Perched above the Reems Creek Valley with sweeping views toward Pleasant Grove and Weaverville and beyond, this exceptional ready-to-build homesite offers breathtaking long-range mountain views and an ideal balance of privacy, natural beauty, and convenience. Partially cleared for site work and view enhancement, the property is easily accessed from Elk Mountain Scenic Highway and already features power and an existing well in place. The generous five-acre setting provides flexibility for a variety of home designs, with on-site wastewater permitting allowing for a four-bedroom primary residence plus a two-bedroom guest house - a rare opportunity in highly desirable North Asheville. Just minutes away, North Asheville offers an outstanding mix of local restaurants, coffee shops, breweries, grocery stores, fitness studios, schools, libraries, and everyday conveniences, along with easy access to hiking, biking, and the Blue Ridge Parkway. Beaver Lake and its scenic walking trail are nearby, while vibrant downtown Asheville - known for its acclaimed dining, music, arts, and cultural scene - is only a short drive away.

Listed by John Witherspoon of Witherspoon Platt Associates

$
$
%
$/month over payments
Federal 30-year interest rate: 6.55% last updated on Jul 16, 2026
* All Figures are estimates. Check with your bank or proposed mortgage company for actual interest rates.
This product uses the FRED® API but is not endorsed or certified by the Federal Reserve Bank of St. Louis.

Virtual TourSave FavoriteSchedule TourAsk A QuestionMore Details

18 Winterhawk Drive Arden NC 28704

Arden, NC18 Winterhawk Drive

Price$695,000

Est. Mortgage: $/month

MLS Number CAR4370966

  • Residential
  • Bedrooms 3
  • Bathroom 3
  • Square Feet 2,408
  • Acreage 0.22

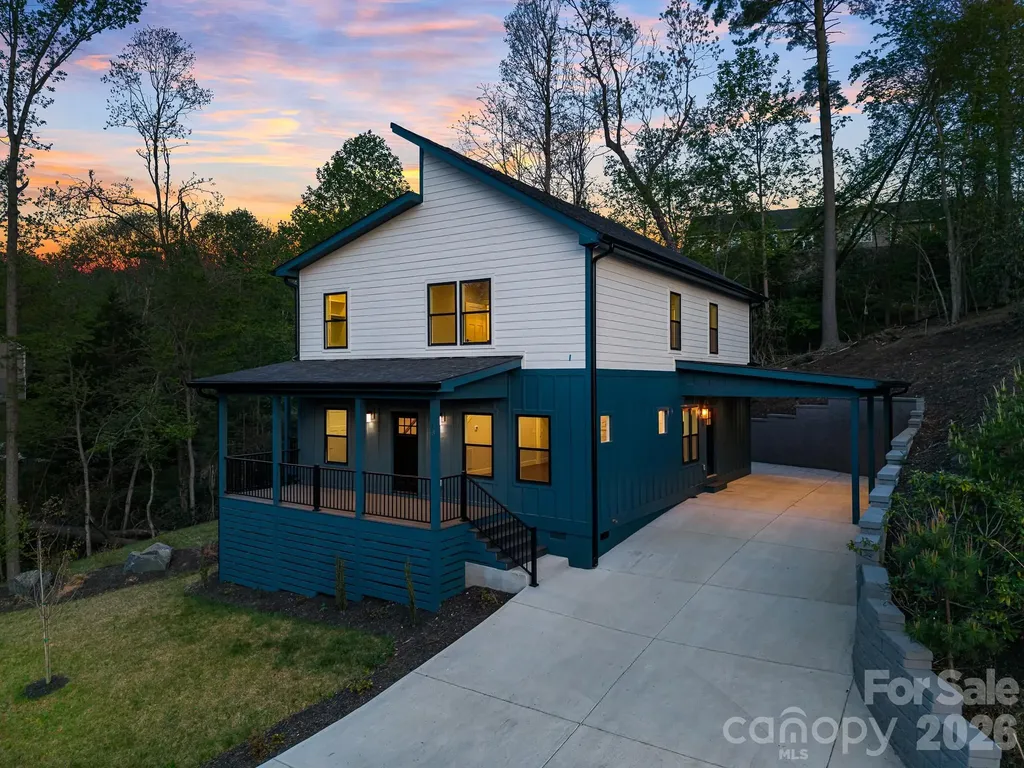
Tucked away in a quiet Arden subdivision yet just minutes from Airport Road, this beautifully designed 3-bedroom, 3.5-bath new construction home offers the perfect balance of privacy and convenience. The main level is highlighted by a thoughtfully positioned primary suite-your own private retreat-featuring an attached porch, dedicated laundry room, and the rare advantage of being the only bedroom on the main floor. This layout provides exceptional comfort and separation from the rest of the home. Upstairs, you'll find a spacious family room ideal for relaxing or entertaining, along with two generously sized bedrooms, each with its own private bath-perfect for guests or family members seeking their own space. Additional features include two porches for enjoying the outdoors, dual laundry areas for added convenience, and ample parking. Whether you're looking for functionality, privacy, or a prime location, this home delivers on all fronts.

Listed by Eddie Aliy of Keller Williams Elite Realty

$
$
%
$/month over payments
Federal 30-year interest rate: 6.55% last updated on Jul 16, 2026
* All Figures are estimates. Check with your bank or proposed mortgage company for actual interest rates.
This product uses the FRED® API but is not endorsed or certified by the Federal Reserve Bank of St. Louis.

Save FavoriteSchedule TourAsk A QuestionMore Details

4415 Laurel Ridge Drive Lenoir NC 28645

Lenoir, NC4415 Laurel Ridge Drive

Price$695,000

Est. Mortgage: $/month

MLS Number CAR4290774

  • Residential
  • Bedrooms 4
  • Bathroom 4
  • Square Feet 3,288
  • Acreage 15.07

Discover this stunning 4BR/3.5BA mountain retreat on nearly 15 acres in Lenoir, NC, with breathtaking long-range views from inside and the expansive wraparound deck. The main level offers a living room with a wall of windows and a cozy stone wood-burning fireplace, plus a spacious family room great for movie nights or game days. The primary suite is also on the main level with direct deck access-allowing you to take in the scenery. Upstairs features 3 additional bedrooms and a full bath. The walk-out basement includes a game room, music room, gym area, second fireplace, and another full bath. Outdoors, enjoy level yard space with a fire pit and a shed ready to become your workshop or art studio. Quiet and secluded, yet just a short drive to downtown Lenoir, Blowing Rock, and scenic hiking trails, this home is great for year-round living or a vacation escape. Schedule your showing today-properties like this are rare!

Listed by Mike Kelly Jr. of Better Homes and Gardens Real Estate Foothills

$
$
%
$/month over payments
Federal 30-year interest rate: 6.55% last updated on Jul 16, 2026
* All Figures are estimates. Check with your bank or proposed mortgage company for actual interest rates.
This product uses the FRED® API but is not endorsed or certified by the Federal Reserve Bank of St. Louis.

Virtual TourSave FavoriteSchedule TourAsk A QuestionMore Details

448 Mt. Mitchell Drive Burnsville NC 28714

MLS Number CAR4361005

  • Residential
  • Bedrooms 2
  • Bathroom 2
  • Square Feet 1,680
  • Acreage 1.37

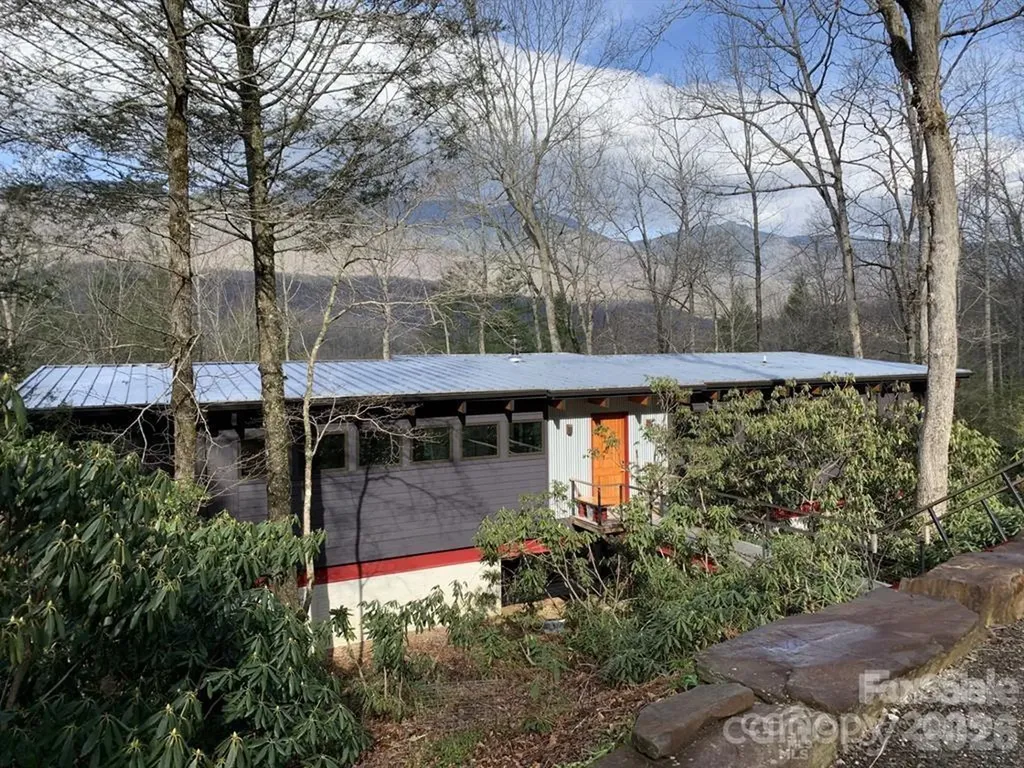
The Mitchell House, designed by architect Stephen Cluggish, blends contemporary design with nature, featuring steel beams allowing for extended cantilevers, soaring wood ceilings & structural beams,& expansive windows & 8' high sliding glass doors that fill the home with light. Exquisite woodwork in white oak, cherry, & yellow pine, crafted by the owner, adds warmth & artistry. The open floor plan centers around a modern European wood-burning stove & a chef's kitchen w/ hand crafted cabinets & an oversized honed black granite countertop. A thoughtful layout w/ spacious bedrooms on opposite sides of the house for enhanced privacy. Located in the gated River Run community, residents enjoy exclusive riverfront access on the South Toe, hiking trails, & proximity to the Blue Ridge Parkway & Mitchell Golf Course. Private wooded lot w/ stunning views of Mount Mitchell Range, the Mitchell House blends art, comfort, & functionality, offering endless inspiration for those seeking modern design.

Listed by Jeremy Rabuck of Carolina Green Realty

$
$
%
$/month over payments
Federal 30-year interest rate: 6.55% last updated on Jul 16, 2026
* All Figures are estimates. Check with your bank or proposed mortgage company for actual interest rates.
This product uses the FRED® API but is not endorsed or certified by the Federal Reserve Bank of St. Louis.

Save FavoriteSchedule TourAsk A QuestionMore Details

10801 Whitfield Ridge Drive Charlotte NC 28277
Pending

MLS Number CAR4375707

  • Residential
  • Bedrooms 4
  • Bathroom 3
  • Square Feet 3,976
  • Acreage 0.37

Incredible opportunity in the highly sought-after Thornhill neighborhood, located in the heart of Ballantyne and zoned for top-rated schools! This home offers a fantastic open-concept floor plan with amazing potential. While it may need some updates, the pricing reflects the opportunity. Once renovated, this property could reach values of $900K+. Features include full brick, soaring vaulted ceilings, a spacious primary suite, and a large covered screened porch and an expansive deck perfect for relaxing or entertaining. The main level offers 3 bedrooms, 2 full baths, a generous family room, and an additional den with a fireplace. The kitchen opens seamlessly to the breakfast area and den, creating a warm and functional living space. One of the standout features is the fully finished walk-out basement, ideal for multigenerational living. It includes a second full kitchen, full bath, laundry area, bedroom, family room, living room, flex space, and an additional screened porch. With two kitchens and two laundry areas, this home provides incredible flexibility and value. Great community amenities include pool, cabana, tennis, parks, pond and the famous Big Rock Nature Preserve! Excellent location! Across from Stonecrest, close to great shops and restaurants. 5 min. to Hwy 485, Blakeney, Ballantyne Village and the new Ballantyne BOWL. Don't miss this rare chance to customize a home in one of Ballantyne's most desirable communities!

Listed by Elena Donaldson of Keller Williams Ballantyne Area

$
$
%
$/month over payments
Federal 30-year interest rate: 6.55% last updated on Jul 16, 2026
* All Figures are estimates. Check with your bank or proposed mortgage company for actual interest rates.
This product uses the FRED® API but is not endorsed or certified by the Federal Reserve Bank of St. Louis.

Virtual TourSave FavoriteSchedule TourAsk A QuestionMore Details

Broker Reciprocity MLS Grid Logo © 2026 Listings courtesy of Canopy MLS as distributed by MLS GRID. IDX information is provided exclusively for consumers’ personal non-commercial use and may not be used for any purpose other than to identify prospective properties consumers may be interested in purchasing. The IDX data is deemed reliable but is not guaranteed by MLS GRID and may be subject to an end user license agreement prescribed by the Member Participant’s applicable MLS.  Based on information submitted to the MLS GRID as of July 22, 2026 5:17 PM UTC . All data is obtained from various sources and may not have been verified by broker or MLS GRID. Supplied Open House Information is subject to change without notice. All information should be independently reviewed and verified for accuracy. Properties may or may not be listed by the office/agent presenting the information. Some IDX listings have been excluded from this website.