and narrow your search. If you have fewer than 200 results, you can save your search.

Fletcher NC

r=7981-7992
1393 Wateree Road Ridgeway SC 29130

Ridgeway, SC1393 Wateree Road

Price$695,000

Est. Mortgage: $/month

MLS Number CAR4296458

  • Residential
  • Bedrooms 5
  • Bathroom 5
  • Square Feet 3,174
  • Acreage 11

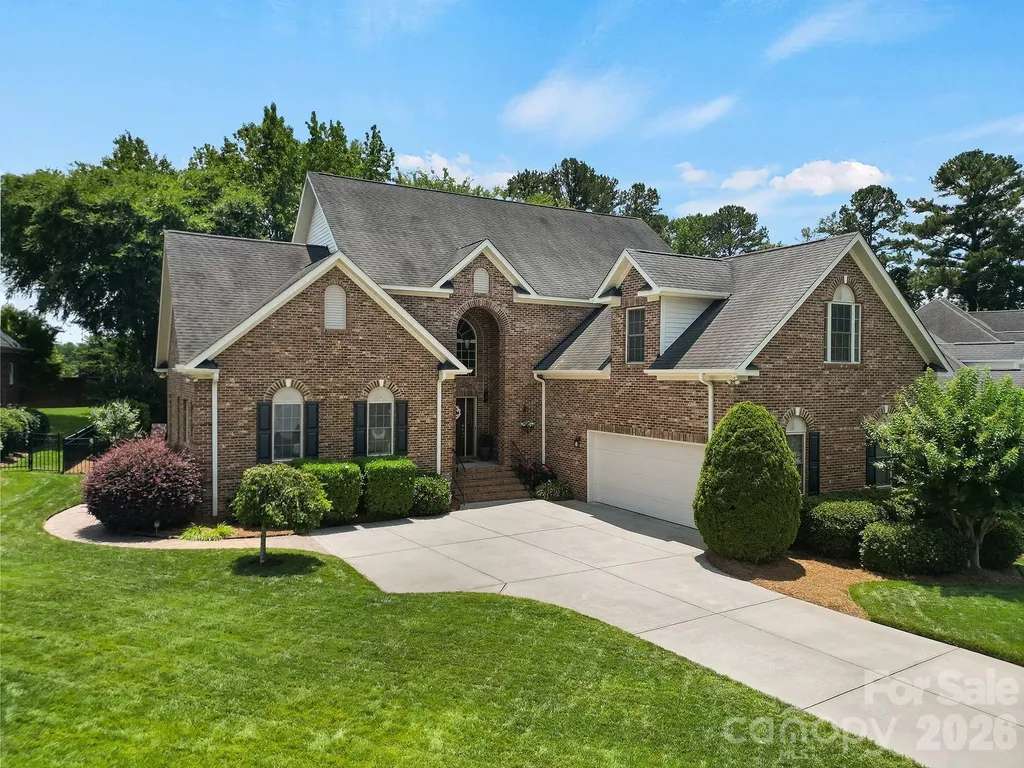
If privacy and space are what you're after, look no further. On 11 serene acres, this stunning 5-bedroom, 4.5-bath home offers the perfect blend of comfort, functionality and upscale features. Step into a spacious great room with gleaming hardwood floors and an open split-bedroom floor plan, perfect for both everyday living and entertaining. The spacious kitchen boasts granite countertops, and stainless steel appliances, designed for both style and efficiency. Upstairs, you'll find two additional bedrooms, a full bath, and a large rec room, ideal for family fun or guest accommodations. Outside, a massive workshop with three covered storage bays provides endless possibilities-whether for hobbies, storage, or business needs. Just minutes from the natural beauty and recreation of Lake Wateree and Wateree River, this home truly has it all-space, style, and seclusion. ADDRESS is 1393 WATEREE DAM ROAD RIDGEWAY SC 29130

Listed by Mindy Melinda Player of Home & Land Pros LLC

$
$
%
$/month over payments
Federal 30-year interest rate: 6.55% last updated on Jul 16, 2026
* All Figures are estimates. Check with your bank or proposed mortgage company for actual interest rates.
This product uses the FRED® API but is not endorsed or certified by the Federal Reserve Bank of St. Louis.

Save FavoriteSchedule TourAsk A QuestionMore Details

359 Davids Trace Pisgah Forest NC 28768

Pisgah Forest, NC359 Davids Trace

Price$695,000

Est. Mortgage: $/month

MLS Number CAR4395432

  • Residential
  • Bedrooms 3
  • Bathroom 3
  • Square Feet 2,550
  • Acreage 1.19

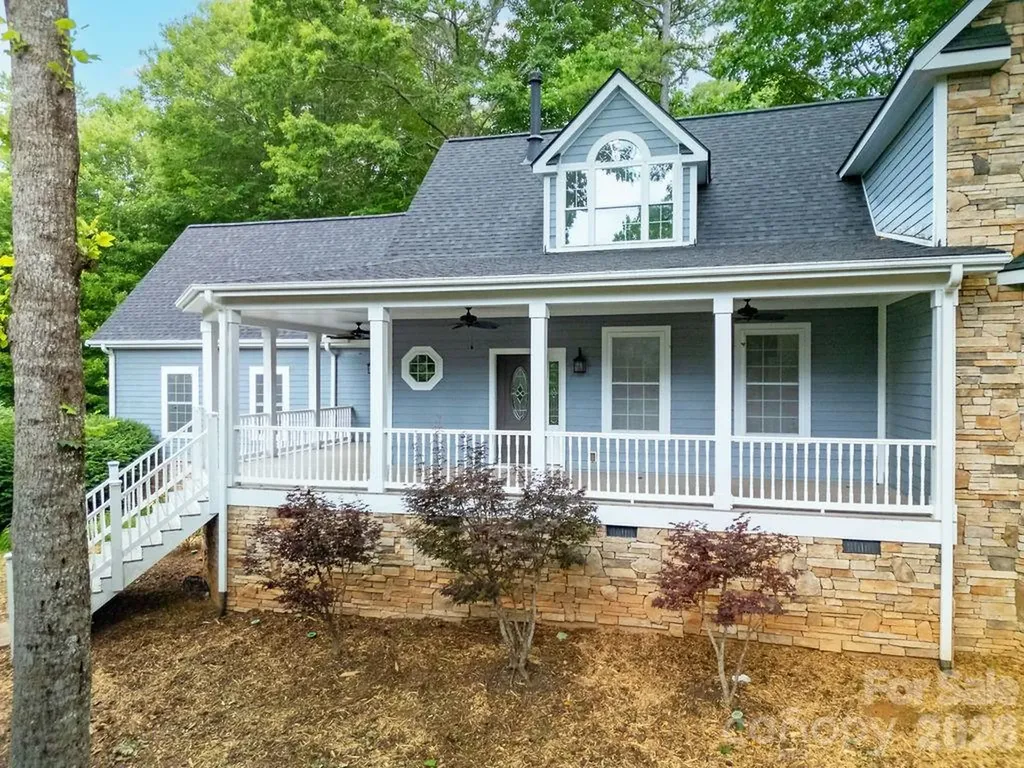
Welcome to 359 David's Trace, a quality-built mountain home nestled on a private, low-maintenance lot in the desirable community of custom homes in Pisgah Forest. Offering approximately 2,500 square feet, 3 bedrooms, and 2.5 baths, this thoughtfully designed home combines comfort, wooded privacy, and convenience. The open floor plan is highlighted by a dramatic two-story vaulted great room that fills with natural light and creates an inviting space for gathering with family and friends. Hardwood and tile flooring throughout the main living areas add warmth and durability. The spacious kitchen features solid-surface countertops, high-end appliances including a convection wall oven, warming drawer, induction cooktop, and dual-drawer dishwasher, making it ideal for both everyday living and entertaining. The primary suite is conveniently located on the main level, offering privacy and ease of living. Upstairs, additional bedrooms and living space provide flexibility for guests, family, or a home office. Enjoy mountain evenings from the welcoming wraparound front porch or relax on the rear deck overlooking the peaceful surroundings. Additional features include a two-car garage, fiber cement siding, and quality construction throughout. Located just minutes from Pisgah National Forest, downtown Brevard, and the Asheville Regional Airport, this home offers the perfect balance of privacy, outdoor adventure, and everyday convenience. Whether you're looking for a full-time residence or mountain retreat, 359 David's Trace is an exceptional opportunity to enjoy the best of Western North Carolina living.

Listed by Paul Wilander of Looking Glass Realty

$
$
%
$/month over payments
Federal 30-year interest rate: 6.55% last updated on Jul 16, 2026
* All Figures are estimates. Check with your bank or proposed mortgage company for actual interest rates.
This product uses the FRED® API but is not endorsed or certified by the Federal Reserve Bank of St. Louis.

Save FavoriteSchedule TourAsk A QuestionMore Details

263 Hemingway Lane Fort Mill SC 29708

Fort Mill, SC263 Hemingway Lane

Price$695,000

Est. Mortgage: $/month

Active With Contract

MLS Number CAR4398016

  • Residential
  • Bedrooms 3
  • Bathroom 3
  • Square Feet 3,147
  • Acreage 0.31

Welcome home to this beautifully maintained residence tucked away in an established, quiet neighborhood just off a cul-de-sac and located in a top-rated school district. Offering the perfect combination of comfort, convenience, and privacy, this home is just minutes from shopping, dining, and easy highway access for effortless commuting. Step inside to discover soaring ceilings and an abundance of natural light that fill the home with warmth and create an open, airy feel throughout. Fresh paint provides a clean, move-in-ready backdrop that complements the spacious layout and inviting living spaces. Out back, enjoy your own private retreat featuring a large backyard surrounded by lush landscaping-perfect for relaxing, entertaining, or enjoying peaceful evenings outdoors. The expansive deck offers plenty of space for gatherings, grilling, or simply taking in the serene setting. This is a rare opportunity to enjoy this neighborhood's charm, everyday convenience, and a home designed for both indoor and outdoor living. Refrigerator, Washer, and Dryer do Convey. Welcome Home!

Listed by Brandon Gafgen of Assist2sell Buyers & Sellers 1st Choice LLC

$
$
%
$/month over payments
Federal 30-year interest rate: 6.55% last updated on Jul 16, 2026
* All Figures are estimates. Check with your bank or proposed mortgage company for actual interest rates.
This product uses the FRED® API but is not endorsed or certified by the Federal Reserve Bank of St. Louis.

Save FavoriteSchedule TourAsk A QuestionMore Details

311 Charming Lane Hendersonville NC 28792

Hendersonville, NC311 Charming Lane

Price$695,000

Est. Mortgage: $/month

MLS Number CAR4384308

  • Residential
  • Bedrooms 4
  • Bathroom 3
  • Square Feet 3,113
  • Acreage 2.64

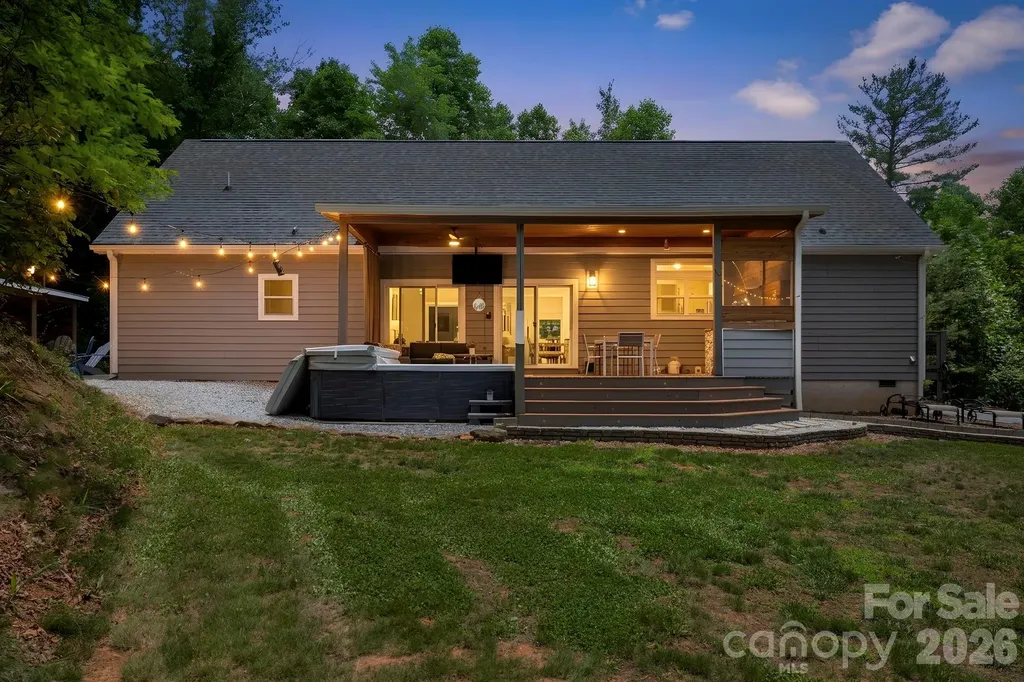
Nestled in the picturesque Village on Charming Lane, this stunning 2021-built mountain retreat offers the perfect blend of luxury, privacy, and modern mountain living on 2.6 wooded acres just outside Hendersonville. With over 3,100 sq ft, the home features 4 bedrooms, 3 full bathrooms, two separate living areas, a flex room, and an upstairs game room with pool and ping-pong tables providing plenty of space to relax, entertain, and gather. Designed for seamless indoor/outdoor living, two sets of sliding glass doors open to an expansive covered Trex deck complete with an outdoor kitchen featuring a built-in Blackstone grill and Kamado Joe smoker, outdoor dining area, TV lounge, XL hot tub, and fire pit. A short walk on the property leads to a private overlook with breathtaking long-range mountain and valley views. Conveniently located just 15 minutes from downtown Hendersonville, 20 minutes to Asheville Regional Airport, and 30 minutes to downtown Asheville, 311 Charming Lane offers the ideal combination of peaceful mountain living and easy access to the best of Western North Carolina.

Listed by Sheila Ostroff of Keller Williams Professionals

$
$
%
$/month over payments
Federal 30-year interest rate: 6.55% last updated on Jul 16, 2026
* All Figures are estimates. Check with your bank or proposed mortgage company for actual interest rates.
This product uses the FRED® API but is not endorsed or certified by the Federal Reserve Bank of St. Louis.

Save FavoriteSchedule TourAsk A QuestionMore Details

122 Azule Ridge Drive Bostic NC 28018

Bostic, NC122 Azule Ridge Drive

Price$695,000

Est. Mortgage: $/month

MLS Number CAR4386164

  • Residential
  • Bedrooms 3
  • Bathroom 5
  • Square Feet 2,500
  • Acreage 1.02

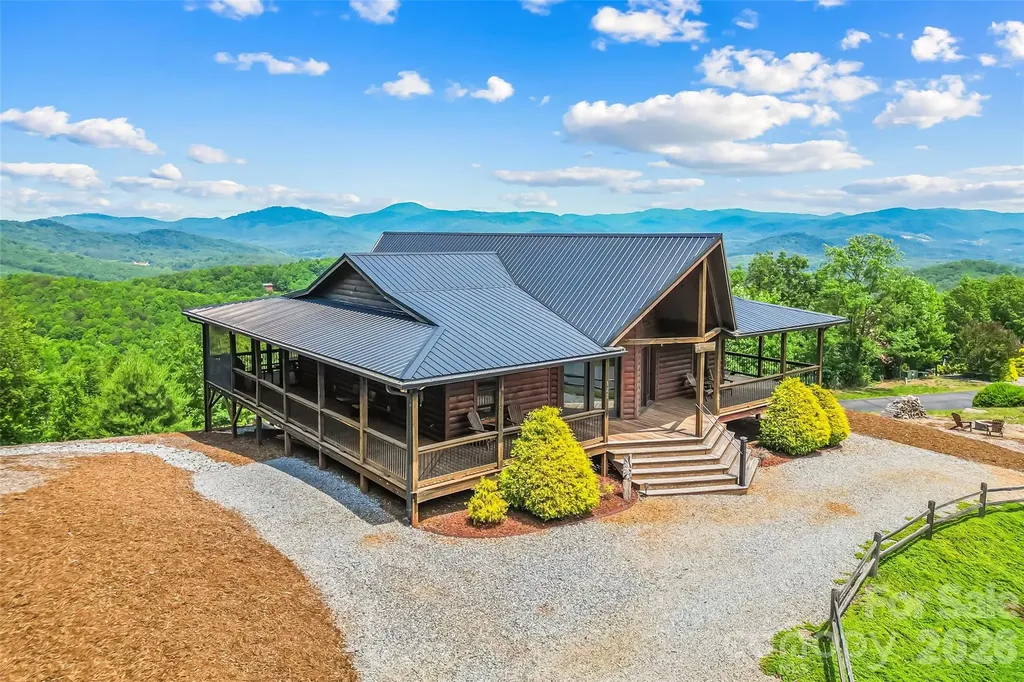
The View That Can Never Be Taken! Perched at the literal summit of the private, gated community of South Mountain Peaks, this impeccable estate offers a rare 200-plus-degree un-blockable panorama stretching from the Southeast to the West-Northwest. While other homes "have a view," this property is a fortress of vista protection; with road frontage on three sides and a neighboring home already established on the non-view side, no future construction can ever encroach on your direct line of sight to Mount Mitchell and the Blue Ridge chain. The residence is defined by its signature dual-prow architecture, featuring soaring walls of floor-to-ceiling glass on both the front and rear of the home. This unique configuration pulls the mountains into the Great Room from every angle. Two sets of double French doors-one on the front and one on the rear-open to a massive, full wrap-around covered deck (8' and 10' depths), seamlessly blending indoor luxury with the crisp mountain air. The Great Room boasts stunning tongue & groove ceilings, warm wood flooring throughout the main level, and a cozy gas fireplace with timber beam accents. The kitchen is equipped with custom Hickory cabinetry, a center island, and high-end finishes; pre-plumbed for a future gas stove and adjacent to a screened-in porch for bug-free al fresco dining. Suite Retreats - Three bedrooms function as private primary suites, each with its own dedicated full bathroom. The Primary Suite on the main floor features timber beam cross-ceilings and private sliding door access to the deck. Versatile Living - Officially listed as a 3-bedroom (3-BR septic), the home offers a total of 5 sleeping/bonus rooms and 4.5 bathrooms across 2,500 finished square feet. The Finished Walk-out Basement, accessed via a spiral staircase, features a family room, a fourth bathroom shared by two bonus rooms, and a lockable owner's storage closet mirroring the front prow. Build Quality - A high-performance build featuring a metal roof, Navien tankless water heater, and a rock-solid Superior Walls foundation. The Grounds - The gentle 1-acre lot is meticulously landscaped with a gravel U-shaped "in and out" driveway, wooden farm fencing, and privacy-shielding pine trees. Outdoor Amenities - Features a firepit, adirondack chairs, porch swings, and a dedicated hammock area, all connected by gravel walking paths. The Investment Edge - Exclusively utilized as a high-end rental property, this home is offered fully furnished (excluding the pool table and screened-deck picnic table). With integrated indoor/outdoor speakers and cable connections in every major room, this is a turn-key legacy asset ready for an immediate transition or a high-yield 1031 exchange.

Listed by Cory Coady of Engel & Volkers Foothills Lake James

$
$
%
$/month over payments
Federal 30-year interest rate: 6.55% last updated on Jul 16, 2026
* All Figures are estimates. Check with your bank or proposed mortgage company for actual interest rates.
This product uses the FRED® API but is not endorsed or certified by the Federal Reserve Bank of St. Louis.

Virtual TourSave FavoriteSchedule TourAsk A QuestionMore Details

212 Deerchase Road Shelby NC 28150

Shelby, NC212 Deerchase Road

Price$695,000

Est. Mortgage: $/month

MLS Number CAR4360105

  • Residential
  • Bedrooms 3
  • Bathroom 3
  • Square Feet 3,407
  • Acreage 5.33

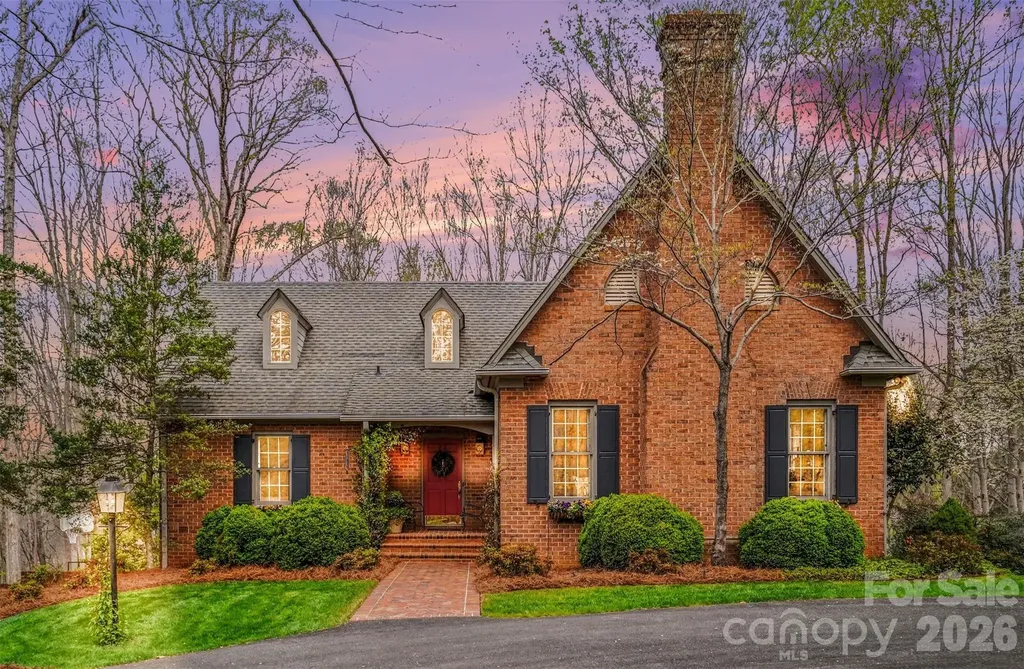
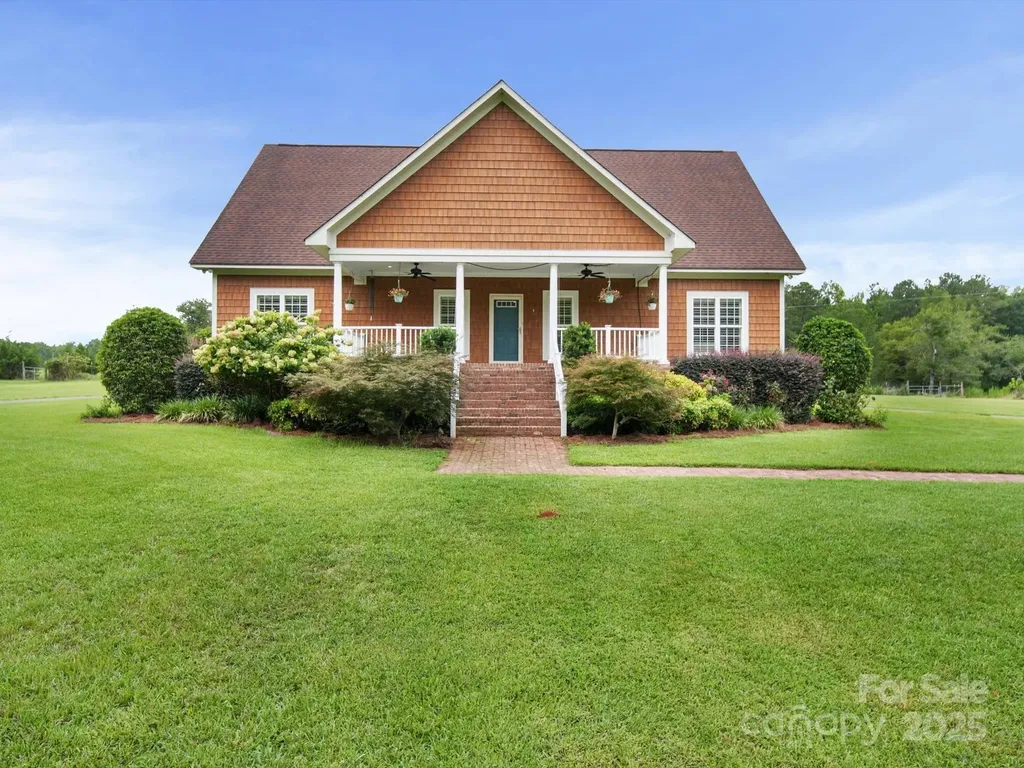
FIVE ACRES of PRIVACY just TWO MILES from the CENTER OF TOWN--do not miss this quality-constructed jewel of a home! Built by highly respected contractor Foy Brackett, no detail was overlooked. Thick moldings, built-in features, gorgeous hardwoods, and high-end materials define this single-owner home that has been lovingly maintained since construction. A circle drive provides an inviting entrance to the beautiful brick exterior featuring a welcoming front porch and overflowing window boxes. Enter into a vaulted-ceiling foyer/central hall that connects the living areas and enables great flow! This is a great entertaining home with the convenience of a centrally located half bath in the main hall! Beautiful, oversized windows, French doors, and transom doorways throughout the interior provide tons of natural light. The bright and airy living room has a fireplace, built-in bookshelves, and detailed millwork. The lovely formal dining room has built-in corner cabinets with chair rail and custom wainscoting detail. The spacious kitchen and breakfast area are truly the heart of the home and connect to the vaulted ceiling sun room with gorgeous fireplace focal point. Notice the reclaimed pine beams, taken from the seller's family barn built in early 1800s, and the historic pine mantle--an antique from the old Inverness Hotel in Lincolnton. Another highlight is the screened porch off of the family room which is truly an additional living space! Permanently installed vent hood makes grilling easy and stress free! Primary bedroom is on main floor with two walk in closets, en-suite bath with dual vanities and separate bath/shower/water closet space. Additional door leads directly to the utility room for added convenience! Utility room has built-in desk, wet bar, and large laundry closet. This is a great butler's pantry while entertaining! DO NOT MISS the door that leads to the walk-up attic space. Sellers have used this for convenient storage, BUT it could be finished to provide additional bedrooms/bathrooms/living space! Downstairs, you will find an additional rec room/office with fireplace, 2 large bedrooms, and an additional full bath. For added convenience, there is an additional SINK behind bifold doors in one of the bedrooms! There is great storage in multiple closets downstairs w/ a great drop zone coming in from the garage. An unfinished space in the basement is where you will find most of the mechanical components, and it is a spacious workshop, too! There is a garage, carport, and extensive driveway for plenty of parking, playing, or space for projects. Established landscaping provides an idyllic setting. An additional lot could be carved off as a building lot! Do not miss this beautiful cottage in the privacy of your own woods! Peaceful (and convenient!) living at its FINEST! Call today!

Listed by Becca Schweppe of Keller Williams Unified

$
$
%
$/month over payments
Federal 30-year interest rate: 6.55% last updated on Jul 16, 2026
* All Figures are estimates. Check with your bank or proposed mortgage company for actual interest rates.
This product uses the FRED® API but is not endorsed or certified by the Federal Reserve Bank of St. Louis.

Virtual TourSave FavoriteSchedule TourAsk A QuestionMore Details

2915 Old Stage Road Gastonia NC 28052

Gastonia, NC2915 Old Stage Road

Price$695,000

Est. Mortgage: $/month

MLS Number CAR4399445

  • Residential
  • Bedrooms 3
  • Bathroom 5
  • Square Feet 5,011
  • Acreage 1.8

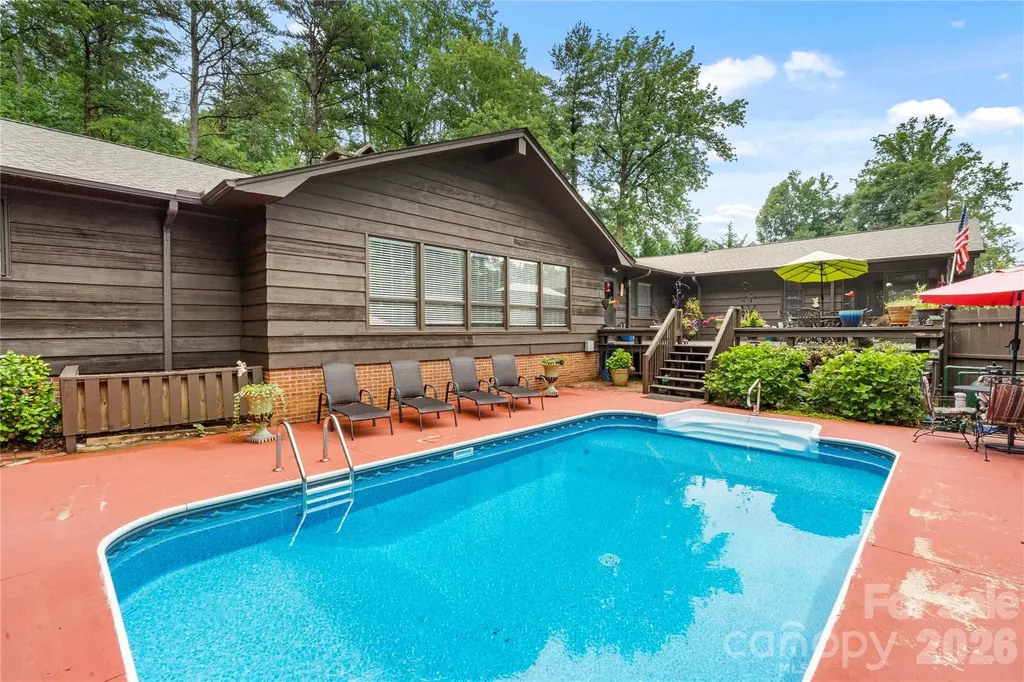
Hidden among mature trees just minutes from Crowders Mountain State Park, this one-of-a-kind estate offers over 4,000 square feet of thoughtfully designed living space, combining timeless craftsmanship with modern updates. Properties like this are rarely available-offering the privacy of a secluded retreat without sacrificing convenience to shopping, dining, and major highways. Inside, you'll immediately appreciate the soaring vaulted ceilings, exposed wood beams, rich architectural details, and impressive floor-to-ceiling stone fireplace that anchors the main living area. The recently remodeled kitchen was designed for entertaining, featuring an oversized wet bar, abundant workspace, and an open flow into multiple living and gathering spaces. The expansive primary suite serves as a true private retreat with a built-in office, spa-inspired renovated bath, oversized walk-in closet, and direct access to a screened porch-the perfect place to enjoy peaceful mornings overlooking the natural surroundings. Downstairs, the finished basement offers exceptional flexibility with a spacious recreation room, second wet bar, abundant storage, and the potential for a fourth bedroom, guest suite, home gym, or multi-generational living. Step outside and discover your own backyard resort. Spend summer afternoons around the sparkling in-ground pool, entertain on the oversized deck, or simply relax and enjoy the peaceful wooded setting. A circular driveway, oversized garage, dedicated storage room, whole-house generator, and numerous recent improvements-including a new roof (2026)-provide peace of mind and everyday convenience. The sale also includes two parcels (Parcel #155120 & Parcel #154749), including an additional approximately .88-acre tract across the street, creating additional privacy and future possibilities (buyer to verify intended use). Homes with this combination of acreage, character, flexible living space, and resort-style amenities seldom come to market. If you've been searching for a property that offers more than just another house-a place where family gathers, memories are made, and every day feels like a retreat-2915 Old Stage Road is ready to welcome you home.

Listed by DeAnna Murphree of DSM Properties Inc
$
$
%
$/month over payments
Federal 30-year interest rate: 6.55% last updated on Jul 16, 2026
* All Figures are estimates. Check with your bank or proposed mortgage company for actual interest rates.
This product uses the FRED® API but is not endorsed or certified by the Federal Reserve Bank of St. Louis.

Save FavoriteSchedule TourAsk A QuestionMore Details

15788 Reynolds Drive Indian Land SC 29707

Indian Land, SC15788 Reynolds Drive

Price$695,000

Est. Mortgage: $/month

MLS Number CAR4381137

  • Residential
  • Bedrooms 5
  • Bathroom 3
  • Square Feet 3,074
  • Acreage 0.2

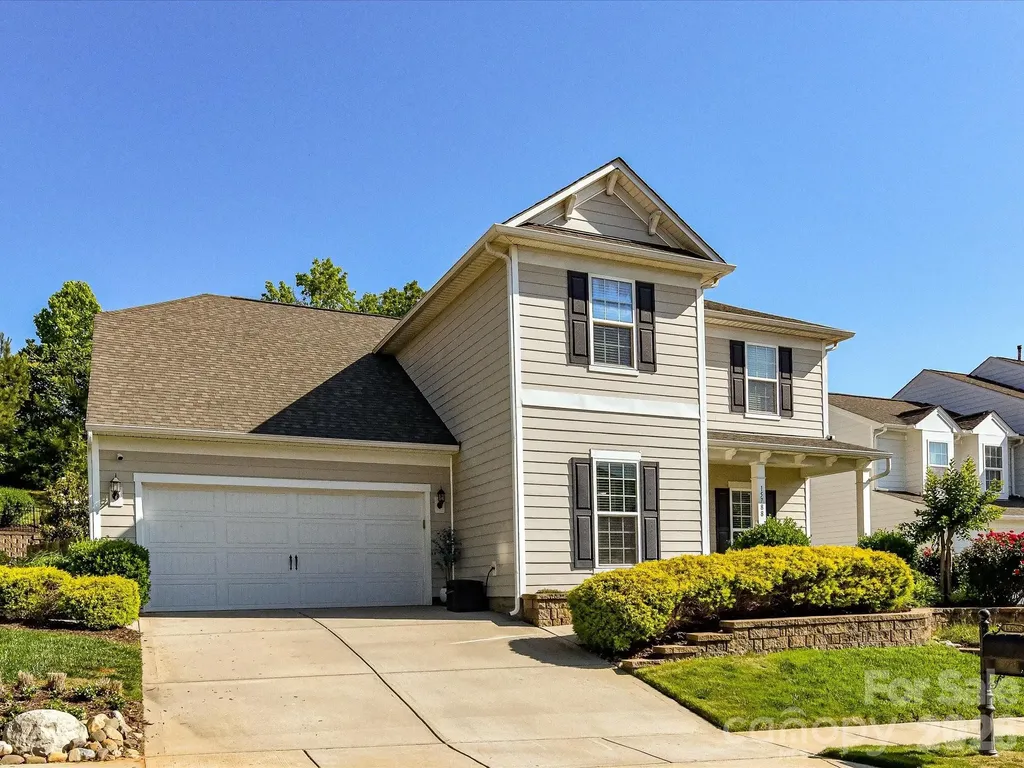
This beautiful BridgeMill home with an amazing, tree-lined backyard and inviting outdoor space is sure to impress. The open floorplan is filled with high-end touches like wide plank floors and a gourmet kitchen. Private office on the main floor and tons of storage, including an extended tandem garage with room for up to 4 vehicles if desired, a gym, or future upgrades. The chef's kitchen features a spacious island, white cabinets, a 5-burner appliance package and loads of natural light. The large owner's suite offers a spa-like bathroom, a generous walk-in closet, and peaceful views of the wooded back yard. A bonus/media room can double as a fifth bedroom. Outside, enjoy the covered patio with a built-in grill and stone pavers. BridgeMill offers resort-style amenities including a clubhouse, two pools, a fitness center, and courts for tennis, pickleball, basketball, and volleyball, plus three pocket parks, a pond, and a dog park-perfect for blending luxury and community living.

Listed by Keith Hensel of Helen Adams Realty

$
$
%
$/month over payments
Federal 30-year interest rate: 6.55% last updated on Jul 16, 2026
* All Figures are estimates. Check with your bank or proposed mortgage company for actual interest rates.
This product uses the FRED® API but is not endorsed or certified by the Federal Reserve Bank of St. Louis.

Virtual TourSave FavoriteSchedule TourAsk A QuestionMore Details

1567 Newfound Road Leicester NC 28748

Leicester, NC1567 Newfound Road

Price$695,000

Est. Mortgage: $/month

MLS Number CAR4238843

  • Land
  • Acreage 41.44
  • County Buncombe

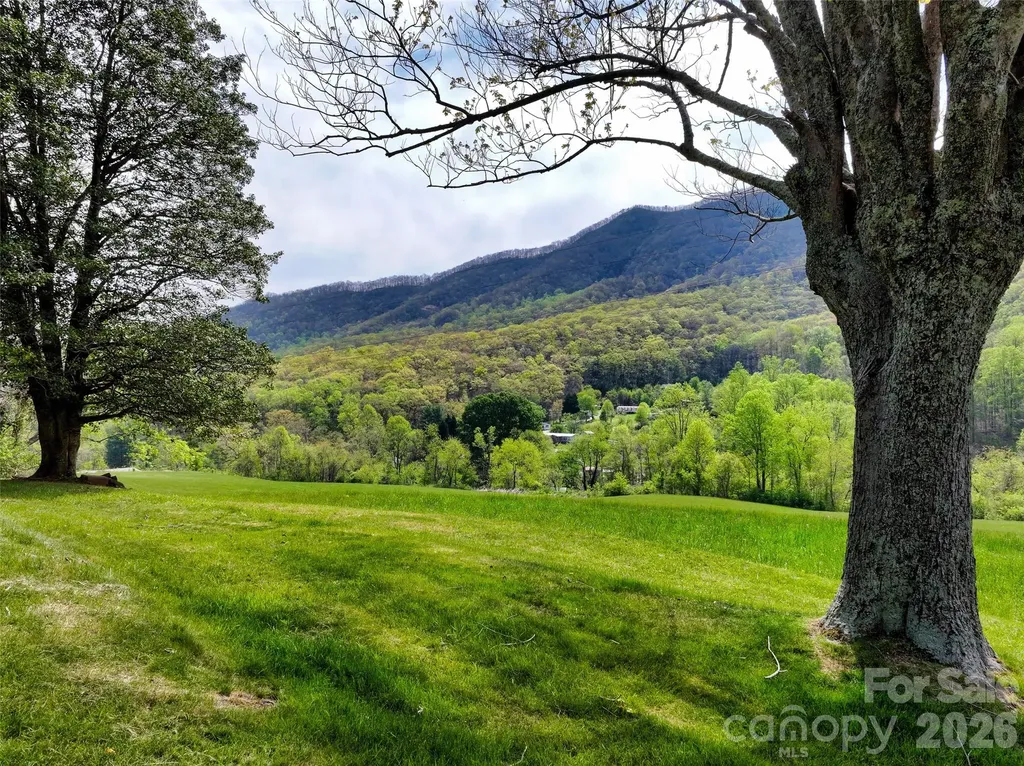
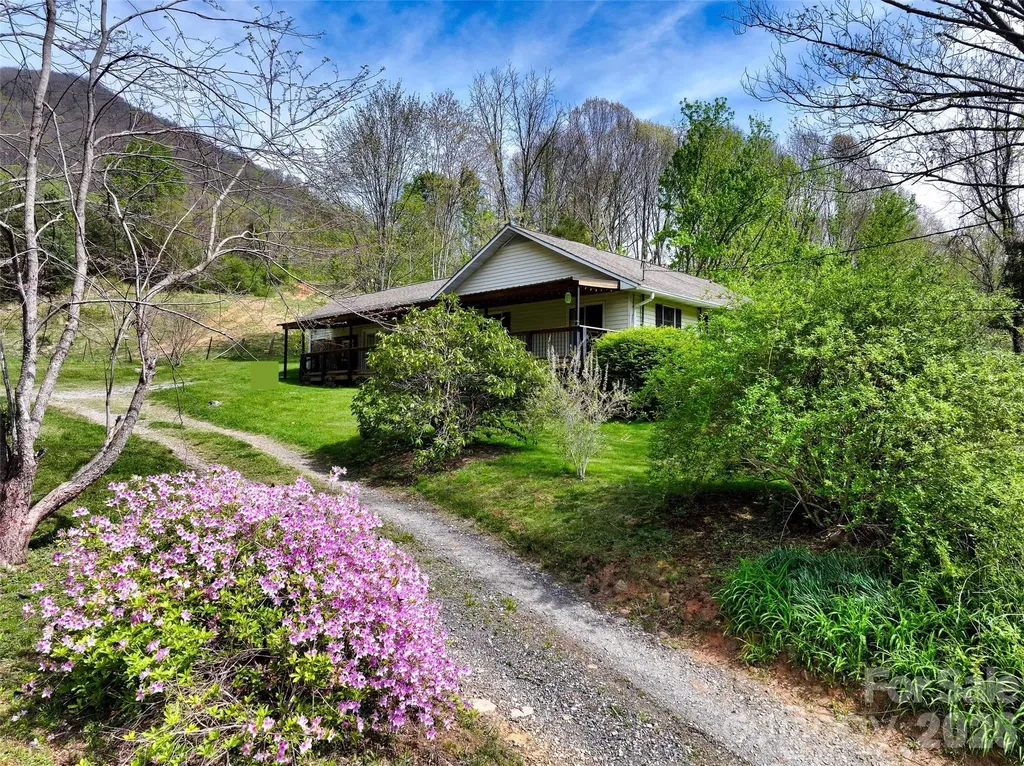
Priced Under Tax Value: Beautiful Land in Leicester could be a family compound, horse farm, homestead, glamping venue, or short term rental: the possibilities are numerous. The acreage has several potential homesites with views, pastureland, wooded areas, and a stream. The home offers the perfect place to live, rent, or occupy while you build your dream home with more expansive views further up on the property. The home offers 3 bedrooms, 2 full baths, a large kitchen, bonus/dining room, and a large living area with a gas fireplace for space and comfort whatever your plans may be. The stone canning room adds character and could easily be converted into wine storage. And the covered front porch invites everyone to sit a spell. Conveniently located 20 minutes to downtown Asheville and 7 miles to I-40 and approx. 25 minutes to Waynesville.

Listed by Laura Hutchinson of WEICHERT,Realtors - Unlimited

$
$
%
$/month over payments
Federal 30-year interest rate: 6.55% last updated on Jul 16, 2026
* All Figures are estimates. Check with your bank or proposed mortgage company for actual interest rates.
This product uses the FRED® API but is not endorsed or certified by the Federal Reserve Bank of St. Louis.

Virtual TourSave FavoriteSchedule TourAsk A QuestionMore Details

1567 Newfound Road Leicester NC 28748

Leicester, NC1567 Newfound Road

Price$695,000

Est. Mortgage: $/month

MLS Number CAR4214973

  • Residential
  • Bedrooms 3
  • Bathroom 2
  • Square Feet 1,729
  • Acreage 41.44

Beautiful Land in Leicester priced under tax value. Family compound, horse farm, homestead, glamping venue, STRs: the possibilities are numerous. The acreage has several potential homesites with views, pastureland, wooded areas, and a stream. The home offers the perfect place to live, rent, or occupy while you build your dream home with more expansive views further up on the property, or use the home as an office for your business venue. 3 bedrooms, 2 full baths, a large kitchen, bonus/dining room, and a large living area with a gas fireplace give you space and comfort whatever your plans may be. The stone canning room adds character and could easily be converted into wine storage. And the covered front porch invites everyone to sit a spell. Conveniently located 20 minutes to downtown Asheville, 7 miles to I-40, and approx. 25 minutes to Waynesville.

Listed by Laura Hutchinson and Bruce Hutchinson of WEICHERT,Realtors - Unlimited

$
$
%
$/month over payments
Federal 30-year interest rate: 6.55% last updated on Jul 16, 2026
* All Figures are estimates. Check with your bank or proposed mortgage company for actual interest rates.
This product uses the FRED® API but is not endorsed or certified by the Federal Reserve Bank of St. Louis.

Virtual TourSave FavoriteSchedule TourAsk A QuestionMore Details

14811 Williams Place Alley Davidson NC 28036

MLS Number CAR4397261

  • Residential
  • Bedrooms 3
  • Bathroom 2
  • Square Feet 2,239
  • Acreage 0.25

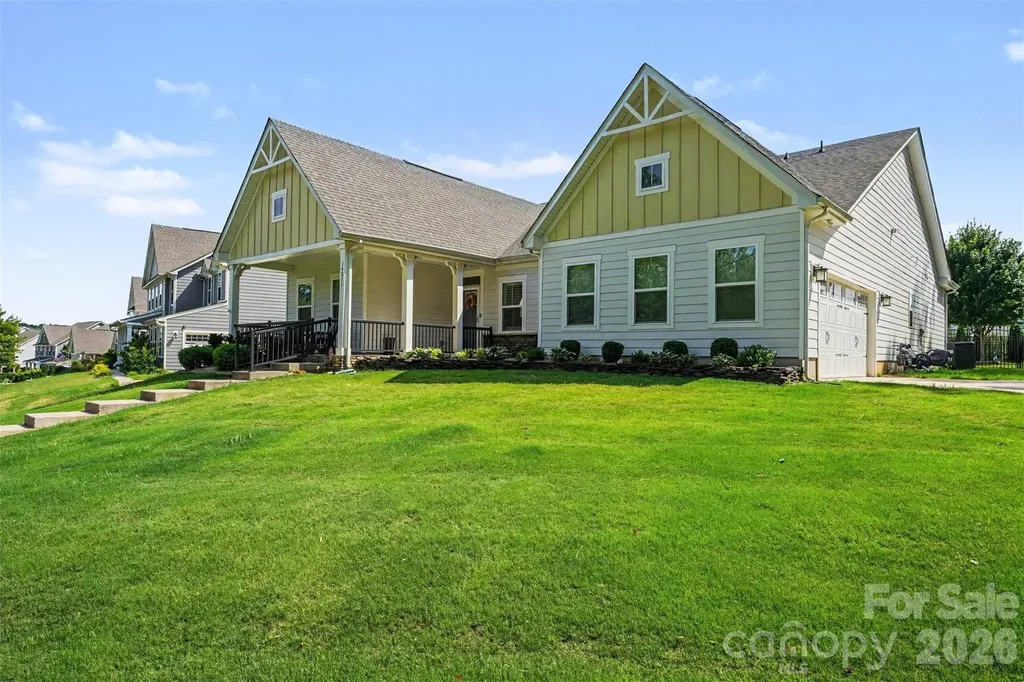
Welcome home to this meticulously updated 2020-built ranch-style home that effortlessly combines modern convenience with thoughtful, high-end upgrades. Step inside to find a seamless open floor plan that flows beautifully into a spacious main-level primary suite, offering true single-level living. The bright, inviting layout is enhanced by beautiful plantation shutters throughout, including a newly upgraded sliding glass back door featuring built-in blinds. The heart of the home boasts a sleek kitchen complete with a Samsung smart refrigerator, while newly replaced ceiling fans add comfort to every room. Convenience starts at the front entryway with an added storm door, and extends all the way to the garage, which now features durable epoxy flooring and custom built-in shelving. Outdoors, the property transforms into a private oasis; a landscape designer custom-curated the fenced-in backyard, pairing elegant pavers with low-maintenance astroturf for effortless year-round enjoyment. Complete with practical Rainguard gutters, this turnkey property offers a seamless blend of style, functionality, and ease. This home is even better in person. Come take a look today!

Listed by David Lee and Julie Hayes-Carpenter of Luxe Investment Group LLC

$
$
%
$/month over payments
Federal 30-year interest rate: 6.55% last updated on Jul 16, 2026
* All Figures are estimates. Check with your bank or proposed mortgage company for actual interest rates.
This product uses the FRED® API but is not endorsed or certified by the Federal Reserve Bank of St. Louis.

Virtual TourSave FavoriteSchedule TourAsk A QuestionMore Details

1410 Emma Lane Clover SC 29710

Clover, SC1410 Emma Lane

Price$695,000

Est. Mortgage: $/month

MLS Number CAR4399849

  • Residential
  • Bedrooms 4
  • Bathroom 4
  • Square Feet 3,773
  • Acreage 0.25

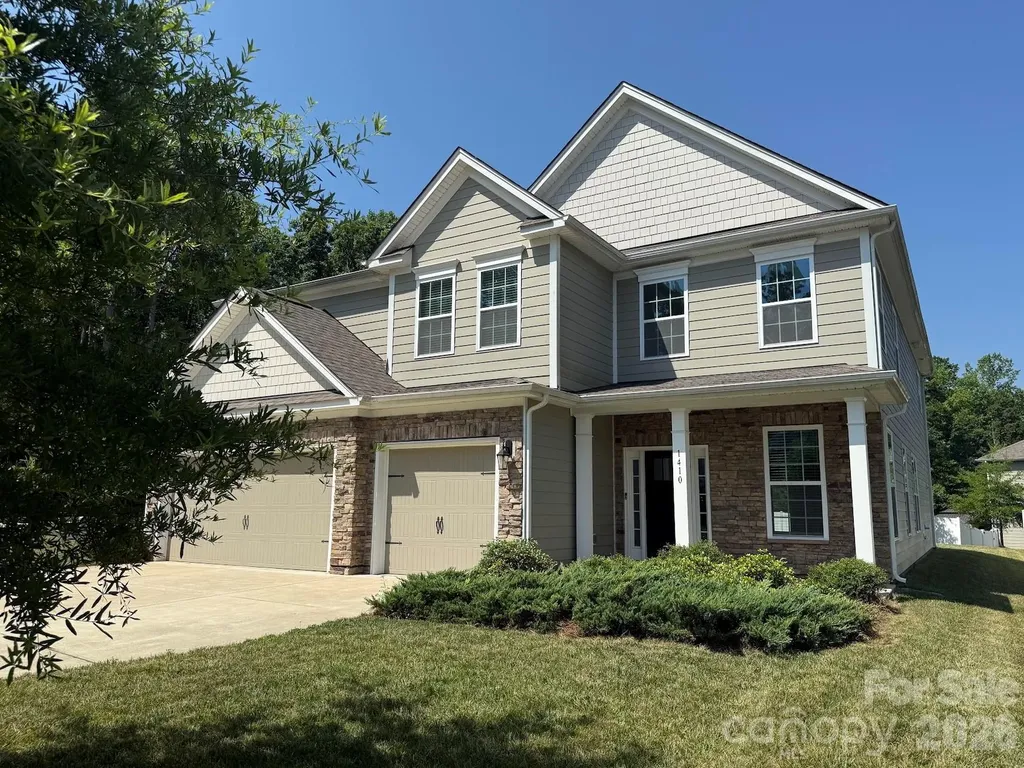
Step into this stunning 4-bedroom home, where the entry opens to a breathtaking two-story great room filled with natural light, creating a bright and welcoming space perfect for gatherings. The kitchen boasts double wall ovens, a large central island, and plenty of cabinet storage to keep counters clear. The smart floor plan offers great flexibility, featuring a desirable main-level bedroom and full bath. Upstairs, a versatile loft works as a second entertainment area, media room, or play space, alongside two more bedrooms and a spacious primary suite with its own sitting area and spa-like ensuite, complete with dual vanities, a garden tub, and separate shower. Enjoy outdoor living on the covered patio, ideal for dining and relaxing, plus a roomy 3-car garage with space for vehicles, gear, golf cart and storage. This home truly has it all-don't miss out!

Listed by Jim Hall of CLT Home Sells

$
$
%
$/month over payments
Federal 30-year interest rate: 6.55% last updated on Jul 16, 2026
* All Figures are estimates. Check with your bank or proposed mortgage company for actual interest rates.
This product uses the FRED® API but is not endorsed or certified by the Federal Reserve Bank of St. Louis.

Save FavoriteSchedule TourAsk A QuestionMore Details

Broker Reciprocity MLS Grid Logo © 2026 Listings courtesy of Canopy MLS as distributed by MLS GRID. IDX information is provided exclusively for consumers’ personal non-commercial use and may not be used for any purpose other than to identify prospective properties consumers may be interested in purchasing. The IDX data is deemed reliable but is not guaranteed by MLS GRID and may be subject to an end user license agreement prescribed by the Member Participant’s applicable MLS.  Based on information submitted to the MLS GRID as of July 22, 2026 8:45 PM UTC . All data is obtained from various sources and may not have been verified by broker or MLS GRID. Supplied Open House Information is subject to change without notice. All information should be independently reviewed and verified for accuracy. Properties may or may not be listed by the office/agent presenting the information. Some IDX listings have been excluded from this website.