and narrow your search. If you have fewer than 200 results, you can save your search.

Fletcher NC

r=7993-8004
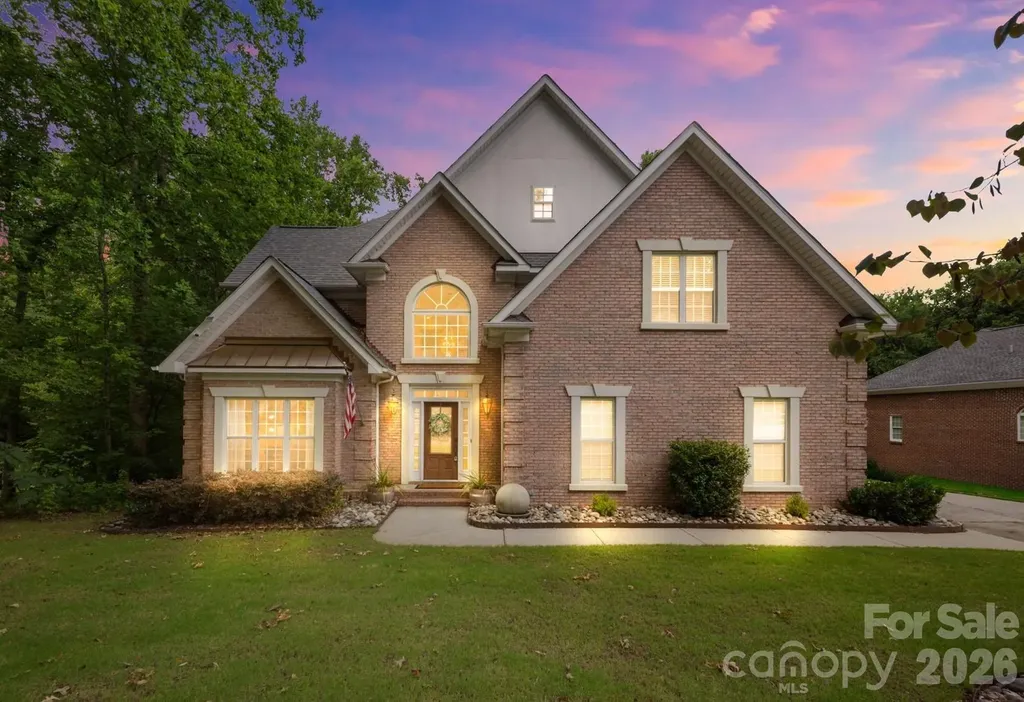
5355 Shannamara Drive Matthews NC 28104

Matthews, NC5355 Shannamara Drive

Price$695,000

Est. Mortgage: $/month

MLS Number CAR4400014

  • Residential
  • Bedrooms 4
  • Bathroom 3
  • Square Feet 2,714
  • Acreage 0.34

Welcome to this beautifully updated home in the highly sought-after Shannamara community, perfectly situated on the 8th hole with peaceful golf course views and exceptional backyard privacy. Enjoy outdoor living at its finest with a spacious patio, screened porch, charming creek with a bridge, and a serene setting ideal for relaxing or entertaining. Inside, the impressive two-story great room is filled with natural light, creating a bright and inviting atmosphere. The sunroom with a wet bar offers the perfect space for entertaining or unwinding while taking in the views. The main level also features formal living and dining rooms, providing flexibility for everyday living and special occasions. The updated kitchen, refreshed bathrooms, refinished hardwood floors (2025), and a new roof installed in January 2024 provide style and peace of mind. Upstairs, the spacious primary suite offers a large bedroom with an updated en-suite bath, while three additional bedrooms provide plenty of room for family, guests, or a home office. Located in one of Matthews' most desirable golf course communities, this home offers the perfect combination of updated interiors, exceptional outdoor spaces, and a picturesque setting.

Listed by Leslie Snipe of David Hoffman Realty Charlotte

$
$
%
$/month over payments
Federal 30-year interest rate: 6.55% last updated on Jul 16, 2026
* All Figures are estimates. Check with your bank or proposed mortgage company for actual interest rates.
This product uses the FRED® API but is not endorsed or certified by the Federal Reserve Bank of St. Louis.

Virtual TourSave FavoriteSchedule TourAsk A QuestionMore Details
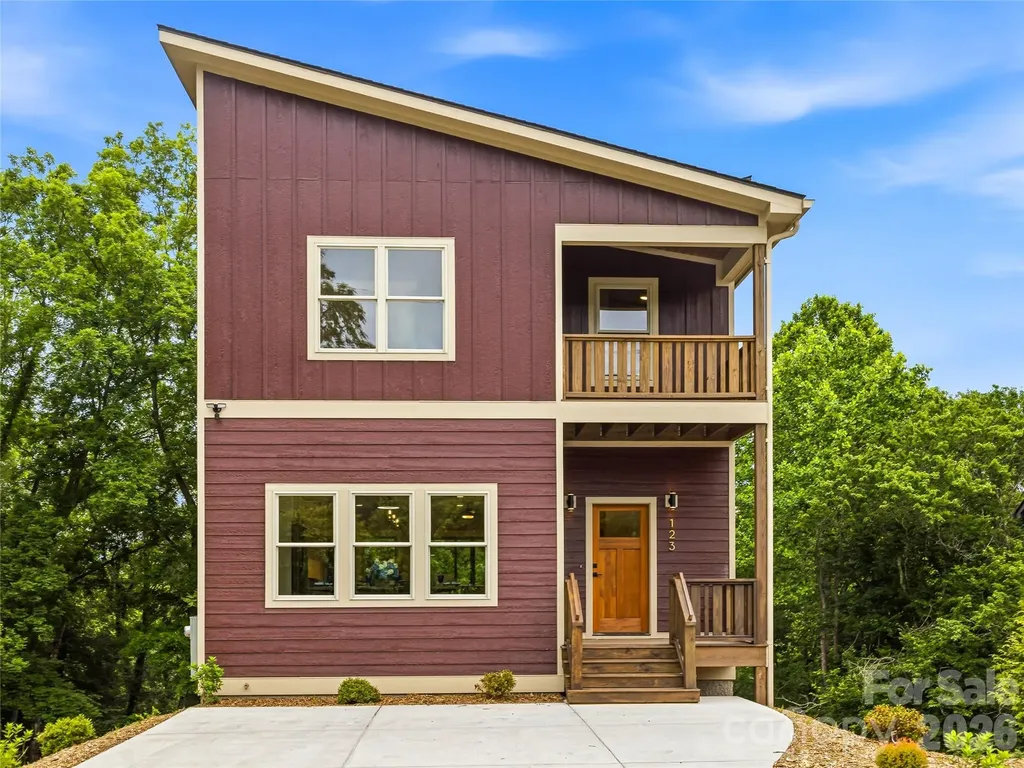
123 Third Street Asheville NC 28803

Asheville, NC123 Third Street

Price$695,000

Est. Mortgage: $/month

MLS Number CAR4367678

  • Residential
  • Bedrooms 4
  • Bathroom 4
  • Square Feet 2,697
  • Acreage 0.25

Modern Craftsman New Construction in Oakley - Minutes from Downtown Asheville! Welcome to this stunning new construction Modern Craftsman nestled in the desirable Oakley community, just minutes from Downtown Asheville and all the shopping, dining, and charm of nearby Biltmore Village. Offering 2697 square feet of thoughtfully designed living space, this exceptional home combines contemporary style with timeless craftsmanship. Featuring 4 bedrooms and 3.5 bathrooms, the open-concept floor plan is ideal for both everyday living and entertaining. The heart of the home is the chef-inspired kitchen, highlighted by an impressive 12.5-foot quartzite island, gas range, custom finishes, and abundant workspace. Enjoy seamless indoor-outdoor living with two spacious rear porches perfect for relaxing, dining, or taking in the surrounding mountain atmosphere. The luxurious primary suite includes its own private porch, creating a peaceful retreat for morning coffee or evening relaxation. The versatile lower level offers excellent potential as a private apartment, guest suite, or in-law living space, providing flexibility for multigenerational living, visiting guests, or additional income opportunities. Conveniently located less than 10 minutes from downtown Asheville, this home offers easy access to award-winning restaurants, breweries, outdoor recreation, and the historic Biltmore Estate while maintaining the comfort and community feel of Oakley.

Listed by Caitlyn Thompson and Nancy Thompson of Ivester Jackson Blackstream

$
$
%
$/month over payments
Federal 30-year interest rate: 6.55% last updated on Jul 16, 2026
* All Figures are estimates. Check with your bank or proposed mortgage company for actual interest rates.
This product uses the FRED® API but is not endorsed or certified by the Federal Reserve Bank of St. Louis.

Save FavoriteSchedule TourAsk A QuestionMore Details
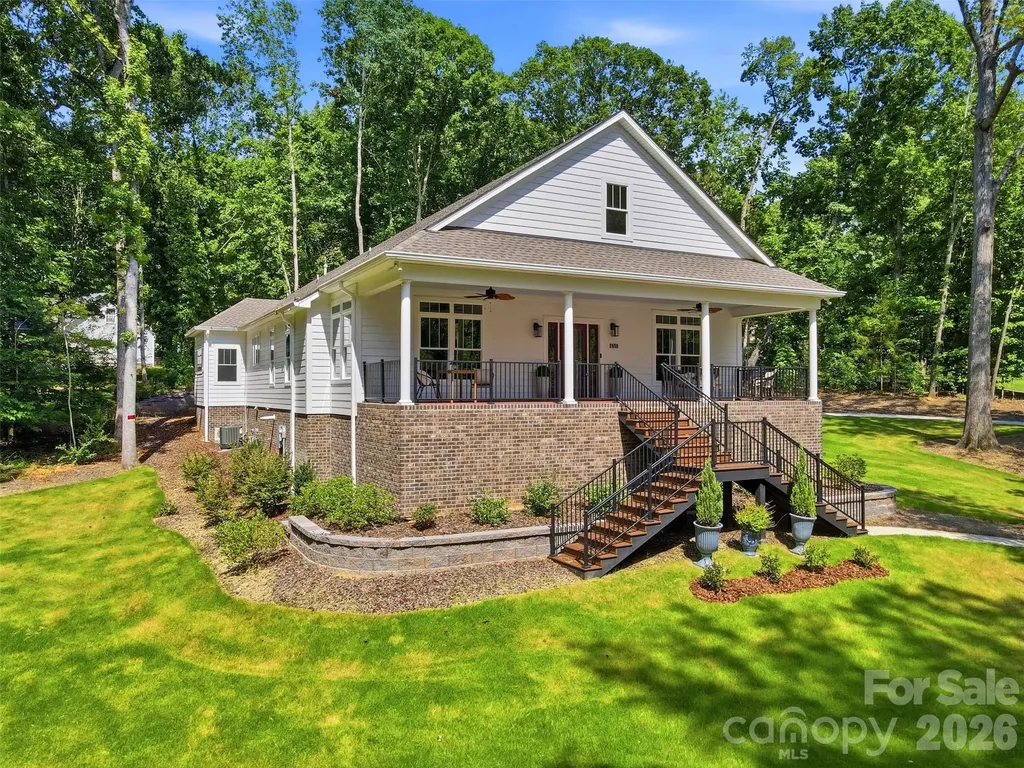
2698 Oakhurst Drive Rock Hill SC 29732

Rock Hill, SC2698 Oakhurst Drive

Price$695,000

Est. Mortgage: $/month

MLS Number CAR4403425

  • Residential
  • Bedrooms 4
  • Bathroom 2
  • Square Feet 3,307
  • Acreage 1.26

This custom home in the desirable Oakhurst subdivision seamlessly combines thoughtful design, superior craftsmanship, and more than 3,300 square feet of finished living space. Built by the renowned Southern Builders, the home was recently completed with the addition of the former upstairs bonus room, creating a versatile finished space ideal for a fourth bedroom, media room, or home office. High-quality finishes include hardwood floors, walnut trim, and custom moldings throughout. Nine-foot ceilings create an open, airy feel, while the primary suite features a soaring ten-foot ceiling that adds an extra touch of elegance. The well-designed floor plan provides effortless flow between the living, dining, and kitchen areas, making it ideal for both everyday living and entertaining. The kitchen opens to a bright sunroom overlooking a fully sodded yard with in-ground irrigation, creating a seamless connection between indoor and outdoor living. Designed with durability and efficiency in mind, the home features James Hardie siding, spray foam insulation, a tankless water heater, a Trex front porch, and a partially encapsulated crawlspace. Additional features include an oversized two-car garage, under-stair storage, and the newly finished upstairs bonus room. The privately situated primary suite is complemented by two generously sized secondary bedrooms, offering flexibility for guests, family, or a home office. The washer, dryer, and refrigerator convey with the home, providing a truly move-in-ready opportunity. Combining exceptional craftsmanship, quality construction, and a thoughtfully designed layout, this home is a rare opportunity in one of the area's most desirable neighborhoods.

Listed by Jobey Thomas of COMPASS

$
$
%
$/month over payments
Federal 30-year interest rate: 6.55% last updated on Jul 16, 2026
* All Figures are estimates. Check with your bank or proposed mortgage company for actual interest rates.
This product uses the FRED® API but is not endorsed or certified by the Federal Reserve Bank of St. Louis.

Save FavoriteSchedule TourAsk A QuestionMore Details
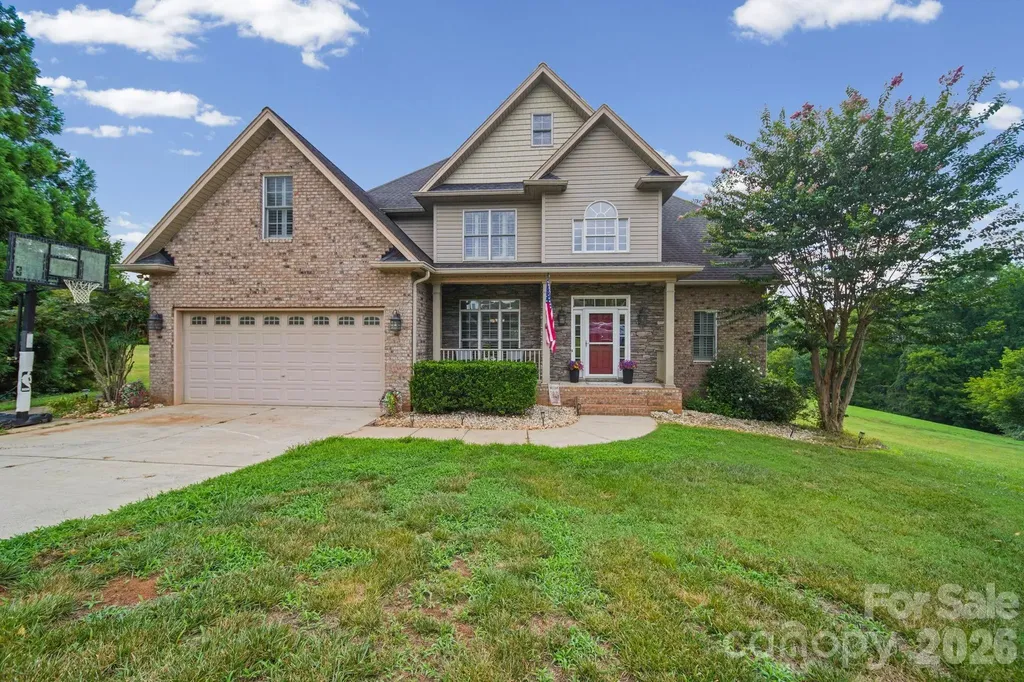
2637 Pamlico Drive Shelby NC 28152

Shelby, NC2637 Pamlico Drive

Price$695,000

Est. Mortgage: $/month

MLS Number CAR4402932

  • Residential
  • Bedrooms 5
  • Bathroom 4
  • Square Feet 4,098
  • Acreage 2.02

Don't let this one pass you by! The one you've been waiting for in Pebble Creek is ready for its new owners. Enter from the covered front porch and prepare to be wowed by the two-story entryway and living room with a beautiful gas log fireplace. The spacious kitchen has a convenient island, granite countertops and travertine flooring. You have a large primary bedroom w/ walk-in closet and private bathroom on the main floor along with another bedroom and full bathroom, dining room and laundry. Upstairs, you'll find two more bedrooms, a full bathroom and generous sized bonus room that can be used for multiple purposes. There is no shortage of storage space here. This home is perfect for multigenerational living with a second living quarters in the basement. It includes a one bedroom, one bathroom apartment with a living room, another stone fireplace, game room, full kitchen and access to the downstairs patio. From there, step out to the 24,000-gallon saltwater pool and enjoy hosting family, friends and neighbors around the gas firepit. Experience a bird's eye view from the upper-level trex deck while you watch everyone splash in the water, bask in the sun and run around the two acre yard playing games. There's also a basement workshop that can hold all of your yard and pool equipment and another finished room in case you need a climate-controlled area for storage. This is a true move-in ready home that won't last long!

Listed by Holly Chavis of Howard Hanna Allen Tate Gastonia

$
$
%
$/month over payments
Federal 30-year interest rate: 6.55% last updated on Jul 16, 2026
* All Figures are estimates. Check with your bank or proposed mortgage company for actual interest rates.
This product uses the FRED® API but is not endorsed or certified by the Federal Reserve Bank of St. Louis.

Save FavoriteSchedule TourAsk A QuestionMore Details
3 Delaware Avenue Asheville NC 28806

Asheville, NC3 Delaware Avenue

Price$695,000

Est. Mortgage: $/month

MLS Number CAR4388320

  • Residential
  • Bedrooms 3
  • Bathroom 3
  • Square Feet 1,896
  • Acreage 0.19

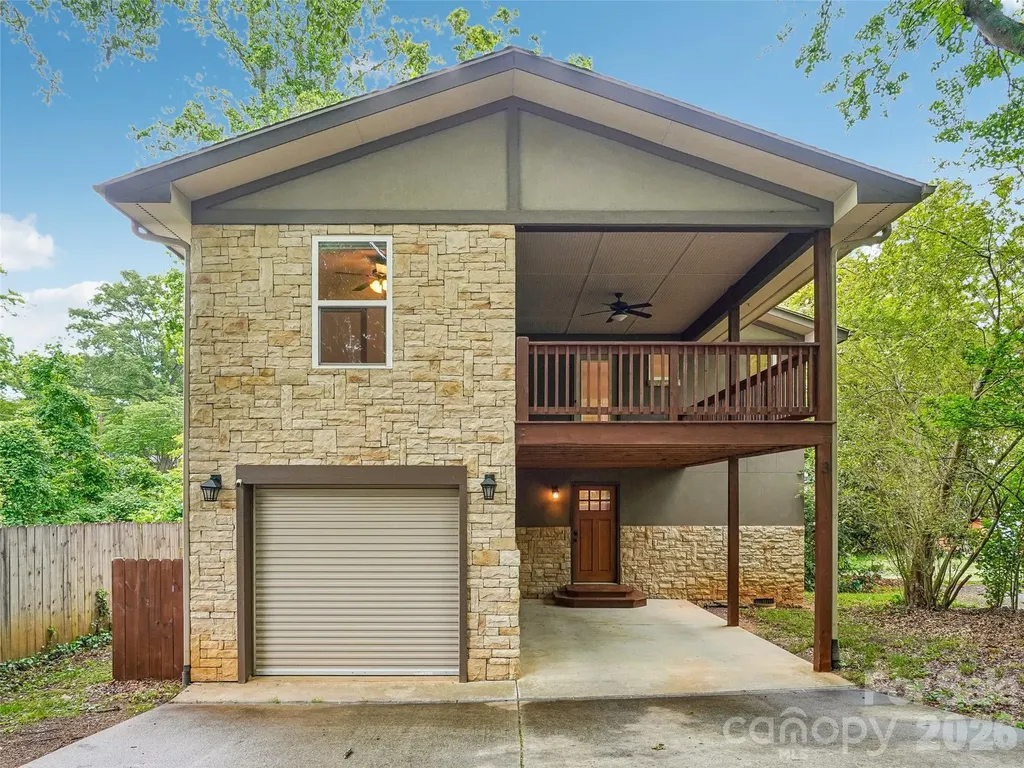
Located on a peaceful, shady street, this modern bungalow in West Asheville incorporates warm wood elements in a contemporary design that brings the outdoors inside, with lots of light and ample cozy spaces. Two large decks overlook the yard and adjacent creek, with mature trees and a private, level back yard. A generous covered front porch tops the convenient carport and front entry. The former single car garage is transformed into an ideal work from home space, conveniently located just off the kitchen, but private and quiet with its own separate entrance. The vaulted living room offers ample windows and pretty hardwood floors. Just a short walk to Lucy Herring Elementary and WAVL favorites like the West Village Market and Westville Pub.

Listed by Nicole Cook and Glenn Haden of Howard Hanna Beverly-Hanks Asheville-Downtown

$
$
%
$/month over payments
Federal 30-year interest rate: 6.55% last updated on Jul 16, 2026
* All Figures are estimates. Check with your bank or proposed mortgage company for actual interest rates.
This product uses the FRED® API but is not endorsed or certified by the Federal Reserve Bank of St. Louis.

Virtual TourSave FavoriteSchedule TourAsk A QuestionMore Details
163 Sand Hill Road Asheville NC 28806

Asheville, NC163 Sand Hill Road

Price$695,000

Est. Mortgage: $/month

Open House

MLS Number CAR4356834

  • Residential
  • Next Open House: Sat 07/25 12:00 pm. to 2:00 pm.
  • Bedrooms 4
  • Bathroom 3
  • Square Feet 1,940

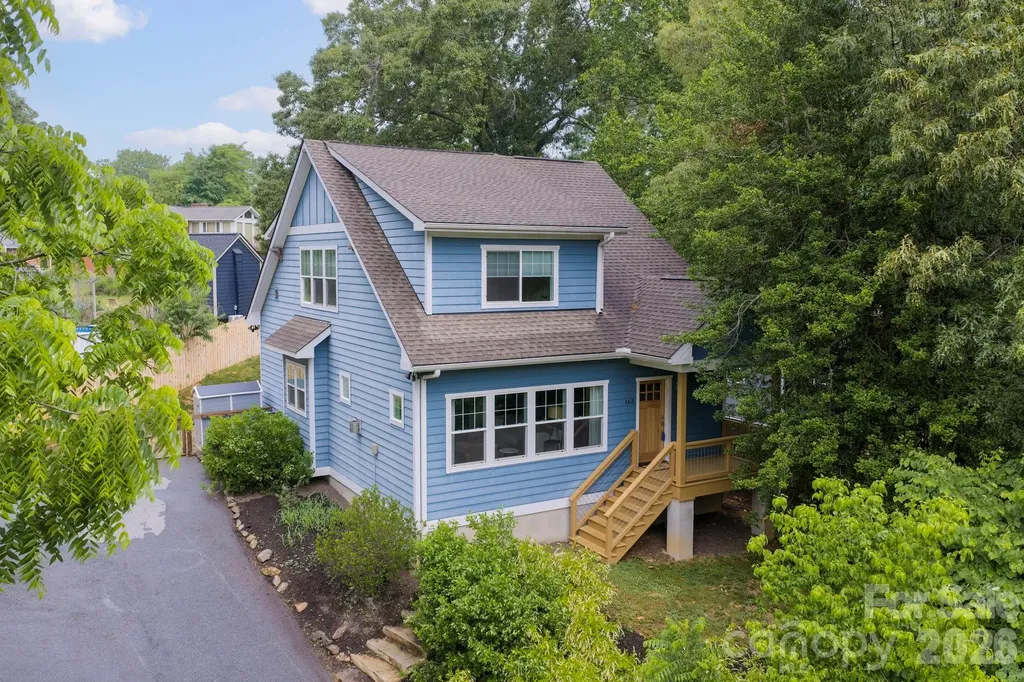
Walkable to downtown West Asheville, this 4/2.5 home sits above the road on a large .29 acre lot. Built in 2016, with a full kitchen renovation in 2023, you'll appreciate the attention to detail in this move in ready home. From gleaming hardwood floors throughout to large picture windows in every room, the natural light and finishes are stunning! The main level holds an open floor plan, with the primary bed/bath, laundry, and half bath nestled off the main living area and kitchen. You'll enjoy morning coffee on the cozy front porch and afternoon cocktails on the expansive back deck. The upper level hosts 3 bedrooms, 1 split design full bath, and a flex space perfect for home office or gym. Cozy up to the stone fireplace with gas logs, enjoy a soak in the hot tub, and relax knowing your pets and or kids have a fenced yard to roam! Plenty of storage space in larger closets and walk in attic and sidewalks all the way to Haywood Road! This is truly a West Asheville gem!

Listed by Steph Caldwell of Mosaic Community Lifestyle Realty

$
$
%
$/month over payments
Federal 30-year interest rate: 6.55% last updated on Jul 16, 2026
* All Figures are estimates. Check with your bank or proposed mortgage company for actual interest rates.
This product uses the FRED® API but is not endorsed or certified by the Federal Reserve Bank of St. Louis.

Save FavoriteSchedule TourAsk A QuestionMore Details
123 White Ash Drive E Asheville NC 28803

Asheville, NC123 White Ash Drive E

Price$695,000

Est. Mortgage: $/month

Active With Contract

MLS Number CAR4362029

  • Residential
  • Bedrooms 3
  • Bathroom 3
  • Square Feet 1,753
  • Acreage 0.09

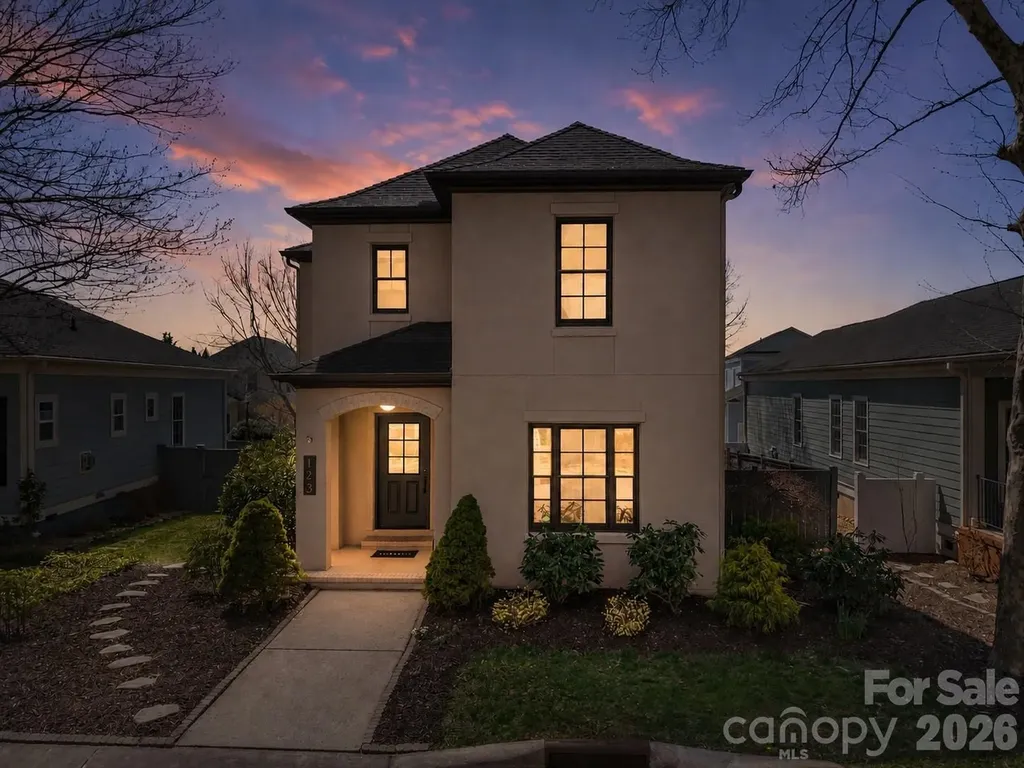
Located in sought-after Biltmore Park, this extensively updated 3BR/2.5BA home offers timeless style, comfort, and convenience. A standout feature is the brand-new 2026 white oak wood flooring installed throughout the main and upper living areas, bringing warmth, character, and a fresh designer feel to the home. The open-concept main level also features fresh interior paint, updated molding, abundant natural light, and a stunning 2025 cement gas fireplace with birch logs. The fully renovated 2024 kitchen shines with charcoal weathered granite, stainless steel appliances, oversized island, walk-in pantry, and a custom coffee bar with mini fridge. Additional upgrades include oak stair treads (2024) and updated Decora outlets/switches (2026). Upstairs offers three spacious bedrooms, including a relaxing primary suite. Enjoy a private backyard with bar area-perfect for entertaining. A 2-car garage plus two additional parking spaces in the back add convenience. Security system conveys, and a home warranty is included for added peace of mind. Move-in ready in one of Asheville's most desirable communities near shopping, dining, parks, and the YMCA!

Listed by Scott Elliott of Keller Williams Mtn Partners,LLC

$
$
%
$/month over payments
Federal 30-year interest rate: 6.55% last updated on Jul 16, 2026
* All Figures are estimates. Check with your bank or proposed mortgage company for actual interest rates.
This product uses the FRED® API but is not endorsed or certified by the Federal Reserve Bank of St. Louis.

Save FavoriteSchedule TourAsk A QuestionMore Details
1430 Valmont Drive Hendersonville NC 28791
Active With Contract

MLS Number CAR4390315

  • Residential
  • Bedrooms 3
  • Bathroom 4
  • Square Feet 4,503
  • Acreage 2.03

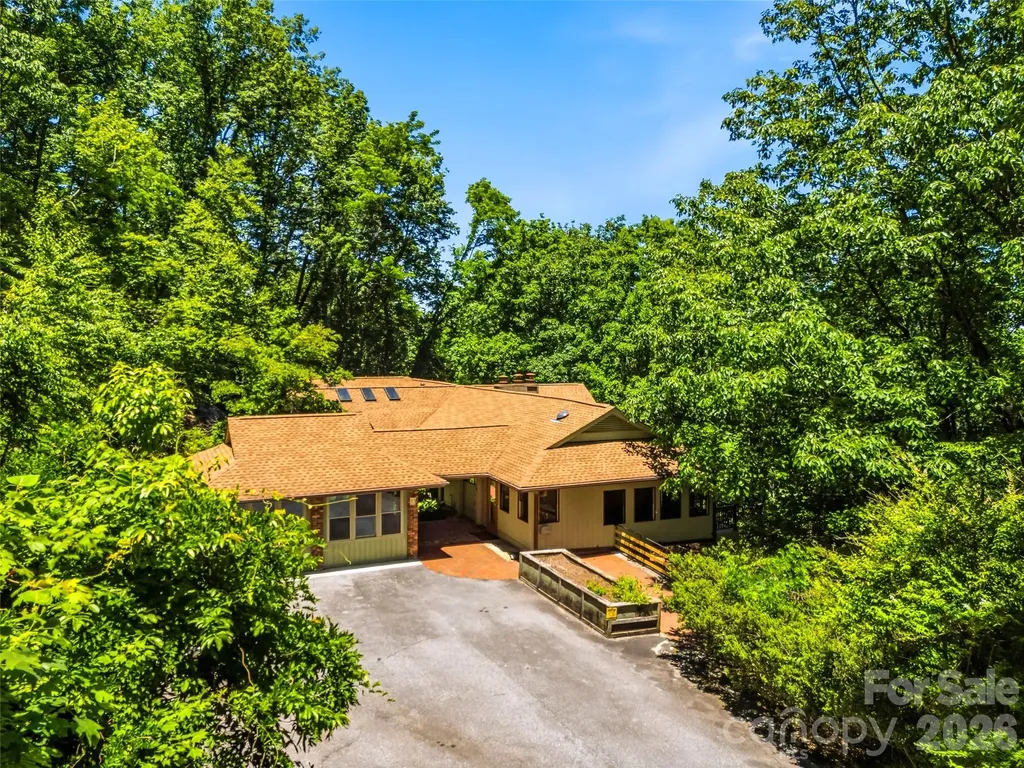
Mid-century modern meets mountain lodge in this distinctive 4,503-sq.-ft. home on 2.03 wooded acres with winter views just minutes from downtown Hendersonville. Once owned by author, art collector, musician, and statistician Dr. Stephan Michelson, the home reflects his eclectic style. A back-to-back fireplace warms the vaulted great room and kitchen, which includes a keeping room, wet bar, and dining area with deck access through a dramatic wall of windows and doors. The primary suite offers an accessible bath with roll-in shower, whirlpool tub, sauna, and yoga or exercise space overlooking the mountainside. The partially finished walkout basement with an additional bedroom, full bath, family room, and bonus room housed Dr. Michelson's recording studio, and could be used as a separate apartment or home office. It opens to a large patio and driveway, and the unfinished area could be restored to a one-car garage. A large separate structure connected to the main house by a breezeway could be used for entertainment, exercise, or a home office. Priced at a tremendous value with proceeds benefiting three deserving charities, the potential in this unique mountain retreat is limited only by the imagination!

Listed by Jay Gerlach of Howard Hanna Beverly-Hanks Asheville-Biltmore Park

$
$
%
$/month over payments
Federal 30-year interest rate: 6.55% last updated on Jul 16, 2026
* All Figures are estimates. Check with your bank or proposed mortgage company for actual interest rates.
This product uses the FRED® API but is not endorsed or certified by the Federal Reserve Bank of St. Louis.

Virtual TourSave FavoriteSchedule TourAsk A QuestionMore Details
410 Ole Simpson Place Catawba SC 29704

Catawba, SC410 Ole Simpson Place

Price$695,000

Est. Mortgage: $/month

Active With Contract

MLS Number CAR4405221

  • Residential
  • Bedrooms 3
  • Bathroom 2
  • Square Feet 1,877
  • Acreage 15.32

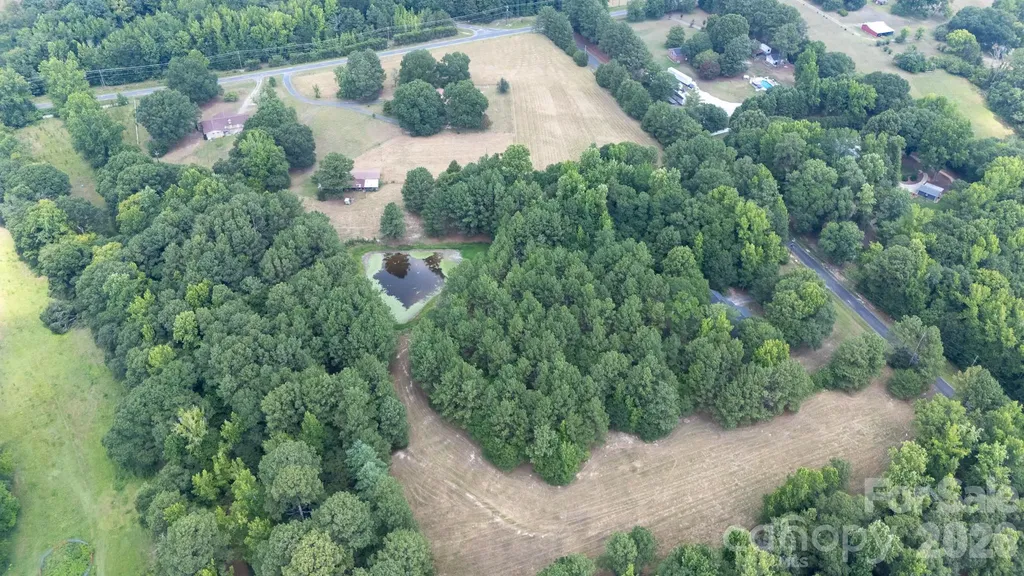
Off the road sits a brick ranch home with large front windows perfectly situated on 15.32 acres of land in the heart of Catawba. This home features timeless appeal with comfortable living. Discover the perfect blend of privacy and natural beauty ideal for those seeking space & rural charm. The property offers a unique blend of residential comfort, agricultural functionality, potential income producing versatility & recreational opportunity. Equestrians will appreciate the fenced pastures & 4 stall horse barn that has water and power. Enjoy the serene pond with peaceful views and bass & bream fishing, adding to the property's tranquility. Here is a harmonious mix of gently rolling meadows, flatlands and wooded areas offering building sites and natural privacy screens. Whether you envision adding your personal touch to this existing homestead, or building to create a luxurious private estate, this expansive acreage offers a rare canvas to bring your grandest visions to life. Excellent road frontage for the existing home and the back of the property has road access as well. Country living yet 10 minutes to I-77.

Listed by Heather Loflin of Howard Hanna Allen Tate Rock Hill

$
$
%
$/month over payments
Federal 30-year interest rate: 6.55% last updated on Jul 16, 2026
* All Figures are estimates. Check with your bank or proposed mortgage company for actual interest rates.
This product uses the FRED® API but is not endorsed or certified by the Federal Reserve Bank of St. Louis.

Save FavoriteSchedule TourAsk A QuestionMore Details
7 Montford Park Place Asheville NC 28801

Asheville, NC7 Montford Park Place

Price$695,000

Est. Mortgage: $/month

MLS Number CAR4400469

  • Residential
  • Bedrooms 2
  • Bathroom 1
  • Square Feet 1,410
  • Acreage 0.23

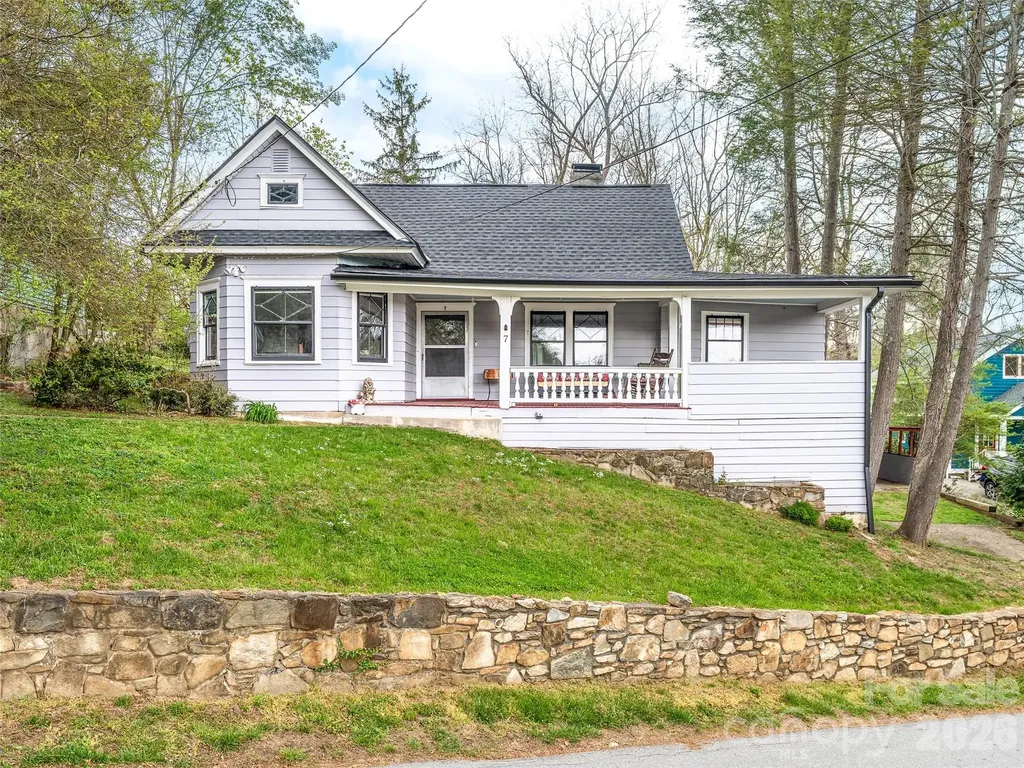
Overlooking Montford Park, this beautifully preserved 1911 original Montford cottage is one of the neighborhood's earliest surviving homes and a contributing property in Asheville's nationally recognized Montford Historic District. Set on a beautifully proportioned 0.23-acre subdividable lot, the property has been recently surveyed and has received preliminary approval from both the Historic Resources Commission and the City of Asheville for subdivision. All documentation conveys to the buyer, who may complete and record the final subdivision to create a separate buildable lot or continue enjoying the rare, spacious backyard. Built by Matilda Spann in 1911 as the very first home on what was then Iola Place, this original Montford cottage began the story of a quiet lane where only one additional residence would later be built on land she carved from the property. Today, the home remains a rare piece of Asheville history while offering modern comfort and exceptional future potential. Inside, the home features original bay windows overlooking Montford Park, original hardwood floors, two bedrooms, one bath, a gracious dining room, and a welcoming living room filled with natural light. The former sleeping porch has been thoughtfully converted into a bright sunroom, creating flexible space for a home office, reading room, or den. A generous covered front porch overlooking Montford Park provides the perfect setting to enjoy the park's pickleball, tennis and basketball courts, paved walking paths, and rolling hills. A covered rear porch extends the living space outdoors, while the unfinished basement offers excellent dry storage and the original garage area provides convenient space for bicycles, gardening tools, and outdoor equipment. Recent improvements include new central air conditioning, a gas furnace, new roof decking, new gutters, and a new roof with 50-year architectural shingles, allowing the home's historic character to be enjoyed with modern comfort. Rarely does an original Montford cottage offer both rich architectural history and a subdividable lot in such a coveted location. Enjoy an exceptional walkable lifestyle just minutes from downtown Asheville, the Reed Creek Greenway, neighborhood restaurants, and a local market. This extraordinary home is ready to begin its next chapter with its next fortunate steward.

Listed by Neely Neu of Unique: A Real Estate Collective

$
$
%
$/month over payments
Federal 30-year interest rate: 6.55% last updated on Jul 16, 2026
* All Figures are estimates. Check with your bank or proposed mortgage company for actual interest rates.
This product uses the FRED® API but is not endorsed or certified by the Federal Reserve Bank of St. Louis.

Save FavoriteSchedule TourAsk A QuestionMore Details
122 Broadmoor Drive Flat Rock NC 28731

Flat Rock, NC122 Broadmoor Drive

Price$695,000

Est. Mortgage: $/month

MLS Number CAR4335067

  • Condo
  • Bedrooms 4
  • Bathroom 3
  • Square Feet 2,741

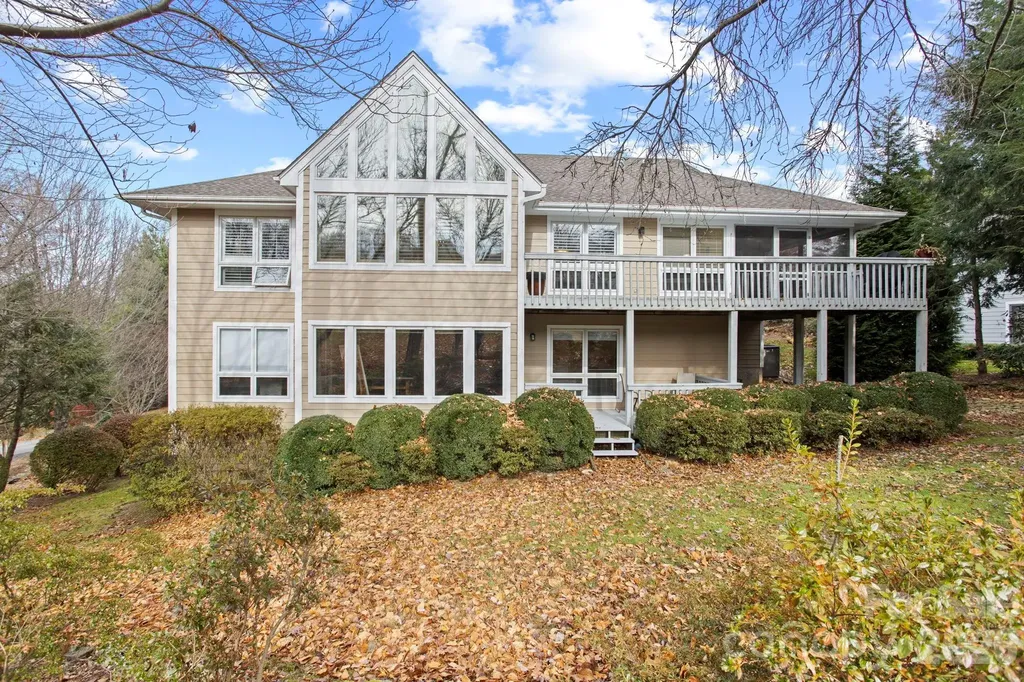
Stunning Golf Course Condo on the 16th Fairway in Prestigious Kenmure. Exceptional four-bedroom, three-bath condo ideally located on the 16th fairway in Kenmure, a highly sought-after gated golf course community. This beautifully updated residence offers an outstanding open floor plan, abundant natural light, and golf course views. Prepare to be impressed as you enter the main level featuring vaulted ceilings and a dramatic great room with a wall of windows overlooking the fairway. The great room is highlighted by a gas fireplace flanked by custom bookcases and flows seamlessly into the dining area and upscale kitchen-perfect for entertaining. The spacious kitchen is both stylish and functional, featuring granite countertops, tile backsplash, high-end stainless steel appliances, a large island with a one-piece sink and breakfast bar, and a pantry. The dining area remains open to the main living space, enhancing the home's inviting layout. The primary suite is a true retreat, offering a large walk-in closet and a spa-like upgraded bath with double vessel sinks and a stunning tiled walk-in shower with bench and dual showerheads. A guest bedroom on the main level also functions beautifully as a den or office, along with a guest bath and a spacious laundry room with washer and dryer. The lower level features a generous family room with a wall of windows, built-in entertainment/bookcase, and sliding doors leading to the deck. Two additional guest bedrooms and a full bath complete this level, offering privacy and flexibility for guests. Outdoor living is exceptional with multiple spaces to relax and enjoy the golf course views, including a covered front porch, screened porch, and expansive multi-level decking. Convenient golf cart access to the clubhouse and amenities via a nearby cart path adds to the lifestyle appeal. Ideally located near the entry gate, amenities, and just minutes from downtown Hendersonville shopping and restaurants, this impressive condo offers luxury living, stunning views, and an unbeatable location in Kenmure. Sports membership included with acceptable offer.

Listed by Terri Eisenhauer of RE/MAX Results

$
$
%
$/month over payments
Federal 30-year interest rate: 6.55% last updated on Jul 16, 2026
* All Figures are estimates. Check with your bank or proposed mortgage company for actual interest rates.
This product uses the FRED® API but is not endorsed or certified by the Federal Reserve Bank of St. Louis.

Save FavoriteSchedule TourAsk A QuestionMore Details
204 Mostert Drive Asheville NC 28804

Asheville, NC204 Mostert Drive

Price$695,000

Est. Mortgage: $/month

Open House

MLS Number CAR4401439

  • Residential
  • Next Open House: Sat 07/25 12:00 pm. to 2:00 pm.
  • Bedrooms 4
  • Bathroom 3
  • Square Feet 2,441

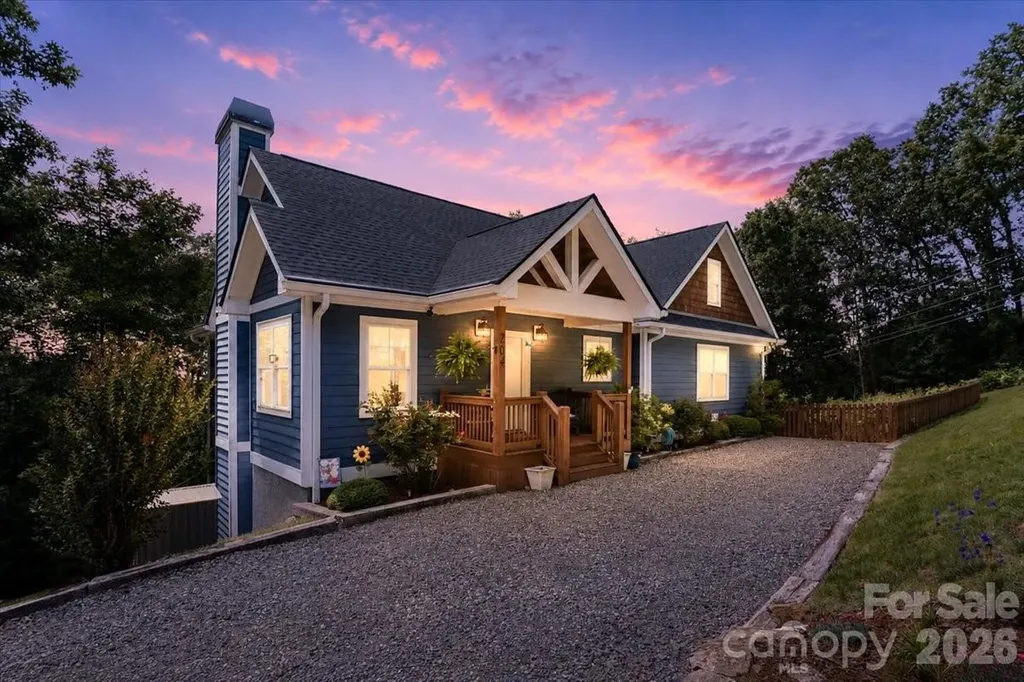
Some homes simply have a presence. From the moment you arrive, the striking modern farmhouse exterior, timber accents, and inviting front porch hint at what waits inside. Step through the front door and you're greeted by soaring vaulted ceilings, rich floors, and a dramatic wall of windows that fills the living room with natural light while drawing your eyes straight to the trees and mountain views. The stone fireplace anchors the space, creating a warm gathering place that feels equally suited for quiet evenings or a house full of family and friends. The kitchen was designed to be part of the conversation, with a generous granite island, white shaker cabinetry, stainless steel appliances, and an open layout that keeps everyone connected whether you're preparing dinner or hosting for the holidays. Open the French doors and discover the space you'll never want to leave. The vaulted screened porch feels like another living room suspended in the trees, offering the perfect place for morning coffee, summer dinners, football Saturdays, or simply listening to the breeze move through the woods. The spacious primary suite offers privacy and comfort with a spa-inspired bath featuring dual vanities, a tiled walk-in shower, soaking tub, and walk-in closet. A finished lower level provides flexible living space for movie nights, guests, a home office, or playroom, giving everyone room to spread out. Outside, the fenced yard offers space for pets, gardening, or games, while the wooded surroundings create privacy without sacrificing convenience. Located just minutes from North Asheville, Weaverville, local breweries, restaurants, and hiking trails, you'll enjoy the feeling of being tucked into nature while remaining close to everything you need. Whether you're looking for a full-time residence, a mountain getaway, or an investment opportunity, short-term rentals are allowed, offering flexibility for a variety of lifestyles and ownership goals. This isn't just a beautiful house, it's a home designed for gathering, slowing down, and enjoying every season Western North Carolina has to offer.

Listed by Audrey Broadway Worley of Keller Williams Professionals

$
$
%
$/month over payments
Federal 30-year interest rate: 6.55% last updated on Jul 16, 2026
* All Figures are estimates. Check with your bank or proposed mortgage company for actual interest rates.
This product uses the FRED® API but is not endorsed or certified by the Federal Reserve Bank of St. Louis.

Virtual TourSave FavoriteSchedule TourAsk A QuestionMore Details

Broker Reciprocity MLS Grid Logo © 2026 Listings courtesy of Canopy MLS as distributed by MLS GRID. IDX information is provided exclusively for consumers’ personal non-commercial use and may not be used for any purpose other than to identify prospective properties consumers may be interested in purchasing. The IDX data is deemed reliable but is not guaranteed by MLS GRID and may be subject to an end user license agreement prescribed by the Member Participant’s applicable MLS.  Based on information submitted to the MLS GRID as of July 22, 2026 10:15 PM UTC . All data is obtained from various sources and may not have been verified by broker or MLS GRID. Supplied Open House Information is subject to change without notice. All information should be independently reviewed and verified for accuracy. Properties may or may not be listed by the office/agent presenting the information. Some IDX listings have been excluded from this website.