and narrow your search. If you have fewer than 200 results, you can save your search.

Fletcher NC

r=8269-8280
8423 Mossy Cup Trail Harrisburg NC 28075

Harrisburg, NC8423 Mossy Cup Trail

Price$675,000

Est. Mortgage: $/month

MLS Number CAR4379976

  • Residential
  • Bedrooms 6
  • Bathroom 4
  • Square Feet 4,132
  • Acreage 0.26

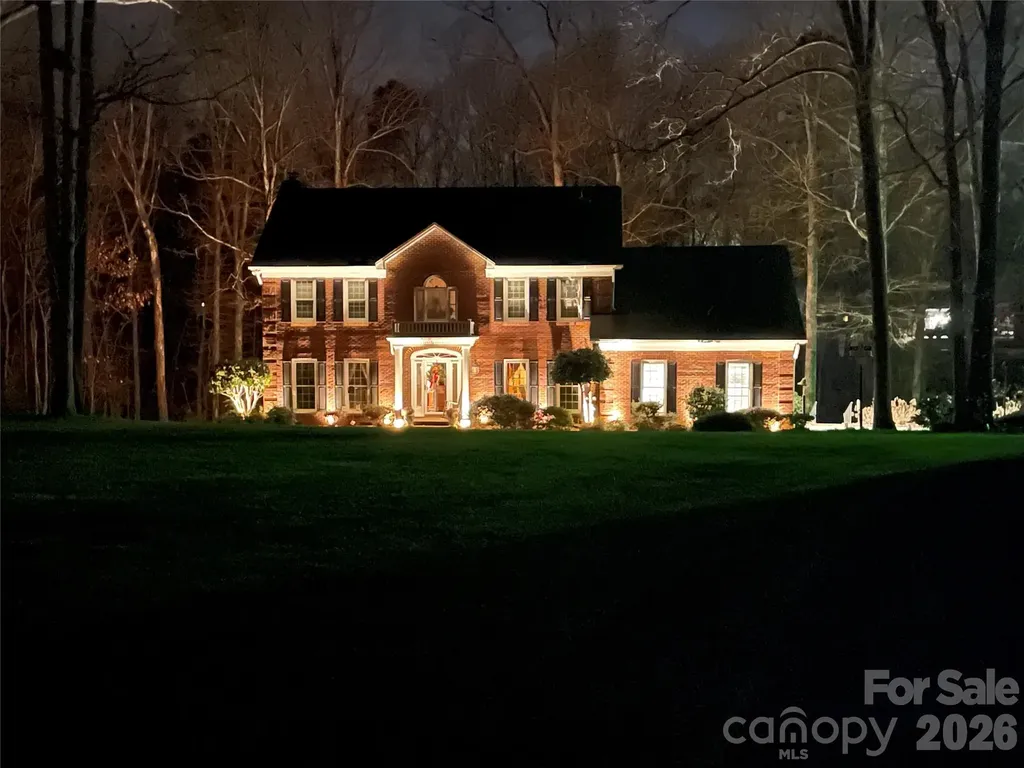
Welcome home to this freshly painted three-story beauty in Harrisburg’s sought-after Magnolia Springs communitya home that truly lives larger than it looks and is designed for the way you live, entertain, and work. From the moment you step inside, you’re greeted by a fresh, move-in ready interior and a flexible main level that offers a formal dining room for hosting holidays, a secondary living/sitting room that’s perfect for cozy evenings or a music/play space, and a dedicated office that makes working from home both comfortable and private. Upstairs, the second floor features a generous primary suite plus four additional bedrooms; one oversized bedroom with double-door entry is ideal as a family room, media room, or playroom if you prefer more hangout space over another bedroom. The third floor is a showstopperan entire private level with a spacious den, full bedroom, and full bath, creating the perfect guest, in-law, or older teen retreat that feels like its own apartment. You’ll love the practicality of the home just as much as the layout: the attic offers plenty of storage so you can neatly tuck away dcor and seasonal items, and the fully fenced backyard is ready for pets, playsets, and weekend gatherings around the grill. Magnolia Springs offers resort-style amenities including a pool, playground, tennis courts, and walking trails, giving you a neighborhood lifestyle that’s hard to beat. If you’ve been looking for more space, more flexibility, and a move-in ready home in Harrisburg, this is the one you don’t want to missschedule your tour today and experience how well this home lives in person.

Listed by Tiara Lansky of Ivester Jackson Christie's
$
$
%
$/month over payments
Federal 30-year interest rate: 6.58% last updated on Jul 23, 2026
* All Figures are estimates. Check with your bank or proposed mortgage company for actual interest rates.
This product uses the FRED® API but is not endorsed or certified by the Federal Reserve Bank of St. Louis.

Save FavoriteSchedule TourAsk A QuestionMore Details

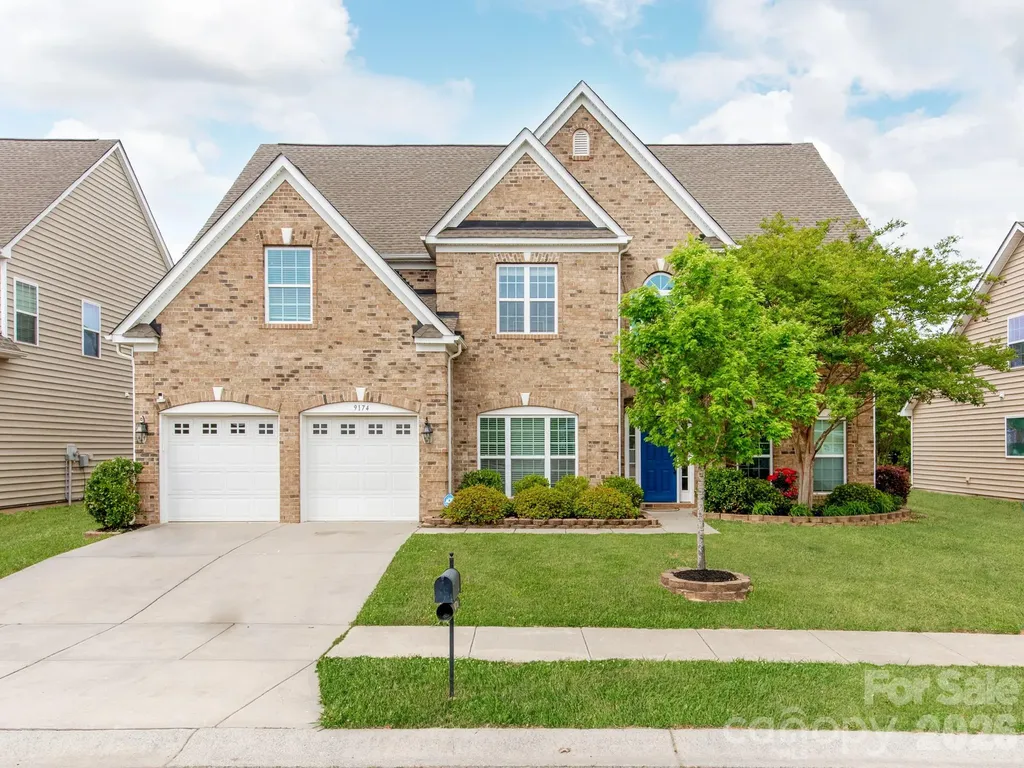
9174 Perseverance Drive Harrisburg NC 28075

MLS Number CAR4376429

  • Residential
  • Bedrooms 7
  • Bathroom 5
  • Square Feet 4,483
  • Acreage 0.22

Stunning, move-in ready home with over 4,400 sqft in the highly sought-after Harrisburg area, known for its top-rated schools in Harrisburg, NC. This spacious 7-bedroom, 5-bathroom home offers exceptional flexibility with a well-designed 3-level layout, perfect for large families, multi-generational living, or work-from-home needs. Recent upgrades give this home a fresh, modern feel, including new LVP flooring, new carpet, fresh interior paint, Brand New stainless steel appliances and refaced & repainted kitchen cabinets. The main level features an open-concept layout with granite countertops, and a guest bedroom with full bath-ideal for visitors or extended family. The second level includes 5 bedrooms, 3 full bathrooms, and an expansive primary suite with a private sitting area, creating a true retreat. The third floor offers even more living space with a loft, bedroom, and full bath-perfect for a teen suite, or private guest quarters. Step outside to a flat, fully fenced backyard designed for both relaxation and entertaining, featuring a beautiful oversized freshly painted pergola-perfect for enjoying evenings or hosting gatherings. Additional backyard storage add even more functionality. Located just minutes from I-485, major healthcare providers like Atrium Health, and the upcoming Farmington mixed-use development with future shopping and dining, this home offers exceptional convenience and long-term value. The community also features amenities including a pool and volleyball court. With space, updates, location, and top-tier schools, this home truly has it all.

Listed by Amy Sun of Sunrise Finance LLC

$
$
%
$/month over payments
Federal 30-year interest rate: 6.58% last updated on Jul 23, 2026
* All Figures are estimates. Check with your bank or proposed mortgage company for actual interest rates.
This product uses the FRED® API but is not endorsed or certified by the Federal Reserve Bank of St. Louis.

Save FavoriteSchedule TourAsk A QuestionMore Details

79 Bear Creek Hills Drive Leicester NC 28748

MLS Number CAR4338614

  • Residential
  • Bedrooms 3
  • Bathroom 3
  • Square Feet 2,787
  • Acreage 0.73

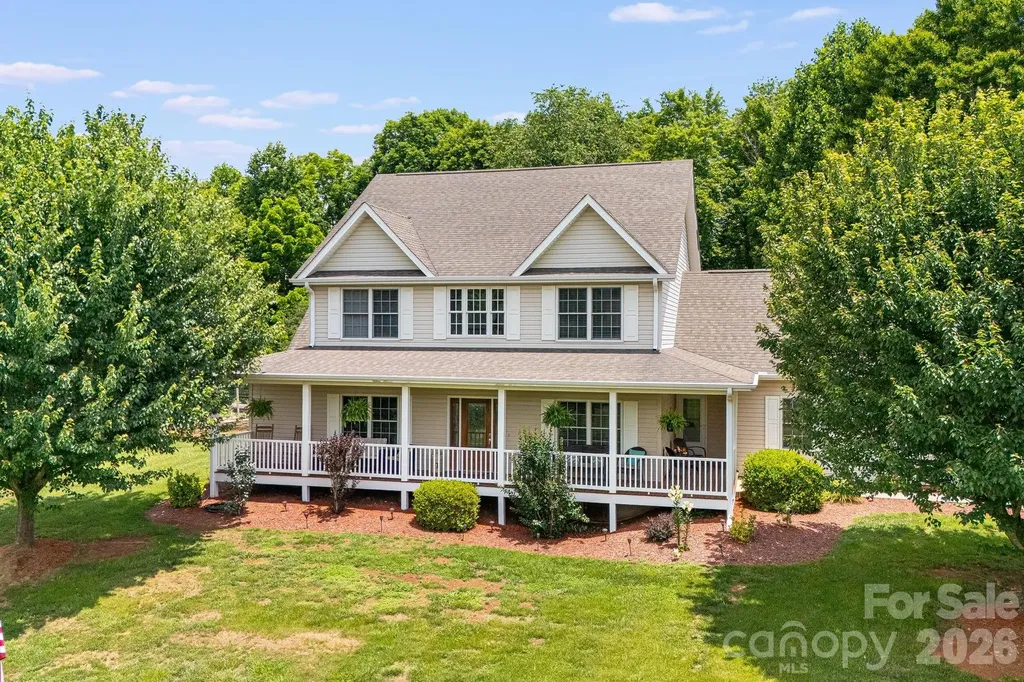
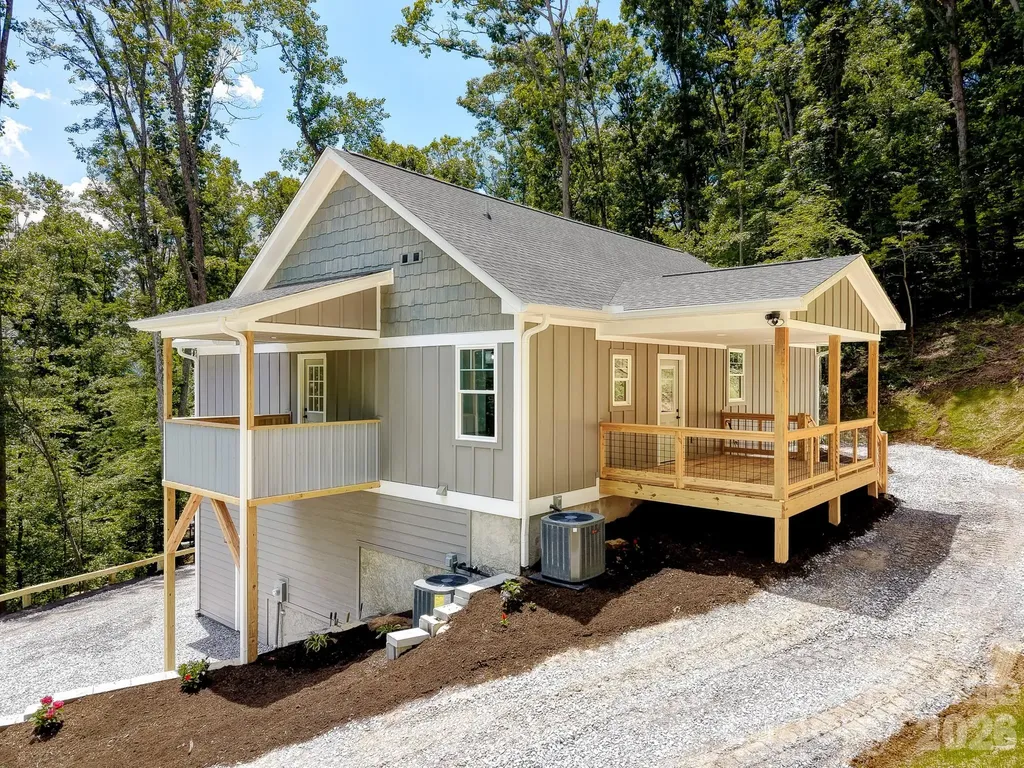
Experience the sunrise enveloping your home from the comfort of your kitchen table in this stunning modern farmhouse. Situated on nearly three quarters of an acre with gorgeous mountain views, this beautifully updated property features new appliances, new hardwood floors, and soaring high ceilings that enhance the home's open and airy feel. Abundant natural light fills every room, creating a warm and inviting atmosphere. The expansive lot offers ample space to entertain, or to soak in peaceful surroundings. Take advantage of the opportunity to own a move-in-ready home that perfectly blends modern updates with space, light, and views. Nestled in the heart of Leicester, just twenty minutes from downtown Asheville.

Listed by Clarissa Marshall and Nikki Ormand of EXP Realty LLC

$
$
%
$/month over payments
Federal 30-year interest rate: 6.58% last updated on Jul 23, 2026
* All Figures are estimates. Check with your bank or proposed mortgage company for actual interest rates.
This product uses the FRED® API but is not endorsed or certified by the Federal Reserve Bank of St. Louis.

Save FavoriteSchedule TourAsk A QuestionMore Details

308/312 Jenna Clare Lane Asheville NC 28803
Active With Contract

MLS Number CAR4367105

  • MultiFamily
  • Bedrooms 6
  • Square Feet 3,104
  • Acreage 0.22
  • Property SubType Residential Income

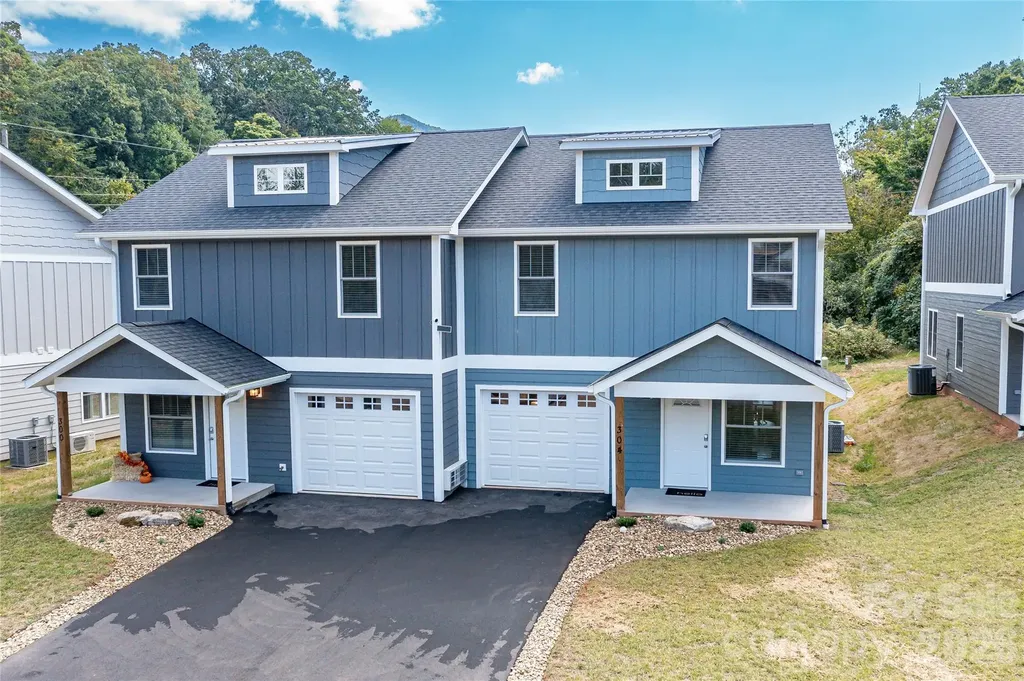
Savvy investors take note! Welcome to this DUPLEX : Two townhomes both with 3 bed/3 bath in the new Sycamore Cove neighborhood! A perfect Asheville getaway while you are in town and short-term rent when you're away. It's well equipped with quality finishes including granite counters, engineered hardwoods and a finished garage space. The garage is heated and air conditioned which adds +/- 180 SQ FT to this floor plan - perfect for a rec room or additional sleeping space. Relax by the creek at the fire pit or on the sunny back deck. Enjoy subdivision amenities including a large playground and grill/fire pit. Property is often rented, showings currently available subject to change. Please note some of these units are in other listings 308 - Individual MLS# 4362155 308/312 - Package Listing MLS# 4387236

Listed by Dave Cash of Unique: A Real Estate Collective

$
$
%
$/month over payments
Federal 30-year interest rate: 6.58% last updated on Jul 23, 2026
* All Figures are estimates. Check with your bank or proposed mortgage company for actual interest rates.
This product uses the FRED® API but is not endorsed or certified by the Federal Reserve Bank of St. Louis.

Save FavoriteSchedule TourAsk A QuestionMore Details

1600 Thornhill Drive Monroe NC 28110

Monroe, NC1600 Thornhill Drive

Price$675,000

Est. Mortgage: $/month

MLS Number CAR4325447

  • Residential
  • Bedrooms 4
  • Bathroom 3
  • Square Feet 2,960
  • Acreage 1.97

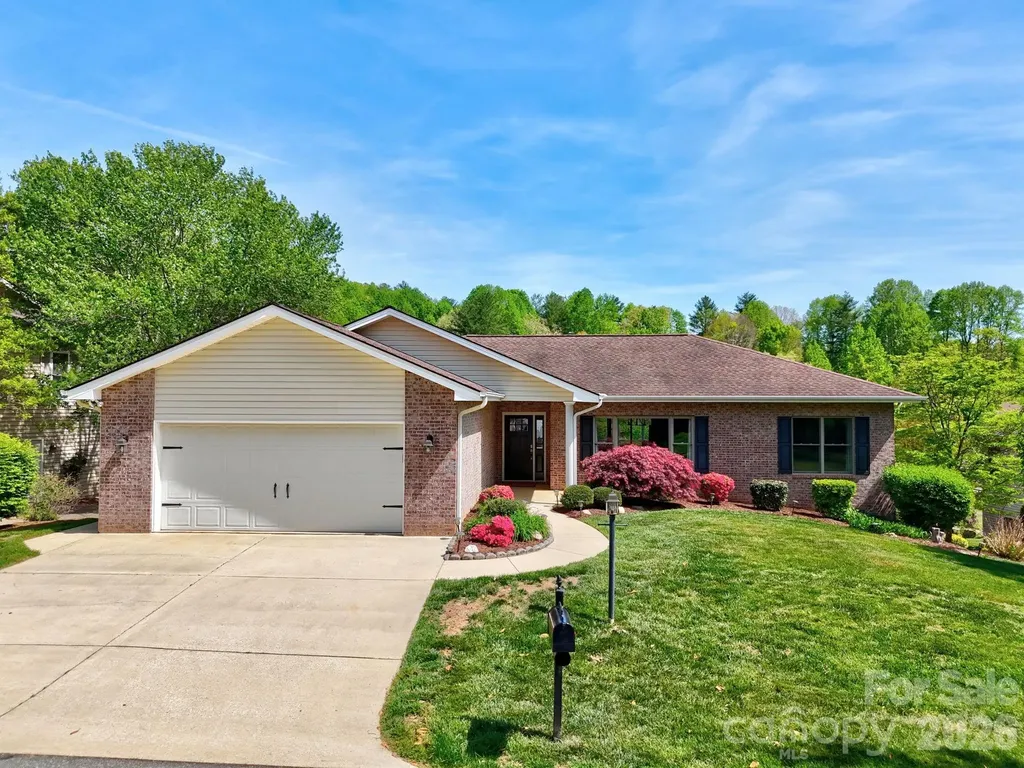
Don't miss this stunning 4-bedroom home featuring an additional spacious bonus room and 2.5 bathrooms. Located in the Unionville/Piedmont school districts, this property offers both comfort and convenience. Enjoy an unbelievable custom brick deck, perfect for entertaining. Below the deck there is a large utility space that can be used for work space and storage. Inside, you will find generous living areas, dedicated work and dining spaces, and plenty of room for the whole family. This home truly has it all. A must see!

Listed by Mitch Sells of CARTER GROUP REALTORS®

$
$
%
$/month over payments
Federal 30-year interest rate: 6.58% last updated on Jul 23, 2026
* All Figures are estimates. Check with your bank or proposed mortgage company for actual interest rates.
This product uses the FRED® API but is not endorsed or certified by the Federal Reserve Bank of St. Louis.

Save FavoriteSchedule TourAsk A QuestionMore Details

70 Vintage Place Canton NC 28716

Canton, NC70 Vintage Place

Price$675,000

Est. Mortgage: $/month

Active With Contract

MLS Number CAR4363944

  • Residential
  • Bedrooms 2
  • Bathroom 2
  • Square Feet 1,056
  • Acreage 12.8

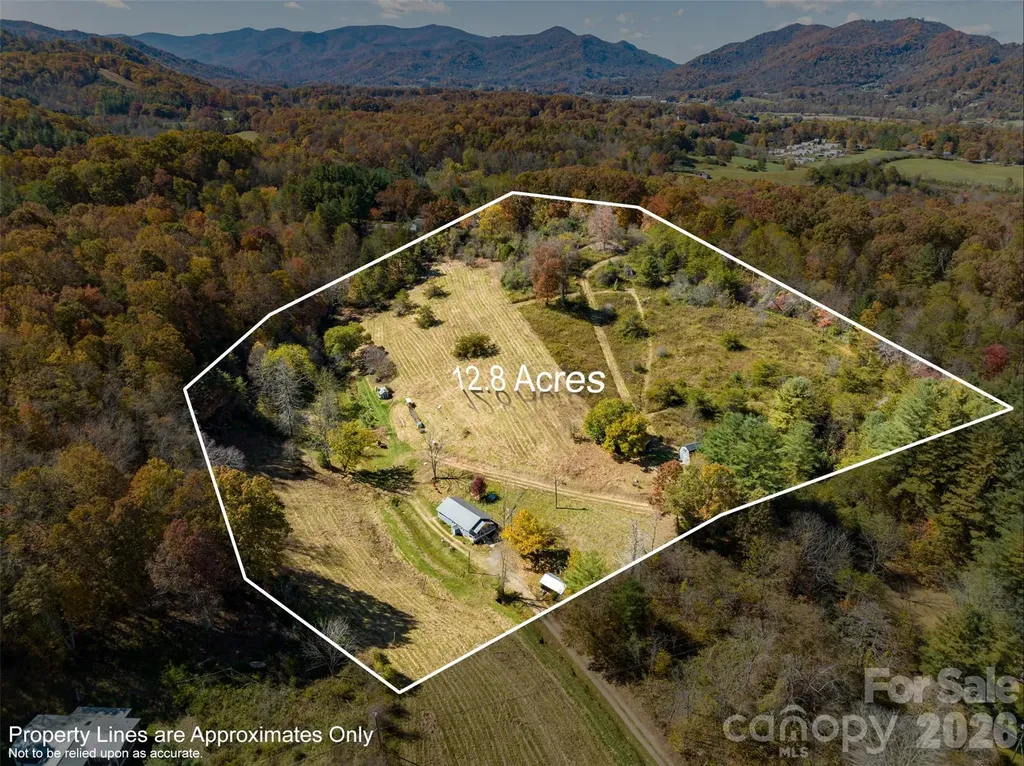
Over 12 acres of pristine, rolling hills and farmland just minutes from town-this is the romantic mountain lifestyle you've been waiting for. Ideally located less than 2 miles from Canton and a short drive to Waynesville and Asheville, this rare property offers the perfect balance of privacy and convenience. The land is rich and ready-currently home to chickens, cattle, and a thriving vegetable garden-while the charming cottage sits tucked between two rolling pastures alongside a picturesque creek. There is also a second wired, two-story structure with an incinerator toilet currently used for guests and flexible for visitors, studio space, or income potential. A strong-producing well (30 GPM) services both the main home and the guest dwelling and the property's open-use zoning invites endless possibilities. Live comfortably in the cottage while you build your dream home on one of several stunning homesites-including a mostly cleared upper build site boasting sweeping 250-degree mountain views at an easy 2815ft of elevation. Whether you envision a private estate, family compound, or farm, this land is ready to deliver. Located within the protected Canton watershed supply zone, it offers both natural beauty and long-term environmental value. Hike your own wooded trails, farm your land, and enjoy true peace and quiet-without sacrificing proximity to everything Western North Carolina has to offer. Videos of property are available. Opportunities like this are rare, come see what you are missing!

Listed by Lena D'Giulia of EXP Realty LLC

$
$
%
$/month over payments
Federal 30-year interest rate: 6.58% last updated on Jul 23, 2026
* All Figures are estimates. Check with your bank or proposed mortgage company for actual interest rates.
This product uses the FRED® API but is not endorsed or certified by the Federal Reserve Bank of St. Louis.

Save FavoriteSchedule TourAsk A QuestionMore Details

73 Rocking Porch Road Asheville NC 28805

Asheville, NC73 Rocking Porch Road

Price$675,000

Est. Mortgage: $/month

MLS Number CAR4389092

  • Residential
  • Bedrooms 4
  • Bathroom 3
  • Square Feet 2,275
  • Acreage 1.91

You can't miss this home with tons of privacy in Haw Creek and yet minutes to the mall and all Downtown Asheville has to offer! Also outside the city limits! Finding newer construction that allows short term rentals this close to downtown is extremely difficult and almost unheard of in Haw Creek, making this property an exceptional opportunity for investors, second-home buyers, or anyone seeking flexibility for personal use and income potential. Thoughtfully designed with modern mountain style and quality finishes throughout, this home offers an open floor plan, soaring ceilings with beautiful tongue and groove celings, and multiple living spaces ideal for entertaining, hosting guests, or maximizing rental appeal. The main level welcomes you with beautiful hardwood floors, abundant natural light, and a stunning vaulted tongue and groove wood ceiling that creates warmth and character throughout the living area. The spacious kitchen features stainless steel appliances, ample cabinetry, granite countertops, and a large island with seating, making it the perfect gathering space for family and friends. The open living and dining areas flow seamlessly together, creating an inviting atmosphere for everyday living or vacation guests. Large windows frame the surrounding natural setting while providing plenty of light throughout the home. The finished lower level offers exceptional flexibility and value. Featuring a large recreation or family room, this space is ideal for movie nights, game rooms, additional guest accommodations, or separate entertaining areas. A beautifully appointed wet bar with stone accent wall, granite countertops, sink, and custom cabinetry creates the perfect setup for guests and adds a unique feature rarely found at this price point. The lower level also provides additional bedroom, office, fitness, or hobby space depending on your needs. Quality craftsmanship is evident throughout, including recessed lighting, modern fixtures, attractive cabinetry, contemporary railings, durable flooring, and thoughtfully selected finishes. The layout offers excellent separation of space between levels, making it particularly appealing for owners seeking privacy from family, when hosting visitors, vacation rental guests, or multigenerational living. Located just minutes from the Asheville Mall & downtown Asheville, you'll enjoy quick access to award winning restaurants, breweries, shopping, entertainment, art galleries, and outdoor recreation. Spend the day exploring the Blue Ridge Parkway, hiking nearby trails, enjoying live music downtown, or experiencing Asheville's vibrant food scene before returning home to relax in your private mountain retreat. Whether you're searching for a primary residence, second home, vacation getaway, or investment property, this home offers a rare combination of modern construction, short-term rental flexibility, quality finishes, and a highly desirable location near downtown Asheville. Opportunities like this are becoming increasingly difficult to find, making this property one you won't want to miss. Buyer to verify short-term rental requirements and restrictions.

Listed by Chuck Johnson of Keller Williams Elite Realty

$
$
%
$/month over payments
Federal 30-year interest rate: 6.58% last updated on Jul 23, 2026
* All Figures are estimates. Check with your bank or proposed mortgage company for actual interest rates.
This product uses the FRED® API but is not endorsed or certified by the Federal Reserve Bank of St. Louis.

Virtual TourSave FavoriteSchedule TourAsk A QuestionMore Details

108 Fairway Knoll Drive Hendersonville NC 28739

MLS Number CAR4373468

  • Residential
  • Bedrooms 4
  • Bathroom 3
  • Square Feet 3,020
  • Acreage 0.27

Experience living in one of "Americas Top 50 Master-Planned Communities! Located under 30 minutes to Asheville, 20 minutes to Hendersonville and Brevard and 15 minutes to the Asheville Airport. This gorgeous, renovated and remodeled 4 bedroom, 3 bath home with views of the 7th and 9th fairways offers residents quiet,secure living with expansive amenities to keep the most active people busy. Enjoy 3 bedrooms on the main level. An open floor plan that includes a spacious great room with cathedral ceilings and floor to ceiling stone fireplace. The kitchen has been upgraded with maple cabinets, SS appliances, gas cooktop and wall oven and beautiful granite counters. The primary suite is spacious and offers beautiful golf course views. the primary bath has a huge walk-in shower and double vanities. The huge lower level can easily be a 2nd living quarters with an expansive family room, billiard area, 2nd kitchen area with granite counters, a large 4th bedroom and a full bath. There is also a golf cart garage and workshop area in the lower level. The home has a brand new HVAC and gas water heater. Amenities include a championship 18 hole golf course, fitness center, heated outdoor pool, pickleball and tennis courts, bocce ball court, community gardens, dog park, clubhouse, proshop and restaurant. There are also a ton of social events on a daily basis. Golf membership is optional.

Listed by David Gregg and Janet Gregg of Howard Hanna Beverly-Hanks Asheville-Biltmore Park

$
$
%
$/month over payments
Federal 30-year interest rate: 6.58% last updated on Jul 23, 2026
* All Figures are estimates. Check with your bank or proposed mortgage company for actual interest rates.
This product uses the FRED® API but is not endorsed or certified by the Federal Reserve Bank of St. Louis.

Virtual TourSave FavoriteSchedule TourAsk A QuestionMore Details

1300 Queens Road Charlotte NC 28207

Charlotte, NC1300 Queens Road

Price$675,000

Est. Mortgage: $/month

MLS Number CAR4352064

  • Condo
  • Bedrooms 4
  • Bathroom 3
  • Square Feet 2,287

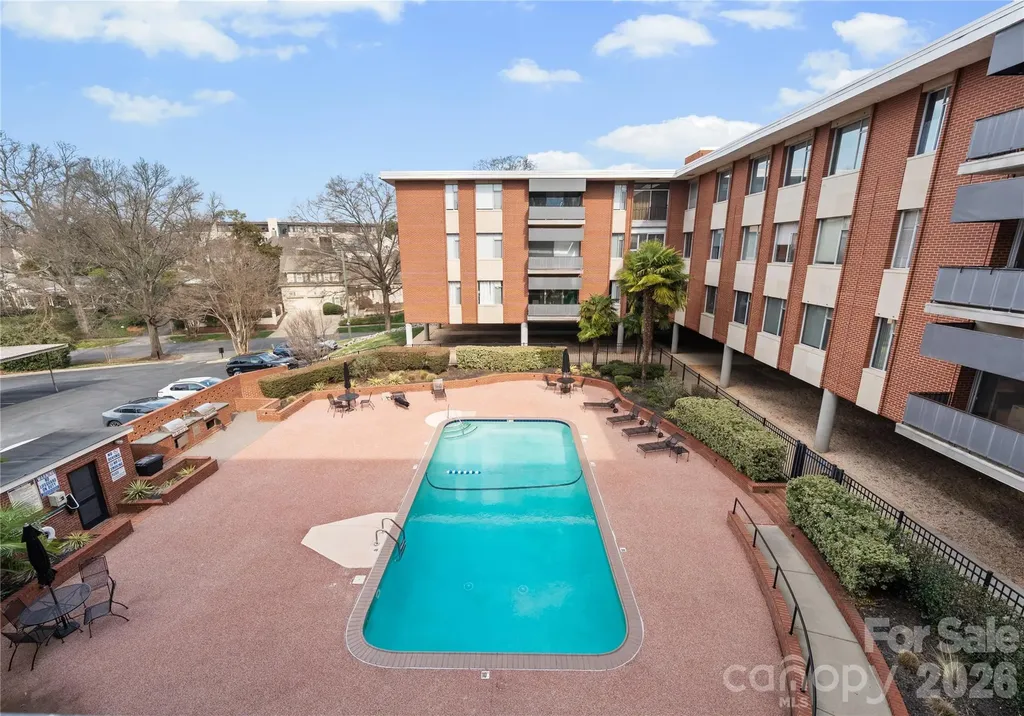
Welcome to one of the most sought after addresses in Myers Park, 1300 Queens Road is an architectural masterpiece situated along tree lined streets. A secure and private entry into a sleek lobby welcomes you and your guest. Upon entry into the residence spanning over 2,400 square feet one will discover a modern interior graced with views of the Charlotte skyline. Highlights: Wine refrigerator Fireplace 2 balconies Primary bathroom with marble and walk-in shower Washer and Dryer in the unit which is rare for this building. Most units use community laundry room in basement. 3rd floor 2 Covered Designated parking spaces Most furniture available for purchase with sale of condo. Experience the tranquility of Myers Park from sunrise to sunset in your new home. Walk to boutique shops, grocery, restaurants, and Freedom Park.

Listed by Matthew Paul Brown of COMPASS

$
$
%
$/month over payments
Federal 30-year interest rate: 6.58% last updated on Jul 23, 2026
* All Figures are estimates. Check with your bank or proposed mortgage company for actual interest rates.
This product uses the FRED® API but is not endorsed or certified by the Federal Reserve Bank of St. Louis.

Save FavoriteSchedule TourAsk A QuestionMore Details

5203 Rustlewood Lane Charlotte NC 28226

Charlotte, NC5203 Rustlewood Lane

Price$675,000

Est. Mortgage: $/month

Pending

MLS Number CAR4390578

  • Residential
  • Bedrooms 4
  • Bathroom 4
  • Square Feet 2,889
  • Acreage 0.19

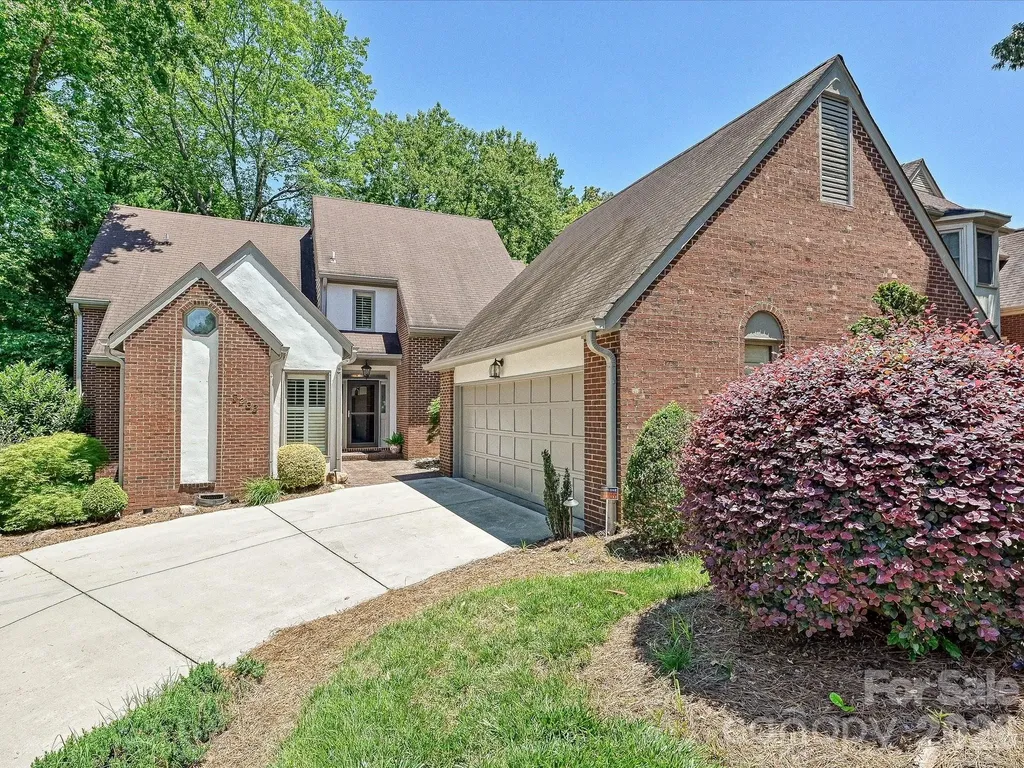
Nestled in the highly desirable gated community of Carsons Pond, this beautifully maintained 4 bedroom, 3.5 bath home offers the perfect blend of comfort, character and modern living. The thoughtfully designed floorplan features a spacious primary suite on the main level with ensuite bath, a secondary main level bedroom/office with an additonal adjacent full bath and generous guest accomodations upstairs. The spacious upstairs bedrooms offer more than ample closet space plus each bedroom provides access to attic storage space. The inviting sunken liveing room with fireplace creates a warm gathering space and abundant natural light enhances the homes welcoming atmosphere. One of the property's outstanding features is the 12x24 three season room with Ez breeze windowns and fireplace providing indoor outdoor enjoyment. The kitchen boasts granite counter tops, stainless steel appliance and opens to a side deck for additional outdoor enjoyment. The newly installed carpet, refinished hardwood floors and plantation shutters only add to the homes ambience.

Listed by Laurie Knudsen of RE/MAX Executive

$
$
%
$/month over payments
Federal 30-year interest rate: 6.58% last updated on Jul 23, 2026
* All Figures are estimates. Check with your bank or proposed mortgage company for actual interest rates.
This product uses the FRED® API but is not endorsed or certified by the Federal Reserve Bank of St. Louis.

Virtual TourSave FavoriteSchedule TourAsk A QuestionMore Details

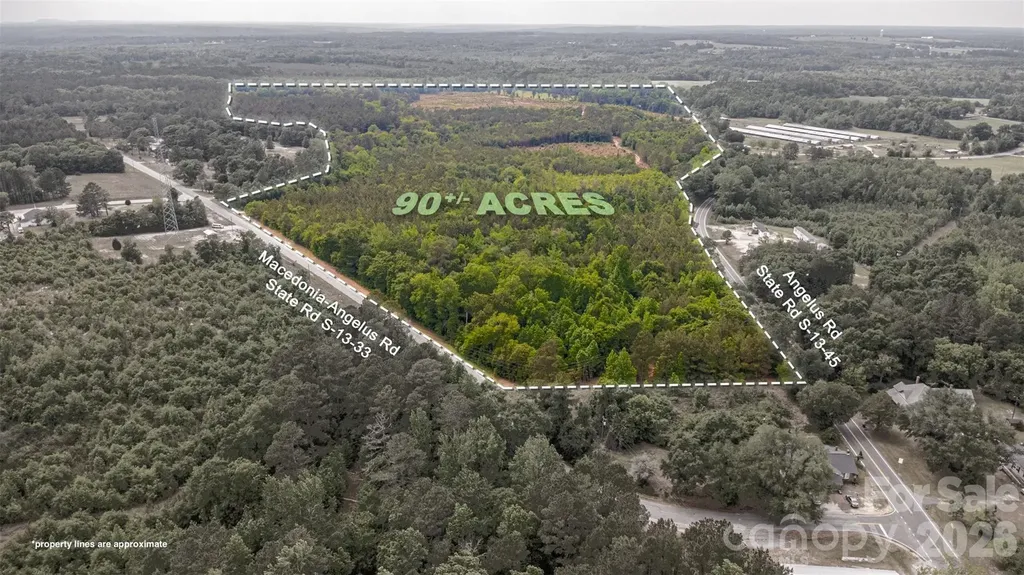
2713 Macedonia Angelus Road Jefferson SC 29718

MLS Number CAR4378551

  • Land
  • Acreage 90
  • County Chesterfield

Opportunities like this are becoming harder to find. Spanning approximately 90 acres, this expansive tract of land in Jefferson offers a rare combination of space, privacy, and natural beauty that invites you to create something truly your own. With direct access from two paved roads and extensive road frontage, this property offers flexibility that's hard to find-ideal for a private estate, recreational retreat, or enjoying the outdoors on your own land. A recent survey has been completed, and the land has been clearly marked, making it easy to walk and envision your plans. A peaceful creek runs along the left and rear boundaries, adding both character and a natural buffer, while the mix of timber and open space creates the perfect setting for hunting, trail riding, or simply enjoying the outdoors. Adding immediate value, the property is currently under a hunting lease through January 2027, providing built-in income potential with tenants who have already expressed interest in renewing. With a power line nearby, access to electricity is convenient, and the dual road access enhances usability and long-term investment appeal. Whether you're looking to build, invest, or create your own private getaway, this property offers the space, access, and versatility to make it happen.

Listed by Kristen Bernard of Keller Williams South Park

$
$
%
$/month over payments
Federal 30-year interest rate: 6.58% last updated on Jul 23, 2026
* All Figures are estimates. Check with your bank or proposed mortgage company for actual interest rates.
This product uses the FRED® API but is not endorsed or certified by the Federal Reserve Bank of St. Louis.

Virtual TourSave FavoriteSchedule TourAsk A QuestionMore Details

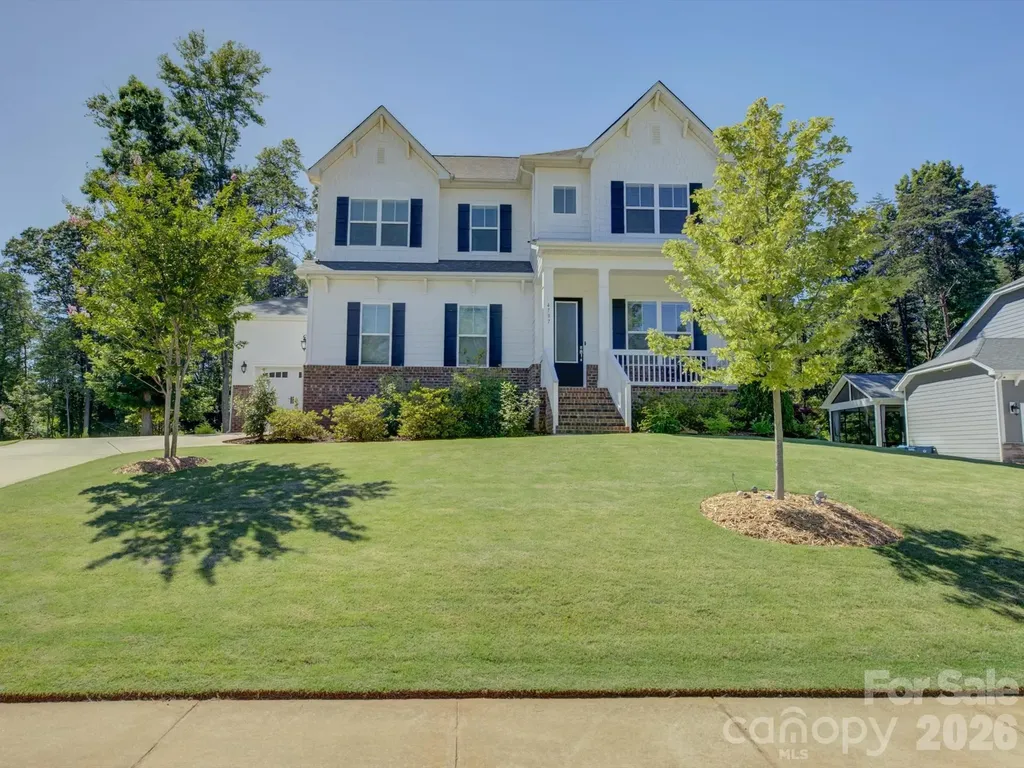
4797 Killian Crossing Drive Denver NC 28037
Active With Contract

MLS Number CAR4391149

  • Residential
  • Bedrooms 4
  • Bathroom 3
  • Square Feet 2,883
  • Acreage 0.55

Built in 2020, this modern farmhouse offers the appeal of newer construction without the premium price tag, builder wait times, or compromise on upgrades. Thoughtfully designed with 10-foot ceilings on the main level and 9-foot ceilings upstairs, the home combines timeless finishes with a highly functional floor plan. The main living spaces feature board-and-batten wainscoting, a tray ceiling in the dining room, and an abundance of natural light throughout. At the center of the home is a well-appointed kitchen designed for both everyday living and entertaining, complete with quartz countertops, a gas cooktop, double ovens, a modern vent hood, herringbone subway tile backsplash, and an oversized island with ample seating and prep space. The kitchen and breakfast nook flow seamlessly out to the large covered rear porch and spacious backyard, creating an ideal indoor-outdoor connection, while the kitchen also opens to the main living room and over to the dining room ensuring everyone can be together whether its for a large gathering or private family setting. A main-level bedroom with a full bath provides flexibility for guests, multigenerational living, or a private home office. Upstairs, a generous loft offers additional living space alongside two secondary bedrooms, a large laundry room, and an impressive primary suite. The primary retreat features a tray ceiling, dual vanities, upgraded lighting, designer tile accents, and a floor-to-ceiling tiled walk-in shower complete with a rain head and handheld fixture. The expansive walk-in closet also has custom wood built-ins providing exceptional storage and organization. Completing the home is a oversized three-car garage, offering plenty of room for vehicles, hobbies, storage, or a workshop setup. With its thoughtful design, quality finishes, and versatile layout, this home delivers the space, style, and functionality that today's buyers are looking for.

Listed by Chris Makowski of COMPASS

$
$
%
$/month over payments
Federal 30-year interest rate: 6.58% last updated on Jul 23, 2026
* All Figures are estimates. Check with your bank or proposed mortgage company for actual interest rates.
This product uses the FRED® API but is not endorsed or certified by the Federal Reserve Bank of St. Louis.

Save FavoriteSchedule TourAsk A QuestionMore Details

Broker Reciprocity MLS Grid Logo © 2026 Listings courtesy of Canopy MLS as distributed by MLS GRID. IDX information is provided exclusively for consumers’ personal non-commercial use and may not be used for any purpose other than to identify prospective properties consumers may be interested in purchasing. The IDX data is deemed reliable but is not guaranteed by MLS GRID and may be subject to an end user license agreement prescribed by the Member Participant’s applicable MLS.  Based on information submitted to the MLS GRID as of July 23, 2026 11:45 PM UTC . All data is obtained from various sources and may not have been verified by broker or MLS GRID. Supplied Open House Information is subject to change without notice. All information should be independently reviewed and verified for accuracy. Properties may or may not be listed by the office/agent presenting the information. Some IDX listings have been excluded from this website.