and narrow your search. If you have fewer than 200 results, you can save your search.

Fletcher NC

r=8281-8292
150 Kester Drive Cherryville NC 28021

Cherryville, NC150 Kester Drive

Price$675,000

Est. Mortgage: $/month

MLS Number CAR4358677

  • Residential
  • Bedrooms 3
  • Bathroom 3
  • Square Feet 3,557
  • Acreage 1

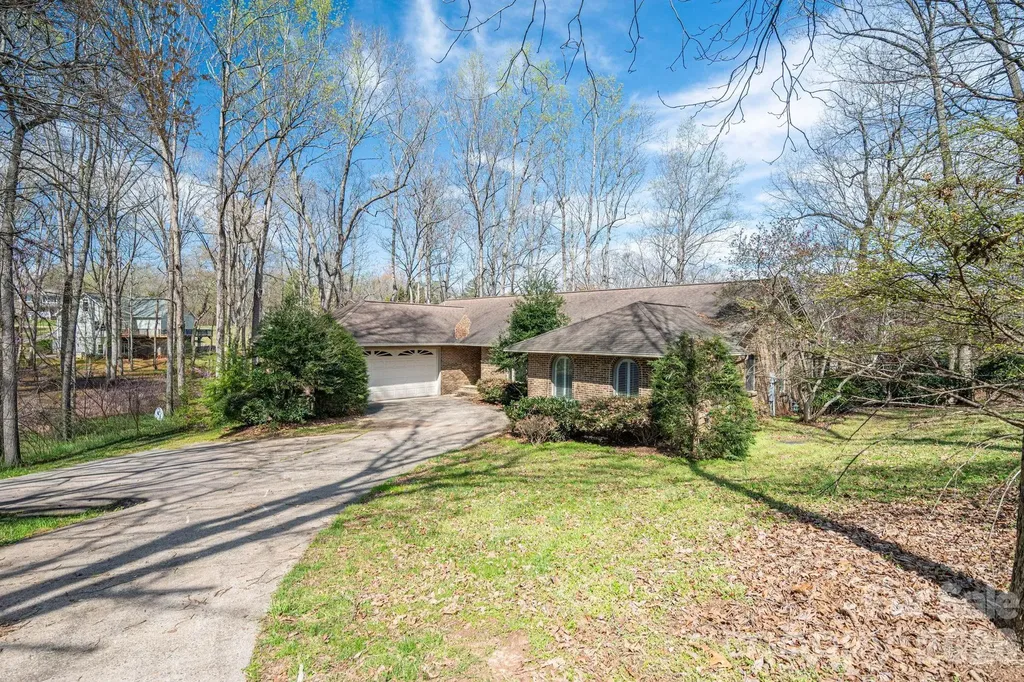
Wonderful investment opportunity on Moss Lake. This estate home is a full brick basement residence situated on a quiet, dead-end lot of nearly one acre. The home features an open floor plan with vaulted ceilings, a beautiful kitchen, and a great room with a fireplace. The main level includes a split-bedroom layout for added privacy. Outside, you can enjoy lake living at its best from the screened porch or the large walk-out patio. Additional features include: central vacuum system, basement with a separate heating unit, unfinished basement space ready for your personal touch, beautiful lake views The property is being sold "AS-IS", and the seller will not perform any repairs.

Listed by Cathleen Staskel of Howard Hanna Allen Tate Lake Norman

$
$
%
$/month over payments
Federal 30-year interest rate: 6.58% last updated on Jul 23, 2026
* All Figures are estimates. Check with your bank or proposed mortgage company for actual interest rates.
This product uses the FRED® API but is not endorsed or certified by the Federal Reserve Bank of St. Louis.

Save FavoriteSchedule TourAsk A QuestionMore Details

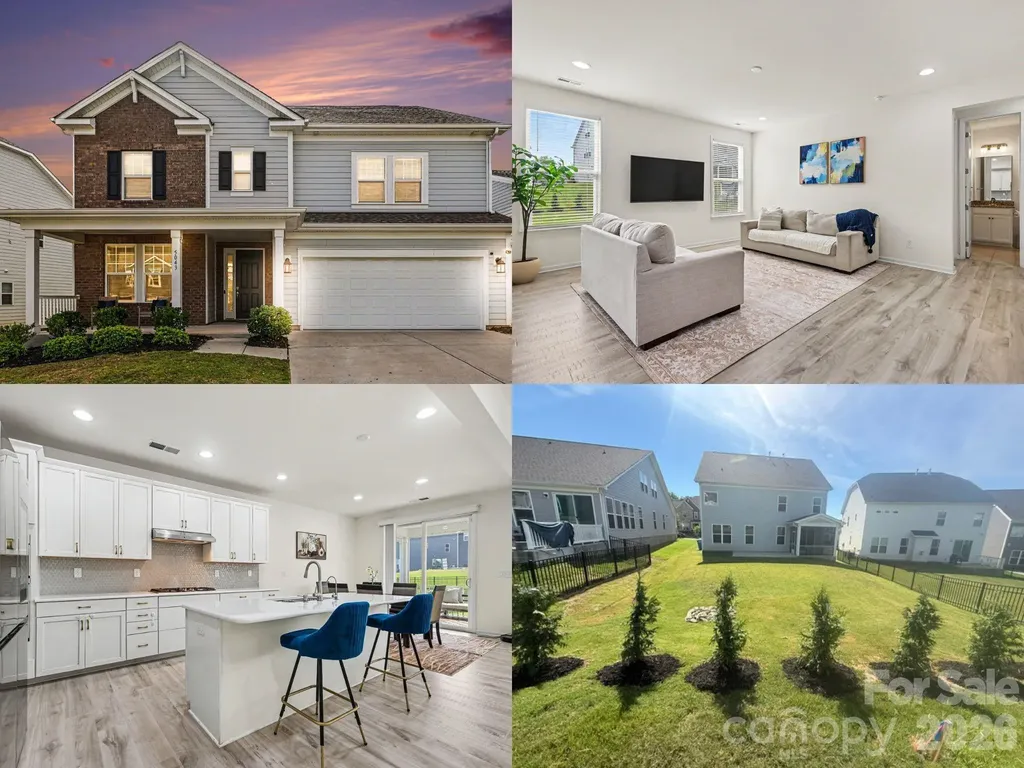
5043 Kettering Avenue Fort Mill SC 29715

Fort Mill, SC5043 Kettering Avenue

Price$675,000

Est. Mortgage: $/month

Pending

MLS Number CAR4395881

  • Residential
  • Bedrooms 5
  • Bathroom 4
  • Square Feet 3,189
  • Acreage 0.16

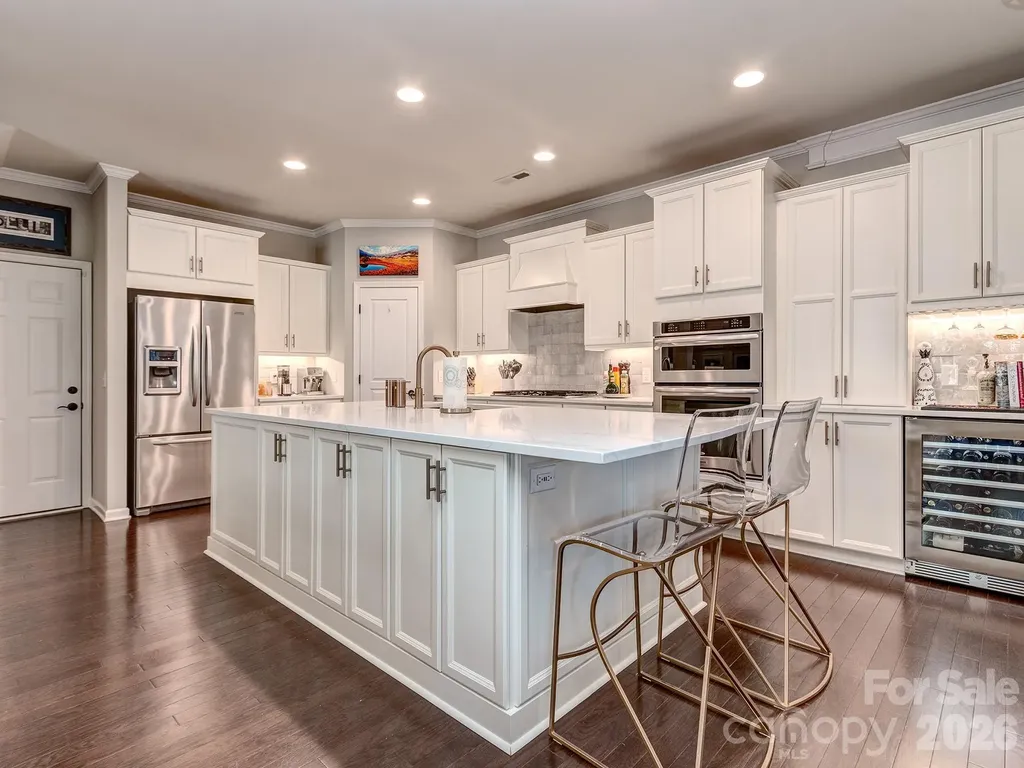
Better than new and loaded with upgrades, this Taylor Morrison Waverly offers over $50,000 in builder enhancements plus thoughtful owner additions including reverse osmosis water filtration in Kitchen, Tesla charger, epoxy garage floors, custom closet system, expanded patio, projector/media setup, and fast-maturing privacy trees added! At the heart of the home, the upgraded kitchen features white cabinetry, quartz countertops, a ceramic hexagon tile backsplash, soft gold hardware, a gas cooktop with exterior-vented hood, MotionSense faucet, reverse osmosis drinking water system + water purifer, and a spacious walk-in pantry with wood shelving. The kitchen flows seamlessly into the dining area and family room, with sliding glass doors leading to the screened porch and expanded patio beyond. The main level also features a private office with French doors, a convenient drop zone with built-in bench, and a guest suite with a full bath, creating the perfect setup for visitors or multigenerational living. Upstairs, the spacious primary suite serves as a private retreat with two walk-in closets, including one with a custom organization system. The luxurious bath offers dual vanities, ceramic tile flooring, a soaking tub, and a tiled walk-in shower. Three additional bedrooms, two full bathrooms, and a large loft provide flexible space for family, guests, work, or play. The loft is already equipped with a projector and movie setup that conveys with the home. Additional highlights include upgraded Mohawk RevWood flooring in the office and loft, oak stair treads, added windows for enhanced natural light, ceiling fans throughout, a utility sink in the laundry room, Tesla charger in the garage, and the washer, dryer, and refrigerator all conveying with the sale. Outside, enjoy the screened porch with upgraded flooring, an expanded rear patio ideal for entertaining, and recently planted Green Giant privacy trees that will create a beautiful natural backdrop for years to come. Located in the award-winning Fort Mill School District, Massey offers one of the area's most sought-after lifestyle experiences, featuring a resort-style pool with lazy river and waterslide, fitness center, clubhouse, movie theater, playgrounds, walking trails, pocket parks, community fire pit, and a year-round calendar of neighborhood events including golf cart parades, movie nights, and holiday celebrations!

Listed by Mike Morrell and Shannon Cole of Keller Williams Connected
$
$
%
$/month over payments
Federal 30-year interest rate: 6.58% last updated on Jul 23, 2026
* All Figures are estimates. Check with your bank or proposed mortgage company for actual interest rates.
This product uses the FRED® API but is not endorsed or certified by the Federal Reserve Bank of St. Louis.

Virtual TourSave FavoriteSchedule TourAsk A QuestionMore Details

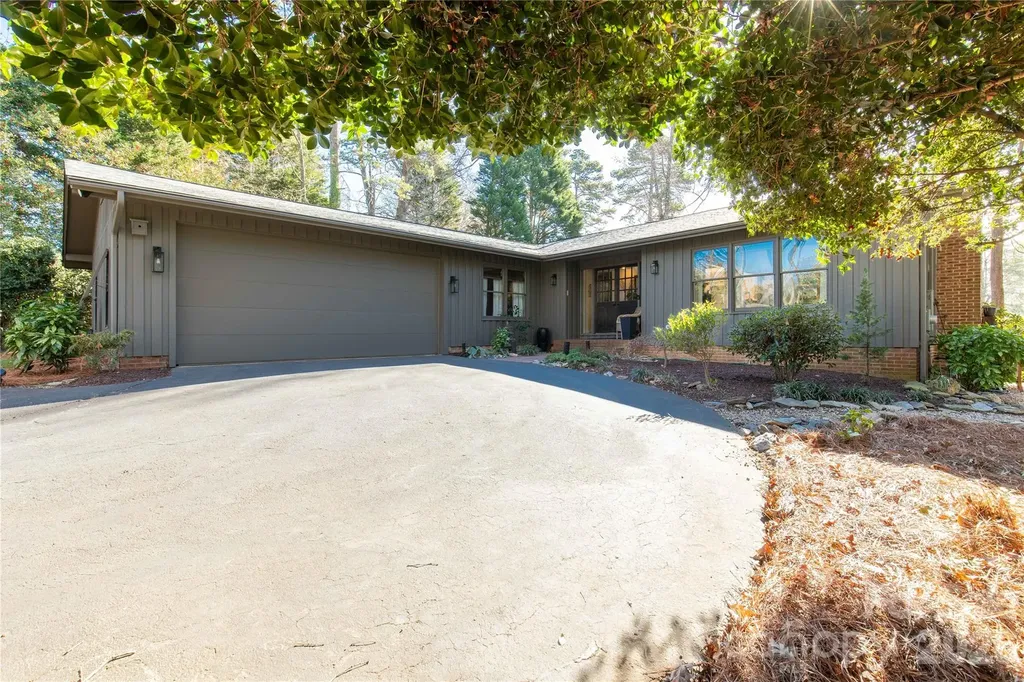
47 Heritage Drive Clover SC 29710

Clover, SC47 Heritage Drive

Price$675,000

Est. Mortgage: $/month

Active With Contract

MLS Number CAR4335677

  • Residential
  • Bedrooms 3
  • Bathroom 2
  • Square Feet 2,008
  • Acreage 0.66

BACK ON MARKET- BUYER SALE CONTINGENCY FELL THROUGH elcome to this stunning ranch-style retreat perfectly positioned along the golf course, where breathtaking views and exceptional outdoor living take center stage. Set on a private lot of over half an acre, this home endless possibilities for expansion. Inside, the wide-open floor plan is designed for both everyday comfort and effortless entertaining. Vaulted ceilings and expansive windows flood the home with natural sunlight while framing uninterrupted golf course views from the entire back of the house. The seamless flow between living, dining, and kitchen spaces creates an inviting atmosphere with a true sense of openness. A charming chefs kitchen with gas range and thoughtful planning makes this space flow well. The bedrooms are generously sized, offering extra-large layouts that provide comfort, flexibility, and plenty of room to unwind. Renovated bathrooms feature modern finishes and thoughtful design, adding a touch of luxury throughout the home. Home features a dedicated office. Step outside to discover amazing outdoor spaces perfect for relaxing or entertaining, all while enjoying the peaceful backdrop of manicured fairways. Whether you're hosting gatherings, enjoying quiet mornings, or taking in sunset views, the outdoor setting is truly exceptional. Want more space? Convert the large garage to living space and add a detached garage and make this home and estate! Brand New HVAC, Duct-work, Roof, Tank-less hot water heater, redone deck and updated bathrooms.

Listed by Megan Cook of Carolina Homes Connection,LLC

$
$
%
$/month over payments
Federal 30-year interest rate: 6.58% last updated on Jul 23, 2026
* All Figures are estimates. Check with your bank or proposed mortgage company for actual interest rates.
This product uses the FRED® API but is not endorsed or certified by the Federal Reserve Bank of St. Louis.

Save FavoriteSchedule TourAsk A QuestionMore Details

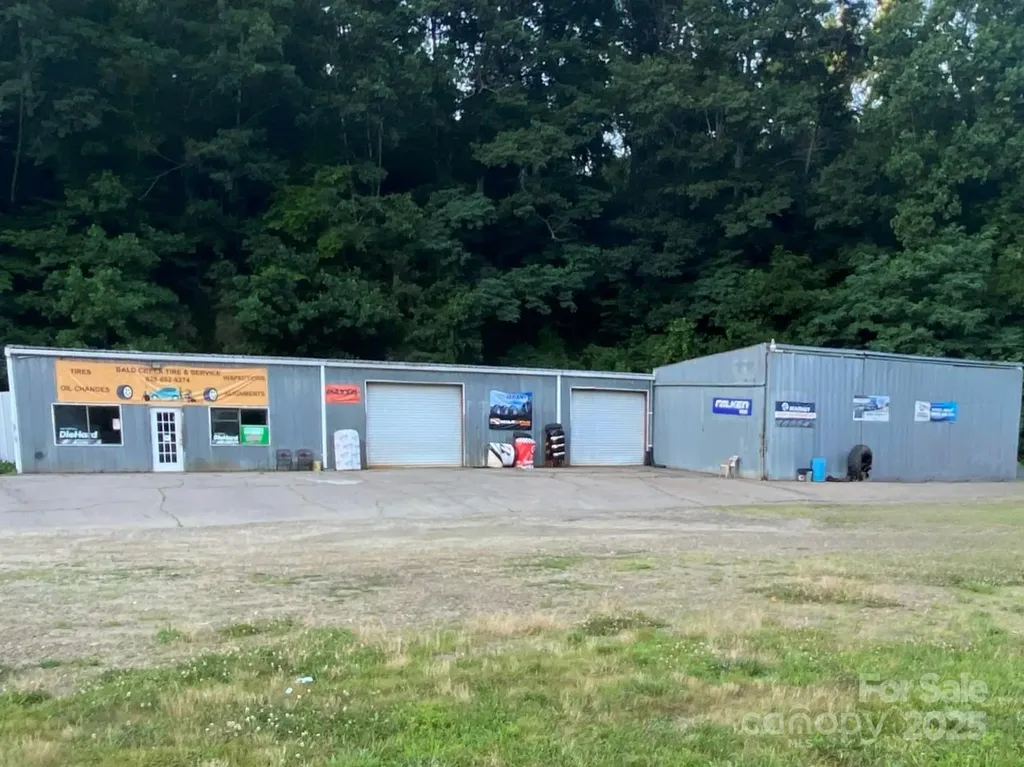
23 Lana Lane Burnsville NC 28714

MLS Number CAR4277161

  • Commercial
  • Property SubType RETAIL
  • Square Feet 4,978
  • Acreage 4.28

Owner Financing Available - Prime Commercial Opportunity with Established Tire & Auto Service Exceptional opportunity to own 4.28 acres of commercially zoned property in a high-visibility location along busy US Highway 19 in Burnsville, NC. This corner lot features a fully operational tire and auto service business with an established customer base and consistent daily traffic. The property includes a spacious service facility with multiple bays, a large customer lobby, restrooms, and ample on-site parking to accommodate clients and deliveries. All shop equipment, tools, office furnishings, and existing inventory convey, offering a true turnkey operation for an owner-user or investor. In addition to the commercial improvements, approximately 2.97 acres of the property remain available for expansion or redevelopment. The additional land provides flexibility for future commercial development, business growth, or potential residential use (buyer to verify zoning and permitted uses). With strong road frontage, excellent visibility, and owner financing available, this property presents a unique opportunity for entrepreneurs, investors, or developers seeking immediate income potential and long-term upside in a growing market.

Listed by Lori English of RE/MAX RESULTS

$
$
%
$/month over payments
Federal 30-year interest rate: 6.58% last updated on Jul 23, 2026
* All Figures are estimates. Check with your bank or proposed mortgage company for actual interest rates.
This product uses the FRED® API but is not endorsed or certified by the Federal Reserve Bank of St. Louis.

Save FavoriteSchedule TourAsk A QuestionMore Details

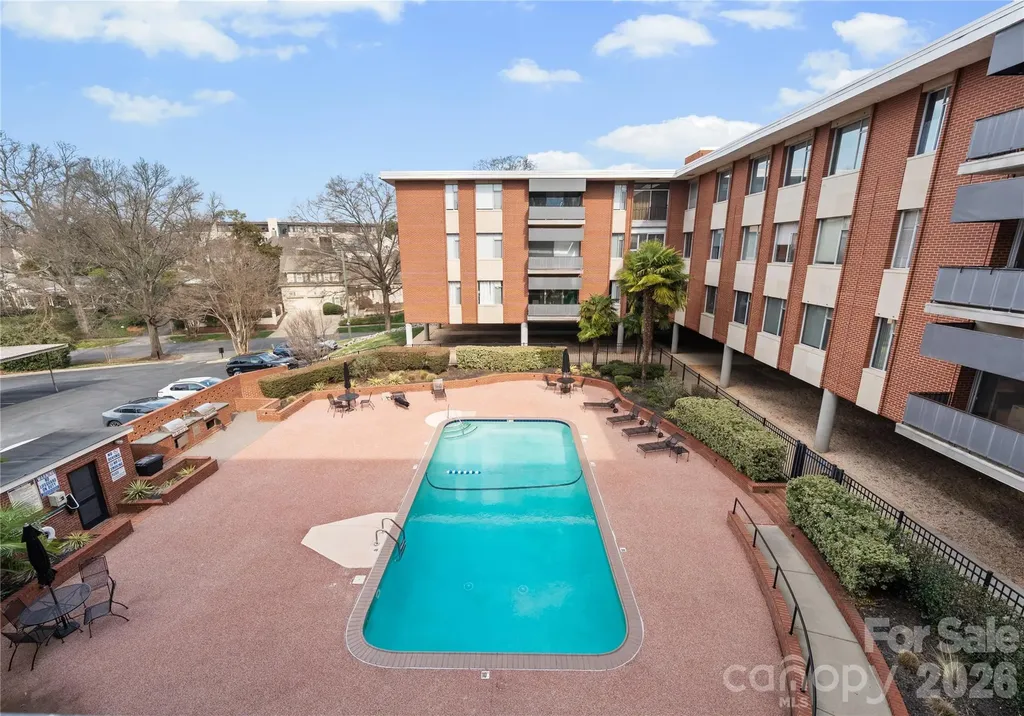
1300 Queens Road Charlotte NC 28207

Charlotte, NC1300 Queens Road

Price$675,000

Est. Mortgage: $/month

MLS Number CAR4352064

  • Condo
  • Bedrooms 4
  • Bathroom 3
  • Square Feet 2,287

Welcome to one of the most sought after addresses in Myers Park, 1300 Queens Road is an architectural masterpiece situated along tree lined streets. A secure and private entry into a sleek lobby welcomes you and your guest. Upon entry into the residence spanning over 2,400 square feet one will discover a modern interior graced with views of the Charlotte skyline. Highlights: Wine refrigerator Fireplace 2 balconies Primary bathroom with marble and walk-in shower Washer and Dryer in the unit which is rare for this building. Most units use community laundry room in basement. 3rd floor 2 Covered Designated parking spaces Most furniture available for purchase with sale of condo. Experience the tranquility of Myers Park from sunrise to sunset in your new home. Walk to boutique shops, grocery, restaurants, and Freedom Park.

Listed by Matthew Paul Brown of COMPASS

$
$
%
$/month over payments
Federal 30-year interest rate: 6.58% last updated on Jul 23, 2026
* All Figures are estimates. Check with your bank or proposed mortgage company for actual interest rates.
This product uses the FRED® API but is not endorsed or certified by the Federal Reserve Bank of St. Louis.

Save FavoriteSchedule TourAsk A QuestionMore Details

1809 Sunchaser Lane Charlotte NC 28210

Charlotte, NC1809 Sunchaser Lane

Price$675,000

Est. Mortgage: $/month

Pending

MLS Number CAR4390133

  • Residential
  • Bedrooms 3
  • Bathroom 4
  • Square Feet 2,586
  • Acreage 0.09

Welcome to this spacious 3-bedroom, 3.5-bathroom home in the gated community of Park South Station. Offering nearly 2,600 square feet, this thoughtfully designed floor plan features a private ensuite bathroom for each bedroom. The Primary bedroom is complete with dual walk in closets and a flex space perfect for an office or seating area, with direct access to a private balcony. Located on a quiet dead-end street with extra parking, this home enjoys a desirable setting with convenient access to additional parking nearby. The kitchen has been tastefully updated, while a dedicated bar area creates the perfect space for entertaining. The exterior spaces include a partially covered and extended back yard patio and fenced back yard. Yard maintained by the HOA. Residents of Park South Station enjoy access to a community jr. olympic swimming pool, clubhouse, fitness center, tree-lined sidewalks, dog park separated by large and small dogs, a playground, a recreational green space, direct access to the little sugar creek greenway, and an active social committee with regular food truck rotation and quarterly events. All of this just minutes from SouthPark, the Light Rail, shopping, dining, and major commuter routes. Combining space, privacy, and, an exceptional location, this home offers an outstanding opportunity in one of South Charlotte's most sought-after communities.

Listed by TJ Allen and Kim Grace of Coldwell Banker Realty

$
$
%
$/month over payments
Federal 30-year interest rate: 6.58% last updated on Jul 23, 2026
* All Figures are estimates. Check with your bank or proposed mortgage company for actual interest rates.
This product uses the FRED® API but is not endorsed or certified by the Federal Reserve Bank of St. Louis.

Save FavoriteSchedule TourAsk A QuestionMore Details

73 Rocking Porch Road Asheville NC 28805

Asheville, NC73 Rocking Porch Road

Price$675,000

Est. Mortgage: $/month

MLS Number CAR4389092

  • Residential
  • Bedrooms 4
  • Bathroom 3
  • Square Feet 2,275
  • Acreage 1.91

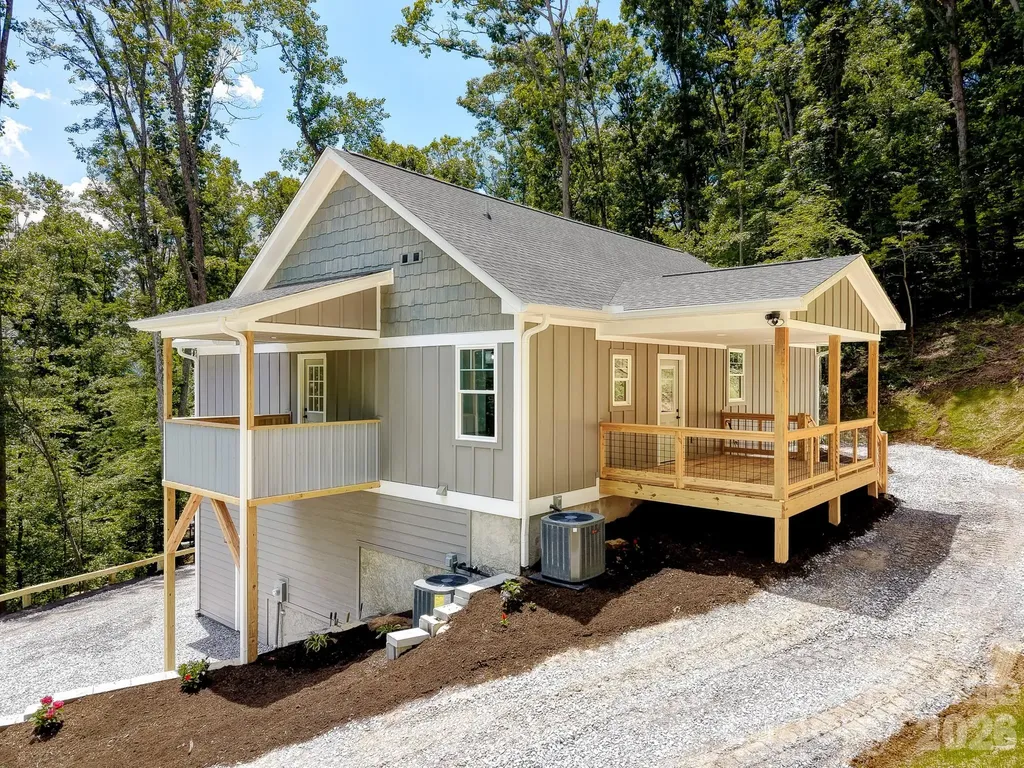
You can't miss this home with tons of privacy in Haw Creek and yet minutes to the mall and all Downtown Asheville has to offer! Also outside the city limits! Finding newer construction that allows short term rentals this close to downtown is extremely difficult and almost unheard of in Haw Creek, making this property an exceptional opportunity for investors, second-home buyers, or anyone seeking flexibility for personal use and income potential. Thoughtfully designed with modern mountain style and quality finishes throughout, this home offers an open floor plan, soaring ceilings with beautiful tongue and groove celings, and multiple living spaces ideal for entertaining, hosting guests, or maximizing rental appeal. The main level welcomes you with beautiful hardwood floors, abundant natural light, and a stunning vaulted tongue and groove wood ceiling that creates warmth and character throughout the living area. The spacious kitchen features stainless steel appliances, ample cabinetry, granite countertops, and a large island with seating, making it the perfect gathering space for family and friends. The open living and dining areas flow seamlessly together, creating an inviting atmosphere for everyday living or vacation guests. Large windows frame the surrounding natural setting while providing plenty of light throughout the home. The finished lower level offers exceptional flexibility and value. Featuring a large recreation or family room, this space is ideal for movie nights, game rooms, additional guest accommodations, or separate entertaining areas. A beautifully appointed wet bar with stone accent wall, granite countertops, sink, and custom cabinetry creates the perfect setup for guests and adds a unique feature rarely found at this price point. The lower level also provides additional bedroom, office, fitness, or hobby space depending on your needs. Quality craftsmanship is evident throughout, including recessed lighting, modern fixtures, attractive cabinetry, contemporary railings, durable flooring, and thoughtfully selected finishes. The layout offers excellent separation of space between levels, making it particularly appealing for owners seeking privacy from family, when hosting visitors, vacation rental guests, or multigenerational living. Located just minutes from the Asheville Mall & downtown Asheville, you'll enjoy quick access to award winning restaurants, breweries, shopping, entertainment, art galleries, and outdoor recreation. Spend the day exploring the Blue Ridge Parkway, hiking nearby trails, enjoying live music downtown, or experiencing Asheville's vibrant food scene before returning home to relax in your private mountain retreat. Whether you're searching for a primary residence, second home, vacation getaway, or investment property, this home offers a rare combination of modern construction, short-term rental flexibility, quality finishes, and a highly desirable location near downtown Asheville. Opportunities like this are becoming increasingly difficult to find, making this property one you won't want to miss. Buyer to verify short-term rental requirements and restrictions.

Listed by Chuck Johnson of Keller Williams Elite Realty

$
$
%
$/month over payments
Federal 30-year interest rate: 6.58% last updated on Jul 23, 2026
* All Figures are estimates. Check with your bank or proposed mortgage company for actual interest rates.
This product uses the FRED® API but is not endorsed or certified by the Federal Reserve Bank of St. Louis.

Virtual TourSave FavoriteSchedule TourAsk A QuestionMore Details

67 Ashefield Court Hendersonville NC 28791

MLS Number CAR4392880

  • Residential
  • Bedrooms 4
  • Bathroom 3
  • Square Feet 2,746
  • Acreage 0.18

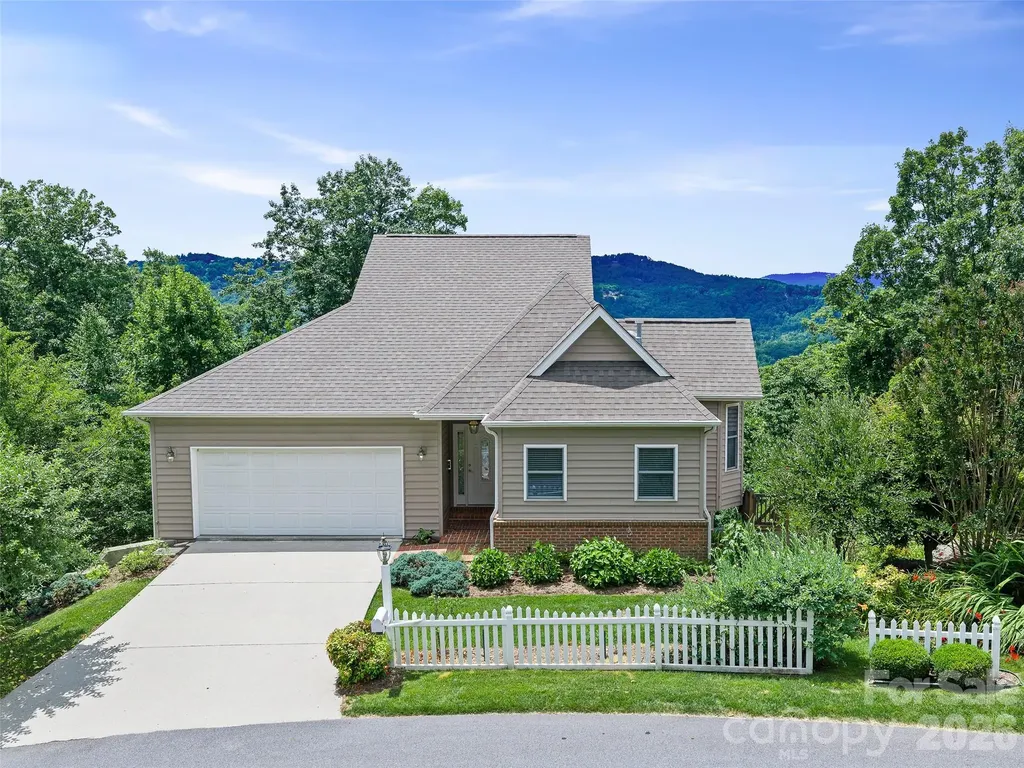
Perched to capture breathtaking, year-round panoramic mountain views, this beautifully maintained one-owner home in the highly sought-after gated community of Carriage Park offers an exceptional mountain lifestyle. From the spacious back porch, take in sweeping long-range vistas of Jump Off Mountain and Jeter Mountain-a stunning backdrop for morning coffee, evening sunsets, and every season in between. Built in 2006, this thoughtfully designed home features a desirable one-level living floor plan with a full basement, providing everyday convenience and abundant storage. The main level includes direct access from the attached two-car garage, a well-appointed kitchen with granite countertops and GE Profile appliances, a cozy fireplace, a spacious primary suite, and a convenient main-level laundry room. The washer, dryer, refrigerator, dual fuel stove with two ovens, dishwasher, and microwave all convey, making this home truly move-in ready. A stair lift is also included for added comfort and accessibility. The expansive lower level offers exterior access and provides the perfect space for a workshop, hobby room, fitness area, or additional storage. An attached garage, concrete driveway, and easy main-level entry further enhance the home's functionality. Life in Carriage Park offers more than just spectacular scenery. Residents enjoy an impressive collection of resort-style amenities, including a welcoming clubhouse, year-round indoor pool, tennis/pickleball courts, a scenic community pond, and the peace of mind of a 24-hour manned gated entrance. Rarely do homes combine effortless main-level living, outstanding community amenities, and unforgettable long-range mountain views so beautifully. Don't miss this opportunity to own your own piece of Carolina mountain paradise.

Listed by Wes Hight and Wyatt Listrom of Howard Hanna Beverly-Hanks Fletcher

$
$
%
$/month over payments
Federal 30-year interest rate: 6.58% last updated on Jul 23, 2026
* All Figures are estimates. Check with your bank or proposed mortgage company for actual interest rates.
This product uses the FRED® API but is not endorsed or certified by the Federal Reserve Bank of St. Louis.

Virtual TourSave FavoriteSchedule TourAsk A QuestionMore Details

3146 Beaver Dam Drive Monroe NC 28110

Monroe, NC3146 Beaver Dam Drive

Price$675,000

Est. Mortgage: $/month

Active With Contract

MLS Number CAR4388037

  • Residential
  • Bedrooms 4
  • Bathroom 3
  • Square Feet 2,846
  • Acreage 0.92

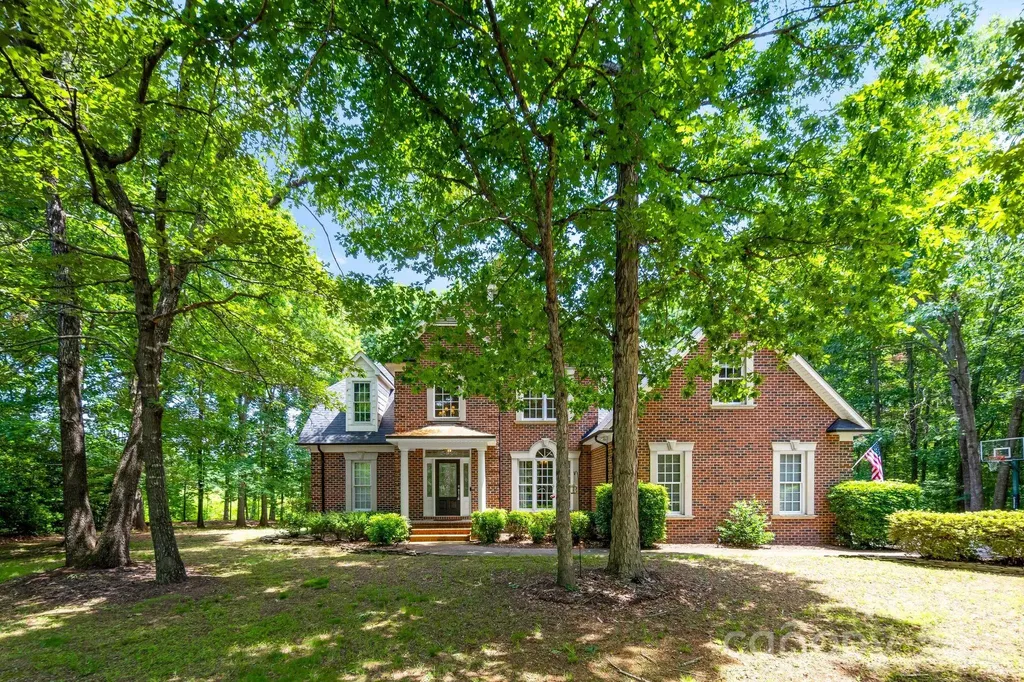
Beautiful full brick two-story home nestled on a cul-de-sac in the highly desirable custom home neighborhood of Bickett Ridge! This incredible home offers an exceptional floor plan with 4 bedrooms plus a spacious bonus room, 2-car attached garage, and an additional detached 1-car garage-ideal as a fitness room, workshop, hobby space, or extra storage. Designed for comfortable living, this home features The PRIMARY SUITE & GUEST SUITE on the MAIN LEVEL! The family room showcases a vaulted ceiling and flows seamlessly into the dining area and kitchen/breakfast. The kitchen features granite countertops, tile backsplash, rich cherry-stained cabinetry, stainless appliances, bar seating, under-cabinet lighting, Lazy Susan storage and a Bosch dishwasher. Spacious laundry room w/cabinets, sink and window. Upstairs offers two additional bedrooms plus a large BONUS ROOM perfect for a playroom, media room, home office, or flex space. One bedroom features access to a separate vanity area with a walk-in closet, creating added convenience and privacy. Step outside to enjoy the beautiful covered patio overlooking the expansive backyard offering endless possibilities with a little imagination-an ideal setting for relaxing or entertaining. Abundant attic storage, and major system updates for peace of mind. Per seller recent improvements include both AC units (2020/2022), roof (2022) Bosch dishwasher (2021) garbage disposal (2023), and kitchen sink (2024) This home has been priced to reflect an opportunity for buyers to add their own cosmetic touches, such as paint or carpeting, while enjoying a wonderful floor plan, solid construction, and the charm of a small custom neighborhood!

Listed by Lisa Holden of COMPASS

$
$
%
$/month over payments
Federal 30-year interest rate: 6.58% last updated on Jul 23, 2026
* All Figures are estimates. Check with your bank or proposed mortgage company for actual interest rates.
This product uses the FRED® API but is not endorsed or certified by the Federal Reserve Bank of St. Louis.

Virtual TourSave FavoriteSchedule TourAsk A QuestionMore Details

8533 Bridgegate Drive Huntersville NC 28078
Pending

MLS Number CAR4363743

  • Residential
  • Bedrooms 5
  • Bathroom 4
  • Square Feet 3,412
  • Acreage 0.2

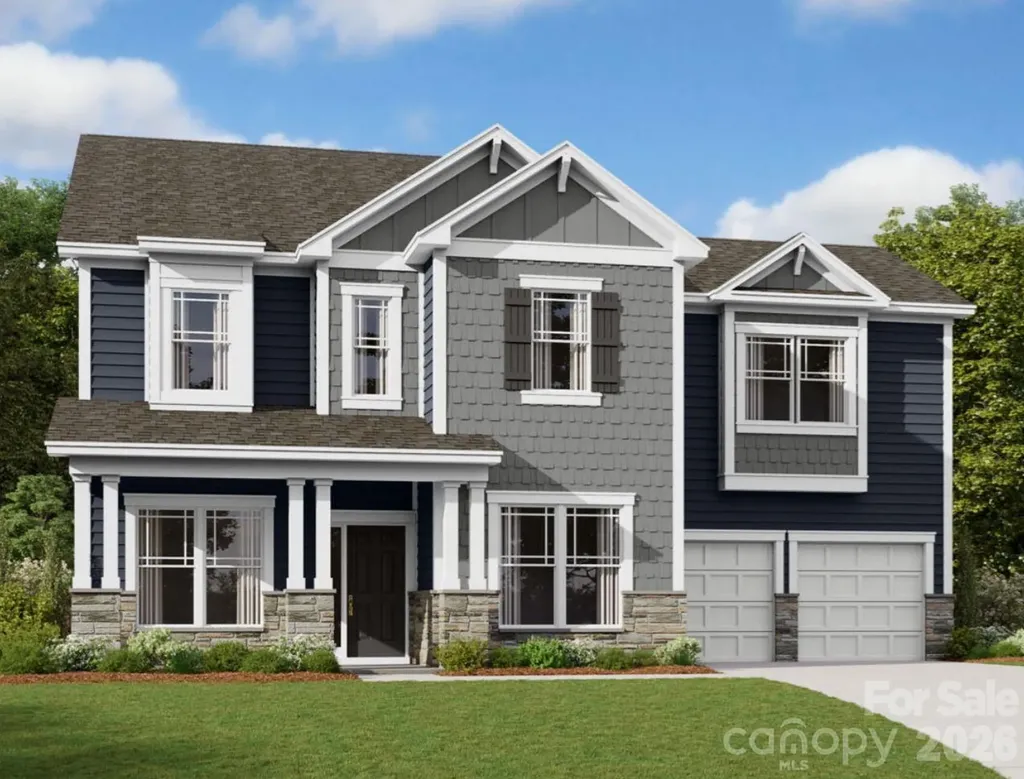
Welcome to the Wilson! Walking in from your front covered porch you are greeted with an inviting and homey foyer. Off to one side is a formal dining room with 38" wainscotting and a tray ceiling. The home opens up to the kitchen, breakfast area and family room. The kitchen is equipped with stainless steel appliances, gas cooktop, overhead exhaust hood and kitchen island. The family room has plenty of natural lighting and a gas fireplace for those colder nights. Walking through the atrium door you'll find a covered extended covered porch, ideal for entertaining or enjoying a morning coffee. You'll notice throughout the main living areas and dining room is easily maintainable EVP flooring as well as 5" crown molding. Finishing this level is a guest bedroom featuring EVP flooring as well as a full shared bathroom. Upstairs you'll find 3 additional bedrooms, one with its own private bathroom, a shared bathroom and a bonus room. The laundry room has been centrally located and features a sink and overhead cabinets to ensure laundry days go smoothly. Walk through the double doors and you'll enter the owner's suite. Fit for royalty, this suite is accented with a tray ceiling, LED lighting and 5" crown molding. With enough room to fit a king size bed as well as other furniture, you may find it difficult to leave bed in the morning! The ensuite is fit for a spa, with an expanded tiled shower with dual shower heads, sitting area and separate drying area. The dual vanity allows for enough space to get ready in the morning and the separate toilet area provides maximum privacy. Finally, the large walk-in closet is sure to accommodate any size wardrobe. Welcome to your new home!

Listed by Josh Allen and Mike Cummings of M/I Homes

$
$
%
$/month over payments
Federal 30-year interest rate: 6.58% last updated on Jul 23, 2026
* All Figures are estimates. Check with your bank or proposed mortgage company for actual interest rates.
This product uses the FRED® API but is not endorsed or certified by the Federal Reserve Bank of St. Louis.

Save FavoriteSchedule TourAsk A QuestionMore Details

4797 Killian Crossing Drive Denver NC 28037
Active With Contract

MLS Number CAR4391149

  • Residential
  • Bedrooms 4
  • Bathroom 3
  • Square Feet 2,883
  • Acreage 0.55

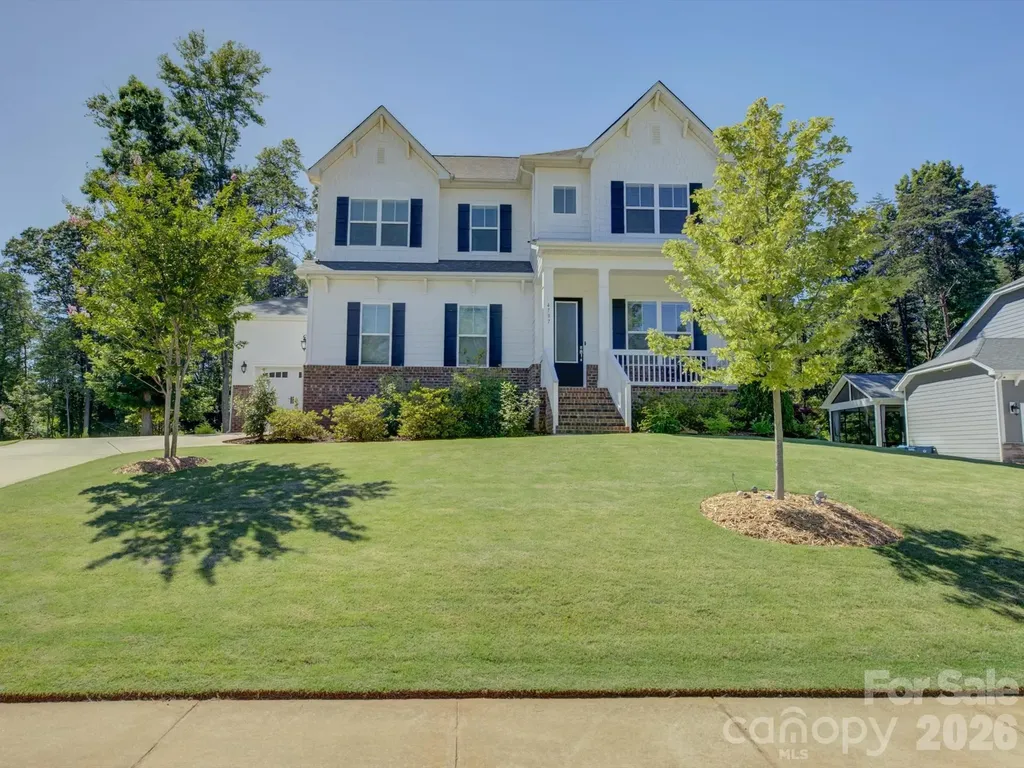
Built in 2020, this modern farmhouse offers the appeal of newer construction without the premium price tag, builder wait times, or compromise on upgrades. Thoughtfully designed with 10-foot ceilings on the main level and 9-foot ceilings upstairs, the home combines timeless finishes with a highly functional floor plan. The main living spaces feature board-and-batten wainscoting, a tray ceiling in the dining room, and an abundance of natural light throughout. At the center of the home is a well-appointed kitchen designed for both everyday living and entertaining, complete with quartz countertops, a gas cooktop, double ovens, a modern vent hood, herringbone subway tile backsplash, and an oversized island with ample seating and prep space. The kitchen and breakfast nook flow seamlessly out to the large covered rear porch and spacious backyard, creating an ideal indoor-outdoor connection, while the kitchen also opens to the main living room and over to the dining room ensuring everyone can be together whether its for a large gathering or private family setting. A main-level bedroom with a full bath provides flexibility for guests, multigenerational living, or a private home office. Upstairs, a generous loft offers additional living space alongside two secondary bedrooms, a large laundry room, and an impressive primary suite. The primary retreat features a tray ceiling, dual vanities, upgraded lighting, designer tile accents, and a floor-to-ceiling tiled walk-in shower complete with a rain head and handheld fixture. The expansive walk-in closet also has custom wood built-ins providing exceptional storage and organization. Completing the home is a oversized three-car garage, offering plenty of room for vehicles, hobbies, storage, or a workshop setup. With its thoughtful design, quality finishes, and versatile layout, this home delivers the space, style, and functionality that today's buyers are looking for.

Listed by Chris Makowski of COMPASS

$
$
%
$/month over payments
Federal 30-year interest rate: 6.58% last updated on Jul 23, 2026
* All Figures are estimates. Check with your bank or proposed mortgage company for actual interest rates.
This product uses the FRED® API but is not endorsed or certified by the Federal Reserve Bank of St. Louis.

Save FavoriteSchedule TourAsk A QuestionMore Details

14636 South Brent Drive Huntersville NC 28078
Active With Contract

MLS Number CAR4380788

  • Residential
  • Bedrooms 4
  • Bathroom 4
  • Square Feet 2,862
  • Acreage 0.51

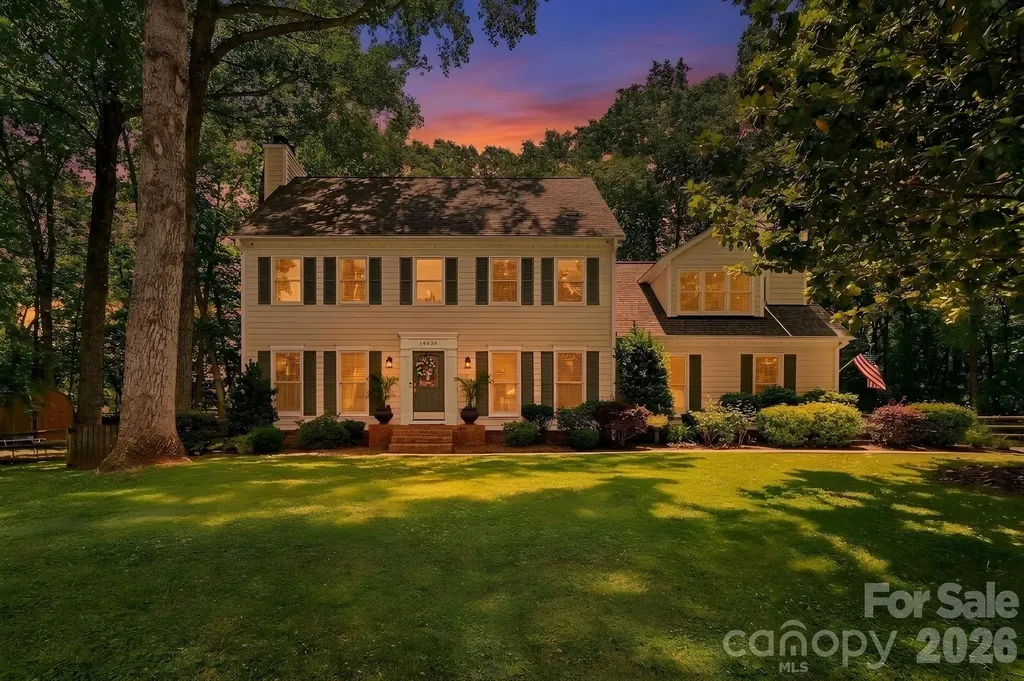
PRICED TO SELL! SEE UPDATED PHOTOS of Primary bedroom updates! Preferred Lender offering FREE RATE BUY DOWN to qualified buyers, reach out for details. Welcome to this beautifully maintained 4-bedroom, 3.5-bath home tucked away on over half an acre in a quiet cul-de-sac in highly sought-after Wynfield. Backing to mature woods with an incredibly private setting, this property offers the perfect combination of space, privacy, and convenience in one of Huntersville's most desirable communities. With just under 3,000 sq ft, this home features 3 fireplaces, newer hardwood flooring throughout the first and second floors, brand new hardwoods in the primary suite, and new LED flush mount lighting throughout all three floors. Spacious living areas include a large living room with fireplace, formal dining room, and a primary suite complete with its own fireplace, walk-in closet, and bonus room perfect for an office, nursery, or additional storage. A spacious third-floor flex space offers the ideal setup for an expansive bedroom, bonus room, media room, or playroom. Enjoy the oversized newer multi-level back deck overlooking the huge, exceptionally private backyard surrounded by mature trees and landscaping, creating the perfect setting for entertaining, gatherings, or relaxing outdoors. The newer fully fenced backyard provides added privacy and functionality, while recent exterior improvements including brand new walkways and driveway enhance both curb appeal and convenience. Additional highlights include a temperature-controlled (heated and cooled) oversized 2-car garage with abundant storage, new garage doors, a 2021 roof, 2023 water heater, new vapor barrier in the crawl space, and a large driveway with room for multiple vehicles. Beautiful mature landscaping and inviting curb appeal complete the exterior of this exceptional home. Wynfield residents enjoy exceptional amenities including a newly remodeled pool house and clubhouse, tennis courts, pickleball courts, basketball court, playground, and community pool. Conveniently located just off Gilead Road with quick access to shopping, dining, and I-77 only minutes away.

Listed by Mackenzie Amirfar of SERHANT

$
$
%
$/month over payments
Federal 30-year interest rate: 6.58% last updated on Jul 23, 2026
* All Figures are estimates. Check with your bank or proposed mortgage company for actual interest rates.
This product uses the FRED® API but is not endorsed or certified by the Federal Reserve Bank of St. Louis.

Virtual TourSave FavoriteSchedule TourAsk A QuestionMore Details

Broker Reciprocity MLS Grid Logo © 2026 Listings courtesy of Canopy MLS as distributed by MLS GRID. IDX information is provided exclusively for consumers’ personal non-commercial use and may not be used for any purpose other than to identify prospective properties consumers may be interested in purchasing. The IDX data is deemed reliable but is not guaranteed by MLS GRID and may be subject to an end user license agreement prescribed by the Member Participant’s applicable MLS.  Based on information submitted to the MLS GRID as of July 24, 2026 1:45 AM UTC . All data is obtained from various sources and may not have been verified by broker or MLS GRID. Supplied Open House Information is subject to change without notice. All information should be independently reviewed and verified for accuracy. Properties may or may not be listed by the office/agent presenting the information. Some IDX listings have been excluded from this website.