and narrow your search. If you have fewer than 200 results, you can save your search.

Fletcher NC

r=8293-8304
272 S Harbor Watch Drive Statesville NC 28677

MLS Number CAR4375705

  • Land
  • Acreage 0.72
  • County Iredell

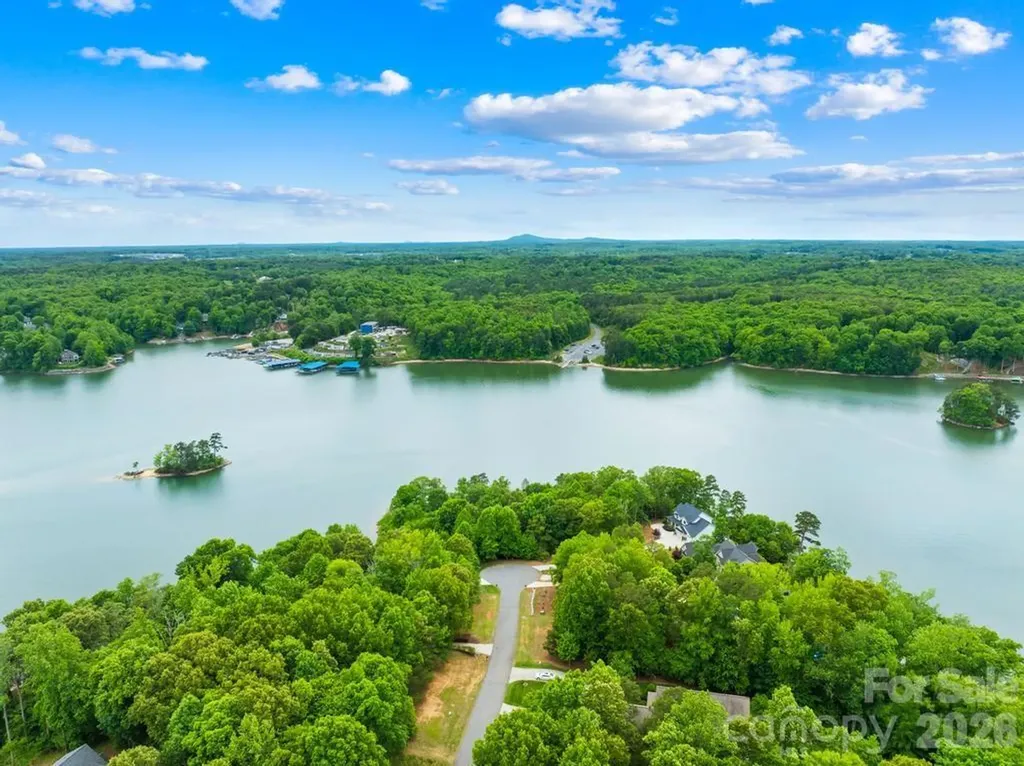
Discover an extraordinary opportunity to create an estate in the prestigious gated Harbor Watch community on Lake Norman. Positioned at the end of a quiet cul-de-sac, this exceptional .72-acre waterfront homesite offers approximately 174 feet of shoreline along the main channel, delivering expansive water views and an unmatched sense of privacy. The sloping topography is ideal for a walk-out basement design, allowing you to fully capture the beauty of the lake while seamlessly blending indoor and outdoor living. With no time limit to build, you have the freedom to bring your own builder and craft a custom home with no timeline. Based on a recent soil evaluation, Lots 27 and 28 (268 S Harbor Watch Dr.- MLS #4375882) are being marketed together to create a 3-4 bedroom estate, resulting in an impressive 1.53 acres and approximately 363 feet of shoreline- an almost unheard-of footprint on Lake Norman. Surrounded by natural beauty and in one of the area's most desirable gated communities, this property offers the perfect balance of seclusion, luxury, and lifestyle. Experience the serenity of waterfront living while remaining just moments from everything Lake Norman has to offer. Harbor Watch offers a boat storage lot, community boat launch and day docks, picnic area, and catch and release stocked ponds.

Listed by Nikki Ellis of Keller Williams Unified
$
$
%
$/month over payments
Federal 30-year interest rate: 6.58% last updated on Jul 23, 2026
* All Figures are estimates. Check with your bank or proposed mortgage company for actual interest rates.
This product uses the FRED® API but is not endorsed or certified by the Federal Reserve Bank of St. Louis.

Save FavoriteSchedule TourAsk A QuestionMore Details

234 Gravely Branch Road Fletcher NC 28732

Fletcher, NC234 Gravely Branch Road

Price$675,000

Est. Mortgage: $/month

Active With Contract

MLS Number CAR4361082

  • Residential
  • Bedrooms 3
  • Bathroom 3
  • Square Feet 2,017
  • Acreage 0.53

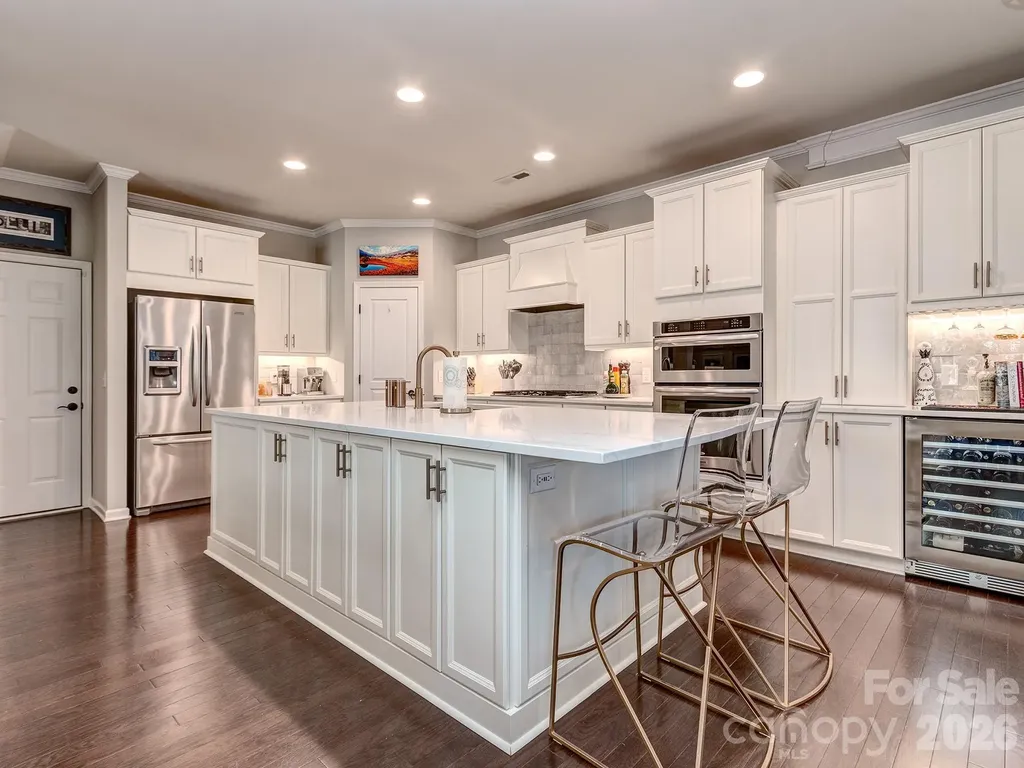
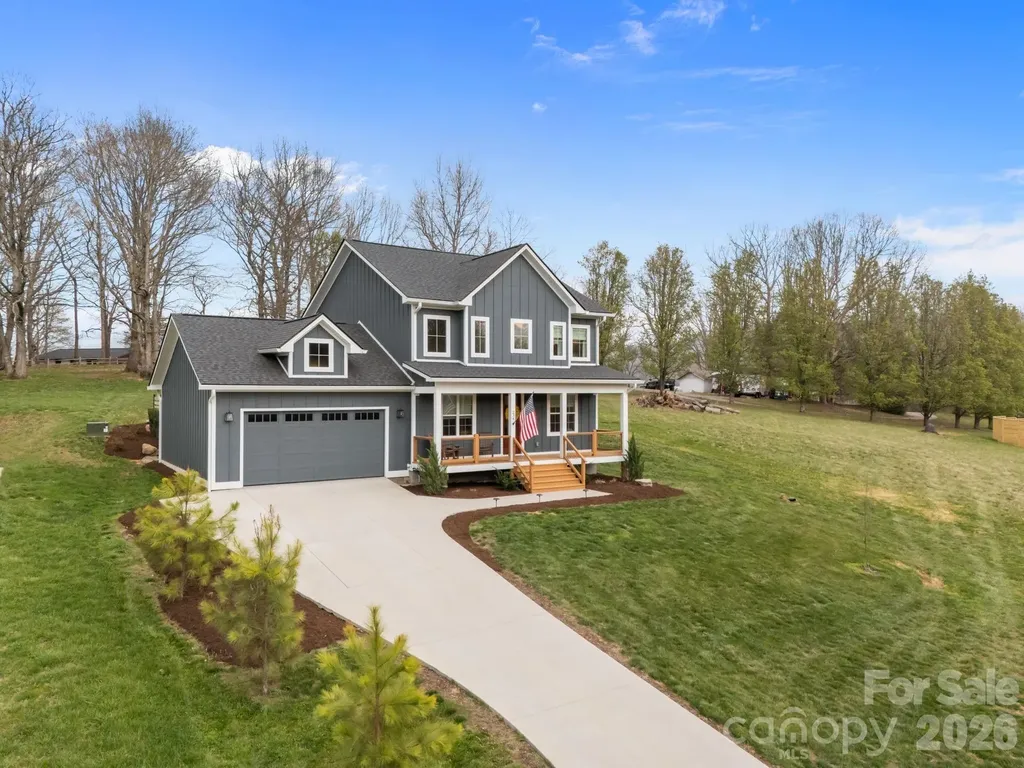
Welcome to this beautifully crafted newer construction home in desirable Fletcher, offering the perfect blend of modern design, quality finishes, and convenient mountain-area living. Privately set back on approximately 0.52 acres, this 3-bedroom, 2.5-bath home features over 2,000 square feet of thoughtfully designed living space with an open-concept layout ideal for everyday comfort and entertaining. Large windows fill the main living areas with natural light and frame peaceful views of the private backyard. Updated outdoor living area designed for effortless entertaining, featuring a beautifully finished patio with concrete pavers, stacked rock landscaping, and custom exterior lighting that creates a warm, inviting atmosphere day or night. Thoughtfully designed for gathering and relaxation, this outdoor space offers the perfect setting for dining, hosting, or enjoying peaceful evenings-an entertainer's paradise. The spacious kitchen is designed to be the heart of the home, featuring quartz countertops, custom cabinetry, pantry storage, and seamless flow into the dining and living areas. A fireplace with custom built-ins creates a warm focal point in the living room, while a dedicated home office adds flexibility for remote work, hobbies, or guest needs. Upstairs, all three bedrooms are positioned for privacy, including a spacious primary suite with walk-in closet and a beautifully finished en suite bath featuring custom tile and a soaking tub. Quality craftsmanship is evident throughout with white oak plank flooring, custom wood shelving, designer finishes, and carefully selected details that elevate the home beyond typical new construction. A long private driveway leads to the attached two-car garage and mudroom entry, adding both convenience and curb appeal. Located in sought-after Fletcher, this property offers easy access to Asheville, Hendersonville, Asheville Regional Airport, shopping, dining, and outdoor recreation while maintaining a peaceful residential setting.

Listed by Colleen Hannah of Coldwell Banker Advantage

$
$
%
$/month over payments
Federal 30-year interest rate: 6.58% last updated on Jul 23, 2026
* All Figures are estimates. Check with your bank or proposed mortgage company for actual interest rates.
This product uses the FRED® API but is not endorsed or certified by the Federal Reserve Bank of St. Louis.

Virtual TourSave FavoriteSchedule TourAsk A QuestionMore Details

0 Bud Lane China Grove NC 28023

China Grove, NC0 Bud Lane

Price$675,000

Est. Mortgage: $/month

MLS Number CAR4362139

  • Land
  • Acreage 10.72
  • County Rowan

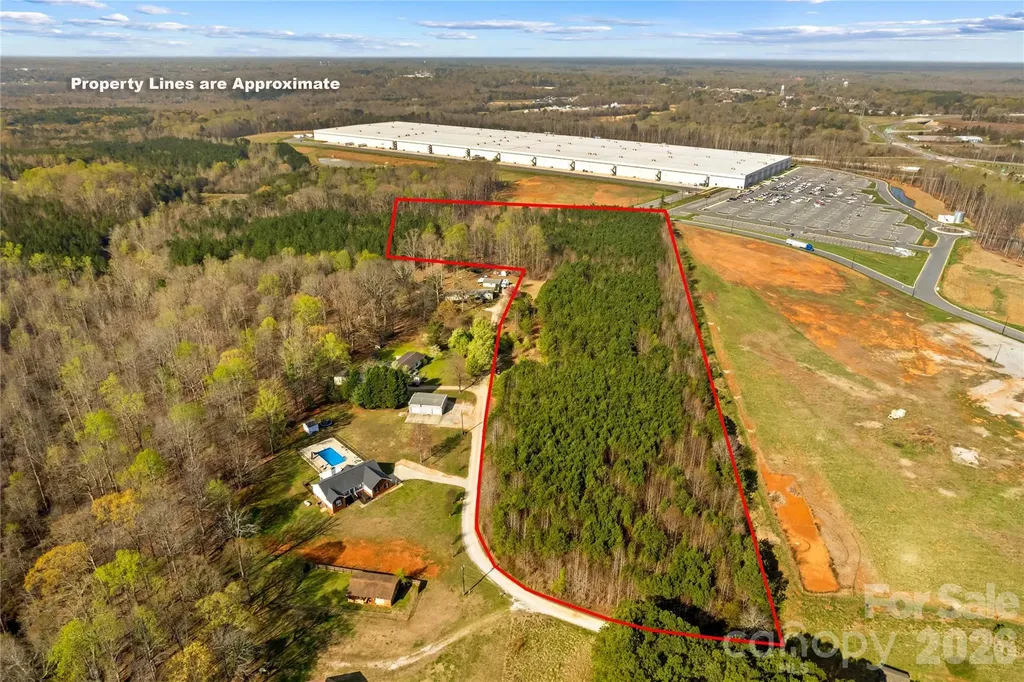
Discover the potential of this exceptional 10+ acre tract ideally located just off I-85 and Highway 152 East, adjacent to the Macy's Distribution Center. Tucked away with private road access, this flat, wooded property offers a rare blend of convenience and natural beauty. Currently zoned Corporate Park (CP), the Town of China Grove has indicated the possibility for rezoning to Suburban Residential, opening the door to a variety of development opportunities. Public water and sewer are available on Highway 152, with the option for well and septic if desired. Whether you're looking to invest, develop, or create a private retreat, this prime location provides outstanding accessibility while maintaining a peaceful, wooded setting.

Listed by Mechelle Kuld of TMR Realty,Inc.

$
$
%
$/month over payments
Federal 30-year interest rate: 6.58% last updated on Jul 23, 2026
* All Figures are estimates. Check with your bank or proposed mortgage company for actual interest rates.
This product uses the FRED® API but is not endorsed or certified by the Federal Reserve Bank of St. Louis.

Save FavoriteSchedule TourAsk A QuestionMore Details

4307 Edgeland Road Edgemoor SC 29712

Edgemoor, SC4307 Edgeland Road

Price$675,000

Est. Mortgage: $/month

MLS Number CAR4367911

  • Residential
  • Bedrooms 3
  • Bathroom 3
  • Square Feet 2,943
  • Acreage 2.9

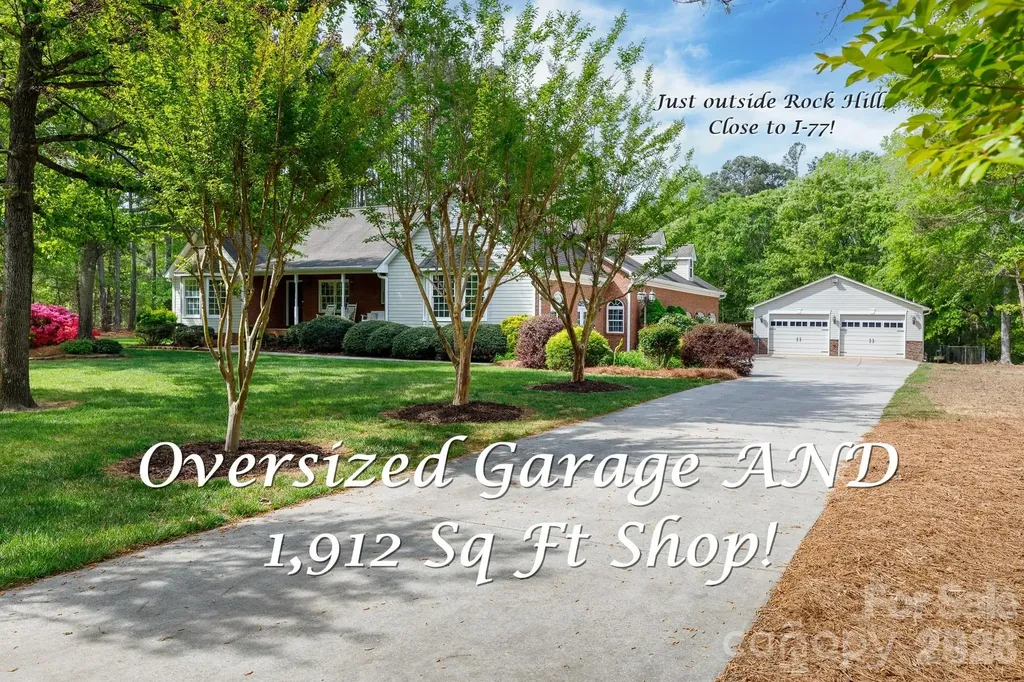
Discover the ultimate private retreat, where 2.9 wooded acres provide a serene backdrop for this impressive one-level ranch. This home features a split-bedroom floor plan and has been thoughtfully updated with fresh paint, new hardwood floors, and new carpet and luxury vinyl tile. The spacious living room is highlighted by a tray ceiling and a classic brick fireplace, while the expansive family room serves as a centerpiece with its striking coffered ceilings and stone fireplace. The kitchen is designed for both function and style, boasting solid surface countertops, a full stainless steel appliance suite, a pantry, and a breakfast bar. The primary suite offers a true sanctuary with a tray ceiling, sitting area, and direct access to the rear deck. Its ensuite bathroom includes dual sinks, a separate vanity, a whirlpool tub, a separate shower, and a built-in laundry chute for added convenience. For those who work from home, the sunroom provides a versatile flex space perfect for a private office or exercise room. The property's standout feature is the massive 1,912 square foot detached garage and workshop, an ideal setup for car collectors or any hobbyist. This climate-controlled building is fully equipped with its own half-bath, hot water, power, and an underground central vacuum system specifically for dust management. It even features its own separate electric, gas, and septic systems. Outdoor living is elevated by a large Trex deck with a piped gas line for your grill, a fire pit, and a decorative water fountain. The fenced backyard includes three oversized gates for easy vehicle access, while the property extends further into the woods for maximum privacy. Modern comforts include a four-car side-load attached garage, an encapsulated crawl space with a dehumidifier, and an HVAC system with a lifetime heat exchanger warranty. Located just seven minutes from the interstate with no HOA fees, this home offers utility and freedom. Please note that all detached structures and appliances are sold in as-is condition. Current taxes reflect a non-owner-occupied rate; owner-occupant buyers can expect a significant reduction in property taxes upon application.

Listed by Jordan Norman of Howard Hanna Allen Tate Rock Hill

$
$
%
$/month over payments
Federal 30-year interest rate: 6.58% last updated on Jul 23, 2026
* All Figures are estimates. Check with your bank or proposed mortgage company for actual interest rates.
This product uses the FRED® API but is not endorsed or certified by the Federal Reserve Bank of St. Louis.

Save FavoriteSchedule TourAsk A QuestionMore Details

40 Bunker Court Mills River NC 28759

Mills River, NC40 Bunker Court

Price$675,000

Est. Mortgage: $/month

MLS Number CAR4396834

  • Residential
  • Bedrooms 3
  • Bathroom 2
  • Square Feet 1,779
  • Acreage 0.2

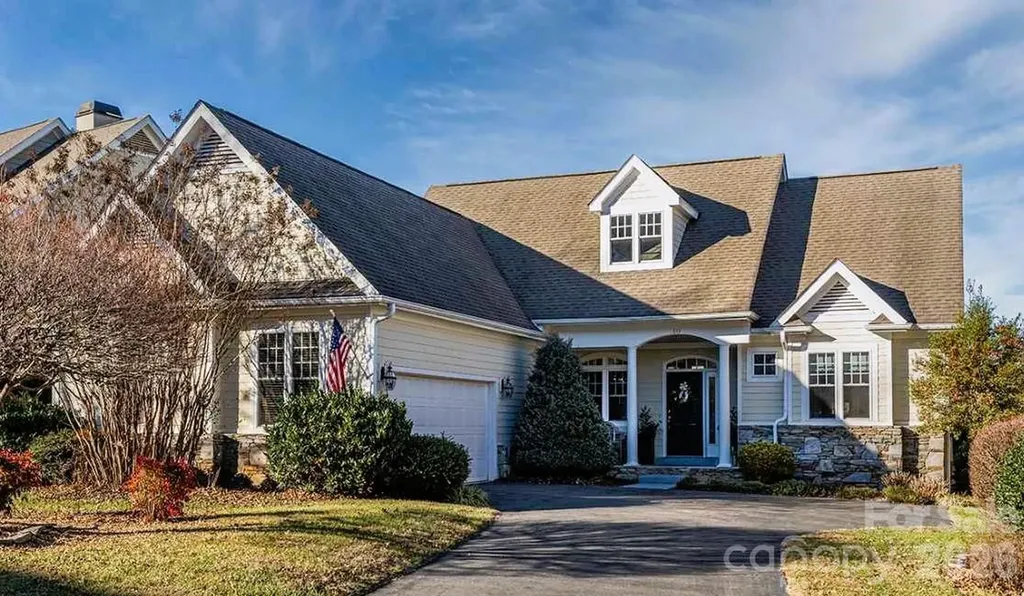
Beautiful 3 BR 2 BA one level, single family home on golf course, in the gated community of High Vista. Gorgeous views from the new Trex deck with cable railing so you can enjoy al fresco living. Gas fireplace & heating system for cozy winters. Updated, features open, split bedroom floor plan. Living room has vaulted ceilings and French doors to the deck. Luxury vinyl plank flooring. 2 car garage with epoxy coating on floor. No tricky/steep roads to this property, just 2 easy turns from the main gate. Mills River is a prime location between Asheville and Hendersonville, the AVL airport and Sierra Nevada are 3 mi. away, Biltmore Park, shopping and the interstate are 4 mi. away, Asheville (15 mi.), Hendersonville (11 mi.), Brevard (18 mi.). You will love calling this property your home! Come see it soon! Additional POA membership (if desired) include pool access, tennis, pickleball and pub. Golf membership available through Chestnut Mountain Golf. For more info highvistapoa.com and chestnutmountaingolf.com.

Listed by Al Lee of Lee Realty Partners

$
$
%
$/month over payments
Federal 30-year interest rate: 6.58% last updated on Jul 23, 2026
* All Figures are estimates. Check with your bank or proposed mortgage company for actual interest rates.
This product uses the FRED® API but is not endorsed or certified by the Federal Reserve Bank of St. Louis.

Save FavoriteSchedule TourAsk A QuestionMore Details

3128 Ethereal Lane Charlotte NC 28226

Charlotte, NC3128 Ethereal Lane

Price$675,000

Est. Mortgage: $/month

MLS Number CAR4398508

  • Residential
  • Bedrooms 3
  • Bathroom 3
  • Square Feet 3,001
  • Acreage 0.06

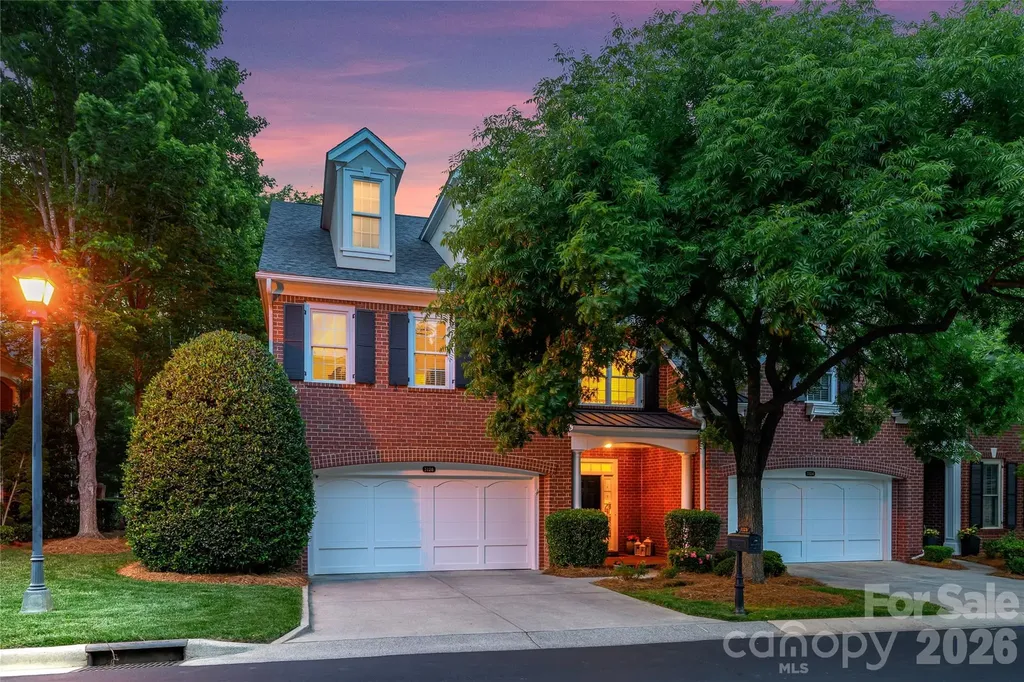
Nestled inside The Magnolias- an exclusive, notable gated community near SouthPark and the Arboretum--this stately freshly painted residence is a true sanctuary. From the welcoming front porch and grand two-story foyer to the elegant formal dining room and vaulted great room with fireplace, this home exudes timeless charm. The chef's kitchen boasts granite countertops, a breakfast bar, and a sun-filled breakfast area opening to a stunning, Charleston-inspired private brick courtyard and exquisite gardens. Upstairs, the expansive primary retreat is a true haven, featuring a sitting area, dual walk-in closets, and a brand-new luxury bath with a freestanding tub. A second en suite bedroom and a versatile third floor bedroom/bonus(perfect for an office or guest suite with walk in storage) complete the upper level. Meticulously cared for and completely turn-key, WELCOME HOME!

Listed by Jean Benham of Howard Hanna Allen Tate SouthPark

$
$
%
$/month over payments
Federal 30-year interest rate: 6.58% last updated on Jul 23, 2026
* All Figures are estimates. Check with your bank or proposed mortgage company for actual interest rates.
This product uses the FRED® API but is not endorsed or certified by the Federal Reserve Bank of St. Louis.

Virtual TourSave FavoriteSchedule TourAsk A QuestionMore Details

1809 Sunchaser Lane Charlotte NC 28210

Charlotte, NC1809 Sunchaser Lane

Price$675,000

Est. Mortgage: $/month

Pending

MLS Number CAR4390133

  • Residential
  • Bedrooms 3
  • Bathroom 4
  • Square Feet 2,586
  • Acreage 0.09

Welcome to this spacious 3-bedroom, 3.5-bathroom home in the gated community of Park South Station. Offering nearly 2,600 square feet, this thoughtfully designed floor plan features a private ensuite bathroom for each bedroom. The Primary bedroom is complete with dual walk in closets and a flex space perfect for an office or seating area, with direct access to a private balcony. Located on a quiet dead-end street with extra parking, this home enjoys a desirable setting with convenient access to additional parking nearby. The kitchen has been tastefully updated, while a dedicated bar area creates the perfect space for entertaining. The exterior spaces include a partially covered and extended back yard patio and fenced back yard. Yard maintained by the HOA. Residents of Park South Station enjoy access to a community jr. olympic swimming pool, clubhouse, fitness center, tree-lined sidewalks, dog park separated by large and small dogs, a playground, a recreational green space, direct access to the little sugar creek greenway, and an active social committee with regular food truck rotation and quarterly events. All of this just minutes from SouthPark, the Light Rail, shopping, dining, and major commuter routes. Combining space, privacy, and, an exceptional location, this home offers an outstanding opportunity in one of South Charlotte's most sought-after communities.

Listed by TJ Allen and Kim Grace of Coldwell Banker Realty

$
$
%
$/month over payments
Federal 30-year interest rate: 6.58% last updated on Jul 23, 2026
* All Figures are estimates. Check with your bank or proposed mortgage company for actual interest rates.
This product uses the FRED® API but is not endorsed or certified by the Federal Reserve Bank of St. Louis.

Save FavoriteSchedule TourAsk A QuestionMore Details

244 Mark Ryan Lane Dallas NC 28034

Dallas, NC244 Mark Ryan Lane

Price$675,000

Est. Mortgage: $/month

MLS Number CAR4389974

  • Residential
  • Bedrooms 3
  • Bathroom 3
  • Square Feet 2,158
  • Acreage 0.74

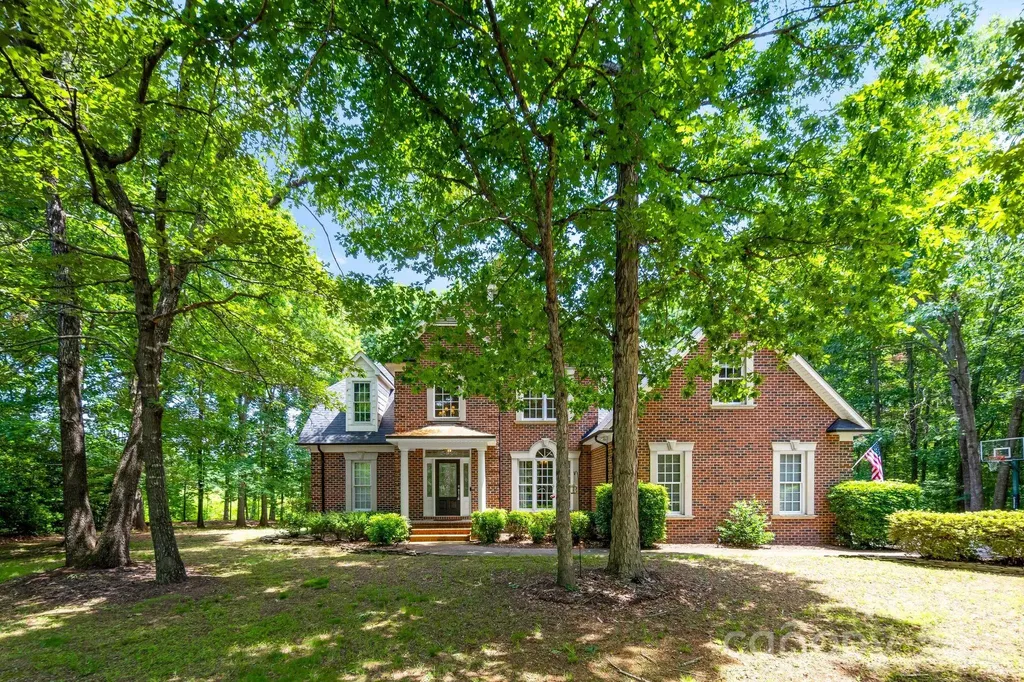
This impressive solid-brick home atop Pasour Mountain in Gaston County offers two standout benefits: a recent professional appraisal confirming its strong value, plus a special lender incentive available on this property. Nestled in a peaceful cul-de-sac, it features a private backyard retreat, sweeping mountain vistas, and convenient access to Charlotte, Hickory, and Lake Norman. Recently refreshed with custom craftsmanship, the residence boasts a grand two-story foyer, hardwood floors, and plantation shutters throughout. The open living area flows seamlessly into the kitchen and covered porch with gas fireplace. The kitchen impresses with crisp white cabinets, granite countertops, stainless appliances, slate tile flooring, a custom pantry with motion-sensor lighting, and a striking live-edge wood island. Upstairs, the primary suite features a double tray ceiling, sitting area, and indulgent bath with jetted tub, walk-in shower, and his-and-hers closets. A split-bedroom layout serves two secondary bedrooms sharing a hall bath. The resort-style backyard includes a screened porch, illuminated deck, outdoor kitchen with Green Egg grill and Blackstone flat-top, and a premium Anthony Sylvan pool with waterfall, sun shelf, and travertine. Additional features include a new 2025 20x20 insulated workshop, epoxy-finished garage, and chicken coop. Contact the listing agent for details on the available lender incentive.

Listed by Aimee Hagler of Coldwell Banker Realty

$
$
%
$/month over payments
Federal 30-year interest rate: 6.58% last updated on Jul 23, 2026
* All Figures are estimates. Check with your bank or proposed mortgage company for actual interest rates.
This product uses the FRED® API but is not endorsed or certified by the Federal Reserve Bank of St. Louis.

Save FavoriteSchedule TourAsk A QuestionMore Details

23 Lana Lane Burnsville NC 28714

MLS Number CAR4277161

  • Commercial
  • Property SubType RETAIL
  • Square Feet 4,978
  • Acreage 4.28

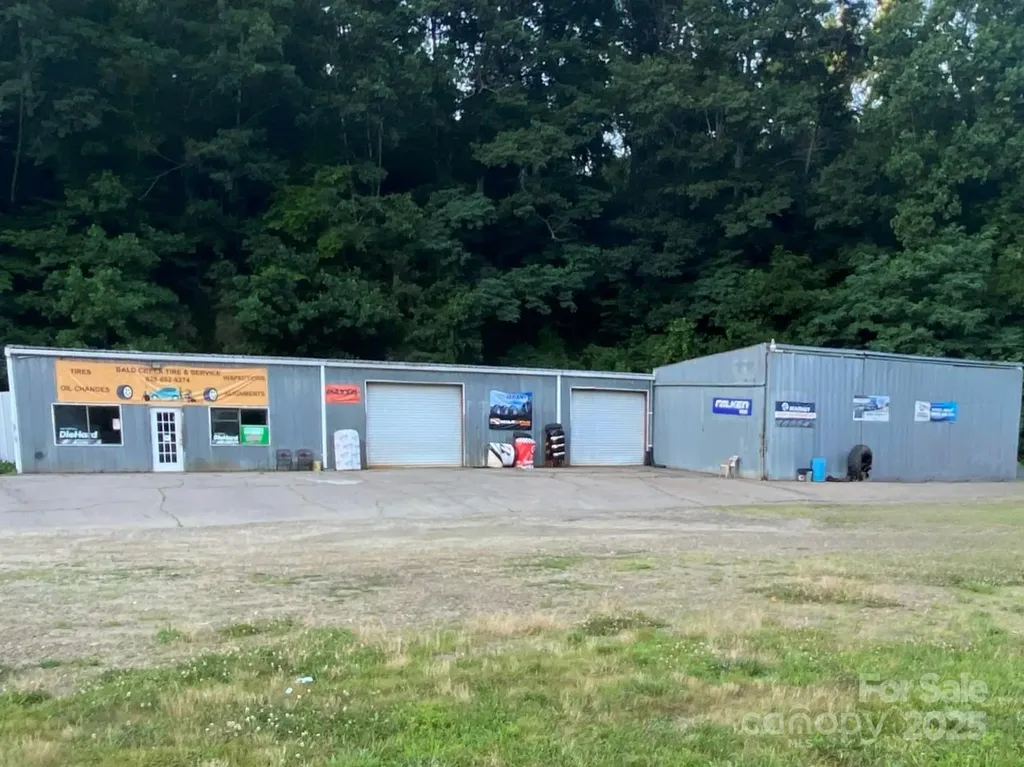
Owner Financing Available - Prime Commercial Opportunity with Established Tire & Auto Service Exceptional opportunity to own 4.28 acres of commercially zoned property in a high-visibility location along busy US Highway 19 in Burnsville, NC. This corner lot features a fully operational tire and auto service business with an established customer base and consistent daily traffic. The property includes a spacious service facility with multiple bays, a large customer lobby, restrooms, and ample on-site parking to accommodate clients and deliveries. All shop equipment, tools, office furnishings, and existing inventory convey, offering a true turnkey operation for an owner-user or investor. In addition to the commercial improvements, approximately 2.97 acres of the property remain available for expansion or redevelopment. The additional land provides flexibility for future commercial development, business growth, or potential residential use (buyer to verify zoning and permitted uses). With strong road frontage, excellent visibility, and owner financing available, this property presents a unique opportunity for entrepreneurs, investors, or developers seeking immediate income potential and long-term upside in a growing market.

Listed by Lori English of RE/MAX RESULTS

$
$
%
$/month over payments
Federal 30-year interest rate: 6.58% last updated on Jul 23, 2026
* All Figures are estimates. Check with your bank or proposed mortgage company for actual interest rates.
This product uses the FRED® API but is not endorsed or certified by the Federal Reserve Bank of St. Louis.

Save FavoriteSchedule TourAsk A QuestionMore Details

3146 Beaver Dam Drive Monroe NC 28110

Monroe, NC3146 Beaver Dam Drive

Price$675,000

Est. Mortgage: $/month

Active With Contract

MLS Number CAR4388037

  • Residential
  • Bedrooms 4
  • Bathroom 3
  • Square Feet 2,846
  • Acreage 0.92

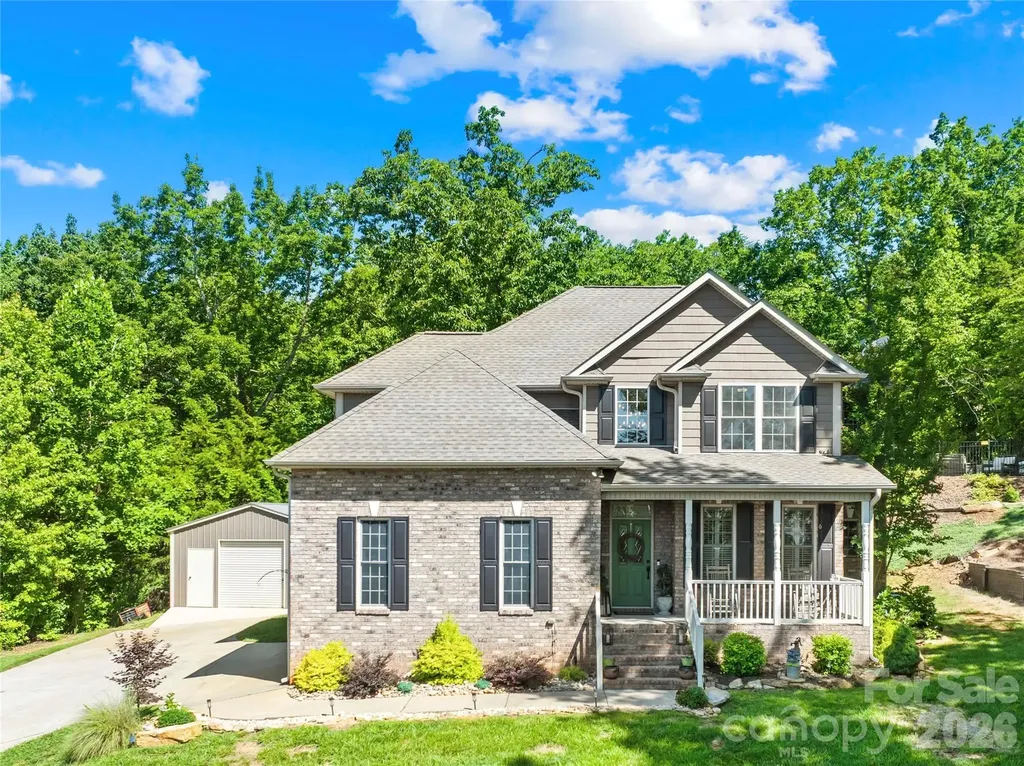
Beautiful full brick two-story home nestled on a cul-de-sac in the highly desirable custom home neighborhood of Bickett Ridge! This incredible home offers an exceptional floor plan with 4 bedrooms plus a spacious bonus room, 2-car attached garage, and an additional detached 1-car garage-ideal as a fitness room, workshop, hobby space, or extra storage. Designed for comfortable living, this home features The PRIMARY SUITE & GUEST SUITE on the MAIN LEVEL! The family room showcases a vaulted ceiling and flows seamlessly into the dining area and kitchen/breakfast. The kitchen features granite countertops, tile backsplash, rich cherry-stained cabinetry, stainless appliances, bar seating, under-cabinet lighting, Lazy Susan storage and a Bosch dishwasher. Spacious laundry room w/cabinets, sink and window. Upstairs offers two additional bedrooms plus a large BONUS ROOM perfect for a playroom, media room, home office, or flex space. One bedroom features access to a separate vanity area with a walk-in closet, creating added convenience and privacy. Step outside to enjoy the beautiful covered patio overlooking the expansive backyard offering endless possibilities with a little imagination-an ideal setting for relaxing or entertaining. Abundant attic storage, and major system updates for peace of mind. Per seller recent improvements include both AC units (2020/2022), roof (2022) Bosch dishwasher (2021) garbage disposal (2023), and kitchen sink (2024) This home has been priced to reflect an opportunity for buyers to add their own cosmetic touches, such as paint or carpeting, while enjoying a wonderful floor plan, solid construction, and the charm of a small custom neighborhood!

Listed by Lisa Holden of COMPASS

$
$
%
$/month over payments
Federal 30-year interest rate: 6.58% last updated on Jul 23, 2026
* All Figures are estimates. Check with your bank or proposed mortgage company for actual interest rates.
This product uses the FRED® API but is not endorsed or certified by the Federal Reserve Bank of St. Louis.

Virtual TourSave FavoriteSchedule TourAsk A QuestionMore Details

12928 Aberdeen Park Drive Huntersville NC 28078
Active With Contract

MLS Number CAR4325509

  • Residential
  • Bedrooms 4
  • Bathroom 5
  • Square Feet 4,128
  • Acreage 0.29

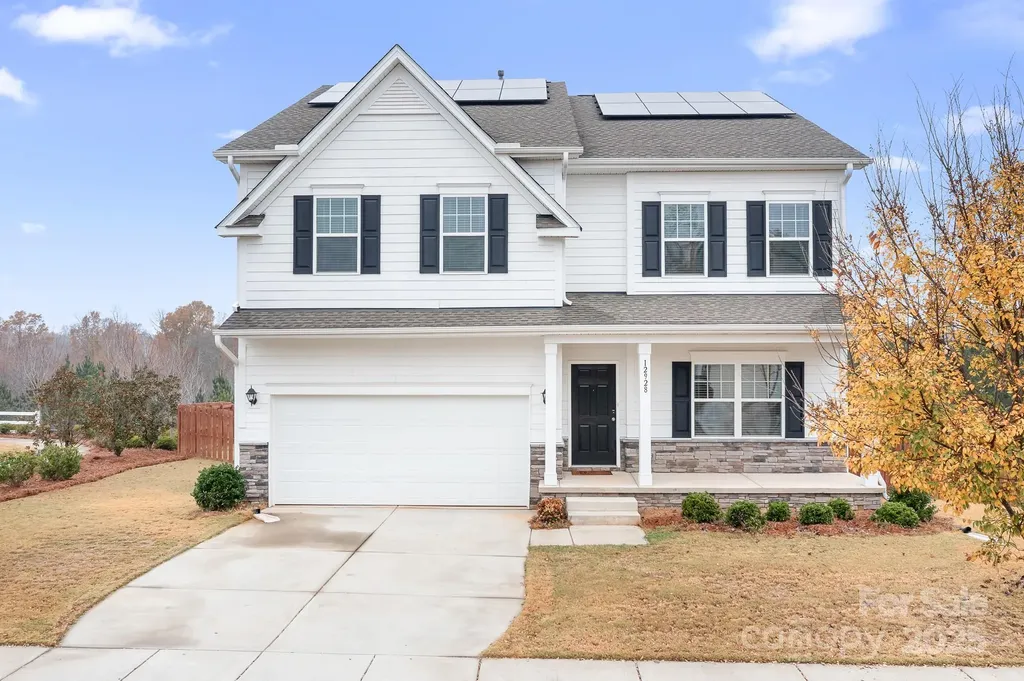
Stunning, like-new home in Huntersville featuring a rare finished basement! This modern residence offers over 4,100 sq. ft. of beautifully designed living space. The main level features a bright, open-concept layout filled with natural light and views of the private backyard and deck. The gourmet kitchen is complete with a gas stove, expansive island and upgraded finishes. A large dining room and a bright breakfast area provide ample space for entertaining and everyday living. The main level also includes a spacious bedroom and full bathroom, perfect for guests, home office or multigenerational needs. The luxurious primary suite features a relaxing sitting area, an ensuite with oversized shower and a generous walk-in closet. Upstairs you will also enjoy a large loft area, two additional bedrooms and two full bathrooms. The finished basement with its own full bathroom is currently used as a gym but offers other possibilities for a media room, playroom or additional living space. The fully fenced backyard offers privacy and room to enjoy the outdoors. Home located next to the neighborhood park area. Lower efficiency costs with paid off solar panels included.

Listed by Catherine Webb of EXP Realty LLC Mooresville

$
$
%
$/month over payments
Federal 30-year interest rate: 6.58% last updated on Jul 23, 2026
* All Figures are estimates. Check with your bank or proposed mortgage company for actual interest rates.
This product uses the FRED® API but is not endorsed or certified by the Federal Reserve Bank of St. Louis.

Save FavoriteSchedule TourAsk A QuestionMore Details

3654 S Dobys Bridge Road Fort Mill SC 29715

MLS Number CAR4366903

  • Residential
  • Bedrooms 2
  • Bathroom 2
  • Square Feet 2,195
  • Acreage 12.13

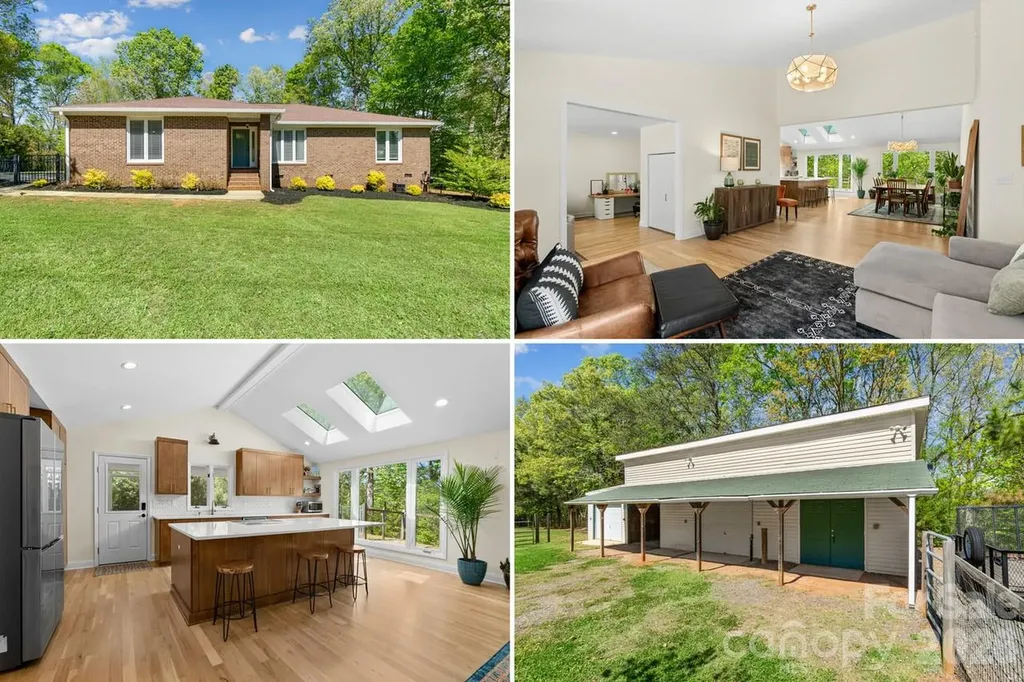
Calling all Equestrians…Tucked away on over 12 private wooded acres, this fully renovated modern retreat offers a rare blend of design, seclusion, and connection to nature-just minutes from the heart of Fort Mill, Indian Land, or Ballantyne. Thoughtfully reimagined, the home features a bright, open interior with clean lines, updated finishes, and expansive windows that bring the outdoors in. Every space has been curated for comfort and simplicity, creating a move-in-ready escape that feels both elevated and effortless. Step outside and experience a property that invites both relaxation and possibility. The landscape unfolds with mature trees, gently winding terrain, and peaceful Sugar Creek below-creating a setting that feels far removed from the everyday. A fenced pasture and multiple bay horse barn add a functional dimension, offering space for equestrian use for horses, hobby farming, or simply enjoying the openness and character of the land. With a little clearing of the land, there is opportunity for additional pasture space or a settling space by the creek. Perfect as a private retreat, this home delivers a sense of escape without sacrificing convenience. Modern updates, low-maintenance living, and unmatched privacy make it an ideal fit for those seeking something truly different from the ordinary. If you've been searching for space and to own your own private corner of Fort Mill - this is where it all comes together.

Listed by Sherry Avant of Stephen Cooley Real Estate

$
$
%
$/month over payments
Federal 30-year interest rate: 6.58% last updated on Jul 23, 2026
* All Figures are estimates. Check with your bank or proposed mortgage company for actual interest rates.
This product uses the FRED® API but is not endorsed or certified by the Federal Reserve Bank of St. Louis.

Virtual TourSave FavoriteSchedule TourAsk A QuestionMore Details

Broker Reciprocity MLS Grid Logo © 2026 Listings courtesy of Canopy MLS as distributed by MLS GRID. IDX information is provided exclusively for consumers’ personal non-commercial use and may not be used for any purpose other than to identify prospective properties consumers may be interested in purchasing. The IDX data is deemed reliable but is not guaranteed by MLS GRID and may be subject to an end user license agreement prescribed by the Member Participant’s applicable MLS.  Based on information submitted to the MLS GRID as of July 24, 2026 3:15 AM UTC . All data is obtained from various sources and may not have been verified by broker or MLS GRID. Supplied Open House Information is subject to change without notice. All information should be independently reviewed and verified for accuracy. Properties may or may not be listed by the office/agent presenting the information. Some IDX listings have been excluded from this website.