and narrow your search. If you have fewer than 200 results, you can save your search.

Fletcher NC

r=8365-8376
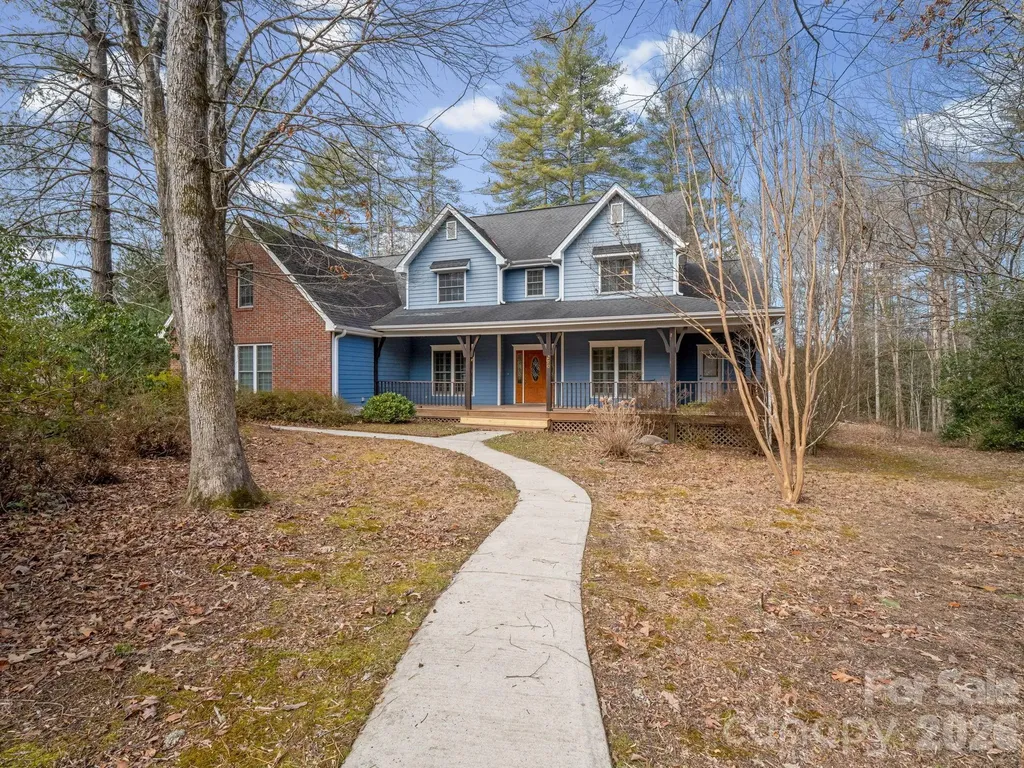
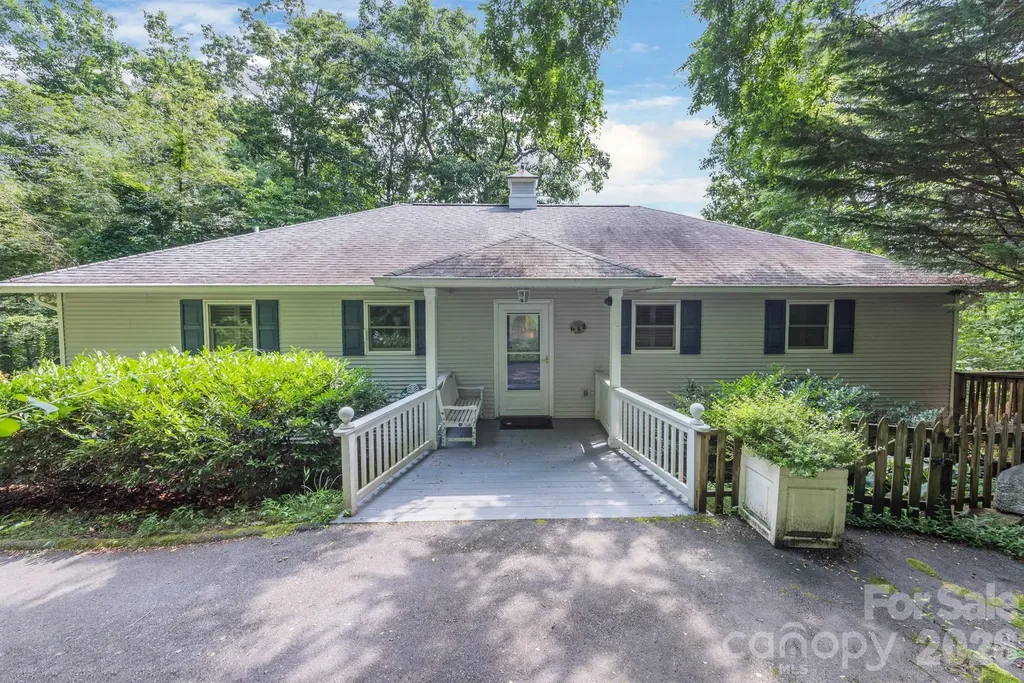
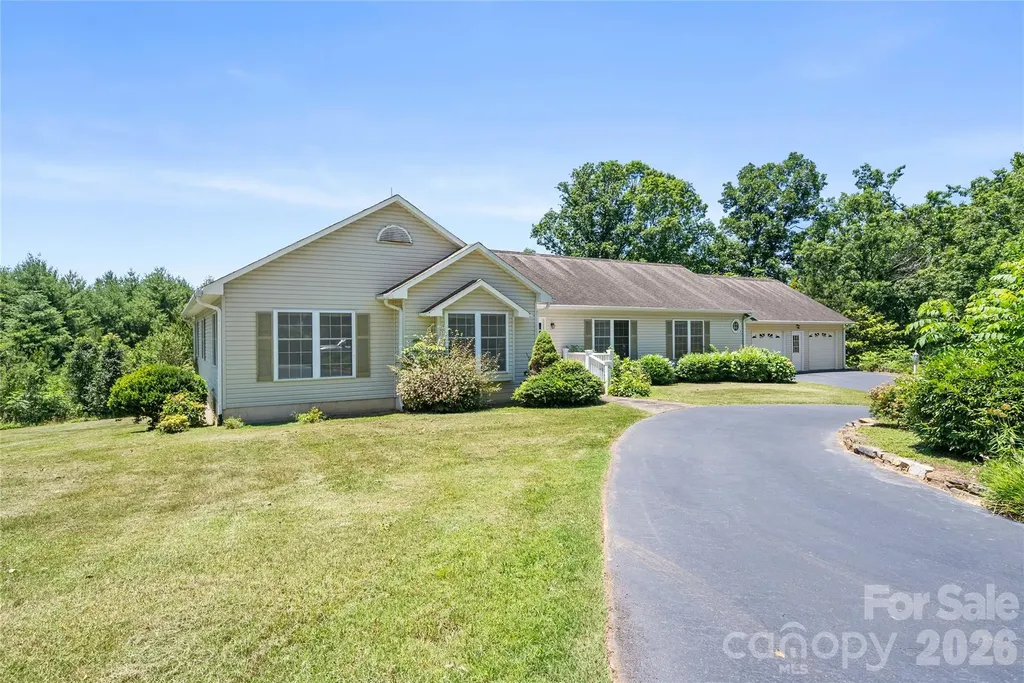
28 Song Bird Lane Weaverville NC 28787

Weaverville, NC28 Song Bird Lane

Price$675,000

Est. Mortgage: $/month

MLS Number CAR4384338

  • Residential
  • Bedrooms 3
  • Bathroom 3
  • Square Feet 2,594
  • Acreage 1.95

Enjoy easy one-level living with original hardwood floors, year-round mountain peak views from the kitchen and back deck, and a spacious, functional floor plan. The home features a private primary suite with a fireplace and walk-in closet, plus two additional bedrooms and a versatile bonus room that could serve as an office, guest room, or hobby space. The generously sized kitchen offers abundant space for cooking, gathering, and everyday living, complete with an eat-in area and easy access to the adjoining den. Additional living spaces include a separate living room and formal dining room, providing flexibility for entertaining and daily life. Move-in ready and awaiting your personal touches, the home has seen several recent updates, including a new water heater, kitchen sink, and faucet (2023), along with a new well pump and washing machine (2024). An oversized two-car garage provides ample room for vehicles and storage. Outdoor living is enhanced by a large rear deck that takes advantage of the year-round mountain view. The full unfinished basement spans nearly the entire footprint of the home and offers exceptional storage, workshop space, or future expansion potential. A small gas heater adds comfort and flexibility to the space. Conveniently located near the new AdventHealth Weaverville location and just minutes from Asheville, this property combines space, character, mountain views, and opportunity in an established Weaverville neighborhood.

Listed by Sherri Holbert of Patton Allen Real Estate LLC
$
$
%
$/month over payments
Federal 30-year interest rate: 6.58% last updated on Jul 23, 2026
* All Figures are estimates. Check with your bank or proposed mortgage company for actual interest rates.
This product uses the FRED® API but is not endorsed or certified by the Federal Reserve Bank of St. Louis.

Save FavoriteSchedule TourAsk A QuestionMore Details

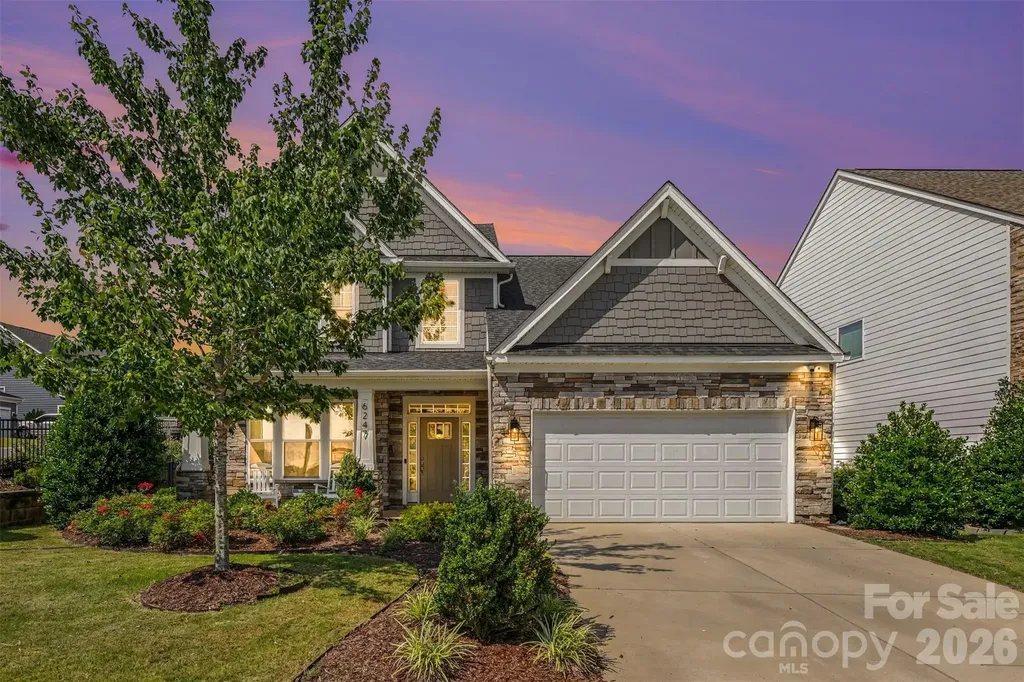
6247 Six String Court Fort Mill SC 29708

Fort Mill, SC6247 Six String Court

Price$675,000

Est. Mortgage: $/month

MLS Number CAR4337495

  • Residential
  • Bedrooms 4
  • Bathroom 4
  • Square Feet 2,245
  • Acreage 0.16

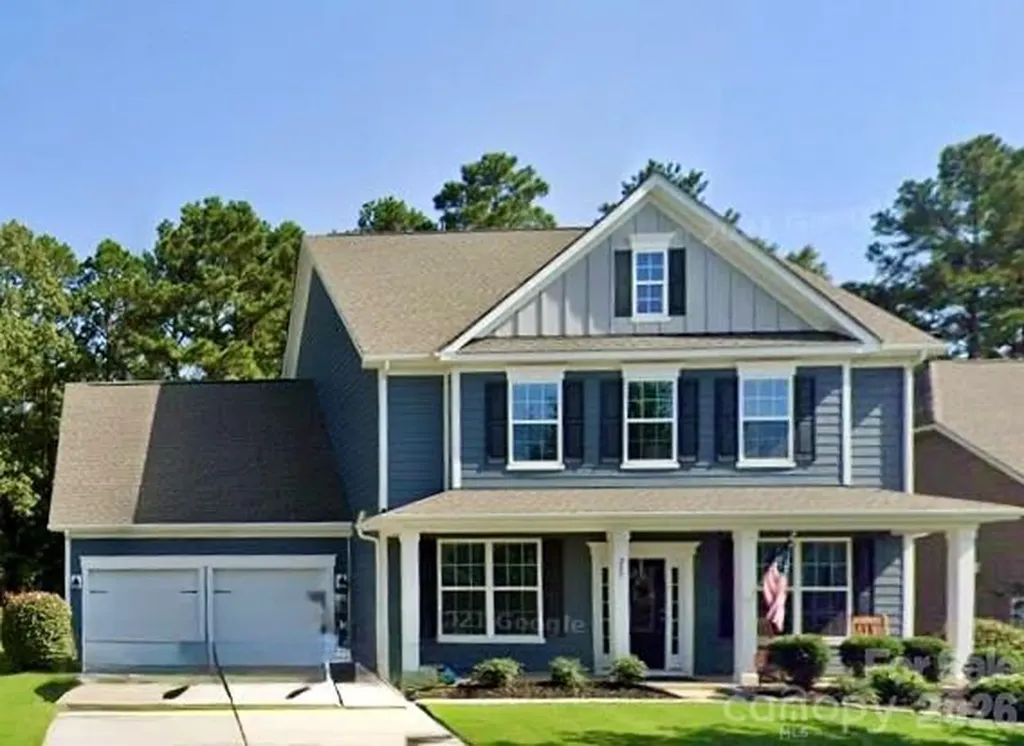
Welcome to this beautifully maintained 4-bedroom, 3.5-bath home in highly sought-after Masons Bend, one of Fort Mill's premier lifestyle communities known for its exceptional amenities, scenic walking trails, and direct access to the Catawba River. This move-in ready home offers a highly functional open floor plan designed for both comfortable everyday living and easy entertaining. Despite its efficient footprint, the home lives larger than its square footage and offers the rare combination of 4 bedrooms, 3.5 bathrooms, and flexible living spaces-making it an outstanding value in the neighborhood. The main level features a dedicated home office with elegant French doors, ideal for remote work, studying, or a private flex space. The spacious kitchen opens seamlessly to the main living areas and showcases quartz countertops, desirable finishes, ample cabinetry, and a layout designed for gathering. Primary Suite is also located on main level, offering beautiful wood flooring and a view towards the back yard. Neutral colors throughout create a bright, clean, and timeless aesthetic that complements any style. Upstairs, the well-designed floor plan maximizes space and functionality with generously sized bedrooms and thoughtfully placed bathrooms to accommodate family and guests. Every space has been exceptionally cared for, reflecting true pride of ownership. Enjoy outdoor living year-round from the covered porch-perfect for morning coffee, relaxing evenings, or entertaining guests. Masons Bend offers a lifestyle that is hard to match, with resort-style amenities, walking and nature trails, community gathering spaces, and access to the Catawba River for kayaking, paddleboarding, and outdoor recreation. Conveniently located near Fort Mill schools, shopping, dining, and major commuter routes. A rare opportunity to own a well-appointed 4-bedroom home in Masons Bend at a highly competitive price point-offering exceptional value in one of Fort Mill's most desirable communities.

Listed by Andreea Maleady of Coldwell Banker Realty

$
$
%
$/month over payments
Federal 30-year interest rate: 6.58% last updated on Jul 23, 2026
* All Figures are estimates. Check with your bank or proposed mortgage company for actual interest rates.
This product uses the FRED® API but is not endorsed or certified by the Federal Reserve Bank of St. Louis.

Virtual TourSave FavoriteSchedule TourAsk A QuestionMore Details

14871 Deer Hollow Drive Gold Hill NC 28071
Pending

MLS Number CAR4398103

  • Residential
  • Bedrooms 3
  • Bathroom 3
  • Square Feet 2,520
  • Acreage 12.93

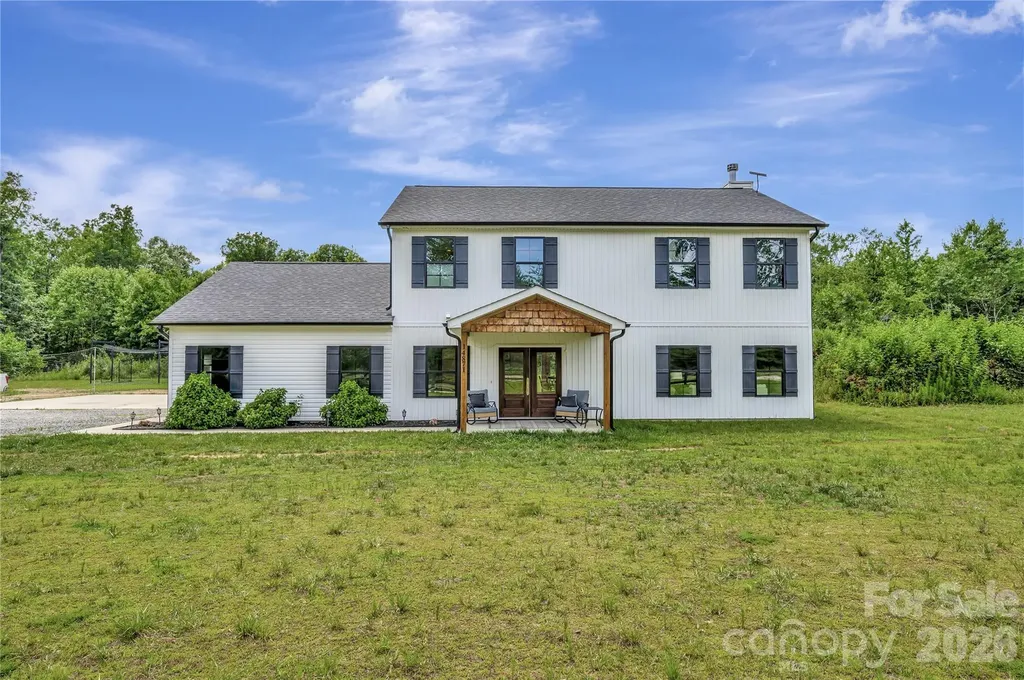
Welcome to your own private retreat in the heart of Gold Hill! Situated on nearly 13 secluded acres with NO HOA, this beautiful property offers the perfect blend of privacy, recreation, and country living. Surrounded by mature trees and abundant wildlife, you'll enjoy the peace and quiet that only a property like this can provide. Outdoor enthusiasts will love the excellent hunting opportunities right on the property, while sports lovers will appreciate the private basketball court and impressive 70-foot batting cage. Whether you're practicing with the family, entertaining friends, or simply enjoying the outdoors, this property is designed for making memories. The expansive acreage provides endless possibilities for recreation, gardening, future improvements, or simply enjoying your own slice of nature. Despite its private setting, the home remains conveniently located within easy driving distance of Concord, Salisbury, and Charlotte. If you've been searching for a property that offers space, freedom, privacy, and unique amenities without the restrictions of an HOA, this is a rare opportunity you won't want to miss. Come experience the lifestyle that only nearly 13 acres of peaceful North Carolina countryside can provide.

Listed by Amy Sun of Sunrise Finance LLC

$
$
%
$/month over payments
Federal 30-year interest rate: 6.58% last updated on Jul 23, 2026
* All Figures are estimates. Check with your bank or proposed mortgage company for actual interest rates.
This product uses the FRED® API but is not endorsed or certified by the Federal Reserve Bank of St. Louis.

Save FavoriteSchedule TourAsk A QuestionMore Details

210 Hickory Tree Lane Hendersonville NC 28739
Open House

MLS Number CAR4398599

  • Residential
  • Next Open House: Sat 07/25 2:00 pm. to 4:00 pm.
  • Bedrooms 3
  • Bathroom 3
  • Square Feet 1,781

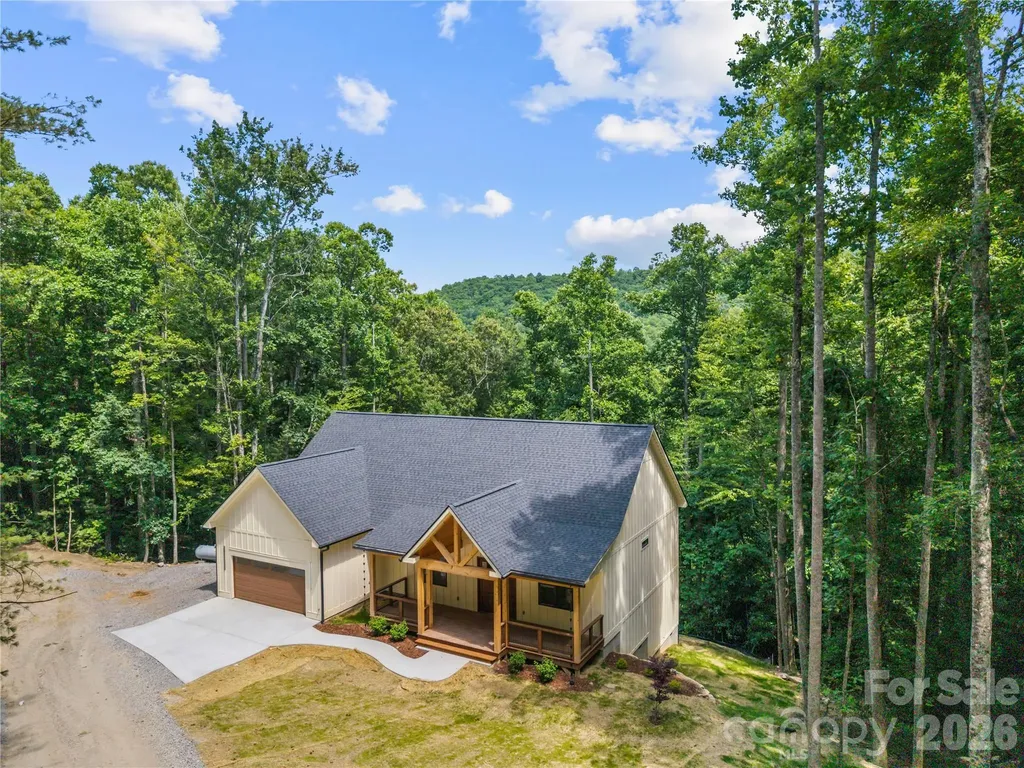
A true gem in Kanuga Ridge. Discover this stunning newly constructed home nestled in the sought-after Kanuga Ridge Subdivision, located in the scenic southwest region of Henderson County. This prime location is just minutes from Dupont and Pisgah Forest, the charming village of Flat Rock, and numerous golf courses. Enjoy the convenience of being only 20 minutes from downtown Hendersonville and less than 30 minutes from Asheville airport. This single-story farmhouse style-home features a beautiful craftsman design and sits on a spacious 1.15 acre wooded lot. The open-concept great room seamlessly blends the kitchen, dining and living areas, boasting vaulted ceilings and recessed lighting that create an inviting atmosphere. Interior finishes are exceptional, with white oak hardwood flooring, custom cabinets, and elegant quartz countertops in both kitchen and bathrooms. The laundry also features stylish butcher block counters. All interior doors are crafted from solid core materials, adding an extra touch of quality. The luxurious primary bathroom is a retreat in itself, complete with a custom tile walk-in shower, a free-standing soaking tub, a double quartz vanity, and private water closet. A second full bath includes a convenient tub/shower combo. Additional amenities include an attached two car garage and covered porch areas, perfect for outdoor relaxation. Buyers have the option to stain the porch gables or maintain the natural wood look finish prior to sealing.

Listed by Thomas Anastasia and Kathy Clark of Nexus Realty LLC

$
$
%
$/month over payments
Federal 30-year interest rate: 6.58% last updated on Jul 23, 2026
* All Figures are estimates. Check with your bank or proposed mortgage company for actual interest rates.
This product uses the FRED® API but is not endorsed or certified by the Federal Reserve Bank of St. Louis.

Virtual TourSave FavoriteSchedule TourAsk A QuestionMore Details

1144 Hampton Gardens Lane Charlotte NC 28209

MLS Number CAR4406848

  • Condo
  • Bedrooms 3
  • Bathroom 3
  • Square Feet 1,846

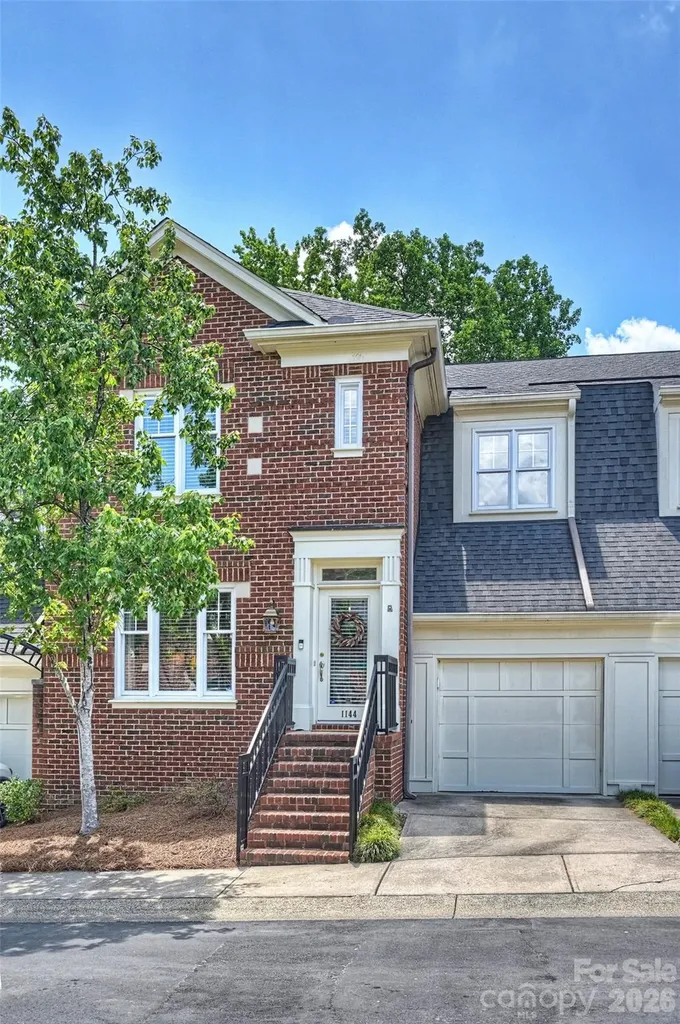
This lovely townhome offers an opportunity to reside in one of Charlotte's most desirable neighborhoods. Home offers a blend of private spaces along with an open living area with abundant natural light. Kitchen features a breakfast bar and flows into the den with a vaulted ceiling and fireplace flanked with custom built-ins. Enjoy outdoor living in your private, fenced-in patio space with beautiful landscaping and large patio. Upstairs features a generously sized primary bedroom with an en-suite bathroom and walk-in closet. Two additional bedrooms are well suited for secondary bedrooms or office space. The oversized garage offers tons of great storage space and provides access to the backyard. Within close proximity to Park Road Shopping Center, Freedom Park, SouthPark and Uptown, this townhome puts you within minutes to all of Charlottes top amenities.

Listed by Lauren Dayton of Helen Adams Realty

$
$
%
$/month over payments
Federal 30-year interest rate: 6.58% last updated on Jul 23, 2026
* All Figures are estimates. Check with your bank or proposed mortgage company for actual interest rates.
This product uses the FRED® API but is not endorsed or certified by the Federal Reserve Bank of St. Louis.

Virtual TourSave FavoriteSchedule TourAsk A QuestionMore Details

1788 Oakmont Drive Denver NC 28037

Denver, NC1788 Oakmont Drive

Price$675,000

Est. Mortgage: $/month

MLS Number CAR4388183

  • Residential
  • Bedrooms 5
  • Bathroom 3
  • Square Feet 3,508
  • Acreage 0.64

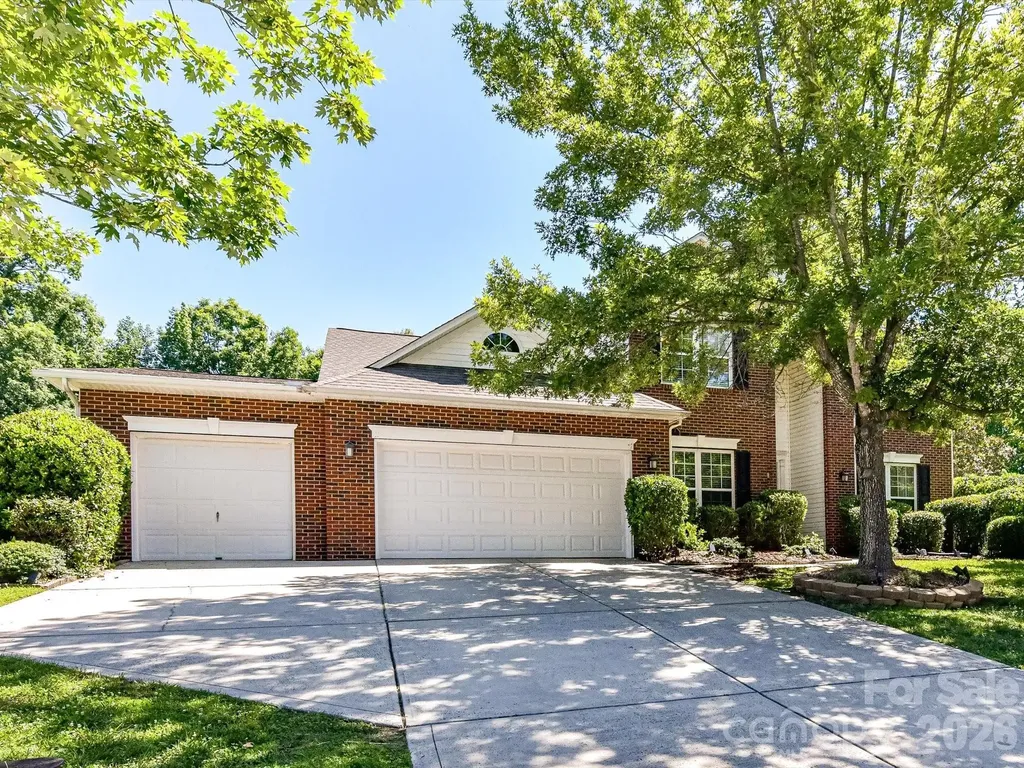
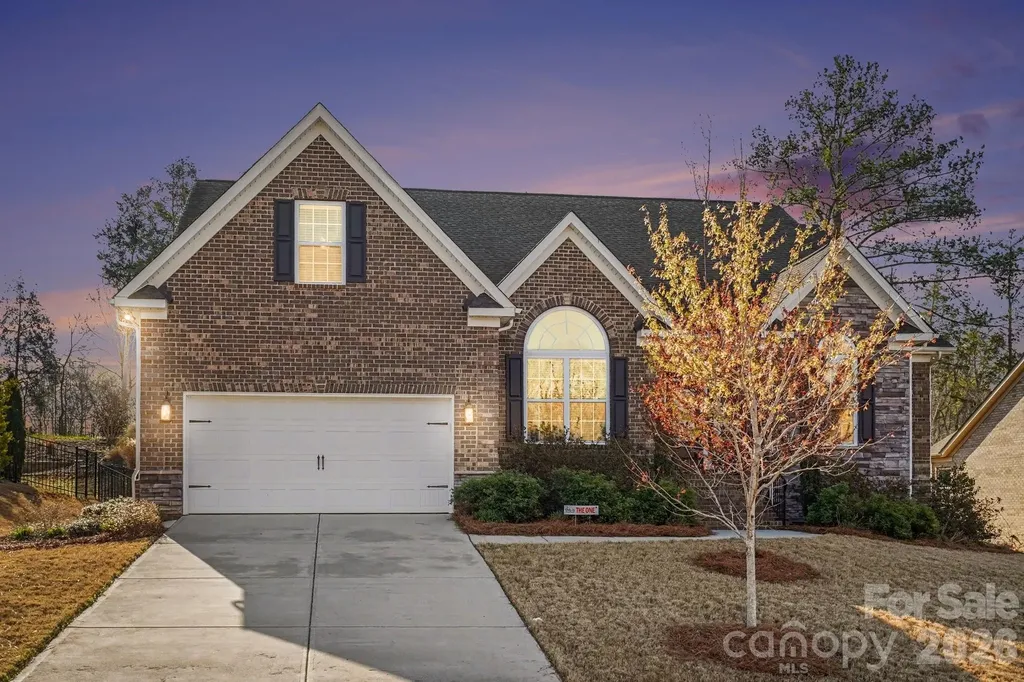
Welcome to this beautifully maintained home nestled on a bright cul-de-sac lot in the highly sought-after Verdict Ridge Golf & Country Club community in Denver, NC. Designed for both everyday living and entertaining, this spacious home offers a dedicated home office with elegant French doors, formal living and dining rooms, and an abundance of natural light throughout. The heart of the home features a large kitchen with stainless steel appliances and great storage, flowing seamlessly into the main living area. The oversized primary suite on the main floor provides a private retreat complete with plenty of room to relax and unwind. A spacious laundry room on the main level adds extra convenience. For added peace of mind, the home is equipped with a Generac whole-house generator, providing reliable backup power when you need it most. Step outside to enjoy the private fenced backyard, perfect for outdoor entertaining, pets, or simply enjoying the peaceful surroundings. Located within one of Lake Norman's premier golf course communities, residents of Verdict Ridge enjoy exceptional amenities including a championship golf course, tennis courts, resort-style pool, playground, fitness center, and scenic walking trails. Conveniently located near Lake Norman, shopping, dining, and major commuter routes, this home offers the perfect blend of comfort, convenience, and an active community lifestyle.

Listed by Matt Sarver of Keller Williams Lake Norman

$
$
%
$/month over payments
Federal 30-year interest rate: 6.58% last updated on Jul 23, 2026
* All Figures are estimates. Check with your bank or proposed mortgage company for actual interest rates.
This product uses the FRED® API but is not endorsed or certified by the Federal Reserve Bank of St. Louis.

Virtual TourSave FavoriteSchedule TourAsk A QuestionMore Details

10885 Greenvale Drive Harrisburg NC 28075

Harrisburg, NC10885 Greenvale Drive

Price$675,000

Est. Mortgage: $/month

Open House

MLS Number CAR4356120

  • Residential
  • Next Open House: Sat 07/25 12:00 pm. to 2:00 pm.
  • Bedrooms 4
  • Bathroom 4
  • Square Feet 3,144

Timeless craftsmanship and modern comfort are highlighted in this beautiful 4 bedroom, 3.5 bath home in the popular Grantham neighborhood in Harrisburg. The open concept living space is the first of many thoughtful design elements. The chefs kitchen featuring a huge kitchen island, quartz countertops, butlers pantry and breakfast nook overlooks your living room with coffered ceiling, floor to ceiling stone fireplace hugged by earthy wood floating shelves. The main level primary suite offers a retreat style lay out with a sitting area, trayed ceiling and a primary bath with his/hers vanities and a huge walk in closet. The main level continues behind a sliding barn door to 2 additional bedrooms and private staircase leading to a 4th bedroom, full bathroom and large bonus room. A wonderful screened porch with tv and projector screen make for great entertaining or relaxing options! Situated less than a mile from I-485 and minutes from the heart of Harrisburg, this home blends architecture with luxury and offers both comfort and character in a perfect location!

Listed by Trisha Scott of Realty One Group Revolution

$
$
%
$/month over payments
Federal 30-year interest rate: 6.58% last updated on Jul 23, 2026
* All Figures are estimates. Check with your bank or proposed mortgage company for actual interest rates.
This product uses the FRED® API but is not endorsed or certified by the Federal Reserve Bank of St. Louis.

Virtual TourSave FavoriteSchedule TourAsk A QuestionMore Details

91 Tibi Lane Waynesville NC 28785

Waynesville, NC91 Tibi Lane

Price$675,000

Est. Mortgage: $/month

MLS Number CAR4405996

  • Residential
  • Bedrooms 3
  • Bathroom 3
  • Square Feet 2,306
  • Acreage 0.79

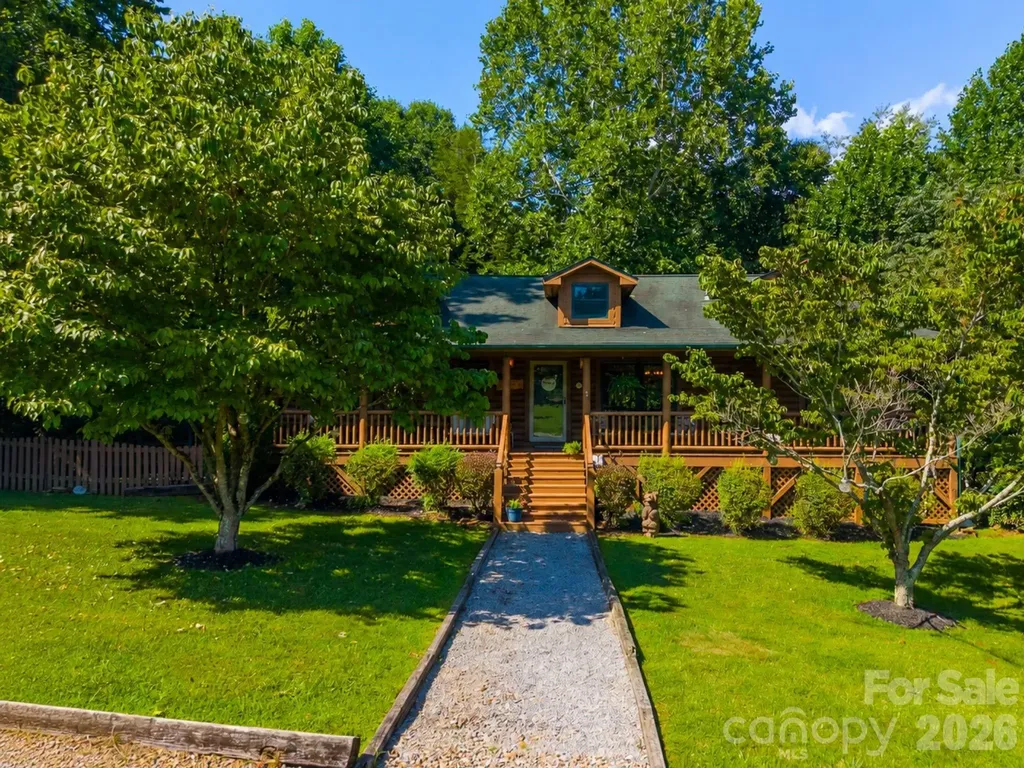
Welcome home to the heart of the Great Smoky Mountains! This beautifully maintained log cabin blends timeless mountain charm with the modern updates today's buyers are looking for. From the updated interior and major system improvements to the whole-home generator, this home has been thoughtfully cared for and is truly move-in ready. The main level offers 3 bedrooms and 2 full bathrooms, while the lower level features a private studio apartment complete with its own kitchen and full bath, making it ideal for guests, multigenerational living, or rental income potential. Step outside and enjoy the peaceful mountain setting from the inviting covered porch or relax in the spacious backyard. A fenced area provides the perfect place for your furry friends to play while leaving plenty of open yard to enjoy. Conveniently located just minutes from Waynesville with quick access to I-40, you're an easy drive to Asheville, Tennessee, and endless outdoor adventures throughout the Great Smoky Mountains. Whether you're looking for a full-time residence, mountain getaway, or investment opportunity, 91 Tibi Lane offers the perfect combination of comfort, convenience, and mountain living.

Listed by Courtney Plemmons of Keller Williams Great Smokies

$
$
%
$/month over payments
Federal 30-year interest rate: 6.58% last updated on Jul 23, 2026
* All Figures are estimates. Check with your bank or proposed mortgage company for actual interest rates.
This product uses the FRED® API but is not endorsed or certified by the Federal Reserve Bank of St. Louis.

Save FavoriteSchedule TourAsk A QuestionMore Details

9 Ridge Terrace Asheville NC 28804

MLS Number CAR4394864

  • Condo
  • Bedrooms 2
  • Bathroom 2
  • Square Feet 2,160

Welcome to 9 Ridge Terrace in highly desirable Beaverdam Run, one of North Asheville's premier gated communities. Designed for effortless "lock-and-leave" living, this pristine residence blends sophisticated style with everyday practicality. From the moment you walk through the door, the home feels welcoming, elegant, and serene. Soft, calming colors, beautiful hardwood flooring, and thoughtfully updated spaces create an atmosphere that instantly feels like home. The updated kitchen offers both style and functionality with newer appliances, granite countertops, abundant cabinetry, a spacious pantry, and a sunlit eat-in dining area. A thoughtfully designed mudroom with custom built-in storage is conveniently located between the kitchen and garage, adding ease to everyday living. Warm, inviting spaces flow seamlessly throughout the home, creating an ideal setting for both comfortable living and entertaining. Designed for everyday convenience, the upstairs primary suite features a spacious ensuite bathroom, an oversized closet, and a stackable washer and dryer hookup. Offering over 1,160 square feet on the main level and approximately 1,000 square feet of finished living space on the lower level, the home provides an ideal layout for guests, multigenerational living, or a private retreat. The lower level features a spacious bedroom suite with a large walk-in closet and full bath, as well as a family room anchored by a beautiful stone fireplace. A dedicated laundry room and ample unfinished storage space-rarely found in condominium living-complete the lower level. Residents of Beaverdam Run enjoy beautifully maintained grounds, walking trails, a clubhouse, swimming pool, tennis courts, fitness facilities, and a peaceful mountain atmosphere just moments from Beaver Lake, the Country Club of Asheville, shopping, dining, and all that North Asheville has to offer. Offering the perfect blend of location, lifestyle, and value, 9 Ridge Terrace combines mountain views, meticulous maintenance, and turnkey condition in one of Asheville's most desirable communities.Additional upgrades include all new Marvin Infinity windows and doors throughout the house.

Listed by Lisa Jackson of Asheville Realty Group

$
$
%
$/month over payments
Federal 30-year interest rate: 6.58% last updated on Jul 23, 2026
* All Figures are estimates. Check with your bank or proposed mortgage company for actual interest rates.
This product uses the FRED® API but is not endorsed or certified by the Federal Reserve Bank of St. Louis.

Virtual TourSave FavoriteSchedule TourAsk A QuestionMore Details

249 Sweet Briar Drive Indian Land SC 29707
Coming Soon

MLS Number CAR4402233

  • Residential
  • Bedrooms 5
  • Bathroom 4
  • Square Feet 3,158
  • Acreage 0.25

Welcome to 249 Sweet Briar Drive, a beautifully maintained home nestled in the desirable Retreat at Rayfield in Indian Land, SC. From the moment you arrive, you'll appreciate the pride of ownership and attention to detail throughout this inviting property. The interior has been recently painted, creating a fresh, bright, and welcoming atmosphere that is ready for its next owners to enjoy. One of the true highlights of this home is the beautifully large backyard, which backs directly to the golf course, providing a scenic backdrop and a wonderful sense of openness and privacy. This expansive outdoor space offers plenty of room to relax, entertain, enjoy your morning coffee, or create your own outdoor retreat. The golf course views and generous backyard make this an exceptional feature that is sure to be appreciated year-round. Enjoy an irrigation system with full yard coverage, Wi-Fi accessibility, and a rain sensor to help prevent overwatering. Inside, the home has been lovingly cared for and thoughtfully maintained, offering comfortable living spaces and a warm, welcoming feel. The combination of a freshly painted interior, beautifully maintained home, expansive golf-course-backed backyard, and desirable location makes 249 Sweet Briar Drive a wonderful opportunity in Indian Land. Conveniently located near shopping, dining, recreation, and major commuter routes, this home offers an ideal blend of comfort, convenience, and lifestyle. Low SC taxes and award winning schools, don't miss the opportunity to make this special property your own!

Listed by Kimberly Magette of Keller Williams South Park

$
$
%
$/month over payments
Federal 30-year interest rate: 6.58% last updated on Jul 23, 2026
* All Figures are estimates. Check with your bank or proposed mortgage company for actual interest rates.
This product uses the FRED® API but is not endorsed or certified by the Federal Reserve Bank of St. Louis.

Save FavoriteSchedule TourAsk A QuestionMore Details

220 Jonathan Creek Drive Etowah NC 28729

Etowah, NC220 Jonathan Creek Drive

Price$675,000

Est. Mortgage: $/month

MLS Number CAR4340681

  • Residential
  • Bedrooms 4
  • Bathroom 3
  • Square Feet 3,304
  • Acreage 0.58

Settle into this welcoming 4-bedroom, 3-bathroom home featuring a spacious bonus room. Nestled on a wooded lot in the gated Jonathan Creek Estates, the property offers a comfortable amount of privacy while keeping you connected to the neighborhood and just moments from Etowah Golf Course. It's a wonderfully walkable area, with a sidewalk leading directly from the home to the community pond, gazebo, and walking path. Inside, timeless hardwood floors guide you through an open, light-filled floor plan. The chef's kitchen serves as a true centerpiece, featuring sleek granite countertops, a premium gas cooktop, and a cozy breakfast room anchored by its own fireplace-one of two in the home. Relax by the fire in the expansive living room, or step out to the screened-in porch to enjoy the soothing sounds of the creek running along the rear property line. The versatile layout offers ample room for everyone, featuring two bedrooms and two bathrooms on the main level, plus two additional bedrooms, a third bath, and a bonus room upstairs. The three car garage and walk in attic space allows for plenty of additional storage. Designed for year-round reliability, this home ensures total peace of mind with a whole-house generator, gas cooking, and dual fireplaces-keeping you comfortable and secure no matter the weather.

Listed by Cindi Rhodes and Kyle Rhodes of Keller Williams Mtn Partners,LLC

$
$
%
$/month over payments
Federal 30-year interest rate: 6.58% last updated on Jul 23, 2026
* All Figures are estimates. Check with your bank or proposed mortgage company for actual interest rates.
This product uses the FRED® API but is not endorsed or certified by the Federal Reserve Bank of St. Louis.

Save FavoriteSchedule TourAsk A QuestionMore Details

275 Allen Mountain Drive Black Mountain NC 28711

MLS Number CAR4403183

  • Residential
  • Bedrooms 4
  • Bathroom 3
  • Square Feet 2,465
  • Acreage 0.98

Public Remarks Sit, relax & enjoy the beautiful mountains from your deck. This lovely jewel features a very nice floorplan, cathedral ceilings, custom windows & blinds.. Upper deck and added bonus! Elevator. The family room opens to a large deck, with stunning views of the mlountains. A large 2 car garage with room for a workshop area & storage. Sq Ft is from appraisal. Fully handicapped accessible master bathroom, (2) elevator, and (3) Mountain view from the deck

Listed by Rena Henderson of GreyBeard Realty

$
$
%
$/month over payments
Federal 30-year interest rate: 6.58% last updated on Jul 23, 2026
* All Figures are estimates. Check with your bank or proposed mortgage company for actual interest rates.
This product uses the FRED® API but is not endorsed or certified by the Federal Reserve Bank of St. Louis.

Save FavoriteSchedule TourAsk A QuestionMore Details

Broker Reciprocity MLS Grid Logo © 2026 Listings courtesy of Canopy MLS as distributed by MLS GRID. IDX information is provided exclusively for consumers’ personal non-commercial use and may not be used for any purpose other than to identify prospective properties consumers may be interested in purchasing. The IDX data is deemed reliable but is not guaranteed by MLS GRID and may be subject to an end user license agreement prescribed by the Member Participant’s applicable MLS.  Based on information submitted to the MLS GRID as of July 24, 2026 10:47 AM UTC . All data is obtained from various sources and may not have been verified by broker or MLS GRID. Supplied Open House Information is subject to change without notice. All information should be independently reviewed and verified for accuracy. Properties may or may not be listed by the office/agent presenting the information. Some IDX listings have been excluded from this website.