and narrow your search. If you have fewer than 200 results, you can save your search.

Fletcher NC

r=8377-8388
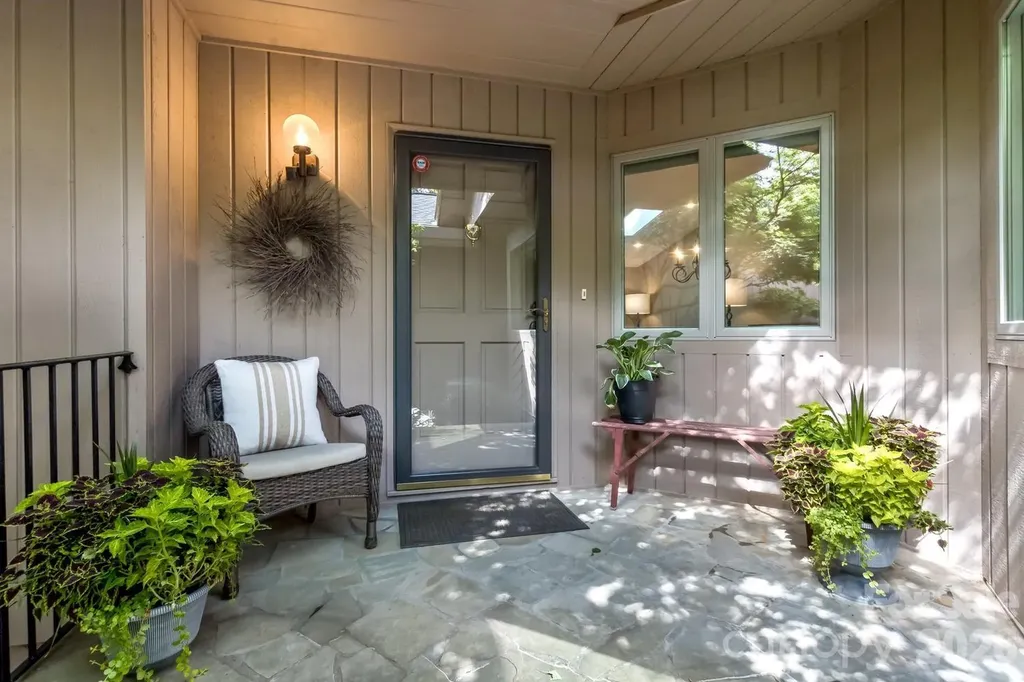
9 Ridge Terrace Asheville NC 28804

MLS Number CAR4394864

  • Condo
  • Bedrooms 2
  • Bathroom 2
  • Square Feet 2,160

Welcome to 9 Ridge Terrace in highly desirable Beaverdam Run, one of North Asheville's premier gated communities. Designed for effortless "lock-and-leave" living, this pristine residence blends sophisticated style with everyday practicality. From the moment you walk through the door, the home feels welcoming, elegant, and serene. Soft, calming colors, beautiful hardwood flooring, and thoughtfully updated spaces create an atmosphere that instantly feels like home. The updated kitchen offers both style and functionality with newer appliances, granite countertops, abundant cabinetry, a spacious pantry, and a sunlit eat-in dining area. A thoughtfully designed mudroom with custom built-in storage is conveniently located between the kitchen and garage, adding ease to everyday living. Warm, inviting spaces flow seamlessly throughout the home, creating an ideal setting for both comfortable living and entertaining. Designed for everyday convenience, the upstairs primary suite features a spacious ensuite bathroom, an oversized closet, and a stackable washer and dryer hookup. Offering over 1,160 square feet on the main level and approximately 1,000 square feet of finished living space on the lower level, the home provides an ideal layout for guests, multigenerational living, or a private retreat. The lower level features a spacious bedroom suite with a large walk-in closet and full bath, as well as a family room anchored by a beautiful stone fireplace. A dedicated laundry room and ample unfinished storage space-rarely found in condominium living-complete the lower level. Residents of Beaverdam Run enjoy beautifully maintained grounds, walking trails, a clubhouse, swimming pool, tennis courts, fitness facilities, and a peaceful mountain atmosphere just moments from Beaver Lake, the Country Club of Asheville, shopping, dining, and all that North Asheville has to offer. Offering the perfect blend of location, lifestyle, and value, 9 Ridge Terrace combines mountain views, meticulous maintenance, and turnkey condition in one of Asheville's most desirable communities.Additional upgrades include all new Marvin Infinity windows and doors throughout the house.

Listed by Lisa Jackson of Asheville Realty Group

$
$
%
$/month over payments
Federal 30-year interest rate: 6.58% last updated on Jul 23, 2026
* All Figures are estimates. Check with your bank or proposed mortgage company for actual interest rates.
This product uses the FRED® API but is not endorsed or certified by the Federal Reserve Bank of St. Louis.

Virtual TourSave FavoriteSchedule TourAsk A QuestionMore Details
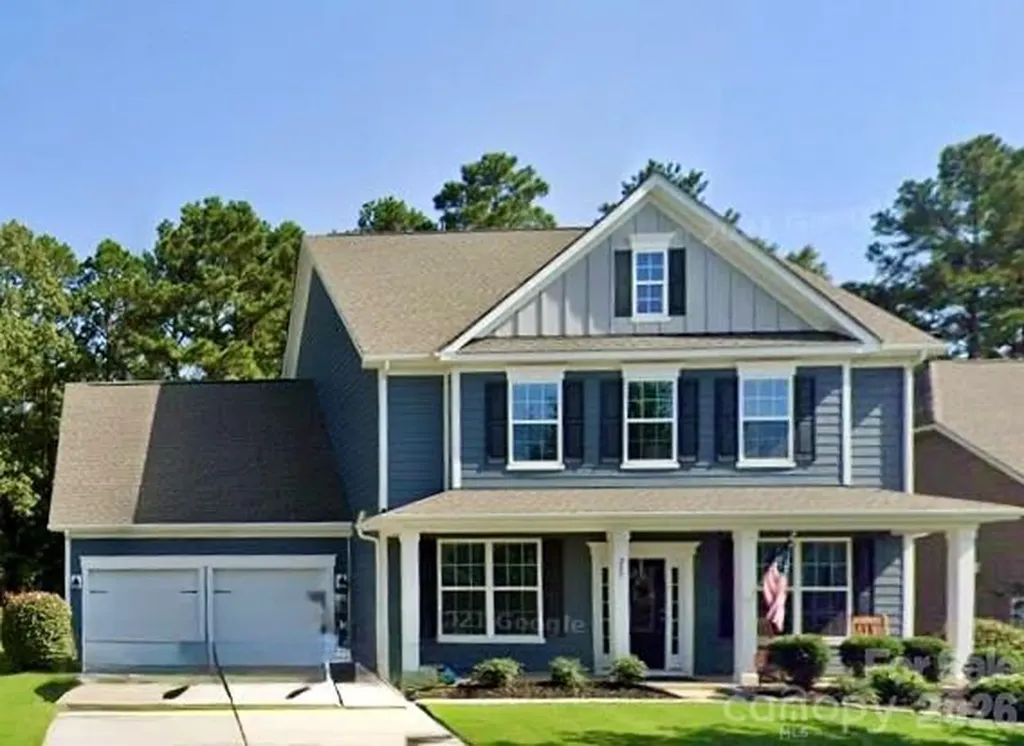
249 Sweet Briar Drive Indian Land SC 29707
Coming Soon

MLS Number CAR4402233

  • Residential
  • Bedrooms 5
  • Bathroom 4
  • Square Feet 3,158
  • Acreage 0.25

Welcome to 249 Sweet Briar Drive, a beautifully maintained home nestled in the desirable Retreat at Rayfield in Indian Land, SC. From the moment you arrive, you'll appreciate the pride of ownership and attention to detail throughout this inviting property. The interior has been recently painted, creating a fresh, bright, and welcoming atmosphere that is ready for its next owners to enjoy. One of the true highlights of this home is the beautifully large backyard, which backs directly to the golf course, providing a scenic backdrop and a wonderful sense of openness and privacy. This expansive outdoor space offers plenty of room to relax, entertain, enjoy your morning coffee, or create your own outdoor retreat. The golf course views and generous backyard make this an exceptional feature that is sure to be appreciated year-round. Enjoy an irrigation system with full yard coverage, Wi-Fi accessibility, and a rain sensor to help prevent overwatering. Inside, the home has been lovingly cared for and thoughtfully maintained, offering comfortable living spaces and a warm, welcoming feel. The combination of a freshly painted interior, beautifully maintained home, expansive golf-course-backed backyard, and desirable location makes 249 Sweet Briar Drive a wonderful opportunity in Indian Land. Conveniently located near shopping, dining, recreation, and major commuter routes, this home offers an ideal blend of comfort, convenience, and lifestyle. Low SC taxes and award winning schools, don't miss the opportunity to make this special property your own!

Listed by Kimberly Magette of Keller Williams South Park

$
$
%
$/month over payments
Federal 30-year interest rate: 6.58% last updated on Jul 23, 2026
* All Figures are estimates. Check with your bank or proposed mortgage company for actual interest rates.
This product uses the FRED® API but is not endorsed or certified by the Federal Reserve Bank of St. Louis.

Save FavoriteSchedule TourAsk A QuestionMore Details
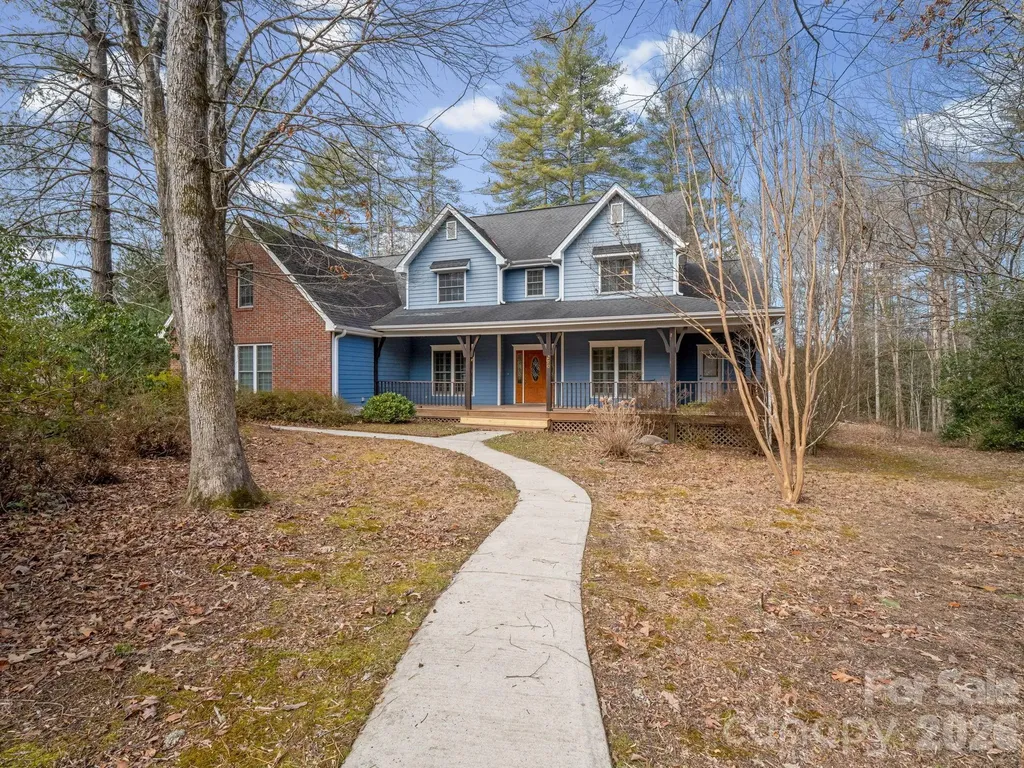
220 Jonathan Creek Drive Etowah NC 28729

Etowah, NC220 Jonathan Creek Drive

Price$675,000

Est. Mortgage: $/month

MLS Number CAR4340681

  • Residential
  • Bedrooms 4
  • Bathroom 3
  • Square Feet 3,304
  • Acreage 0.58

Settle into this welcoming 4-bedroom, 3-bathroom home featuring a spacious bonus room. Nestled on a wooded lot in the gated Jonathan Creek Estates, the property offers a comfortable amount of privacy while keeping you connected to the neighborhood and just moments from Etowah Golf Course. It's a wonderfully walkable area, with a sidewalk leading directly from the home to the community pond, gazebo, and walking path. Inside, timeless hardwood floors guide you through an open, light-filled floor plan. The chef's kitchen serves as a true centerpiece, featuring sleek granite countertops, a premium gas cooktop, and a cozy breakfast room anchored by its own fireplace-one of two in the home. Relax by the fire in the expansive living room, or step out to the screened-in porch to enjoy the soothing sounds of the creek running along the rear property line. The versatile layout offers ample room for everyone, featuring two bedrooms and two bathrooms on the main level, plus two additional bedrooms, a third bath, and a bonus room upstairs. The three car garage and walk in attic space allows for plenty of additional storage. Designed for year-round reliability, this home ensures total peace of mind with a whole-house generator, gas cooking, and dual fireplaces-keeping you comfortable and secure no matter the weather.

Listed by Cindi Rhodes and Kyle Rhodes of Keller Williams Mtn Partners,LLC

$
$
%
$/month over payments
Federal 30-year interest rate: 6.58% last updated on Jul 23, 2026
* All Figures are estimates. Check with your bank or proposed mortgage company for actual interest rates.
This product uses the FRED® API but is not endorsed or certified by the Federal Reserve Bank of St. Louis.

Save FavoriteSchedule TourAsk A QuestionMore Details
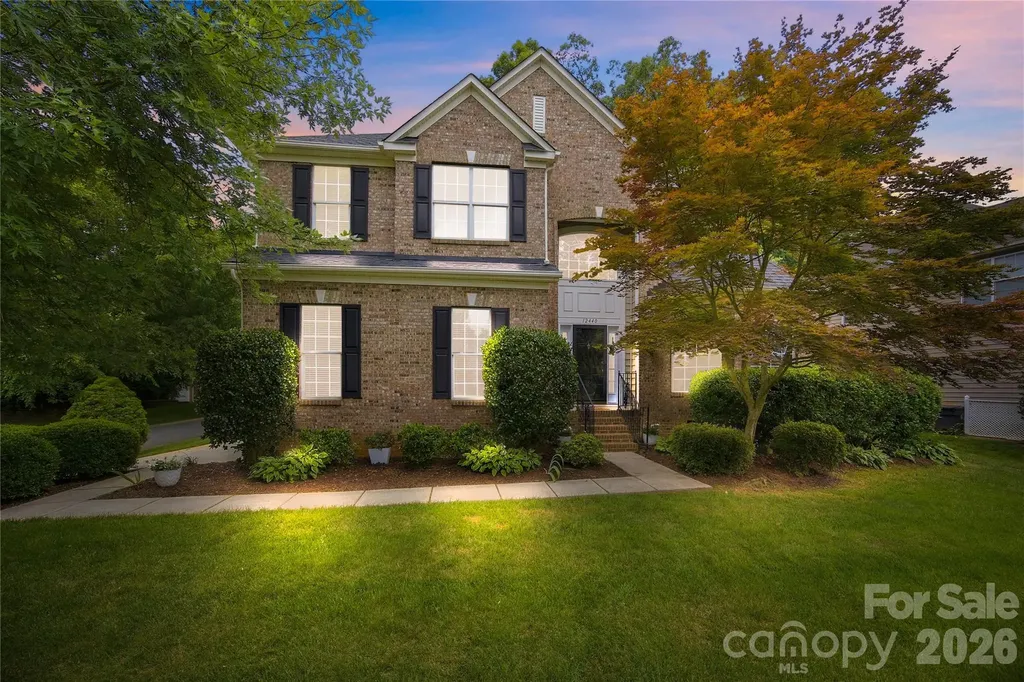
12440 Kane Alexander Drive Huntersville NC 28078

MLS Number CAR4390522

  • Residential
  • Bedrooms 4
  • Bathroom 4
  • Square Feet 2,914
  • Acreage 0.25

Welcome to the Northstone home you've been waiting for. Beautifully maintained and thoughtfully updated, this exceptional residence offers 4-5 bedrooms, 3.5 bathrooms, and a highly desirable floor plan designed for both everyday living and effortless entertaining. The soaring two-story foyer creates an impressive first impression, leading to light-filled living spaces, including a formal living room with dramatic windows, an elegant dining room, and a spacious family room with cathedral ceilings and a cozy gas fireplace. The open-concept kitchen offers generous workspace, abundant cabinetry, and a sunny breakfast area overlooking the private backyard. The main-level primary suite provides a peaceful retreat with a beautifully renovated spa-inspired bath (2026). In total, two full baths and the powder room have been tastefully remodeled, blending timeless style with modern comfort. Hardwood floors extend throughout most of the main level and into the primary suite, while the formal living room offers plush carpeting for added warmth. Step outside to your own private oasis, where mature shade trees, lush landscaping, full-yard irrigation, and a charming tree fort create a backyard that is equally suited for entertaining, play, or relaxing evenings on the spacious deck. This home is truly move-in ready, with significant recent updates, including a new water heater (2026), professional power washing, gutter cleaning, exterior window washing, and a full professional cleaning in June 2026. Additional highlights include abundant storage with a walk-in attic, overhead garage storage, and a dedicated garage work area. The spacious bonus room-or optional fifth bedroom-and formal dining room also provide exceptional flexibility as home offices, fitness spaces, or media rooms. Located in one of Northstone's most sought-after neighborhoods, this meticulously maintained home offers the perfect combination of timeless design, thoughtful updates, and everyday luxury.

Listed by Judy Robertson of Howard Hanna Allen Tate Lake Norman

$
$
%
$/month over payments
Federal 30-year interest rate: 6.58% last updated on Jul 23, 2026
* All Figures are estimates. Check with your bank or proposed mortgage company for actual interest rates.
This product uses the FRED® API but is not endorsed or certified by the Federal Reserve Bank of St. Louis.

Save FavoriteSchedule TourAsk A QuestionMore Details
5938 Sharon Road Charlotte NC 28210

Charlotte, NC5938 Sharon Road

Price$675,000

Est. Mortgage: $/month

MLS Number CAR4373278

  • Residential
  • Bedrooms 4
  • Bathroom 3
  • Square Feet 1,926
  • Acreage 0.33

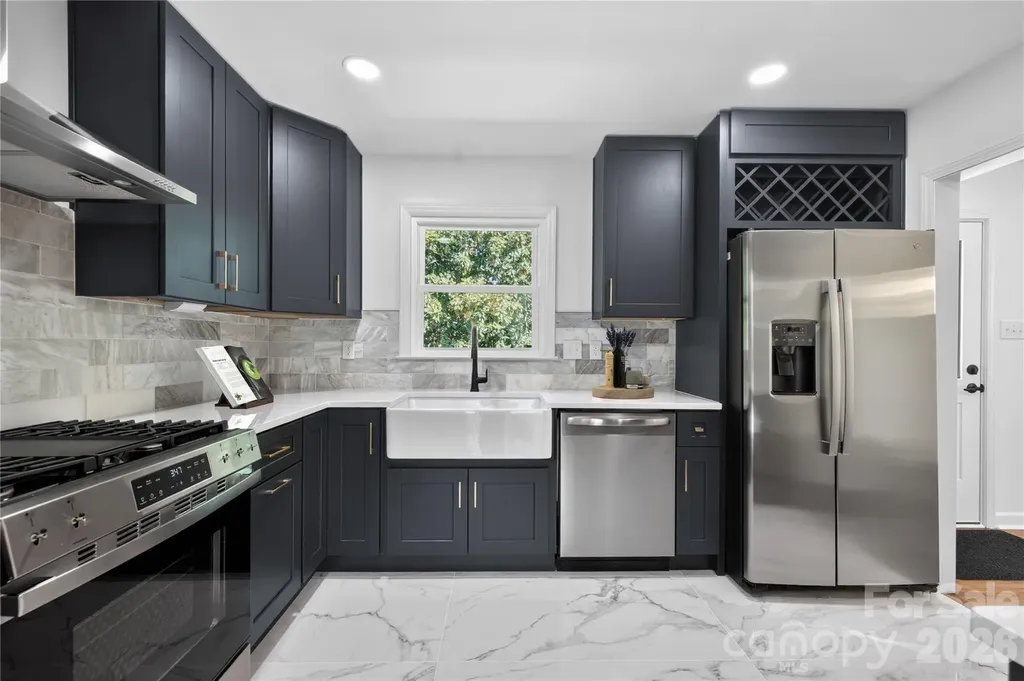
This is a new homebuyers dream house, Everything has been replaced! The fully permitted remodel includes new vinyl windows, shingles, HVAC, water heater, electrical, tile, cabinets, bathrooms and more! Welcome to this classic and fully remodeled South Park split level home featuring 4 bedrooms, 2.5 bathrooms and two spacious living rooms. Located in the highly sought after, Beverly Woods, with dining and shopping just minutes from your doorstep. The kitchen boasts all new stainless steel appliances with a vented range hood over a gas range complete with solid wood cabinets with soft close doors and drawers. Upstairs offers three bedrooms and two beautiful bathrooms. The primary bedroom has a door that opens to a quaint balcony on the front of the home; perfect for morning coffee time. The spacious backyard has a large covered and uncovered patio for entertaining, a beautiful Magnolia Tree for shade, a shed to store your outdoor tools and toys, and ample parking and turnaround space. Only a mile from all that South Park has to offer.

Listed by Troy Knight of LKI Realty LLC

$
$
%
$/month over payments
Federal 30-year interest rate: 6.58% last updated on Jul 23, 2026
* All Figures are estimates. Check with your bank or proposed mortgage company for actual interest rates.
This product uses the FRED® API but is not endorsed or certified by the Federal Reserve Bank of St. Louis.

Save FavoriteSchedule TourAsk A QuestionMore Details
16106 Cloverleaf Court Charlotte NC 28277

Charlotte, NC16106 Cloverleaf Court

Price$675,000

Est. Mortgage: $/month

MLS Number CAR4390415

  • Residential
  • Bedrooms 4
  • Bathroom 3
  • Square Feet 2,365
  • Acreage 0.28

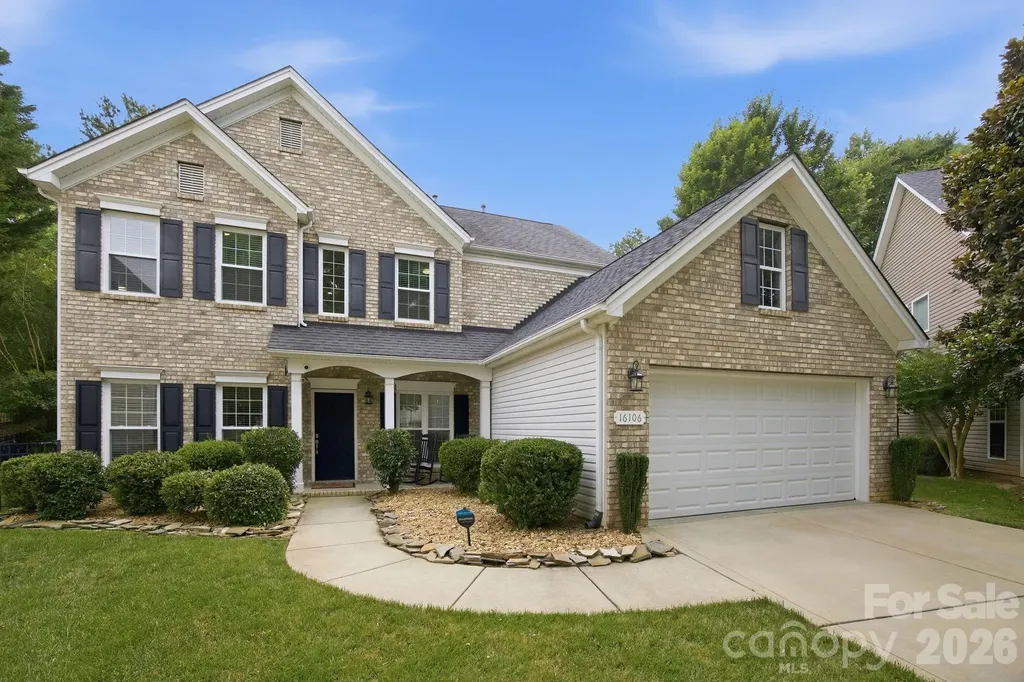
Major $30K Price Improvement and $5K towards buyers closing costs! This is one of Providence Pointe's best values. Don't miss out on an opportunity to live in one of Ballantyne's sought after communities all within one of Charlotte's top rated school district. Nestled on a private, nearly 1/3-acre cul-de-sac lot offering a serene retreat surrounded by mature trees. Enjoy a fully fenced backyard and expansive outdoor living space ideal for entertaining, gardening, or simply unwinding in nature. Two storage sheds provide plenty of room for tools, hobbies, and outdoor equipment. Upon entry, you'll find a dedicated office with French Doors and a versatile formal dining room that could easily serve as a den or flex space. Continue into the dramatic great room where soaring two-story ceilings and a STUNNING wall floor-to-ceiling windows flood the home with natural light. A gas fireplace creates a warm and inviting ambiance, making this the true heart of the home. A convenient main-level bedroom offers flexibility for guests or multi-generational living. The chef-inspired kitchen is sure to impress with a large center island, abundant cabinetry, granite countertops, tile backsplash, newer gas range and microwave, and a spacious breakfast area for everyday dining. Upstairs, the open catwalk overlooks the great room below, enhancing the home's airy feel and architectural charm. The spacious primary suite features vaulted ceilings, a luxurious ensuite bath with dual vanities, a large soaking tub, and a walk-in closet. Two additional bedrooms and a generous bonus storage area complete the upper level. The pride of ownership shines throughout. Major improvements include all new windows installed in October 2024 ($27,545), a new second-floor HVAC system with upgraded air supply to the primary suite in April 2024 ($14,420), a new water heater and pressure regulator valve in December 2022 ($3,113), and drainage systems added to both sides of the home in November 2023 ($6,000). No expense has been spared to provide true move-in-ready living and peace of mind. This is a rare opportunity to own a meticulously maintained home that offers exceptional value, thoughtful updates, and timeless appeal.

Listed by Cheryl Siegfried of Redfin Corporation

$
$
%
$/month over payments
Federal 30-year interest rate: 6.58% last updated on Jul 23, 2026
* All Figures are estimates. Check with your bank or proposed mortgage company for actual interest rates.
This product uses the FRED® API but is not endorsed or certified by the Federal Reserve Bank of St. Louis.

Virtual TourSave FavoriteSchedule TourAsk A QuestionMore Details
5425 Closeburn Road Charlotte NC 28210

MLS Number CAR4366605

  • Condo
  • Bedrooms 3
  • Bathroom 3
  • Square Feet 1,689

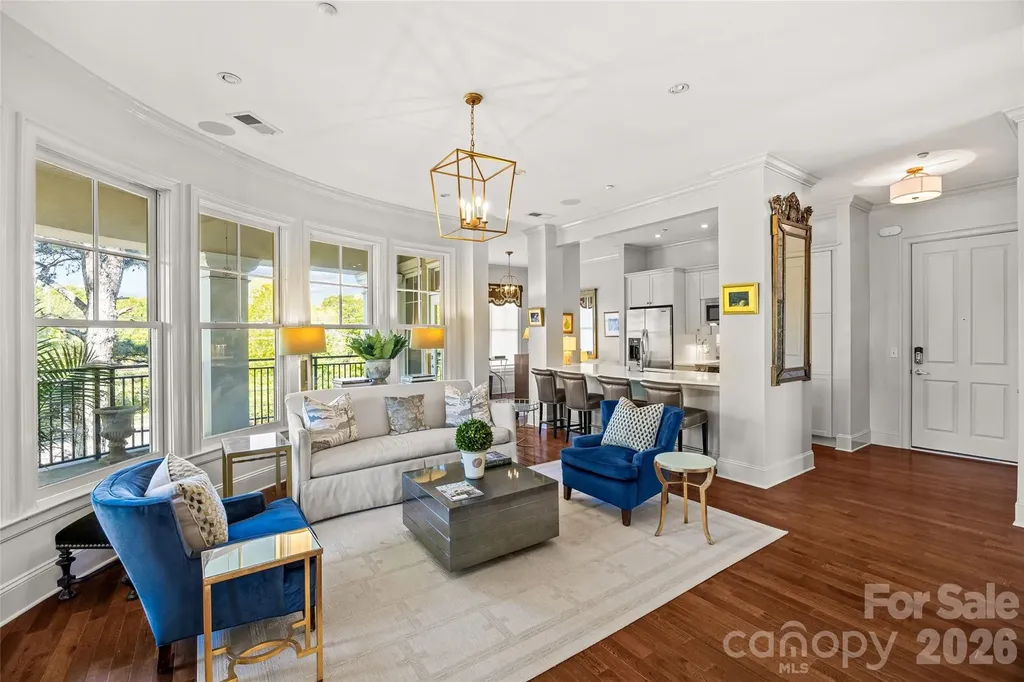
Located in the heart of SouthPark within walking distance to the finest restaurants, shopping, breweries, grocery stores plus a short drive to Uptown, CLT airport and more! This renovated, move-in ready, luxury, end unit condo features 3 bedrooms, 2.5 bathrooms, 1,689 square feet with a 240 square foot wrap around porch, updated light fixtures, fresh paint and renovated kitchen. Unit includes 2 assigned parking spaces in a secure garage and ample storage with a storage unit. This charming condo is a must see!

Listed by Jackie Judge of RE/MAX Executive

$
$
%
$/month over payments
Federal 30-year interest rate: 6.58% last updated on Jul 23, 2026
* All Figures are estimates. Check with your bank or proposed mortgage company for actual interest rates.
This product uses the FRED® API but is not endorsed or certified by the Federal Reserve Bank of St. Louis.

Virtual TourSave FavoriteSchedule TourAsk A QuestionMore Details
18 Meandering Way Granite Falls NC 28630

Granite Falls, NC18 Meandering Way

Price$675,000

Est. Mortgage: $/month

Coming Soon

MLS Number CAR4406941

  • Residential
  • Bedrooms 4
  • Bathroom 4
  • Square Feet 4,300
  • Acreage 0.54

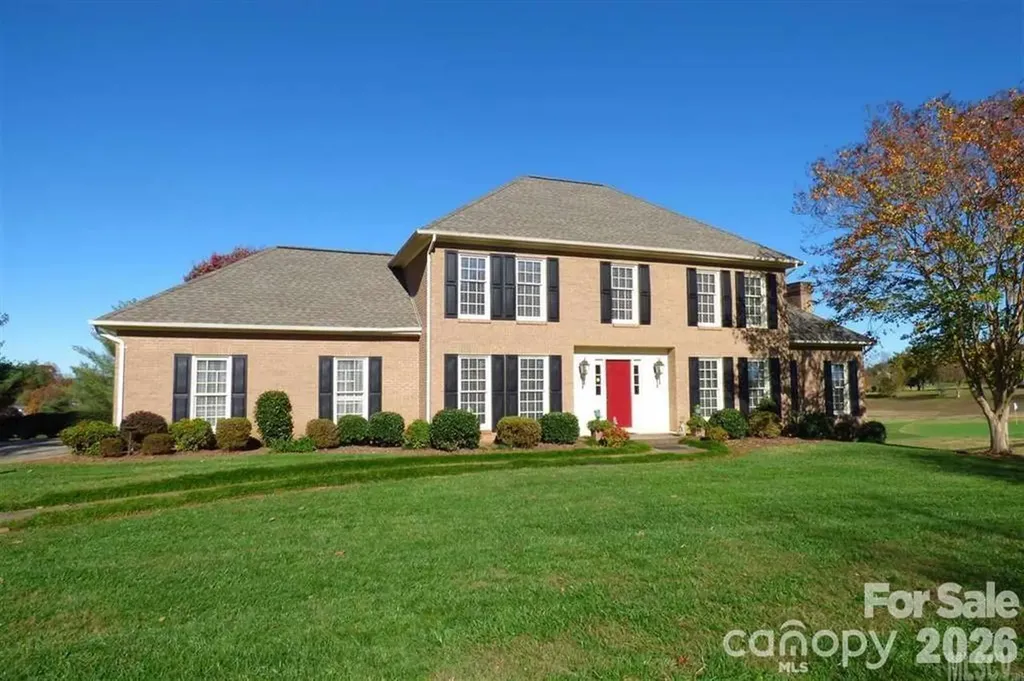
Beautiful brick Colonial on the golf course in Granada Farms. One small step in from the garage provides easy living on the main level with fantastic views from the large windows. The main level has a bedroom, a full bath, and laundry is on main, too. This home offers great flow for entertaining. The upper level consists of the primary en suite, plus 2 bedrooms with a jack-and-jill bathroom between them. The basement has so much natural light, a 2nd kitchen, 2nd laundry, large rooms, a full bath, a den with a gas burning stove, lots of storage space, and a full walk out patio with views of the golf course. The property is situated right next to the 11th green and the land across the street is the 12th fairway. This proximity makes the home feel so private even though we reside in the Granada Farms development. We also have some peek-a-boo mountain views! Updates include: Big oversized commercial gutters, a new septic system, a radon mitigation system, 2 new HVAC systems, 2 new garage doors and lots of storage via pull down attic access in garage, fresh paint on the main level, and carpets in all 4 bedrooms professionally cleaned by Stanley Steamer. You are simply going to love this house. More photos coming soon.

Listed by Karen Hunt of The Joan Killian Everett Company,LLC

$
$
%
$/month over payments
Federal 30-year interest rate: 6.58% last updated on Jul 23, 2026
* All Figures are estimates. Check with your bank or proposed mortgage company for actual interest rates.
This product uses the FRED® API but is not endorsed or certified by the Federal Reserve Bank of St. Louis.

Save FavoriteSchedule TourAsk A QuestionMore Details
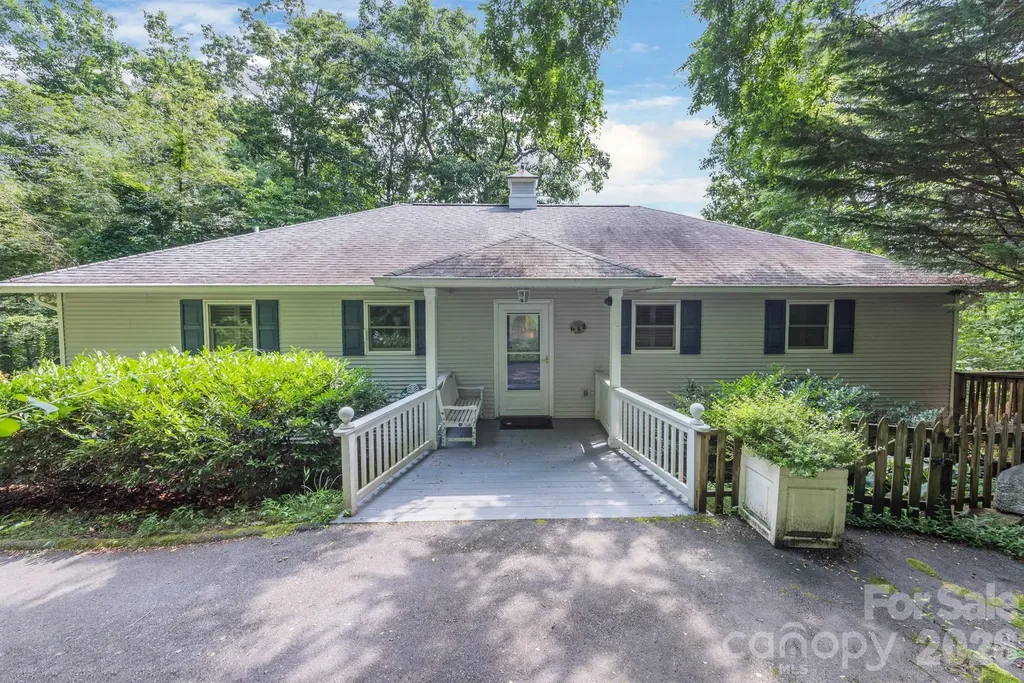
275 Allen Mountain Drive Black Mountain NC 28711

MLS Number CAR4403183

  • Residential
  • Bedrooms 4
  • Bathroom 3
  • Square Feet 2,465
  • Acreage 0.98

Public Remarks Sit, relax & enjoy the beautiful mountains from your deck. This lovely jewel features a very nice floorplan, cathedral ceilings, custom windows & blinds.. Upper deck and added bonus! Elevator. The family room opens to a large deck, with stunning views of the mlountains. A large 2 car garage with room for a workshop area & storage. Sq Ft is from appraisal. Fully handicapped accessible master bathroom, (2) elevator, and (3) Mountain view from the deck

Listed by Rena Henderson of GreyBeard Realty

$
$
%
$/month over payments
Federal 30-year interest rate: 6.58% last updated on Jul 23, 2026
* All Figures are estimates. Check with your bank or proposed mortgage company for actual interest rates.
This product uses the FRED® API but is not endorsed or certified by the Federal Reserve Bank of St. Louis.

Save FavoriteSchedule TourAsk A QuestionMore Details
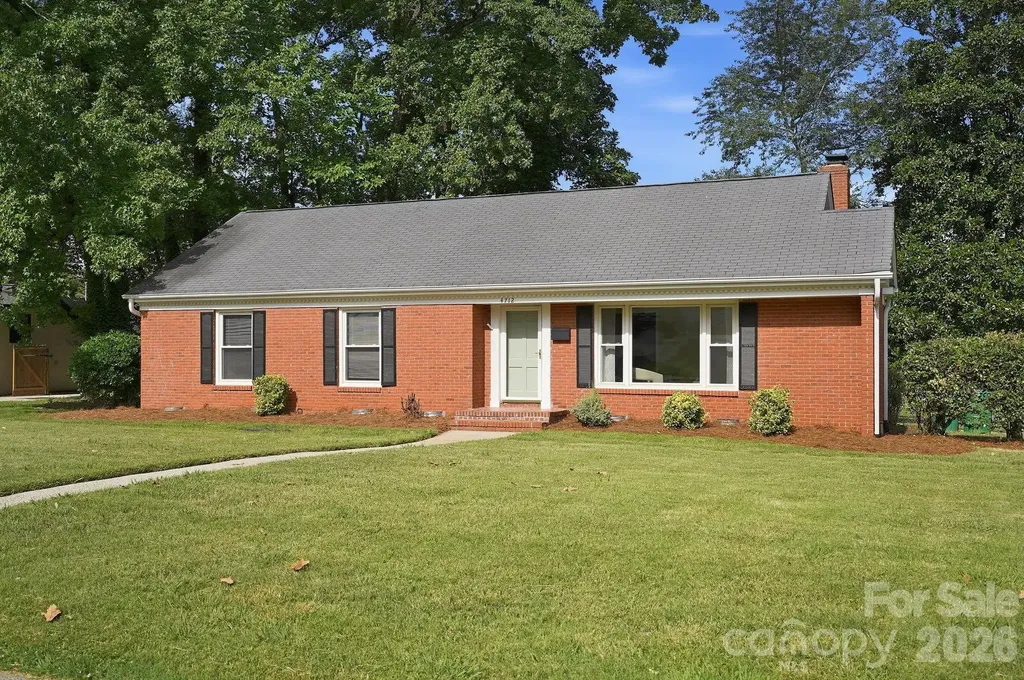
4712 Fairheath Road Charlotte NC 28210

Charlotte, NC4712 Fairheath Road

Price$675,000

Est. Mortgage: $/month

Open House

MLS Number CAR4403783

  • Residential
  • Next Open House: Sat 07/25 11:00 am. to 1:00 pm.
  • Bedrooms 3
  • Bathroom 2
  • Square Feet 1,436

FINALLY - your opportunity to call one of Charlotte's most iconic & beloved neighborhoods home. Nestled in the heart of SouthPark, this move-in-ready, full-brick ranch with original hardwood floors offers timeless charm today with plenty of room to expand tomorrow. Set on a flat, nearly half-acre fenced-in lot just behind Fairmeadows Swim & Racquet Club, you'll enjoy effortless access to tennis, pickleball, swimming, & neighborhood gatherings. Even better, you're within walking distance of virtually everything SouthPark has to offer, including Whole Foods, The Original Pancake House, Starbucks, Dilworth Tasting Room, 131 Main, Le Petit Spa, and countless other shopping & dining destinations. Thoughtful updates throughout make this home as practical as it is charming, including: fresh paint throughout (July 2026); crawl space improvements including new vapor barrier & supports (February 2026); two renovated bathrooms (2025); new refrigerator & dishwasher (2025); updated light fixtures & doorknobs (2025); newer washer/dryer & commercial-grade gas hot water heater (2022); and kitchen cabinetry (2015). Located on a quiet cul-de-sac in a close-knit neighborhood without an HOA, 4712 Fairheath Road truly offers the rare combination of community, privacy, & freedom. Put down roots in one of Charlotte's most sought-after neighborhoods and enjoy the SouthPark lifestyle for years to come. Don't miss this opportunity!

Listed by Courtney Piner of Coldwell Banker Realty

$
$
%
$/month over payments
Federal 30-year interest rate: 6.58% last updated on Jul 23, 2026
* All Figures are estimates. Check with your bank or proposed mortgage company for actual interest rates.
This product uses the FRED® API but is not endorsed or certified by the Federal Reserve Bank of St. Louis.

Save FavoriteSchedule TourAsk A QuestionMore Details
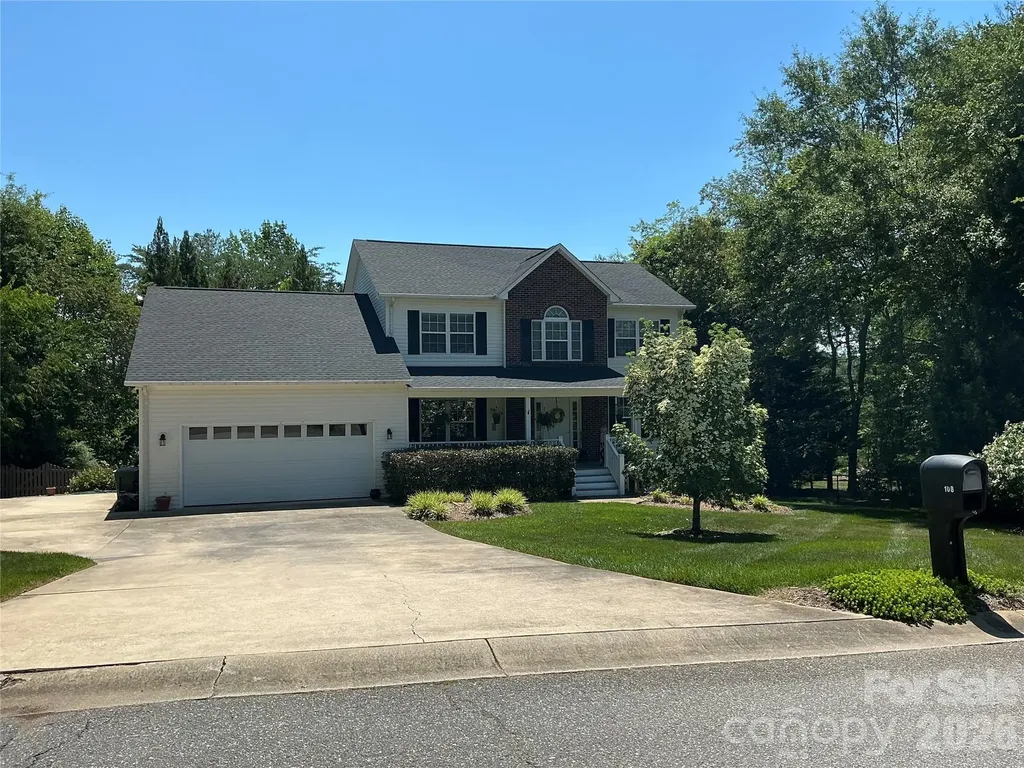
108 Clearwater Drive Morganton NC 28655

Morganton, NC108 Clearwater Drive

Price$675,000

Est. Mortgage: $/month

MLS Number CAR4406370

  • Residential
  • Bedrooms 5
  • Bathroom 4
  • Square Feet 3,882
  • Acreage 0.51

Two story home with completed walk out basement. Beautiful private yard with professional landscaping with fenced in yard. Close to shopping, downtown and schools. Master is on main floor with remodeled en suite bathroom and custom closet. Open floor plan in kitchen and family room includes formal living room and dining room. Sliding glass door leads to covered large covered 3 bedrooms upstairs and one bathroom. One very large bedroom could be used as playing area or office. Basement includes family room with gas fireplace, kitchen, one bedroom, 1 bathroom and office or another den. French doors lead out to covered porch.

Listed by Andrea Ochoa of Collective Realty LLC

$
$
%
$/month over payments
Federal 30-year interest rate: 6.58% last updated on Jul 23, 2026
* All Figures are estimates. Check with your bank or proposed mortgage company for actual interest rates.
This product uses the FRED® API but is not endorsed or certified by the Federal Reserve Bank of St. Louis.

Save FavoriteSchedule TourAsk A QuestionMore Details
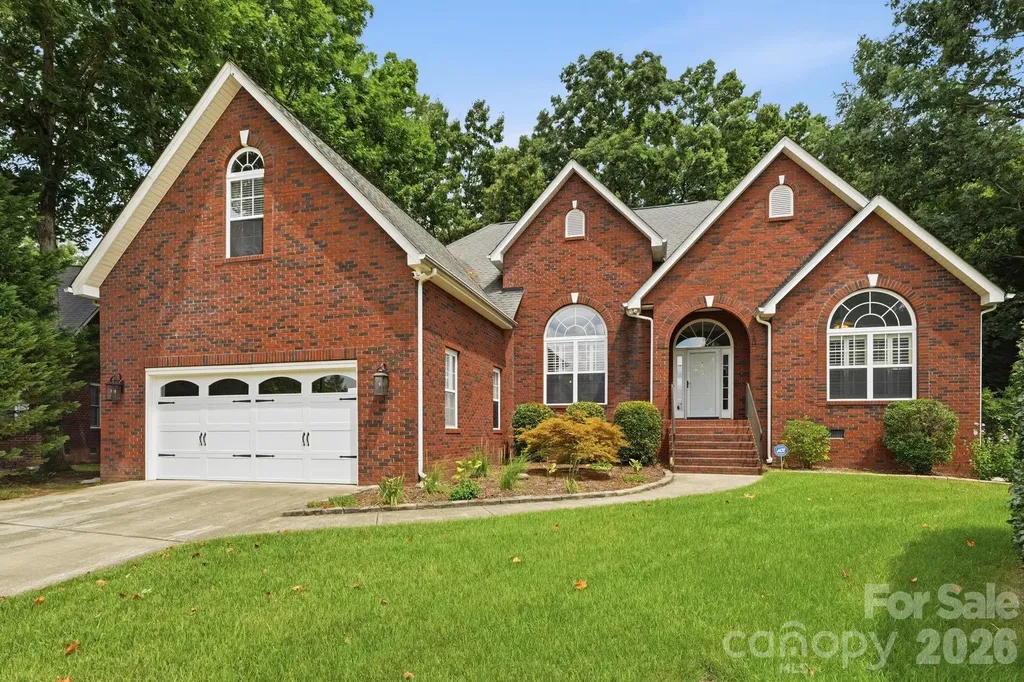
1366 Crown Ridge Drive Fort Mill SC 29708

Fort Mill, SC1366 Crown Ridge Drive

Price$675,000

Est. Mortgage: $/month

Open House

MLS Number CAR4397987

  • Residential
  • Next Open House: Sat 07/25 11:00 am. to 1:00 pm.
  • Bedrooms 3
  • Bathroom 4
  • Square Feet 2,894

Nestled on a spacious 0.44-acre cul-de-sac lot, this all-brick, low-maintenance home offers the perfect combination of privacy, location, and updates. Situated on the Tega Cay border in a highly desirable area with top-rated Fort Mill schools, you'll enjoy easy access to Charlotte, shopping, dining, and recreation. Inside, hardwood floors flow throughout the main living areas and bonus room. The updated bathrooms include a beautifully renovated upper-level shower. The private, fenced backyard is surrounded by mature trees and features both a deck and sunroom-ideal for relaxing or entertaining. Additional highlights include a 1½-car storage shed, 2025 water heater, Plasma UV light with HEPA filtration system, and the refrigerator conveys. This well-maintained 3-bedroom, 2-story home is move-in ready and offers exceptional value in one of Fort Mill's most sought-after locations.

Listed by Elizabeth Shamble of Coldwell Banker Realty

$
$
%
$/month over payments
Federal 30-year interest rate: 6.58% last updated on Jul 23, 2026
* All Figures are estimates. Check with your bank or proposed mortgage company for actual interest rates.
This product uses the FRED® API but is not endorsed or certified by the Federal Reserve Bank of St. Louis.

Virtual TourSave FavoriteSchedule TourAsk A QuestionMore Details

Broker Reciprocity MLS Grid Logo © 2026 Listings courtesy of Canopy MLS as distributed by MLS GRID. IDX information is provided exclusively for consumers’ personal non-commercial use and may not be used for any purpose other than to identify prospective properties consumers may be interested in purchasing. The IDX data is deemed reliable but is not guaranteed by MLS GRID and may be subject to an end user license agreement prescribed by the Member Participant’s applicable MLS.  Based on information submitted to the MLS GRID as of July 24, 2026 12:17 PM UTC . All data is obtained from various sources and may not have been verified by broker or MLS GRID. Supplied Open House Information is subject to change without notice. All information should be independently reviewed and verified for accuracy. Properties may or may not be listed by the office/agent presenting the information. Some IDX listings have been excluded from this website.