and narrow your search. If you have fewer than 200 results, you can save your search.

Fletcher NC

r=8389-8400
640 Downshire Road NW Concord NC 28027

Concord, NC640 Downshire Road NW

Price$674,990

Est. Mortgage: $/month

Pending

MLS Number CAR4384642

  • Residential
  • Bedrooms 5
  • Bathroom 5
  • Square Feet 3,314
  • Acreage 0.2

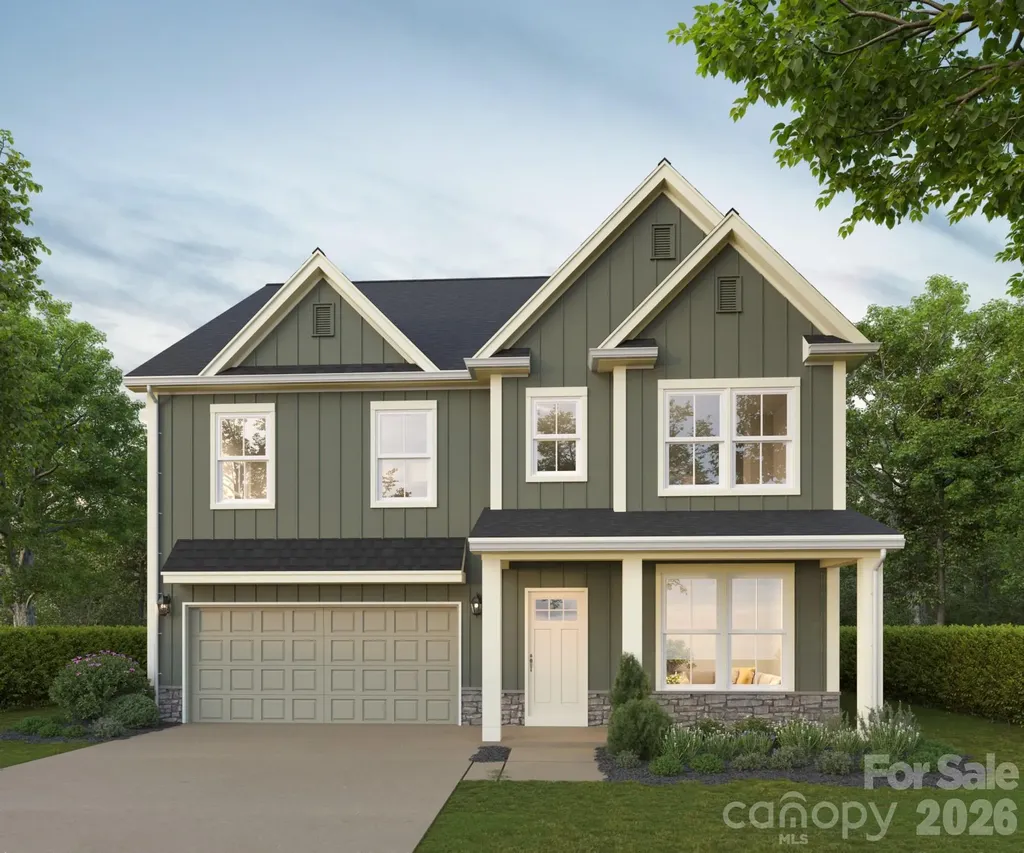
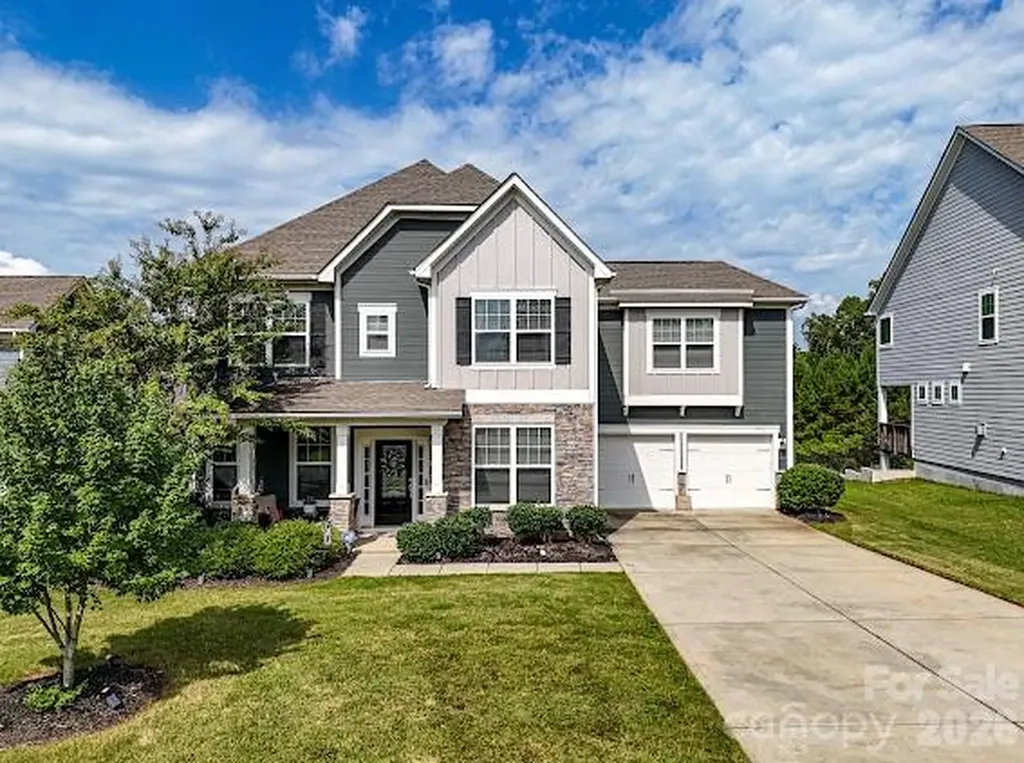
Welcome to the Blair in the highly sought after community of Annsborough Park! Walking in from the front covered porch you are greeted with a warm and inviting foyer. Just off the foyer is a formal dining room featuring a tray ceiling and 38" wainscotting. The home opens up to the family room, kitchen and breakfast area. The kitchen is equipped with stainless steel appliances, gas cooktop, exhaust hood, quartz countertops and a kitchen island. The family room is spacious and inviting with a gas fireplace, perfect for colder nights. You'll notice throughout the main living areas of this level is easily maintainable EVP flooring and 5" crown molding. Through the French door is a covered lanai with an extended patio, ideal for entertaining or enjoying a morning coffee. Finishing this level is a main level guest suite with a private bathroom that ensures your guest have the privacy and space they need. Upstairs you are greeted with a loft to add an additional living space. There are three additional bedrooms with two secondary shared bathrooms. The Owners suite is accented with a tray ceiling and 5" crown molding to enhance the elegance. The en-suite is fit for a spa, with a separate tiled deck garden tub and a tiled stadning shower. The dual vanity and private toilet area allows for maximum space and privacy for everyone to get ready in the mornings. Finally, the walk-in closet is spacious and is sure to be able to accomodate any size wardrobe and has access to the laundry room to help make laundry days go smoothly. Welcome to your new home!

Listed by Josh Allen and Mike Cummings of M/I Homes
$
$
%
$/month over payments
Federal 30-year interest rate: 6.58% last updated on Jul 23, 2026
* All Figures are estimates. Check with your bank or proposed mortgage company for actual interest rates.
This product uses the FRED® API but is not endorsed or certified by the Federal Reserve Bank of St. Louis.

Save FavoriteSchedule TourAsk A QuestionMore Details

5115 Hoptree Street Charlotte NC 28277

Charlotte, NC5115 Hoptree Street

Price$674,990

Est. Mortgage: $/month

Pending

MLS Number CAR4318199

  • Residential
  • Bedrooms 4
  • Bathroom 4
  • Square Feet 2,339
  • Acreage 0.06

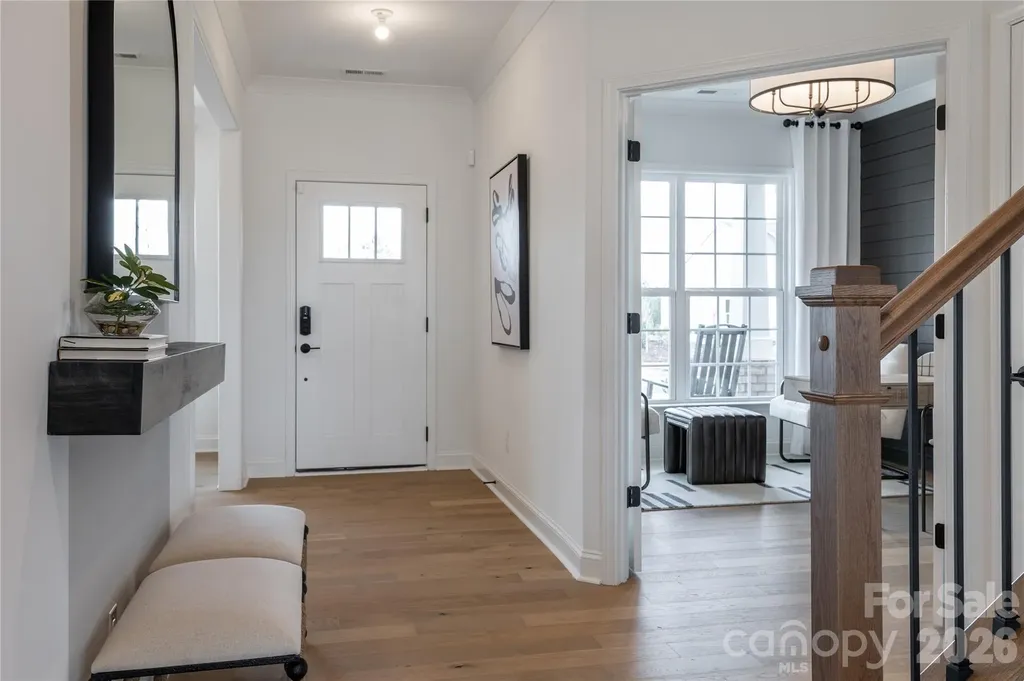
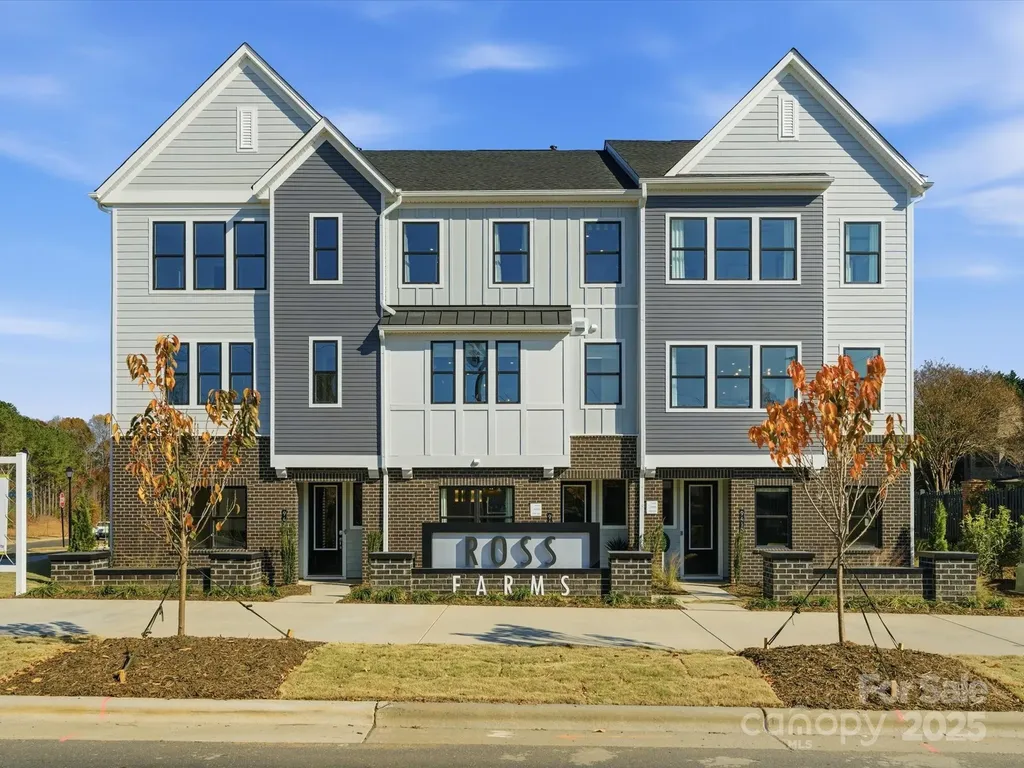
This three-story Bloom plan is the larger of the two designs available at Ross Farms and offers low-maintenance living in the heart of Ballantyne, with convenient access to top-rated schools, shopping, and everyday amenities. From the moment you enter, oak box stairs with metal vertical balusters and a stained stair handrail create a light and welcoming first impression, while a convenient drop zone near the garage entrance helps keep daily routines organized. The first floor also features a fourth bedroom with a full bath, offering flexibility for guests or a quiet work-from-home retreat. The second level becomes the natural gathering place, where a gourmet kitchen with warm brown cabinetry and an upgraded built-in pantry anchors the space. A GE® 36" Built-In Gas Cooktop with dishwasher-safe grates adds both performance and style, while the kitchen flows seamlessly to a covered outdoor living area through a 12-foot-wide sliding glass door, creating an inviting setting for entertaining or relaxed evenings at home. Upstairs, the primary suite is elevated with tiled shower walls and a tiled shower pan, complemented by a secondary bath with tiled walls above the tub.

Listed by Brooke Fields-Christenburg of TRI Pointe Homes INC

$
$
%
$/month over payments
Federal 30-year interest rate: 6.58% last updated on Jul 23, 2026
* All Figures are estimates. Check with your bank or proposed mortgage company for actual interest rates.
This product uses the FRED® API but is not endorsed or certified by the Federal Reserve Bank of St. Louis.

Virtual TourSave FavoriteSchedule TourAsk A QuestionMore Details

6102 Garamond Court Charlotte NC 28270

Charlotte, NC6102 Garamond Court

Price$674,990

Est. Mortgage: $/month

Active With Contract

MLS Number CAR4392122

  • Residential
  • Bedrooms 4
  • Bathroom 3
  • Square Feet 2,508
  • Acreage 0.47

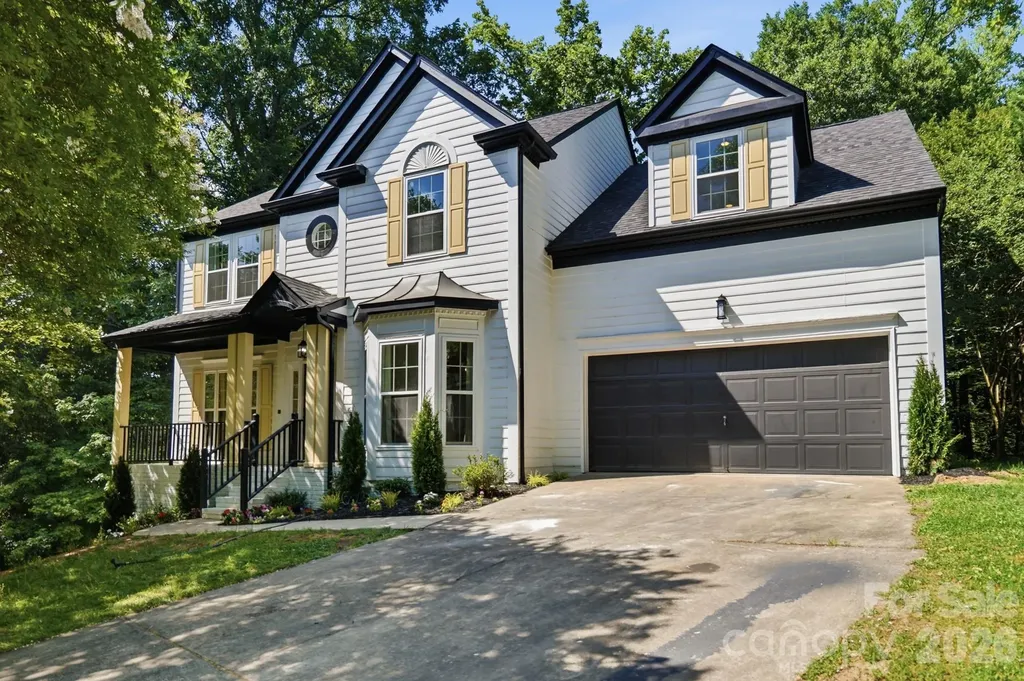
Welcome to this beautifully renovated home nestled in the highly desirable Providence Commons! New roof, windows, and HVAC in 2026-talk about peace of mind! Master bathroom shower door is installed, pictures coming. As you drive up, you'll see the home is perched at the end of a cul-de-sac, inviting feelings of privacy and seclusion. As you walk inside, you will be greeted by soaring ceilings in the foyer, giving it an open and airy feel. Enjoy a coffee or delicious meal in the spacious dining room and setup your office or playroom just off the living room. As you walk into the living room, you will notice the tall ceilings, open concept kitchen, and multiple windows that fill the room with natural light and make the room feel spacious and relaxing. The fireplace anchors the living room and gives the room a cozy feel. Walk into the kitchen complete with all new soft close cabinets and quartz countertops, perfect for cooking and entertaining. Walk outside to your spacious back deck to what feels like a totally secluded backyard oasis, perfect for entertaining or just enjoying a morning coffee-you won't want to leave! As you head upstairs, the spacious primary suite is filled with natural light and attached is the brand new bathroom. Want to feel like you are in a resort? Step in to your en-suite, complete with separate dual vanities, luxurious freestanding tub perfect for relaxation, and spacious DUAL head shower! You will find the top floor also provides 2 spacious guest rooms, a full guest bathroom, and a massive loft which is perfect for a flex space-use it as a bedroom, playroom, theater, storage, or more! Attached on the main floor is the large 2 car garage, great for your toys, tools, or parking. Want to go for a walk or bike ride? Enjoy the McAlpine Creek Trail located just a short walk away. Conveniently located close to the Arboretum, SouthPark, and Cotswold, this home offers easy access to shopping, dining, and everyday amenities. Tour this today, you won't want to miss it!

Listed by Jay White and Keenan Cromshaw of Keller Williams Ballantyne Area

$
$
%
$/month over payments
Federal 30-year interest rate: 6.58% last updated on Jul 23, 2026
* All Figures are estimates. Check with your bank or proposed mortgage company for actual interest rates.
This product uses the FRED® API but is not endorsed or certified by the Federal Reserve Bank of St. Louis.

Save FavoriteSchedule TourAsk A QuestionMore Details

1069 Kinship Drive Lancaster SC 29720

Lancaster, SC1069 Kinship Drive

Price$674,949

Est. Mortgage: $/month

Pending

MLS Number CAR4357703

  • Residential
  • Bedrooms 5
  • Bathroom 5
  • Square Feet 3,309
  • Acreage 0.23

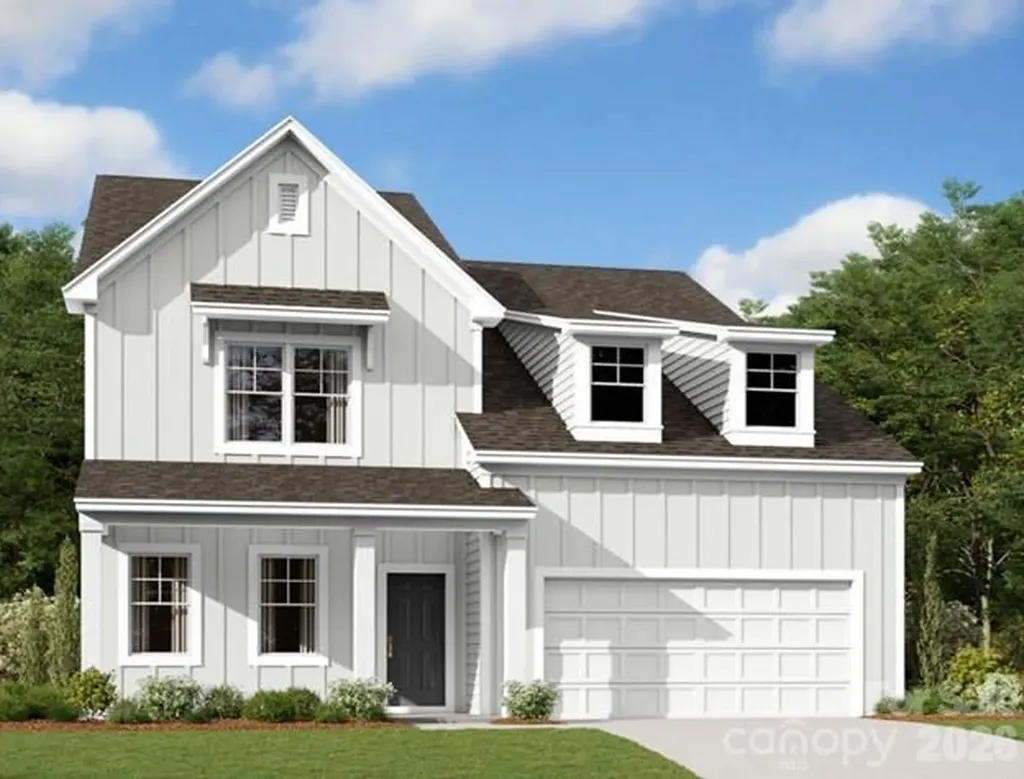
New Construction Home in Kinsdale Community in Indian Land! All included List Price includes any current sales incentives as shown on our website, call for details. Our popular Riverton Floor Plan offers beautifully curated selections and incredible structural features such as an inviting covered lanai, Guest Bedroom with Private Bathroom on the main floor, and private Office for working at home. This open floor plan will not disappoint with the spacious Gathering Room and magnificent Gourmet Kitchen with gas appliances. Upstairs features an open Loft, plus 4 additional bedrooms, including the Owner's Bedroom and Bath with refreshing rainfall shower head. All upgrades and options have been selected. Visit us at our sales center, in the community, to learn more about this and other incredible homes in tranquil Kinsdale. HOA fees include High-Speed Internet/Cable and private trash collection. All Photos are representative only, not of this home.

Listed by Selena Matthews and Bobbie Merrill of Pulte Home Corporation

$
$
%
$/month over payments
Federal 30-year interest rate: 6.58% last updated on Jul 23, 2026
* All Figures are estimates. Check with your bank or proposed mortgage company for actual interest rates.
This product uses the FRED® API but is not endorsed or certified by the Federal Reserve Bank of St. Louis.

Save FavoriteSchedule TourAsk A QuestionMore Details

27 Spring Hill Circle Arden NC 28704

Arden, NC27 Spring Hill Circle

Price$674,900

Est. Mortgage: $/month

Pending

MLS Number CAR4359183

  • Residential
  • Bedrooms 4
  • Bathroom 4
  • Square Feet 2,540
  • Acreage 0.96

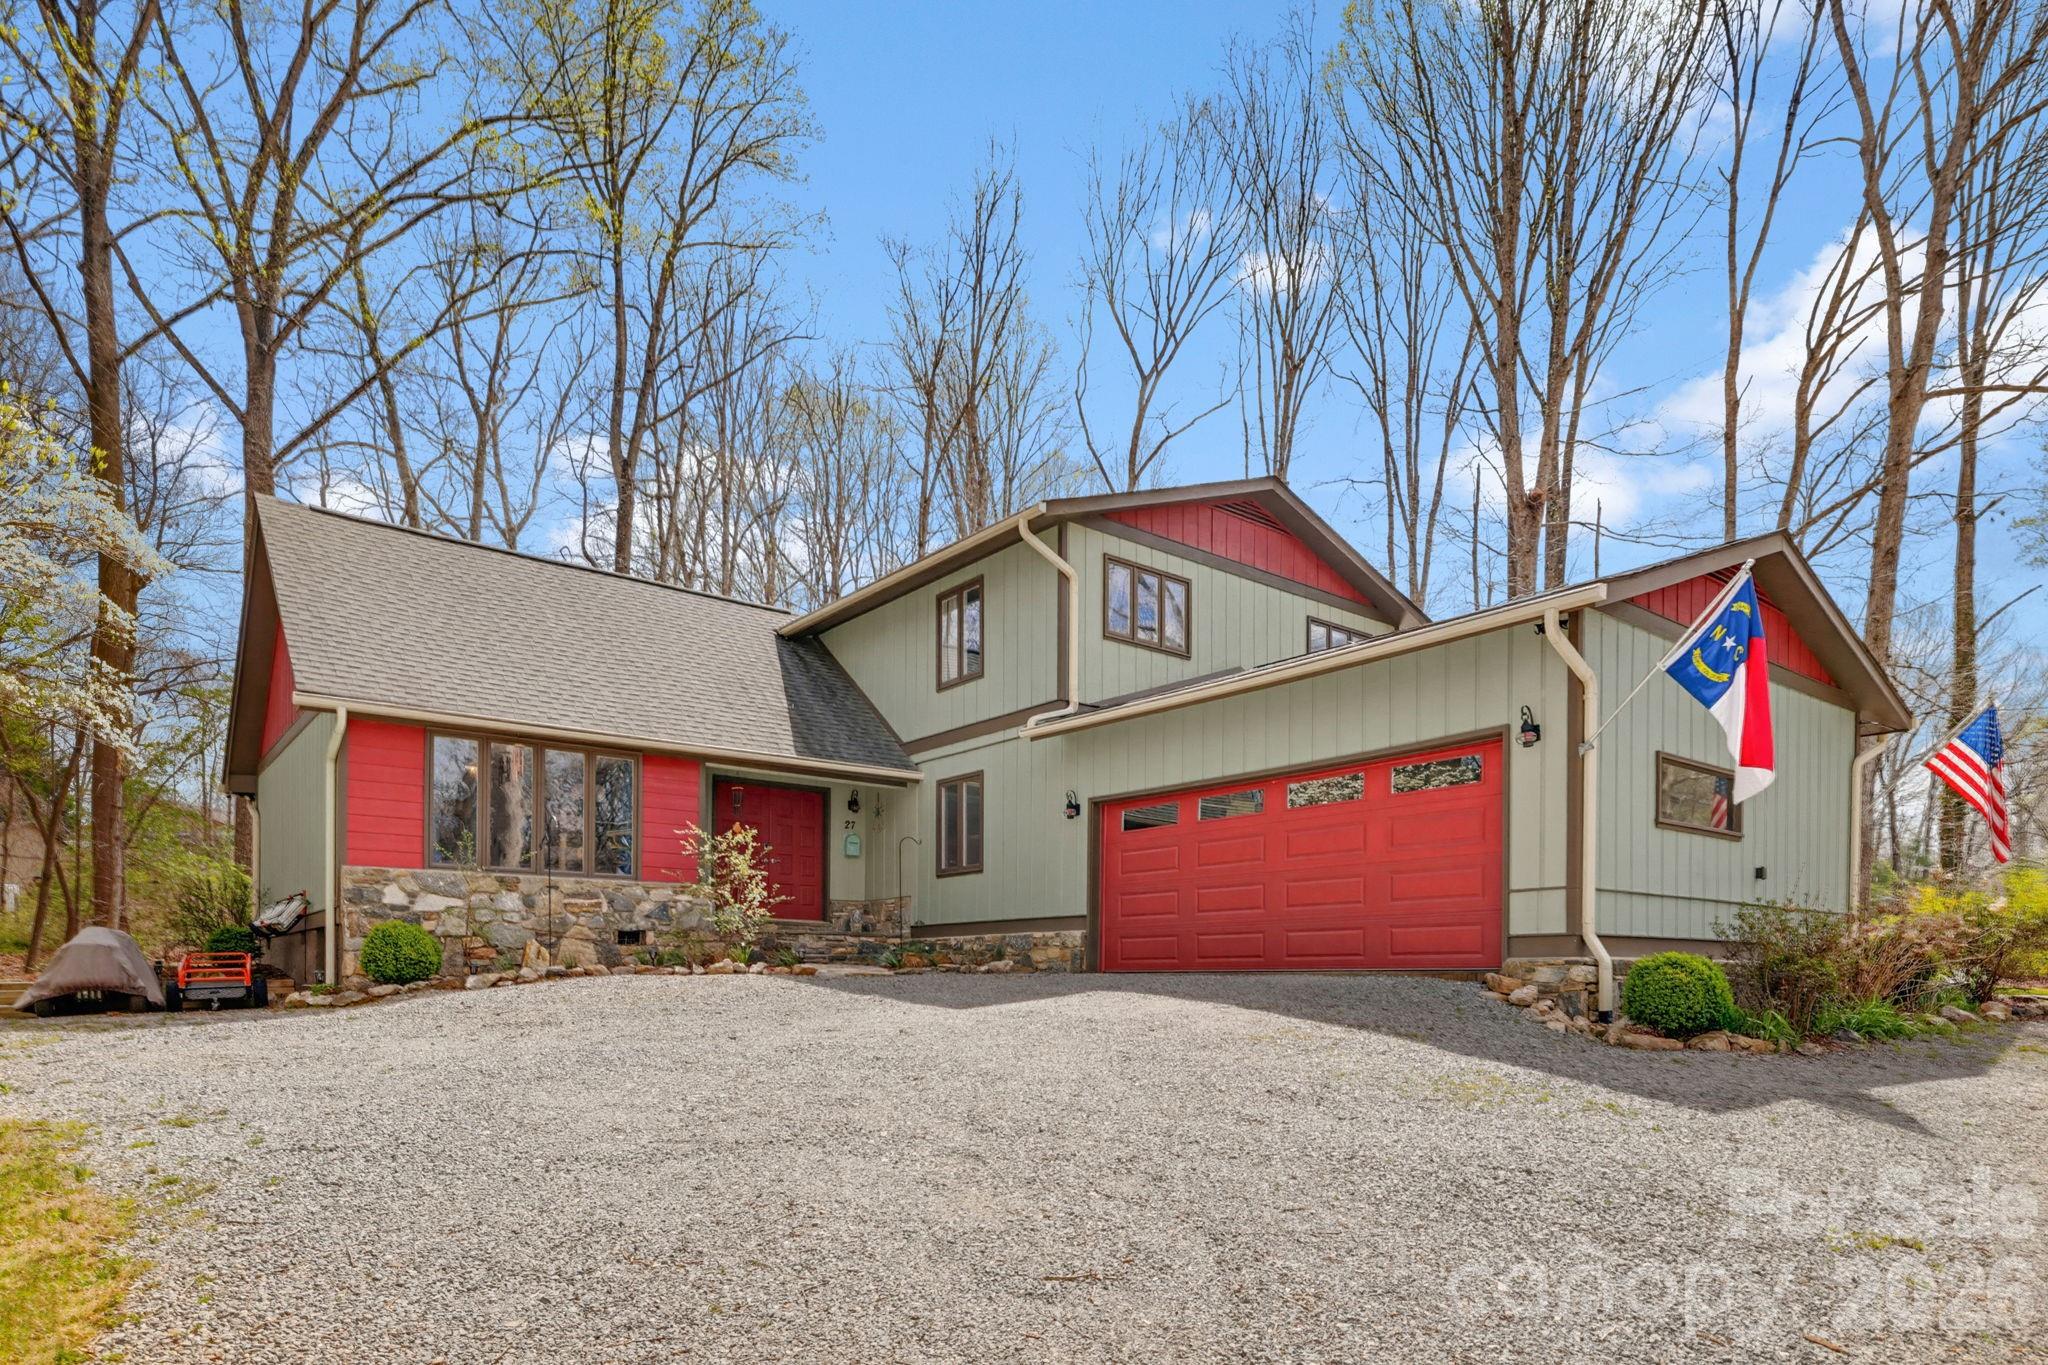
If you've been waiting for a home that truly delivers on space, flexibility, and location-this is it. Opportunities like this don't come up often in Arden, especially with no HOA and no known restrictions. It's a setting that gives you a sense of ease the moment you arrive, with the kind of freedom that's becoming harder to find. Set on a flat, usable lot, the outdoor space feels established and intentional-blooming azaleas, hydrangeas, hostas, blueberry bushes… layers of landscaping that come alive throughout the seasons. The back patio creates a natural extension of the home, an easy place to slow down, gather, or just enjoy a quiet moment outside. Inside, the home feels both comfortable and elevated. The layout flows naturally, with generously sized bedrooms, updated bathrooms, and thoughtful details throughout that reflect how well it's been cared for. It's move-in ready, with just enough room to bring in your own style over time. The garage is more than just storage-it's a truly functional space-and the property offers ample parking, making everyday living and hosting feel effortless. There's also a flexible bonus area that opens the door to whatever comes next. Whether that's additional living space, a private office, guest quarters, or something more personal, it's space that adapts to you. Located approximately 10-15 minutes to Biltmore Park Town Square, around 20 minutes to downtown Asheville, and with easy access to I-26 and the Asheville Regional Airport, you're close to everything while still feeling tucked away. It's the kind of home that offers both comfort and possibility… and just feels right the moment you step inside. Ask your agent for the video tour!!!

Listed by Bailey Vaughn of Nexus Realty LLC

$
$
%
$/month over payments
Federal 30-year interest rate: 6.58% last updated on Jul 23, 2026
* All Figures are estimates. Check with your bank or proposed mortgage company for actual interest rates.
This product uses the FRED® API but is not endorsed or certified by the Federal Reserve Bank of St. Louis.

Virtual TourSave FavoriteSchedule TourAsk A QuestionMore Details

710 Ann Drive Belmont NC 28012

Belmont, NC710 Ann Drive

Price$674,900

Est. Mortgage: $/month

MLS Number CAR4346239

  • Residential
  • Bedrooms 4
  • Bathroom 3
  • Square Feet 2,771
  • Acreage 0.3

Welcome to 710 Ann Drive, a beautifully designed new construction home featuring The Magnolia floor plan by Red Cedar Homes. Offering 2,771 square feet, 4 bedrooms, and 3 full baths, this thoughtfully crafted home blends timeless design with modern finishes. The main level features an open-concept layout with a spacious living area, dedicated dining space, and a flex room perfect for a home office or sitting room. A first-floor guest bedroom with a full bath provides an ideal space for visitors or multi-generational living. The kitchen is designed to impress with white shaker cabinetry, 42” upper cabinets, a wheat-toned island, Carrara quartz countertops, a herringbone backsplash, an upgraded gas appliance package with a freestanding gas range, a cabinet hood, a microwave drawer, and matte black plumbing fixtures. The primary suite showcases tile flooring, a tiled shower with niche detail, and quartz countertops, while secondary baths continue the designer selections throughout, offers striking curb appeal, completing the homesite with a 2-car garage. Don't miss your opportunity to own this beautifully curated new construction home at 710 Ann Drive. NO HOA. Up to 3% of purchase price may be applied toward closing costs with preferred lender financing!

Listed by Alexis Cannon of Keller Williams South Park

$
$
%
$/month over payments
Federal 30-year interest rate: 6.58% last updated on Jul 23, 2026
* All Figures are estimates. Check with your bank or proposed mortgage company for actual interest rates.
This product uses the FRED® API but is not endorsed or certified by the Federal Reserve Bank of St. Louis.

Save FavoriteSchedule TourAsk A QuestionMore Details

136 Persimmon Creek Road Kings Mountain NC 28086

MLS Number CAR4377089

  • Residential
  • Bedrooms 4
  • Bathroom 3
  • Square Feet 2,525
  • Acreage 1.16

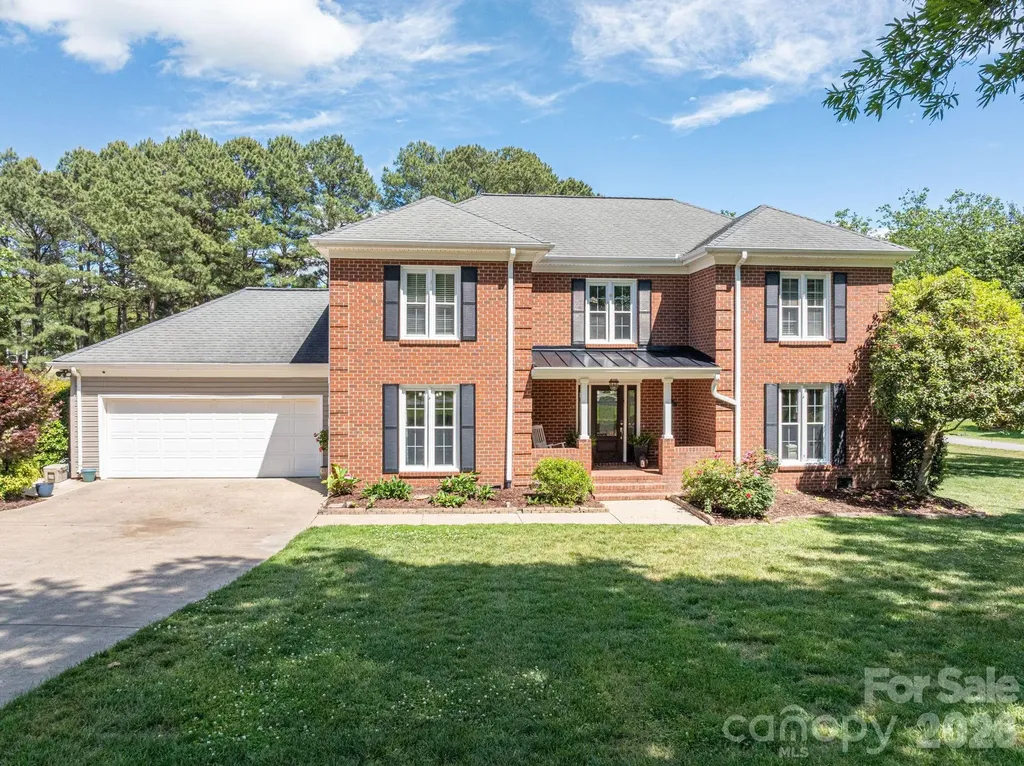
Nestled on over an acre of beautifully landscaped grounds, this timeless traditional brick home offers the perfect blend of classic charm and modern updates. From the moment you arrive, you'll appreciate the space, privacy, and inviting curb appeal this property provides. Step into your own private backyard oasis-designed for both relaxation and entertaining. Enjoy warm Carolina days by the in-ground saltwater pool, complemented by a hot tub for year-round enjoyment. Both the pool and hot tub are equipped for heating, allowing you to extend your outdoor living through every season. The elegant brick paver patio provides the perfect space for gatherings, all surrounded by a full brick privacy fence that creates a peaceful, resort-like setting. Inside, the main level features a versatile and functional layout. The recently updated kitchen serves as the heart of the home, complete with newer appliances, ample workspace, and a layout that flows seamlessly into the living areas. A spacious family room offers the perfect place to gather, while an additional den provides flexibility as a home office, second living space, or formal dining room. Upstairs, you'll find four generously sized bedrooms, including a spacious primary suite designed for comfort. The primary bedroom features a large walk-in closet and a beautifully renovated bathroom with a soaking tub, tile finishes, and updated vanities-creating a true retreat. Additional bathrooms throughout the home have also been tastefully updated with new vanities and tile flooring, providing a cohesive, move-in-ready feel. This turnkey home has been thoughtfully maintained and updated, offering both style and functionality for today's lifestyle. With over an acre of land, multiple living spaces, and an exceptional outdoor setup, this property is a rare opportunity to enjoy space, privacy, and comfort-all in one. Ready for its next owner, this home is the perfect place to create lasting memories.

Listed by Sandy Bishop of NorthGroup Real Estate LLC

$
$
%
$/month over payments
Federal 30-year interest rate: 6.58% last updated on Jul 23, 2026
* All Figures are estimates. Check with your bank or proposed mortgage company for actual interest rates.
This product uses the FRED® API but is not endorsed or certified by the Federal Reserve Bank of St. Louis.

Save FavoriteSchedule TourAsk A QuestionMore Details

14 Chandra Lane Clyde NC 28721

Clyde, NC14 Chandra Lane

Price$674,900

Est. Mortgage: $/month

MLS Number CAR4365722

  • Residential
  • Bedrooms 3
  • Bathroom 3
  • Square Feet 2,795
  • Acreage 1.72

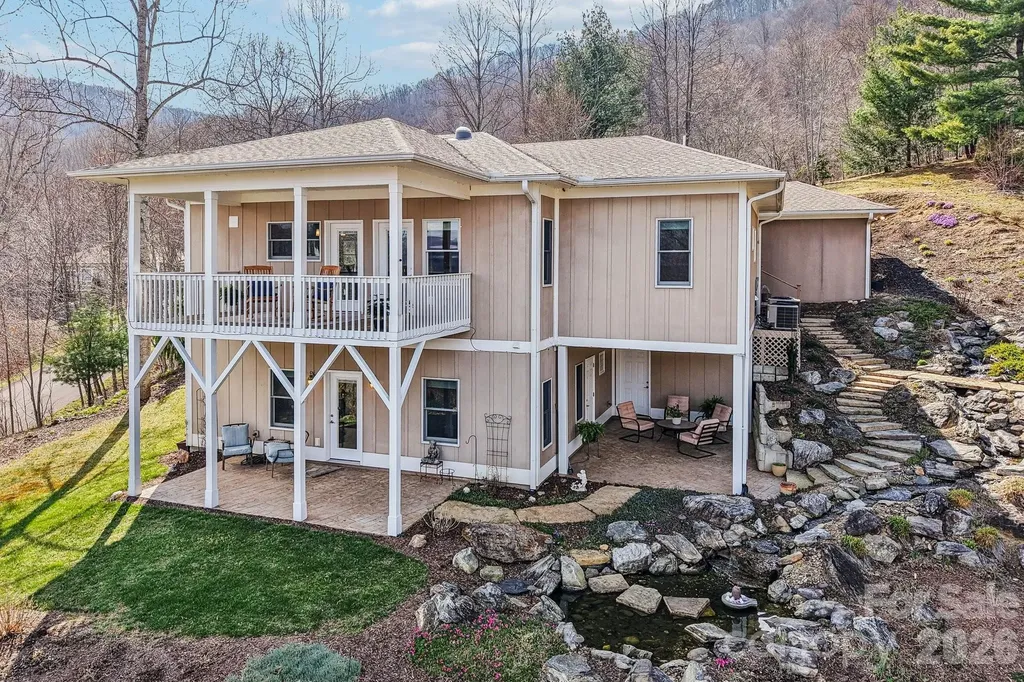
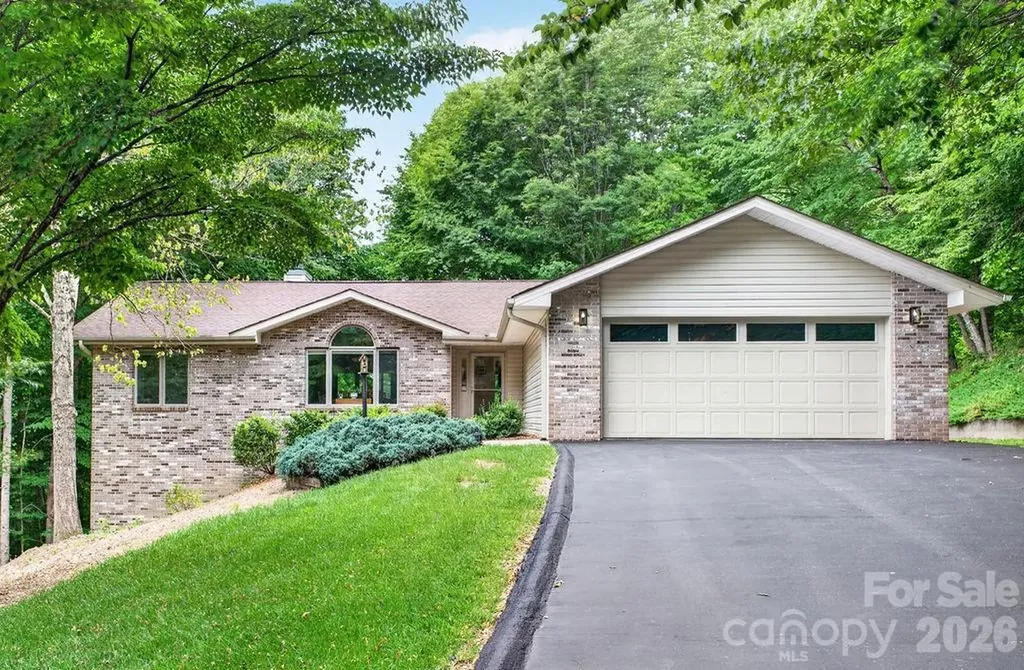
A study in serenity and mountain elegance, this Silver green-rated home is perfectly sited on 1.72 acres to take full advantage of its extraordinary long-range views and breathtaking eastern sunrises. From the first light of day, the horizon is washed in brilliant hues of rose, coral, and gold, creating a daily experience as beautiful as it is peaceful. Designed with both sophistication and livability in mind, the residence offers the ease of main-level living with the kitchen, primary suite, primary bath, laundry, and garage all thoughtfully positioned on the main floor. Rich finishes elevate the interiors, including granite countertops in the kitchen, quartz countertops in every bath, generous storage throughout, and a level of care and maintenance that is immediately apparent. The lower level offers substantial flex space and lives with the comfort and privacy of a nearly independent guest retreat, ideal for extended stays, entertaining, office space, or recreation. Distinctive, beautifully finished, and surrounded by the quiet beauty of the mountains, this is a home that invites you to slow down, take in the view, and live exceptionally well.

Listed by Dwayne Bolt of Better Homes and Gardens Real Estate Heritage

$
$
%
$/month over payments
Federal 30-year interest rate: 6.58% last updated on Jul 23, 2026
* All Figures are estimates. Check with your bank or proposed mortgage company for actual interest rates.
This product uses the FRED® API but is not endorsed or certified by the Federal Reserve Bank of St. Louis.

Virtual TourSave FavoriteSchedule TourAsk A QuestionMore Details

1955 Connestee Trail Brevard NC 28712

Brevard, NC1955 Connestee Trail

Price$674,900

Est. Mortgage: $/month

MLS Number CAR4313257

  • Residential
  • Bedrooms 3
  • Bathroom 5
  • Square Feet 3,984
  • Acreage 1.09

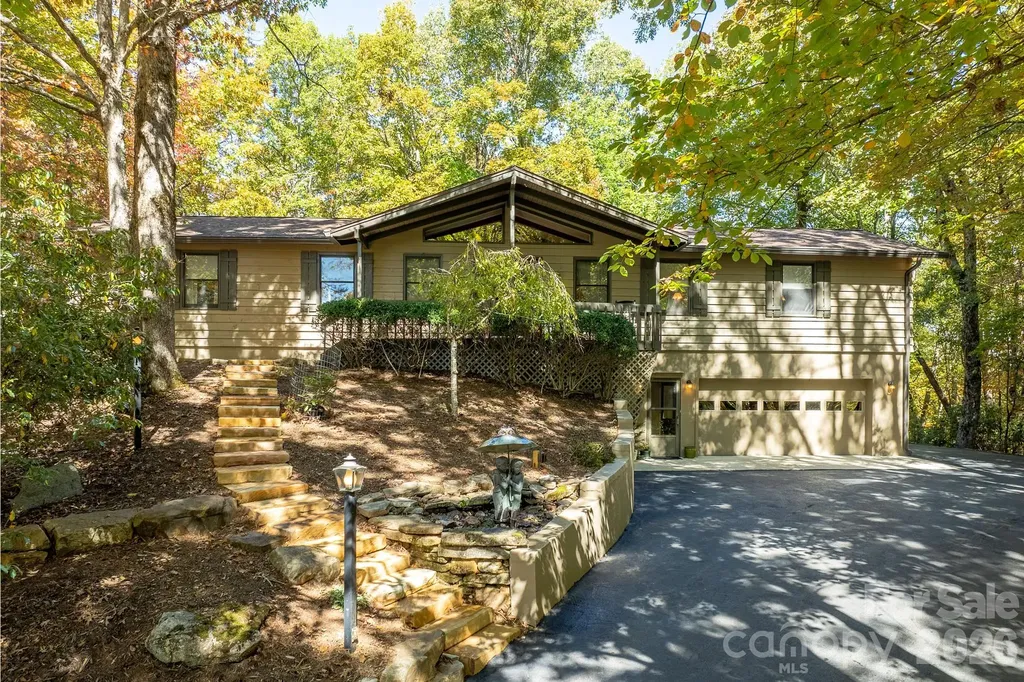
Welcome to a beautifully maintained Connestee Falls home offering nearly 4,000 square feet, seasonal mountain views, and an exceptional lifestyle in one of Western North Carolina's premier gated communities. This 3-bedroom, 4.5-bath home combines comfort, flexibility, and value with features that are increasingly difficult to find at this price point. With two separate driveways, a double garage with work area, and a floor plan that allows for easy primary living on one level while offering spacious guest accommodations below, the home is well suited for both everyday living and hosting family and friends. Inside, the home is in move-in-ready condition, with fresh interior paint, a newer roof, newer HVAC, and a beautiful Trex deck. The kitchen is warm and inviting, featuring granite countertops, attractive cabinetry, and newer appliances. A sunroom adds bright additional living space, while the main level also includes a wet bar that enhances the home's entertaining appeal. Two primary suites provide unusual flexibility, including one with a whirlpool spa tub for a private relaxing retreat. Outside, the property is enhanced by extensive newer hardscaping, including Virginia river stone lining the driveways, flagstone walkways, and beautiful natural rock features that create a striking sense of arrival and reflect a substantial investment in the property. Set within Connestee Falls, owners enjoy access to a George Cobb golf course, four lakes, more than 20 miles of hiking trails, tennis courts, bocce, pickleball courts, a walking track, clubhouse amenities, two restaurants, swimming pool, and a newly completed wellness center with fitness facilities. The location is another major advantage, just a few miles from DuPont State Recreational Forest, Brevard, and Pisgah Forest, placing some of the best outdoor recreation, dining, and mountain living in Western North Carolina close at hand. For buyers seeking a spacious, well-kept mountain home with flexible living arrangements, beautiful outdoor improvements, and an unmatched community lifestyle, this property represents a rare opportunity. This is one of the best values in Connestee Falls, priced below recent comparable sales, offering a rare combination of size, lot and location. There is a one-time amenities fee of $14,000, if paid at closing, to CFPOA. If you've been waiting for a home that combines space careful maintenance, and value-this is it!

Listed by Norm Campbell of White Squirrel Realty

$
$
%
$/month over payments
Federal 30-year interest rate: 6.58% last updated on Jul 23, 2026
* All Figures are estimates. Check with your bank or proposed mortgage company for actual interest rates.
This product uses the FRED® API but is not endorsed or certified by the Federal Reserve Bank of St. Louis.

Save FavoriteSchedule TourAsk A QuestionMore Details

776 Kathy Dianne Drive Indian Land SC 29707

MLS Number CAR4337602

  • Residential
  • Bedrooms 6
  • Bathroom 6
  • Square Feet 3,706
  • Acreage 0.24

The Retreat at Rayfield located in the Indian Land/Fort mill area, close to shopping, restaurants and entertainment. Six bedroom, 5 bath home with all the formals. Plenty of room with Great room with fireplace, Formal Dining Room, Office with French doors for privacy, Gourmet Kitchen with double ovens and gas cook top, huge island that can seat the family or use the eat-i-kitchen, overlooking the back fenced yard and brick paver patio. Topping off the first floor is an ensuite bedroom and relaxing screened porch. Second floor is a delight with 4 bedrooms and 4 baths, bonus room and a luxurious primary bedroom and bath with tub, shower and generous walk in closet. To complete this lovely home is a fenced back yard, an irrigation system, garage floor finished and has overhead storage. Owner says sell, so, put on your list before it's too late.

Listed by Jim Robb of Southern Homes of the Carolinas,Inc

$
$
%
$/month over payments
Federal 30-year interest rate: 6.58% last updated on Jul 23, 2026
* All Figures are estimates. Check with your bank or proposed mortgage company for actual interest rates.
This product uses the FRED® API but is not endorsed or certified by the Federal Reserve Bank of St. Louis.

Save FavoriteSchedule TourAsk A QuestionMore Details

1022 Heritage Pointe Indian Trail NC 28079
Pending

MLS Number CAR4396519

  • Residential
  • Bedrooms 3
  • Bathroom 3
  • Square Feet 2,770
  • Acreage 0.43

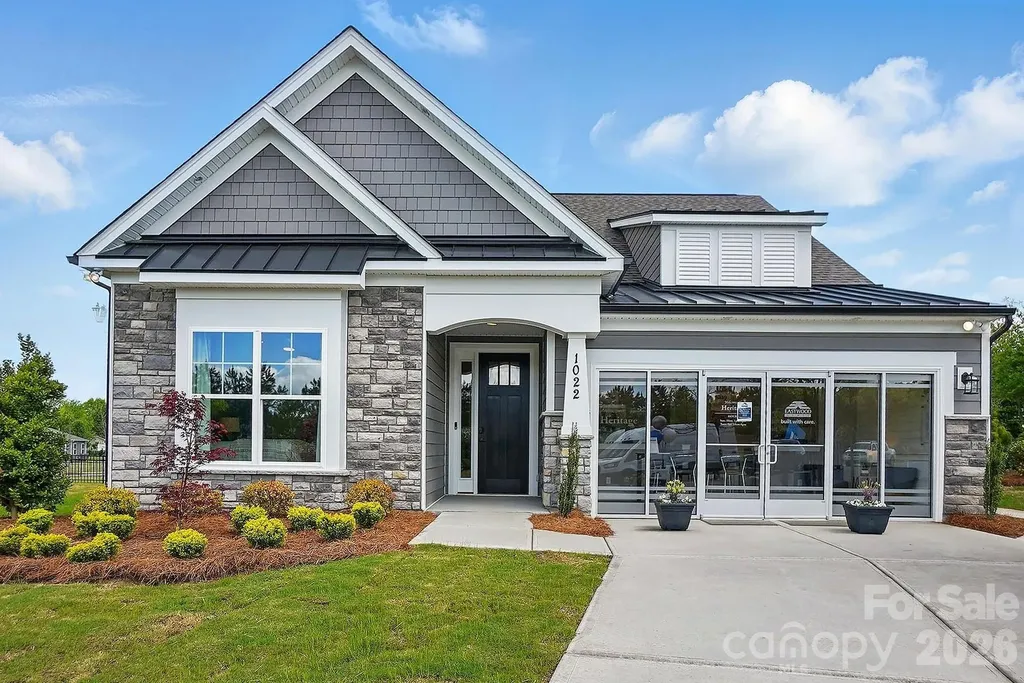
Welcome to the stunning Wescott model home, in the highly desirable 55+ Heritage community; showcasing thoughtful design, elegant finishes, and exceptional upgrades throughout. One of the final opportunities available in the community, this beautifully appointed home offers an exceptional blend of comfort, style, and functionality. This home features 3 bedrooms and 3 full bathrooms, with two bedrooms conveniently located on the main level, including the luxurious primary suite. Upstairs, you'll find an additional bedroom, full bath, and spacious loft, providing the perfect space for guests, hobbies, or a secondary living area. The open-concept main living area is highlighted by a spacious family room featuring a corner gas fireplace with a slate surround and stylish shiplap accent wall. The gourmet kitchen is designed to impress with white soft-close cabinetry, matte black hardware, quartz countertops, a tile backsplash, stainless steel appliances including a French door refrigerator, upgraded lighting, a walk-in pantry, and a bright breakfast area complete with cabinetry extended from the kitchen for extra storage and functionality. Just off the garage entry, a convenient drop zone provides the perfect space for everyday organization. Ideal for both entertaining and working from home, this Wescott home features a formal dining room and a dedicated office accented by a beautiful faux coffered ceiling. The primary suite offers a tray ceiling, a private sitting room with double doors, a spacious walk-in closet, and a luxurious private bath featuring dual vanities with quartz countertops, tile flooring, an upgraded tiled shower with bench seat and semi-frameless shower door. The secondary main-level bath includes a beautifully tiled 4-foot shower with bench seat, while the upstairs bath features a tub/shower combination. Additional highlights include EVP flooring throughout the home, upgraded wall trim details, a laundry room on the main level with included washer and dryer, built-in cabinetry, and a utility sink. The staircase showcases metal balusters paired with durable composite stair treads, adding both style and functionality. Enjoy outdoor living on the covered rear porch overlooking a paver patio with outdoor firepit and seating wall. The home's exterior showcases attractive stone accents, enhancing its curb appeal and timeless design. Every detail has been thoughtfully selected to showcase the quality and craftsmanship that make this home truly special. This professionally designed Wescott model home is loaded with upgrades and offers an exceptional opportunity to own this popular floorplan. Schedule your appointment today to tour!

Listed by Michael Conley of Eastwood Homes

$
$
%
$/month over payments
Federal 30-year interest rate: 6.58% last updated on Jul 23, 2026
* All Figures are estimates. Check with your bank or proposed mortgage company for actual interest rates.
This product uses the FRED® API but is not endorsed or certified by the Federal Reserve Bank of St. Louis.

Save FavoriteSchedule TourAsk A QuestionMore Details

1820 Riverview Court Hendersonville NC 28739
Active With Contract

MLS Number CAR4391402

  • Residential
  • Bedrooms 5
  • Bathroom 3
  • Square Feet 2,903
  • Acreage 0.53

Tucked away on a private, wooded half-acre lot in highly sought-after Cummings Cove Golf & Country Club, this beautifully maintained home offers main-level living with an expansive walk-out lower level, workshop, and storage. The main level living offers a bright, open floor plan features vaulted ceilings, custom arched windows, new skylights (2025), new hardwood floors (2025), and a floor-to-ceiling stone gas log fireplace with a custom wood mantel. The adjoining three-season room provides additional living space with wonderful winter sunsets and opens to a spacious Trex deck overlooking the natural mountain setting. The kitchen is designed for both functionality and entertaining, offering granite countertops, upgraded custom cabinetry, stainless steel appliances including a five-burner gas range, two pantries, and a breakfast nook with beautiful views. The primary suite features deck access through sliding doors, a walk-in closet, and a spacious bath with double vanity and large glass-enclosed shower. A split-bedroom floor plan provides privacy for guests, with two additional bedrooms and a full bath separated by a pocket door. The main-level laundry room includes cabinetry and a utility sink. An oversized side-entry two-car garage with opener completes the main level. The walk-out lower level offers exceptional flexibility with a large recreation or family room, wet bar, second gas log fireplace, two additional bedrooms, a full bath, large workshop space, and abundant storage. A covered patio extends the living area outdoors and creates an ideal setting for relaxing or entertaining. New HVAC 2025. Nestled in the Blue Ridge Mountains, Cummings Cove Golf & Country Club is more than a gated community-it is a vibrant lifestyle community with resort-style amenities and a full social calendar. The monthly HOA dues of just $180 include access to a heated pool and spa, water aerobics, fitness center and fitness classes, tennis, pickleball and clinics, bocce ball, dog park, community garden, numerous clubs and activities, and on-site dining and bar service at the clubhouse. Golf is available year-round with play & membership optional. Just beyond the gates, you'll find some of Western North Carolina's most desirable destinations. DuPont State Recreational Forest and Pisgah National Forest are only minutes away, offering endless opportunities for hiking, waterfalls, biking, fishing, and outdoor adventure. Hendersonville and Brevard are approximately 20 minutes away and provide excellent shopping, dining, healthcare, entertainment, and seasonal festivals. Everyday conveniences including groceries, gas, and local restaurants are just minutes away in Etowah and Horse Shoe, while Asheville Regional Airport is conveniently located about 20 minutes from the community. Some furnishings are negotiable. Personal property that will convey with the sale: Basement-couch, chair & ottoman, dining table & 6 chairs. Basement bdrm- bed, dresser & nightstand. Dehumidifier. Breakfast nook table & chairs. Kitchen refrigerator. washer & dryer (dryer new 2026).

Listed by Michelle Oznick of Keller Williams Mtn Partners,LLC

$
$
%
$/month over payments
Federal 30-year interest rate: 6.58% last updated on Jul 23, 2026
* All Figures are estimates. Check with your bank or proposed mortgage company for actual interest rates.
This product uses the FRED® API but is not endorsed or certified by the Federal Reserve Bank of St. Louis.

Save FavoriteSchedule TourAsk A QuestionMore Details

Broker Reciprocity MLS Grid Logo © 2026 Listings courtesy of Canopy MLS as distributed by MLS GRID. IDX information is provided exclusively for consumers’ personal non-commercial use and may not be used for any purpose other than to identify prospective properties consumers may be interested in purchasing. The IDX data is deemed reliable but is not guaranteed by MLS GRID and may be subject to an end user license agreement prescribed by the Member Participant’s applicable MLS.  Based on information submitted to the MLS GRID as of July 24, 2026 1:19 PM UTC . All data is obtained from various sources and may not have been verified by broker or MLS GRID. Supplied Open House Information is subject to change without notice. All information should be independently reviewed and verified for accuracy. Properties may or may not be listed by the office/agent presenting the information. Some IDX listings have been excluded from this website.