and narrow your search. If you have fewer than 200 results, you can save your search.

Fletcher NC

r=8497-8508
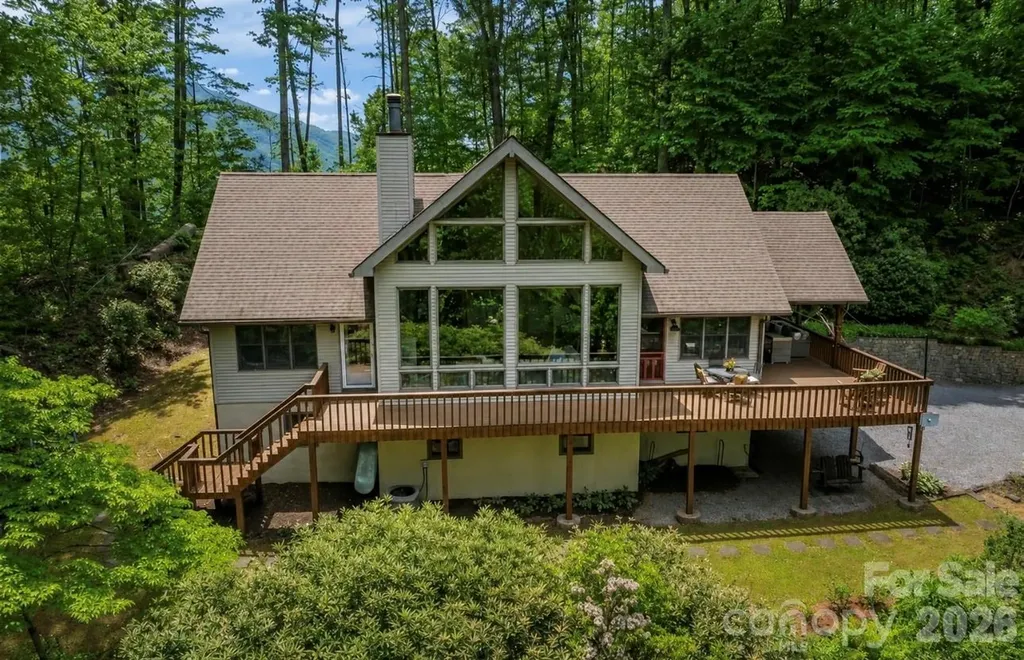
1551 Walnut Creek Road Waynesville NC 28786

MLS Number CAR4377381

  • Residential
  • Bedrooms 4
  • Bathroom 3
  • Square Feet 2,184
  • Acreage 1.55

A private mountain retreat just 10 minutes from downtown Waynesville. Tucked at the back of the property and overlooking an expansive, acre-wide forested meadow, this light-filled 4-bedroom, 3-bath A-frame offers stunning views of Eagles Nest Mountain and a rare sense of peace and privacy-without sacrificing convenience. Soaring north-facing windows fill the great room with natural light, while white oak hardwoods, warm wood accents and a soothing palette create an inviting mountain-modern feel. The spacious kitchen features updated appliances and a built-in dining area, and the main-level primary suite offers porch access, peaceful views and a beautifully updated bath with a freestanding tub and glass-enclosed shower. A second stylishly renovated bath serves the upper-level guest rooms. Downstairs, a massive unfinished basement provides exceptional flexibility for a workshop, storage, recreation space or future expansion, along with dedicated garage parking. Outside, the freshly stained wraparound porch invites you to slow down, take in the mountain views and enjoy a property filled with mature landscaping, mountain laurel, lilies and established blueberry bushes. A Generac generator adds peace of mind. Whether you're searching for a full-time mountain home or a peaceful weekend escape, this distinctive Walnut Creek retreat offers the privacy, views and proximity to town that are increasingly hard to find.

Listed by Jessica Maselbas of Keller Williams Great Smokies

$
$
%
$/month over payments
Federal 30-year interest rate: 6.58% last updated on Jul 23, 2026
* All Figures are estimates. Check with your bank or proposed mortgage company for actual interest rates.
This product uses the FRED® API but is not endorsed or certified by the Federal Reserve Bank of St. Louis.

Virtual TourSave FavoriteSchedule TourAsk A QuestionMore Details
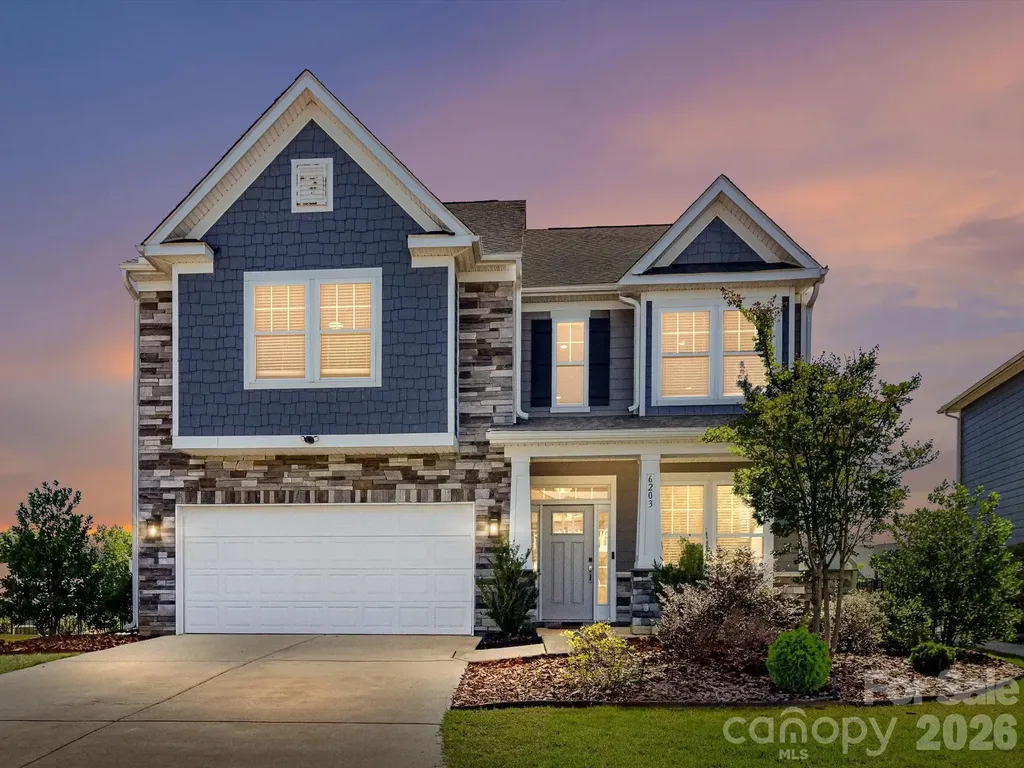
6203 Six String Court Fort Mill SC 29708

Fort Mill, SC6203 Six String Court

Price$668,000

Est. Mortgage: $/month

Open House

MLS Number CAR4385679

  • Residential
  • Next Open House: Sun 07/26 2:00 pm. to 4:00 pm.
  • Bedrooms 3
  • Bathroom 3
  • Square Feet 2,518

WOW TERRIFIC VALUE FOR THIS AMAZING HOME THAT LIVES LARGE! DONT LET THE 3 BEDROOMS FOOL YOU! THIS HOME BOASTS OF Very Large Bedrooms that can be multi use- PLUS Loft! The Open Floorplan Feels very Livable! WONDERFUL LOCATION on Cul-de-Sac with Larger FENCED .23 Lot! Convenient to I77, Baxter Village and Services! You will LOVE the OPEN FLOORPLAN with Wide Plank LVP Flooring on Main Level. Large Dining or Flex Room to USE AS YOU NEED! The Kitchen has Redesigned Island with Quartz and Sitting Areas. Stainless Steel Farmhouse Sink, Built-in Wall Oven and Microwave! Quartz Counters, Subway Tiled Backsplash, Gas Cooktop, Refrigerator and Walk in Pantry! Spacious Laundry with Utility Sink, Cabinets and Washer/Dryer to Remain! Staircase leading to 2nd Floor has Wood Treads. Upper-Level Bedrooms are HUGE! Upgraded Carpeting on Upper Level. Baths with Tiled Flooring. Primary Bedroom Tray Ceiling enhanced with Custom Modern Light Fixture. Primary Sitting Area. Primary Walk in Closet with Closet System. Primary Bath with Semi-Frameless Shower Door and Tiled Surround, Vanity with Dual Intergraded Sinks and Quartz Counters. Large Plank Subway Tiled Flooring. Linen Closet. Covered Rear Patio with Fenced yard has plenty of Yard for Play. Garage has Loft for storage. Home wired for Surround Sound. Mason's Bend is a highly desirable Neighborhood with Fantastic Amenity Center and Walking Trails. PLUS, Elementary School located within the Community!!! Come enjoy Living in Masons' Bend and Popular Fort Mill location!

Listed by Donna Kelly of Howard Hanna Allen Tate Charlotte South

$
$
%
$/month over payments
Federal 30-year interest rate: 6.58% last updated on Jul 23, 2026
* All Figures are estimates. Check with your bank or proposed mortgage company for actual interest rates.
This product uses the FRED® API but is not endorsed or certified by the Federal Reserve Bank of St. Louis.

Virtual TourSave FavoriteSchedule TourAsk A QuestionMore Details
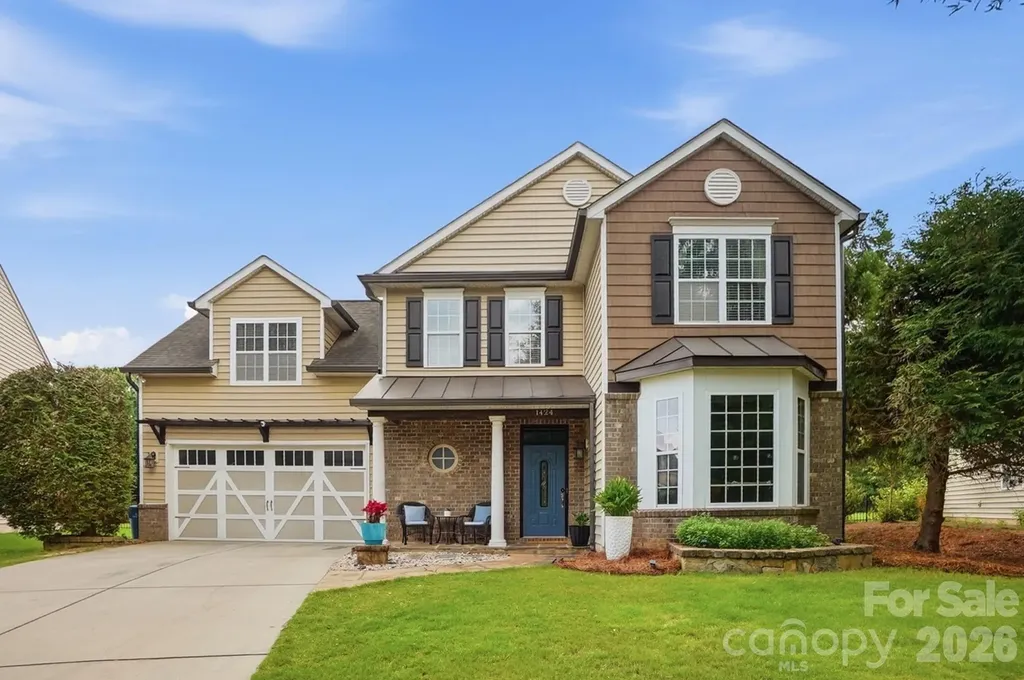
1424 Ridge Haven Road Waxhaw NC 28173

Waxhaw, NC1424 Ridge Haven Road

Price$667,700

Est. Mortgage: $/month

Open House

MLS Number CAR4391086

  • Residential
  • Next Open House: Sat 07/25 11:00 am. to 1:00 pm.
  • Bedrooms 5
  • Bathroom 4
  • Square Feet 3,451

Welcome home to this beautifully updated 5-bedroom, 3.5-bath residence that perfectly blends style and comfort! The primary suite is conveniently located on the main level complemented by a stylishly renovated bathroom with contemprary finishes and zen like feel! This open-concept floor plan is highlighted by 6" wide luxury vinyl plank flooring, custom architectural accents, cedar beams, brick accent wall in kitchen, updated lighting including new recessed lights, and oak stairs/landing area. The heart of the home is the stunning kitchen, featuring quartz countertops, abundant cabinetry, and seamless flow into the living areas. Upstairs you find a multi-generational suite with full bathroom perfect for in laws and guests. The spacious bonus room can be used as a theater room and/or workout area. 240 amp car charging station ($1200) value will convey! The light-filled sunroom provides the perfect space to relax year-round. Enjoy evenings on the back porch complete with a custom bar, overlooking a flat, private backyard surrounded by mature trees that create a peaceful setting for gatherings, play, or quiet enjoyment. You might even see the deer come out at dawn. With five generously sized bedrooms and thoughtfully designed living spaces, this home offers room for everyone. Located in the highly desirable community of Millbridge with state-of-the-art amenities, residents enjoy an exceptional lifestyle with access to premium recreational and social opportunities. This move-in-ready home truly has it all-modern updates, custom character, outdoor living, and an unbeatable community setting. The sellers are the original owners of the home.

Listed by Jeff Lynch of RE/MAX Executive

$
$
%
$/month over payments
Federal 30-year interest rate: 6.58% last updated on Jul 23, 2026
* All Figures are estimates. Check with your bank or proposed mortgage company for actual interest rates.
This product uses the FRED® API but is not endorsed or certified by the Federal Reserve Bank of St. Louis.

Virtual TourSave FavoriteSchedule TourAsk A QuestionMore Details
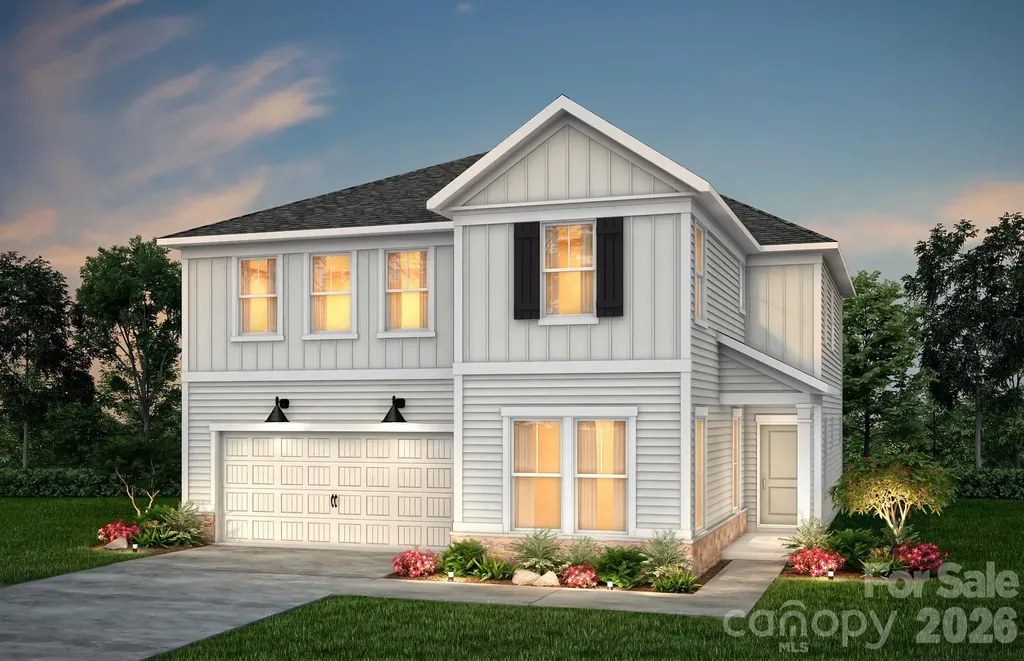
9322 Moss Plantation Avenue NW Concord NC 28027

MLS Number CAR4390309

  • Residential
  • Bedrooms 5
  • Bathroom 4
  • Square Feet 3,249
  • Acreage 0.12

Spacious and beautifully upgraded Leyton floor plan offering over 3,200 heated square feet of thoughtfully designed living space! This model features a private guest room on the main level with large walk-in shower. The gourmet kitchen is a chef's dream with stunning cabinetry and quartz countertops, opening to a bright and airy gathering space ideal for entertaining, and adjacent Sunroom! Upstairs, the luxurious primary suite includes an upgraded bathroom. Open railing throughout the home adds a modern touch and enhanced open concept design.

Listed by Kay Durrani and Suzanne Bedwan of Pulte Home Corporation

$
$
%
$/month over payments
Federal 30-year interest rate: 6.58% last updated on Jul 23, 2026
* All Figures are estimates. Check with your bank or proposed mortgage company for actual interest rates.
This product uses the FRED® API but is not endorsed or certified by the Federal Reserve Bank of St. Louis.

Save FavoriteSchedule TourAsk A QuestionMore Details
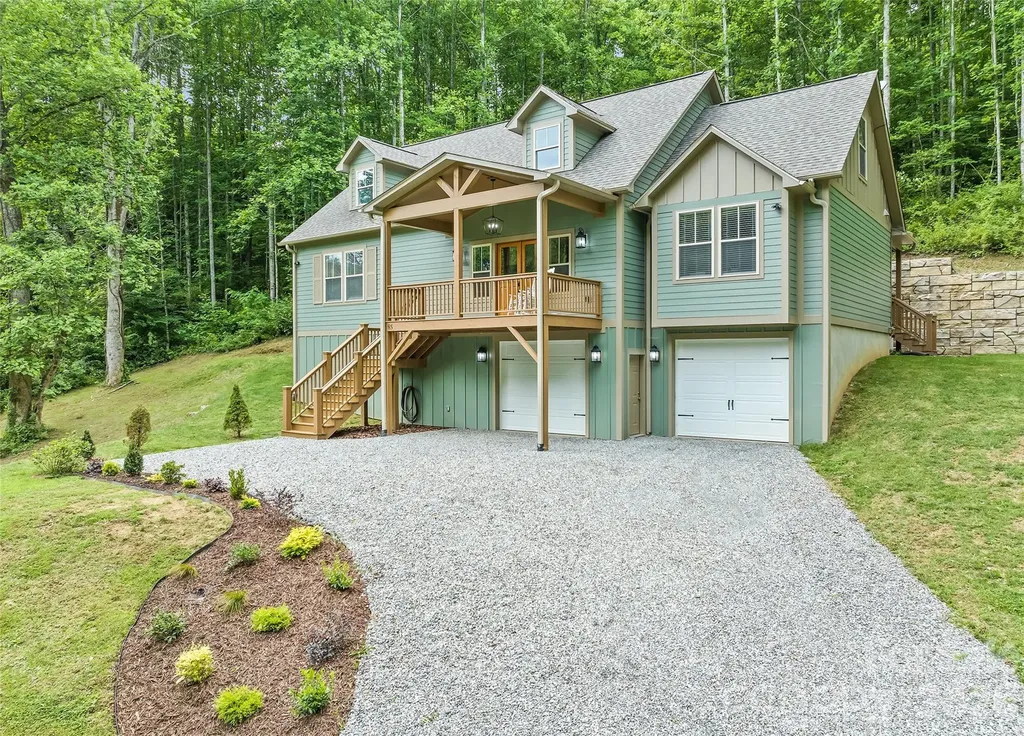
85 Garnet Spring Lane Waynesville NC 28785

MLS Number CAR4394449

  • Residential
  • Bedrooms 3
  • Bathroom 3
  • Square Feet 2,512
  • Acreage 0.77

Discover this beautifully crafted custom home in the desirable GATED Rock Bridge community off Hemphill Road in the sought-after Jonathan Creek corridor of Waynesville. Situated at on a cul-de-sac with end of road privacy, this stunning 3-bedroom, 2 ½ bath custom home offers 2,512 sq. ft. of thoughtful design and quality finishes throughout. Enjoy high ceilings on both levels, elegant crown molding, and softened corner drywall for a refined, custom feel. The open-concept main level features a spacious great room, a designer kitchen with gas cooktop, pantry, large island, and adjoining dining area. A cozy window nook in the living room creates the perfect space for reading, a computer desk, or extra seating. The main-level primary suite features an ensuite bath with a large tiled walk-in shower. Upstairs, find two spacious bedrooms plus a flex room ideal for an office, home gym, or creative space. You'll appreciate the abundant storage and large closets on each floor designed to accommodate a future elevator. 2 car garage in the basement gives additional storage. Ideal for full-time or seasonal living, this home is located in one of Waynesville's premier gated neighborhoods offering privacy, paved roads, and easy access only 15 minutes to downtown Waynesville, Maggie Valley, and 10 minutes to I-40 to go East to Asheville or West to Knoxville! Enjoy the peace of mind and modern comfort that this builder lived in home can provide - your mountain lifestyle begins here!

Listed by Suzy Bernardi of Keller Williams Great Smokies

$
$
%
$/month over payments
Federal 30-year interest rate: 6.58% last updated on Jul 23, 2026
* All Figures are estimates. Check with your bank or proposed mortgage company for actual interest rates.
This product uses the FRED® API but is not endorsed or certified by the Federal Reserve Bank of St. Louis.

Save FavoriteSchedule TourAsk A QuestionMore Details
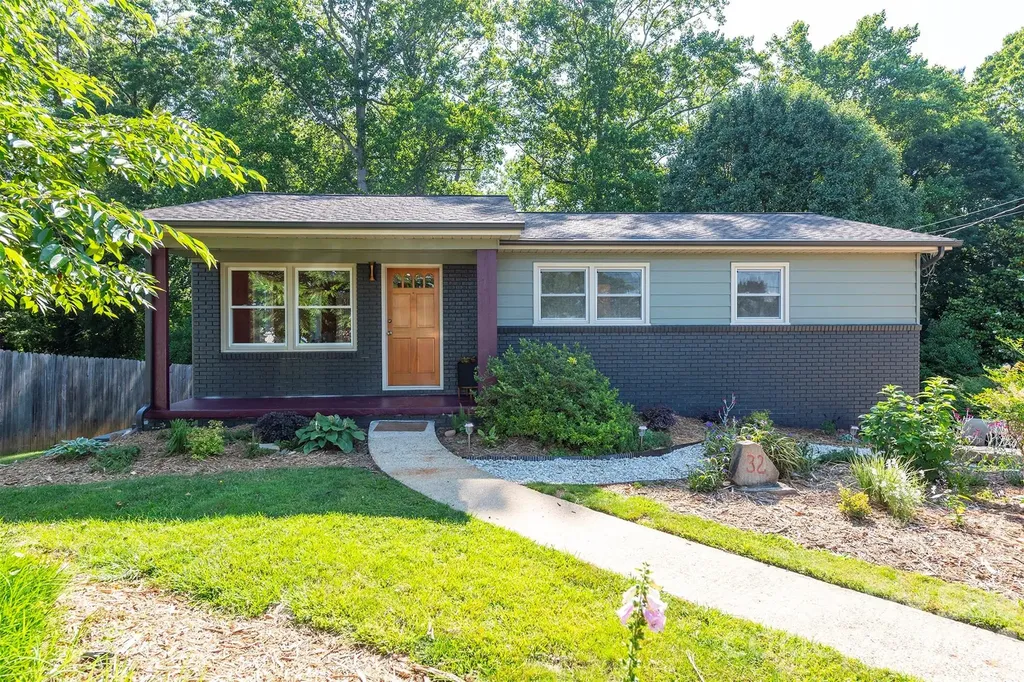
32 Harnett Street Asheville NC 28806

Asheville, NC32 Harnett Street

Price$667,000

Est. Mortgage: $/month

MLS Number CAR4394593

  • Residential
  • Bedrooms 4
  • Bathroom 2
  • Square Feet 1,946
  • Acreage 0.1

Completely renovated West Asheville home with a fully equipped lower-level guest suite featuring its own kitchen, living room, bedroom, bath, and laundry-ideal for multigenerational living, guests, or future rental flexibility. Just a short walk to Haywood Road, this move-in-ready property combines modern updates with exceptional versatility. Welcome to 32 Harnett Street-a thoughtfully reimagined West Asheville home that offers the rare combination of modern design, flexible living, and an unbeatable location just moments from Haywood Road. Completely renovated from top to bottom, the home features bright, open living spaces, a beautifully updated kitchen with quality finishes, stylish bathrooms, and all the peace of mind that comes with extensive recent improvements. Every detail has been carefully considered to create a move-in-ready home that feels both timeless and functional. What truly sets this property apart is the fully equipped lower-level guest suite with its own private entrance, kitchen, living area, bedroom, bathroom, and laundry. Whether you're hosting family and friends, creating a comfortable multigenerational living arrangement, working from home with added privacy, or exploring future rental opportunities (subject to local regulations), this versatile space offers possibilities that are difficult to find in West Asheville. Outside, enjoy thoughtfully designed outdoor living areas with room to relax, entertain, or simply unwind after a day exploring the neighborhood. With local restaurants, breweries, coffee shops, parks, and the vibrant energy of Haywood Road just minutes away, you'll enjoy one of Asheville's most desirable lifestyles while returning home to a beautifully renovated retreat. Move-in ready, exceptionally flexible, and located in the heart of West Asheville, 32 Harnett Street is more than just a beautifully renovated home-it's a property designed to adapt to the way you live today and for years to come

Listed by John Kucsera of PHD Real Estate LLC

$
$
%
$/month over payments
Federal 30-year interest rate: 6.58% last updated on Jul 23, 2026
* All Figures are estimates. Check with your bank or proposed mortgage company for actual interest rates.
This product uses the FRED® API but is not endorsed or certified by the Federal Reserve Bank of St. Louis.

Virtual TourSave FavoriteSchedule TourAsk A QuestionMore Details
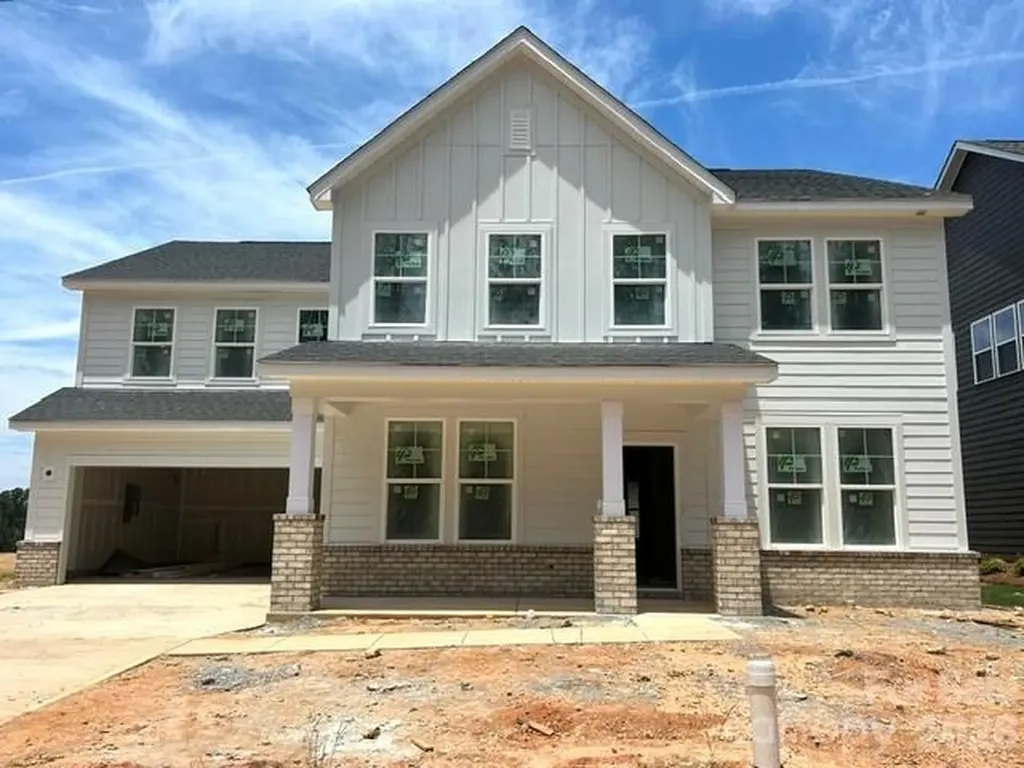
516 Cottage Garden Lane Belmont NC 28012

Belmont, NC516 Cottage Garden Lane

Price$666,900

Est. Mortgage: $/month

MLS Number CAR4373322

  • Residential
  • Bedrooms 5
  • Bathroom 5
  • Square Feet 3,530
  • Acreage 0.19

Welcome to Michaux Gardens, where your dream of owning a DRB Home nestled along the side of picturesque Daniel Stowe Botanical Garden becomes a reality. Our community offers the best of both worlds: best location (convenient to downtown Belmont, minutes from the airport, uptown Charlotte and 3 major highways) and variety of homes ranging from ranch/1-stories to over 4000 sqft homes. The Norris is a 5 bed with an open Bonus Room, 4.5 bath home featuring an Extended Covered Back Porch, Gourmet Kitchen with a hood and gas cooktop, Owner's suite with dual Vanities and a well-proportioned dual closet and many unique personalized choices. The Expansive back covered porch allows you to enjoy beautiful sunsets. Love the oak tread stairs, butler's pantry, home office, bedroom on the main level with a full bath, and a separate powder room for guests. This home will be availabe to move in July/August 2026. Please call to schedule a showing.

Listed by Neci Adams and Maria Phillips of DRB Group of North Carolina,LLC

$
$
%
$/month over payments
Federal 30-year interest rate: 6.58% last updated on Jul 23, 2026
* All Figures are estimates. Check with your bank or proposed mortgage company for actual interest rates.
This product uses the FRED® API but is not endorsed or certified by the Federal Reserve Bank of St. Louis.

Save FavoriteSchedule TourAsk A QuestionMore Details
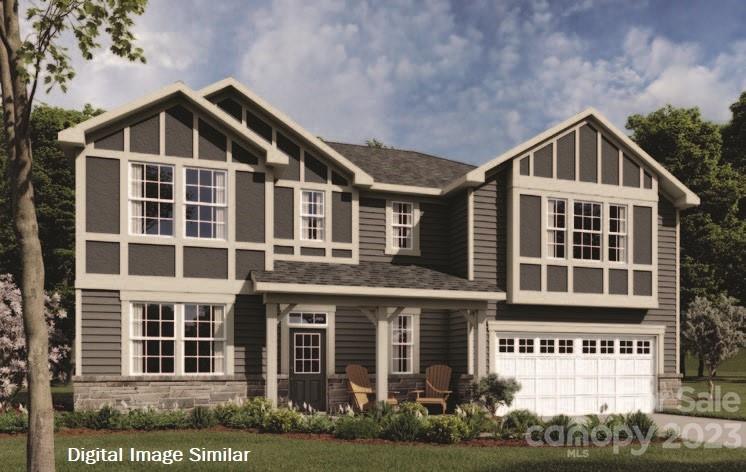
1522 Ainslie Place Indian Trail NC 28079
Pending

MLS Number CAR4027629

  • Residential
  • Bedrooms 5
  • Bathroom 5
  • Square Feet 3,585
  • Acreage 0.2

April Estimated Completion! Seller will pay up to 5% of sales price in closing cost, prepaids and rate buydown with approved lender. Beautiful new construction home with a 2- car garage on beautiful homesite. This home has 5 bedrooms and 4 1/2 baths with one bedroom a guest suite on the first floor. The Marshall greets you with a foyer that opens to a formal dining room with walk through butler's pantry to the kitchen the gourmet kitchen with built-in oven & microwave plus gas range top with overhead range hood. Walk through the foyer and you'll find the large open gathering room with fireplace and a breakfast room plus sensational sunroom. The second floor features an owner's suite with bath oasis, incredible laundry room, a huge loft, three additional bedrooms and 2 more full bathrooms.

Listed by (jerry.critchlow@mattamycorp.com), Rick Epley of Mattamy Carolina Corporation

$
$
%
$/month over payments
Federal 30-year interest rate: 6.58% last updated on Jul 23, 2026
* All Figures are estimates. Check with your bank or proposed mortgage company for actual interest rates.
This product uses the FRED® API but is not endorsed or certified by the Federal Reserve Bank of St. Louis.

Save FavoriteSchedule TourAsk A QuestionMore Details
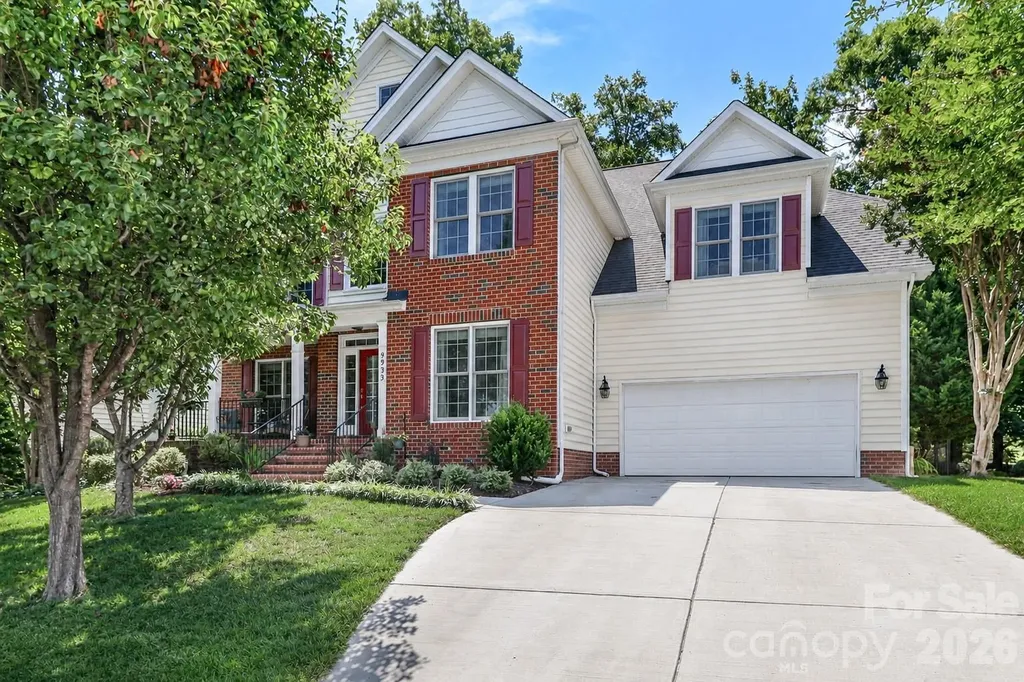
9933 Nicole Lane Charlotte NC 28269
Active With Contract

MLS Number CAR4391577

  • Residential
  • Bedrooms 6
  • Bathroom 4
  • Square Feet 3,570
  • Acreage 0.24

Welcome to 9933 Nicole Lane in Highland Creek! Located in the highly sought-after Cabarrus County section of Highland Creek, this beautifully maintained original-owner home offers exceptional space, functionality, and outdoor living. This home has 6 bedrooms and 4 full baths, dedicated office and multiple living areas. Designed with an inviting open floor plan, the home features hardwood floors throughout the main level, creating a warm and seamless flow between living spaces. The spacious kitchen is a chef's delight, highlighted by a premium ZLINE gas range, abundant cabinetry, and ample workspace for everyday living and entertaining. The main-level office with an attached full bath provides flexibility for multi-generational living, guests, or a private home office. The office can easily serve as a sixth bedroom on the main floor. Second floor laundry is among the many features of this home along with ample storage throughout and storage racks in the garage. Meticulous care and pride of ownership are evident throughout, while the home's lavish landscaping creates outstanding curb appeal. Relax on the screened porch or enjoy the adjacent deck overlooking a backyard designed for entertaining. Gather around the custom pizza oven and fire pit to create lasting memories with family and friends. The home has fresh paint and the roof was replaced in 2026. With generous living space, exceptional schools (Cox Mill High School District), beautiful outdoor amenities, and an exceptional Highland Creek location, this move-in-ready home offers the perfect blend of comfort and convenience. Highland Creek offers amenities including pools, playgrounds, clubhouses, fitness center and tennis/pickleball courts and golf course. Click on the link to see all that Highland Creek has to offer for the homeowners.... https://www.highlandcreek.com/ The convenient location provides access to nearby shopping, dining, Concord Mills, I-85, I-77 and I-485.

Listed by Kim Davis and Diane Vandermark of Mooresville Realty LLC

$
$
%
$/month over payments
Federal 30-year interest rate: 6.58% last updated on Jul 23, 2026
* All Figures are estimates. Check with your bank or proposed mortgage company for actual interest rates.
This product uses the FRED® API but is not endorsed or certified by the Federal Reserve Bank of St. Louis.

Virtual TourSave FavoriteSchedule TourAsk A QuestionMore Details
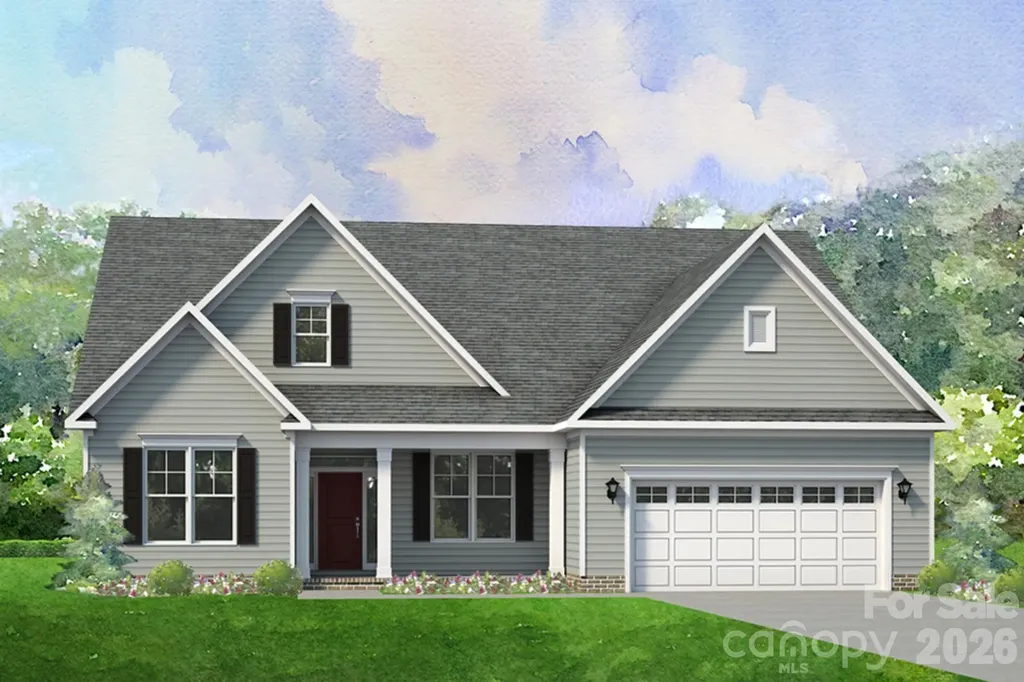
527 Oleander Street Mount Pleasant NC 28124

MLS Number CAR4379663

  • Residential
  • Bedrooms 4
  • Bathroom 4
  • Square Feet 2,883
  • Acreage 0.25

Welcome to the Harper, a thoughtfully crafted layout ideal for both empty nesters and growing families. Its open-concept design creates a warm, inviting space that's perfect for everyday living and effortless entertaining. The main level includes a spacious primary suite, a flexible room that can serve as a home office or formal dining area, and a secondary bedroom for guests or family. Upstairs, you'll find two additional bedrooms and a hall bathroom. This home features a screened porch off the family room and a beautiful, coffered ceiling in the family room. Home has a leased propane tank installed for the fireplace and gas cook top. Propane tank to be changed to purchaser's name at time of closing. Tucked away in the welcoming Brighton Park community, this home is located in the heart of Mount Pleasant, NC. Once a quiet textile town, Mount Pleasant now shines as a vibrant small-town destination, rich with character and charm. From its bustling Historic District-home to unique shops, restaurants, a brewery, and a distillery-to its well-known antique markets that attract treasure hunters from all over, there's always something to explore. *New Construction. This home is currently under construction. Since this is an active jobsite, we request contacting a Representative before entering the jobsite.

Listed by Chad Little of Niblock Development Corp

$
$
%
$/month over payments
Federal 30-year interest rate: 6.58% last updated on Jul 23, 2026
* All Figures are estimates. Check with your bank or proposed mortgage company for actual interest rates.
This product uses the FRED® API but is not endorsed or certified by the Federal Reserve Bank of St. Louis.

Save FavoriteSchedule TourAsk A QuestionMore Details
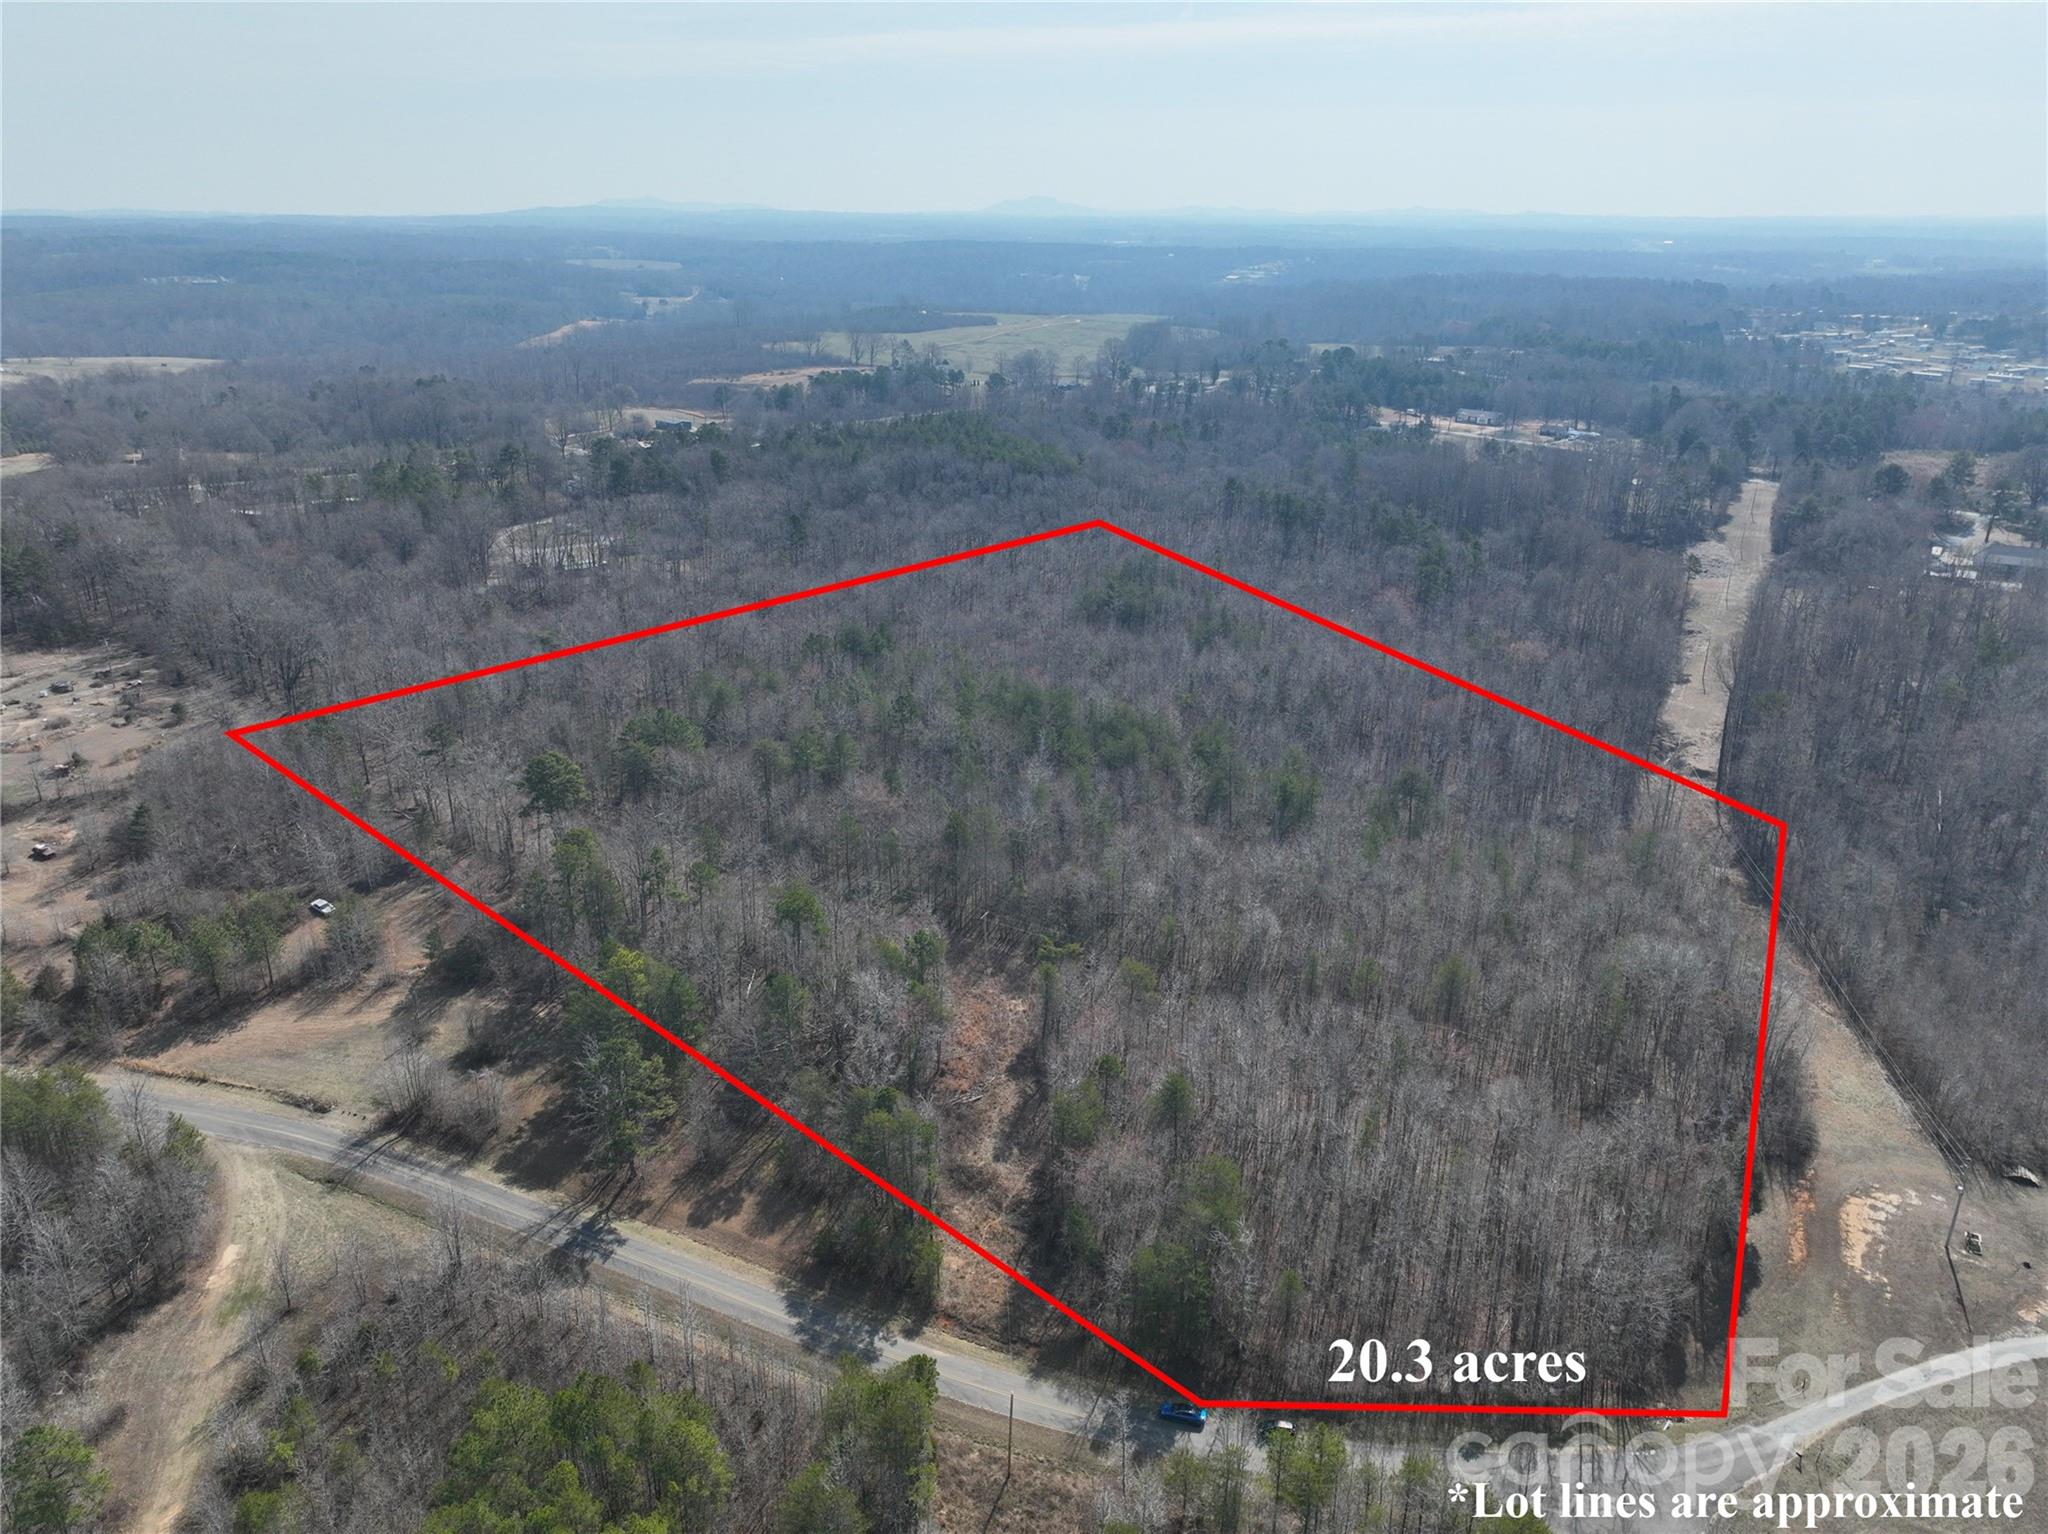
Tbd Clifton Oates Road Shelby NC 28150

Shelby, NCTbd Clifton Oates Road

Price$665,000

Est. Mortgage: $/month

MLS Number CAR4355333

  • Land
  • Acreage 26.6
  • County Cleveland

Over 26 acres to enjoy. Close to Moss Lake! The property features a total of 3 parcels which can be sold separately. The possibilities are endless. Cleveland County water available. Also close to Harrah's Casino. Bring All Offers! Addtional parcels 16606 & 16610.

Listed by Veronica Boyd of Keller Williams Advantage

$
$
%
$/month over payments
Federal 30-year interest rate: 6.58% last updated on Jul 23, 2026
* All Figures are estimates. Check with your bank or proposed mortgage company for actual interest rates.
This product uses the FRED® API but is not endorsed or certified by the Federal Reserve Bank of St. Louis.

Save FavoriteSchedule TourAsk A QuestionMore Details
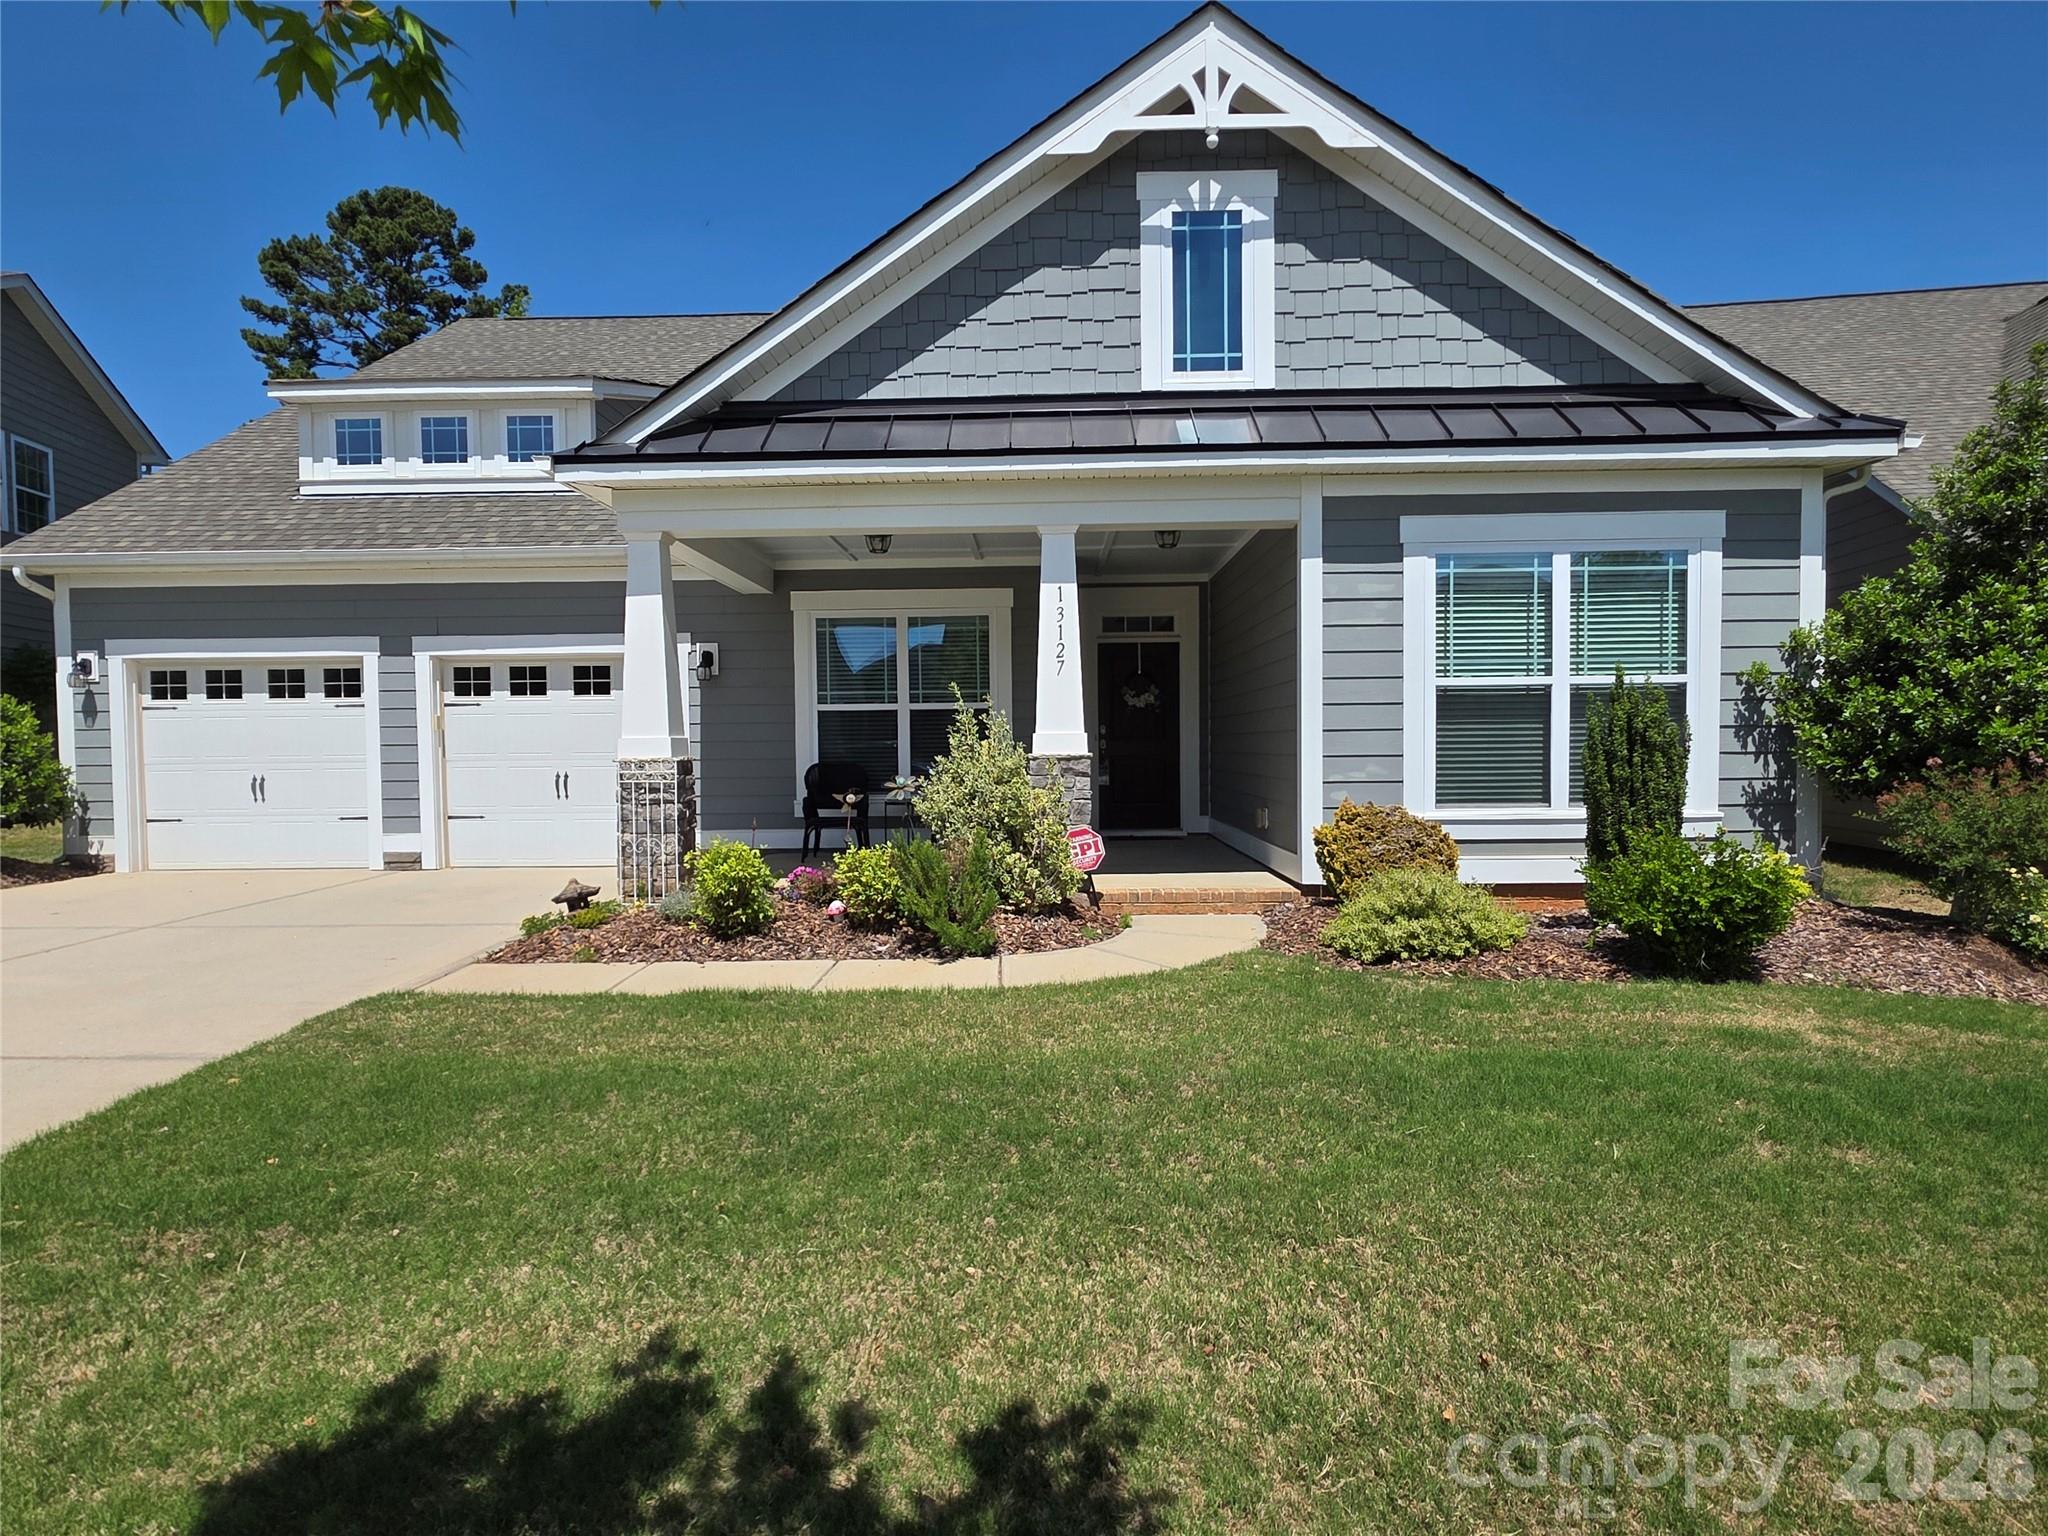
13127 Union Square Drive Huntersville NC 28078

MLS Number CAR4369975

  • Residential
  • Bedrooms 3
  • Bathroom 3
  • Square Feet 3,150
  • Acreage 0.21

BACK ON MARKET AT NO fault of Seller... buyers' changing their mind.. means opportunity for you! Charming Craftsman in Quaint Bellington Subdivision - Shows Like New! Beautiful and meticulously maintained, this one-owner 1½-story Craftsman-style home is located in the sought-after Bellington subdivision. From the moment you arrive, the inviting front porch welcomes you to relax and enjoy the peaceful, tree-lined surroundings. Prefer the outdoors in private? The covered back porch offers the perfect spot to unwind and take in the natural setting. Step inside to a spacious foyer with a clear view of the open-concept living area. The kitchen, dining, and great room flow seamlessly together-ideal for entertaining or family gatherings. The primary suite features a tray ceiling, a large walk-in closet, and a spa-like ensuite bath. A secondary bedroom also enjoys its own private ensuite, perfect for guests or family. The main-level flex space offers endless possibilities-home office, formal dining, sitting room, or creative studio. Upstairs, a bright loft with skylights expands your living area and leads to another bedroom with full bath, plus a second flex space-perfect for an office, game room, fitness area or 4th bedroom This home combines comfort, flexibility, and timeless Craftsman charm. Truly a must-see!

Listed by Lisa Mitchell of ERA Live Moore

$
$
%
$/month over payments
Federal 30-year interest rate: 6.58% last updated on Jul 23, 2026
* All Figures are estimates. Check with your bank or proposed mortgage company for actual interest rates.
This product uses the FRED® API but is not endorsed or certified by the Federal Reserve Bank of St. Louis.

Save FavoriteSchedule TourAsk A QuestionMore Details

Broker Reciprocity MLS Grid Logo © 2026 Listings courtesy of Canopy MLS as distributed by MLS GRID. IDX information is provided exclusively for consumers’ personal non-commercial use and may not be used for any purpose other than to identify prospective properties consumers may be interested in purchasing. The IDX data is deemed reliable but is not guaranteed by MLS GRID and may be subject to an end user license agreement prescribed by the Member Participant’s applicable MLS.  Based on information submitted to the MLS GRID as of July 25, 2026 2:45 AM UTC . All data is obtained from various sources and may not have been verified by broker or MLS GRID. Supplied Open House Information is subject to change without notice. All information should be independently reviewed and verified for accuracy. Properties may or may not be listed by the office/agent presenting the information. Some IDX listings have been excluded from this website.